34 BRACKEN CLOSE
STOKE-ON-TRENT, TITTENSOR, STAFFORDSHIRE ST12 9JD
£385,000
DSC_0728.jpg DSC_0762.jpg DSC_0737.jpg DSC_0733.jpg DSC_0734.jpg DSC_0731.jpg DSC_0730.jpg DSC_0736.jpg DSC_0735.jpg DSC_0738.jpg DSC_0732.jpg DSC_0750.jpg DSC_0740.jpg DSC_0739.jpg DSC_0742.jpg DSC_0744.jpg DSC_0745.jpg Photo 18 DSC_0748.jpg DSC_0747.jpg DSC_0749.jpg DSC_0743.jpg DSC_0751.jpg DSC_0752.jpg DSC_0753.jpg DSC_0758.JPG DSC_0759.jpg DSC_0756.jpg DSC_0755.jpg DSC_0754.jpg DSC_0757.jpg DSC_0621.JPG DSC_0760.JPG DSC_0761.JPG
/ 34
Property details
Tenure
FREEHOLD
Floor area
126 m²
Council tax band
D
EPC rating
D
Year built
England and Wales: 1967-1975
Last sold
£360,000 Nov 2024
Price per m²
£3,056/m²
Local average
£477,250 (-19.3%)
Deprivation
Decile 7 (21,872 of 33,755)
Street crime
9 incidents within 1 mile (Aug 2026)
Additional details
- Parking
- Yes
- Garden
- Yes
Description
CHAIN FREE
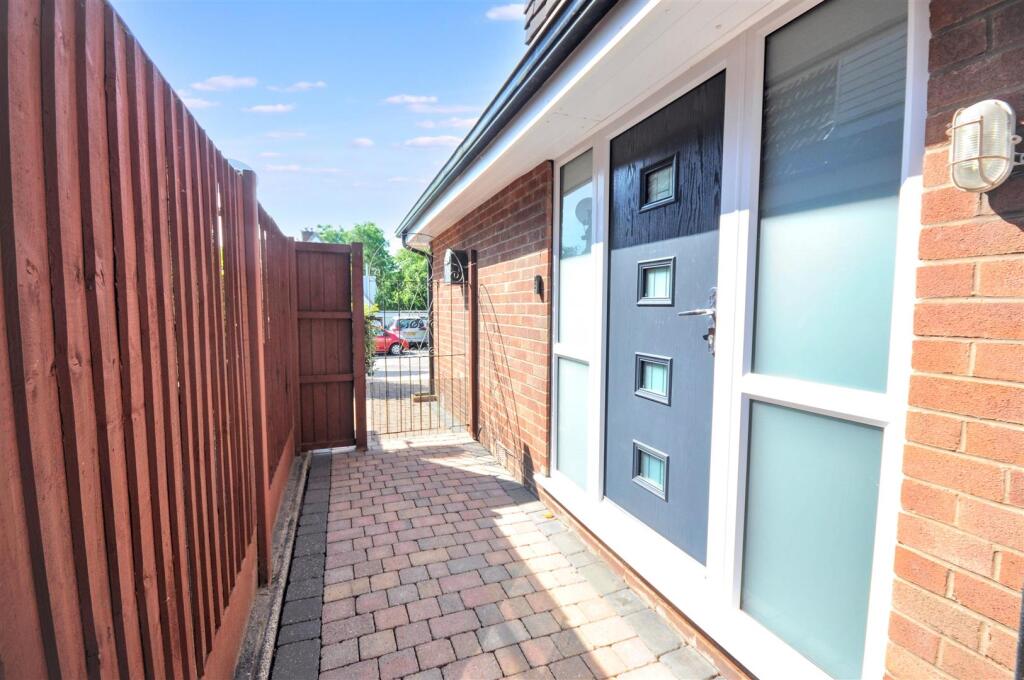
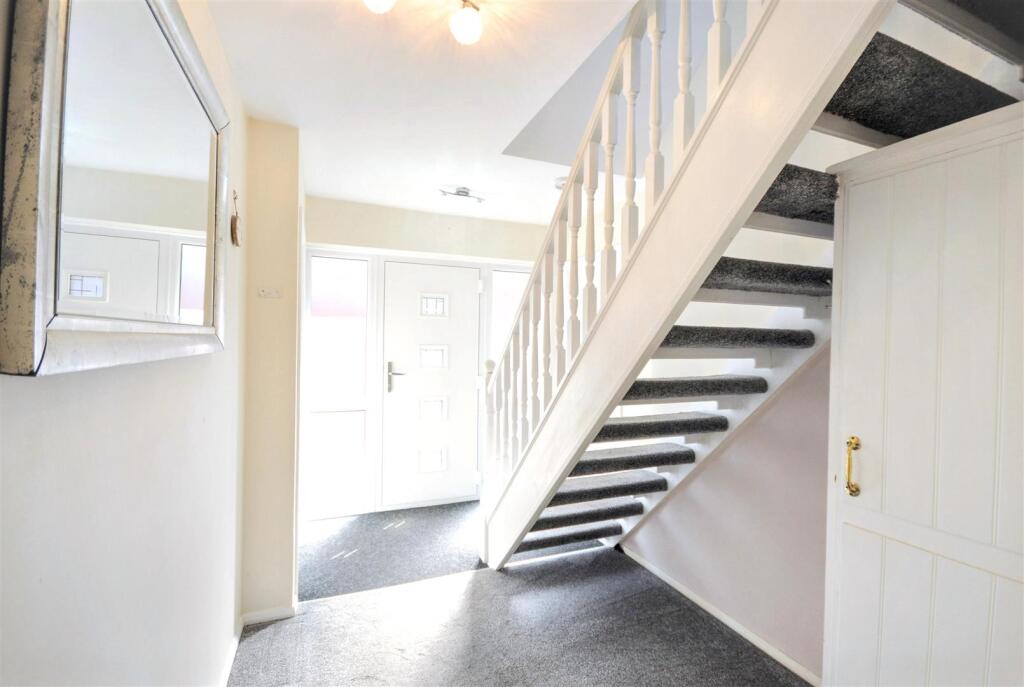
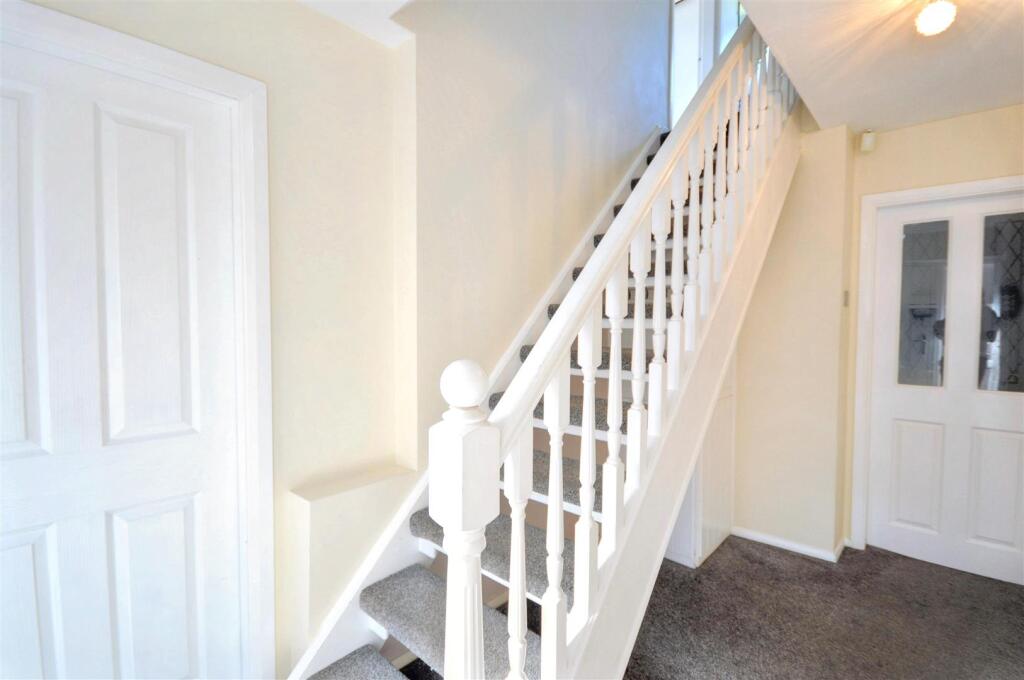
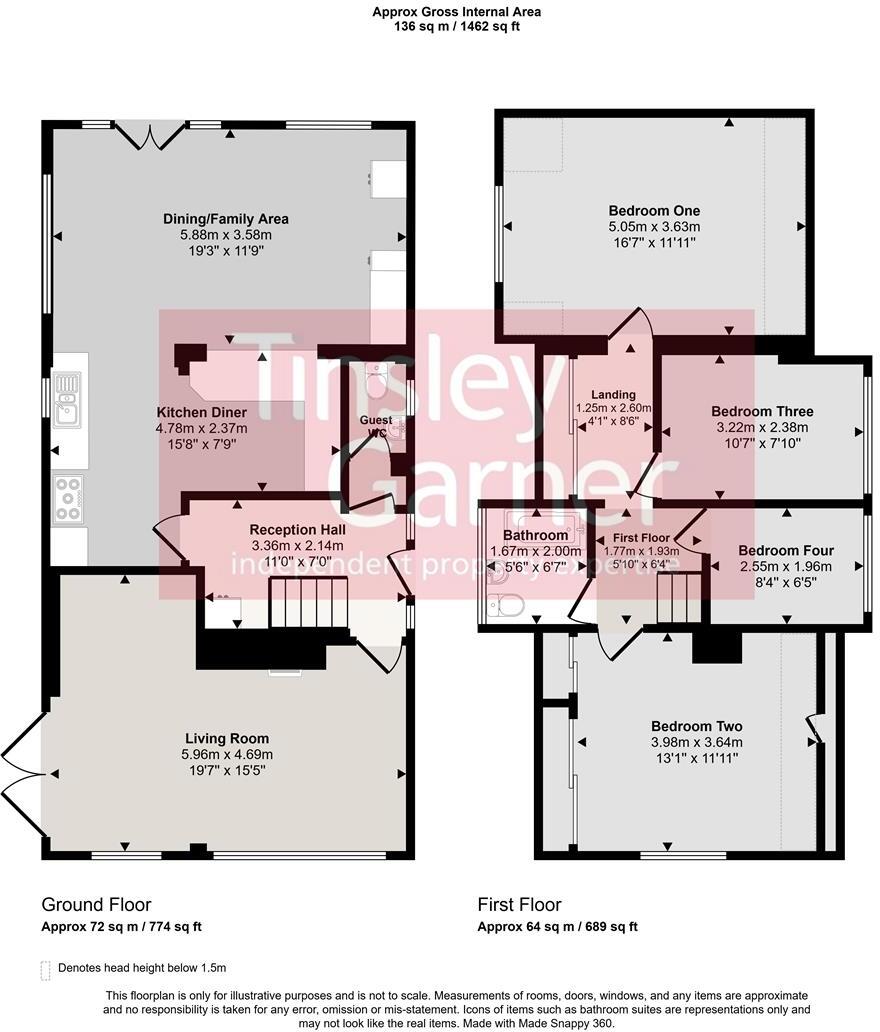
Reception Hall - A composite part obscure double glazed front door with matching side lights opens to the reception hallway. With fitted door mat and carpet, under stairs storage cupboard and access to the living room, guest cloakroom, kitchen diner and the first floor stairs.
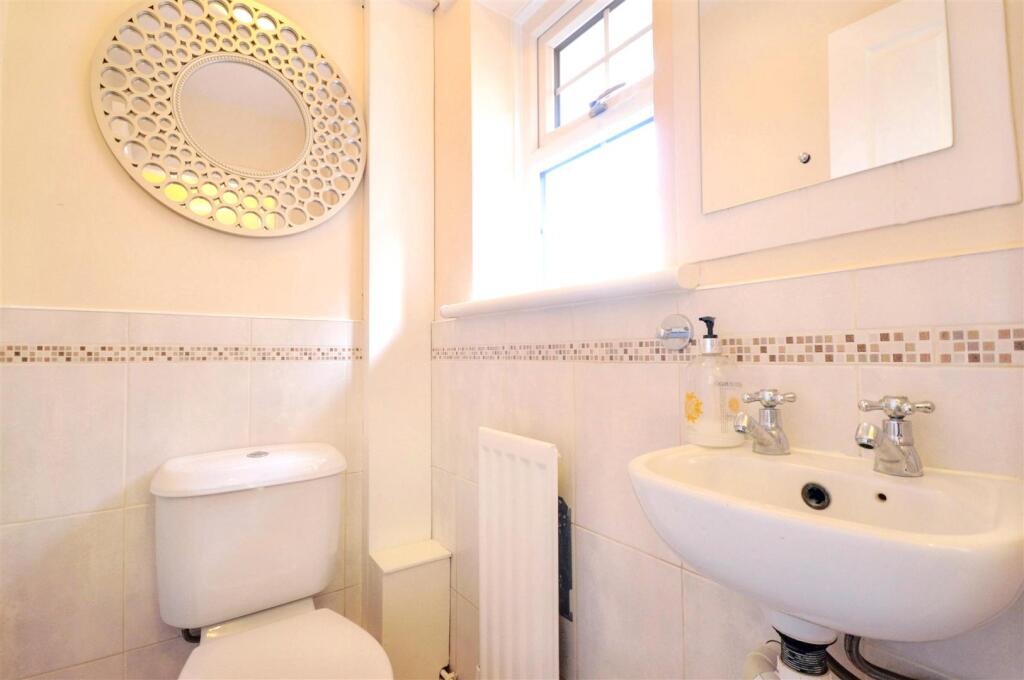
Guest Cloakroom - Fitted with white suite comprising; low level push button WC and wall mounted wash hand basin with chrome taps. Part tiled walls, Upvc obscure double glazed window to the side elevation, radiator, alarm pad and oak effect laminate flooring.
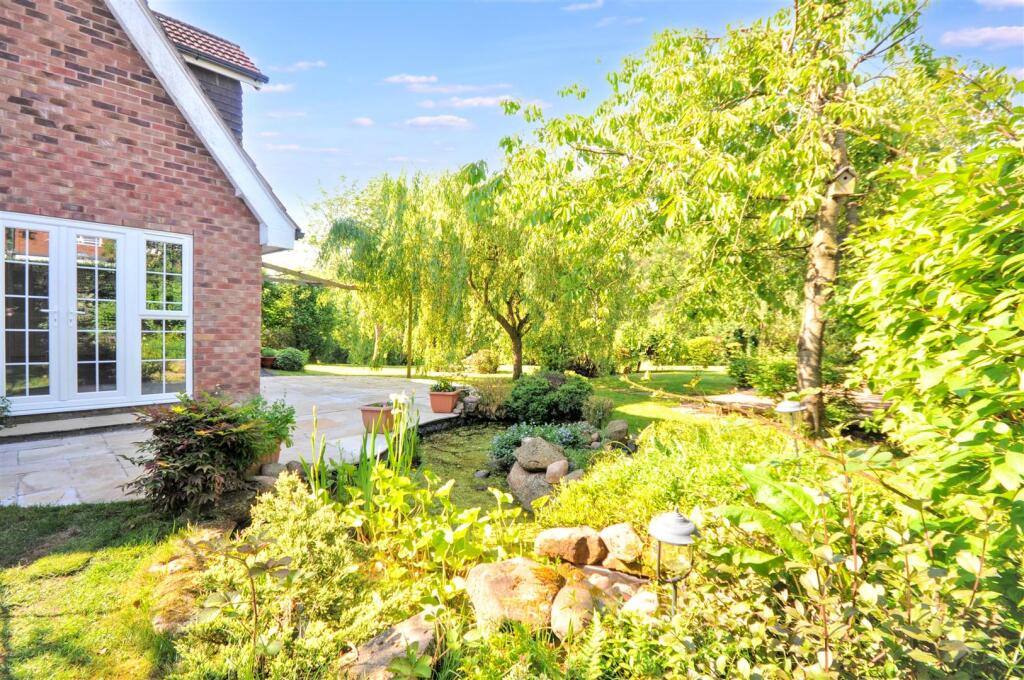
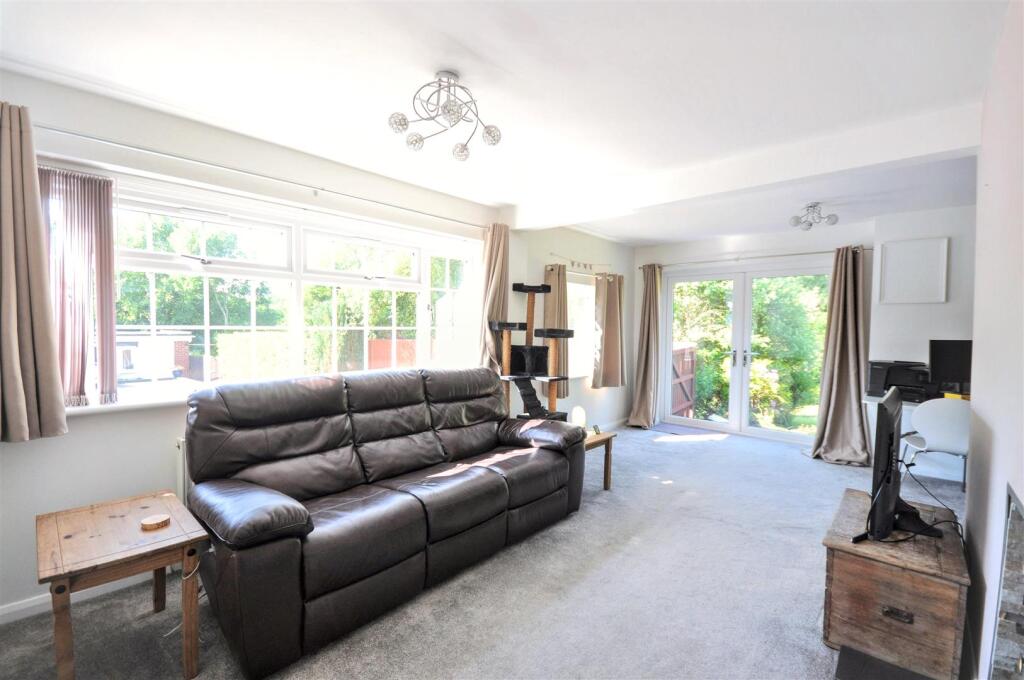
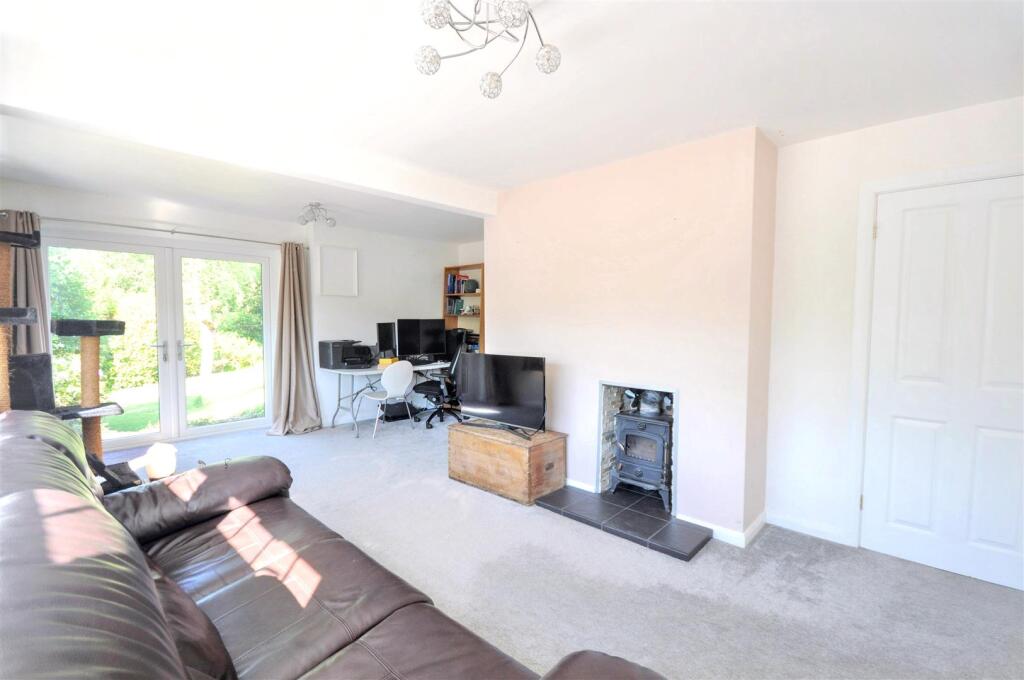
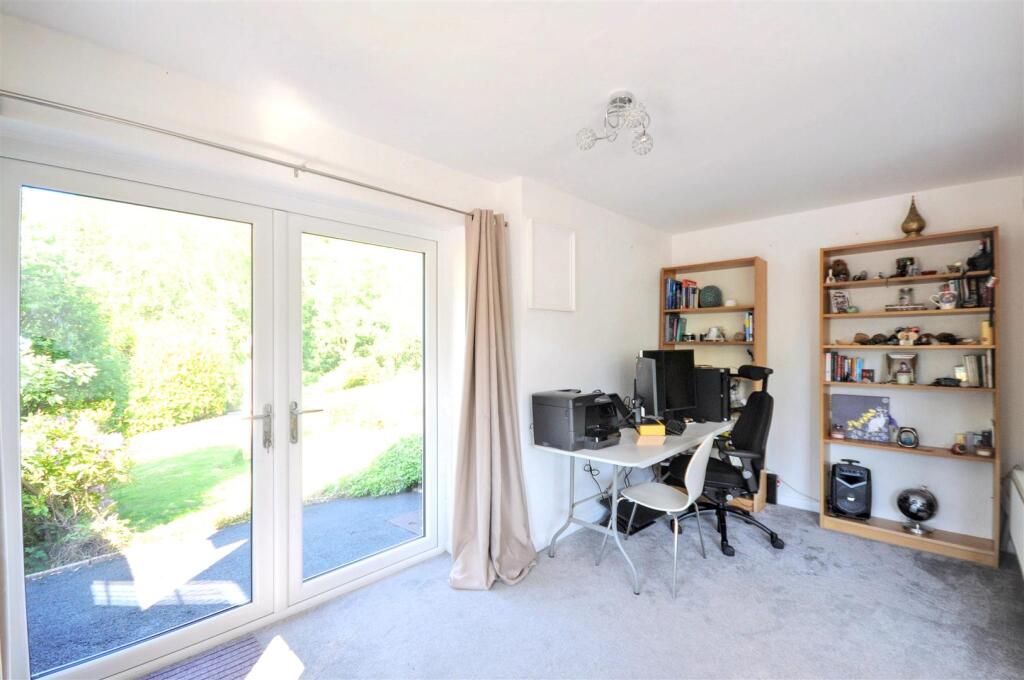
Living Room - A spacious reception room offering two Upvc double glazed windows to the front aspect and French doors opening to the side of the property and gardens. Feature chimney breast opening with inset wood burning stove and tiled hearth, two radiators, carpet and Virgin media connection.
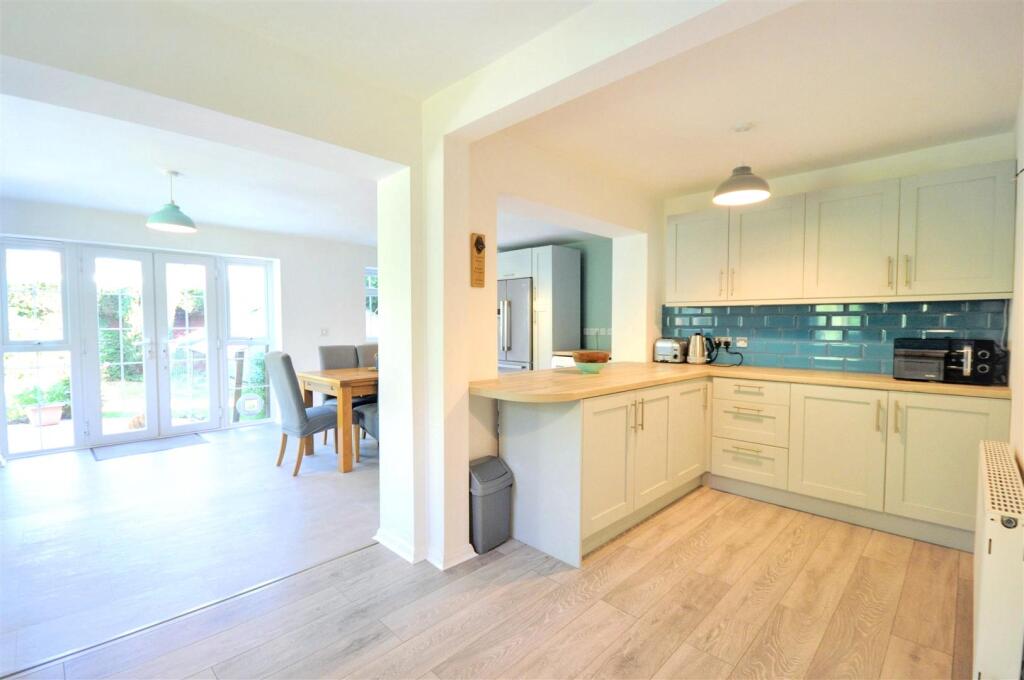
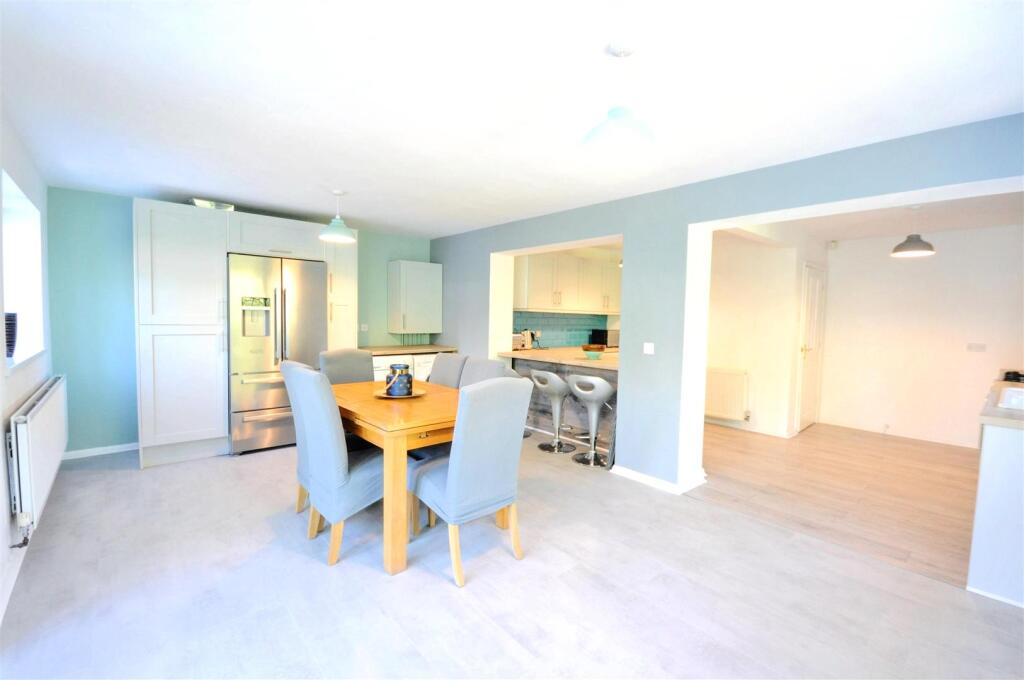
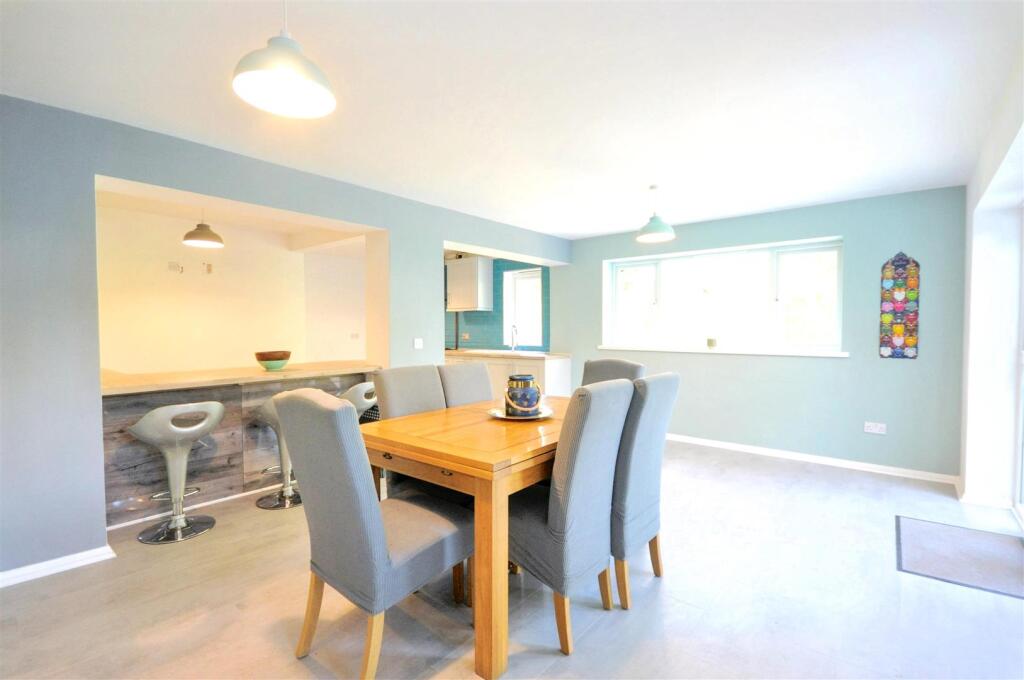
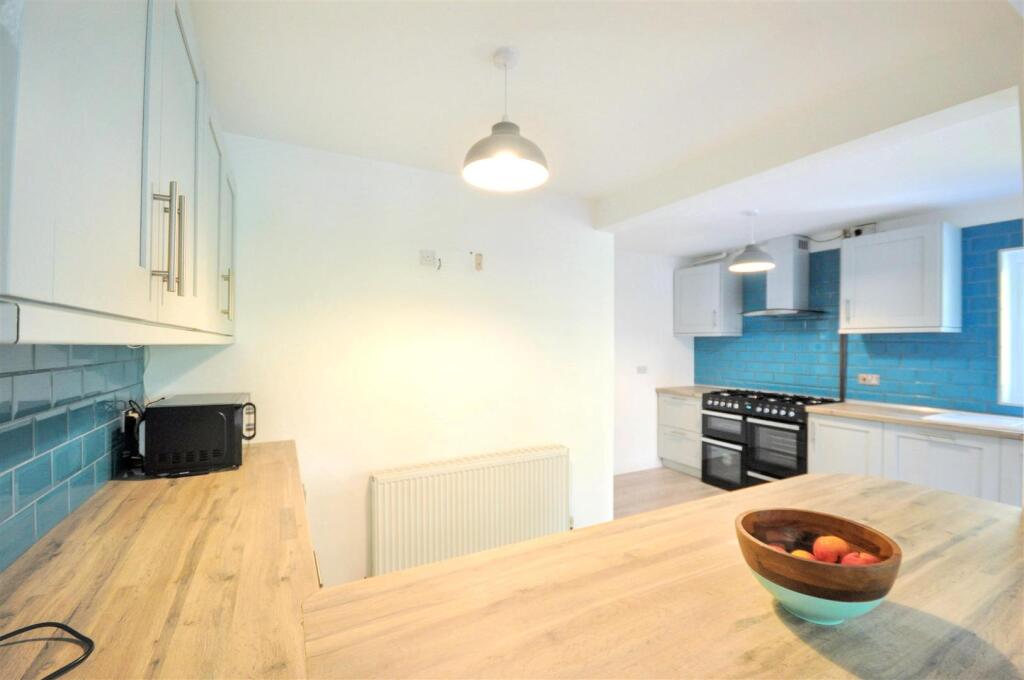
Open Plan Kitchen Diner - A great space for living, dining and entertaining in style.
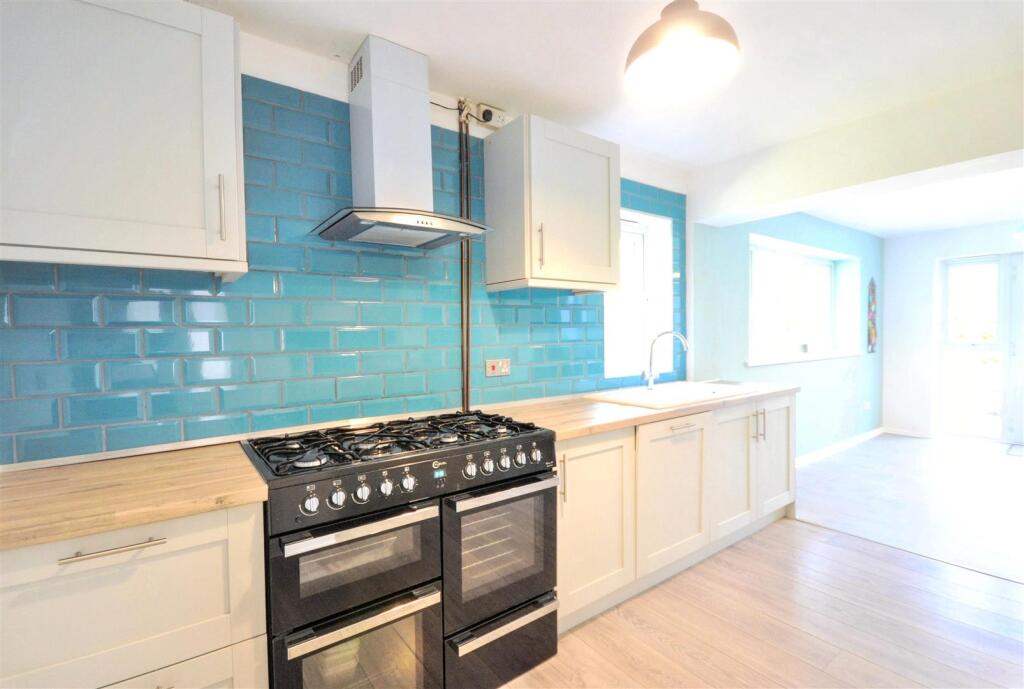
Kitchen - Fitted with an extensive range of light grey finish wall and floor units, contrasting oak block effect work surfaces and breakfast bar with brick tile splash-backs, inset ceramic 1½ bowl sink and drainer with swan neck mixer tap. Upvc double glazed window overlooking the garden, radiator and scrubbed oak effect laminate flooring.
Appliances comprising; integral dishwasher and Flavel range cooker with seven ring gas hob, two electric ovens, grill and plate warming drawer. With matching units and space for an American style upright fridge freezer within the dining / family area.
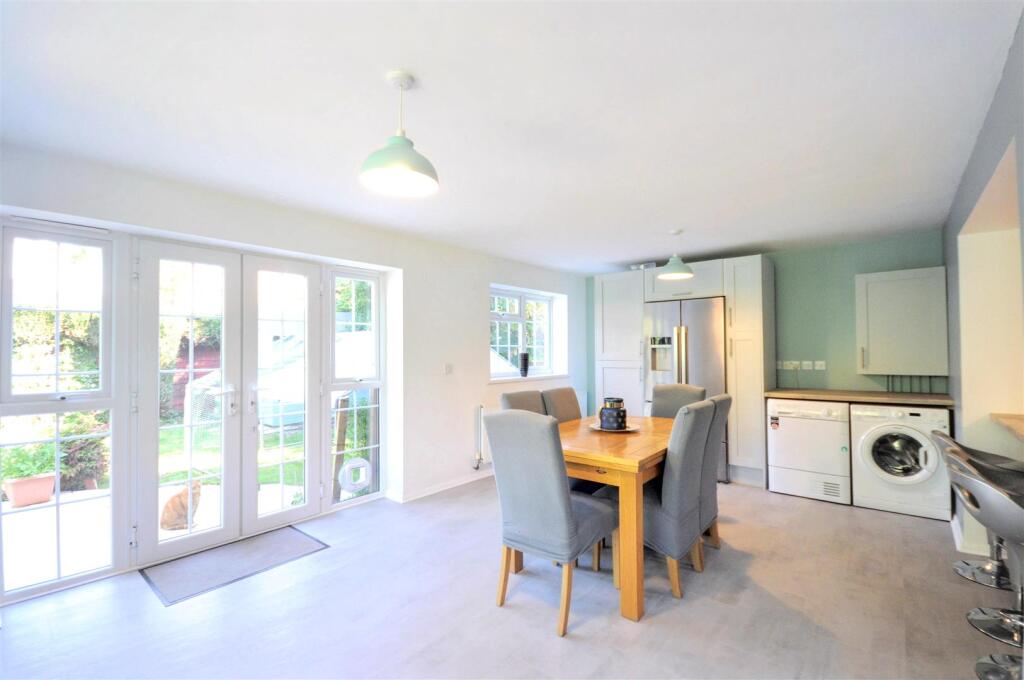
Dining / Family Area - Offering two Upvc double glazed windows to the side and rear aspects and French doors opening to the rear patio & garden. Work surface, radiator, tile effect laminate flooring, wall cupboard housing a Worcester Greenstar 28i condensing gas combi central heating boiler, plumbing for a washing machine and space for a tumble dryer.
First Floor -
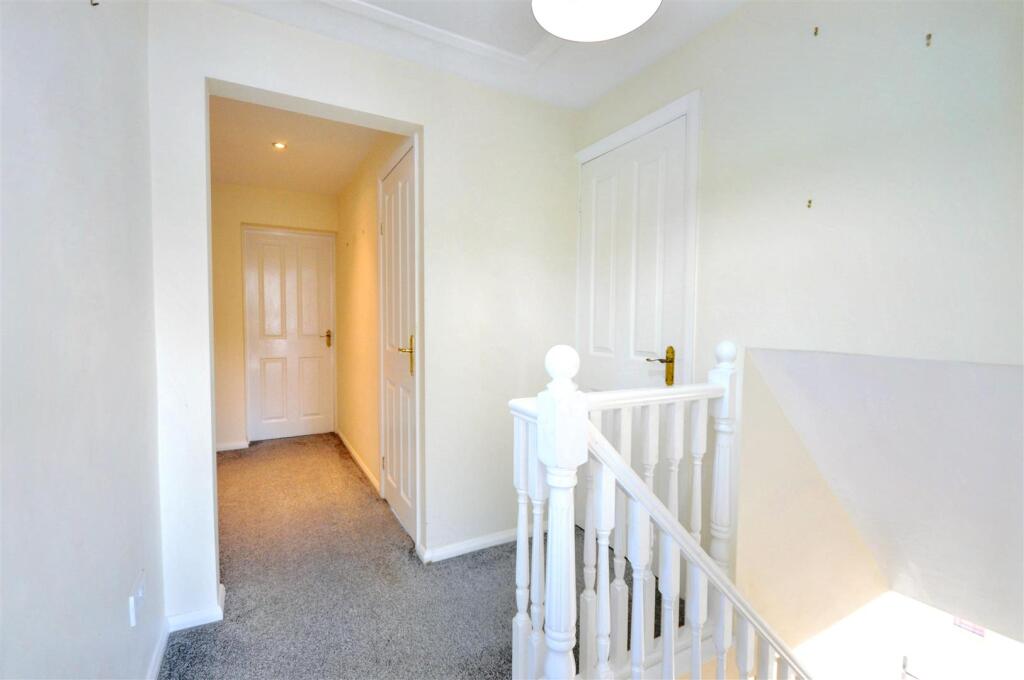
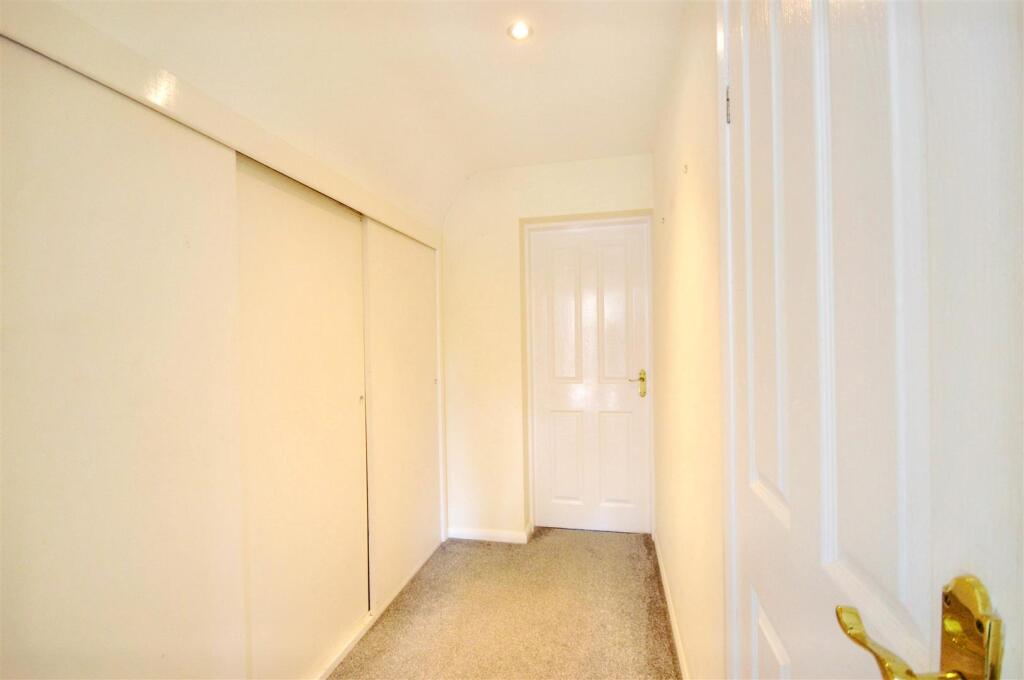
Stairs & Landing - Traditional white painted spindle, newel post and banister stairs lead to a galleried landing. With built-in storage to one wall, recessed ceiling lights, carpet throughout and loft access. The loft has a drop down ladder, power, lighting and is partially boarded for storage purposes.
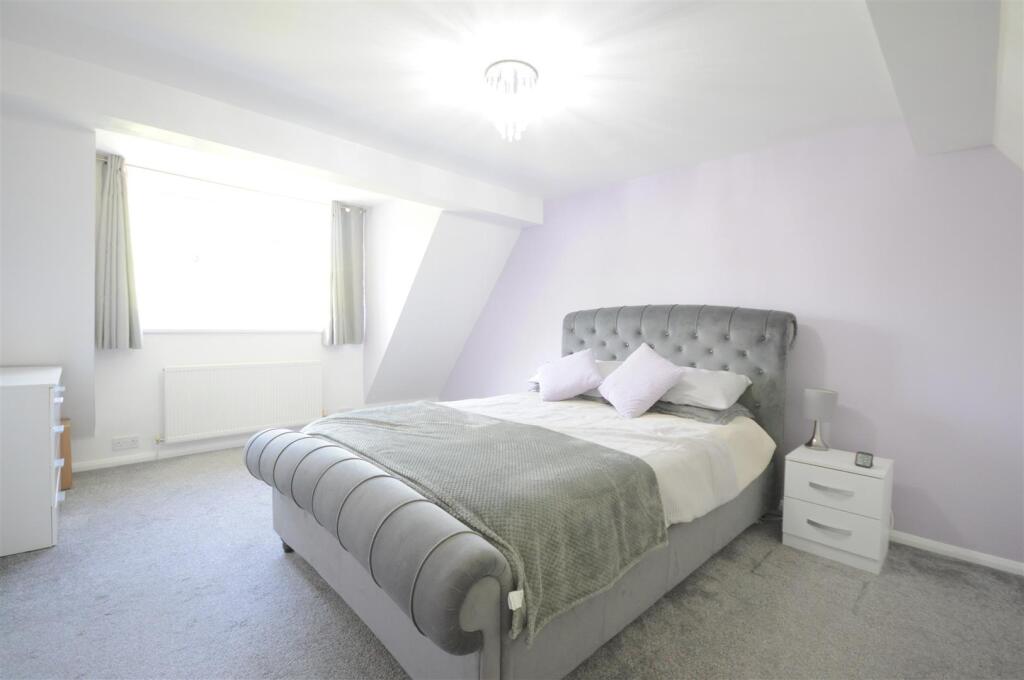
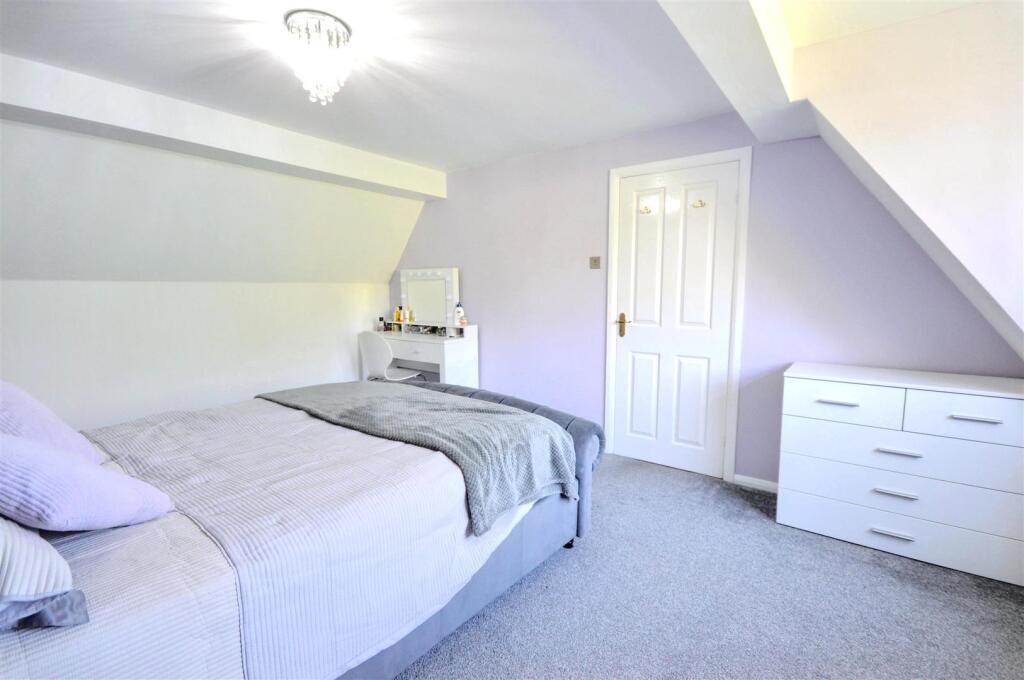
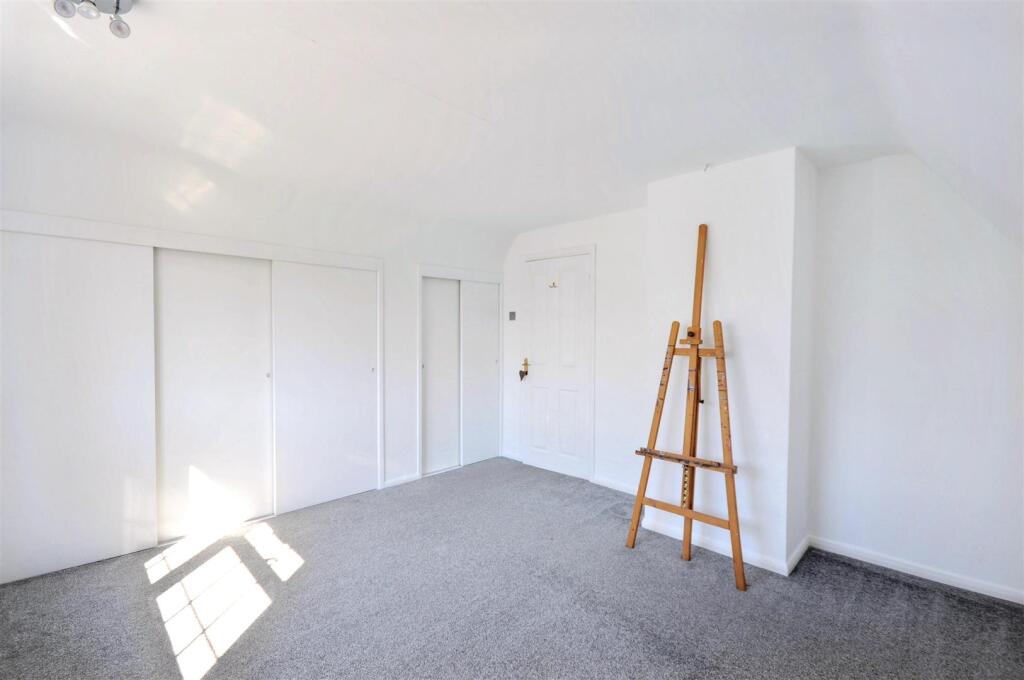
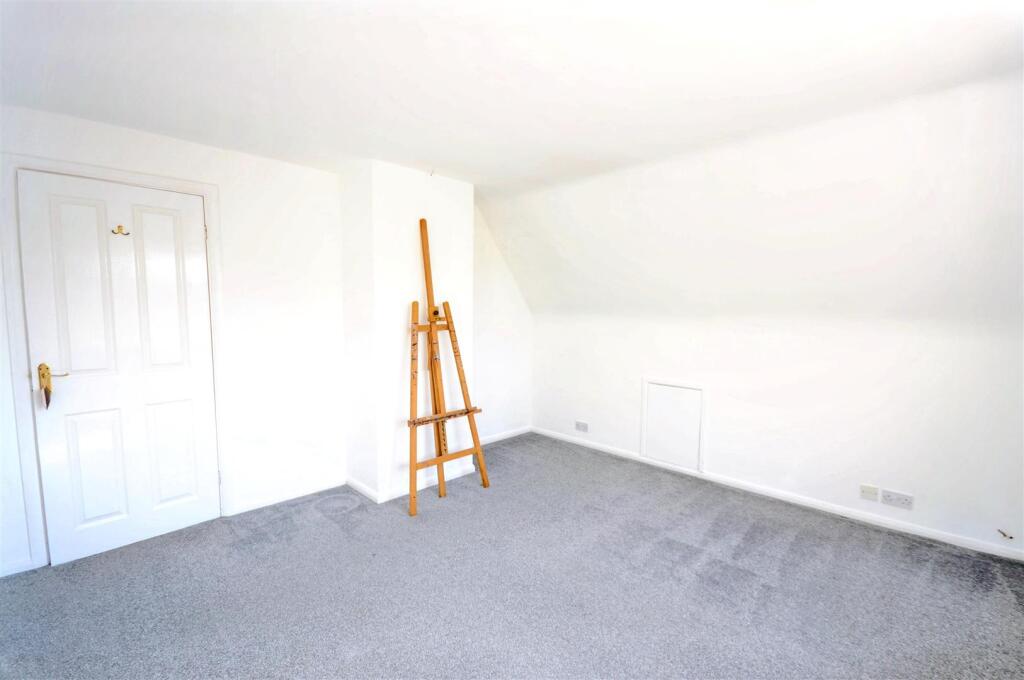
Bedroom One - A large double bedroom with vaulted ceiling, Upvc double glazed window enjoying views over the gardens and countryside beyond, radiator and carpet.
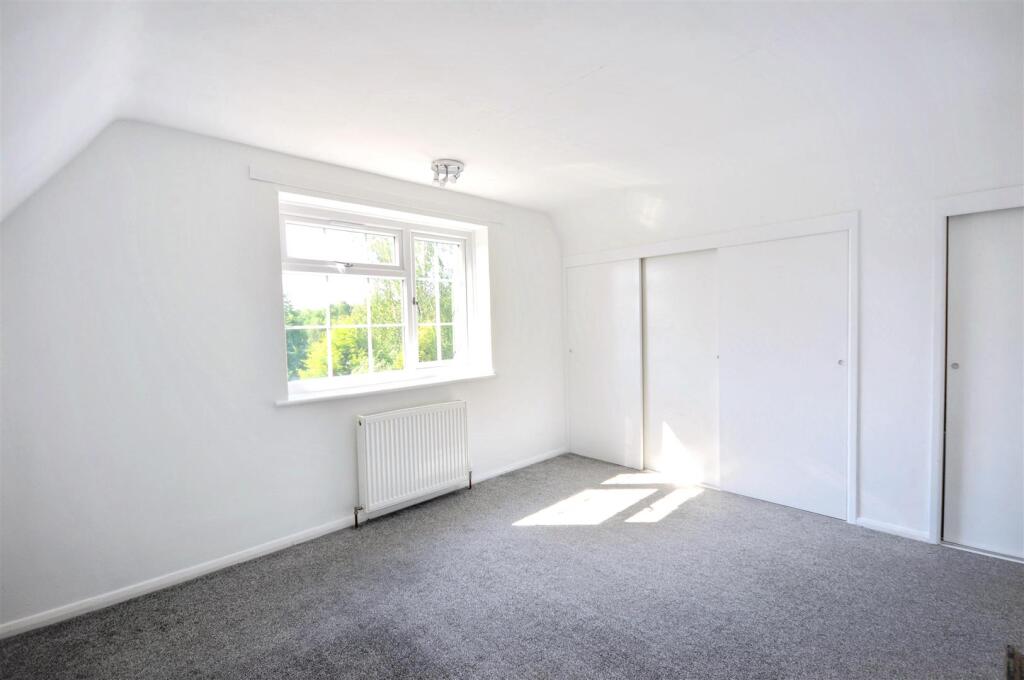
Bedroom Two - Offering built-in wardrobes and storage to one wall, Upvc double glazed window to the front elevation, radiator, carpet and TV connection.
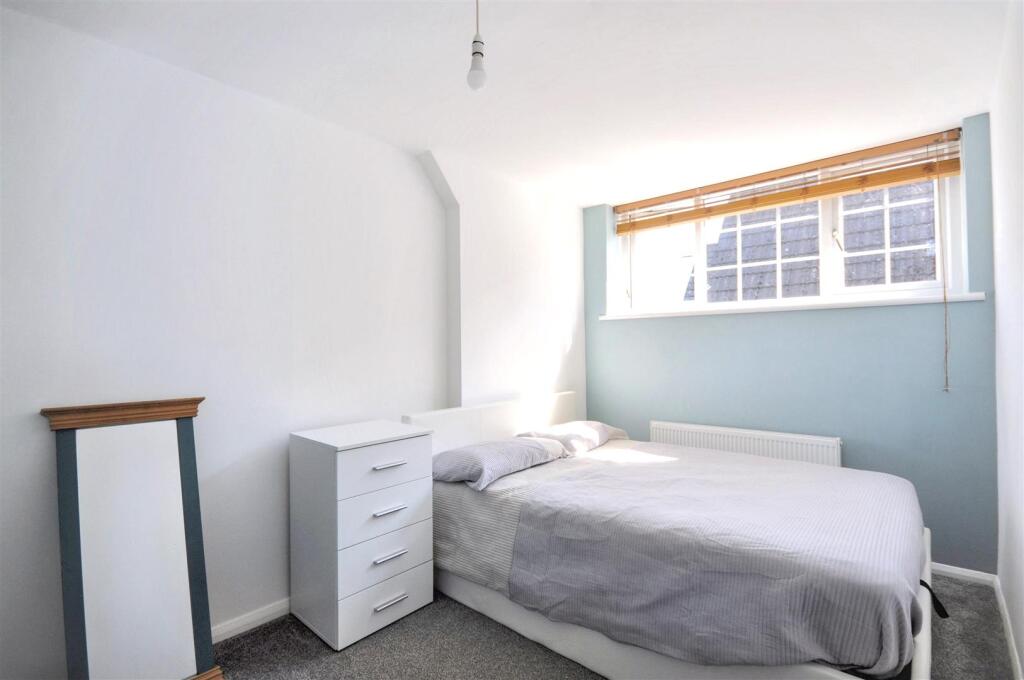
Bedroom Three - A third double bedroom with Upvc double glazed window to the side of the property, TV connection, radiator and carpet.
Bedroom Four - Presently used as a dressing room/study with uPVC double glazed window to the side aspect, radiator and carpet.
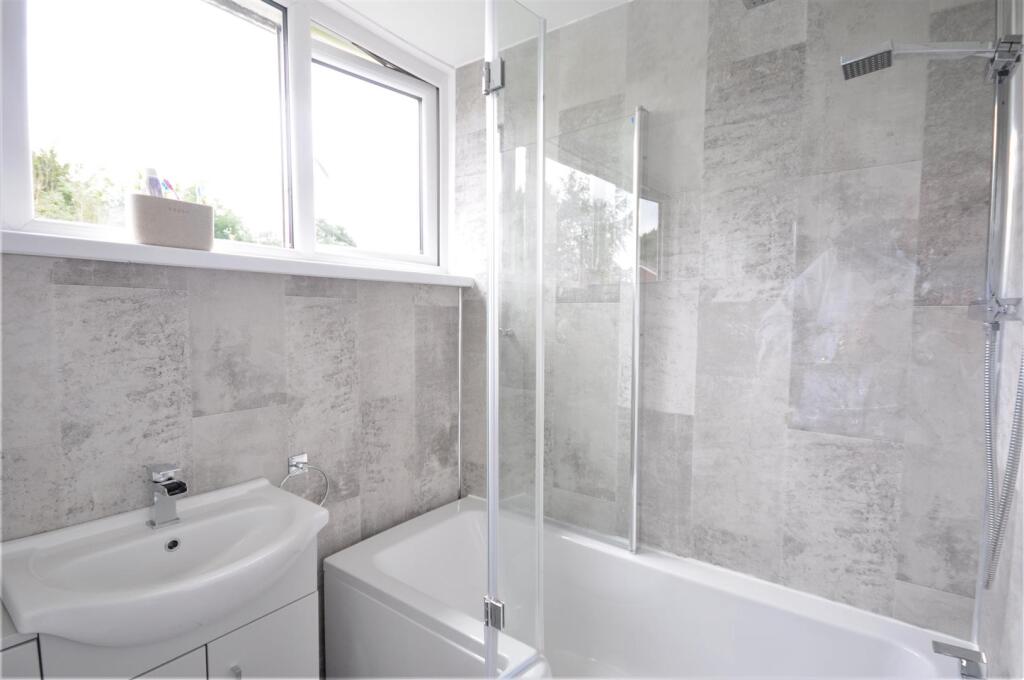
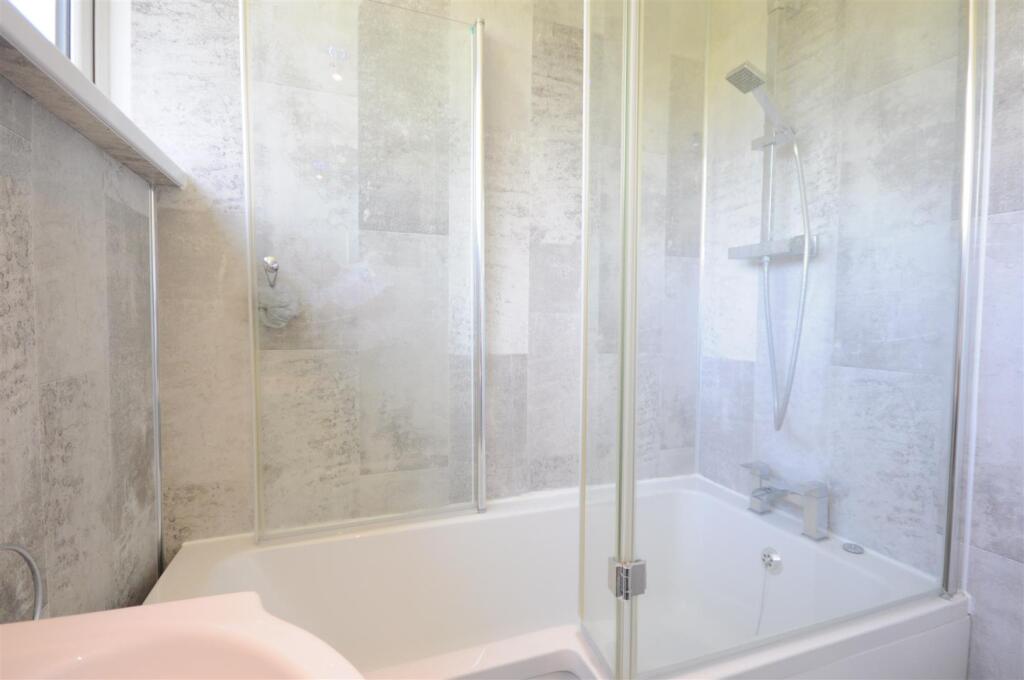
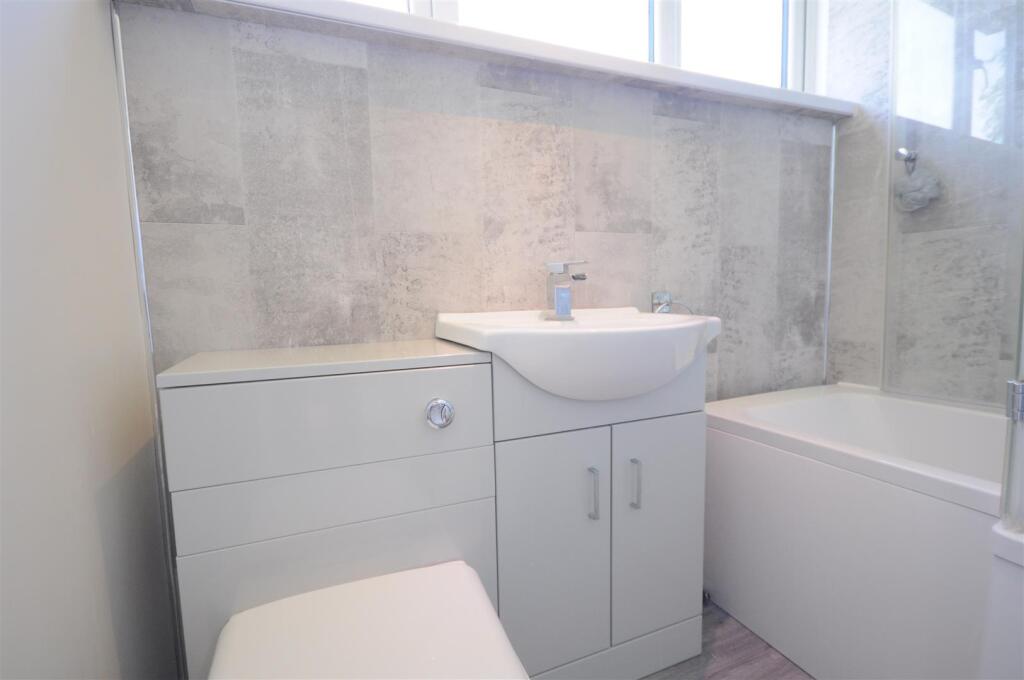
Family Bathroom - A modern bathroom fitted with a white suite comprising; 'L' shape bath, panel and shower screen with chrome mixer tap and mains fed thermostatic twin head shower system above, vanity wash hand basin set in a storage unit with chrome mixer tap, low level push button WC. Chrome towel radiator, uPVC double glazed window to the side aspect and scrubbed oak effect vinyl flooring.
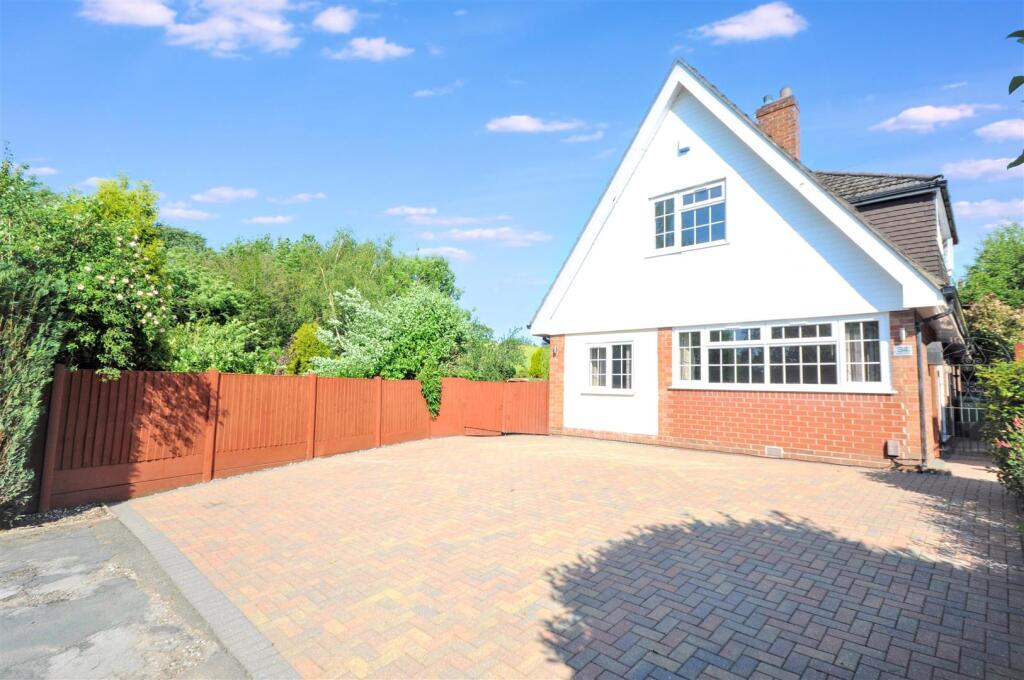
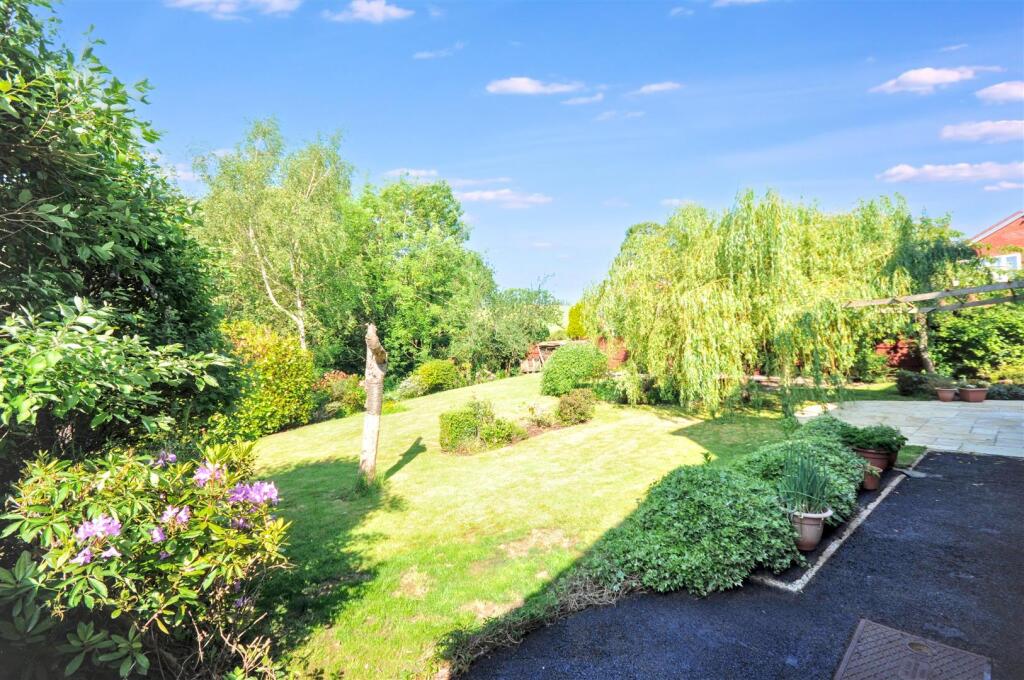
Outside - The property is attached via a block paved driveway providing generous off road parking. There is dual side access to the gardens via gateways.
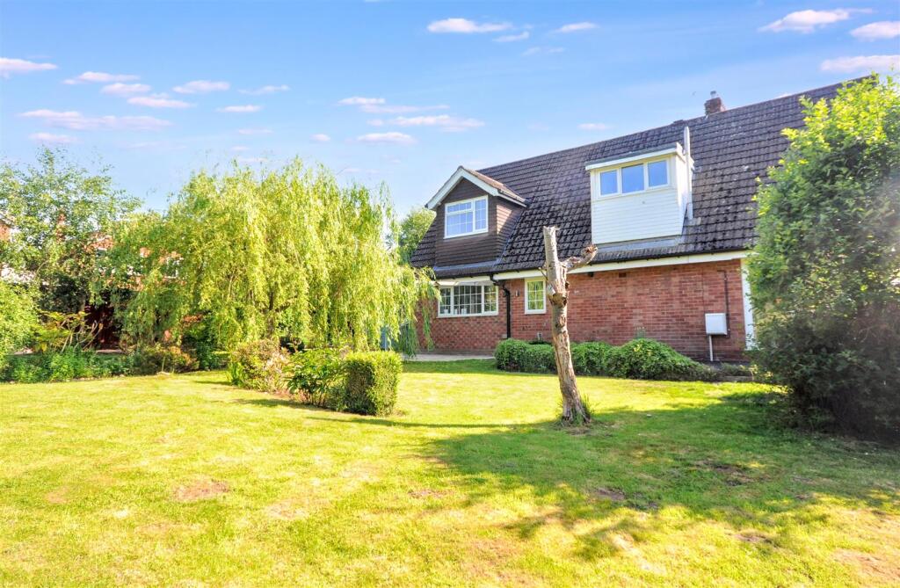
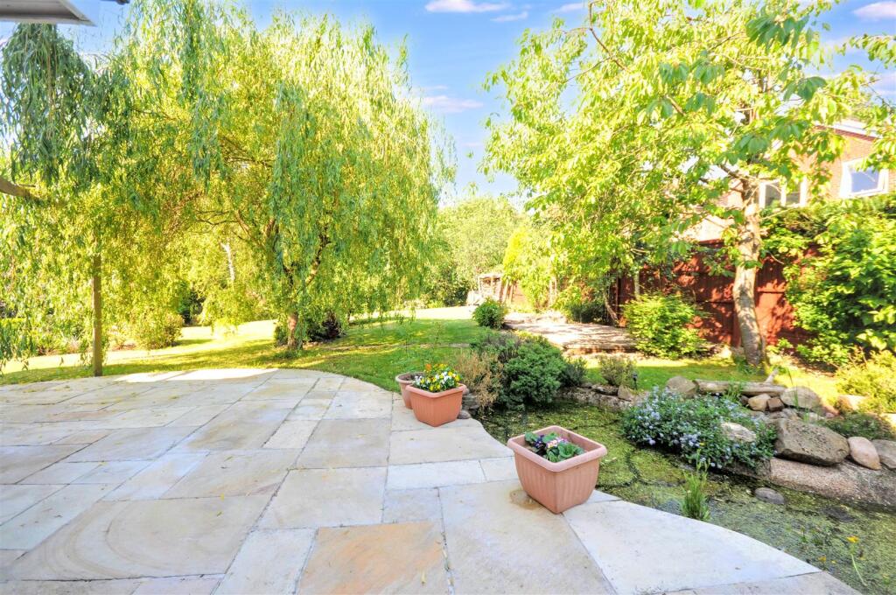
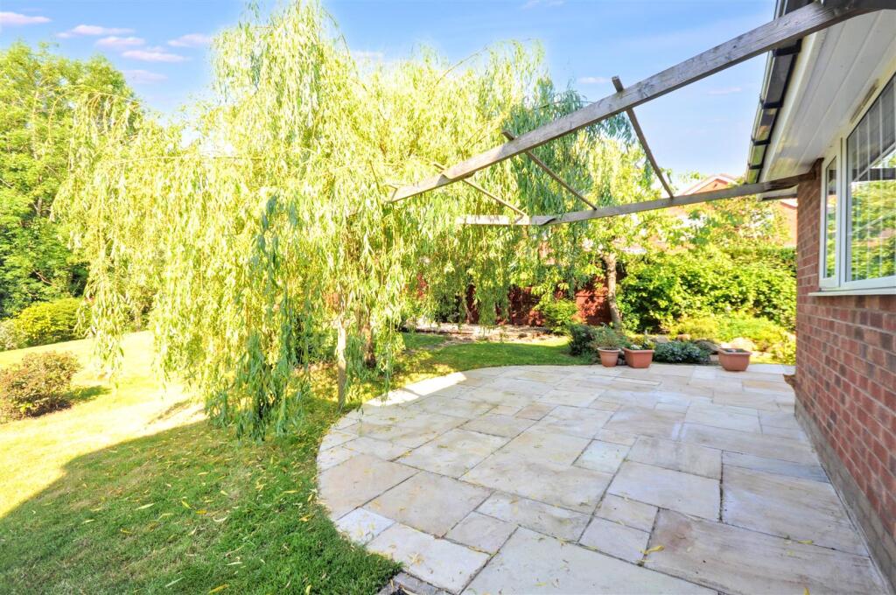
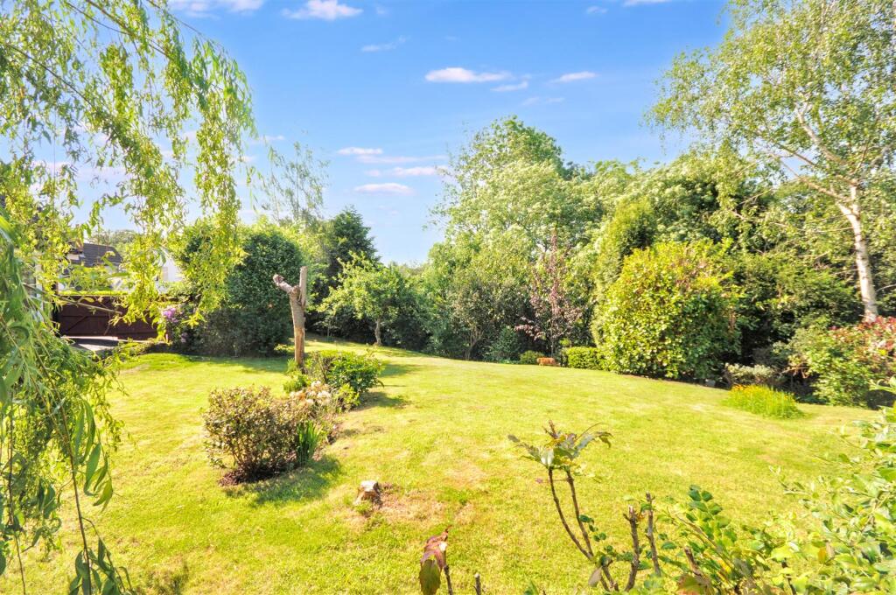
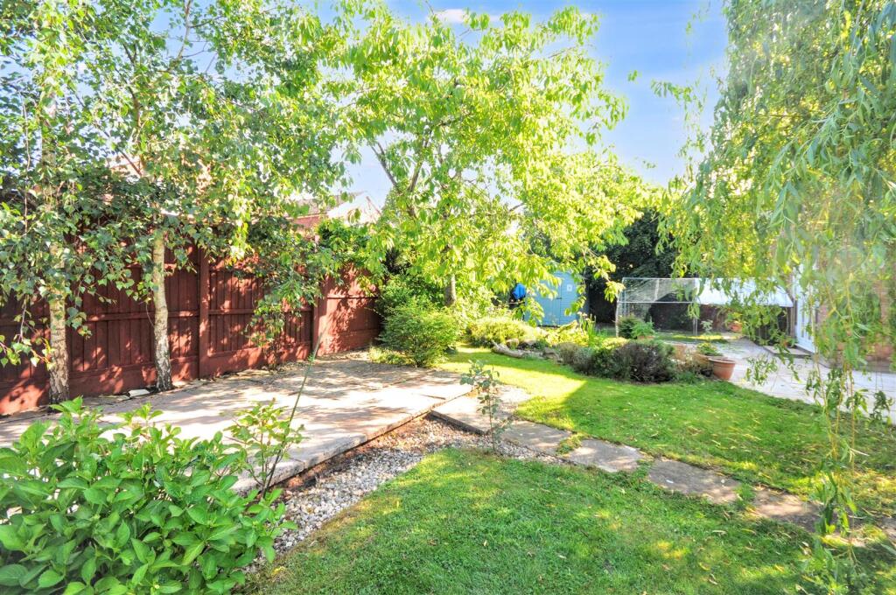
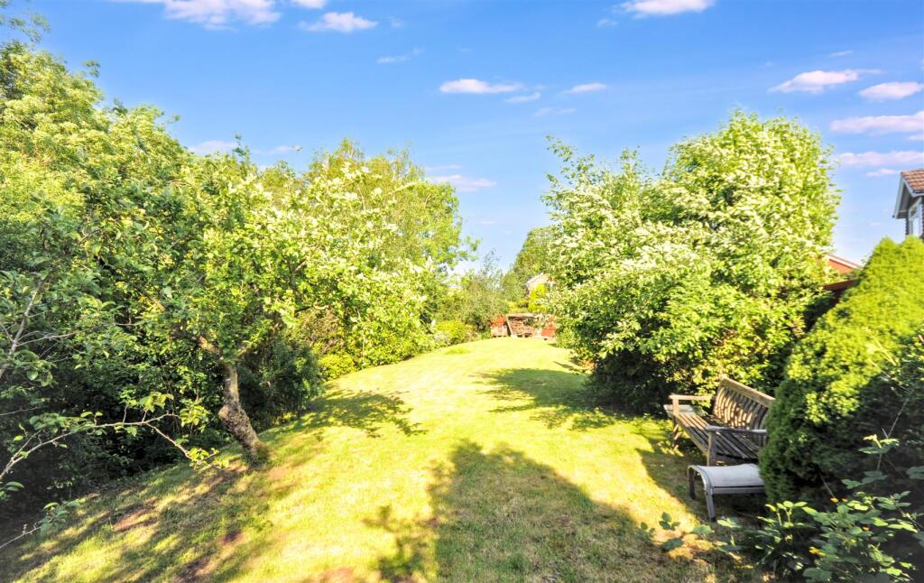
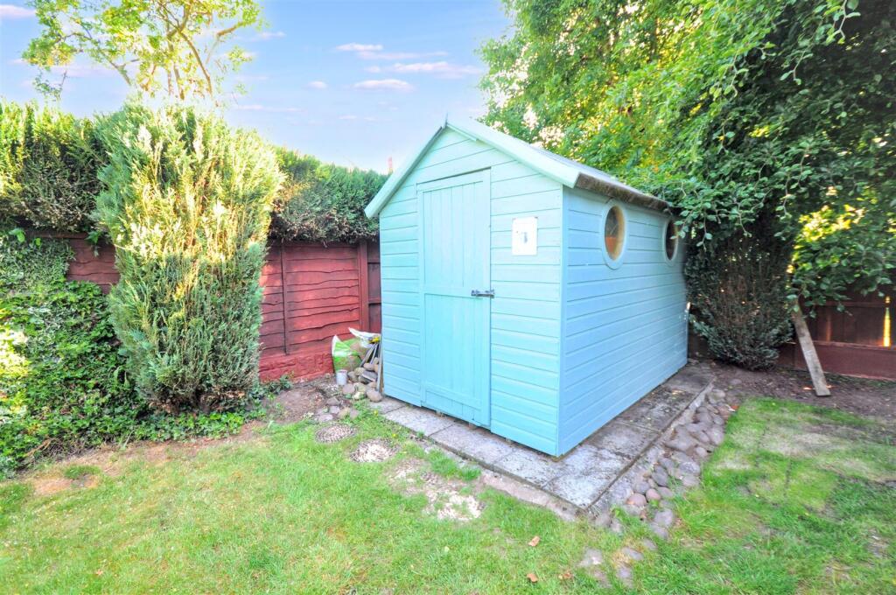
Gardens - The house occupies a very large corner plot right at the end of Bracken Close adjoining the edge of Tittensor Chase along the side boundary. The gardens are large and well kept with extensive lawn areas, mature borders, pond, patio areas and provide plenty of space for outdoor entertaining. The gardens may have some development potential subject to planning.
General Information - For sale by private treaty, subject to contract.
Vacant possession on completion.
No upward chain,
Council Tax Band D
Services - Mains gas, water, electricity and drainage.
Gas combi central heating
Viewings - Strictly by appointment via the agent.
Listed by
Stone
Tinsley-Garner Independent Estate Agents
Reference: 89031636
EPC Rating & Upgrade Cost
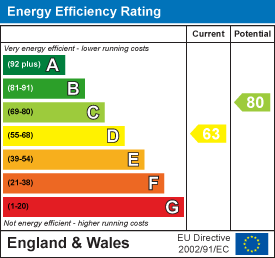
Current rating: D
Potential rating: B
Inspection date: 27/01/2024
Expiry date: 26/01/2034
Current heating cost: £2,042/year
Potential heating cost: £1,306/year
Est. upgrade cost to C: £13,600
Recommendations
- Room-in-roof insulation (£1,500 - £2,700)
- Cavity wall insulation (£500 - £1,500)
- Floor insulation (suspended floor) (£800 - £1,200)
- Solar water heating (£4,000 - £6,000)
- Solar photovoltaic panels, 2.5 kWp (£3,500 - £5,500)
Flood risk
Zone: 1
Risk: Low
Job (default Low)
Registered land (INSPIRE)
This location falls inside an HM Land Registry INSPIRE registered freehold polygon.
Plot: ~901 m² (0.22 acres)
Source: HM Land Registry INSPIRE Index Polygons.
Floorplans
34 Bracken Close FP.jpg
EPC Graphs
EE Rating
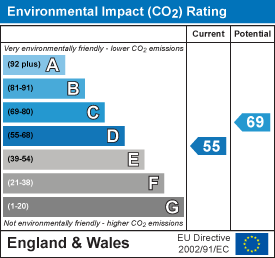
EI Rating
FENSA Certificates
This property has 1 FENSA certificate(s) on record, indicating window/door installations by FENSA-approved installers.
FENSA Certificate #7060471
Property Details
Street: 34 Bracken Close
Town: Tittensor
Postcode: ST12 9JD
Installation Details
Items: 3 windows
Certificate Issued: 28/12/2009
Work Completed: 09/12/2009
This certificate data was retrieved from FENSA's database
What is FENSA? FENSA (Fenestration Self-Assessment Scheme) is a government-authorised scheme that monitors building regulation compliance for replacement windows and doors. Certificates indicate that work was completed by FENSA-approved installers.
Price history
500% since 1996
| Event | Date | Price | % change |
|---|---|---|---|
| Listed for sale | — | £385,000 | +6.9% |
| Sold | 22/11/2024 (1 year ago) | £360,000 | +33.3% |
| Sold | 02/11/2018 (8 years ago) | £270,000 | +75.3% |
| Sold | 30/09/2009 (17 years ago) | £154,000 | +156.7% |
| Sold | 16/08/1996 (30 years ago) | £60,000 | — |
Source: HM Land Registry Price Paid Data. Crown copyright.
Sold Comparables
Same street and nearby sales within 0.25 miles (last 5 years). Data from Land Registry Price Paid.
| Address | Price | Date | Type |
|---|---|---|---|
| Same street 13 BRACKEN CLOSE, TITTENSOR, STOKE-ON-TRENT, STAFFORD, STAFFORDSHIRE, ST12 9JD | £260,000 | 20/11/2025 | Detached |
| THE COTTAGE STORES STONE ROAD, TITTENSOR, STOKE-ON-TRENT, STAFFORD, STAFFORDSHIRE, ST12 9HA | £270,000 | 11/07/2024 | Detached |
| Same street 17 BRACKEN CLOSE, TITTENSOR, STOKE-ON-TRENT, STAFFORD, STAFFORDSHIRE, ST12 9JD | £235,000 | 07/08/2023 | Semi-detached |
| 18 CRANWOOD ROAD, TITTENSOR, STOKE-ON-TRENT, STAFFORD, STAFFORDSHIRE, ST12 9JE | £275,000 | 26/07/2023 | Detached |
| 10 WINGHOUSE LANE, TITTENSOR, STOKE-ON-TRENT, STAFFORD, STAFFORDSHIRE, ST12 9JG | £185,000 | 17/02/2023 | Detached |
| WENGEN WINGHOUSE LANE, TITTENSOR, STOKE-ON-TRENT, STAFFORD, STAFFORDSHIRE, ST12 9HN | £400,000 | 26/01/2023 | Detached |
| SOUTH VIEW WINGHOUSE LANE, TITTENSOR, STOKE-ON-TRENT, STAFFORD, STAFFORDSHIRE, ST12 9HN | £830,000 | 26/08/2022 | Detached |
| 14 CRANWOOD ROAD, TITTENSOR, STOKE-ON-TRENT, STAFFORD, STAFFORDSHIRE, ST12 9JE | £267,500 | 24/08/2022 | Detached |
| 8 HAMMOND RISE, TITTENSOR, STOKE-ON-TRENT, STAFFORD, STAFFORDSHIRE, ST12 9JN | £490,000 | 29/07/2022 | Detached |
| 10 APSLEY GROVE, TITTENSOR, STOKE-ON-TRENT, STAFFORD, STAFFORDSHIRE, ST12 9JF | £250,000 | 22/07/2022 | Detached |
| Same street 59 BRACKEN CLOSE, TITTENSOR, STOKE-ON-TRENT, STAFFORD, STAFFORDSHIRE, ST12 9JD | £260,000 | 14/04/2022 | Detached |
| 13 STONE ROAD, TITTENSOR, STOKE-ON-TRENT, STAFFORD, STAFFORDSHIRE, ST12 9HA | £330,000 | 05/04/2022 | Detached |
Street average: £251,667 (3 sales)
Area average: £366,389 (9 sales)
Capital growth trend
Land Registry outcode average: last 12 months vs 5y and 10y ago (from sold prices).
House Price Index (HM Land Registry — official index, not sold-price averages): Stafford. Series: Detached. As of August 2026.
Rental Range
Estimated market rent for Stafford. Low = conservative, Realistic = average, Optimistic = best case.
Based on Local Authority from postcode lookup → Stafford.
LHA (30th percentile) floor for Staffordshire North: £798/mo (Apr 2025 – Mar 2026)
Location
Nearby
Nearest stations, universities and amenities (distance from property).
| Type | Name | Distance |
|---|---|---|
| Bus stop | Tittensor Road | 0.2 miles |
| Shop | Jungle Shop | 0.8 miles |
| Shop | Mark's Quality Meats | 0.8 miles |
| Train station | Unknown | 1.1 miles |
| Train station | Trentham Leisure | 1.5 miles |
| Hospital | North Staffordshire Hospital | 3.5 miles |
| Hospital | Royal Stoke University Hospital | 4.5 miles |
| University | Keele University | 5.4 miles |
| University | Staffordshire University Blackheath Lane Site | 10.0 miles |
Street-level crime
| Category | Count |
|---|---|
| Violence and sexual offences | 4 |
| Vehicle crime | 3 |
| Anti-social behaviour | 1 |
| Burglary | 1 |
| Total incidents | 9 |
Within 1 mile during Aug 2026. Source: data.police.uk (England & Wales).
Schools nearby
Nearest open schools with Ofsted ratings (England). Closed schools are not shown. Data from Get Information about Schools and Ofsted.
| Name | Type | Distance | Ofsted |
|---|---|---|---|
| Tittensor CofE (C) First School | Primary | 0.2 miles | Good — 20 Sep 2023 |
| Barlaston CofE (VC) First School | Primary | 1.3 miles | Good — 19 Jun 2024 |
| Ash Green Primary Academy | Primary | 2.0 miles | Good — 3 Jun 2015 |
| Trentham Academy | Secondary | 2.2 miles | Good — 30 Nov 2021 |
| Strathmore College | Other | 2.2 miles | — (No rating) |
Rental Comparables
Rental listings exist nearby, but none matched the 4-bedroom count for this property.
Rent-driven metrics
Based on Area rent estimate.
- Rent ratio — Monthly rent ÷ purchase price (1% rule). 1%+ = strong, 0.8–1% = okay, <0.8% = weak for cashflow.
- Max investor price — Rent ÷ 0.8%; the price at which rent would be 0.8% of price (Stoke-style target).
- Target investor price — Rent ÷ 1%; the price at which rent would be 1% of price (strong cashflow band).
- Gross yield — Annual rent as % of purchase price (no costs).