86 MARSHALL LAKE ROAD
SOLIHULL, SHIRLEY, WEST MIDLANDS B90 4PL
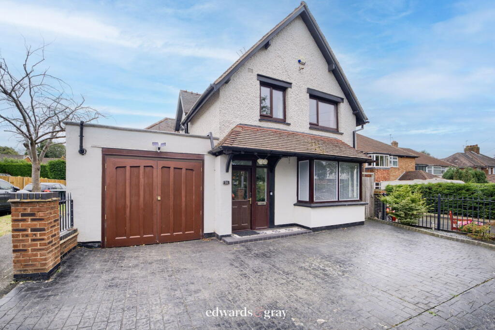
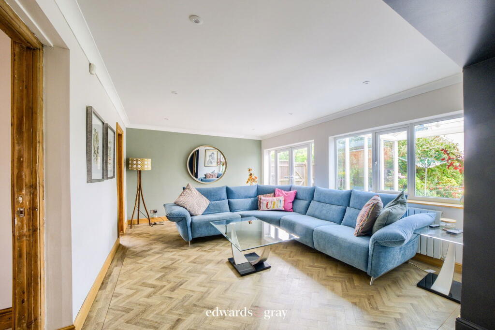
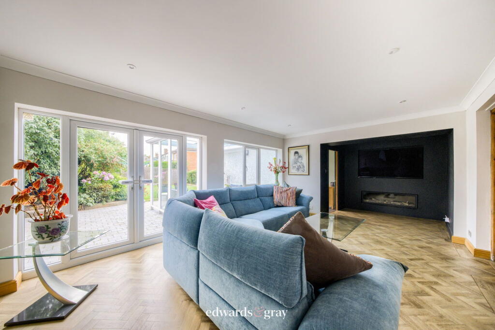
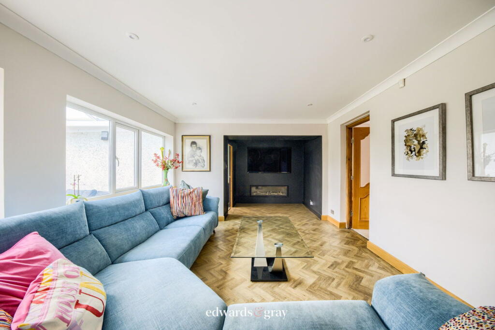
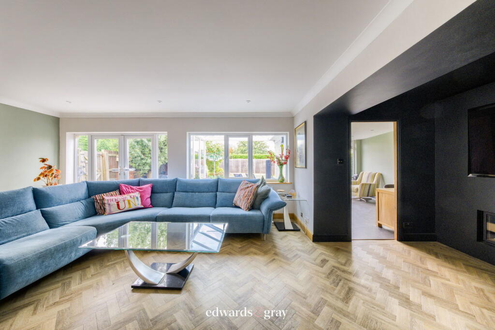
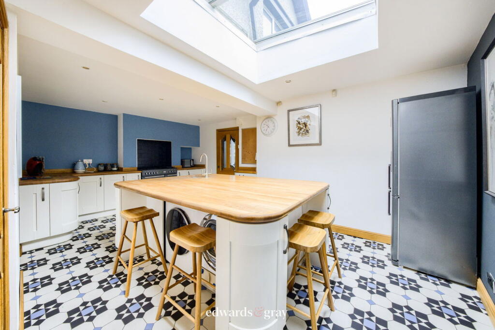
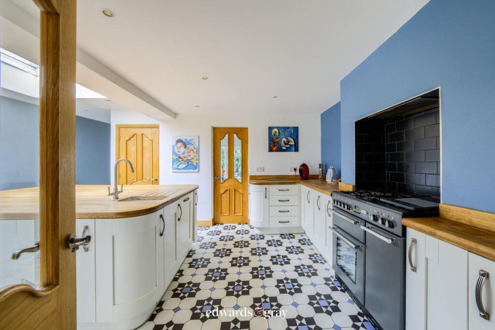
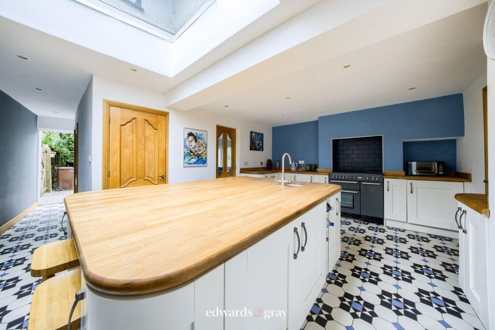
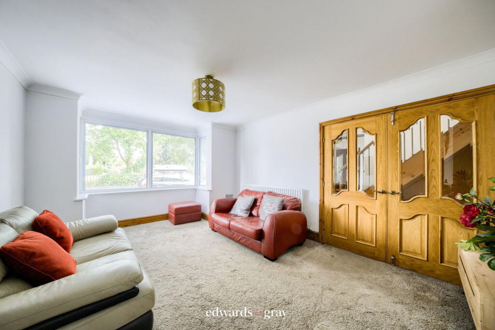
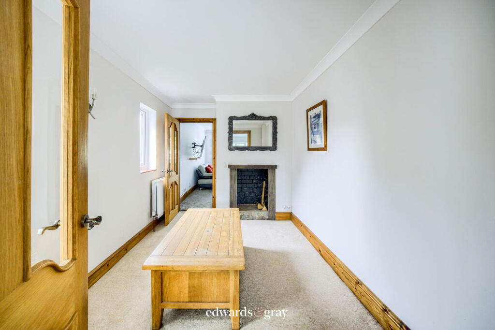
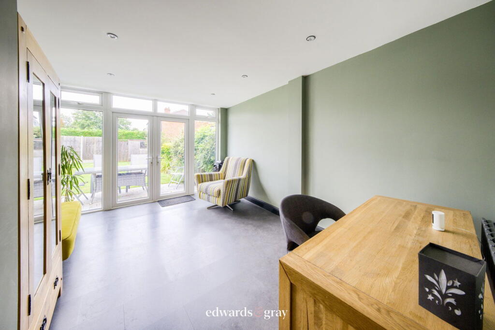
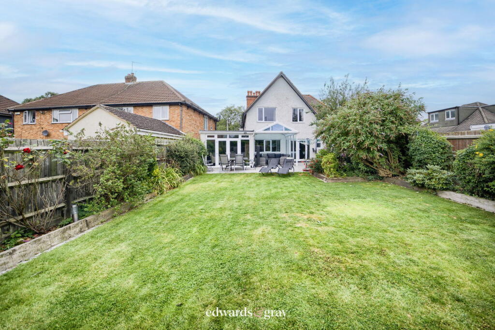
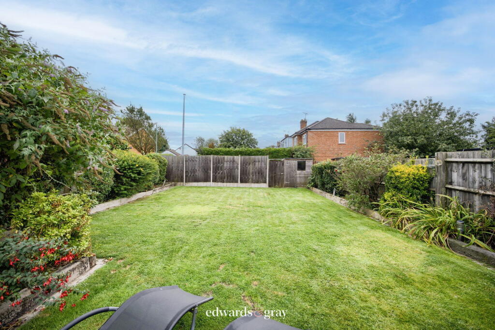
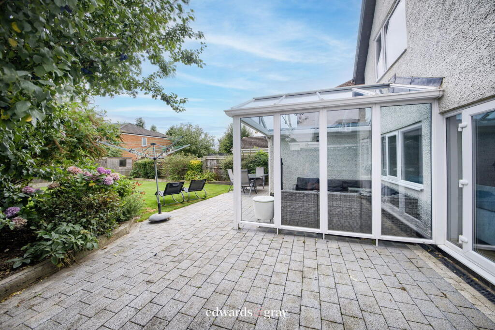
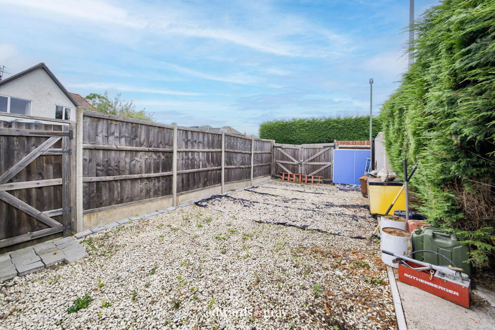
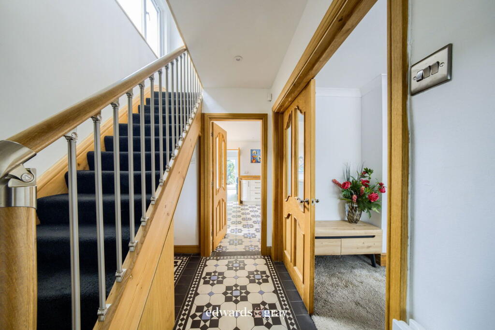
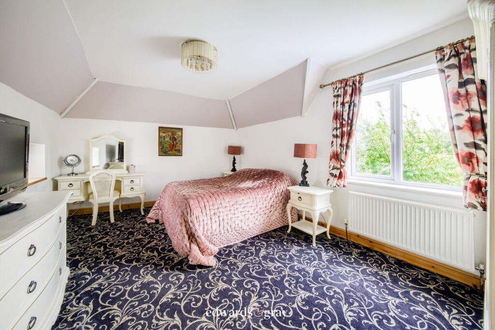
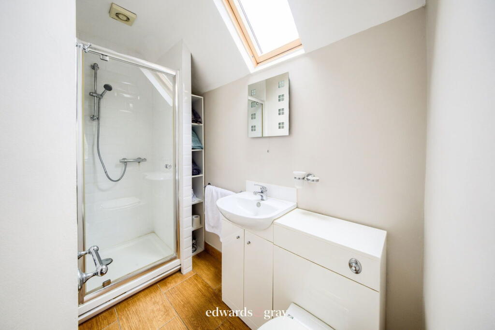
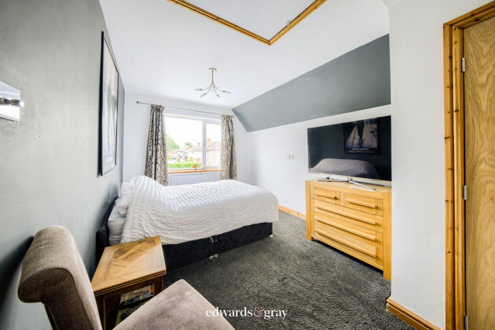
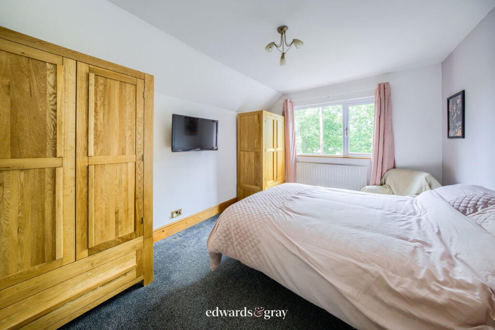
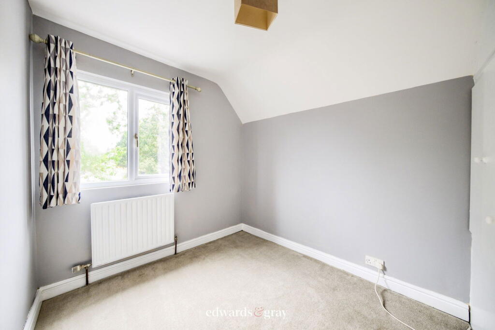
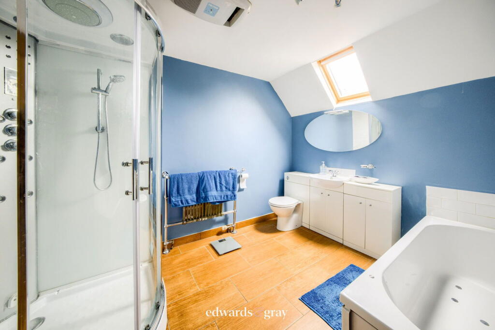
Photo 1 Photo 2 Photo 3 Photo 4 Photo 5 Photo 6 Photo 7 Photo 8 Photo 9 Photo 10 Photo 11 Photo 12 Photo 13 Photo 14 Photo 15 Photo 16 Photo 17 Photo 18 Photo 19 Photo 20 Photo 21 Photo 22 Photo 23
/ 23
Property details
Tenure
FREEHOLD
Floor area
156 m²
Last sold
£555,000 Jul 2025
Local average
£503,940 (+9.1%)
Deprivation
Decile 7 (22,898 of 33,755)
Street crime
171 incidents within 1 mile (May 2026)
Key features
- Four Bedroom Detached Home
- Four Reception Rooms
- Two Bathrooms
- Large Breakfast Kitchen
- Ample Off-Road Parking
- Generous Rear Garden
- Immaculately Presented
- Excellent Location
- Further Potential For Extension (STPP)
- Additional Loft Space
Additional details
- Parking
- Yes
- Garden
- Yes
Description
The location is sought after boasting excellent transport links via M42, A34, local bus routes and is within just two miles of Solihull and Shirley train stations.
Amenities are readily available via local shops and supermarkets, Sears Retail Park being just the other side of Marshall Lake Road and Solihull Town Centre being approximately two miles away.
This property is also within catchment for several local schools rated good or outstanding by OFSTED.
Comprising of:
Approach
The property is approached via Crete Print driveway with brick wall and metal fence borders, leading to enclosed porch.
Porch
Having double glazed UPVC front door, double glazed window, coat hooks, wall light and internal garage access.
Hallway
Having glazed wood front door, ceramic tile flooring, central heating radiator and stairs to first floor.
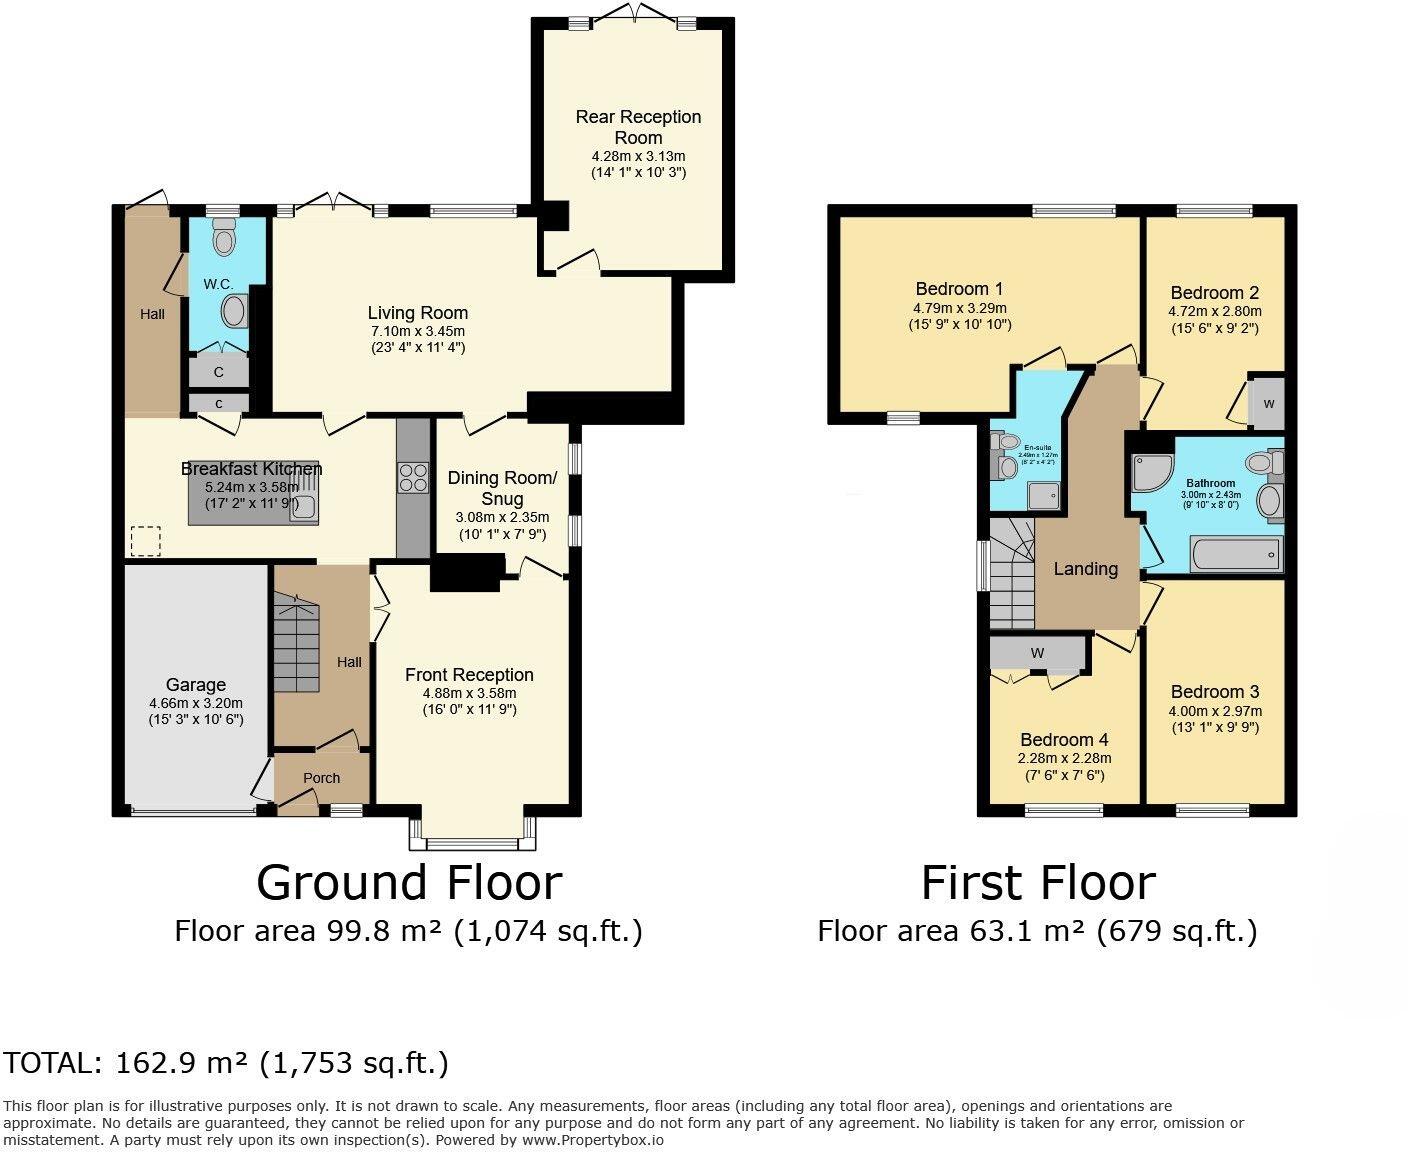
Front Reception (16' x 11'9'')
Having carpet flooring, central heating radiator, double glazed bay window, light point to ceiling and chimney breast with built in fireplace with log burner fire.
Living Room (23'4'' x 11'4'')
Having Amtico flooring, central heating radiator, double glazed windows, double glazed UPVC french doors, built in feature gas fire and spotlights to ceiling.
Breakfast Kitchen (17'2'' x 11'9'')
Having ceramic tile flooring, central heating radiator, matching wall and base units, kitchen island with sink and drainer, integrated dishwasher, space and plumbing for appliances. Further integrated fridge and space/plumbing for range master cooker.
Dining Room/Snug (10'1'' x 7'9'')
Having carpet flooring, central heating radiator, 2x double glazed windows, light point to ceiling and chimney breast with fireplace and surround.
Rear Reception (14'1'' x 10'3'')
Having laminate tile flooring, central heating radiator, double glazed windows, double glazed UPVC french doors and spotlights to ceiling.
WC
Having ceramic tile flooring, central heating radiator, double glazed window, light point to ceiling, storage cupboard, low level WC and sink with base unit.
Rear Garden
Having paved patio area partially covered with glass canopy for seating area, lawn with trees and shrubs, wooden fence panel borders and further driveway with wooden shed to rear.
Bedroom One (15'9'' x 10'10'')
Having carpet flooring, central heating radiator, 2x double glazed windows, light point to ceiling and air conditioning unit.
En-suite
Having tiled flooring, velux window, shower cubicle with glass door, sink with base unit and built in low level WC.
Bedroom Two (15'6'' x 9'2'')
Having carpet flooring, central heating radiator, double glazed window, light point to ceiling, built in storage cupboard, air conditioning unit and loft access.
Bedroom Three (13'1'' x 9'9'')
Having carpet flooring, central heating radiator, double glazed window and light point to ceiling.
Bedroom Four (7'6'' x 7'6'')
Having carpet flooring, central heating radiator, double glazed window, light point to ceiling and built in wardrobes.
Family Bathroom (9'10'' x 8')
Having tiled flooring, heated towel rail, velux window, shower cubicle with glass sliding doors, Jacuzzi bath, sink with base unit and built in low level WC.
Loft Space
Further useable loft space, fully boarded with lighting and power.
The tenure of this property is Freehold.
Council Tax Band D.
Although every effort has been made to ensure the accuracy of information in this advert, we advise and prospective buyer consults a solicitor before agreeing to a sale.
Listed by
West Midlands
Edwards and Gray Estate Agents Ltd
Reference: 159530522
EPC Rating & Upgrade Cost
Fetching EPC data… Refresh this page in a moment.
Flood risk
Zone: 1
Risk: Low
Job (default Low)
Floorplans
Floorplan 1
EPC Graphs
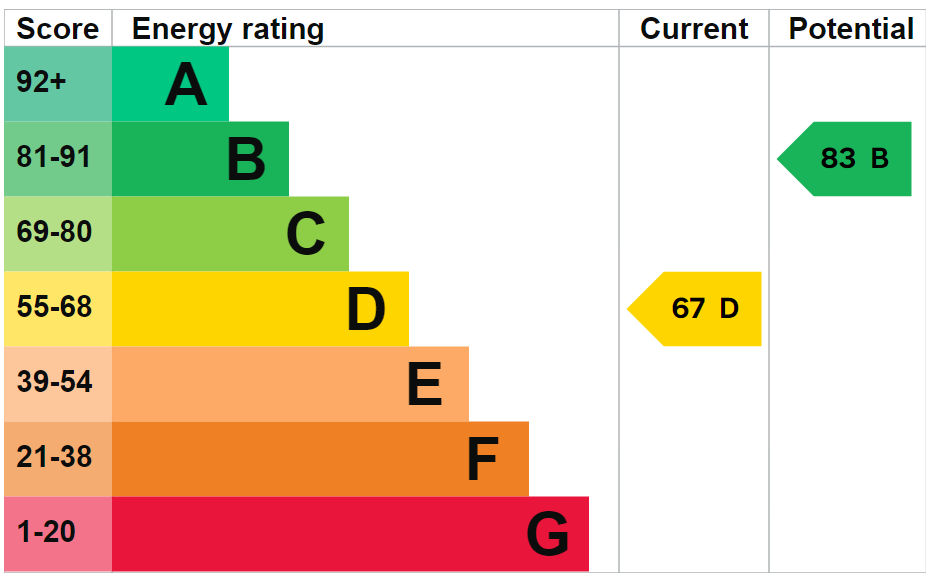
EPC 1
Price history
444% since 1997
| Event | Date | Price | % change |
|---|---|---|---|
| Sold | 14/07/2025 (1 year ago) | £555,000 | +85% |
| Sold | 07/10/2004 (21 years ago) | £300,000 | +194.1% |
| Sold | 12/12/1997 (28 years ago) | £102,000 | — |
Source: HM Land Registry Price Paid Data. Crown copyright.
Sold Comparables
Same street and nearby sales within 0.25 miles (last 5 years). Data from Land Registry Price Paid.
| Address | Price | Date | Type |
|---|---|---|---|
| 21 BLACKFORD ROAD, SHIRLEY, SOLIHULL, WEST MIDLANDS, B90 4BU | £435,000 | 30/06/2025 | Detached |
| 115 LIGHT HALL LANE, SHIRLEY, SOLIHULL, WEST MIDLANDS, B90 4FS | £557,765 | 19/01/2024 | Detached |
| Same street 54 MARSHALL LAKE ROAD, SHIRLEY, SOLIHULL, WEST MIDLANDS, B90 4PL | £225,000 | 10/10/2023 | Terraced |
| Same street 4 MARSHALL LAKE ROAD, SHIRLEY, SOLIHULL, WEST MIDLANDS, B90 4PL | £250,000 | 22/09/2023 | Terraced |
| Same street 28 MARSHALL LAKE ROAD, SHIRLEY, SOLIHULL, WEST MIDLANDS, B90 4PL | £235,000 | 04/09/2023 | Semi-detached |
| 58 LIGHT HALL LANE, SHIRLEY, SOLIHULL, WEST MIDLANDS, B90 4FS | £535,000 | 28/07/2023 | Detached |
| Same street 50 MARSHALL LAKE ROAD, SHIRLEY, SOLIHULL, WEST MIDLANDS, B90 4PL | £240,000 | 31/10/2022 | Terraced |
| 36 BLACKFORD ROAD, SHIRLEY, SOLIHULL, WEST MIDLANDS, B90 4BT | £490,000 | 17/08/2022 | Detached |
| Same street 58 MARSHALL LAKE ROAD, SHIRLEY, SOLIHULL, WEST MIDLANDS, B90 4PL | £255,000 | 01/08/2022 | Terraced |
| Same street 28 MARSHALL LAKE ROAD, SHIRLEY, SOLIHULL, WEST MIDLANDS, B90 4PL | £235,000 | 22/07/2022 | Semi-detached |
| 44 BLACKFORD ROAD, SHIRLEY, SOLIHULL, WEST MIDLANDS, B90 4BT | £680,000 | 25/05/2022 | Detached |
| 5 BLACKFORD ROAD, SHIRLEY, SOLIHULL, WEST MIDLANDS, B90 4BU | £440,000 | 17/12/2021 | Detached |
| Same street 72 MARSHALL LAKE ROAD, SHIRLEY, SOLIHULL, WEST MIDLANDS, B90 4PL | £375,000 | 12/11/2021 | Semi-detached |
Street average: £259,286 (7 sales)
Area average: £522,961 (6 sales)
Capital growth trend
Land Registry outcode average: last 12 months vs 5y and 10y ago (from sold prices).
House Price Index (HM Land Registry — official index, not sold-price averages): Solihull. Series: Detached. As of April 2026.
Rental Range
Estimated market rent for Solihull. Low = conservative, Realistic = average, Optimistic = best case.
Based on Local Authority from postcode lookup → Solihull.
LHA (30th percentile) floor for Solihull: £1,371/mo (Apr 2025 – Mar 2026)
Location
Nearby
Nearest stations, universities and amenities (distance from property).
| Type | Name | Distance |
|---|---|---|
| Bus stop | Marshall Lake Rd / Stratford Rd | 0.0 miles |
| Shop | The Window Centre | 0.1 miles |
| Shop | William Hill | 0.1 miles |
| Train station | Shirley | 1.3 miles |
| Train station | Whitlocks End | 1.5 miles |
| University | University of Birmingham School of Dentistry | 5.4 miles |
| Hospital | West Heath Hospital | 5.8 miles |
| Hospital | Brian Oliver Centre | 5.9 miles |
| University | BIMM University Birmingham | 6.1 miles |
Street-level crime
| Category | Count |
|---|---|
| Shoplifting | 59 |
| Violence and sexual offences | 38 |
| Vehicle crime | 14 |
| Criminal damage and arson | 11 |
| Anti-social behaviour | 10 |
| Burglary | 9 |
| Public order | 9 |
| Other theft | 8 |
| Robbery | 8 |
| Possession of weapons | 2 |
| Drugs | 1 |
| Other crime | 1 |
| Theft from the person | 1 |
| Total incidents | 171 |
Within 1 mile during May 2026. Source: data.police.uk (England & Wales).
Schools nearby
Nearest open schools with Ofsted ratings (England). Closed schools are not shown. Data from Get Information about Schools and Ofsted.
| Name | Type | Distance | Ofsted |
|---|---|---|---|
| Our Lady of the Wayside Catholic Primary School | Primary | 0.2 miles | Good — 17 Jul 2013 |
| Shirley Heath Junior School | Primary | 0.4 miles | — (Inspected (no overall grade)) |
| Solihull Alternative Provision Academy | Other | 0.4 miles | Good — 13 Oct 2022 |
| Woodlands Infant School | Primary | 0.5 miles | Good — 10 Nov 2022 |
| Cranmore Infant School | Primary | 0.5 miles | Good — 5 May 2022 |
Rental Comparables
Loading rental comparables for this postcode. Refresh in a few minutes.
Rent-driven metrics
Based on Area rent estimate.
- Rent ratio — Monthly rent ÷ purchase price (1% rule). 1%+ = strong, 0.8–1% = okay, <0.8% = weak for cashflow.
- Max investor price — Rent ÷ 0.8%; the price at which rent would be 0.8% of price (Stoke-style target).
- Target investor price — Rent ÷ 1%; the price at which rent would be 1% of price (strong cashflow band).
- Gross yield — Annual rent as % of purchase price (no costs).