KELLET COTTAGE
MAIN STREET, MILLOM, SILECROFT, CUMBRIA LA18 4NU
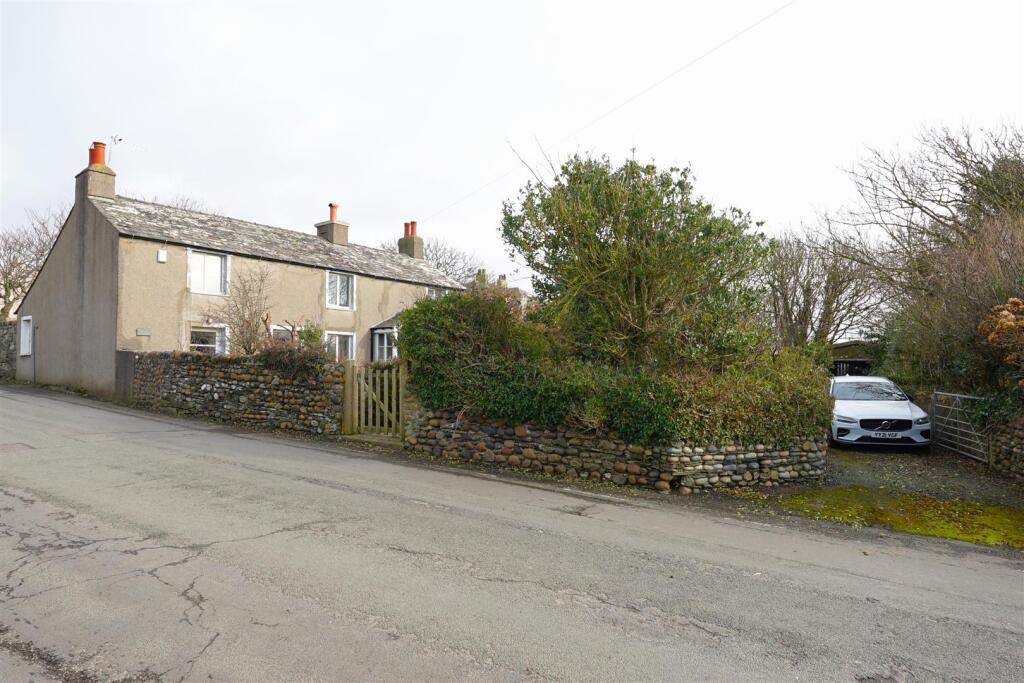
DSC00680.JPG DSC00721.JPG DSC00657.JPG DSC00658.JPG DSC00720.JPG DSC00716.JPG DSC00724.JPG DSC00651.JPG DSC00655.JPG DSC00652.JPG DSC00656.JPG DSC00648.JPG DSC00723.JPG DSC00654.JPG DSC00653.JPG DSC00662.JPG DSC00666.JPG DSC00685.JPG DSC00690.JPG DSC00696.JPG DSC00710.JPG DSC00728.JPG DSC00676.JPG DSC00682.JPG DSC00706.JPG
/ 25
Property details
Tenure
FREEHOLD
Floor area
143 m²
EPC rating
F
Year built
England and Wales: before 1900
Last sold
£192,500 Nov 2004
Price per m²
£2,867/m²
Local average
£320,000 (+28.1%)
Deprivation
Decile 4 (12,807 of 33,755)
Street crime
0 incidents within 1 mile (May 2026)
Key features
- Seaside Village location
- Views of Blackcombe
- Three bedrooms
- Two reception rooms
- Garage & gardens
- Oil fired central heating
- Council Tax Band C
- EPC F
Additional details
- Electricity
- Mains supply
- Broadband
- None
- Water
- Mains supply
- Sewerage
- Private supply
- Heating
- Oil, Wood burner
- Accessibility
- Wide doorways, Ramped access
- Parking
- Garage
- Garden
- Yes
- Listed property
- No
- Restrictions
- No
- Required access
- No
- Rights of way
- No
- Flooded in last 5 years
- No
- Flood defences
- No
Description
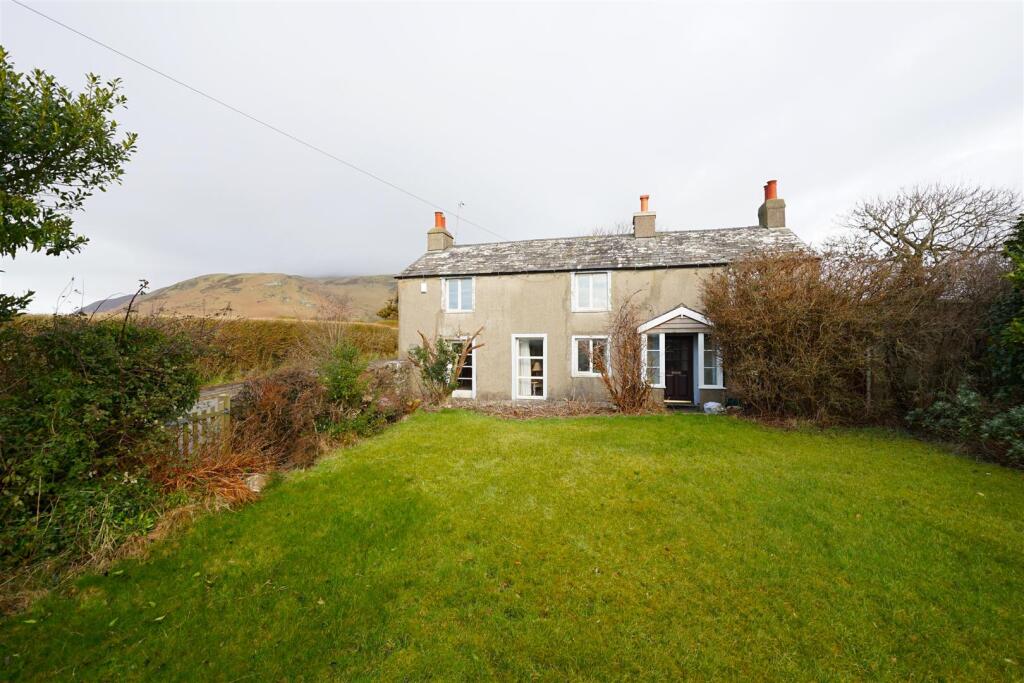
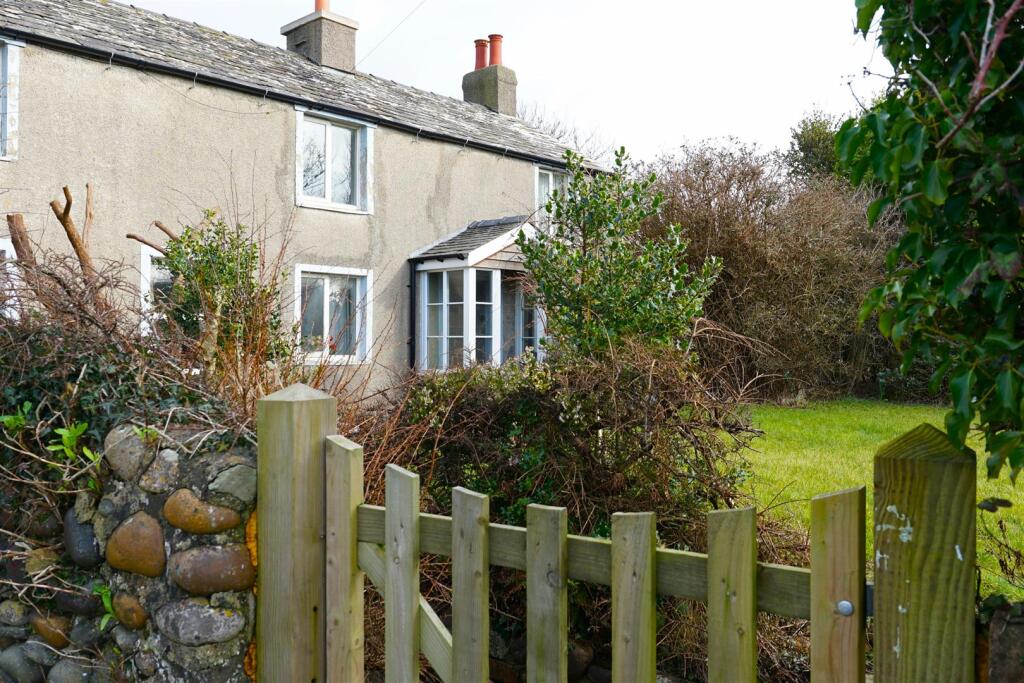
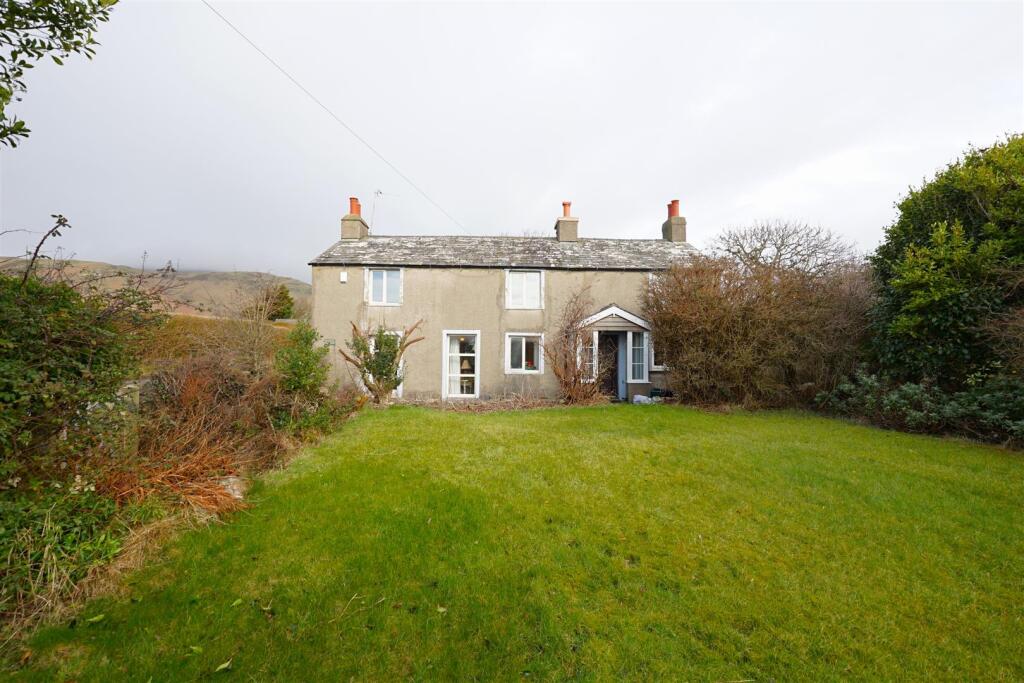
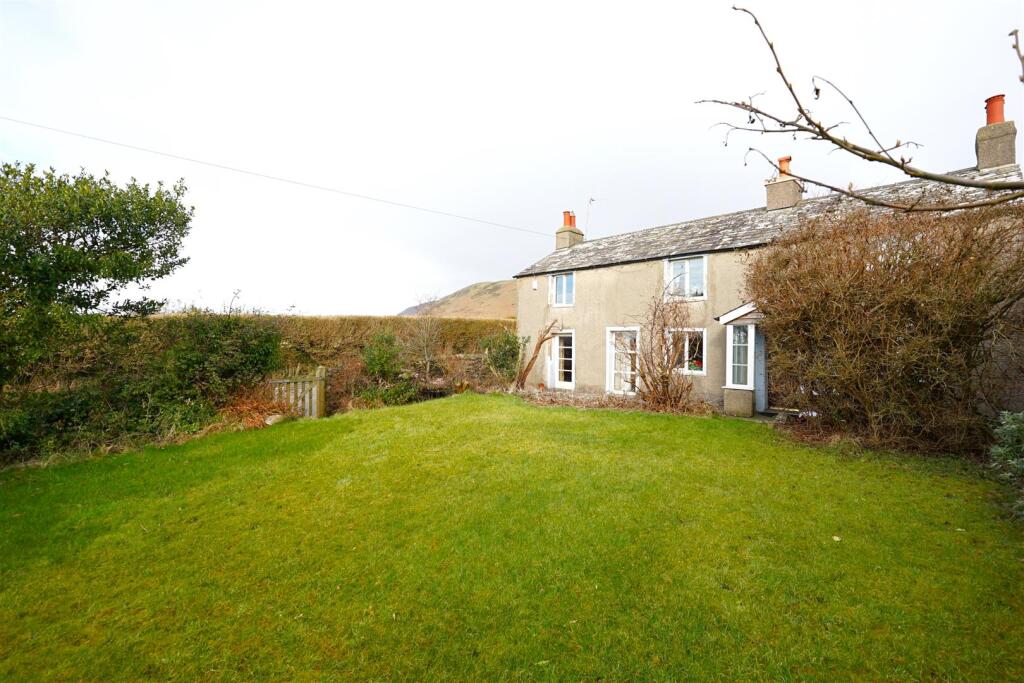
The home offers stunning, panoramic views of the surrounding countryside, stretching all the way to the shimmering coastline. From the rear garden, you can enjoy the breathtaking scenery of Blackcombe, a perfect backdrop for relaxing evenings or weekend gatherings. The beautifully maintained gardens offer a peaceful sanctuary, with space for outdoor entertaining or gardening enthusiasts.
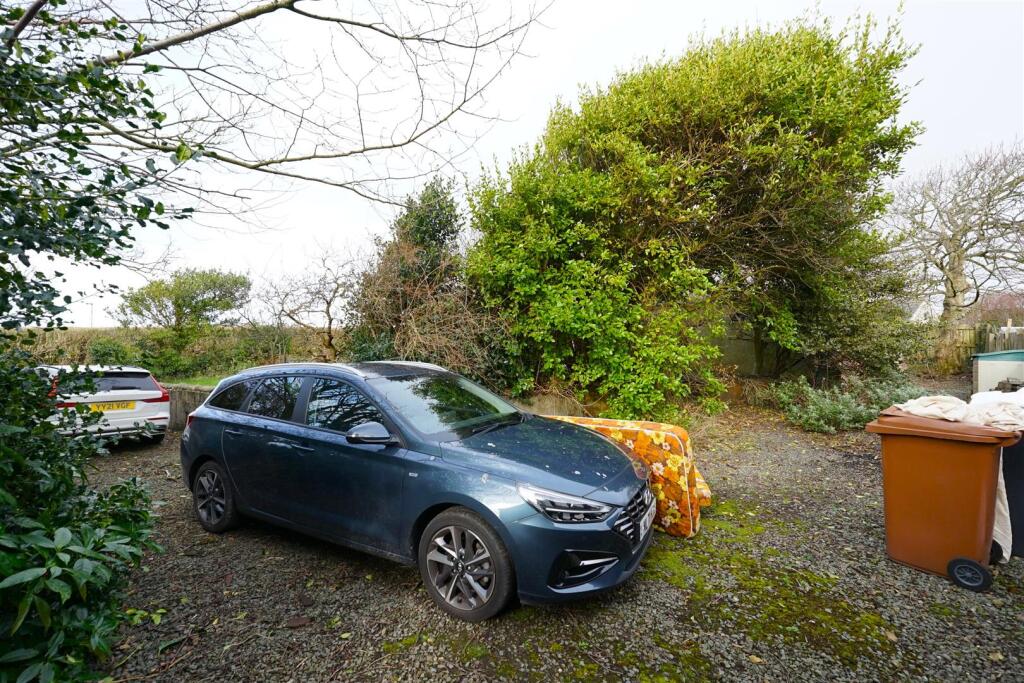
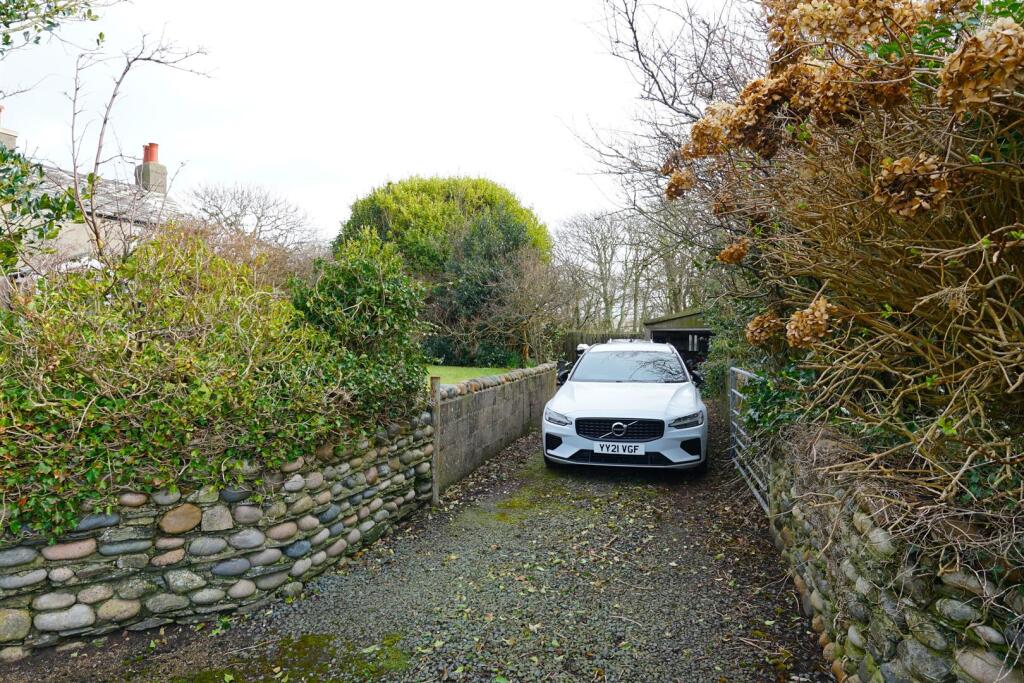
Practical features include off-road parking for multiple vehicles and a spacious garage, providing ample storage and convenience. This charming property combines the best of coastal living with the natural beauty of the countryside, making it an ideal home for families, retirees, or those seeking a serene getaway.
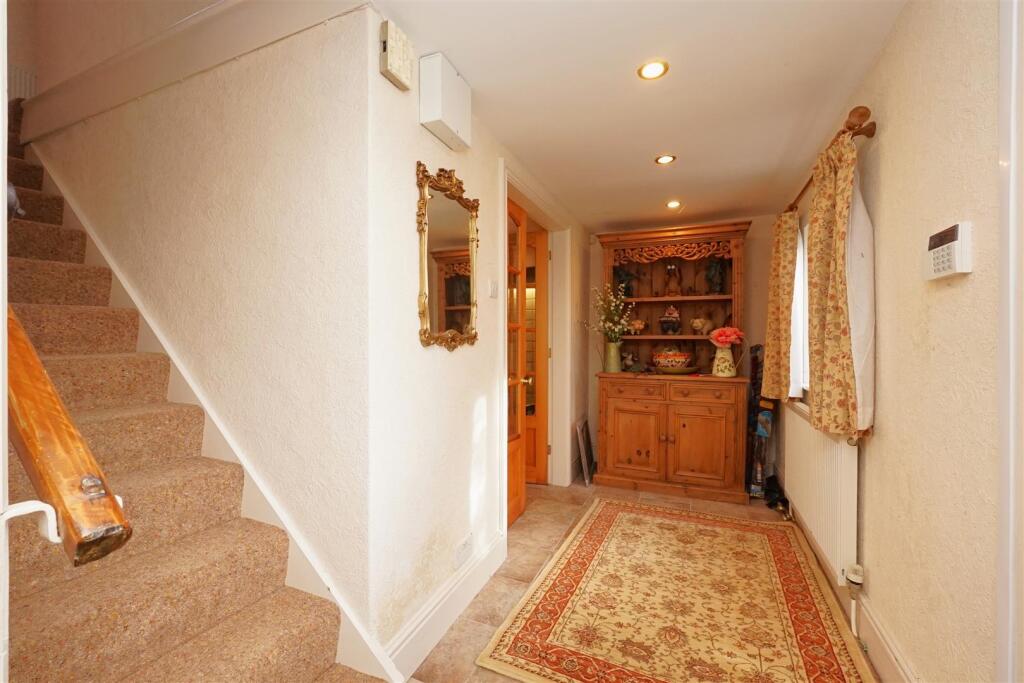
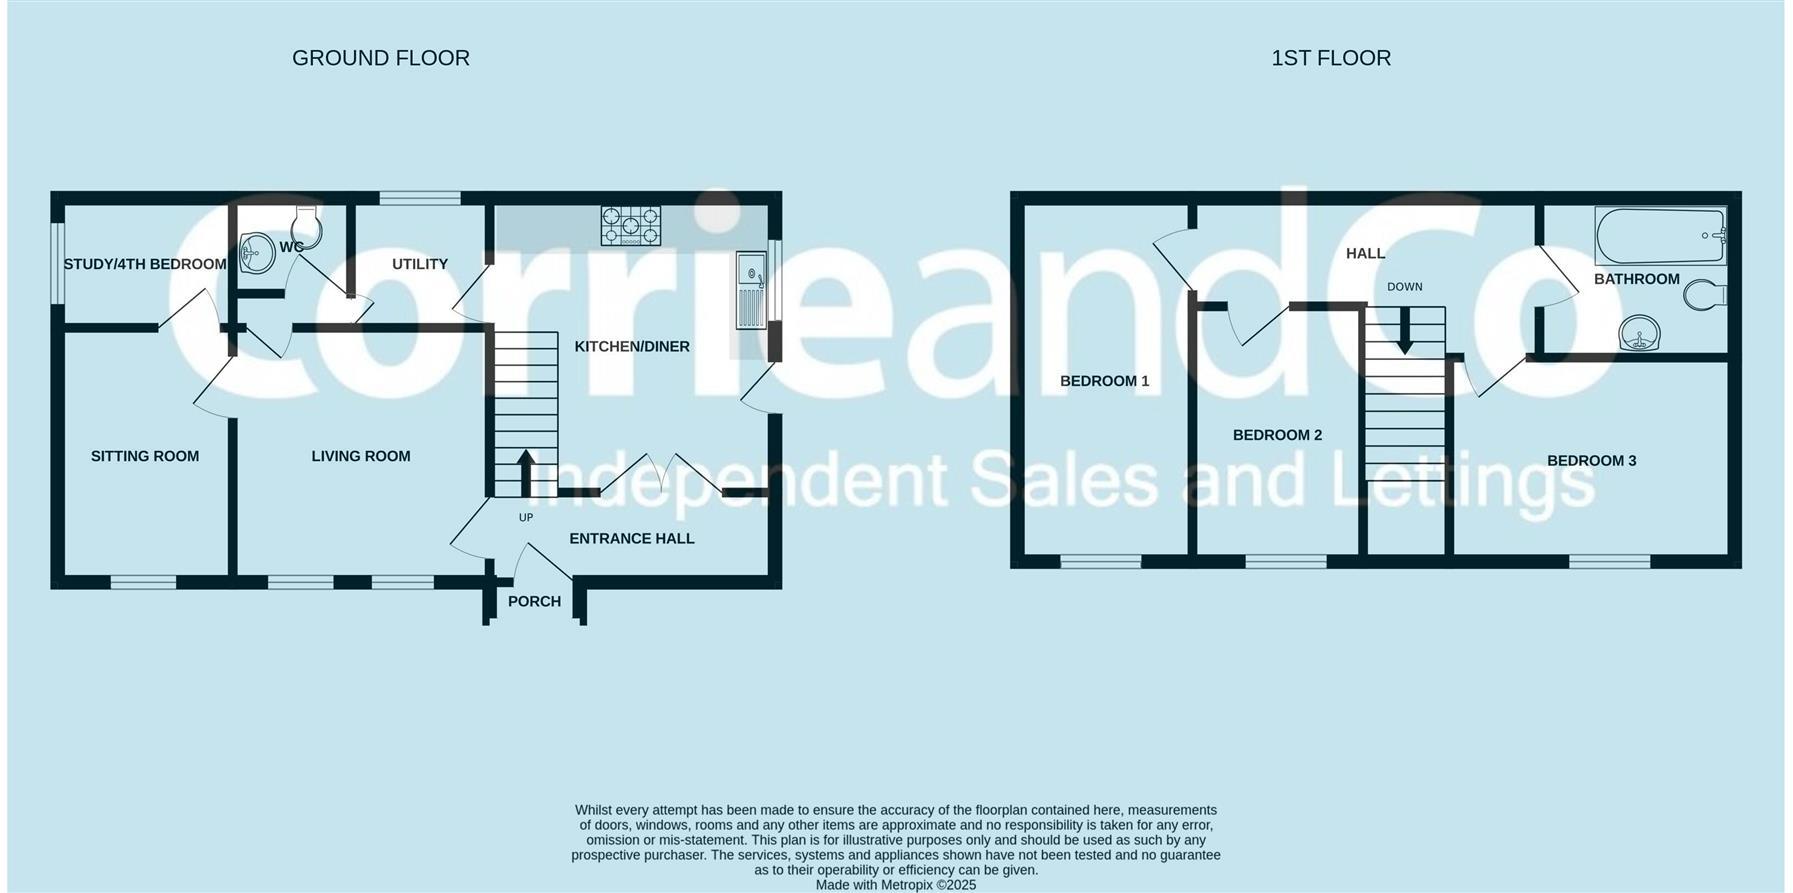
As you step into Kellet Cottage, you're welcomed by a charming entrance hall, the hallway provides access to the inviting living room and leads to a staircase that takes you up to the first floor.
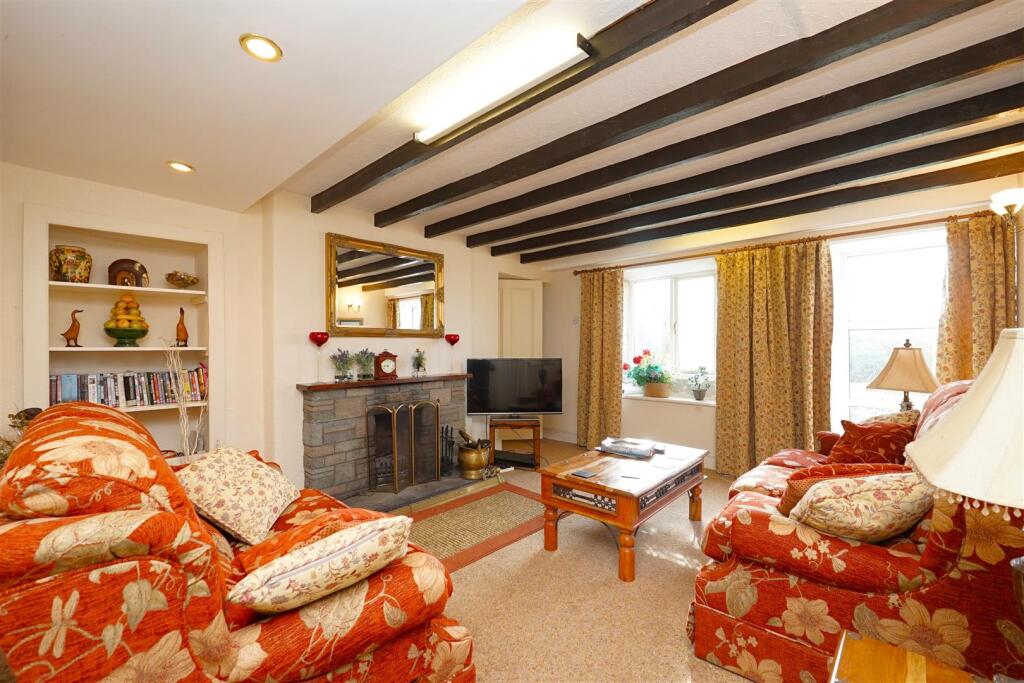
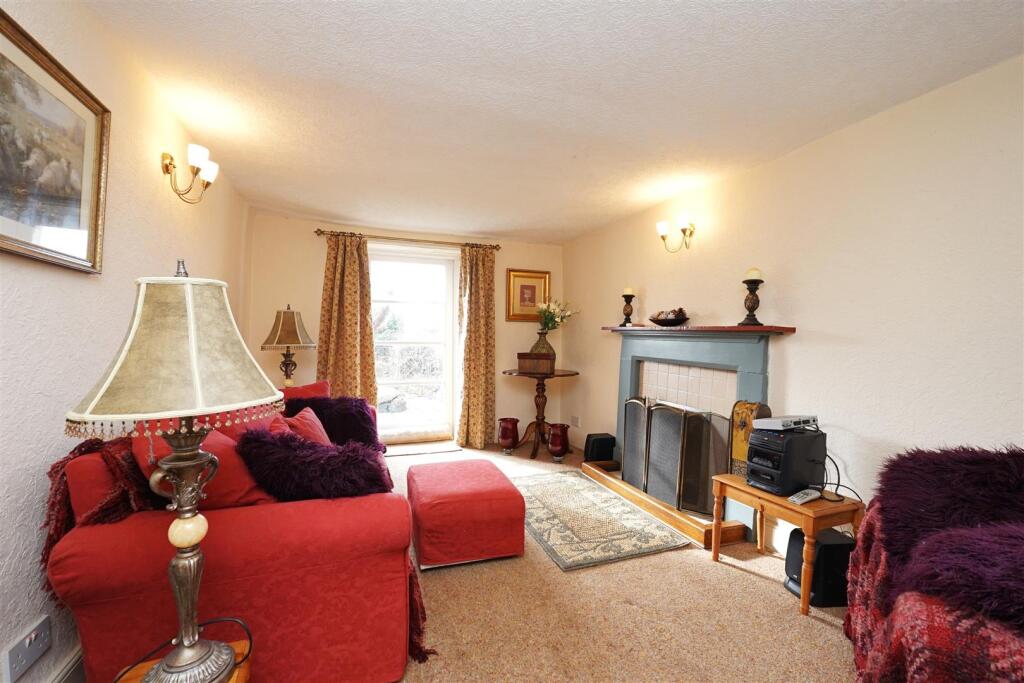
On the ground floor, you'll find a spacious living room, the perfect blend of rustic charm and modern comfort. One of its standout features is the beautiful, exposed original ceiling beams that add character and warmth to the space. The room is further enhanced by a stunning open fireplace with a stone surround, creating a cozy atmosphere, ideal for relaxing or entertaining. Large windows flood the room with natural light, making it bright and airy throughout the day. Adjacent to the main living area, there is a second lounge or snug, offering additional space for relaxation. This room also boasts an open fire, a door leads directly from here to the outside, giving easy access to the garden, perfect for enjoying some fresh air or outdoor dining.
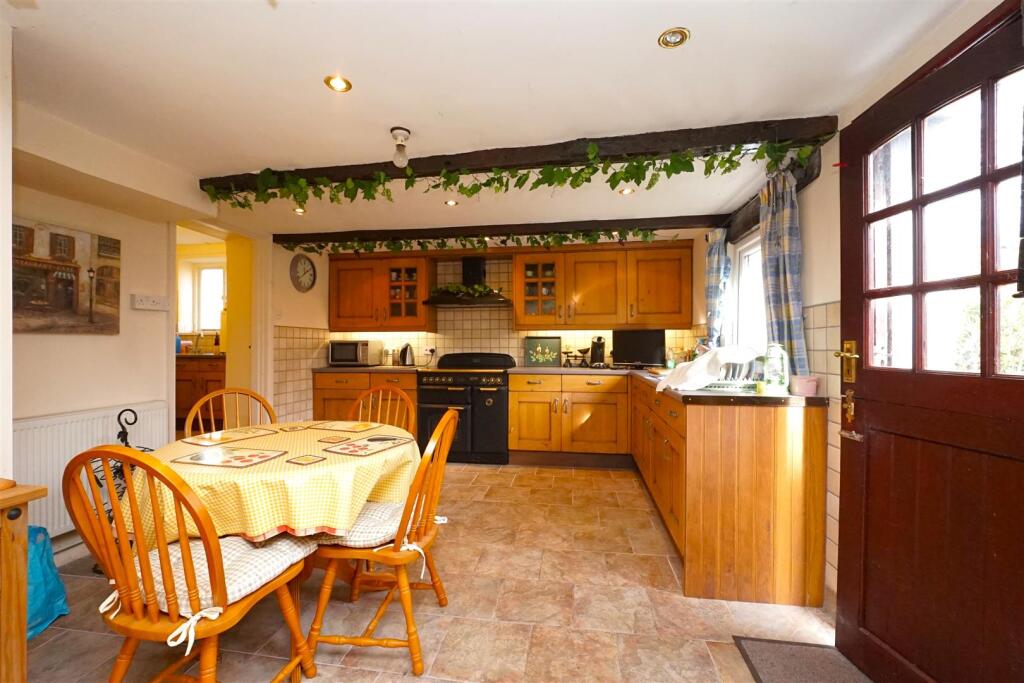
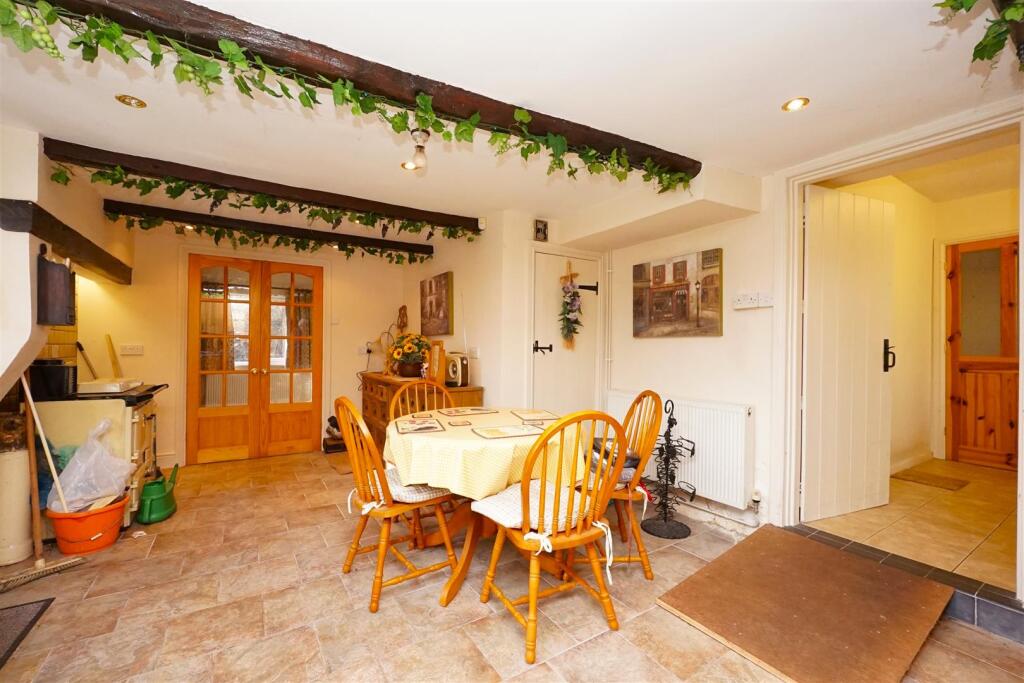
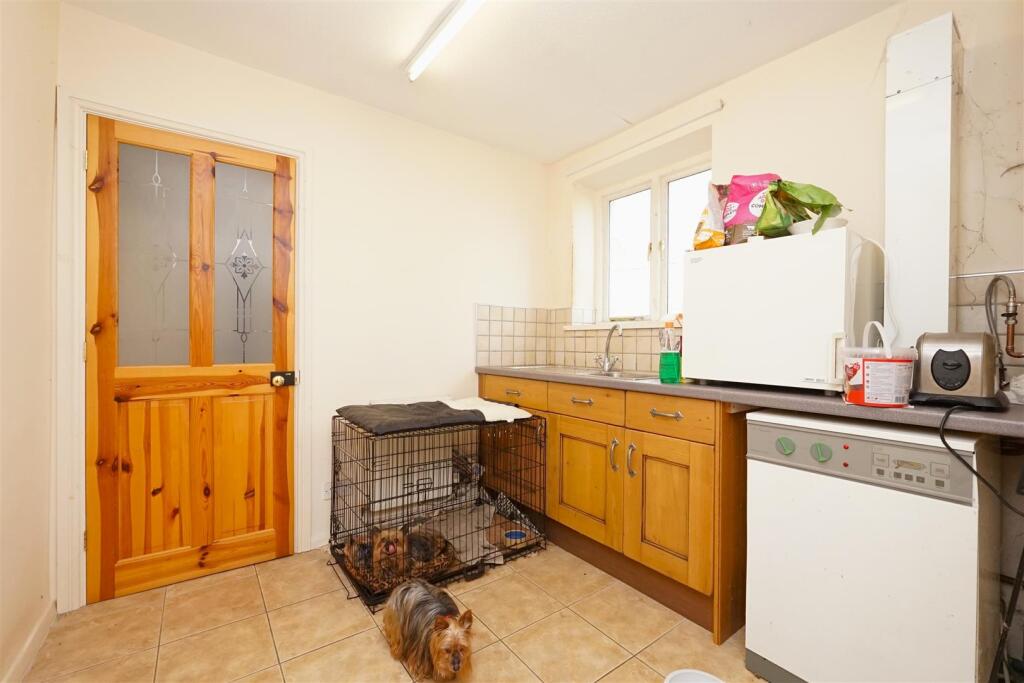
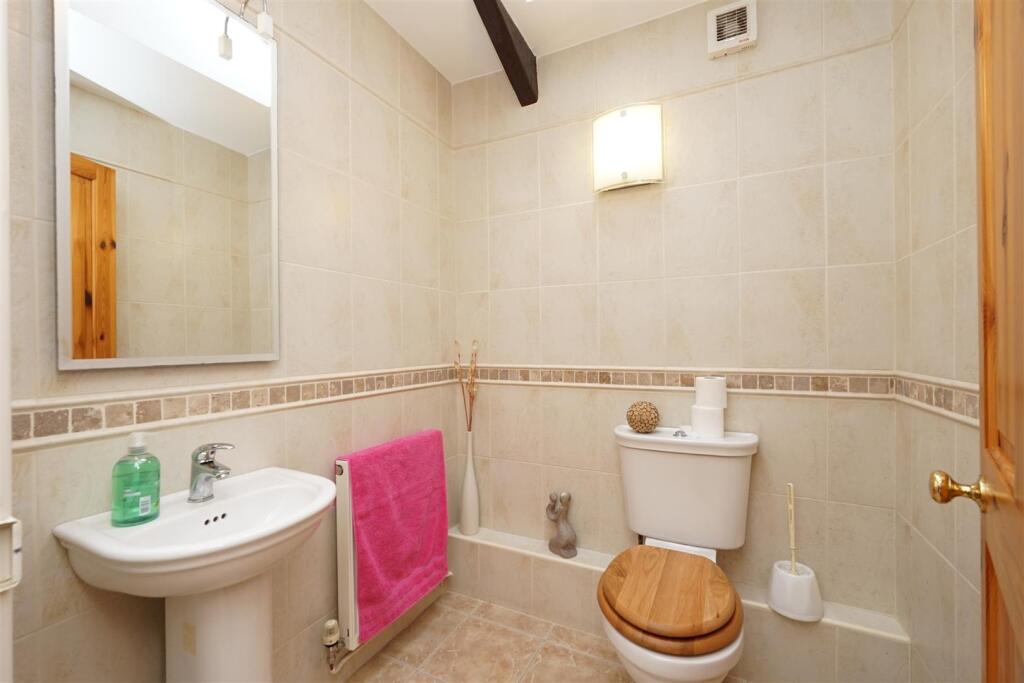
The kitchen is equally impressive, featuring a good range of solid wood base and wall units that provide ample storage. The kitchen retains its rustic charm with exposed ceiling beams, a tiled splashback, and matching tiled flooring, creating a warm and inviting space to cook and gather. Features a Rangemaster Cooker and Rayburn solid fuel oven as well as a built-in fridge and dishwasher. There is plenty of room for a family dining table, making this the heart of the home where meals can be shared and memories made. There is also a handy utility room which is fitted with base units and includes a single sink and built-in washer/dryer. This space is ideal for laundry, additional kitchen tasks, or keeping the main kitchen clutter-free. Plus there is a downstairs WC.
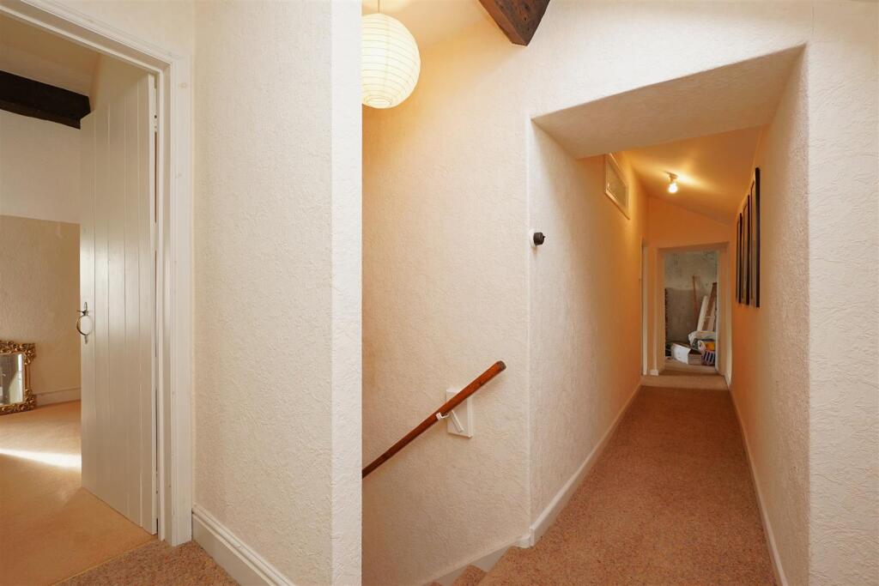
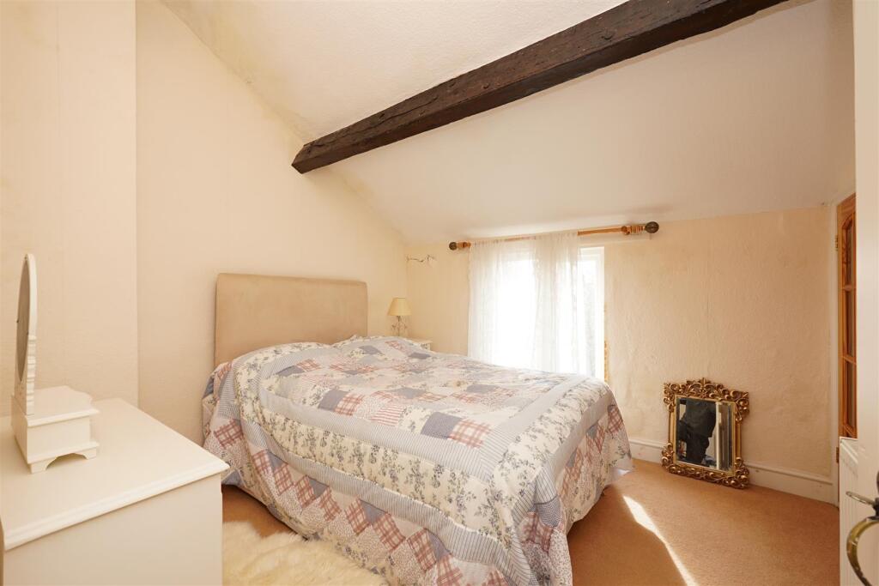
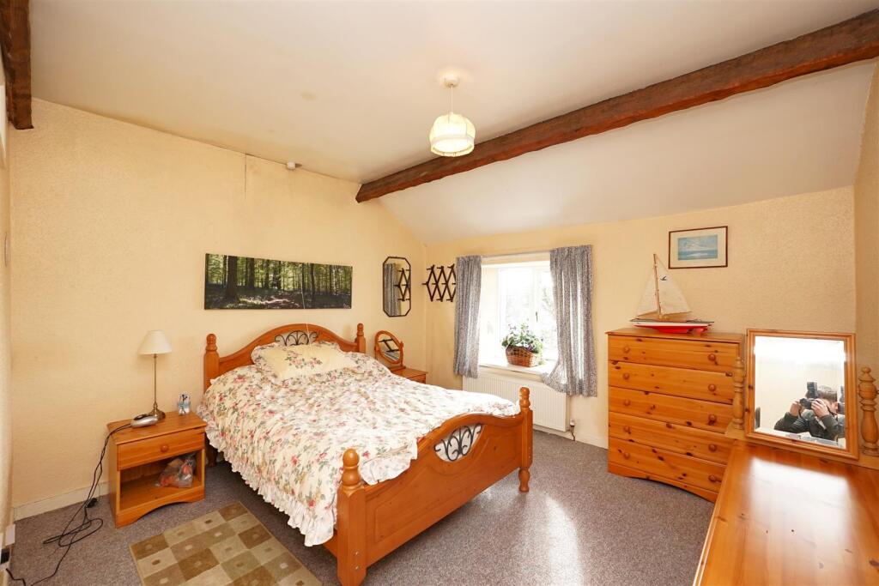
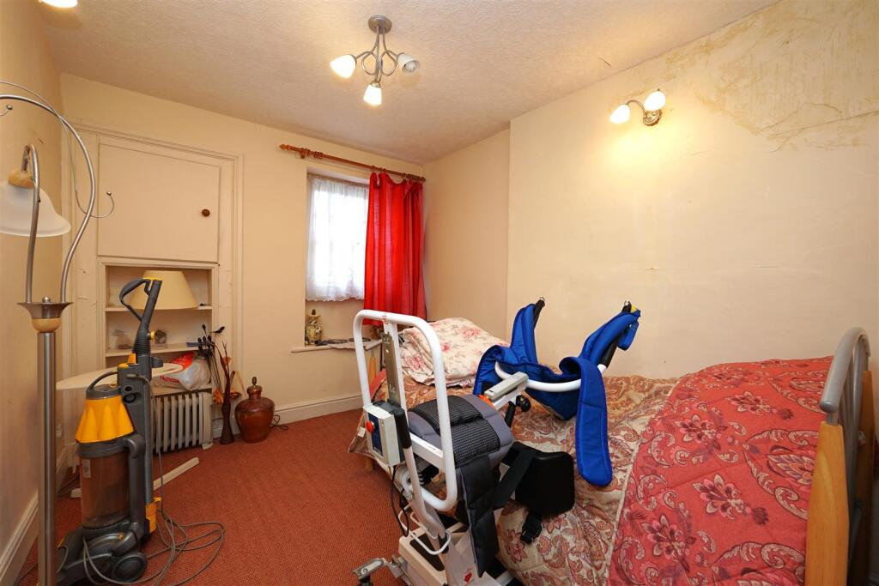
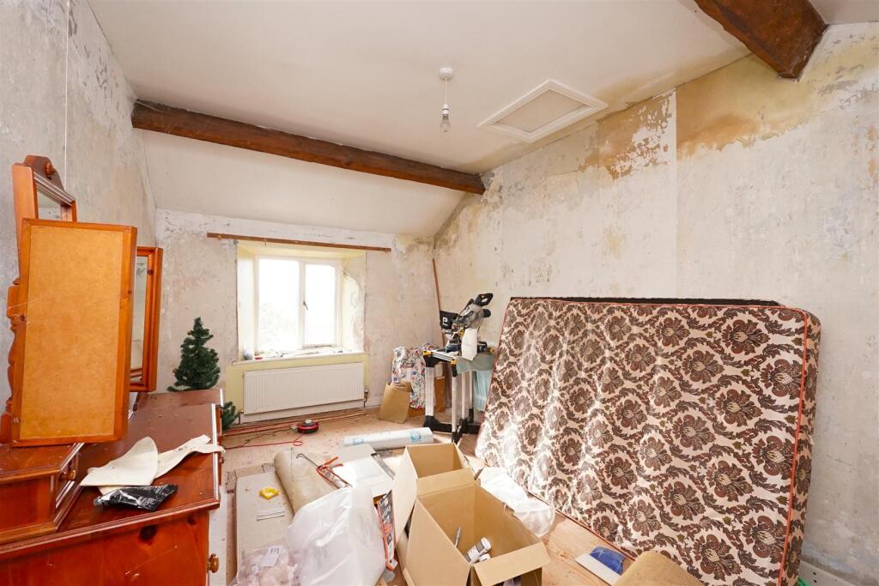
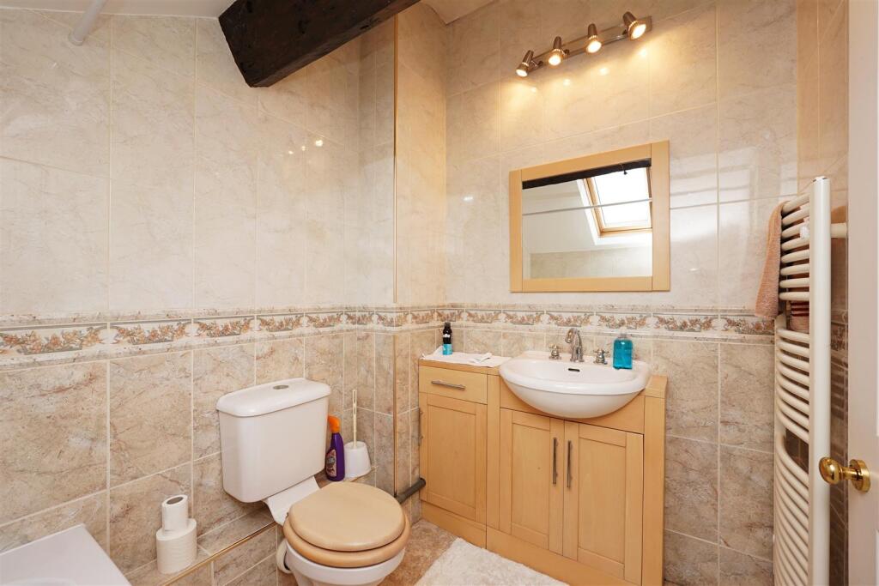
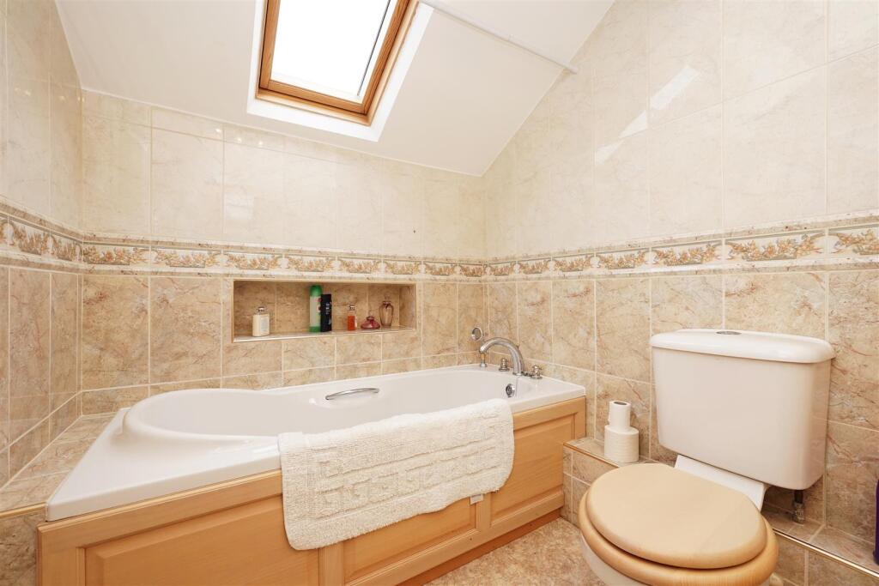
Upstairs, the charm of Kellet Cottage continues with three generously sized double bedrooms and a family bathroom, conveniently located on this floor, has been tastefully fitted with a modern three-piece suite in classic white. It includes a WC, washbasin, and a full-sized bath, perfect for soaking after a long day. The bathroom is elegantly finished with cream tiles that cover both the flooring and walls.
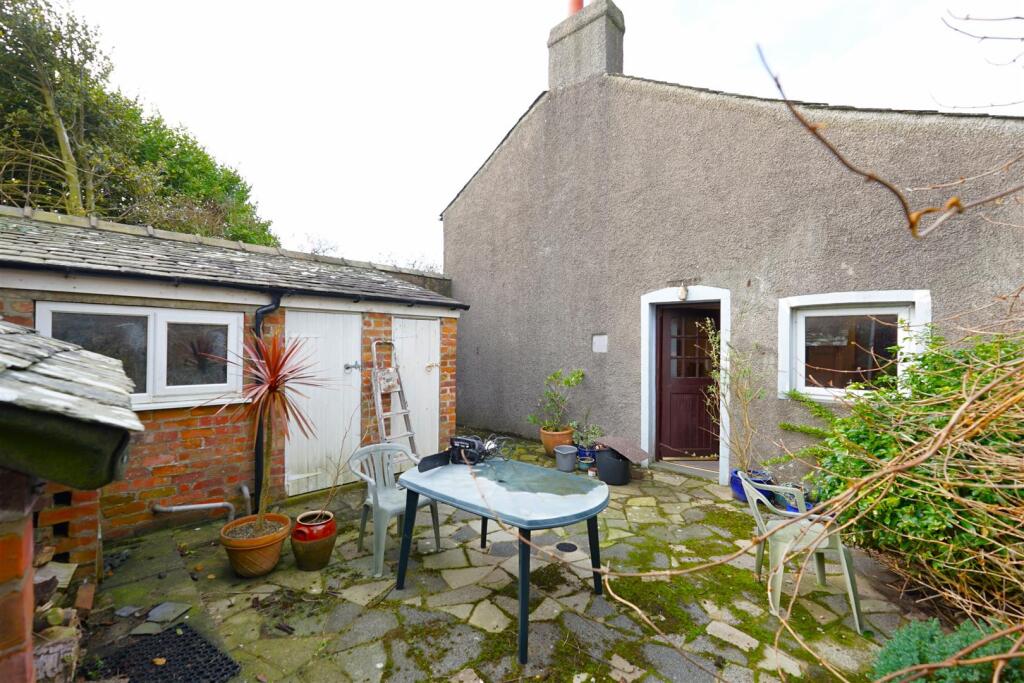
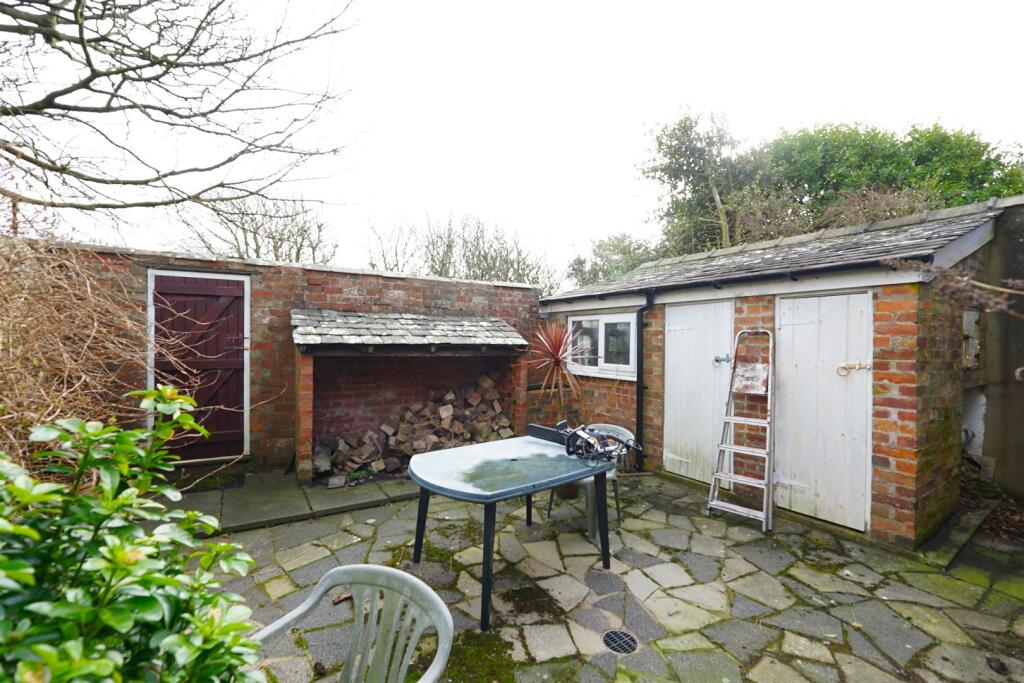
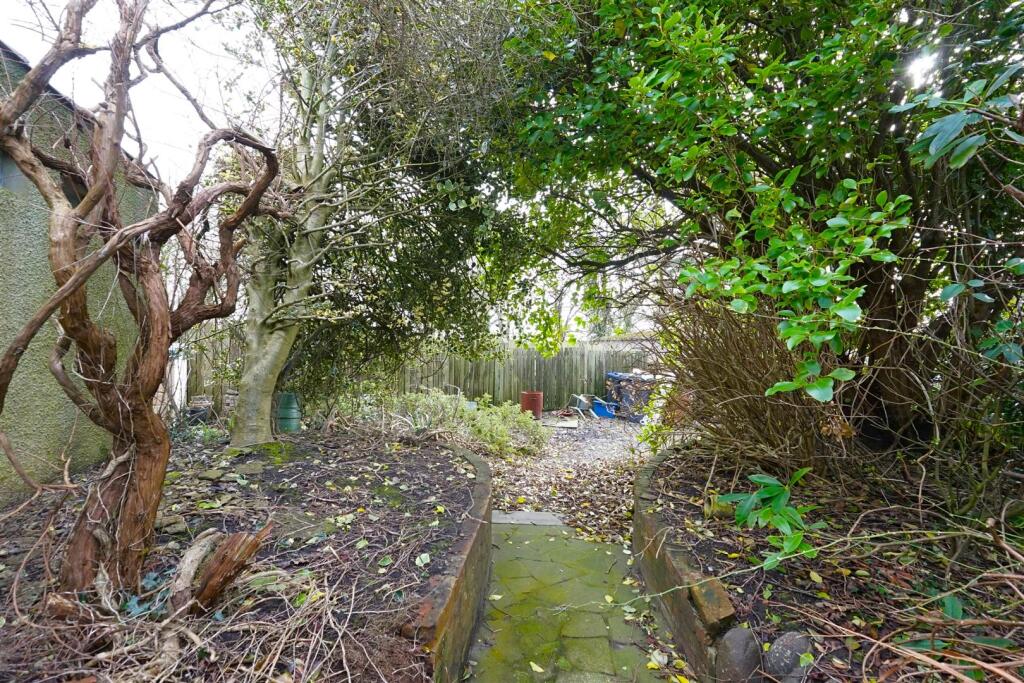
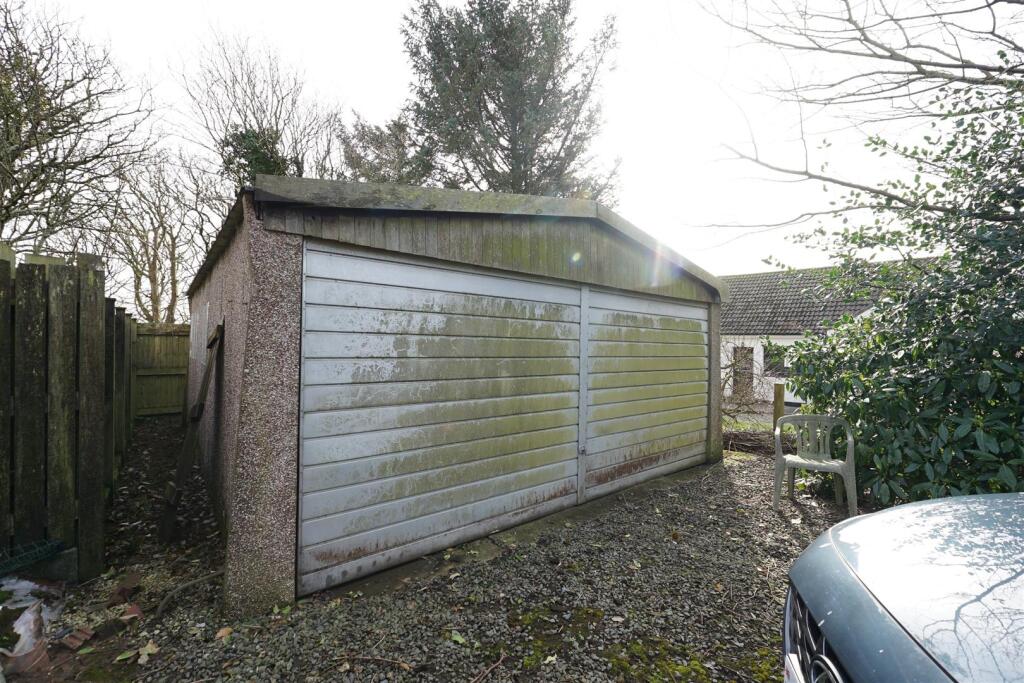
Outside, Kellet Cottage offers off-road parking for several cars, providing convenient space for vehicles, along with a garage that offers additional parking or valuable storage for tools and equipment and beautifully maintained gardens that serve as a serene escape into nature. The garden itself is mostly laid to lawn, providing an open and versatile space for outdoor activities, gardening, or simply enjoying the peaceful surroundings. It is set against a backdrop of stunning scenery, with picturesque views of the surrounding countryside . There is also a patio area, ideal for outdoor dining and outbuildings which include a coal store and a washroom with water and power.
Entrance Hall - 3.776 x 1.422 (12'4" x 4'7") -
Living Room - 4.453 x 3.692 (14'7" x 12'1") -
Sitting Room - 4.413 x 2.879 (14'5" x 9'5") -
Kitchen-Diner - 5.859 x 3.785 (19'2" x 12'5") -
Utility - 2.593 x 2.350 (8'6" x 7'8") -
Ground Floor Wc - 1.610 x 1.582 (5'3" x 5'2") -
Family Bathroom - 2.187 x 1.768 (7'2" x 5'9") -
Bedroom One - 4.469 x 2.868 (14'7" x 9'4") -
Bedroom Two - 3.680 x 3.510 (12'0" x 11'6") -
Bedroom Three - 3.078 x 2.778 (10'1" x 9'1") -
Study/Reception Room/Bedroom - 3.141 x 2.634 (10'3" x 8'7") -
Listed by
Millom
Corrie and Co Ltd
Reference: 159133127
EPC Rating & Upgrade Cost
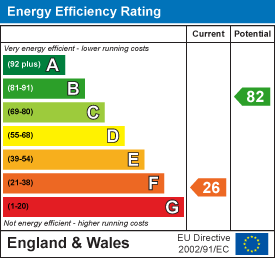
Current rating: F
Potential rating: B
Inspection date: 25/02/2025
Expiry date: 24/02/2035
Current heating cost: £2,840/year
Potential heating cost: £1,325/year
Est. upgrade cost to C: £49,635
Recommendations
- Room-in-roof insulation (£1,500 - £2,700)
- Cavity wall insulation (£500 - £1,500)
- 50 mm internal or external wall insulation (£4,000 - £14,000)
- Floor insulation (solid floor) (£4,000 - £6,000)
- Low energy lighting for all fixed outlets (£35)
- Upgrade heating controls (£350 - £450)
- Replace boiler with new condensing boiler (£2,200 - £3,000)
- Solar water heating (£4,000 - £6,000)
- Solar photovoltaic panels, 2.5 kWp (£3,500 - £5,500)
- Wind turbine (£15,000 - £25,000)
Flood risk
Zone: 1
Risk: Low
Job (default Low)
Floorplans
KelletCottagela184nu-High (1).jpg
EPC Graphs
EE Rating
Price history
| Event | Date | Price | % change |
|---|---|---|---|
| Listed for sale | — | £410,000 | +113% |
| Sold | 12/11/2004 (21 years ago) | £192,500 | — |
Source: HM Land Registry Price Paid Data. Crown copyright.
Sold Comparables
Same street and nearby sales within 0.25 miles (last 5 years). Data from Land Registry Price Paid.
| Address | Price | Date | Type |
|---|---|---|---|
| GREENRIGG MAIN STREET, SILECROFT, MILLOM, CUMBERLAND, LA18 4NU | £150,000 | 04/09/2023 | Detached |
| RED STABLES MAIN STREET, SILECROFT, MILLOM, COPELAND, CUMBRIA, LA18 4NU | £317,000 | 04/05/2022 | Detached |
Area average: £233,500 (2 sales)
Capital growth trend
Land Registry outcode average: last 12 months vs 5y and 10y ago (from sold prices).
House Price Index (HM Land Registry — official index, not sold-price averages): North West. Series: Detached. As of April 2026.
Rental Range
Estimated market rent for North West. Low = conservative, Realistic = average, Optimistic = best case.
Based on Region from postcode lookup → North West.
LHA (30th percentile) floor for Barrow-in-Furness: £633/mo (Apr 2025 – Mar 2026)
Location
Address
Main Street
Nearby
Nearest stations, universities and amenities (distance from property).
| Type | Name | Distance |
|---|---|---|
| Train station | Silecroft | 0.3 miles |
| Bus stop | Hodgsons Green (W bound) | 0.4 miles |
| Bus stop | Hodgsons Green (E bound) | 0.5 miles |
| Train station | Millom | 2.9 miles |
| Shop | JT Atkinson | 2.9 miles |
| Shop | Tamar Guntrip Beauty Specialist | 5.8 miles |
| Hospital | Unknown | 9.9 miles |
Street-level crime
| Category | Count |
|---|---|
| Total incidents | 0 |
Within 1 mile during May 2026. Source: data.police.uk (England & Wales).
Schools nearby
Nearest open schools with Ofsted ratings (England). Closed schools are not shown. Data from Get Information about Schools and Ofsted.
| Name | Type | Distance | Ofsted |
|---|---|---|---|
| Haverigg Primary School | Primary | 2.6 miles | Good — 1 Feb 2024 |
| Black Combe Junior School | Primary | 2.6 miles | Requires improvement — 10 Sep 2024 |
| Parkview Nursery School | Nursery | 2.9 miles | Good — 11 Dec 2014 |
| Millom School | Secondary | 2.9 miles | Good — 14 Jul 2022 |
| Millom Infant School | Primary | 3.1 miles | Inadequate — 24 Sep 2023 |
Rental Comparables
Rental comparables are temporarily unavailable while listing-site fetches are paused. Try again later.
Rent-driven metrics
Based on Area rent estimate.
- Rent ratio — Monthly rent ÷ purchase price (1% rule). 1%+ = strong, 0.8–1% = okay, <0.8% = weak for cashflow.
- Max investor price — Rent ÷ 0.8%; the price at which rent would be 0.8% of price (Stoke-style target).
- Target investor price — Rent ÷ 1%; the price at which rent would be 1% of price (strong cashflow band).
- Gross yield — Annual rent as % of purchase price (no costs).