6
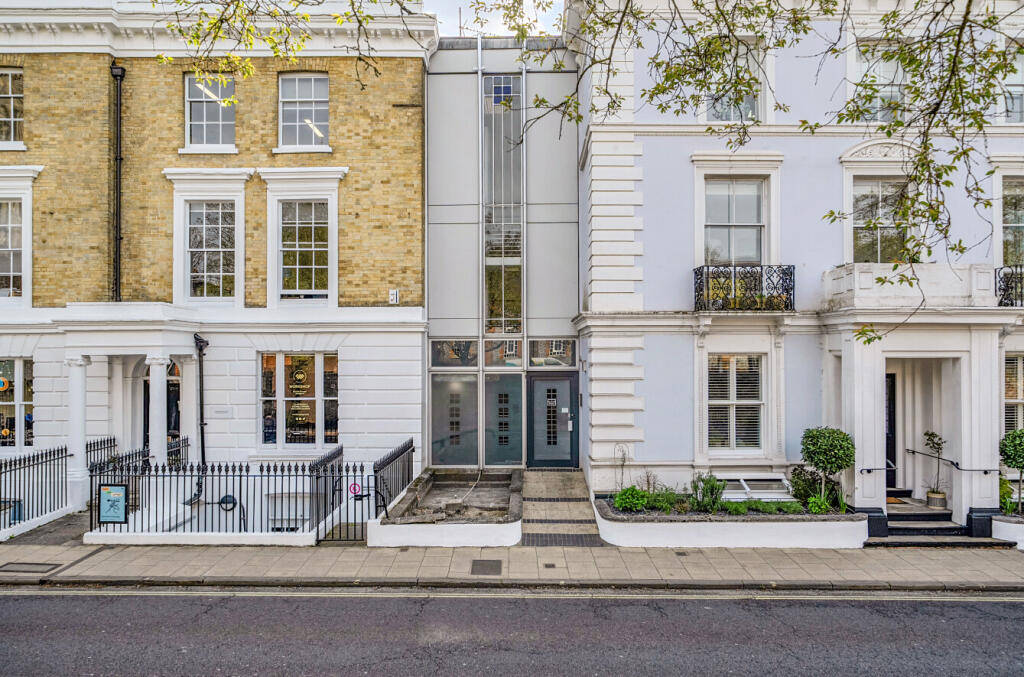
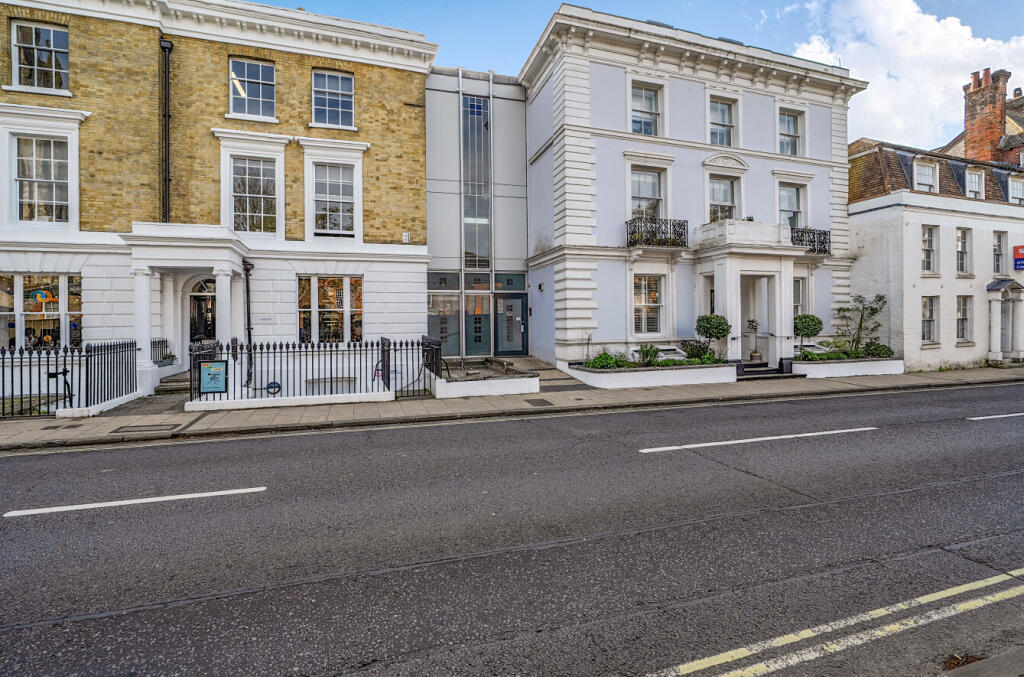
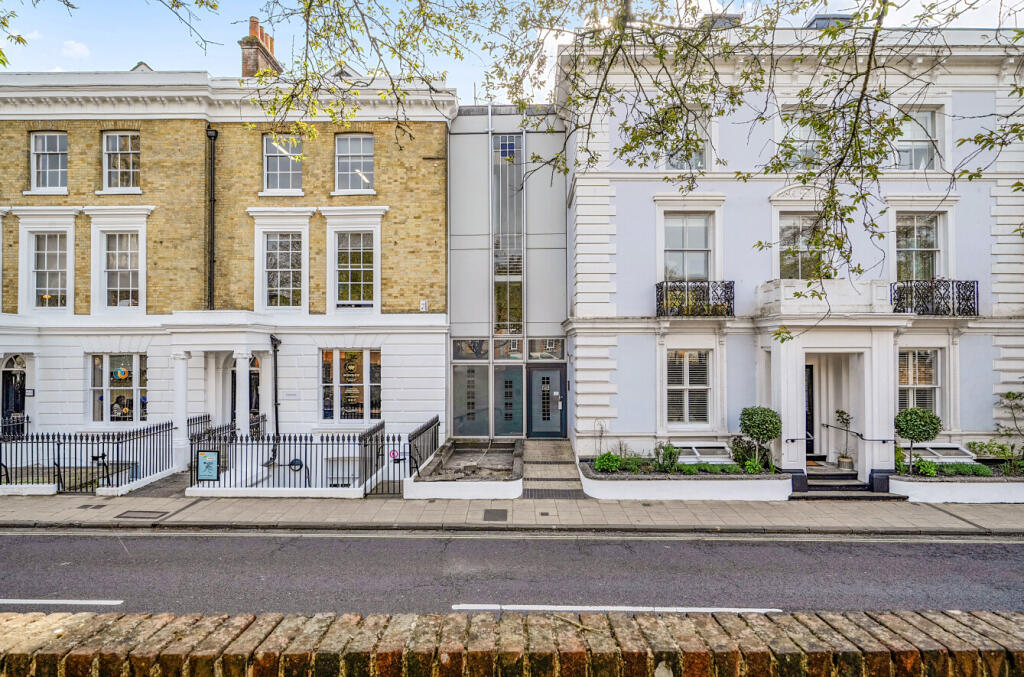
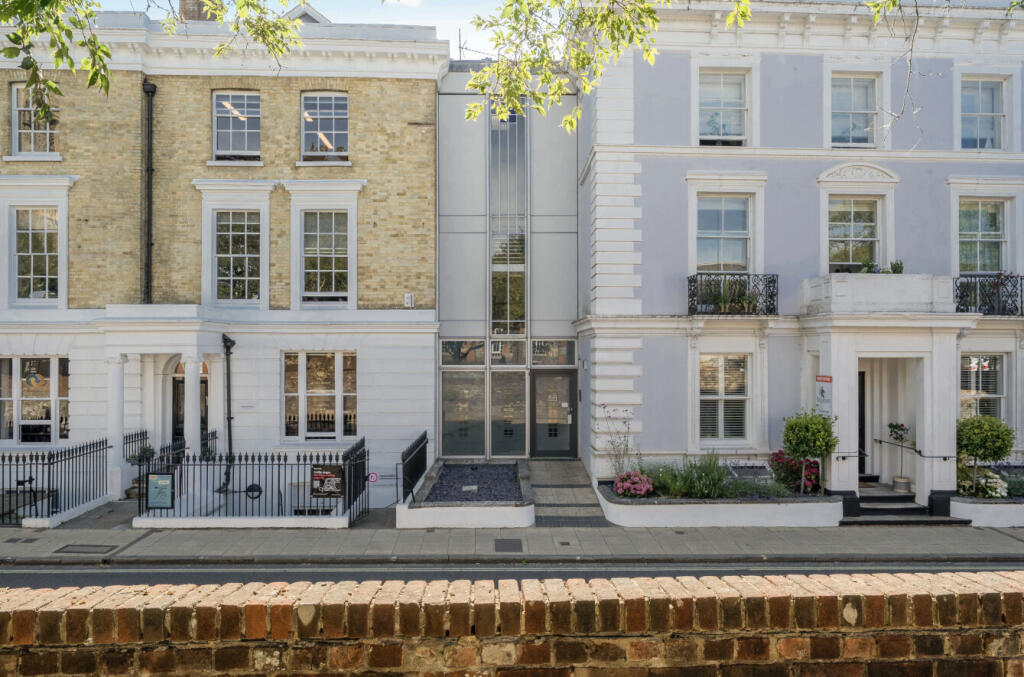
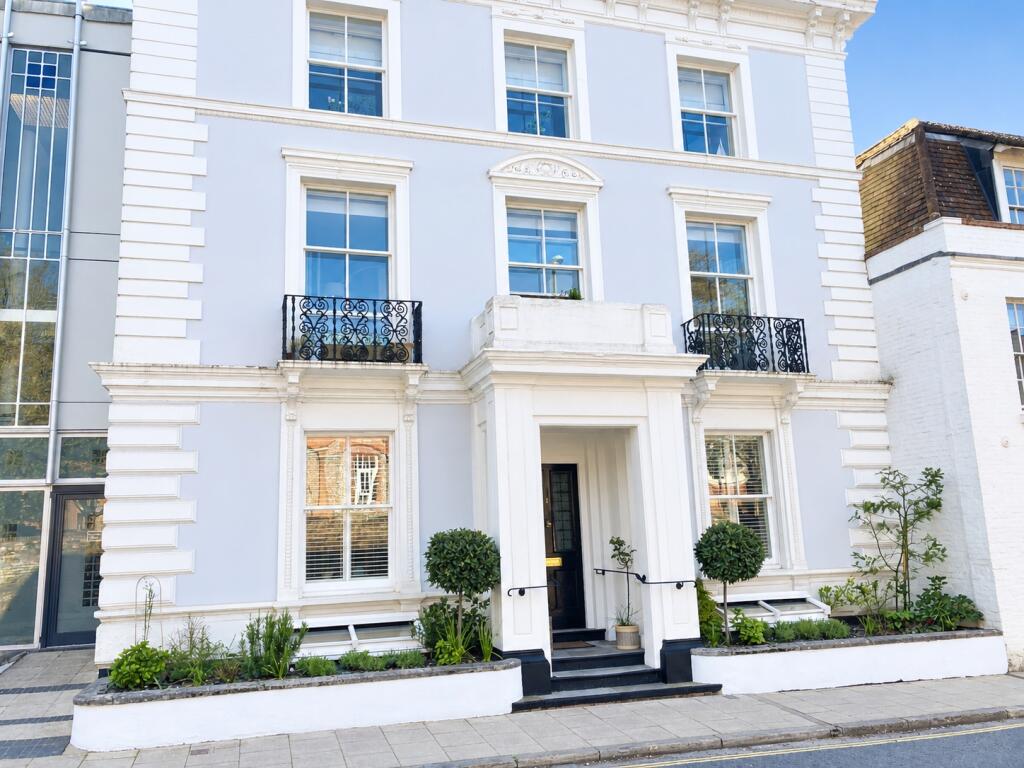
DEVENISH HOUSE, 49, SOUTHGATE STREET, WINCHESTER, HAMPSHIRE SO23 9EH
1441107-1-69d773c... 1433123-25-69bab1... 1433123-20-69bab1... 1433123-8-69baaff... 1433123-11-69bab0... 1433123-9-69bab00... 1433123-14-69bab0... 1441107-10-69d774... 1433123-5-69baaec... 1433123-12-69bab0... 1433123-1-69baad4... 1441107-2-69d773d... 1488659-13-6a4d18... 1488659-5-6a4d188... Picture No. 62
/ 15
Property details
Tenure
SHARE_OF_FREEHOLD
Floor area
90 m²
Council tax band
D
Last sold
£476,000 Jun 2023
Local average
£294,152 (+49.6%)
Deprivation
Decile 8 (24,676 of 33,755)
Street crime
250 incidents within 1 mile (Aug 2026)
Key features
- Stylish three-bedroom apartment offered with a complete chain.
- Quiet, tucked-away position in the heart of the city centre
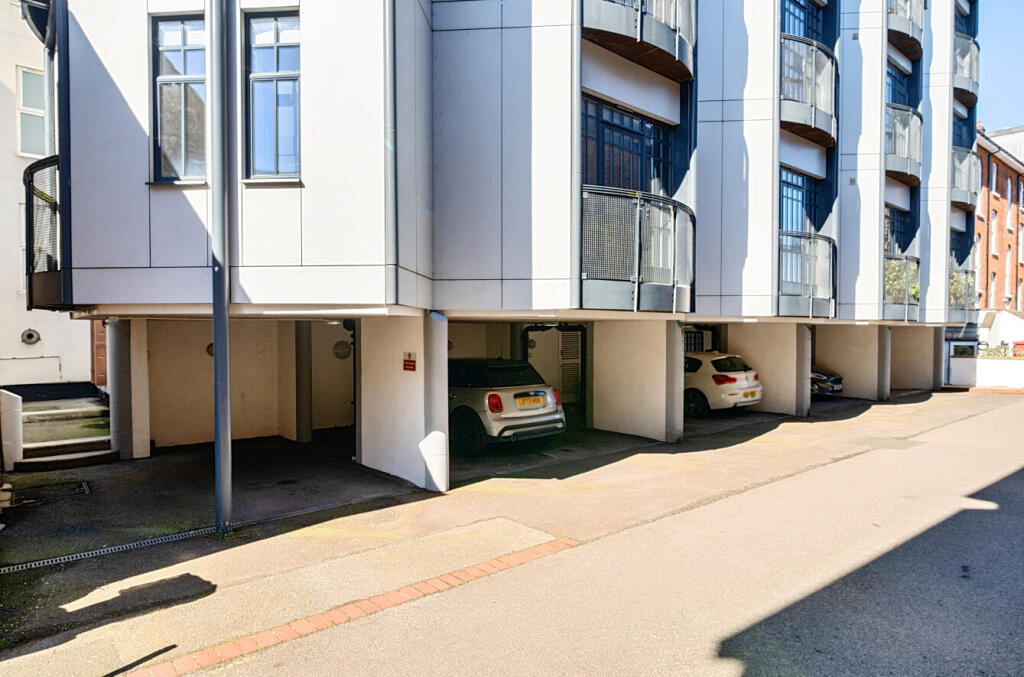
- Allocated parking included
- Open-plan kitchen/living space with integrated modern appliances
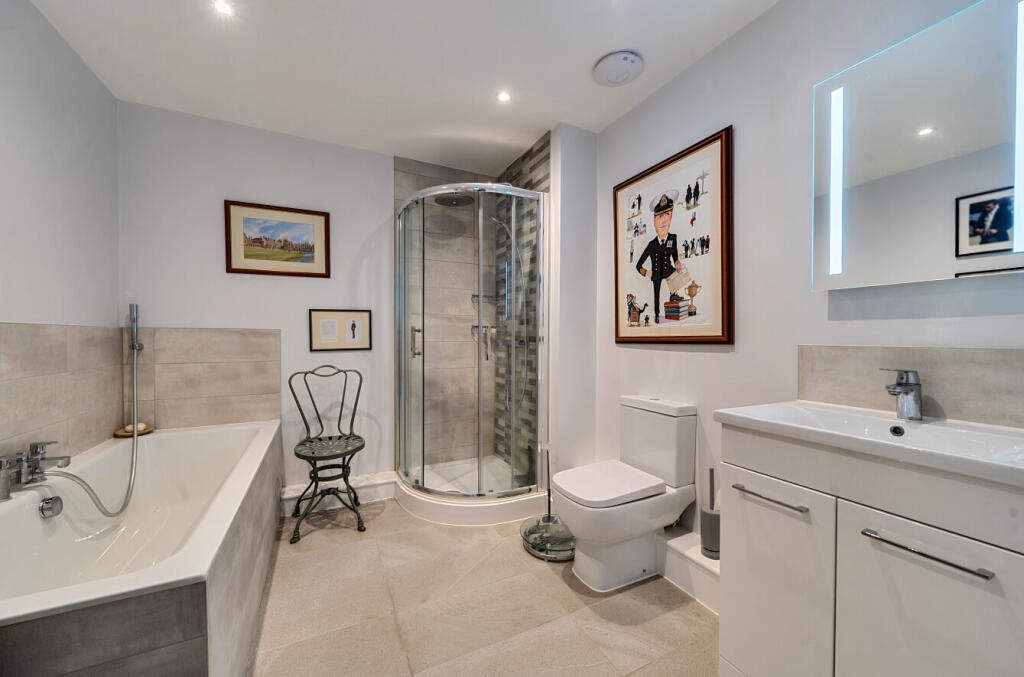
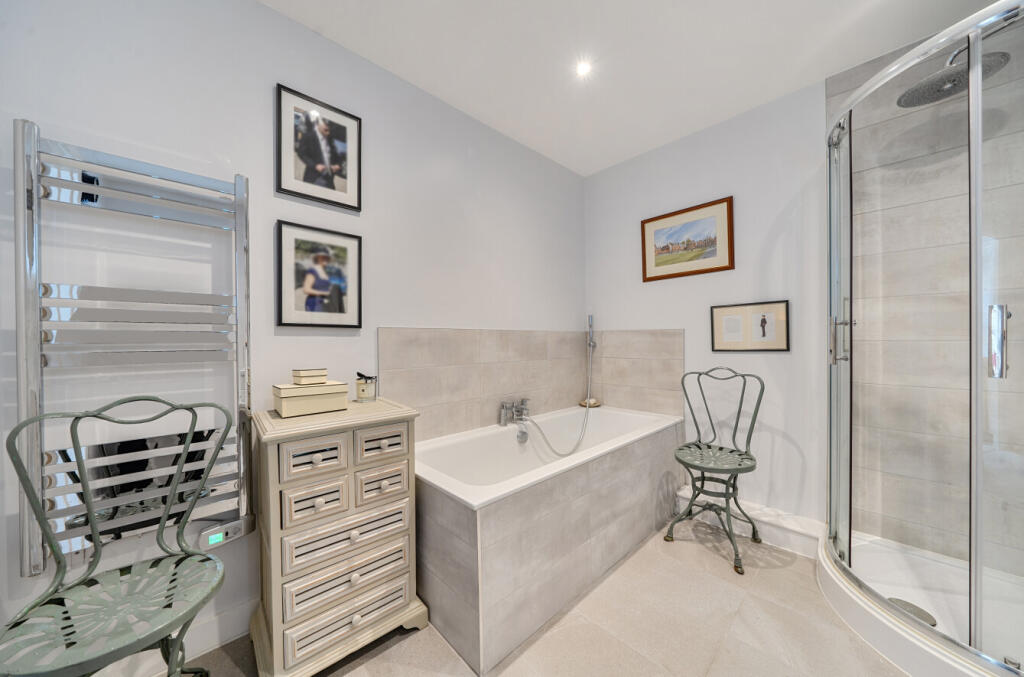
- Main bedroom with ensuite plus a contemporary four-piece family bathroom
- Two private balconies
Additional details
- Electricity
- Mains supply
- Broadband
- FTTC (fibre to the cabinet)
- Water
- Mains supply
- Sewerage
- Mains supply
- Heating
- Electric
- Parking
- Allocated
Description
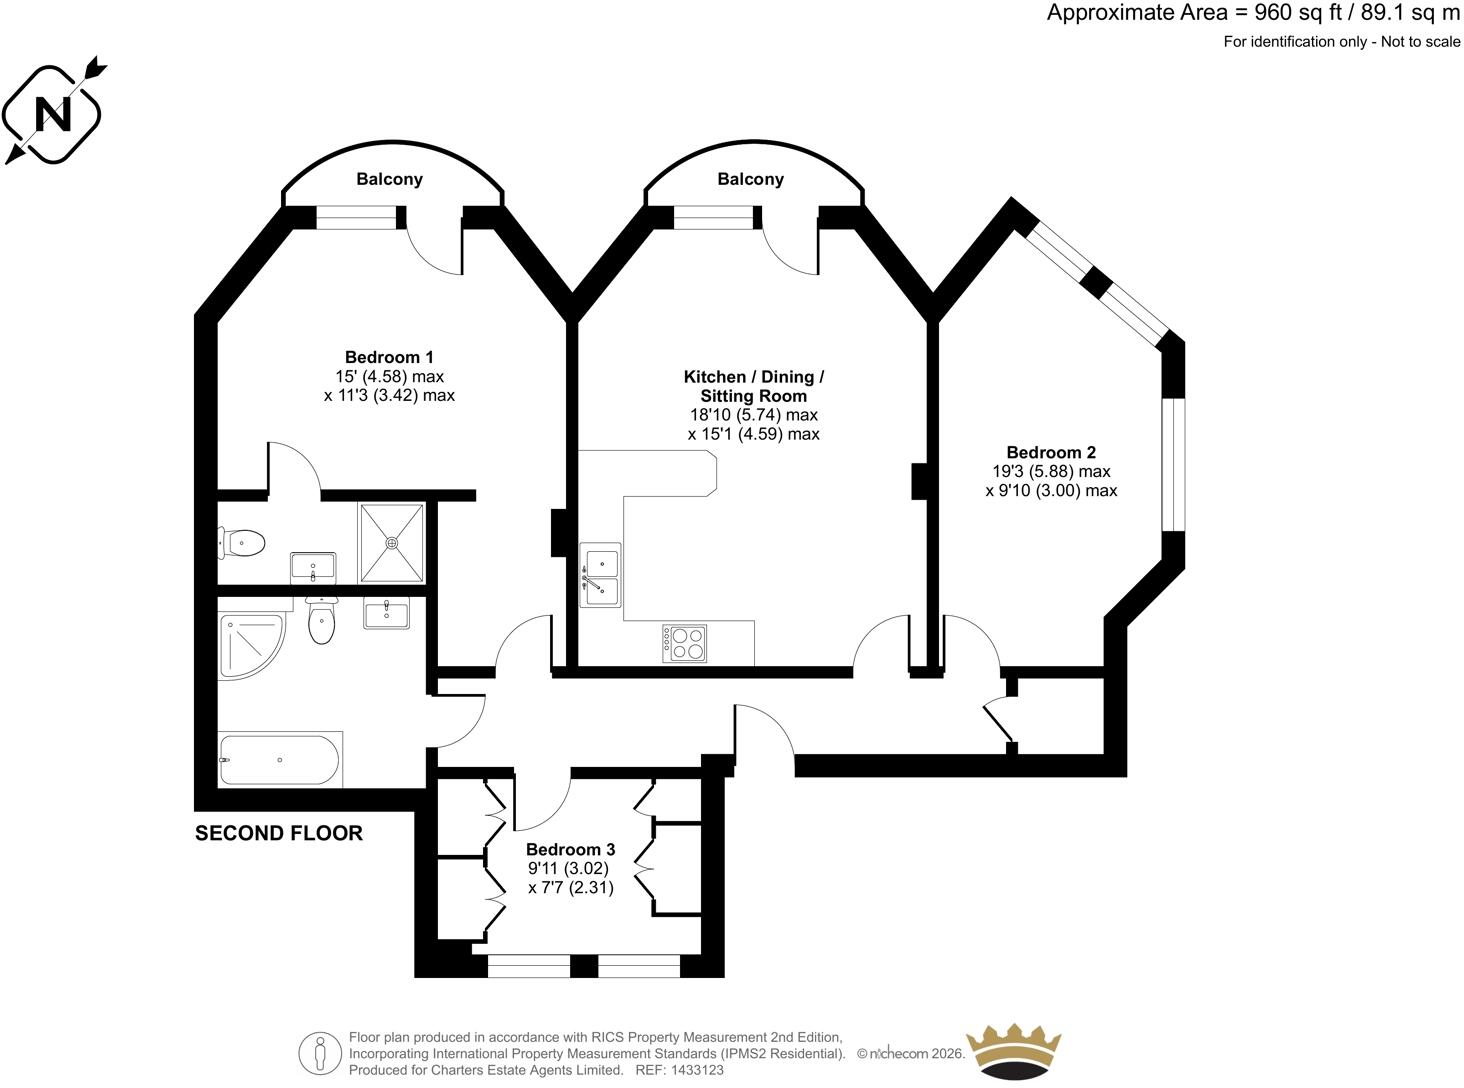
A stylish and exceptionally well-presented two-bedroom apartment, with the flexibility to create a third bedroom, ideally positioned within the sought-after Devenish House development and offered for sale with a complete onward chain.
Situated on the second floor, this impressive apartment enjoys a wonderfully peaceful and secluded setting, yet is just moments from the heart of Winchester city centre. Tucked away from the hustle and bustle, the property offers a rare combination of privacy, tranquillity and convenience, making it an ideal city retreat.
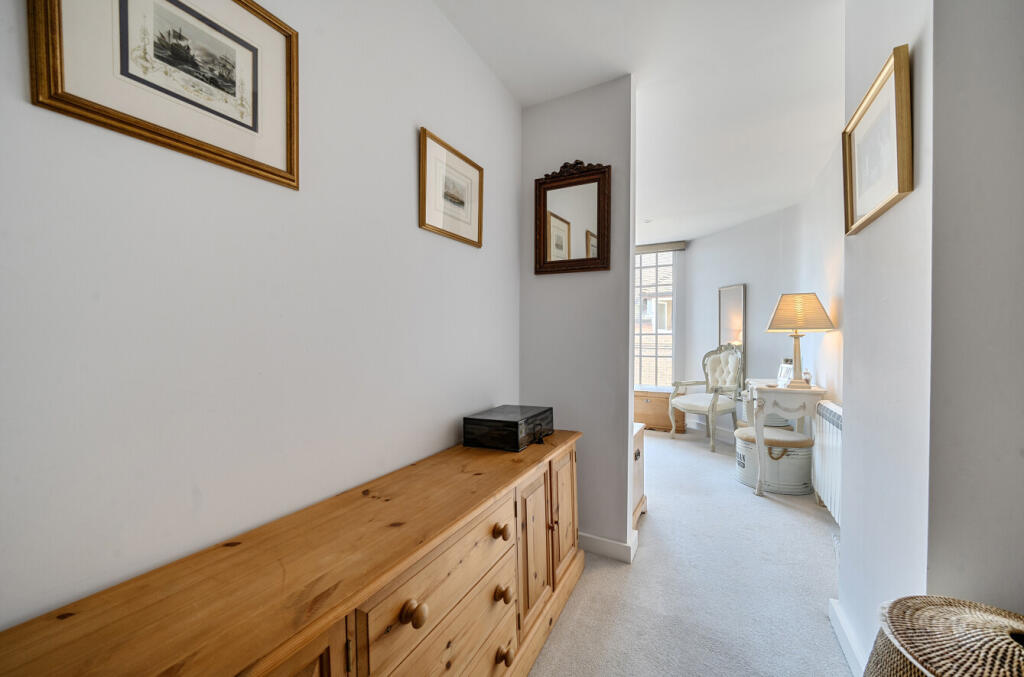
The accommodation is thoughtfully arranged and offers excellent versatility to suit a variety of lifestyles. In addition to two well-proportioned bedrooms, there is a versatile additional room which could be utilised as a third bedroom, home office, study, dressing room or occasional guest accommodation, depending on the needs of the new owner.
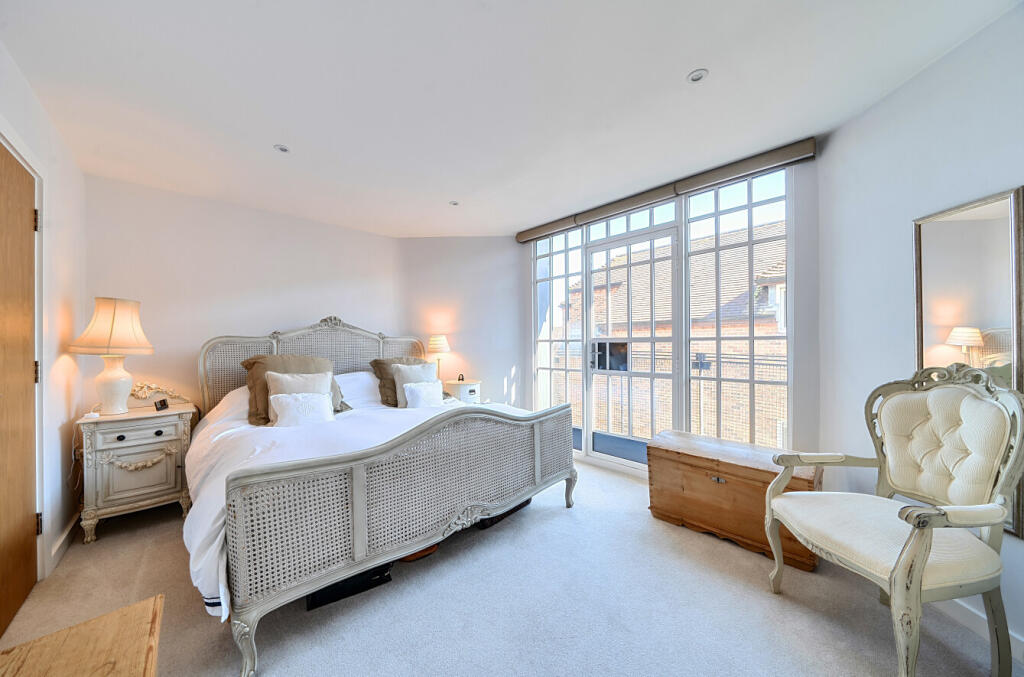
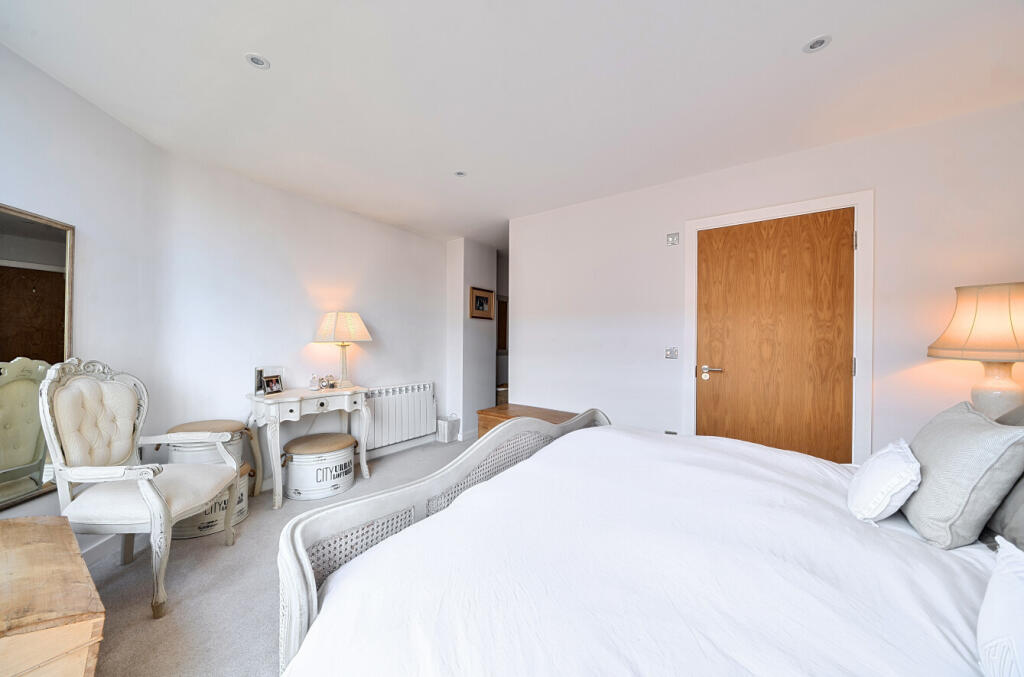
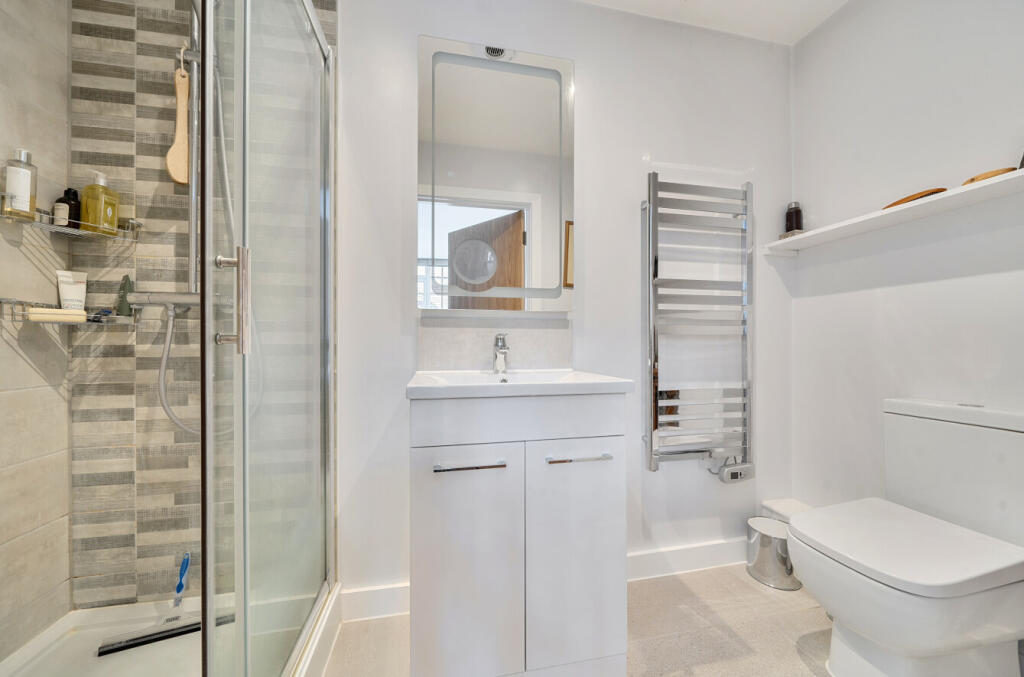
The principal bedroom is particularly light and welcoming, benefiting from its own ensuite shower room and direct access to a private balcony. The second bedroom is also generously proportioned and enjoys excellent natural light. A spacious four-piece family bathroom serves the remaining accommodation.
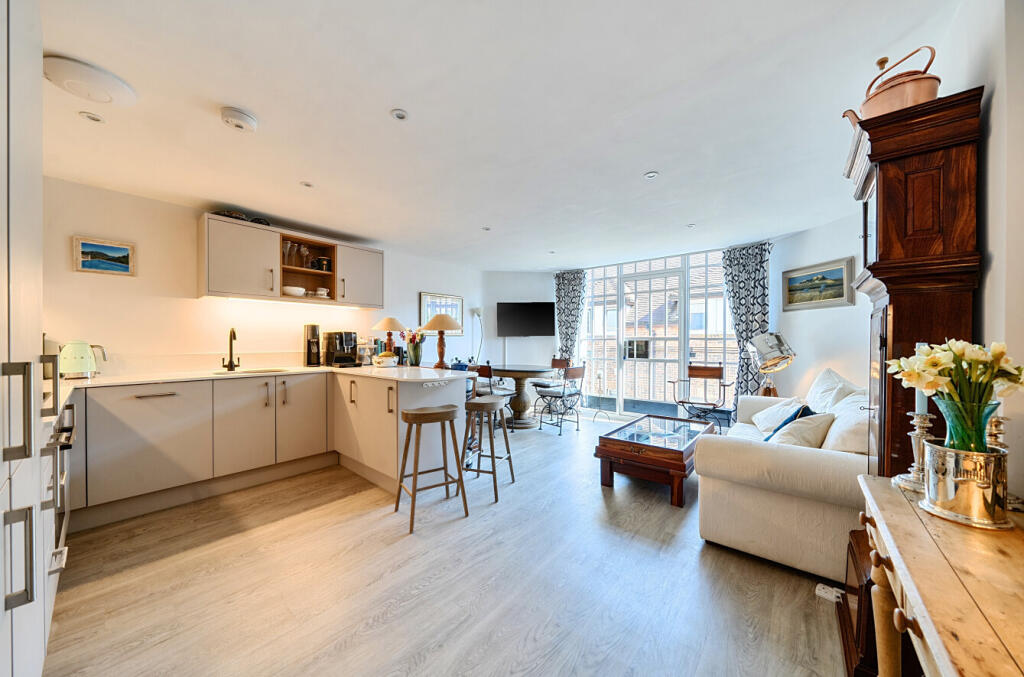
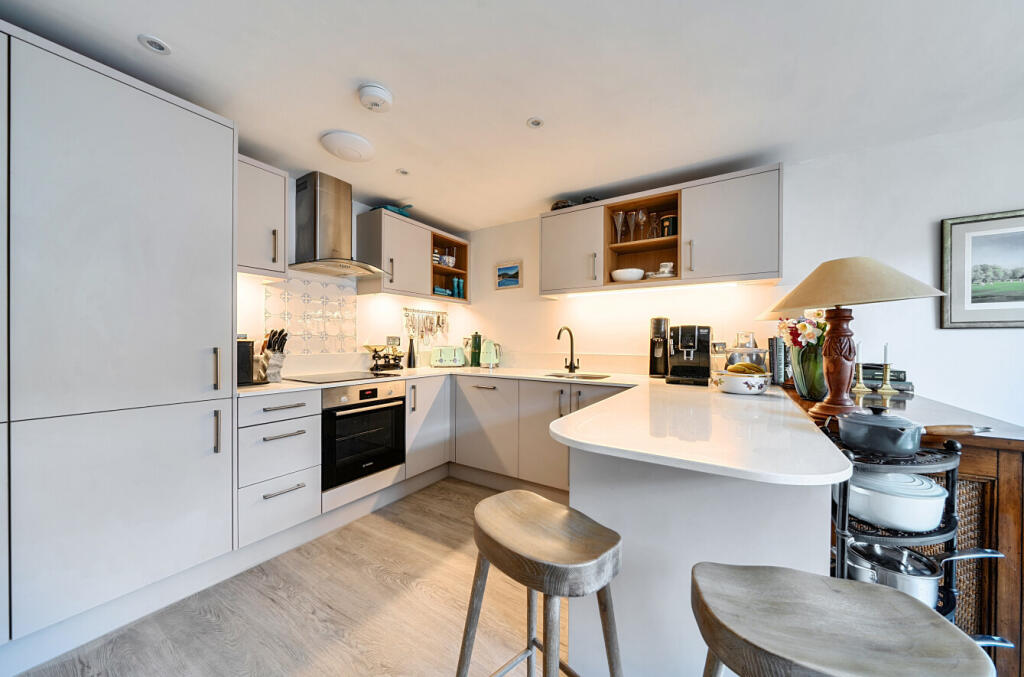
At the heart of the home is an impressive open-plan kitchen and living area, thoughtfully designed to maximise both space and natural light. Large windows flood the room with sunlight, creating a welcoming and sociable environment throughout the day. The contemporary kitchen is fitted with a range of integrated appliances, including a dishwasher, fridge/freezer, washing machine and oven, complemented by sleek work surfaces and modern flooring.
The living area opens onto a private balcony, offering an attractive city outlook and providing an additional space to sit and enjoy the surroundings. The principal bedroom also benefits from its own private balcony, further enhancing the sense of space and providing a peaceful outdoor retreat.
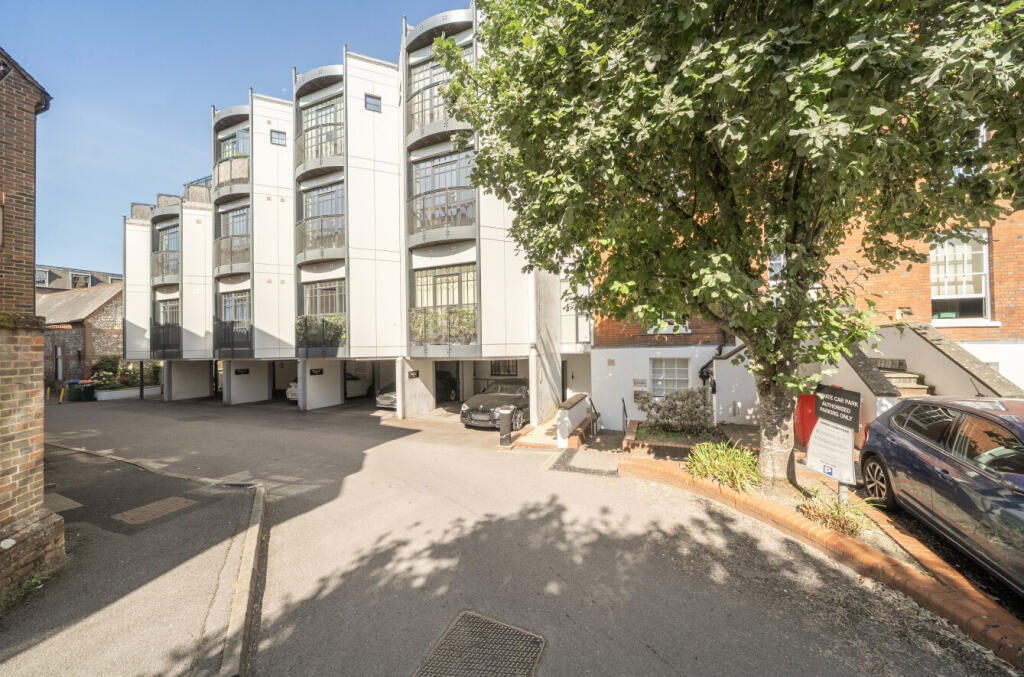
The property also benefits from allocated parking — a particularly valuable feature for city centre living.
Combining a tranquil, tucked-away position with bright and spacious interiors, flexible accommodation, two private balconies and allocated parking, this superb apartment offers the opportunity to create a home that can adapt to changing requirements. With Winchester’s shops, restaurants and amenities just moments away, it provides an enviable blend of convenience, versatility and city centre living.
TENURE
Share of Freehold
Unexpired Years: 120
Annual Ground Rent: N/A
Ground Rent Increase: N/A
Ground Rent Review Period: N/A
Annual Service Charge: £2860
These details are to be confirmed by the vendor's solicitor and must be verified by a buyer's solicitor.
Agents Note: Where this property is subject to estate management, service, and/or ground rent charges, an administrative fee may be payable to the management company to transfer these charges into the buyer’s name upon completion.
ADDITIONAL INFORMATION
Materials used in construction: Ask Agent
Agents Note: A copy of the EWS1 certificate is held on file.
For further information on broadband and mobile coverage, please refer to the Ofcom Checker online
Should a purchaser(s) have an offer accepted on a property marketed by Charters Estate Agents, they will need to undertake an identification check. This is done to meet our obligation under Anti Money Laundering Regulations (AML) and is a legal requirement. We use a specialist third party service to verify your identity. The cost of these checks is £60 inc. VAT per purchase, which is paid in advance, when an offer is agreed and prior to a sales memorandum being issued. This charge is non-refundable under any circumstances.
This apartment, accessed via St Swithun Street, is quietly secluded behind Southgate Street, centrally positioned a 3 minute walk from Winchester Cathedral, and the nearby High Street with its access to a wealth of shops, restaurants and recreational facilities, including The Theatre Royal and local cinema. Winchester College and the water meadows of St Cross, which stretch along the bank of the River Itchen, are nearby, and there are splendid walks through the historic cathedral streets and towards St Catherine's Hill. Winchester is approximately 59 minutes by train from London Waterloo. The motorway (J9, 10 and 11) are within easy reach, making both London and Southampton readily accessible. The interconnection with the M27 makes Southampton International Airport easily commutable and also opens up the South Coast and New Forest. The A34 to the north provides access to Oxford and the Midlands and via the A303 to the West Country.
Listed by
Winchester
The Lomond Group
Reference: 173682521
Flood risk
Zone: 1
Risk: Low
Job (default Low)
Registered land (INSPIRE)
This location falls inside an HM Land Registry INSPIRE registered freehold polygon.
Building plot (shared): ~442 m² (0.11 acres) (area is for the building, not the flat)
Source: HM Land Registry INSPIRE Index Polygons.
Floorplans
1433123 L.jpg
EPC Graphs
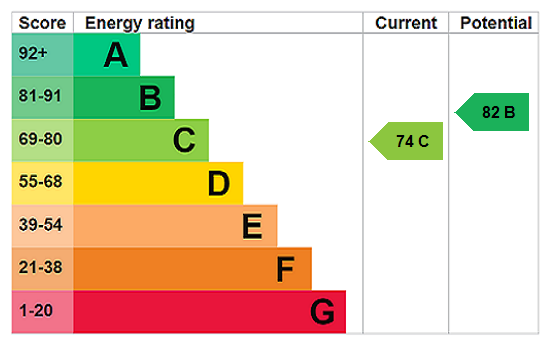
EPC Rating Graph
Price history
| Event | Date | Price | % change |
|---|---|---|---|
| Listed for sale | — | £440,000 | -7.6% |
| Sold | 19/06/2023 (3 years ago) | £476,000 | — |
Source: HM Land Registry Price Paid Data. Crown copyright.
Sold Comparables
Same street and nearby sales within 0.25 miles (last 5 years). Data from Land Registry Price Paid.
| Address | Price | Date | Type |
|---|---|---|---|
| ST. MICHAELS HOUSE APARTMENTS, 8 3 ST CROSS ROAD, WINCHESTER, HAMPSHIRE, SO23 9HX | £525,000 | 24/01/2025 | Flat |
| Same street DEVENISH HOUSE, 49 4 SOUTHGATE STREET, WINCHESTER, HAMPSHIRE, SO23 9EH | £315,000 | 19/09/2023 | Flat |
| Same street CHERNOCKE PLACE, 35 SOUTHGATE STREET, WINCHESTER, HAMPSHIRE, SO23 9EH | £1,040,000 | 11/08/2023 | Terraced |
| Same street DEVENISH HOUSE, 49 7 SOUTHGATE STREET, WINCHESTER, HAMPSHIRE, SO23 9EH | £537,500 | 03/07/2023 | Flat |
| Same street DEVENISH HOUSE, 49 3 SOUTHGATE STREET, WINCHESTER, HAMPSHIRE, SO23 9EH | £470,000 | 25/05/2023 | Flat |
| Same street DEVENISH HOUSE, 49 5 SOUTHGATE STREET, WINCHESTER, HAMPSHIRE, SO23 9EH | £467,500 | 19/05/2023 | Flat |
| LIONS HALL FLAT 26 ST SWITHUN STREET, WINCHESTER, HAMPSHIRE, SO23 9HW | £295,000 | 17/02/2023 | Flat |
| ST. MICHAELS HOUSE APARTMENTS, 8 1 ST CROSS ROAD, WINCHESTER, HAMPSHIRE, SO23 9HX | £435,000 | 30/01/2023 | Flat |
| Same street DEVENISH HOUSE, 49 1 SOUTHGATE STREET, WINCHESTER, HAMPSHIRE, SO23 9EH | £565,000 | 16/12/2022 | Flat |
| LIONS HALL FLAT 21 ST SWITHUN STREET, WINCHESTER, HAMPSHIRE, SO23 9HW | £365,000 | 09/12/2022 | Flat |
| 1 FLAT 2 ST CROSS ROAD, WINCHESTER, HAMPSHIRE, SO23 9JA | £350,000 | 09/12/2022 | Flat |
| Same street DEVENISH HOUSE, 49 8 SOUTHGATE STREET, WINCHESTER, HAMPSHIRE, SO23 9EH | £525,000 | 04/11/2022 | Flat |
| Same street DEVENISH HOUSE, 49 2 SOUTHGATE STREET, WINCHESTER, HAMPSHIRE, SO23 9EH | £462,000 | 26/10/2022 | Flat |
| Same street DEVENISH HOUSE, 49 9 SOUTHGATE STREET, WINCHESTER, HAMPSHIRE, SO23 9EH | £437,000 | 12/08/2022 | Flat |
| ST. MICHAELS HOUSE APARTMENTS, 8 2 ST CROSS ROAD, WINCHESTER, HAMPSHIRE, SO23 9HX | £730,708 | 08/07/2022 | Flat |
| ST. MICHAELS HOUSE APARTMENTS, 8 4 ST CROSS ROAD, WINCHESTER, HAMPSHIRE, SO23 9HX | £785,000 | 10/05/2022 | Flat |
| ST. MICHAELS HOUSE APARTMENTS, 8 6 ST CROSS ROAD, WINCHESTER, HAMPSHIRE, SO23 9HX | £785,000 | 10/05/2022 | Flat |
| ST. MICHAELS HOUSE APARTMENTS, 8 7 ST CROSS ROAD, WINCHESTER, HAMPSHIRE, SO23 9HX | £807,500 | 01/01/2022 | Flat |
Street average: £535,444 (9 sales)
Area average: £564,245 (9 sales)
Capital growth trend
Land Registry outcode average: last 12 months vs 5y and 10y ago (from sold prices).
House Price Index (HM Land Registry — official index, not sold-price averages): Winchester. Series: Flats and maisonettes. As of July 2026.
Company ownership
Registered legal owner is a company.
Rental Range
Estimated market rent for Winchester. Low = conservative, Realistic = average, Optimistic = best case.
Based on Local Authority from postcode lookup → Winchester.
LHA (30th percentile) floor for Winchester: £1,047/mo (Apr 2025 – Mar 2026)
Location
Address
53 Southgate Street
Nearby
Nearest stations, universities and amenities (distance from property).
| Type | Name | Distance |
|---|---|---|
| Bus stop | St. Thomas Church | 0.1 miles |
| Shop | National Tyres and Autocare Winchester | 0.1 miles |
| Shop | Cathedral Gift Shop | 0.1 miles |
| Train station | Winchester | 0.5 miles |
| University | University of Winchester | 0.5 miles |
| University | Winchester School of Art | 0.5 miles |
| Hospital | Royal Hampshire County Hospital | 0.5 miles |
| Train station | Shawford | 2.7 miles |
Street-level crime
| Category | Count |
|---|---|
| Violence and sexual offences | 82 |
| Shoplifting | 42 |
| Drugs | 33 |
| Anti-social behaviour | 25 |
| Public order | 25 |
| Other theft | 16 |
| Criminal damage and arson | 12 |
| Other crime | 7 |
| Bicycle theft | 3 |
| Burglary | 3 |
| Robbery | 1 |
| Theft from the person | 1 |
| Total incidents | 250 |
Within 1 mile during Aug 2026. Source: data.police.uk (England & Wales).
Schools nearby
Nearest open schools with Ofsted ratings (England). Closed schools are not shown. Data from Get Information about Schools and Ofsted.
| Name | Type | Distance | Ofsted |
|---|---|---|---|
| Swanwick Lodge | Other | 0.2 miles | — (No rating) |
| The Pilgrims School | Other | 0.2 miles | — (No rating) |
| Winchester College | Other | 0.3 miles | — (No rating) |
| University of Winchester | Other | 0.4 miles | — (No rating) |
| St Bede Church of England Primary School | Primary | 0.5 miles | — (Inspected (no overall grade)) |
Rental Comparables
Residential lets from OpenRent and Rightmove for the area (same bedroom count). Use to validate rent estimates. Student lets are excluded.
| Title | Rent | Beds | Distance | As seen on |
|---|---|---|---|---|
| 2 Bed Maisonette, Parchment Street, SO23 | £1,450/mo | 2 | 0.22 miles | OpenRent |
| 2 Bed Flat, Cedar Court, SO23 | £1,475/mo | 2 | 0.33 miles | OpenRent |
Average rent: £1,463/mo (2 listings)
Rent-driven metrics
Based on OpenRent comparables.
- Rent ratio — Monthly rent ÷ purchase price (1% rule). 1%+ = strong, 0.8–1% = okay, <0.8% = weak for cashflow.
- Max investor price — Rent ÷ 0.8%; the price at which rent would be 0.8% of price (Stoke-style target).
- Target investor price — Rent ÷ 1%; the price at which rent would be 1% of price (strong cashflow band).
- Gross yield — Annual rent as % of purchase price (no costs).
- Cost-to-rent — Price ÷ annual rent (from OpenRent comparables). Under 14× = strong, 14–16× = acceptable, 17×+ = compressed.
- Cashflow — Rent minus mortgage, 10% maintenance, £25/mo compliance. Assumes 75% LTV, 3.95% APR (5yr fixed), 25yr term.
- ROI — Annual profit ÷ cash in (deposit + 4% purchase costs).