Leek Road
Wetley Rocks, Staffordshire, ST9 0AP
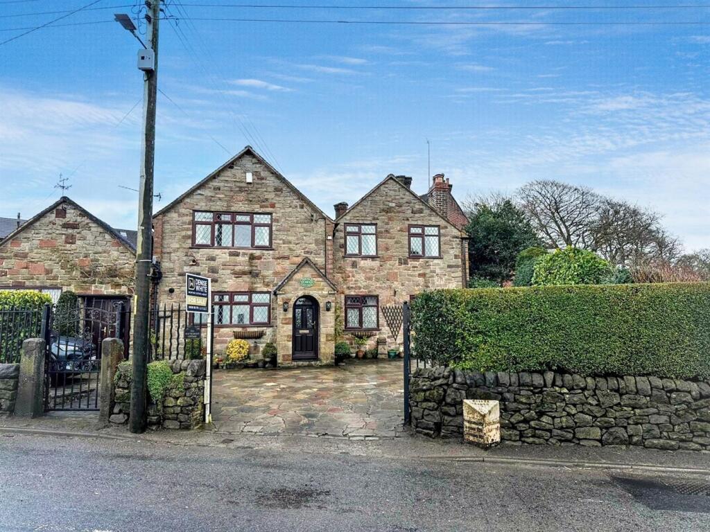
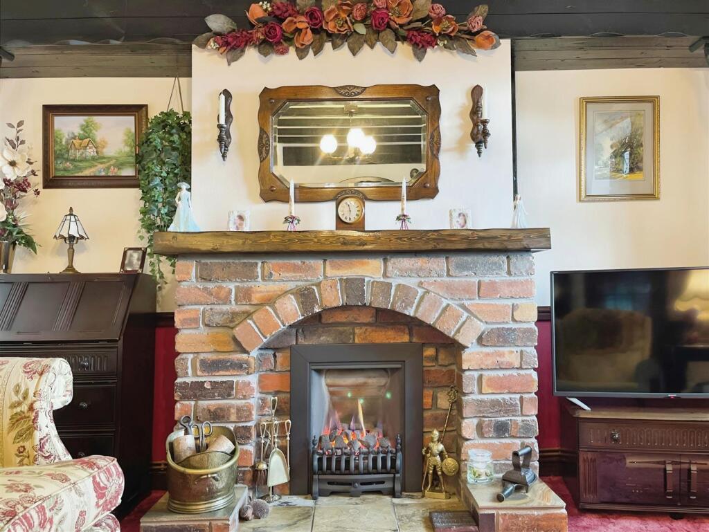
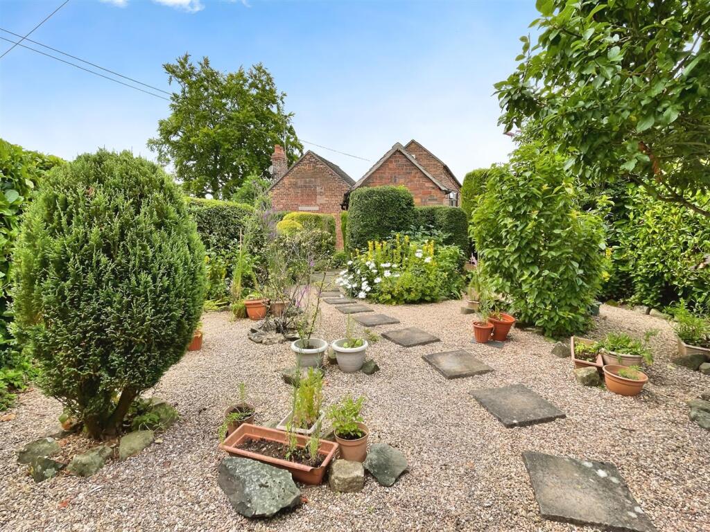
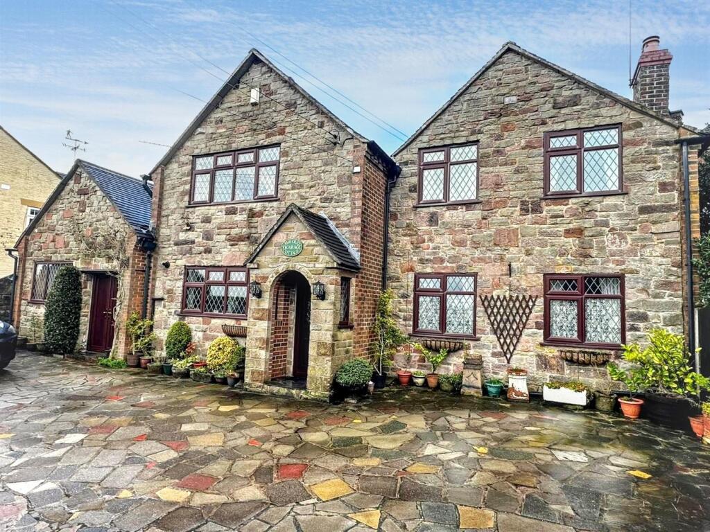
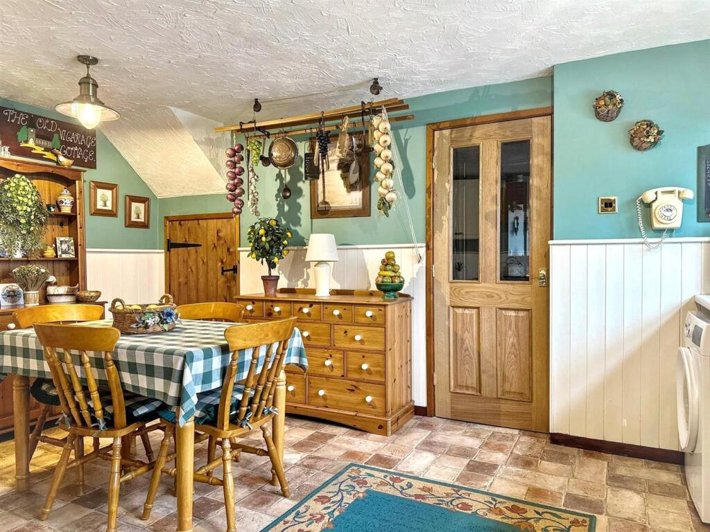
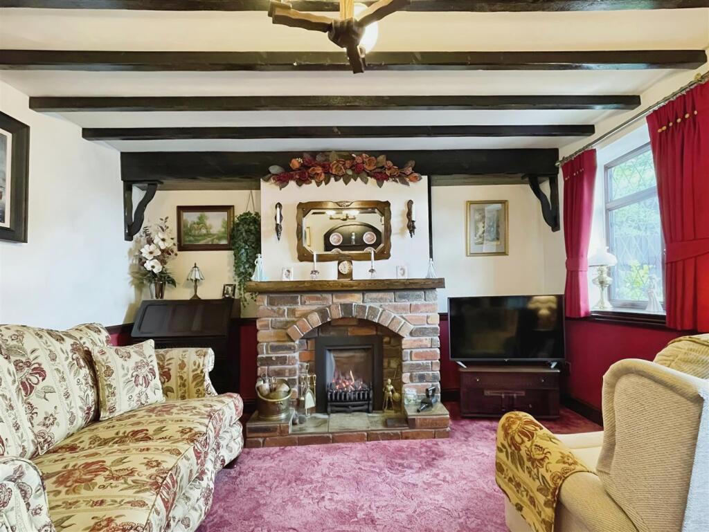
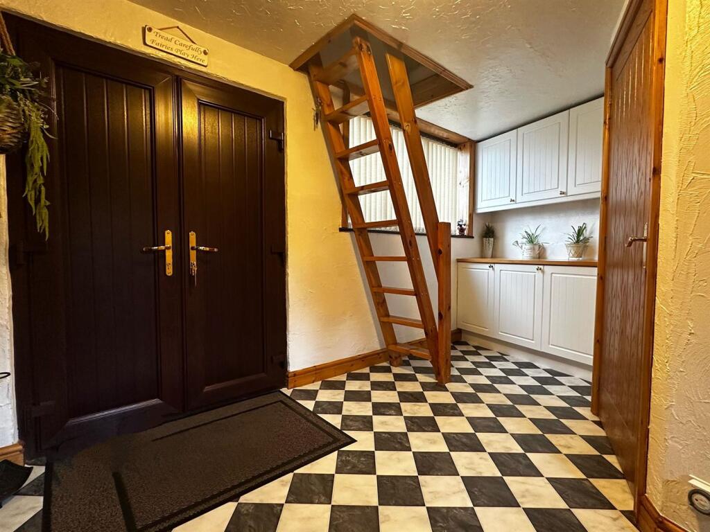
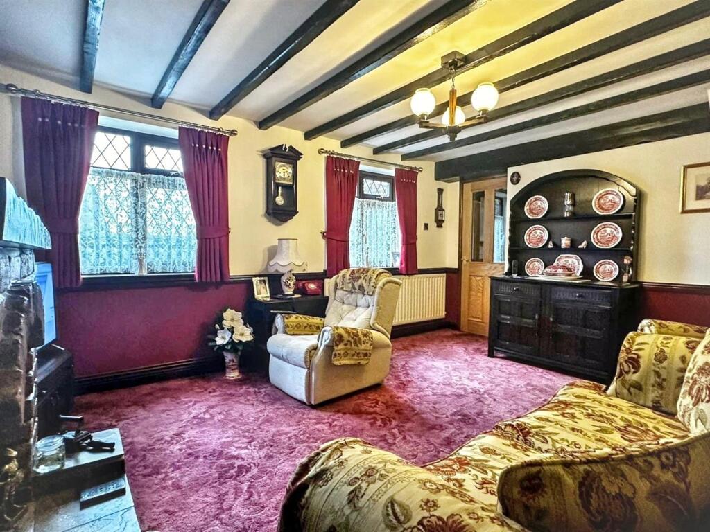
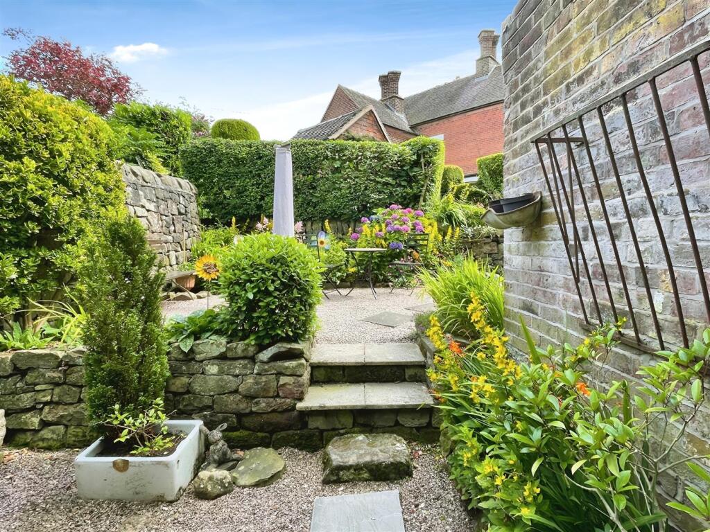
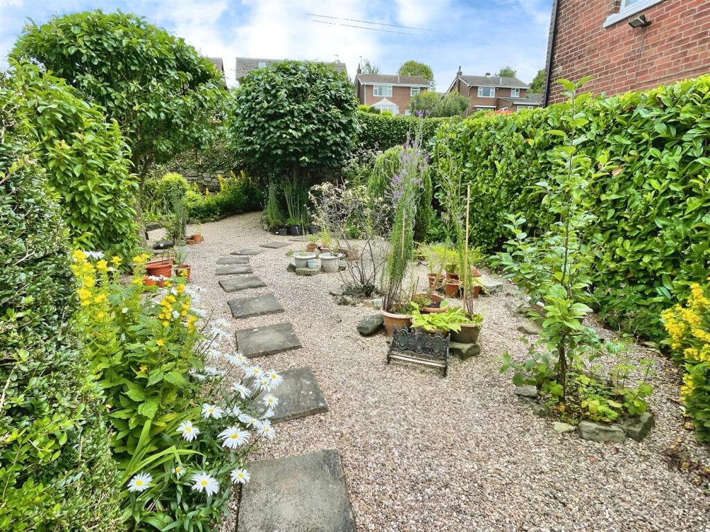
Front Aspect Fireplace Outside Front Aspect Kitchen Diner Kitchen Diner Kitchen Diner Kitchen Diner Kitchen Diner Lounge Boot room / Utility Lounge Shower Room First Floor Landing Bedroom One Bedroom One Bedroom One Bedroom Two Bedroom Two Bedroom Three Bedroom Three Bathroom Rear Garden Rear Garden Rear Garden Rear Garden
/ 26
Property details
Tenure
FREEHOLD
Council tax band
D
Local average
£360,063 (-5.6%)
Deprivation
Decile 8 (25,740 of 33,755)
Street crime
8 incidents within 1 mile (Aug 2026)
Key features
- A Charming Detached Stone Cottage
- Bathroom Facilities To Both Floors
- Stunning Rear Garden
- Gated Off Road Parking For Multiple Cars
- Exposed Beams And Cosy Fireplace
- Beautiful Views To The Front Aspect
- Semi Rural Location With Easy Access To Amenities
- A Viewing Is Highly Recommended
Additional details
- Electricity
- Mains supply
- Water
- Mains supply
- Sewerage
- Mains supply
- Heating
- Gas central
- Parking
- Yes
- Garden
- Yes
- Required access
- No
- Rights of way
- No
- Flooded in last 5 years
- No
- Flood defences
- No
Description
This stunning three-bedroom detached cottage provides just that! Situated within the popular village of Wetley Rocks, this property presents a rare opportunity to acquire a charming home boasting comfortable and cosy accommodation .
#CottageCore #SemiRuralLiving #CosyPeriodFeatures
Denise White Agents Comments - Nestled in the charming village of Wetley Rocks, this delightful three-bedroom detached stone cottage is brimming with character and cosy charm.
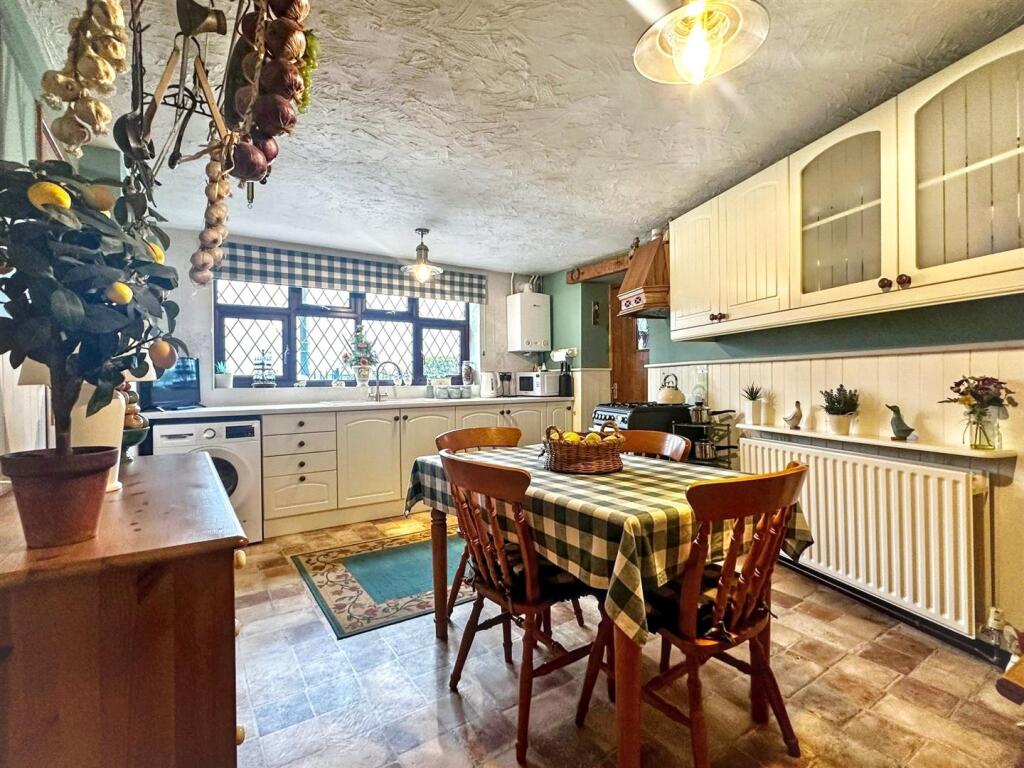
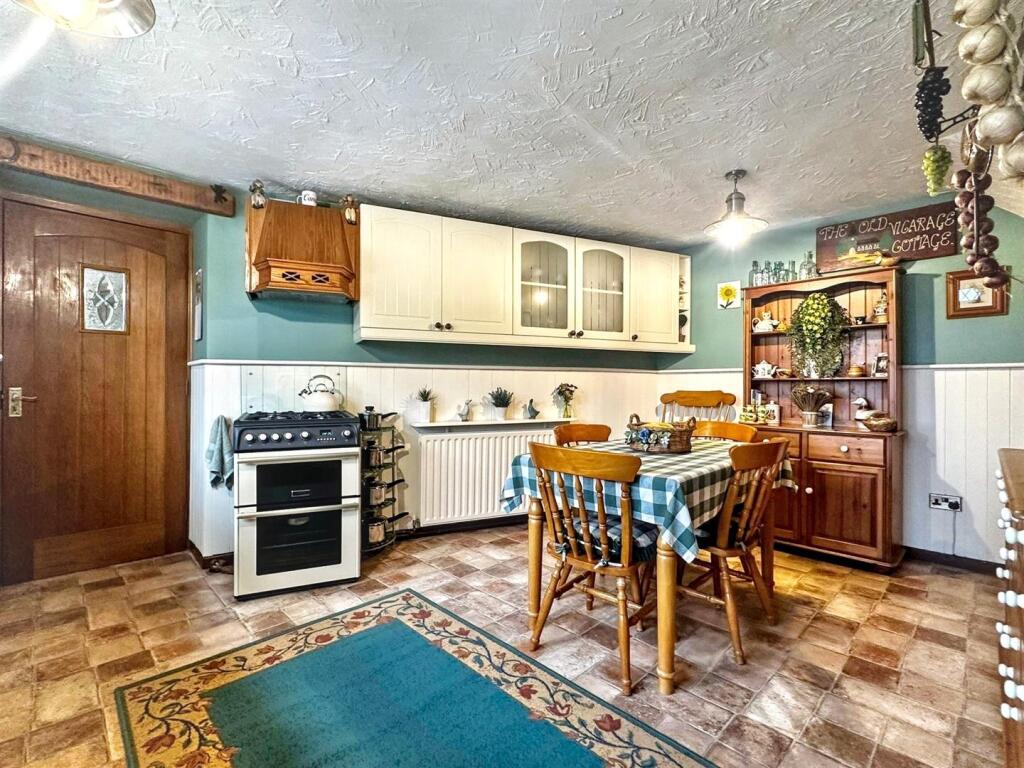
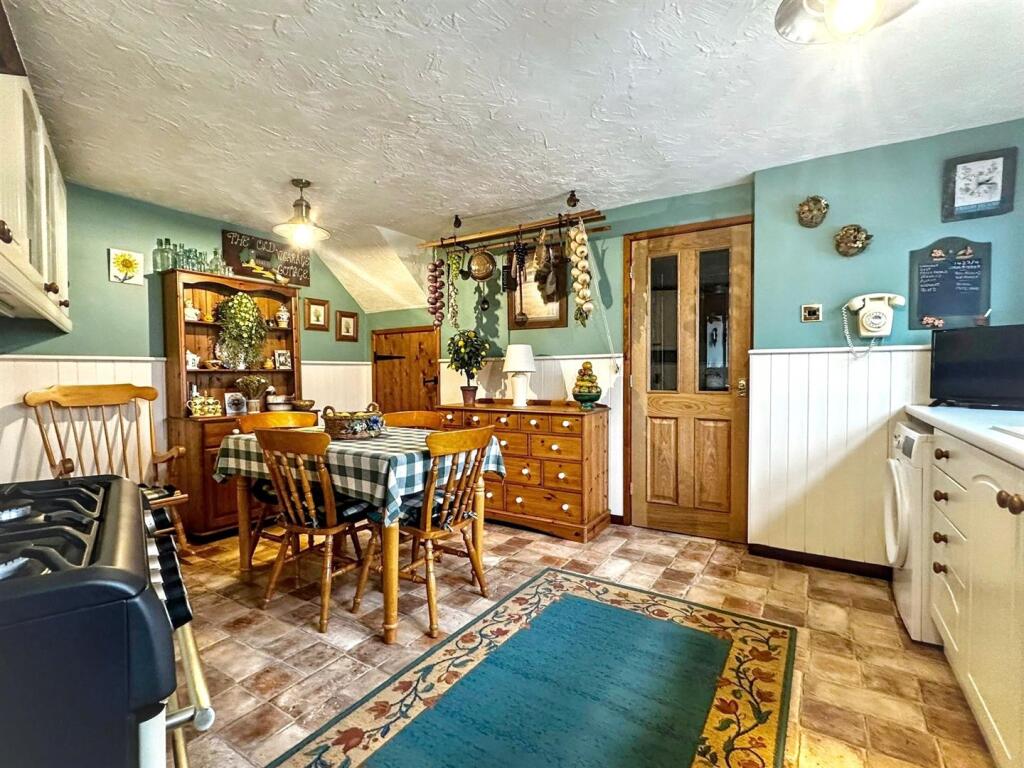
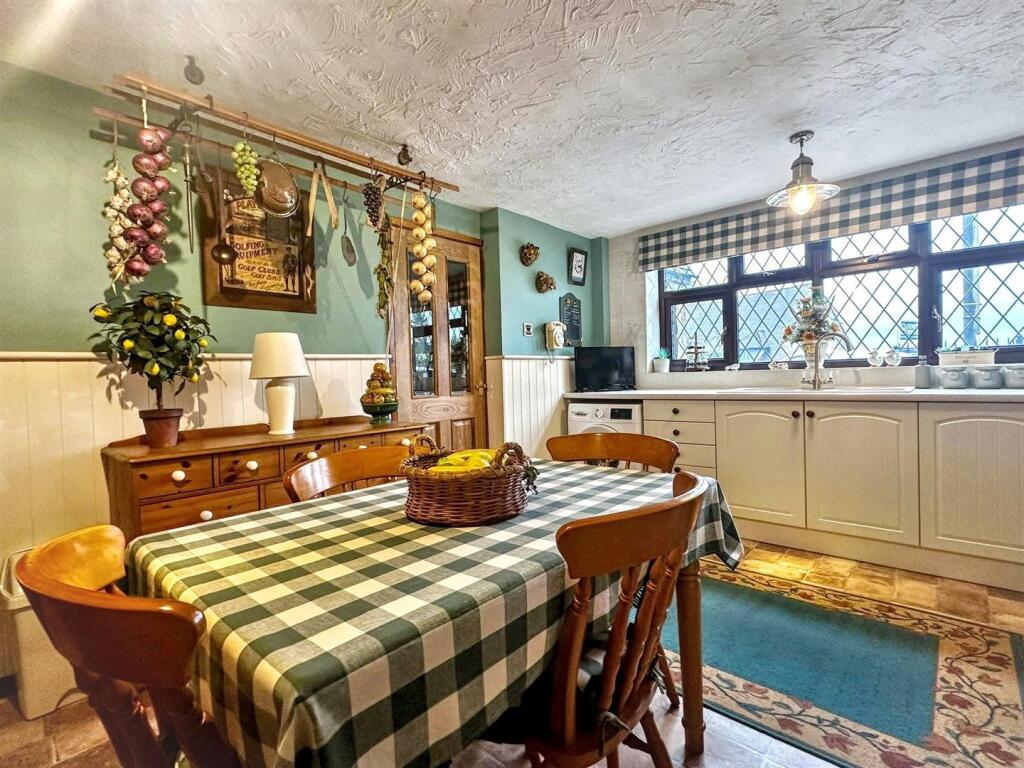
As you step inside, you're welcomed by the inviting ambience created by exposed beams and a stunning feature brick fireplace in the lounge, making it the perfect spot to unwind after a long day. The spacious kitchen offers ample room for dining, ideal for family meals or entertaining friends. Adjacent to the kitchen, a practical boot room/utility provides additional work surface space and storage, ensuring you have everything you need when returning from refreshing winter walks. A convenient shower room completes the ground floor, enhancing the functionality of this lovely home.
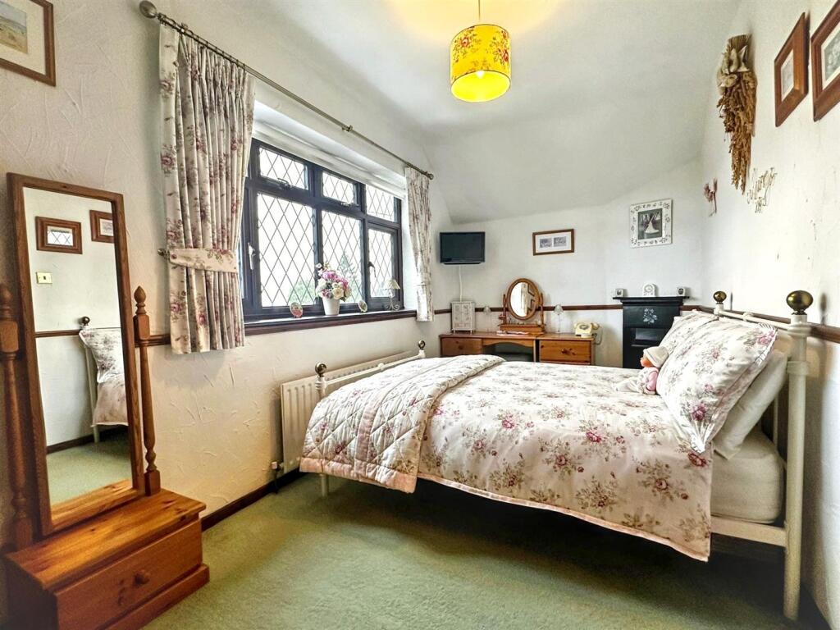
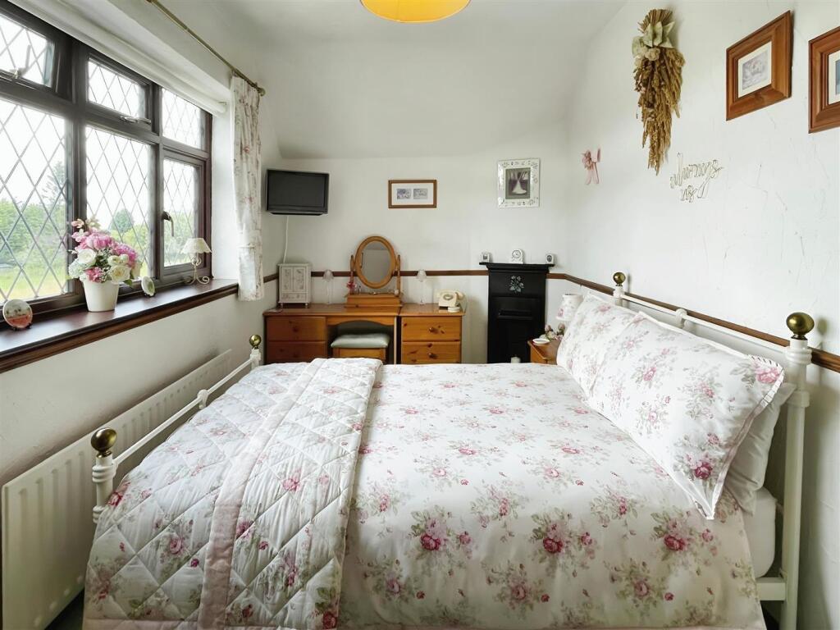
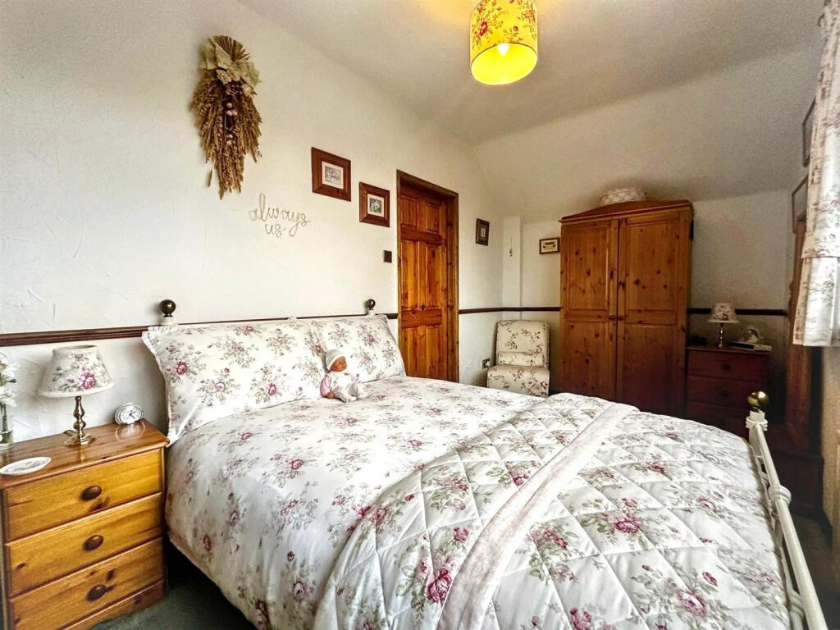
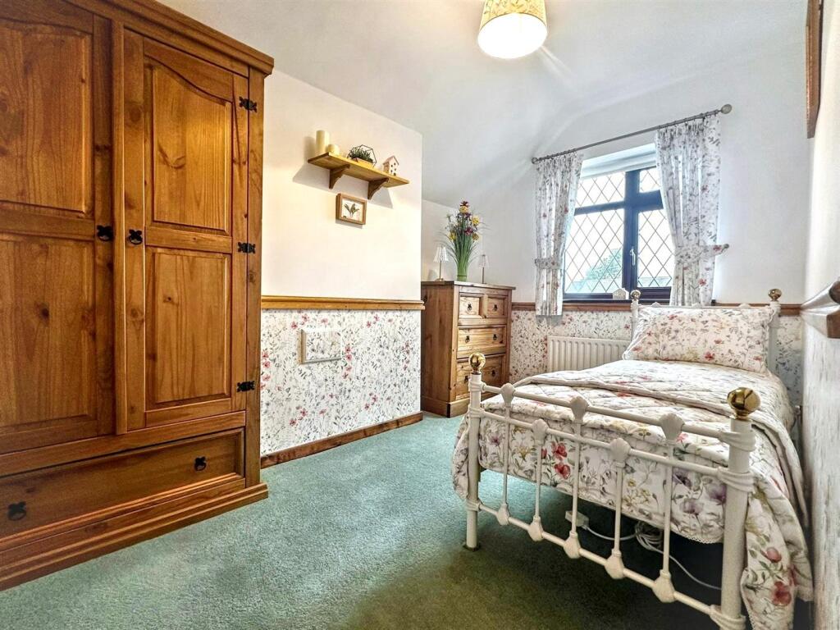
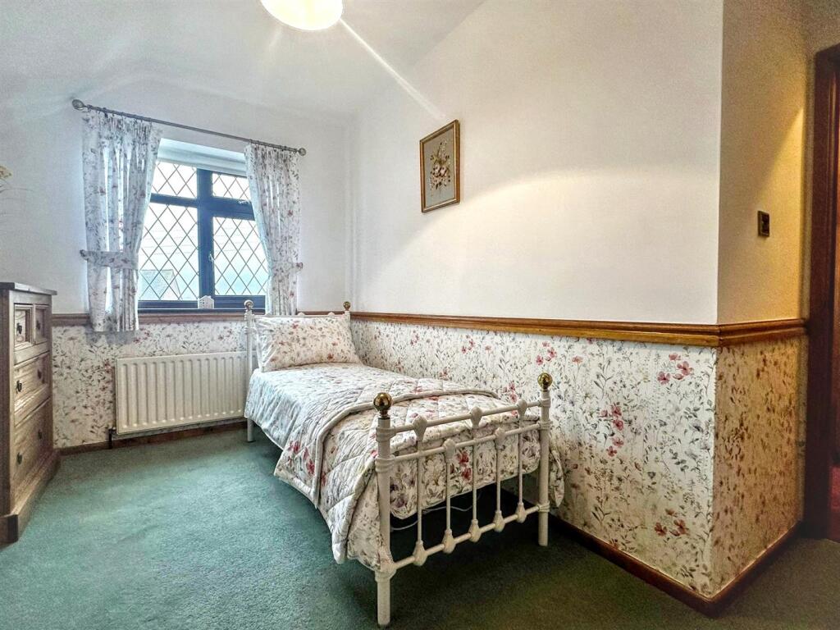
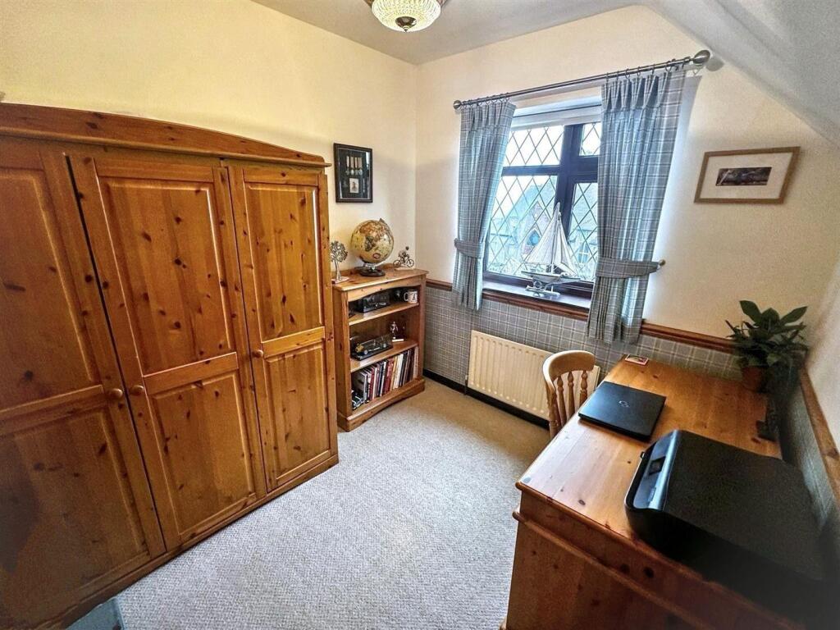
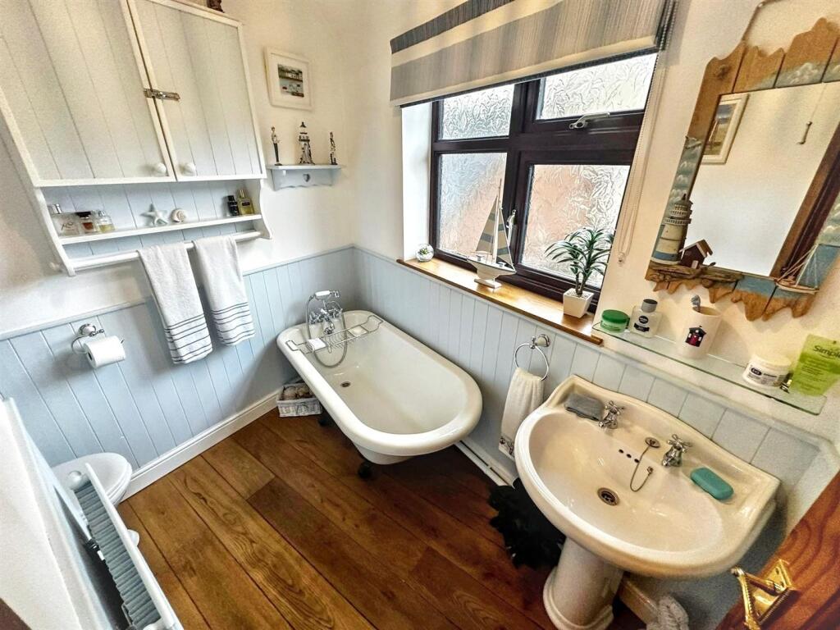
Venturing upstairs, you'll find three well-appointed bedrooms, each showcasing unique cottage features and breath taking views of the surrounding landscape. The main bedroom is a good sized double with a charming cast iron feature fireplace providing a serene retreat. The second bedroom is also a double, while the third bedroom is a comfortable single, perfect for children or as a study. A delightful family bathroom with tongue and groove panelling service the three bedrooms.
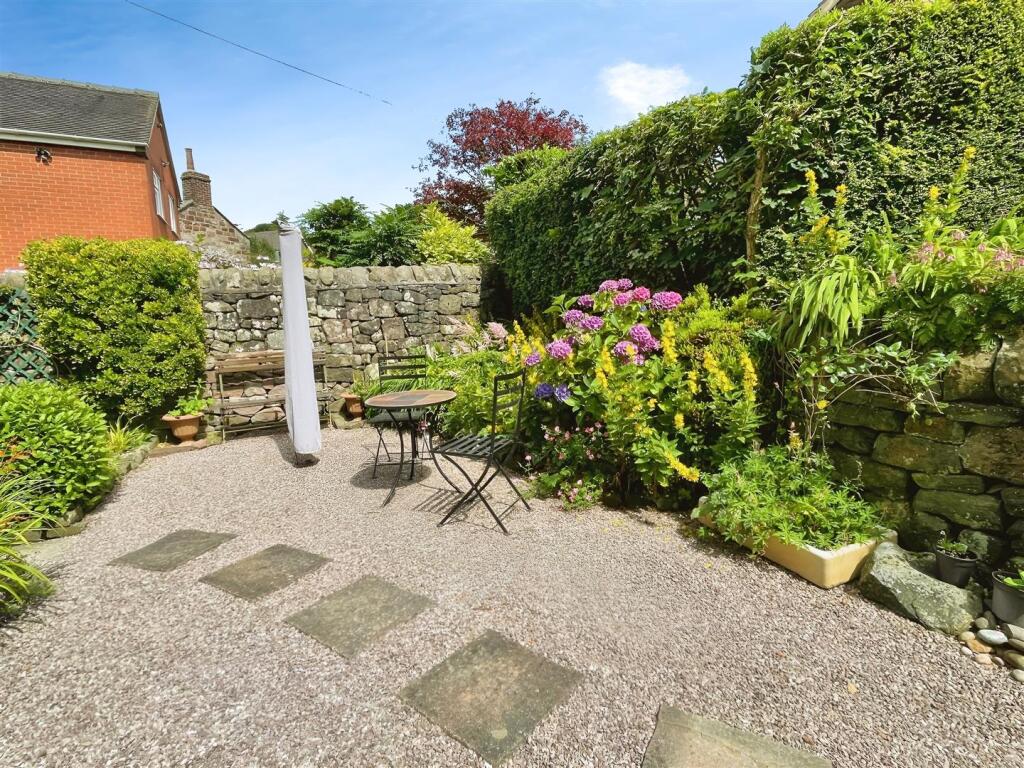
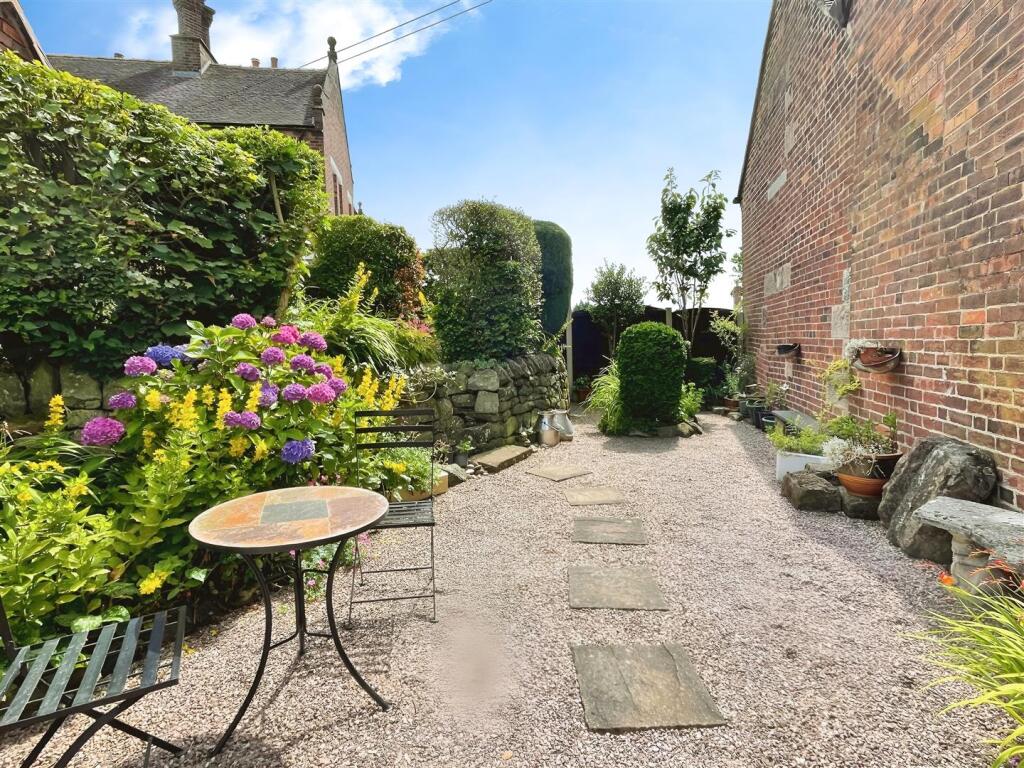
Externally, the property boasts gated off-road parking for multiple vehicles, ensuring convenience for you and your guests. The rear garden is a true oasis, featuring a beautifully landscaped cottage garden with a large gravelled area bordered by vibrant perennials. Winding paths meander through the lush greenery, revealing delightful pockets of tranquil spaces to explore. Additionally, two brick outhouses provide ample storage for gardening tools, making this garden as practical as it is picturesque.
This enchanting cottage combines traditional charm with modern convenience, making it a perfect family home or a peaceful retreat in the heart of Wetley Rocks. Don’t miss the opportunity to make it yours!
Location - Wetley Rocks is a Staffordshire Moorlands Village located approximately 2 miles from the village of Cheddleton, 6 Miles from the Market Towns of Leek and Cheadle, and 7 miles from Stoke on Trent City Centre.
The village itself enjoys the benefit of a local petrol station which has a shop and post office, as well as a popular public house, a Church, Village Hall and Primary School.
The village lies on a small north-south ridge; immediately to the east is the edge of a plateau, and there are rock outcrops of millstone grit along the northern part of the ridgeline; the outcrops have restricted the growth of the village east of the A520. The name of the village comes from these rock outcrops, and from the nature of the pasture land (ley or lea being pasture). A local quarry, part of the same outcrop, provided the stone for many of the original buildings.
Wetley Abbey, about half a mile south of the village, is a large building built in the early 19th century in Gothic style although it has no religious connections; it is now a care home but was at one time the home of the 19th-century painter George Hemming Mason.
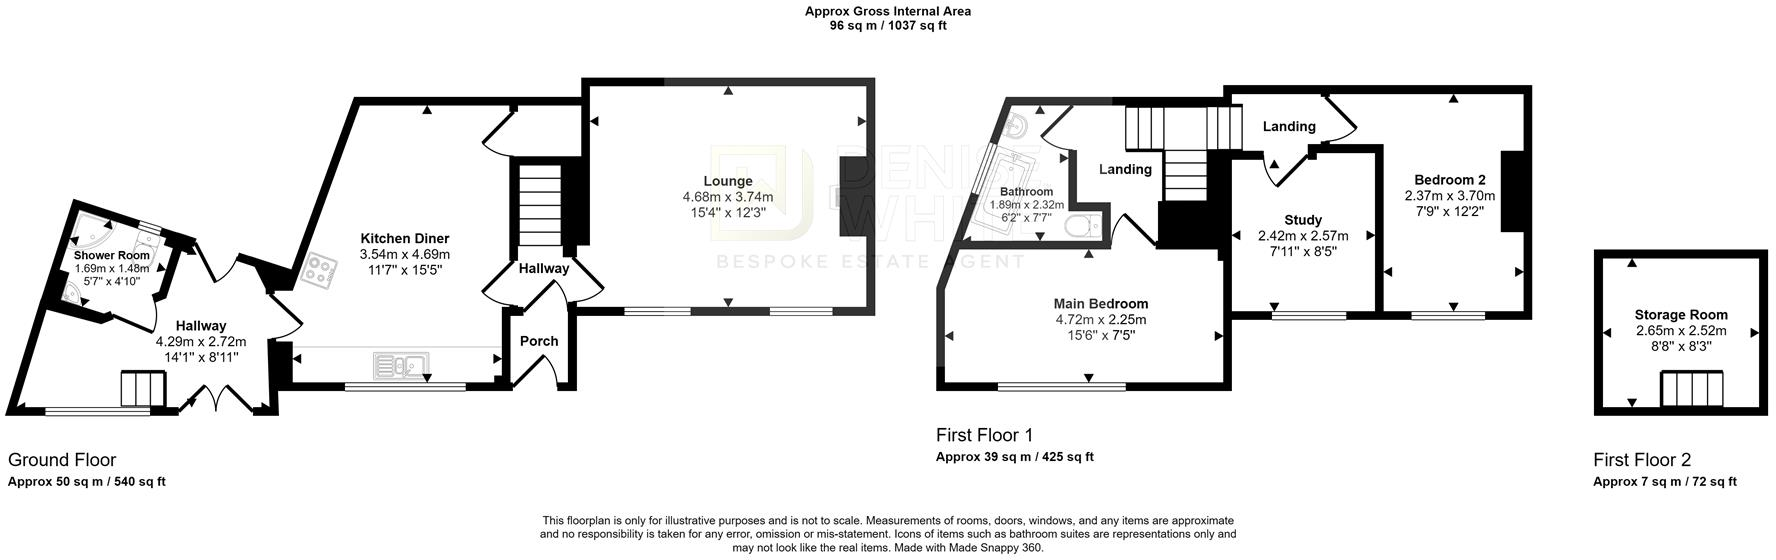
Front Porch - 1.04 x 1.42 (3'4" x 4'7" ) - Slate tiled flooring. Radiators. Door to the front aspect. Picture railing. Ceiling light.
Inner Hall - Continued slate tile flooring. Stairs off to the first floor accommodation.
Lounge - 4.62 x 3.73 (15'1" x 12'2" ) - Fitted carpet. Two uPVC double glazed windows to the front aspect. Two wall mounted radiators. Gas fireplace with bricks surround. Picture railing. Exposed beams. Ceiling light.
Kitchen Diner - 3.29 x 4.75 (10'9" x 15'7" ) - Laminate flooring. Partially panelled walls. Wall mounted radiator. Under stairs storage cupboard. uPVC double glazed window to the front aspect. Wall and base units with work surfaces over. Integrated sink and drainer unit. Space for cooker with extractor above. Wall mounted boiler. Two ceiling lights.
Dining Area -
Boot Room / Utility - 4.17 x 3.02 (13'8" x 9'10" ) - Continued laminate flooring. Composite double doors to the front aspect. Wooden door to the rear aspect. Wall and base units with worksurface over. uPVC double glazed window to the front aspect. Stairs Off to the loft room. Ceiling light.
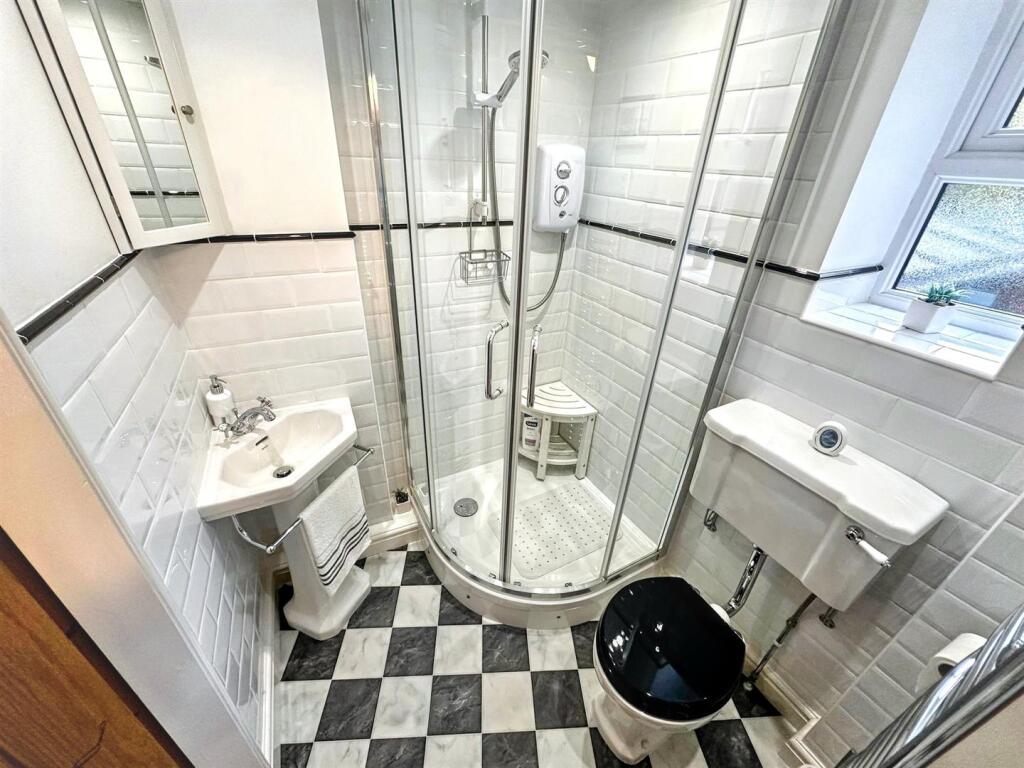
Shower Room - 1.67 x 1.54 (5'5" x 5'0" ) - Flooring. Partially tiled walls. Low-level WC. Pedestal wash hand basin. Wall mounted ladder style towel rail. Shower cubicle with electric shower. Obscured uPVC double glazed window to the rear aspect. Spotlights.
Loft Room - 2.65 x 2.52 (8'8" x 8'3" ) - Fitted carpet. Ceiling light.
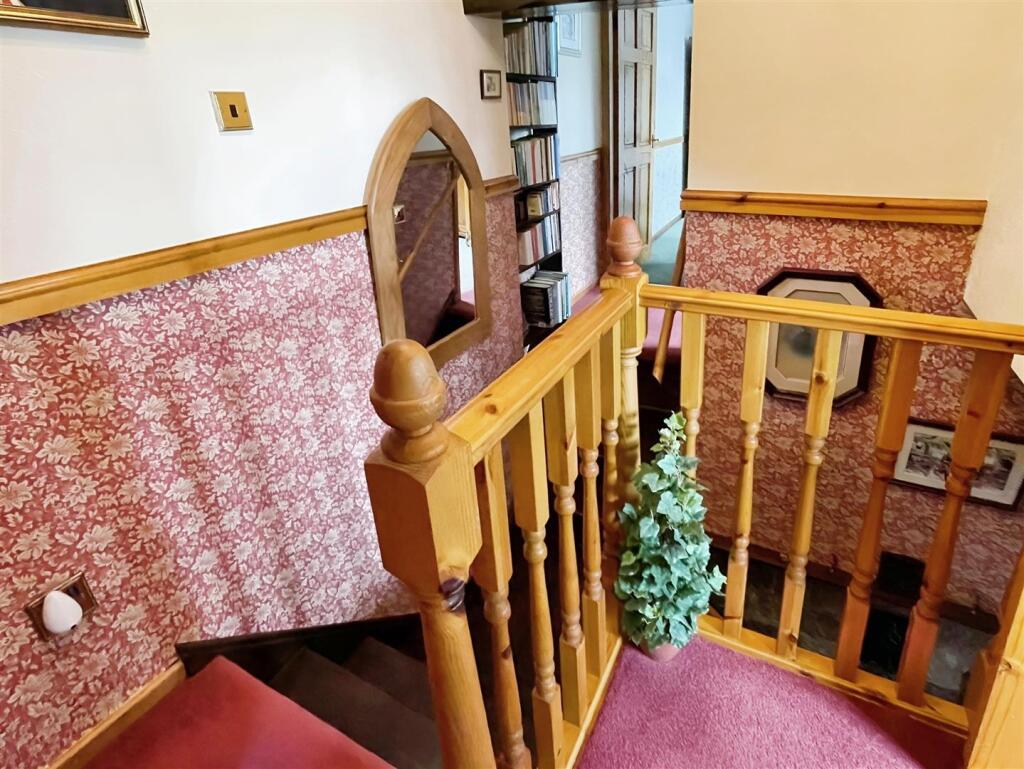
First Floor Landing - Fitted carpet. Picture railing. Loft access. Storage cupboard.. Ceiling light.
Bedroom One - 2.29 x 4.74 (7'6" x 15'6" ) - Fitted carpet. Picture railing. Wall mounted radiator. Feature cast-iron fireplace. uPVC double glazed window to the front aspect. Ceiling light.
Bedroom Two - 2.44 x 3.75 (8'0" x 12'3" ) - Fitted carpet. Wall mounted radiator. Picture railing. uPVC double glazed window to the front aspect. Ceiling light. Loft access.
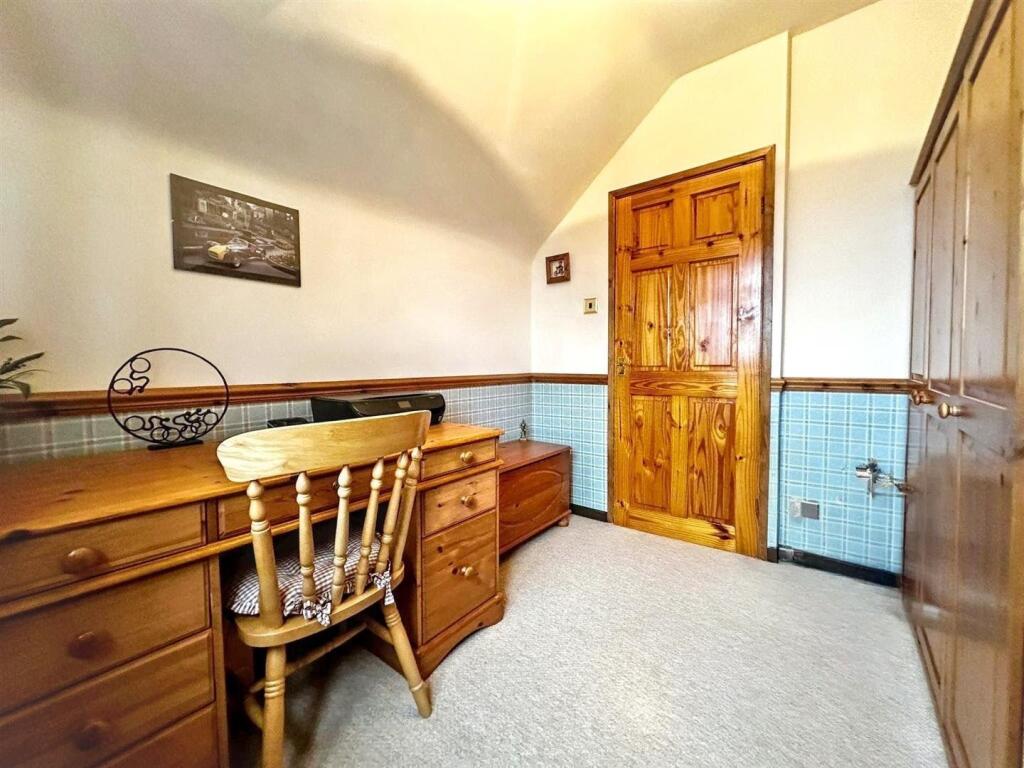
Bedroom Three - 2.61 x 2.48 (8'6" x 8'1" ) - Fitted carpet. Wall mounted radiator. Picture railing. uPVC double glazed window to the front aspect. Ceiling light.
Bathroom - 1.49 x 2.39 (4'10" x 7'10" ) - Wood flooring. Partially panelled walls. Wall mounted radiator. Obscured uPVC double glazed window to the side aspect. Pedestal wash hand basin. Low-level WC. Freestanding rolltop clawfoot bath with shower attachment. Ceiling light.
Outside - To the front of the property is a gated paved driveway allowing parking for multiple vehicles. To the rear of the property is a stunning cottage garden mainly laid with gravel. Well stocked borders create pockets of colour throughout whilst stone paths lead through to the bottom of the garden. There are two brick outhouses providing storage for gardening tools.
Agent Notes - Tenure: Freehold
Services: All mains services connected
Council Tax: Staffordshire Moorlands Band D
Please Note - Please note that all areas, measurements and distances given in these particulars are approximate and rounded. The text, photographs and floor plans are for general guidance only. Denise White Estate Agents has not tested any services, appliances or specific fittings — prospective purchasers are advised to inspect the property themselves. All fixtures, fittings and furniture not specifically itemised within these particulars are deemed removable by the vendor.
About Your Agent - Denise is the director of Denise White Estate agents and has worked in the local area since 1999. Denise lives locally in Leek and can help and advise with any information on the local property market and the local area.
Denise White Estate Agents deal with all aspects of property including residential sales and lettings.
Please do get in touch with us if you need any help or advice.
Property To Sell? - We can arrange an appointment that is convenient with yourself, we'll view your property and give you an informed FREE market appraisal and arrange the next steps for
You Need A Solicitor! - A good conveyancing solicitor can make or break your moving experience – we’re happy to recommend or get a quote for you, so that when the times comes, you’re ready to go.
Do You Require A Mortgage? - Speak to us, we'd be more than happy to point you in the direction of a reputable adviser who works closely with ourselves.
We Won! -
Anti-Money Laundering & Id Checks - Once an offer is accepted on a property marketed by Denise White Estate Agents we are required to complete ID verification checks on all buyers and to apply ongoing monitoring until the transaction ends. Whilst this is the responsibility of Denise White Estate Agents we may use the services of Guild365, to verify Clients’ identity. This is not a credit check and therefore will have no effect on your credit history. You agree for us to complete these checks, and the cost of these checks is £30.00 inc. VAT per buyer. This is paid in advance, when an offer is agreed and prior to a sales memorandum being issued. This charge is non-refundable.
Listed by
Leek
Denise White Estate Agents
Reference: 173667890
EPC ratings on this postcode
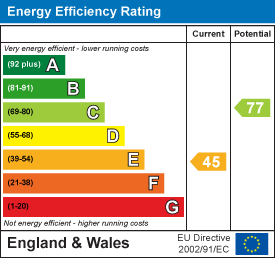
We don't have a matched EPC for this property yet. Below are efficiency scores and details for other addresses on this postcode.
| Address | Current | Potential | Floor area | Age band | Type |
|---|---|---|---|---|---|
| Beech Trees, Leek Road, Wetley Rocks, STOKE-ON-TRENT | 80 | 85 | 262 m² | England and Wales: 2007-2011 | Detached |
| Beech Trees, Leek Road, Wetley Rocks, STOKE-ON-TRENT | 80 | 86 | 236 m² | England and Wales: 2007-2011 | Detached |
| Hawthorne House, Leek Road, Wetley Rocks, STOKE-ON-TRENT | 74 | 79 | — | England and Wales: 2003-2006 | — |
| Old Vicarage Cottage, Leek Road, STOKE-ON-TRENT | 45 | 77 | 82 m² | England and Wales: 1900-1929 | Detached |
| Old Vicarage Cottage, Leek Road, Wetley Rocks, STOKE-ON-TRENT | 50 | 82 | 90 m² | England and Wales: before 1900 | Detached |
| Platts New House Farm, Leek Road, Wetley Rocks, STOKE-ON-TRENT | 61 | 93 | 143 m² | England and Wales: before 1900 | Detached |
| Platts New House Farm, Leek Road, Wetley Rocks, STOKE-ON-TRENT | 69 | 87 | 162 m² | England and Wales: before 1900 | Detached |
| Silver Springs, Leek Road, STOKE-ON-TRENT | 49 | 62 | 160 m² | England and Wales: 1991-1995 | Detached |
| Spring Cottage, Leek Road, STOKE-ON-TRENT | 57 | 79 | 121 m² | England and Wales: before 1900 | Detached |
| Spring Cottage, Leek Road, Wetley Rocks, STOKE-ON-TRENT | 62 | 70 | — | — | — |
| Station House, Leek Road, Wetley Rocks, STOKE-ON-TRENT | 69 | 70 | — | England and Wales: 1900-1929 | — |
| The Railings, Leek Road, Wetley Rocks, STOKE-ON-TRENT | 69 | 74 | — | England and Wales: 1996-2002 | — |
Flood risk
Zone: 1
Risk: Low
Job (default Low)
Registered land (INSPIRE)
This location is outside the imported HM Land Registry INSPIRE registered freehold polygons.
Source: HM Land Registry INSPIRE Index Polygons.
Floorplans
Floorplan
EPC Graphs
EE Rating
Price history
| Event | Date | Price | % change |
|---|---|---|---|
| Listed for sale | — | £340,000 | — |
Source: HM Land Registry Price Paid Data. Crown copyright.
Sold Comparables
Same street and nearby sales within 0.25 miles (last 5 years). Data from Land Registry Price Paid.
| Address | Price | Date | Type |
|---|---|---|---|
| Same street SILVER SPRINGS LEEK ROAD, WETLEY ROCKS, STOKE-ON-TRENT, STAFFORDSHIRE MOORLANDS, STAFFORDSHIRE, ST9 0AP | £760,000 | 14/11/2025 | Other |
| 21 MEADOW AVENUE, WETLEY ROCKS, STOKE-ON-TRENT, STAFFORDSHIRE MOORLANDS, STAFFORDSHIRE, ST9 0BD | £260,000 | 10/07/2025 | Detached |
| Same street BEECH TREES LEEK ROAD, WETLEY ROCKS, STOKE-ON-TRENT, STAFFORDSHIRE MOORLANDS, STAFFORDSHIRE, ST9 0AP | £520,000 | 31/03/2023 | Detached |
| 25 MEADOW AVENUE, WETLEY ROCKS, STOKE-ON-TRENT, STAFFORDSHIRE MOORLANDS, STAFFORDSHIRE, ST9 0BD | £250,000 | 05/12/2022 | Detached |
| ST. JOHNS VIEW ST JOHNS DRIVE, WETLEY ROCKS, STOKE-ON-TRENT, STAFFORDSHIRE MOORLANDS, STAFFORDSHIRE, ST9 0FE | £150,000 | 10/06/2022 | Detached |
Street average: £640,000 (2 sales)
Area average: £220,000 (3 sales)
Capital growth trend
Land Registry outcode average: last 12 months vs 5y and 10y ago (from sold prices).
House Price Index (HM Land Registry — official index, not sold-price averages): Staffordshire Moorlands. Series: Detached. As of August 2026.
Rental Range
Estimated market rent for Staffordshire Moorlands. Low = conservative, Realistic = average, Optimistic = best case.
Based on Local Authority from postcode lookup → Staffordshire Moorlands.
LHA (30th percentile) floor for Staffordshire North: £593/mo (Apr 2025 – Mar 2026)
Location
Address
Leek Road
Nearby
Nearest stations, universities and amenities (distance from property).
| Type | Name | Distance |
|---|---|---|
| Bus stop | Plough Bank | 0.0 miles |
| Shop | Unknown | 0.2 miles |
| Train station | Cheddleton | 2.2 miles |
| Train station | Consall | 2.2 miles |
| Hospital | Cheadle Hosptal | 4.6 miles |
| Hospital | Leek Moorlands Hospital | 4.8 miles |
| University | Buxton & Leek College | 4.9 miles |
| University | Tovell Building, Buxton & Leek College | 5.0 miles |
Street-level crime
| Category | Count |
|---|---|
| Violence and sexual offences | 3 |
| Anti-social behaviour | 1 |
| Other crime | 1 |
| Public order | 1 |
| Shoplifting | 1 |
| Vehicle crime | 1 |
| Total incidents | 8 |
Within 1 mile during Aug 2026. Source: data.police.uk (England & Wales).
Schools nearby
Nearest open schools with Ofsted ratings (England). Closed schools are not shown. Data from Get Information about Schools and Ofsted.
| Name | Type | Distance | Ofsted |
|---|---|---|---|
| St John's CofE Primary School | Primary | 0.3 miles | Good — 18 Jan 2024 |
| Moorside High School | Secondary | 1.1 miles | Good — 17 Apr 2024 |
| Cicely Haughton School | Other | 1.2 miles | Outstanding — 17 Jun 2013 |
| Werrington Primary School | Primary | 2.0 miles | Good — 22 Oct 2012 |
| St Edward's CofE Academy Cheddleton | Primary | 2.0 miles | Good — 7 Oct 2013 |
Rental Comparables
Residential lets from OpenRent and Rightmove for the area (same bedroom count). Use to validate rent estimates. Student lets are excluded.
| Title | Rent | Beds | Distance | As seen on |
|---|---|---|---|---|
| Percival Drive, Stockton Brook, Stoke-On-Trent | £995/mo | 3 | 3.66 miles | Rightmove |
Average rent: £995/mo (1 listing)
Rent-driven metrics
Based on OpenRent comparables.
- Rent ratio — Monthly rent ÷ purchase price (1% rule). 1%+ = strong, 0.8–1% = okay, <0.8% = weak for cashflow.
- Max investor price — Rent ÷ 0.8%; the price at which rent would be 0.8% of price (Stoke-style target).
- Target investor price — Rent ÷ 1%; the price at which rent would be 1% of price (strong cashflow band).
- Gross yield — Annual rent as % of purchase price (no costs).
- Cost-to-rent — Price ÷ annual rent (from OpenRent comparables). Under 14× = strong, 14–16× = acceptable, 17×+ = compressed.
- Cashflow — Rent minus mortgage, 10% maintenance, £25/mo compliance. Assumes 75% LTV, 3.95% APR (5yr fixed), 25yr term.
- ROI — Annual profit ÷ cash in (deposit + 4% purchase costs).
Enter House Number
Enter the house number to help us retrieve more accurate pricing history and property data.
Please log in to submit or correct the house number for this listing.
Log in to continue