23 AKEMAN CLOSE
MORECAMBE, LANCASHIRE LA3 3BP
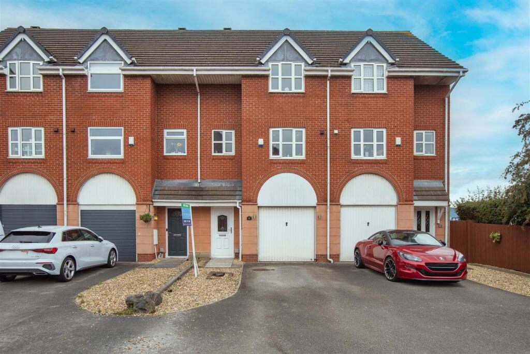
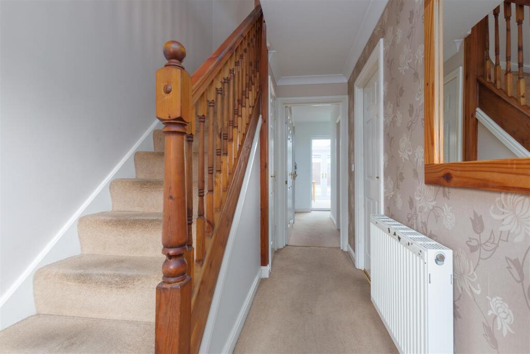
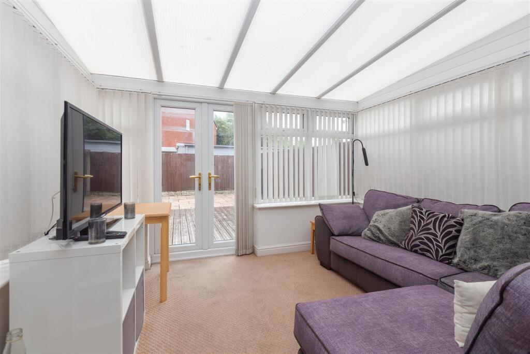
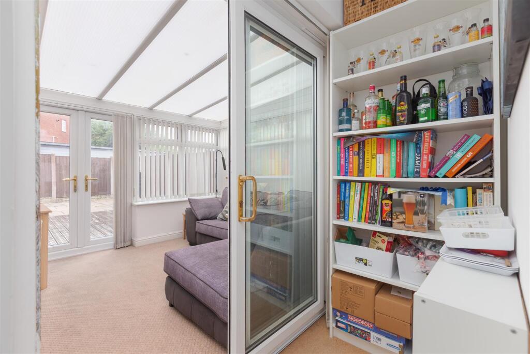
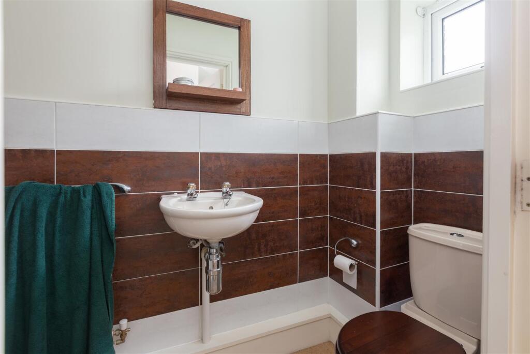
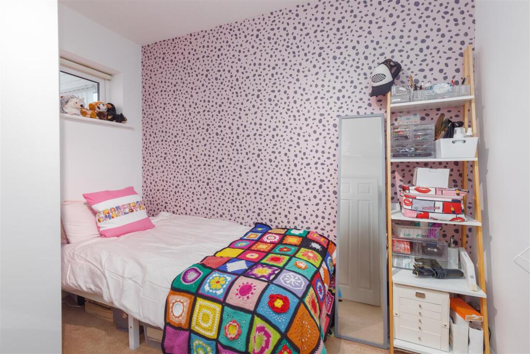
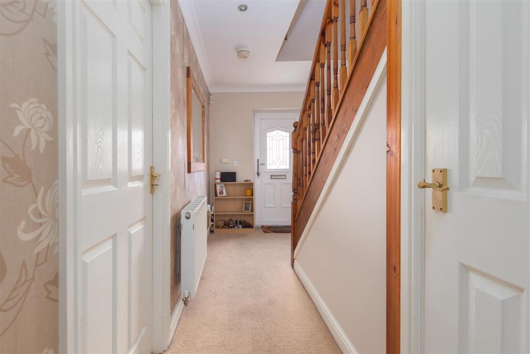
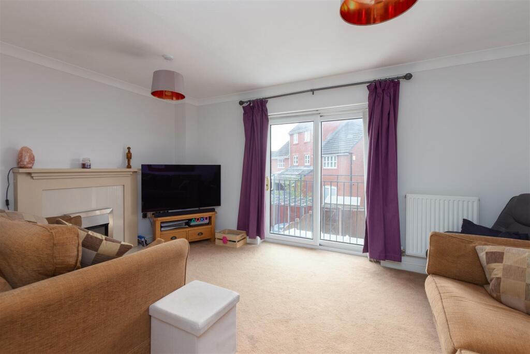
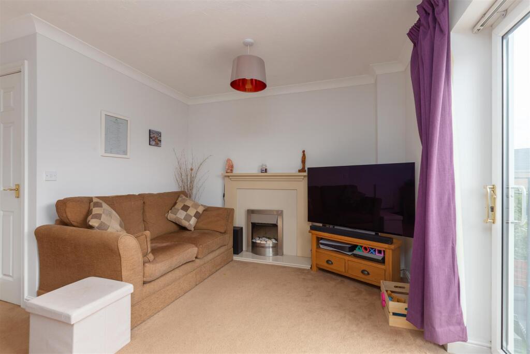
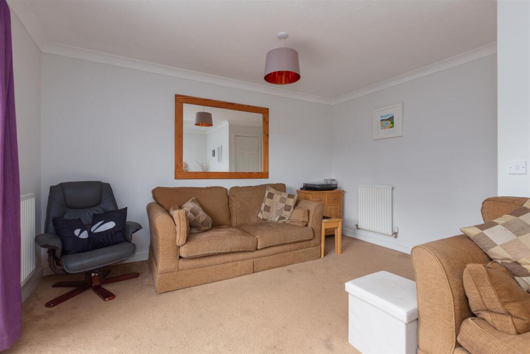
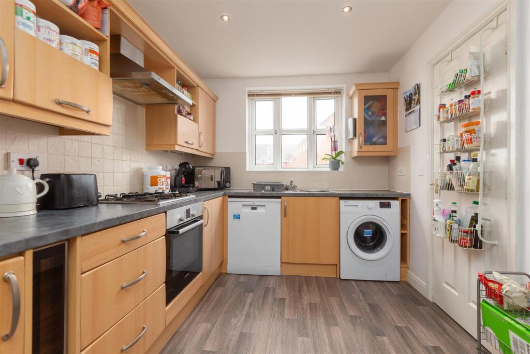
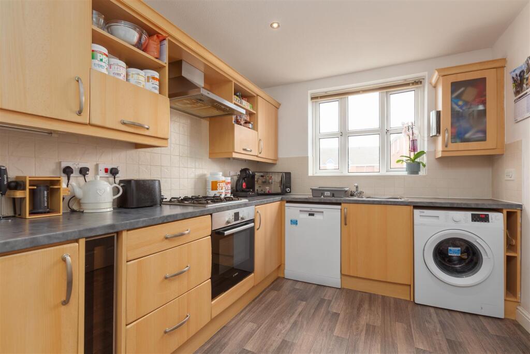
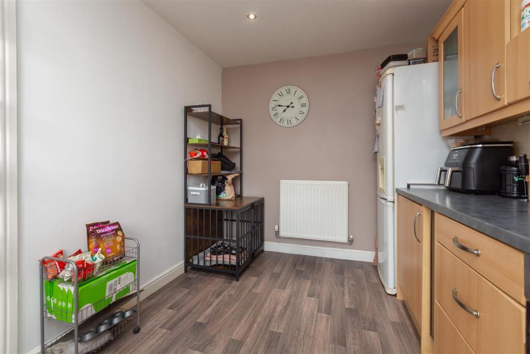
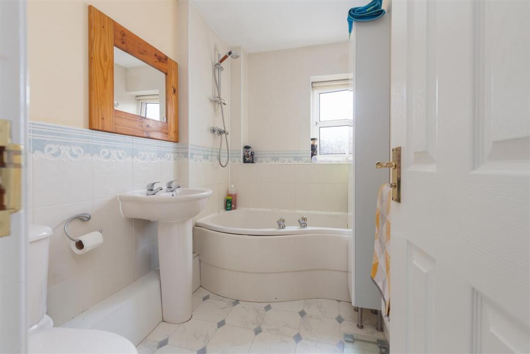
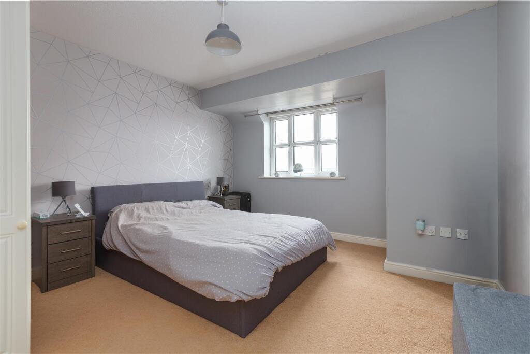
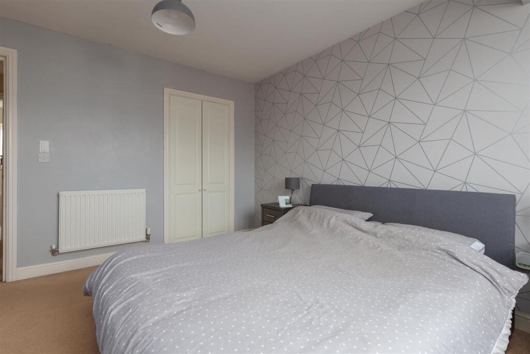
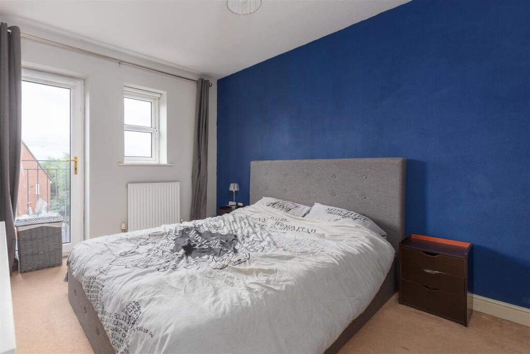
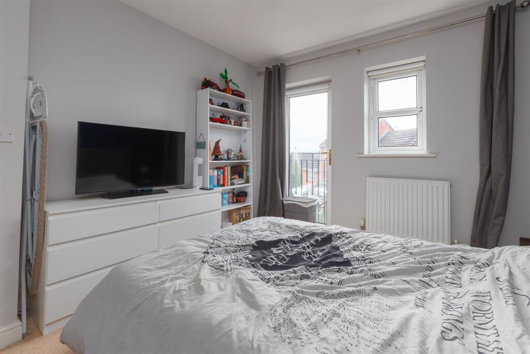
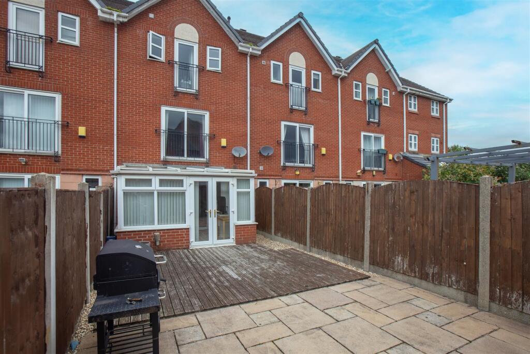
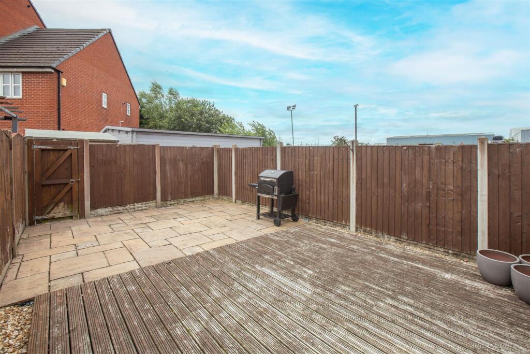
Photo 1 Photo 2 Photo 3 Photo 4 Photo 5 Photo 6 Photo 7 Photo 8 Photo 9 Photo 10 Photo 11 Photo 12 Photo 13 Photo 14 Photo 15 Photo 16 Photo 17 Photo 18 Photo 19 Photo 20
/ 20
Property details
Tenure
FREEHOLD
Floor area
102 m²
Council tax band
C
EPC rating
C
Last sold
£212,500 Apr 2026
Price per m²
£2,156/m²
Local average
£143,640 (+53.1%)
Deprivation
Decile 9 (27,618 of 33,755)
Street crime
174 incidents within 1 mile (Jun 2026)
Additional details
- Electricity
- Mains supply
- Broadband
- FTTP (fibre to the premises)
- Water
- Mains supply
- Sewerage
- Mains supply
- Heating
- Gas central
- Parking
- Yes
- Garden
- Yes
Description
Outside, the rear garden is enclosed and low-maintenance with both decked and paved seating areas, while the front driveway provides off-road parking. Located at the end of the close, the property benefits from a quiet position with no through traffic, yet remains within easy reach of Morecambe’s shops, schools, seafront, and transport links.
Location - Akeman Close is a well-presented residential cul-de-sac within easy reach of Morecambe’s amenities and transport connections. Morecambe town centre, the seafront, and the Bay Gateway are all a short drive away, providing quick access to Lancaster, the M6, and surrounding villages, perfect for those travelling for work. Everyday essentials including supermarkets, restaurants, shops, and schools are all in easy reach making it a convenient location for professionals and busy families. The area also benefits from good public transport connections, with regular bus services into Morecambe town centre, Lancaster city centre and Heysham village so you'll never be stuck for things to do. Akeman Close’s end-of-road position adds to its appeal, offering a peaceful setting while still being part of an established family-friendly neighbourhood.
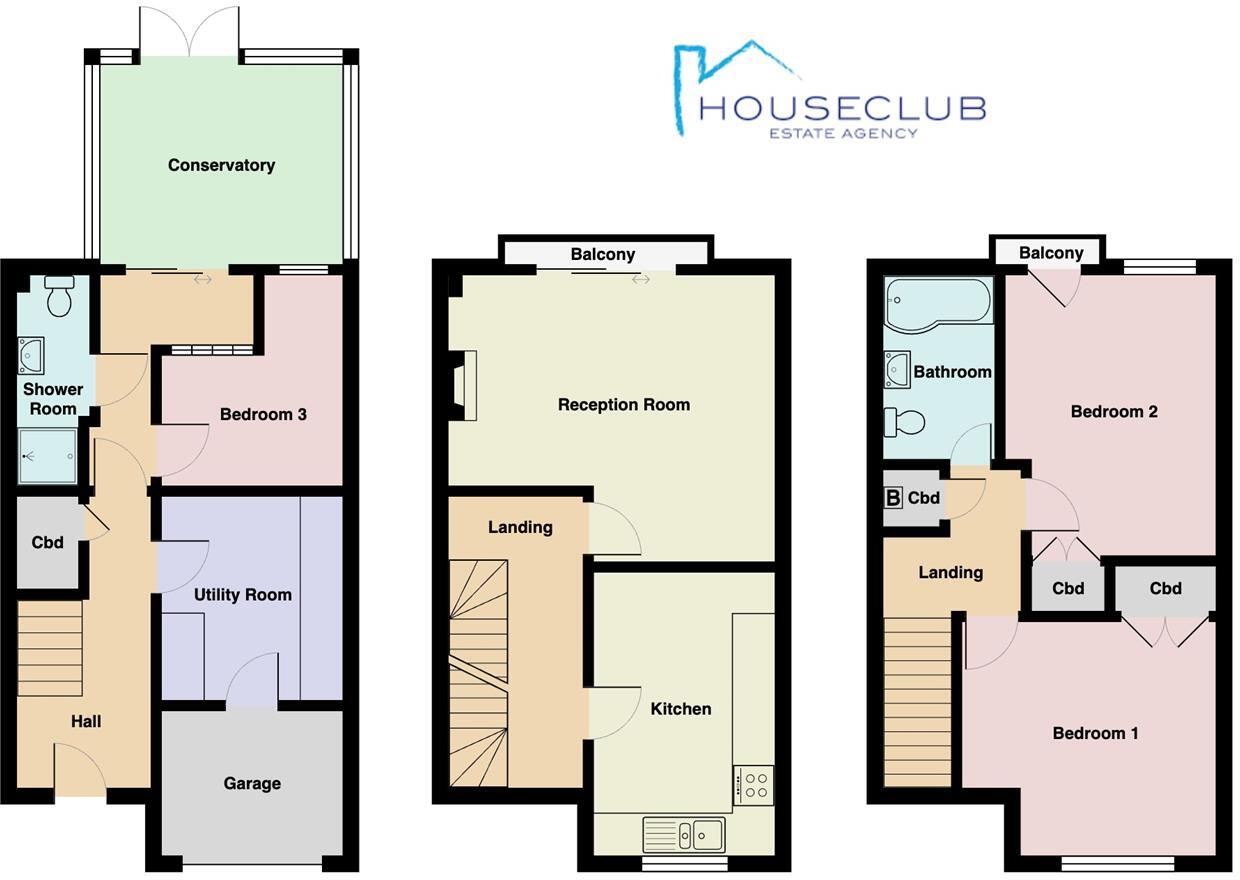
Let's Look Inside - The ground floor opens into a hallway leading to a bedroom at the rear, ideal as a guest room, home office, or separate living space. Next to it, there’s a dedicated shower room with a shower enclosure, low flush toilet and floating sink, a useful addition for multi-generational households and busy families. At the rear, the conservatory extends the living space and offers direct access to the garden, making it a bright, usable room throughout much of the year that can be opened up in the warmer months. An internal door from the entrance hall leads to a utility area, created by sectioning part of the integral garage. This utility space is fitted with work surfaces on both sides, giving extra room for laundry appliances or storage, keeping noise and clutter to a minimum in the home. The remaining front section of the garage is still accessible via an internal UPVC door, or an up and over door from the driveway and is well-suited as a workshop, bike store, or for general storage.
The first floor contains the main living areas. At the front, the kitchen is fitted with ample units and worktops, and benefits from a front-facing window for natural light with a 1.5 sink and drainer below and spotlighting in the ceiling for evening use. Appliances include a four ring gas hob, integrated oven, extractor fan and space for a undercounter appliances and a freestanding fridge freezer. At the rear, the reception room spans the full width of the property. Sliding doors open onto a Juliette balcony with views over the garden, and enough space on the carpeted floor for both seating and dining furniture, creating a versatile social space.
The top floor has two double bedrooms, one to the front and one to the rear, each with built-in wardrobes inset into the shared wall. The bathroom is fitted with a three-piece suite including P-shaped bath, low flush toilet and sink, with a frosted double glazed window on the rear aspect providing natural light. A boiler cupboard on the landing houses the Powermax boiler for the home. Above the property, a fully boarded attic with good head height offers valuable extra storage.
Step Outside - The rear garden is enclosed by fencing and features a combination of decking and paved patio, providing secure outdoor space for children, pets, and entertaining. The low maintenance garden is ideal for busy households, allowing you to enjoy the outdoors without the need for constant garden upkeep.
The driveway at the front offers off-road parking for multiple vehicles, and the property’s position at the end of the close ensures a quiet environment with no passing traffic, and access to the nearby footpath.
Additional Information - Freehold
Council Tax Band C
Room Sizes -
Hallway - 4.18 x 1.92 (13'8" x 6'3") -
Bedroom 3 - 2.90 x 2.60 (9'6" x 8'6") -
Shower Room - 3.03 x 0.98 (9'11" x 3'2") -
Utility Room - 2.92 x 2.52 (9'6" x 8'3") -
Garage - 2.60 x 2.07 (8'6" x 6'9") -
First Floor Landing - 4.19 x 1.92 (13'8" x 6'3") -
Kitchen - 4.01 x 2.58 (13'1" x 8'5") -
Reception Room - 4.68 x 4.10 (15'4" x 13'5") -
Second Floor Landing - 2.02 x 1.96 (6'7" x 6'5") -
Bathroom - 2.63 x 1.59 (8'7" x 5'2") -
Bedroom 1 - 4.02 x 3.01 (13'2" x 9'10") -
Bedroom 2 - 3.67 x 3.63 (12'0" x 11'10") -
Boiler Cupboard - 0.82 x 0.82 (2'8" x 2'8") -
Listed by
Lancaster
Houseclub Ltd
Reference: 173401766
EPC Rating & Upgrade Cost
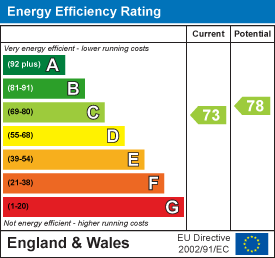
Current rating: C
Potential rating: C
Inspection date: 15/08/2025
Expiry date: 14/08/2035
Current heating cost: £856/year
Potential heating cost: £856/year
Est. upgrade cost to C: £9,000
Recommendations
- Solar photovoltaic panels, 2.5 kWp (£8,000 - £10,000)
Flood risk
Zone: 1
Risk: Low
Job (default Low)
Registered land (INSPIRE)
This location falls inside an HM Land Registry INSPIRE registered freehold polygon.
Plot: ~178 m² (0.04 acres)
Source: HM Land Registry INSPIRE Index Polygons.
Floorplans
Floorplan 1
EPC Graphs
EE Rating
Price history
40% since 2017
| Event | Date | Price | % change |
|---|---|---|---|
| Sold | 10/04/2026 (4 months ago) | £212,500 | +39.8% |
| Sold | 02/10/2017 (8 years ago) | £152,000 | — |
Source: HM Land Registry Price Paid Data. Crown copyright.
Sold Comparables
Same street and nearby sales within 0.25 miles (last 5 years). Data from Land Registry Price Paid.
| Address | Price | Date | Type |
|---|---|---|---|
| 74 HADRIAN ROAD, MORECAMBE, LANCASTER, LANCASHIRE, LA3 3BX | £190,000 | 17/10/2022 | Terraced |
| 6 WENNING COURT, MORECAMBE, LANCASTER, LANCASHIRE, LA3 3SH | £170,000 | 30/09/2022 | Terraced |
| Same street 7 AKEMAN CLOSE, MORECAMBE, LANCASTER, LANCASHIRE, LA3 3BP | £189,950 | 03/05/2022 | Semi-detached |
| 11 WENNING COURT, MORECAMBE, LANCASTER, LANCASHIRE, LA3 3SH | £145,000 | 03/03/2022 | Terraced |
| Same street 11 AKEMAN CLOSE, MORECAMBE, LANCASTER, LANCASHIRE, LA3 3BP | £190,000 | 16/12/2021 | Terraced |
Street average: £189,975 (2 sales)
Area average: £168,333 (3 sales)
Capital growth trend
Land Registry outcode average: last 12 months vs 5y and 10y ago (from sold prices).
House Price Index (HM Land Registry — official index, not sold-price averages): Lancaster. Series: Terraced. As of May 2026.
Rental Range
Estimated market rent for Lancaster. Low = conservative, Realistic = average, Optimistic = best case.
Based on Local Authority from postcode lookup → Lancaster.
LHA (30th percentile) floor for Lancaster: £648/mo (Apr 2025 – Mar 2026)
Location
Nearby
Nearest stations, universities and amenities (distance from property).
| Type | Name | Distance |
|---|---|---|
| Shop | Peels Wheels | 0.1 miles |
| Shop | CV Components | 0.1 miles |
| Bus stop | Cannon Hygiene | 0.1 miles |
| Bus stop | Trading Estate | 0.1 miles |
| Train station | Bare Lane | 0.9 miles |
| Train station | Morecambe | 1.4 miles |
| Hospital | Royal Lancaster Infirmary | 2.0 miles |
| Hospital | The Lancaster Hospital | 2.1 miles |
| University | University of Cumbria, Lancaster Campus | 2.4 miles |
| University | Lancaster University | 4.1 miles |
Street-level crime
| Category | Count |
|---|---|
| Violence and sexual offences | 54 |
| Anti-social behaviour | 34 |
| Shoplifting | 25 |
| Burglary | 17 |
| Criminal damage and arson | 11 |
| Vehicle crime | 11 |
| Other theft | 10 |
| Public order | 6 |
| Theft from the person | 2 |
| Bicycle theft | 1 |
| Drugs | 1 |
| Other crime | 1 |
| Possession of weapons | 1 |
| Total incidents | 174 |
Within 1 mile during Jun 2026. Source: data.police.uk (England & Wales).
Schools nearby
Nearest open schools with Ofsted ratings (England). Closed schools are not shown. Data from Get Information about Schools and Ofsted.
| Name | Type | Distance | Ofsted |
|---|---|---|---|
| Morecambe Road School | Other | 0.2 miles | Good — 7 Feb 2013 |
| Morecambe and Heysham Grosvenor Park Primary School | Primary | 0.4 miles | Good — 18 Nov 2014 |
| Lancaster and Morecambe College | Other | 0.5 miles | — (No rating) |
| Morecambe and Heysham Torrisholme Community Primary School | Primary | 0.6 miles | Outstanding — 11 Nov 2016 |
| Lancaster Road Primary School | Primary | 0.7 miles | Good — 17 Jul 2013 |
Rental Comparables
Residential lets from OpenRent and Rightmove for the area (same bedroom count). Use to validate rent estimates. Student lets are excluded.
| Title | Rent | Beds | Distance | As seen on |
|---|---|---|---|---|
| 3 Bed Detached House, Fife Street, LA1 | £1,395/mo | 3 | 0.98 miles | OpenRent |
Average rent: £1,395/mo (1 listing)
Rent-driven metrics
Based on OpenRent comparables.
- Rent ratio — Monthly rent ÷ purchase price (1% rule). 1%+ = strong, 0.8–1% = okay, <0.8% = weak for cashflow.
- Max investor price — Rent ÷ 0.8%; the price at which rent would be 0.8% of price (Stoke-style target).
- Target investor price — Rent ÷ 1%; the price at which rent would be 1% of price (strong cashflow band).
- Gross yield — Annual rent as % of purchase price (no costs).
- Cost-to-rent — Price ÷ annual rent (from OpenRent comparables). Under 14× = strong, 14–16× = acceptable, 17×+ = compressed.
- Cashflow — Rent minus mortgage, 10% maintenance, £25/mo compliance. Assumes 75% LTV, 3.95% APR (5yr fixed), 25yr term.
- ROI — Annual profit ÷ cash in (deposit + 4% purchase costs).