14 OAK AVENUE
STAFFORD, STAFFORD, STAFFORDSHIRE ST17 0LX
£250,000
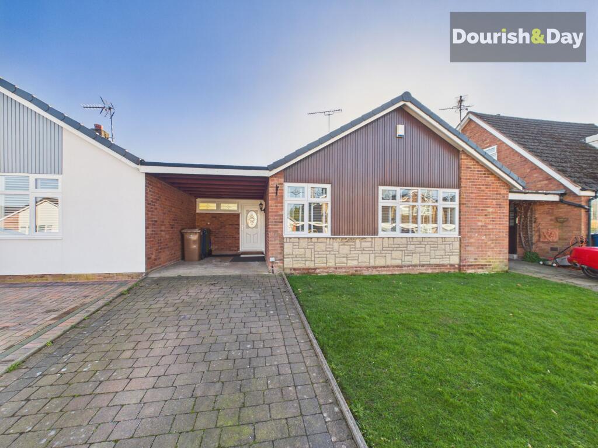
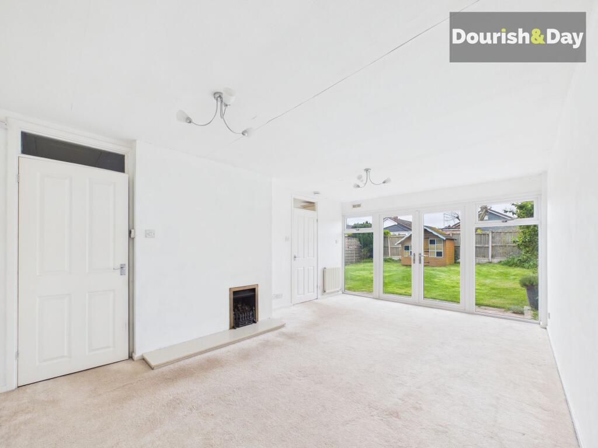
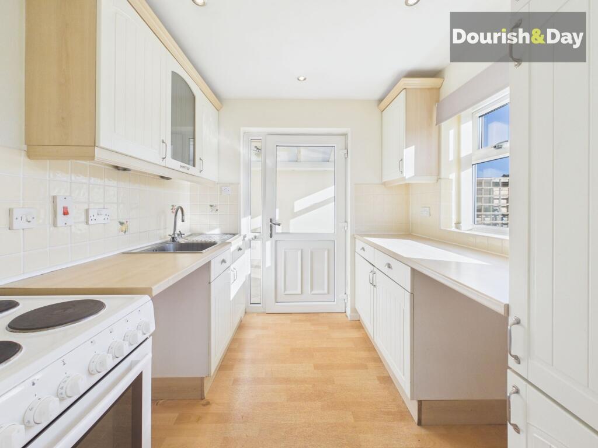
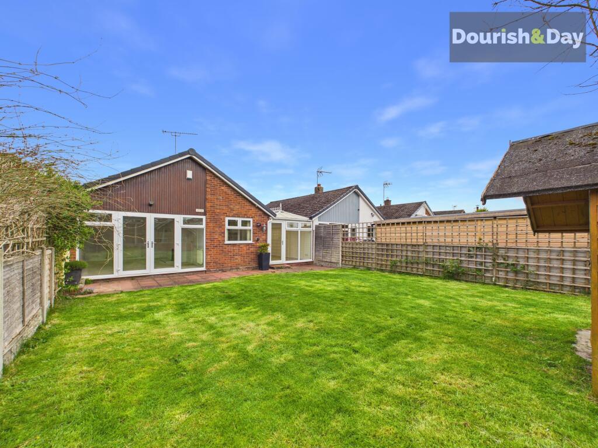
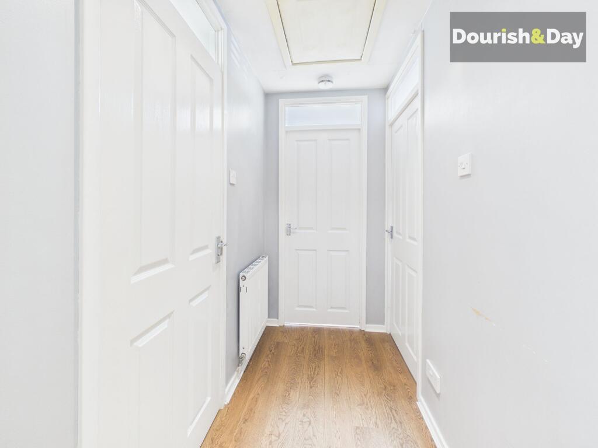
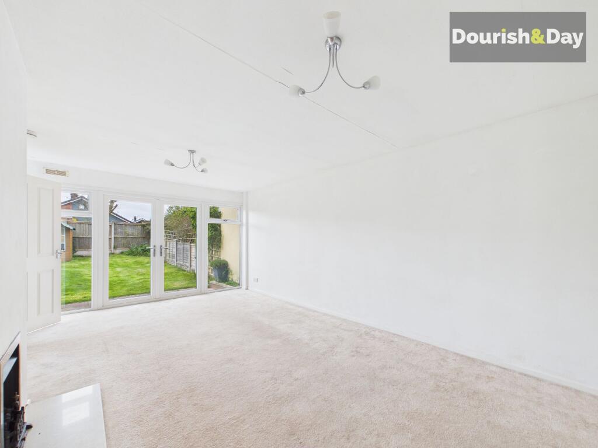
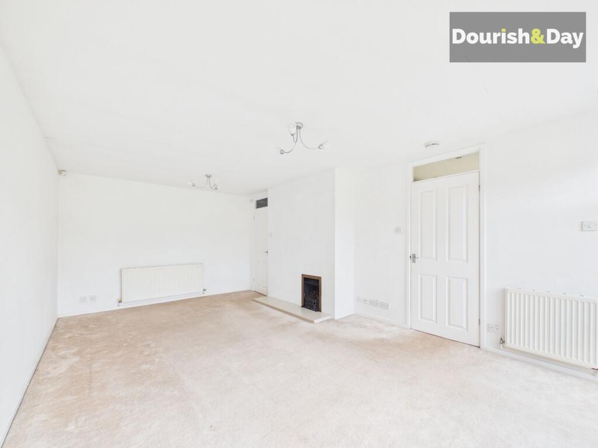
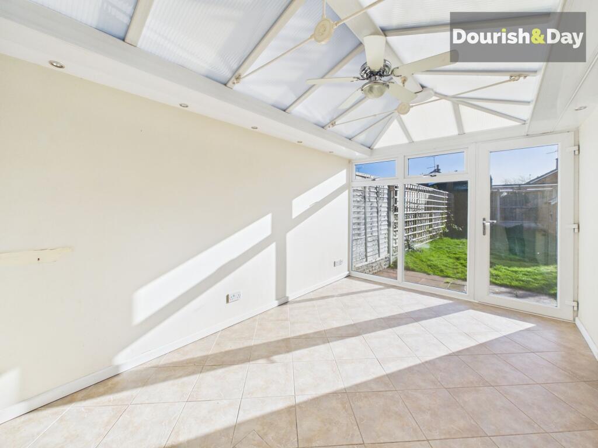
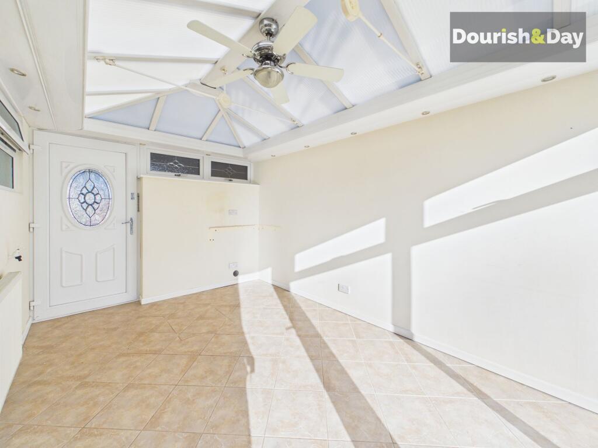
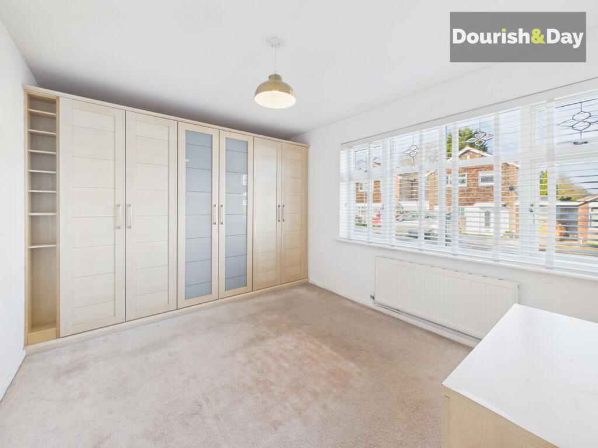
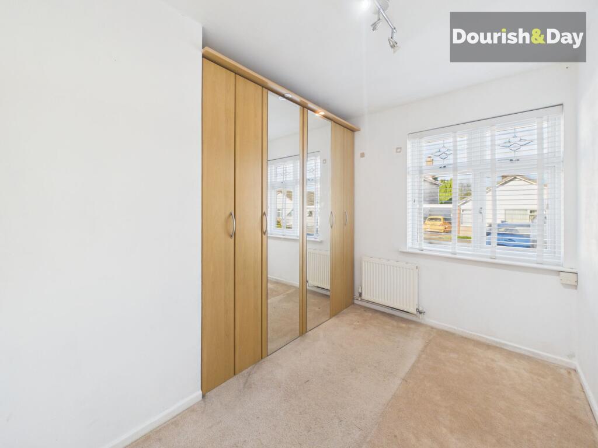
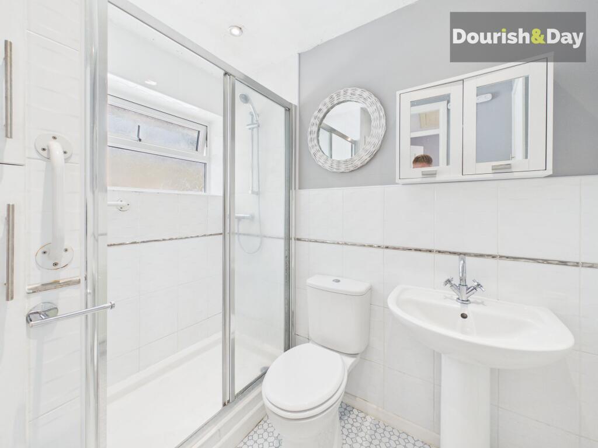
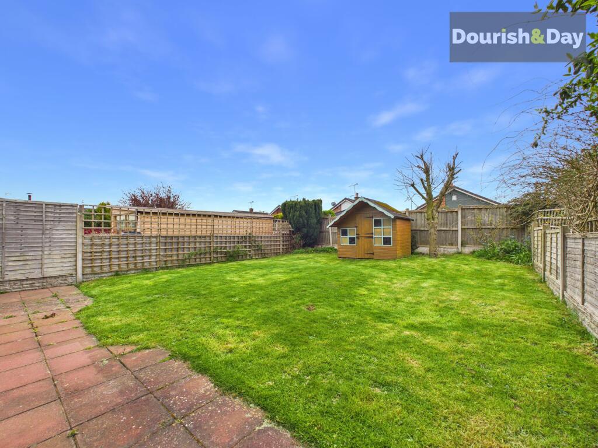
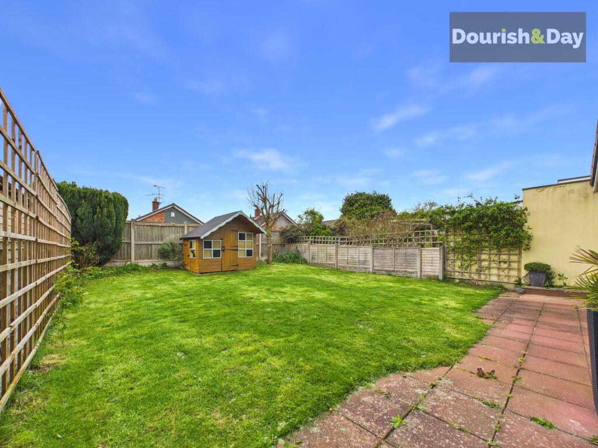
Photo 1 Photo 2 Photo 3 Photo 4 Photo 5 Photo 6 Photo 7 Photo 8 Photo 9 Photo 10 Photo 11 Photo 12 Photo 13 Photo 14
/ 14
Property details
Tenure
FREEHOLD
Floor area
57 m²
Council tax band
C
EPC rating
D
Year built
England and Wales: 1967-1975
Last sold
£138,000 Aug 2006
Price per m²
£4,386/m²
Local average
£401,051 (-37.7%)
Street crime
31 incidents within 1 mile (Aug 2026)
Key features
- Driveway parking with covered car port
- Bright conservatory with garden access
- Spacious lounge with gas fireplace
- French doors opening to the garden
- Galley style kitchen with garden views
- Built-in wardrobes to both bedrooms
Additional details
- Electricity
- Mains supply
- Broadband
- ADSL copper wire
- Water
- Mains supply
- Sewerage
- Mains supply
- Heating
- Gas central
- Parking
- Yes
- Garden
- Front garden, Rear garden
- Listed property
- No
- Restrictions
- No
- Required access
- No
- Rights of way
- No
- Flooded in last 5 years
- No
- Flood defences
- No
Description
Oak-ay… this is nice. With single-storey living, a bright conservatory and a garden that invites you to slow things down, this two-bedroom bungalow on Oak Avenue offers comfort, simplicity and space in all the right places. From morning coffee in the conservatory to evenings in the garden, it’s a home designed for easy living from the moment you arrive.
Oak Avenue enjoys a convenient Stafford location with access to local amenities, transport links and everyday essentials, making it a great option for those looking to downsize or enjoy life on one level.
The property is approached via a two-car driveway which includes a covered car port, providing both convenience and protection from the elements.
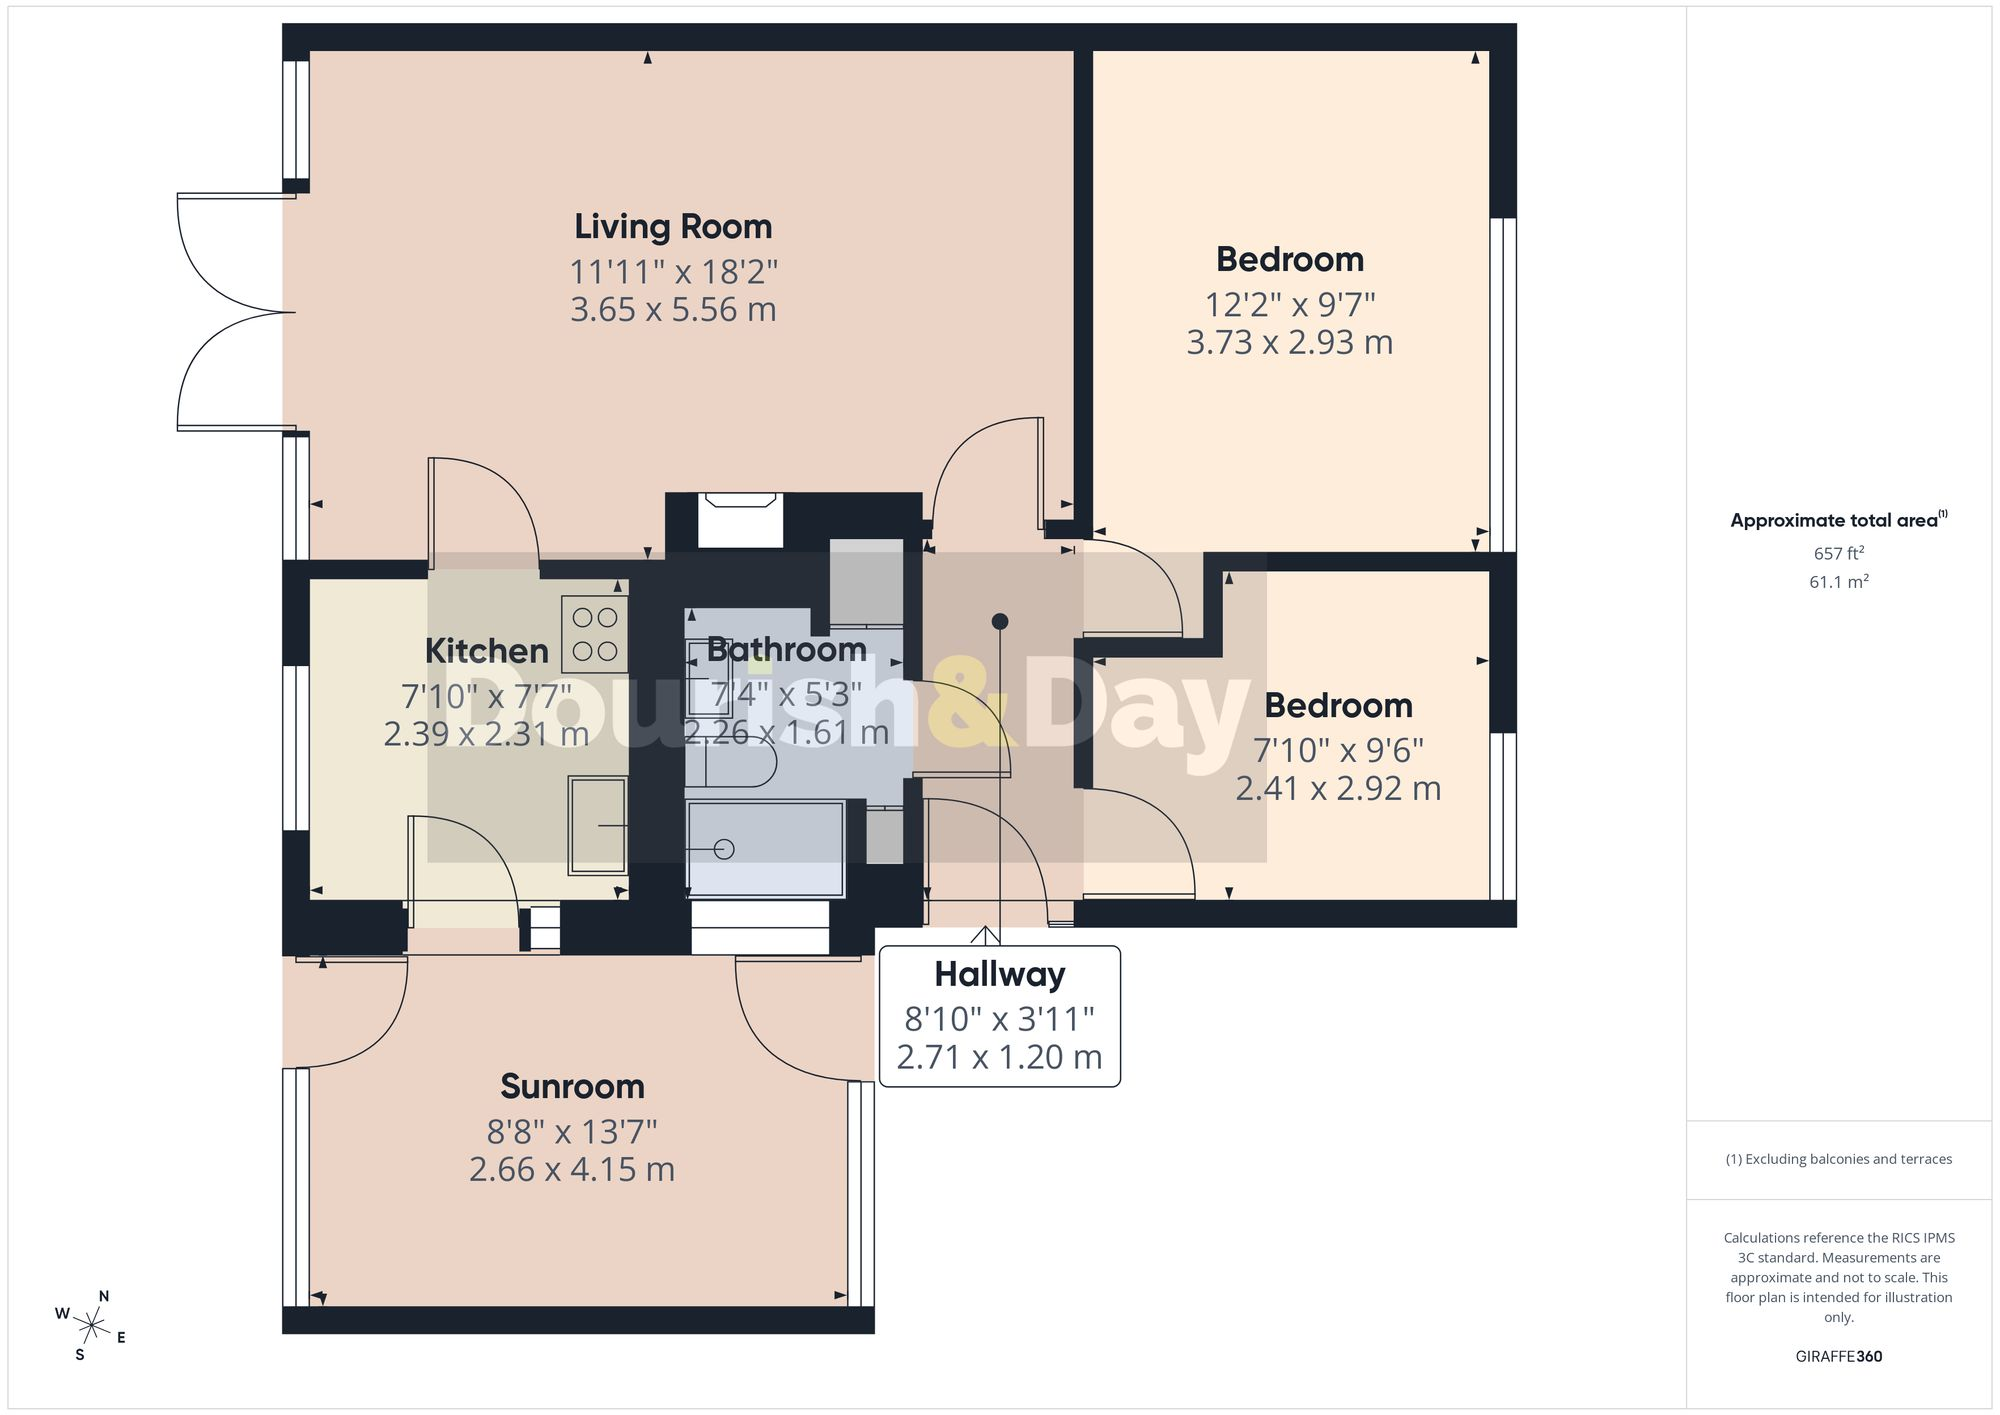
There are two access points into the home, one leading into the main entrance hallway and the other into the conservatory. The conservatory is a particularly appealing space, with large glass windows and a door opening directly onto the garden, making it ideal for relaxing or entertaining.
Just off the conservatory sits the kitchen, arranged in a practical galley style layout with space under the counter for appliances such as a fridge, freezer or washing machine. A freestanding oven with four-burner electric hob is in place, while a window overlooks the rear garden.
The kitchen leads through to the lounge, a spacious and comfortable reception room centred around a gas fireplace. Double French doors open out onto the garden, allowing natural light to fill the space and creating a seamless connection to the outdoors.
From the lounge, access leads back through to the main entrance hallway, which features a wooden floor and provides access to the bedrooms and shower room.
The accommodation includes one double bedroom and one single bedroom, both benefitting from ample built-in wardrobes. The shower room sits opposite and is well presented, while additional storage is provided by a cupboard housing the boiler and a further smaller cupboard.
Outside, the rear garden begins with a paved area directly outside the house before opening out to a generous lawn. Flower borders sit in each corner, and a small tree positioned centrally adds a pleasant focal point to the space.
A well-balanced bungalow offering comfortable living, practical layout and a garden ready to be enjoyed.
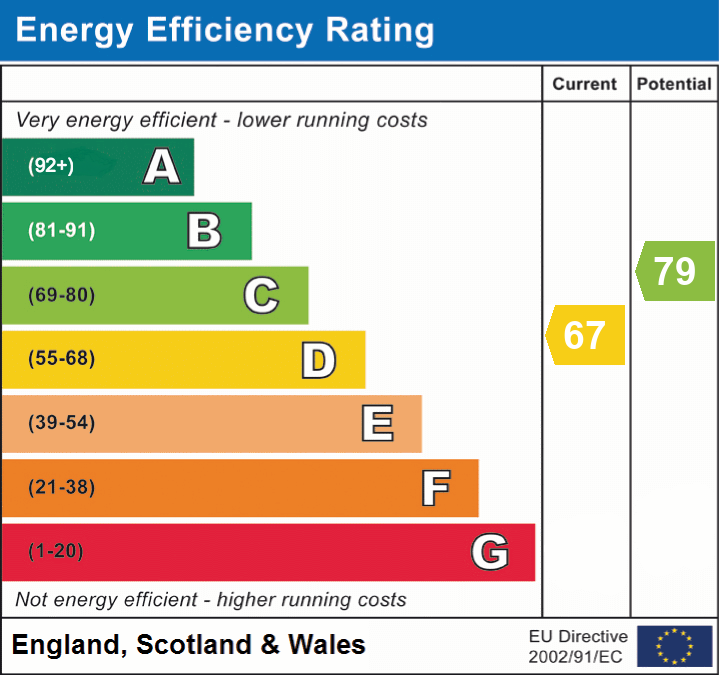
EPC Rating: D
Listed by
Stafford
Dourish & Day
Reference: 87720849
EPC Rating & Upgrade Cost
Current rating: D
Potential rating: C
Inspection date: 14/11/2025
Expiry date: 13/11/2035
Current heating cost: £693/year
Potential heating cost: £478/year
Est. upgrade cost to C: £18,750
Recommendations
- Increase loft insulation to 270 mm (£900 - £1,200)
- Cavity wall insulation (£900 - £1,500)
- Floor insulation (solid floor) (£5,000 - £10,000)
- Solar photovoltaic panels, 2.5 kWp (£8,000 - £10,000)
Flood risk
Zone: 1
Risk: Low
Job (default Low)
Registered land (INSPIRE)
This location falls inside an HM Land Registry INSPIRE registered freehold polygon.
Plot: ~232 m² (0.06 acres)
Source: HM Land Registry INSPIRE Index Polygons.
Floorplans
All
EPC Graphs
EPC 1
FENSA Certificates
This property has 1 FENSA certificate(s) on record, indicating window/door installations by FENSA-approved installers.
FENSA Certificate #4510765
Property Details
Street: 14 Oak Avenue
Town: STAFFORD
Postcode: ST17 0LX
Installation Details
Items: 4 windows and 3 doors
Certificate Issued: 27/02/2007
Work Completed: 31/01/2007
This certificate data was retrieved from FENSA's database
What is FENSA? FENSA (Fenestration Self-Assessment Scheme) is a government-authorised scheme that monitors building regulation compliance for replacement windows and doors. Certificates indicate that work was completed by FENSA-approved installers.
Price history
| Event | Date | Price | % change |
|---|---|---|---|
| Listed for sale | — | £250,000 | +81.2% |
| Sold | 03/08/2006 (20 years ago) | £138,000 | — |
Source: HM Land Registry Price Paid Data. Crown copyright.
Sold Comparables
Same street and nearby sales within 0.25 miles (last 5 years). Data from Land Registry Price Paid.
| Address | Price | Date | Type |
|---|---|---|---|
| 3 BRIAR CLOSE, STAFFORD, STAFFORDSHIRE, ST17 0NG | £310,000 | 27/11/2025 | Detached |
| 3 ANSON DRIVE, STAFFORD, STAFFORDSHIRE, ST17 0LT | £440,000 | 14/11/2025 | Detached |
| 1 ANSON DRIVE, STAFFORD, STAFFORDSHIRE, ST17 0LT | £420,000 | 27/10/2025 | Detached |
| THE SPRINGS, 38 THE VILLAGE, WALTON, STAFFORD, STAFFORDSHIRE, ST17 0LQ | £715,000 | 10/07/2025 | Detached |
| Same street 21 OAK AVENUE, STAFFORD, STAFFORDSHIRE, ST17 0LX | £235,000 | 17/11/2023 | Terraced |
| 7 HOLLY DRIVE, STAFFORD, STAFFORDSHIRE, ST17 0NH | £400,000 | 11/10/2023 | Detached |
| 11 BIRCH CLOSE, STAFFORD, STAFFORDSHIRE, ST17 0LZ | £249,000 | 29/09/2023 | Detached |
| 53 CEDAR WAY, STAFFORD, STAFFORDSHIRE, ST17 0NB | £335,000 | 12/07/2023 | Detached |
| 39 OLD CROFT ROAD, STAFFORD, STAFFORDSHIRE, ST17 0NJ | £531,000 | 27/06/2023 | Detached |
| 39 PINE CRESCENT, STAFFORD, STAFFORDSHIRE, ST17 0NF | £299,950 | 23/06/2023 | Detached |
| 10 BRIAR CLOSE, STAFFORD, STAFFORDSHIRE, ST17 0NG | £280,500 | 26/05/2023 | Detached |
| 10 OLD CROFT ROAD, STAFFORD, STAFFORDSHIRE, ST17 0LS | £385,000 | 25/05/2023 | Detached |
| 2 HOLLY DRIVE, STAFFORD, STAFFORDSHIRE, ST17 0NH | £318,750 | 30/11/2022 | Detached |
| 13 ANSON DRIVE, STAFFORD, STAFFORDSHIRE, ST17 0LT | £542,000 | 25/11/2022 | Detached |
| 31 HOLLY DRIVE, STAFFORD, STAFFORDSHIRE, ST17 0NH | £320,000 | 18/08/2022 | Detached |
| 11 HOLLY DRIVE, STAFFORD, STAFFORDSHIRE, ST17 0NH | £285,000 | 11/08/2022 | Detached |
| Same street 7 OAK AVENUE, STAFFORD, STAFFORDSHIRE, ST17 0LX | £320,000 | 18/07/2022 | Detached |
| 68 OLD CROFT ROAD, STAFFORD, STAFFORDSHIRE, ST17 0NL | £420,000 | 06/06/2022 | Detached |
| 12 OLD CROFT ROAD, STAFFORD, STAFFORDSHIRE, ST17 0LS | £431,000 | 27/05/2022 | Detached |
| 17 HOLLY DRIVE, STAFFORD, STAFFORDSHIRE, ST17 0NH | £235,000 | 20/05/2022 | Detached |
| 5 VILLAGE GARDENS, STAFFORD, STAFFORDSHIRE, ST17 0LL | £567,000 | 20/05/2022 | Detached |
| 11 BRIAR CLOSE, STAFFORD, STAFFORDSHIRE, ST17 0NG | £300,000 | 20/05/2022 | Detached |
Street average: £277,500 (2 sales)
Area average: £389,210 (20 sales)
Capital growth trend
Land Registry outcode average: last 12 months vs 5y and 10y ago (from sold prices).
House Price Index (HM Land Registry — official index, not sold-price averages): Stafford. Series: Detached. As of July 2026.
Rental Range
Estimated market rent for Stafford. Low = conservative, Realistic = average, Optimistic = best case.
Based on Local Authority from postcode lookup → Stafford.
LHA (30th percentile) floor for Mid Staffs: £623/mo (Apr 2025 – Mar 2026)
Location
Nearby
Nearest stations, universities and amenities (distance from property).
| Type | Name | Distance |
|---|---|---|
| Bus stop | Oak Avenue | 0.0 miles |
| Bus stop | Old Croft Road | 0.1 miles |
| Shop | Francesco | 0.5 miles |
| Shop | A. Hindle & Son Butchers | 0.5 miles |
| University | Staffordshire University Centre for Health Innovation | 2.0 miles |
| Hospital | County Hospital | 2.2 miles |
| Hospital | St George's Hospital | 2.5 miles |
| Train station | Stafford | 2.7 miles |
| Train station | Penkridge | 4.7 miles |
Street-level crime
| Category | Count |
|---|---|
| Violence and sexual offences | 11 |
| Anti-social behaviour | 9 |
| Burglary | 2 |
| Drugs | 2 |
| Shoplifting | 2 |
| Vehicle crime | 2 |
| Other theft | 1 |
| Public order | 1 |
| Robbery | 1 |
| Total incidents | 31 |
Within 1 mile during Aug 2026. Source: data.police.uk (England & Wales).
Schools nearby
Nearest open schools with Ofsted ratings (England). Closed schools are not shown. Data from Get Information about Schools and Ofsted.
| Name | Type | Distance | Ofsted |
|---|---|---|---|
| Berkswich CofE (VC) Primary School | Primary | 0.1 miles | Outstanding — 24 Jul 2017 |
| Walton High School | Secondary | 0.2 miles | Good — 24 Feb 2012 |
| Oakridge Primary School | Primary | 0.3 miles | — (Inspected (no overall grade)) |
| Barnfields Primary School | Primary | 0.7 miles | Good — 16 Jun 2014 |
| St Anne's Catholic Primary School | Primary | 0.7 miles | Good — 18 Jan 2024 |
Rental Comparables
Rental comparables data is not available for this property.
Rent-driven metrics
Based on Area rent estimate.
- Rent ratio — Monthly rent ÷ purchase price (1% rule). 1%+ = strong, 0.8–1% = okay, <0.8% = weak for cashflow.
- Max investor price — Rent ÷ 0.8%; the price at which rent would be 0.8% of price (Stoke-style target).
- Target investor price — Rent ÷ 1%; the price at which rent would be 1% of price (strong cashflow band).
- Gross yield — Annual rent as % of purchase price (no costs).