73 NICKER HILL
NOTTINGHAM, KEYWORTH, NOTTINGHAMSHIRE NG12 5EB
Nicker Hill - Sma... CAM03394G0-PR0317... CAM03394G0-PR0317... CAM03394G0-PR0317... CAM03394G0-PR0317... Nicker Hill - Sma... CAM03394G0-PR0317... CAM03394G0-PR0317... CAM03394G0-PR0317... CAM03394G0-PR0317... CAM03394G0-PR0317... CAM03394G0-PR0317... CAM03394G0-PR0317... CAM03394G0-PR0317... CAM03394G0-PR0317... CAM03394G0-PR0317... CAM03394G0-PR0317... CAM03394G0-PR0317... CAM03394G0-PR0317... CAM03394G0-PR0317... CAM03394G0-PR0317... CAM03394G0-PR0317... CAM03394G0-PR0317... CAM03394G0-PR0317... CAM03394G0-PR0317... CAM03394G0-PR0317... CAM03394G0-PR0317... CAM03394G0-PR0317... CAM03394G0-PR0317... CAM03394G0-PR0317... CAM03394G0-PR0317... CAM03394G0-PR0317... CAM03394G0-PR0317... Nicker Hill - Sma... CAM03394G0-PR0317... CAM03394G0-PR0317... CAM03394G0-PR0317... CAM03394G0-PR0317... CAM03394G0-PR0317... CAM03394G0-PR0317... CAM03394G0-PR0317... Nicker Hill - Sma... Nicker Hill - Sma... CAM03394G0-PR0317...
/ 44
Property details
Tenure
FREEHOLD
Floor area
255 m²
Council tax band
G
EPC rating
B
Last sold
£975,000 Dec 2022
Price per m²
£3,902/m²
Local average
£489,910 (+103.1%)
Deprivation
Decile 10 (33,402 of 33,755)
Street crime
32 incidents within 1 mile (May 2026)
Key features
- Double Front Five Bedroom Detached House
- Wonderfully Presented
- Featuring Many Upgrades Throughout
- Large, Corner Plot
- Prestigious Address
- Sweeping Private Driveway & Double Garage
- Three En-Suite Bedrooms
- High Quality Finish
Additional details
- Electricity
- Mains supply
- Water
- Mains supply
- Sewerage
- Mains supply
- Heating
- Gas central
- Parking
- Garage, On street, Off street
- Garden
- Yes
Description
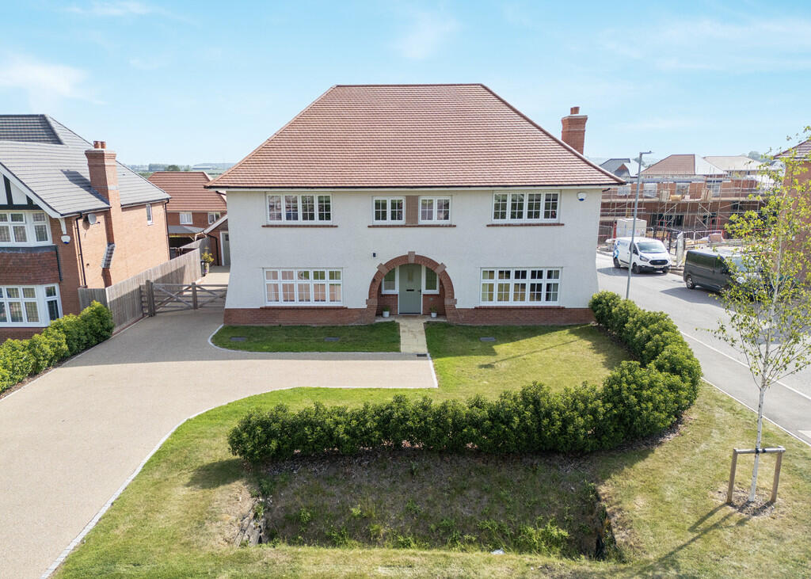
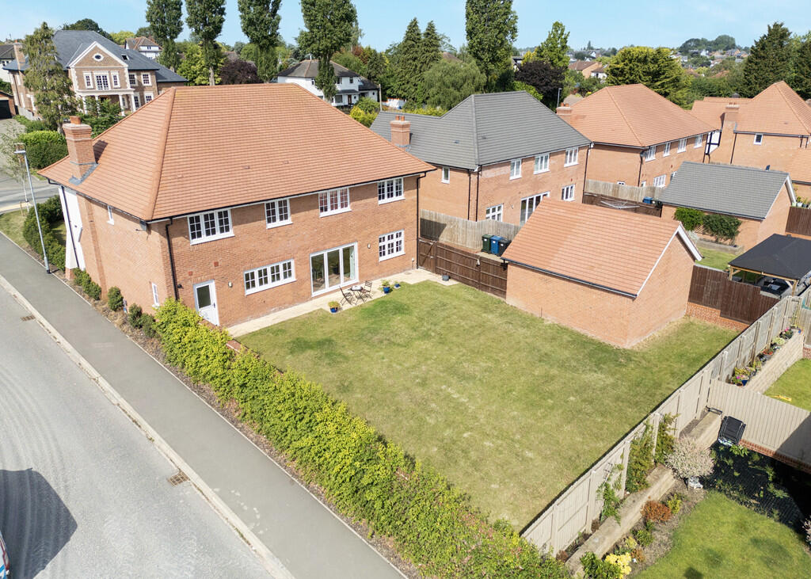
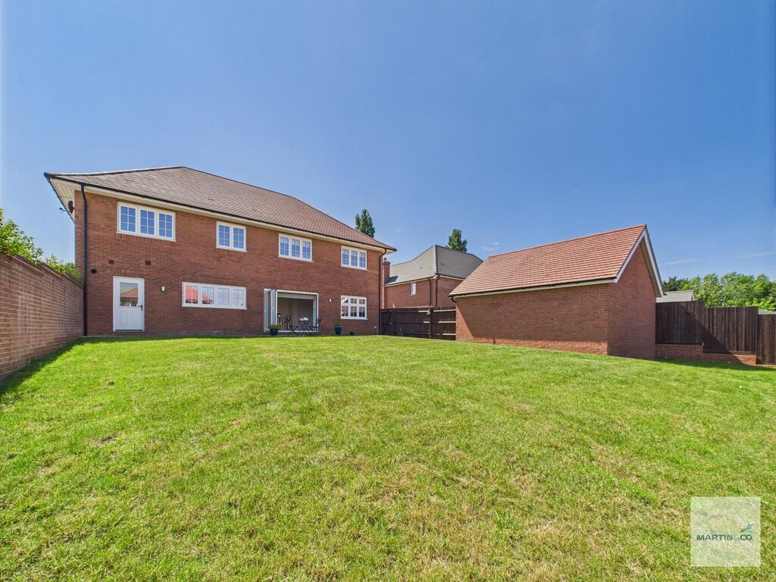
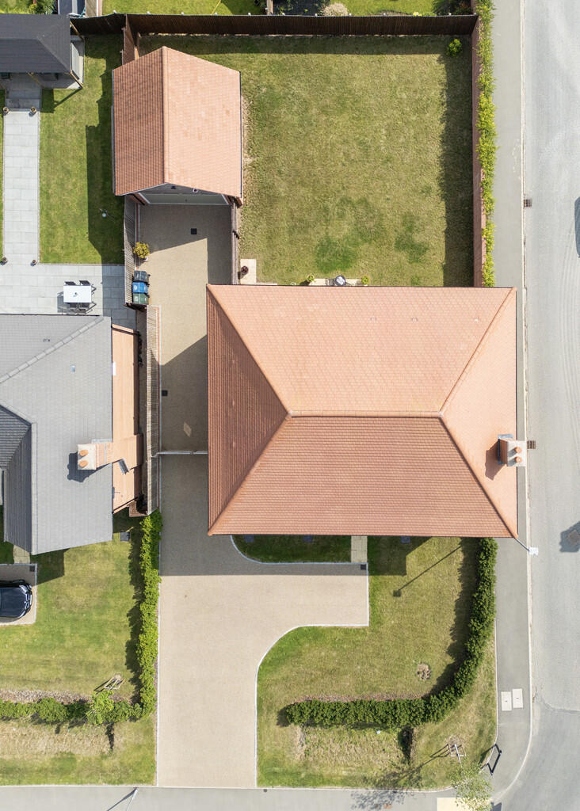
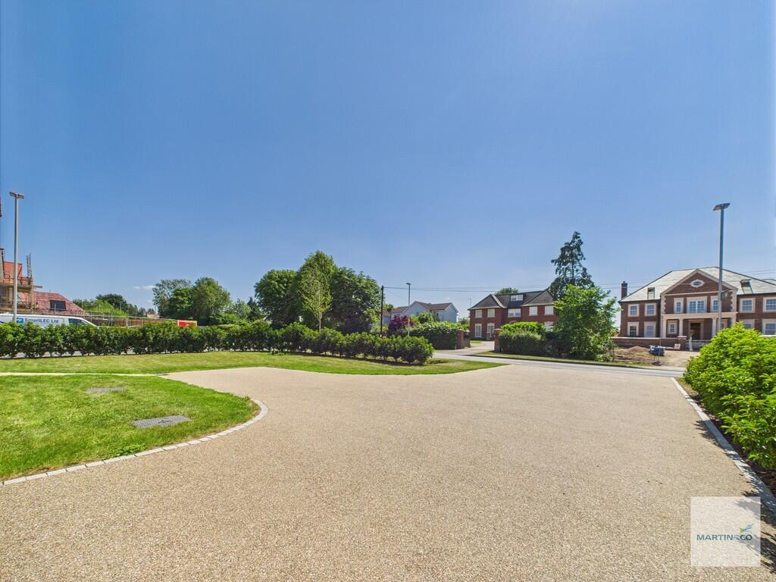
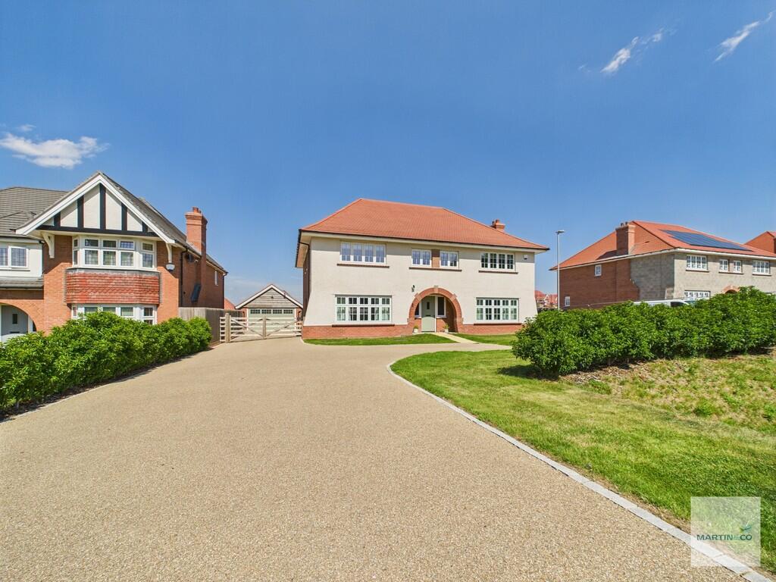
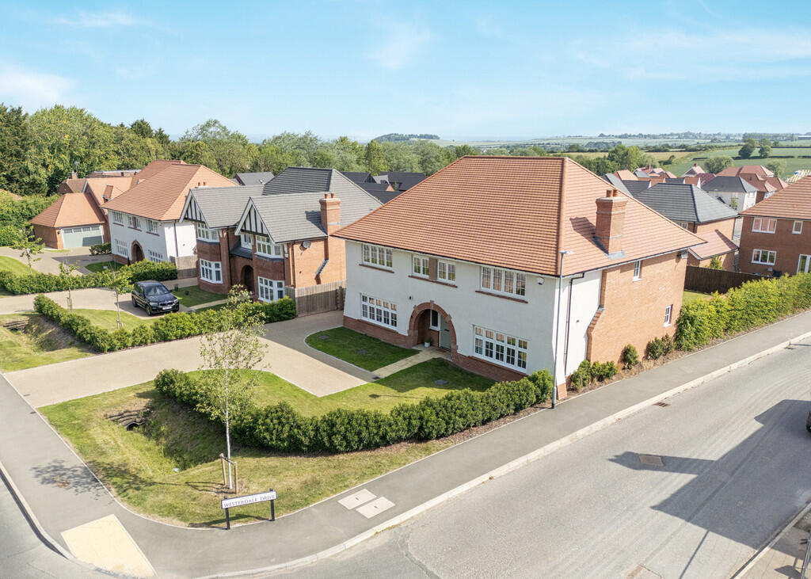
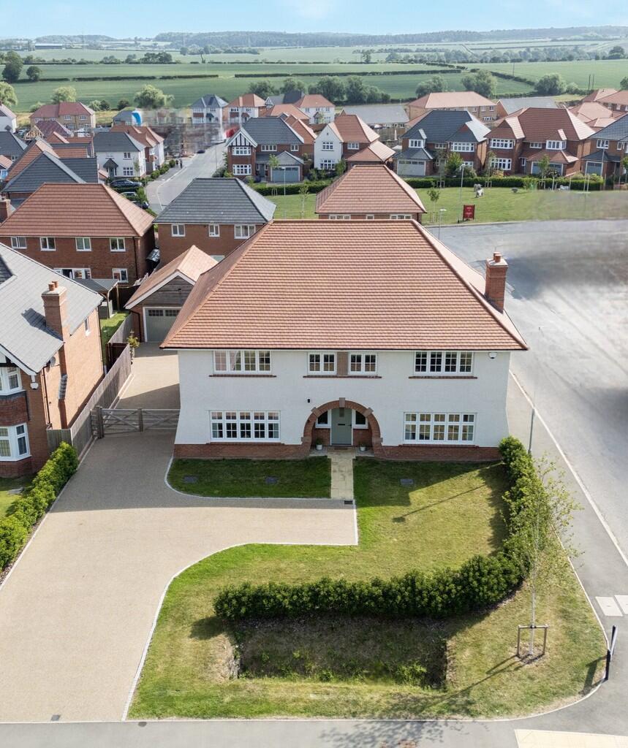
This attractive, double fronted home stands proud on a large corner plot of 6,500 square feet on this prestigious road entranced by a large, sweeping private resin finish driveway.
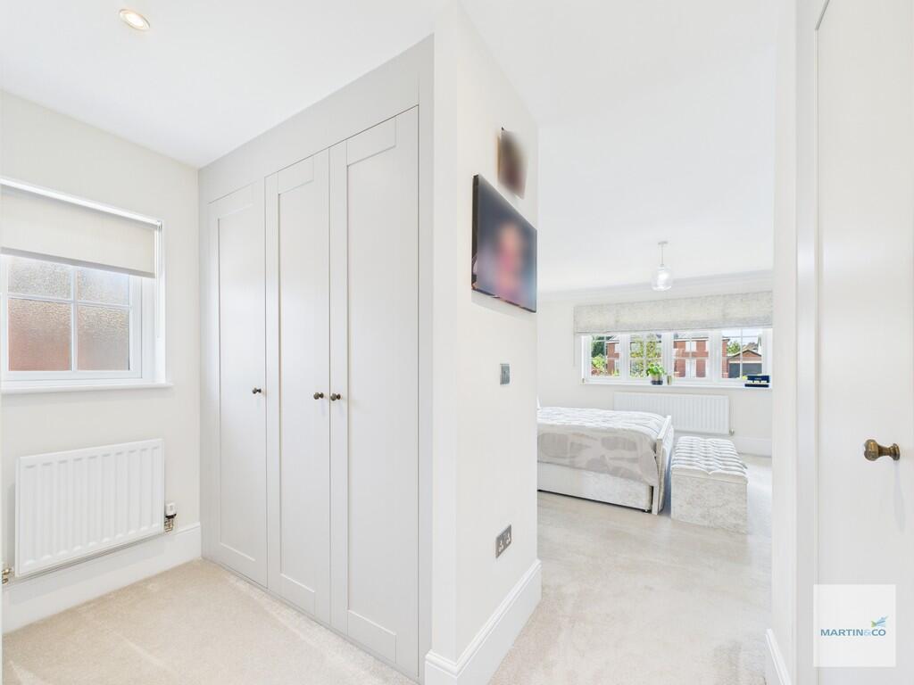
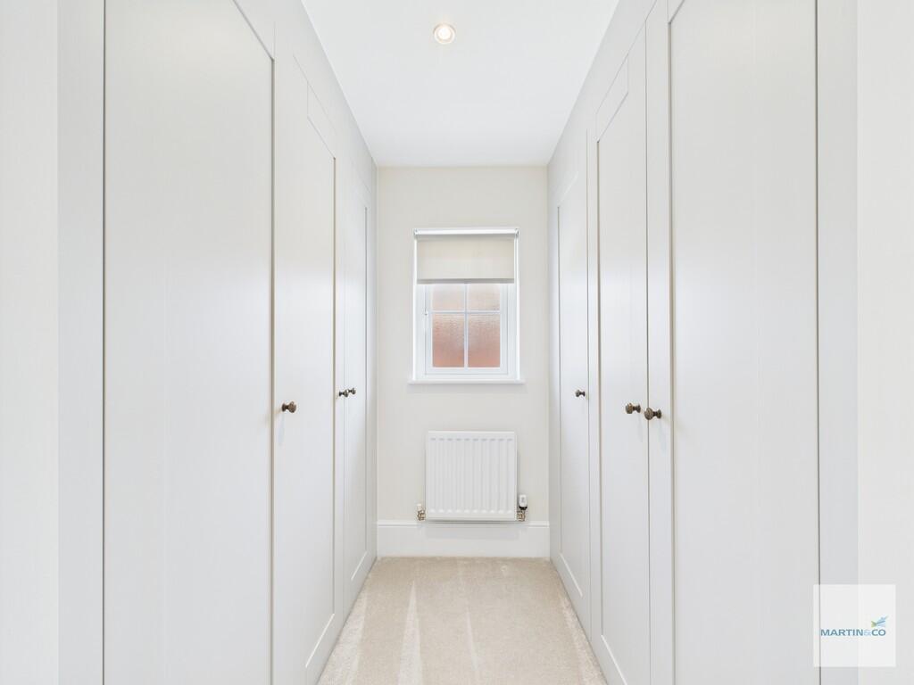
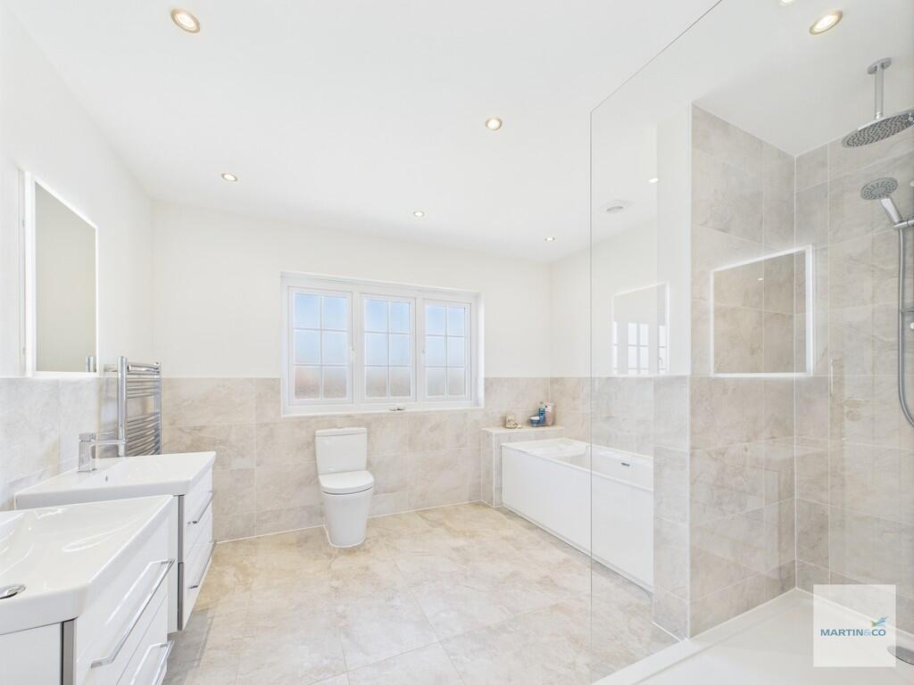
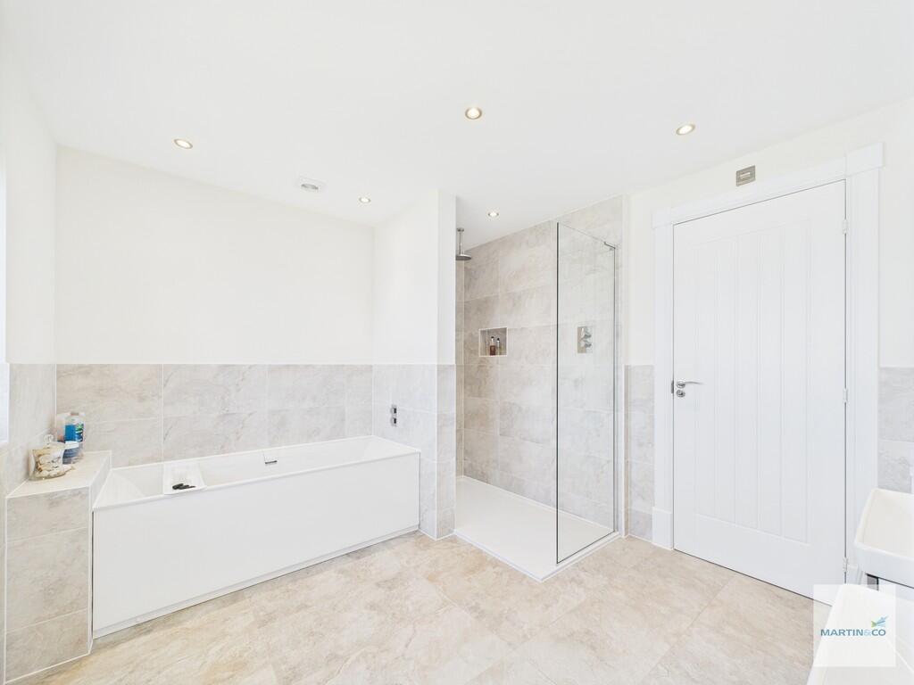
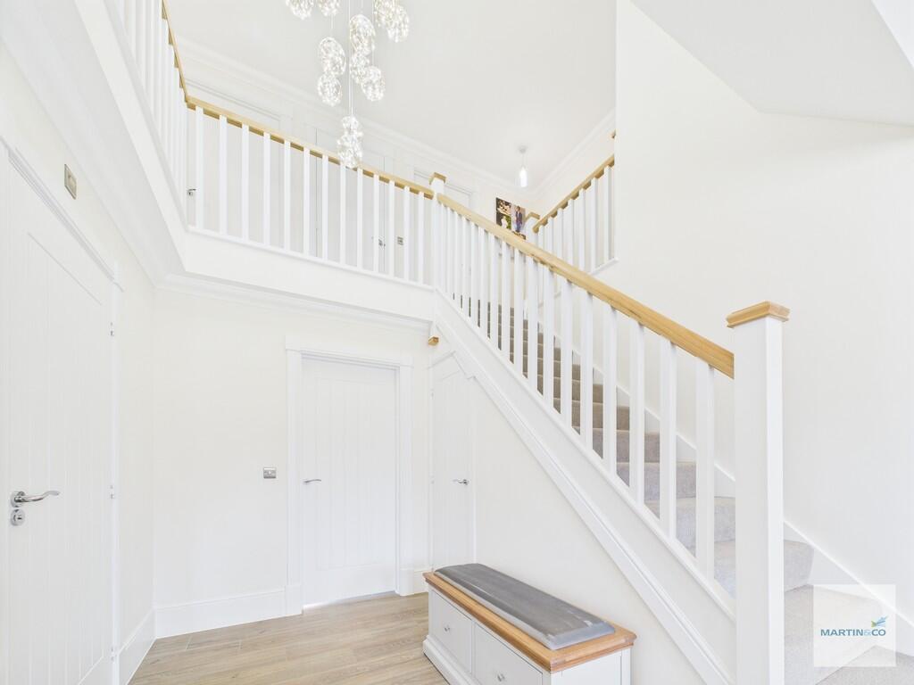
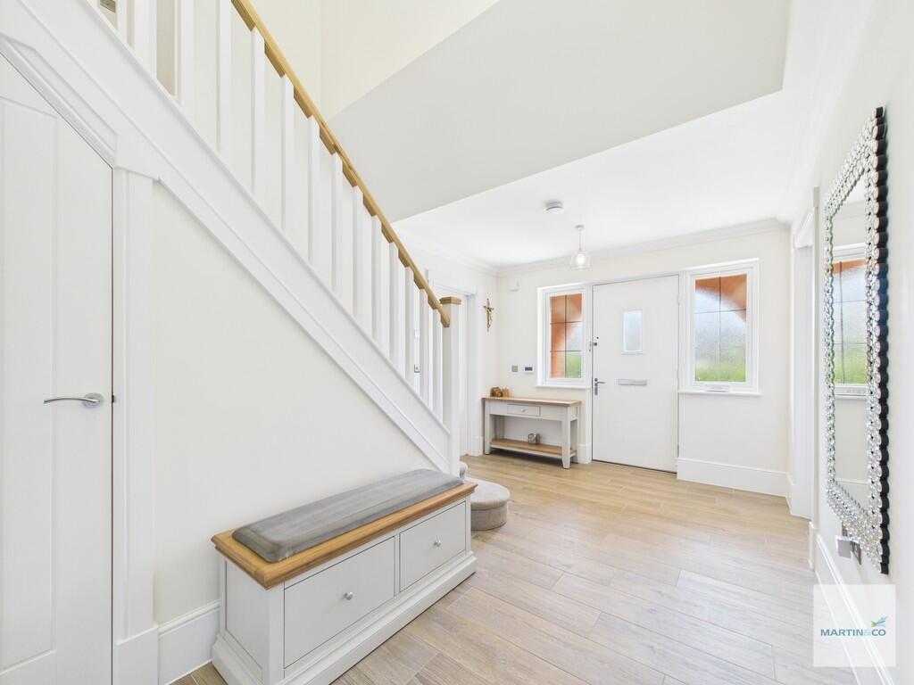
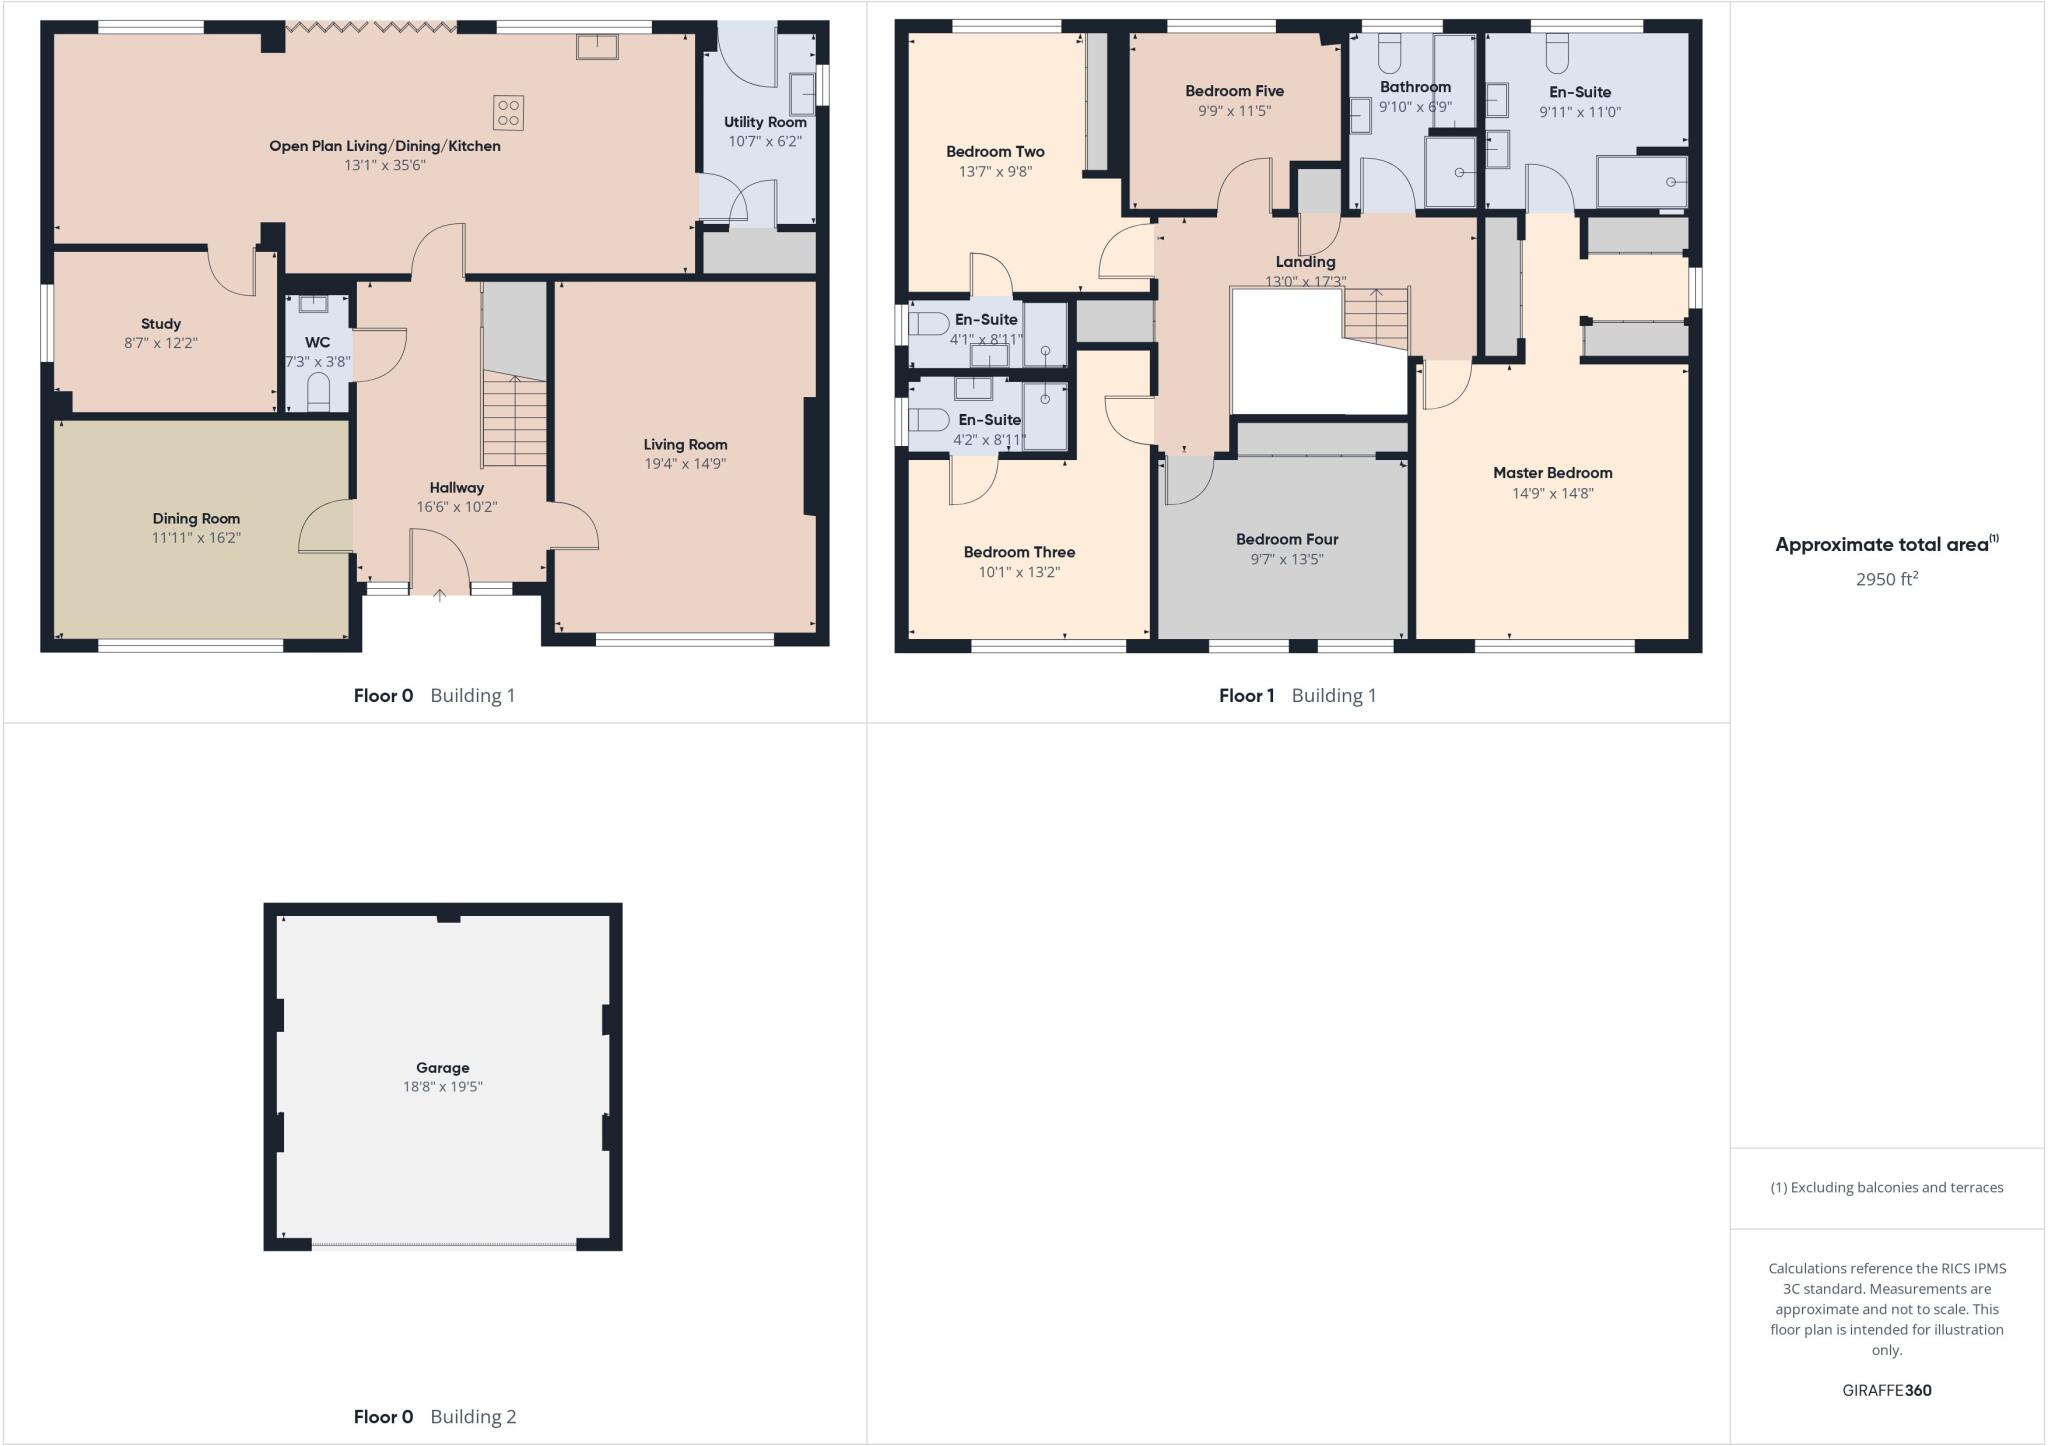
Boasting an impressive 2,764 square feet of internal space, each room is generously sized and complete with all the modern features expected of a family home of this calibre, which includes a Visonic home alarm system and a whole house scale prevention/ water filtration system. The attention to detail within the finish is impeccable and this is seen once you enter the home into the grand hallway with chandelier and galleried landing. Off the hallway is the generously sized living room, formal dining room, cloakroom and the real heart of the home is the open plan living/dining/kitchen which spans the entire width of the property and features bi-folding doors to the large rear garden and a fully equipped kitchen with a separate utility room and separate larder/boot room. To the ground floor is also a study which could be utilised as an optional playroom or home gym. To the first floor and off the spectacular galleried landing is the master suite; a large bedroom area accompanies a walk-in wardrobe/dressing area with an abundance of fitted wardrobes and a stylish large master en-suite with walk-in shower, bath and twin vanity wash hand basins. Additionally, bedrooms two and three both feature their own en-suite shower rooms and bedrooms four and five are also spacious doubles. A further four-piece family bathroom stands on the first floor. Externally, the property affords a large and enclosed rear garden alongside sizeable front garden with a private driveway providing ample off-road parking for several vehicles and leading to a detached double garage. Porcelanosa's premium tiling range, Villeroy & Boch sanitaryware throughout and premium ceiling coving throughout the entire property are just a few of the many premium upgrades installed at the home's construction, ensuring a refined and luxurious feeling throughout. Internal inspection is strongly recommended to appreciate the quality of this property on offer.
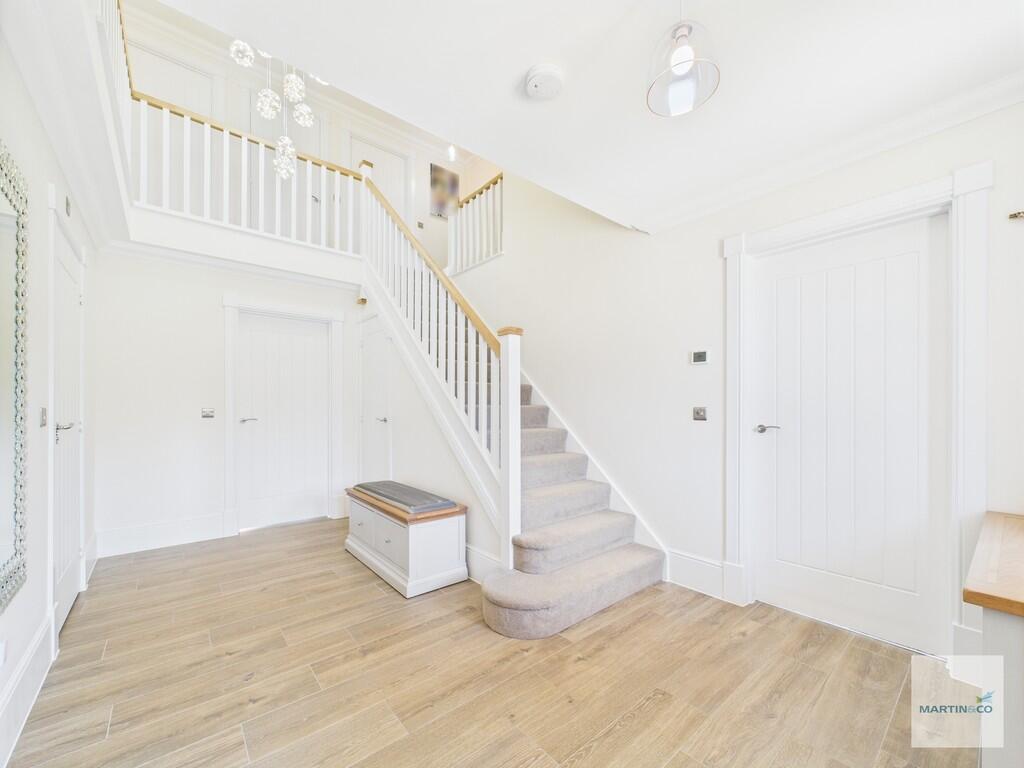
ENTRANCE HALL 16' 6" x 10' 2" (5.03m x 3.1m) Accessed via an external composite front door with opaque uPVC triple glazed windows to either side, with Porcelanosa Tanzania premium range tiling, underfloor heating, a spacious understairs storage cupboard with a ceiling light, premium carpeted stairs rising to the first floor and chandelier.
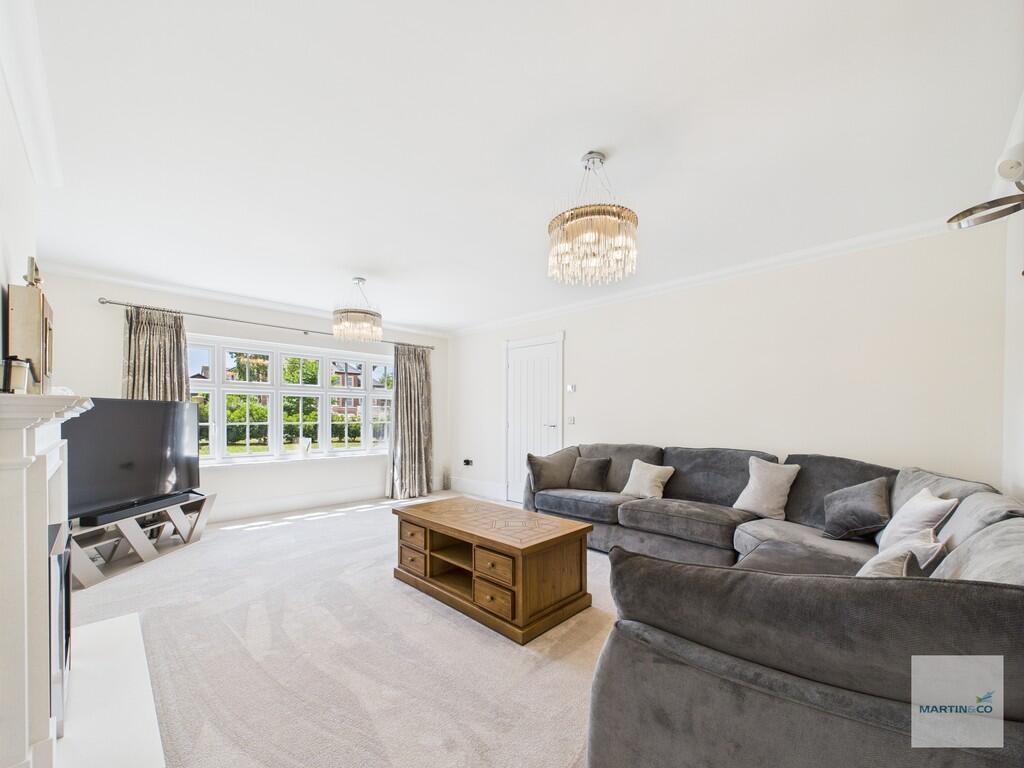
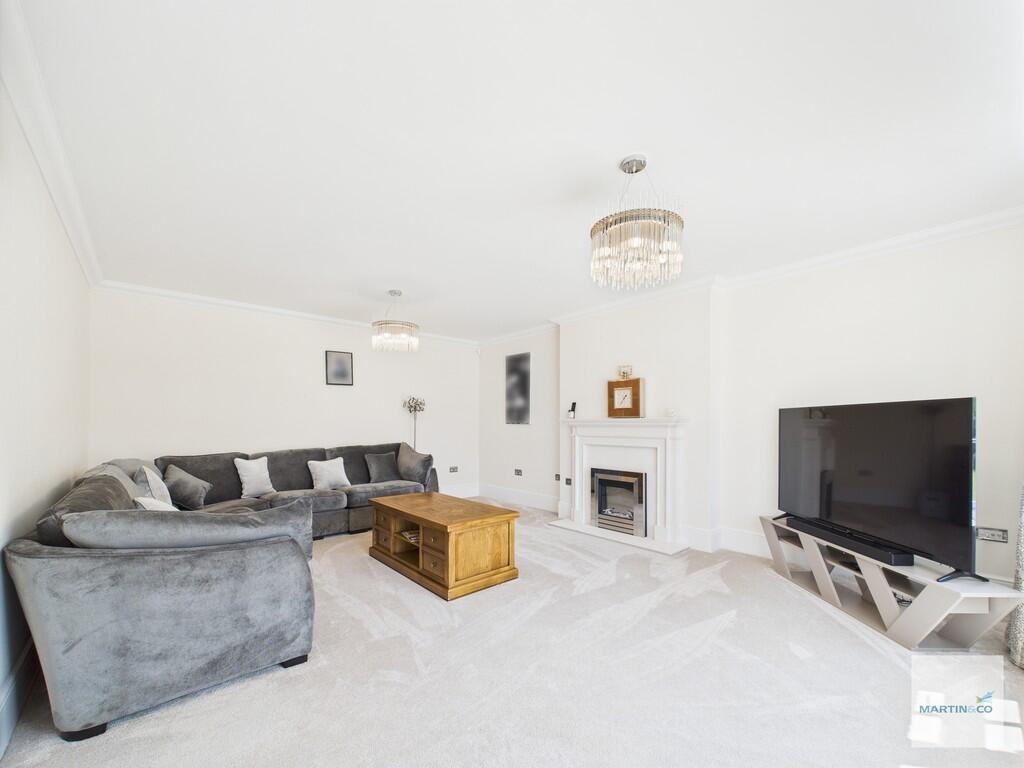
LIVING ROOM 19' 4" x 14' 9" (5.89m x 4.5m) With fitted premium carpeting, uPVC triple glazed window to the front elevation, electric fire with surround and hearth, underfloor heating and two stunning chandelier ceiling lights.
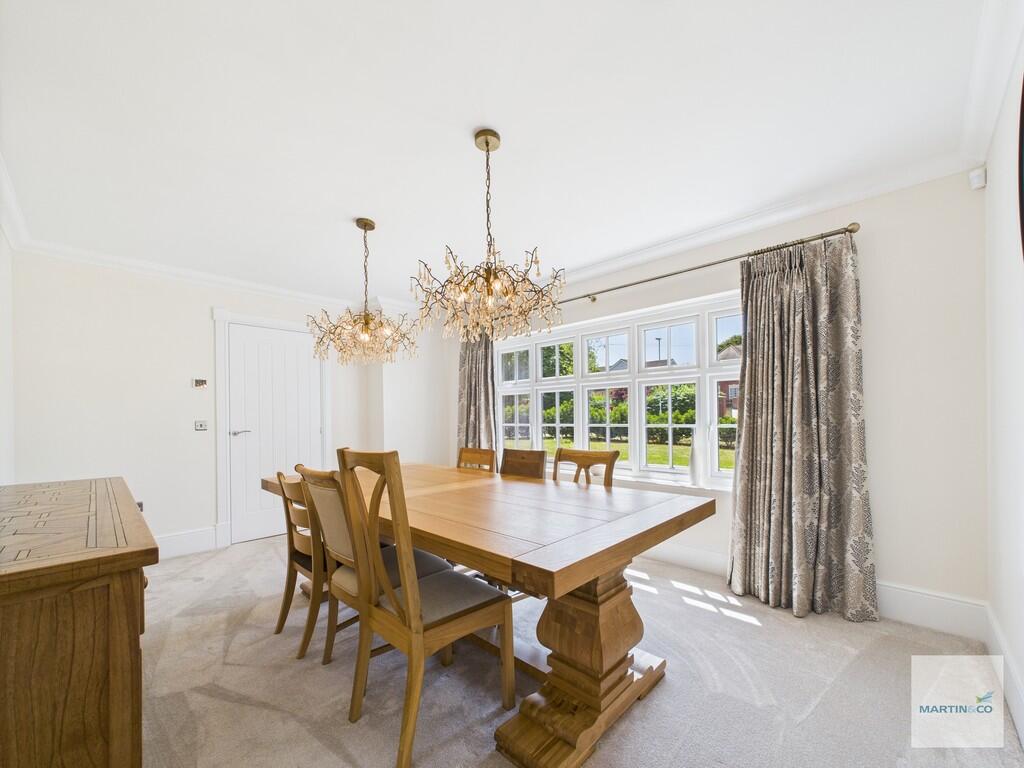
DINING ROOM 16' 2" x 11' 11" (4.93m x 3.63m) With fitted premium carpeting, uPVC triple glazed window to the front elevation, underfloor heating and two opulent chandelier ceiling lights.
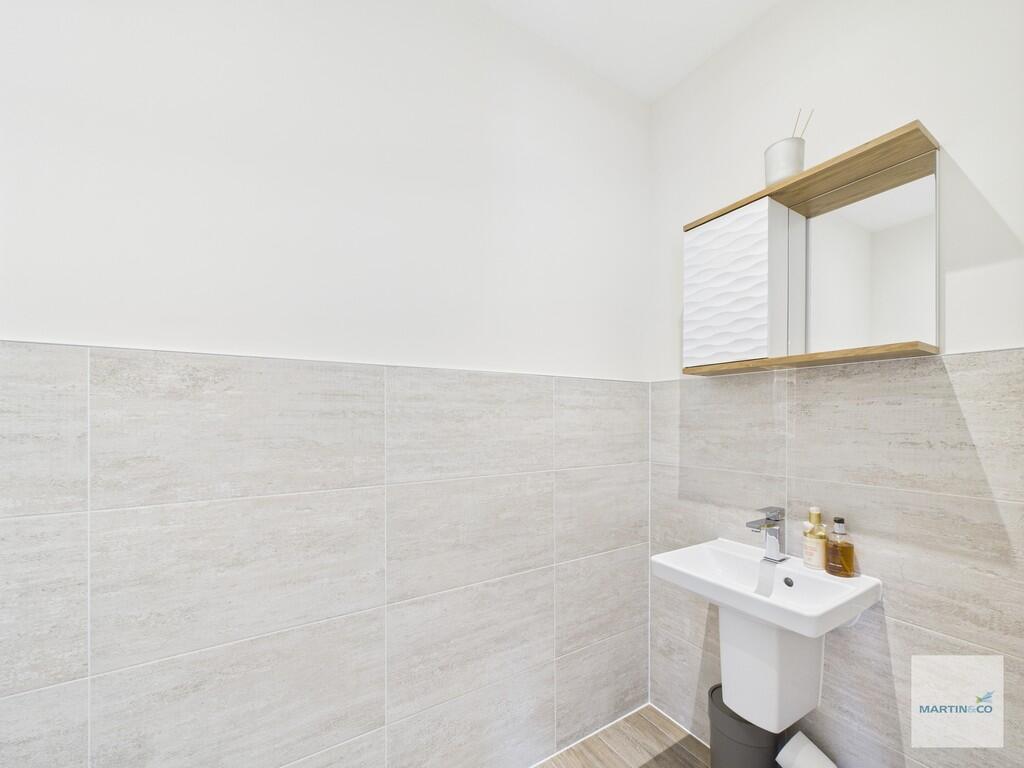
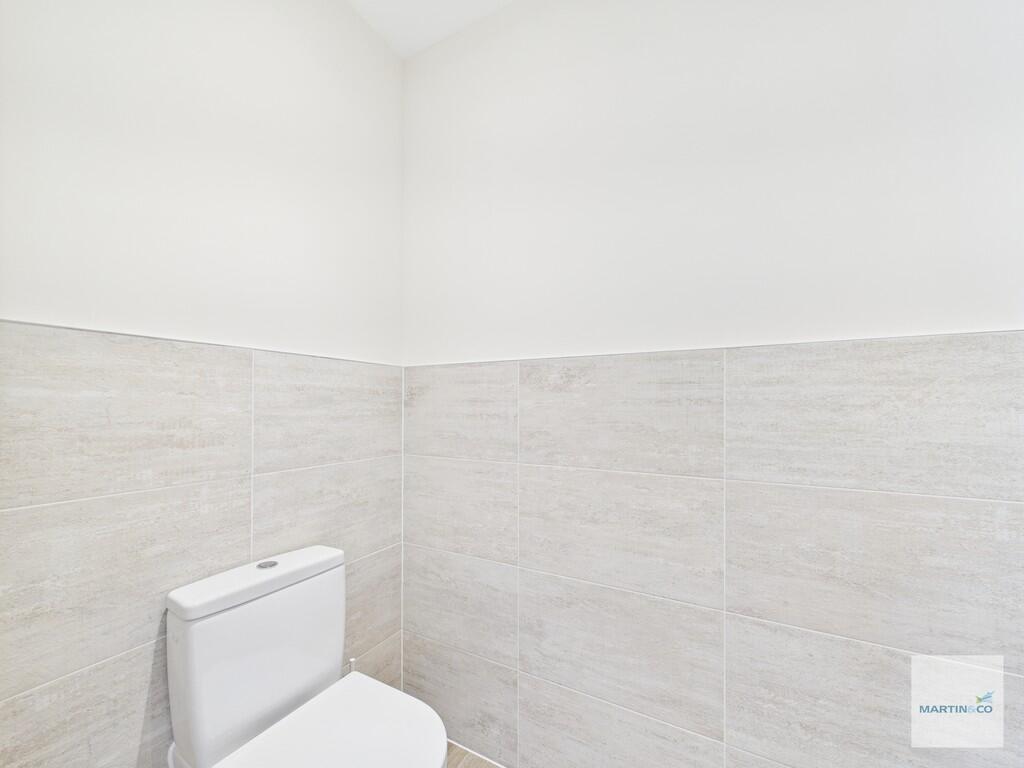
CLOAKROOM 7' 3" x 3' 8" (2.21m x 1.12m) With Villeroy & Boch sanitaryware throughout; including low flush WC and half pedestal wash hand basin with a mirrored wall mounted unit, Porcelanosa Tanzania premium range tiled flooring and wall tiling, underfloor heating, fitted ceiling spotlights and Envirovent ceiling extractor fan.
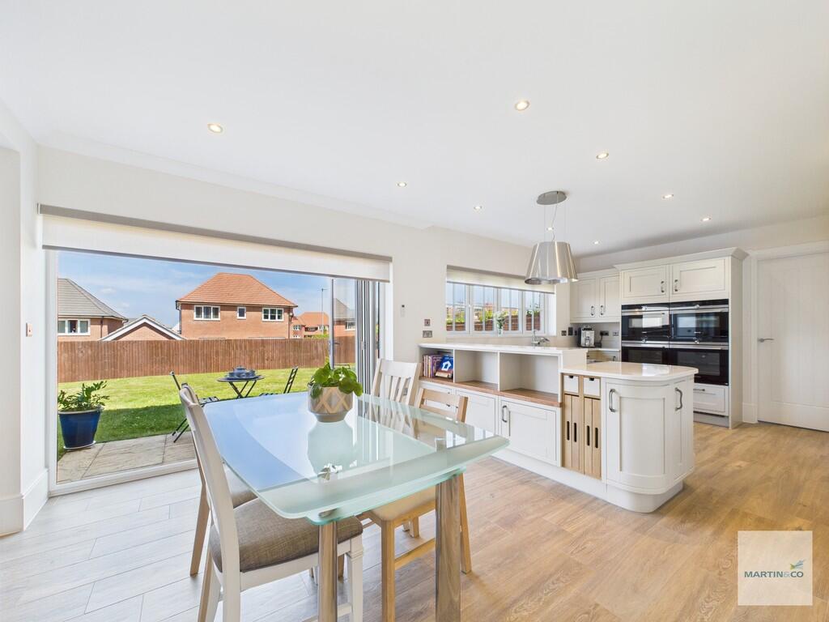
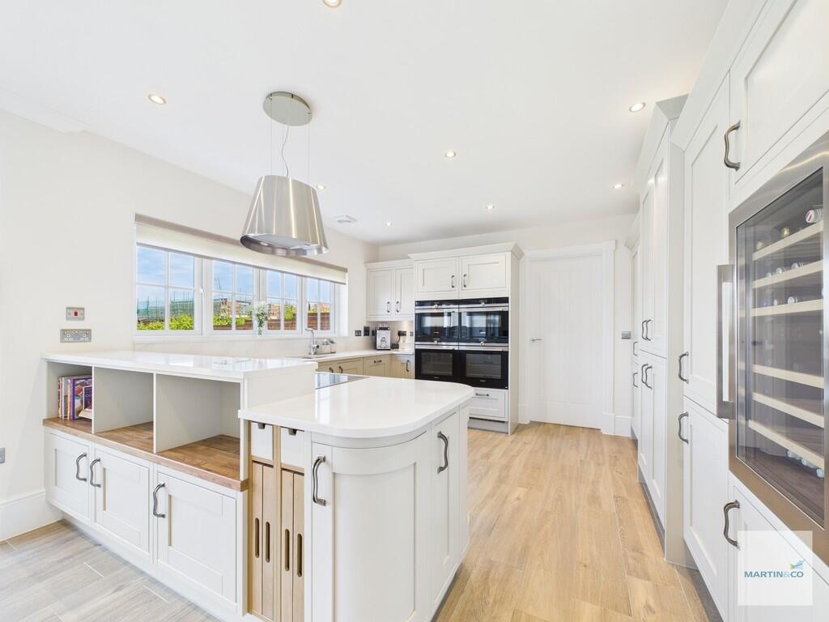
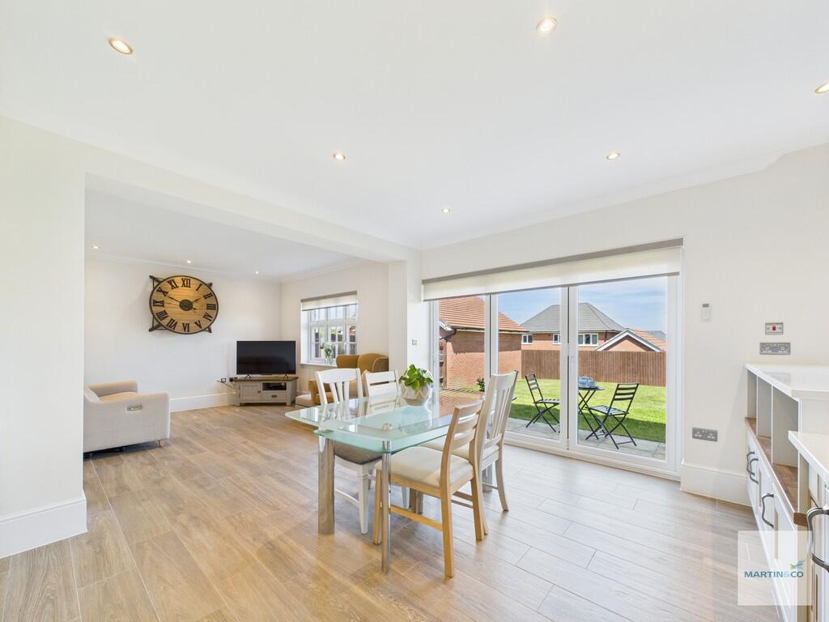
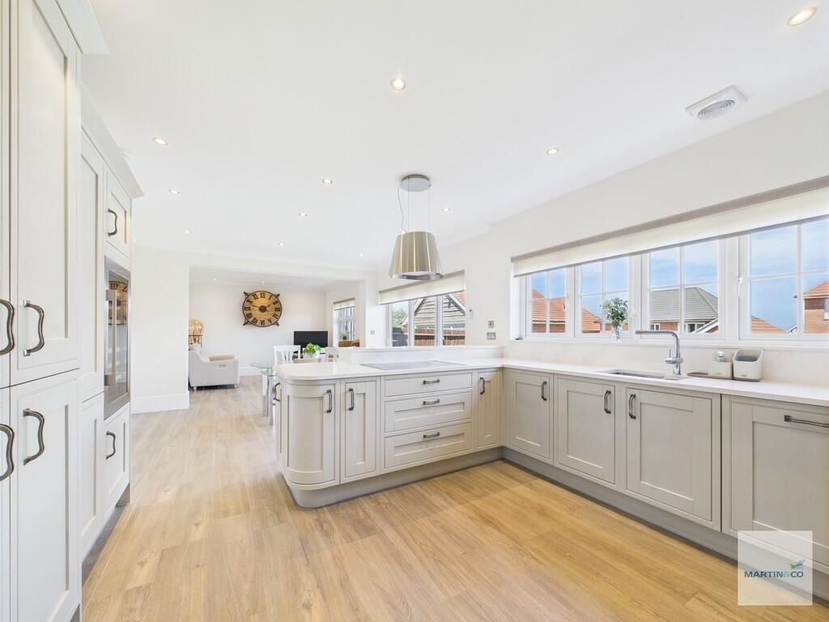
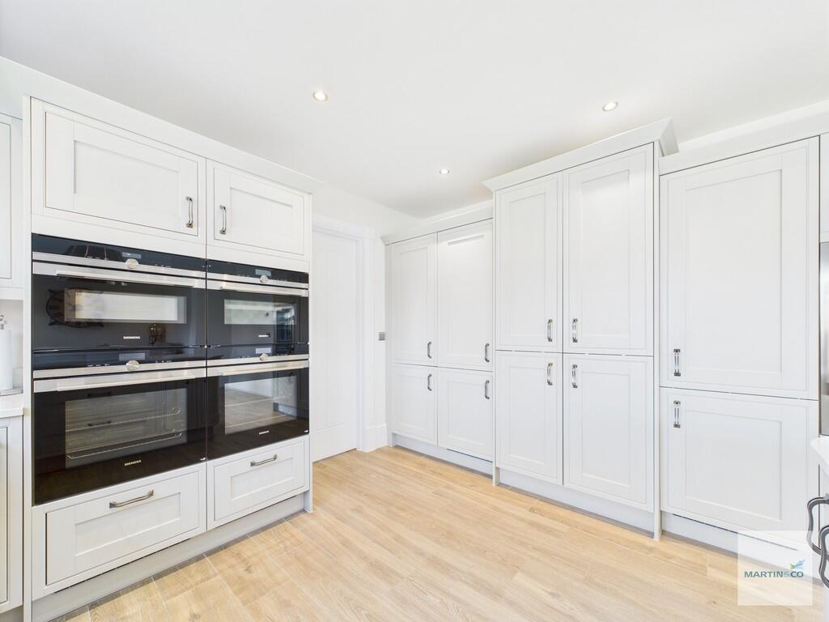
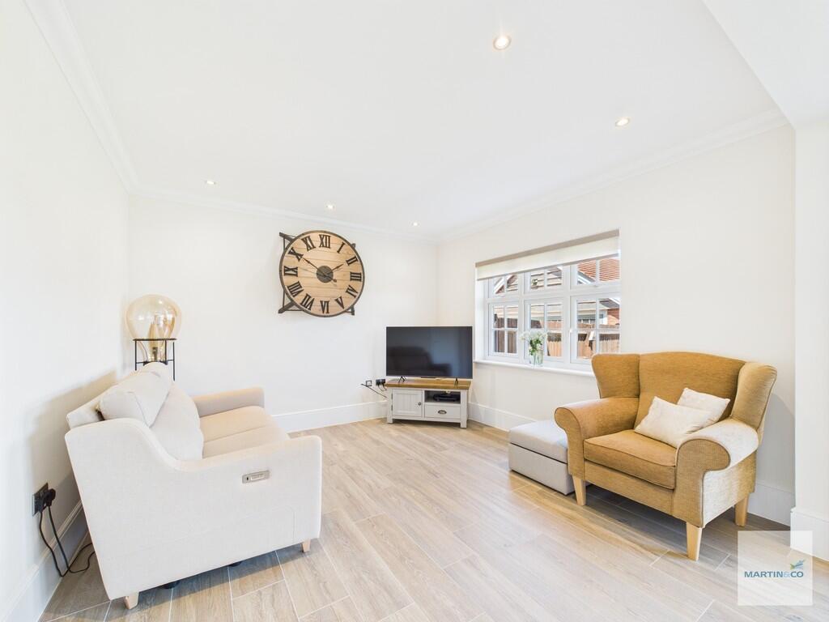
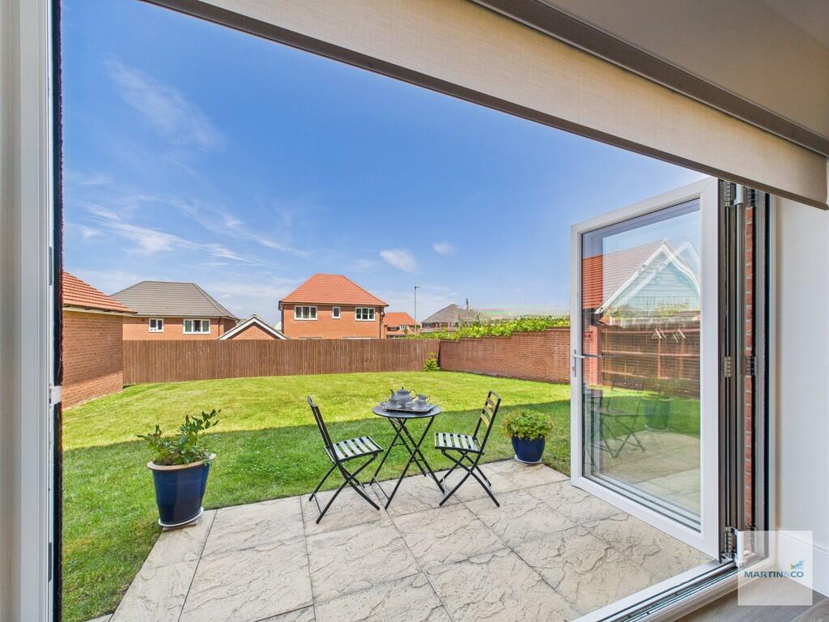
LIVING/DINING/KITCHEN 35' 6" x 13' 1" (10.82m x 3.99m) The true heart and hub of the home is this stunning open plan space which seamlessly blends cooking, eating and relaxing and is ideal for entertaining guests or a busy family. The fitted kitchen - which is Symphony's premium range - has multiple high and low level units, larder cupboards with a worktop over incorporating a stainless steel sink, upstand, USB wall plugs, inset five ring Siemens hob with overhead Elica extractor hood and four Siemens Wi-Fi integrated self-cleaning electric ovens incorporating a microwave/grill and steam cook oven. Integrated dishwasher, full sized Siemens fridge and freezer and Caple drinks cooler. Alongside the kitchen, the living and dining areas all have Porcelanosa Tanzania premium range tiled flooring, underfloor heating and bespoke made electric blinds installed on the Liniar Modlok bi-folding doors to the rear garden and two uPVC triple glazed windows to the rear elevation, fitted ceiling spotlights and Envirovent ceiling extractor fan.
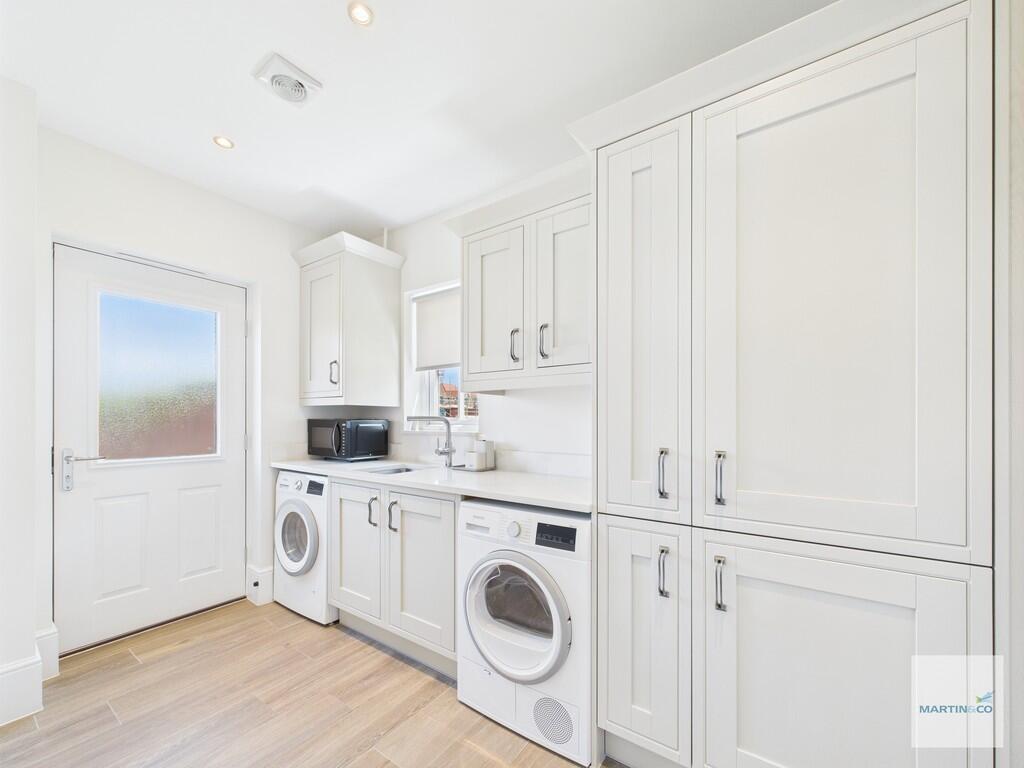
UTILITY ROOM 10' 7" x 6' 2" (3.23m x 1.88m) With a range of fitted high and low level Symphony's premium range units with a worktop over incorporating a stainless steel sink, washing machine and dryer plumbing, Porcelanosa Tanzania premium range tiled flooring, underfloor heating, uPVC triple glazed window with bespoke made blind to the side elevation and external composite door to the rear garden, fitted ceiling spotlights and Envirovent ceiling extractor fan.
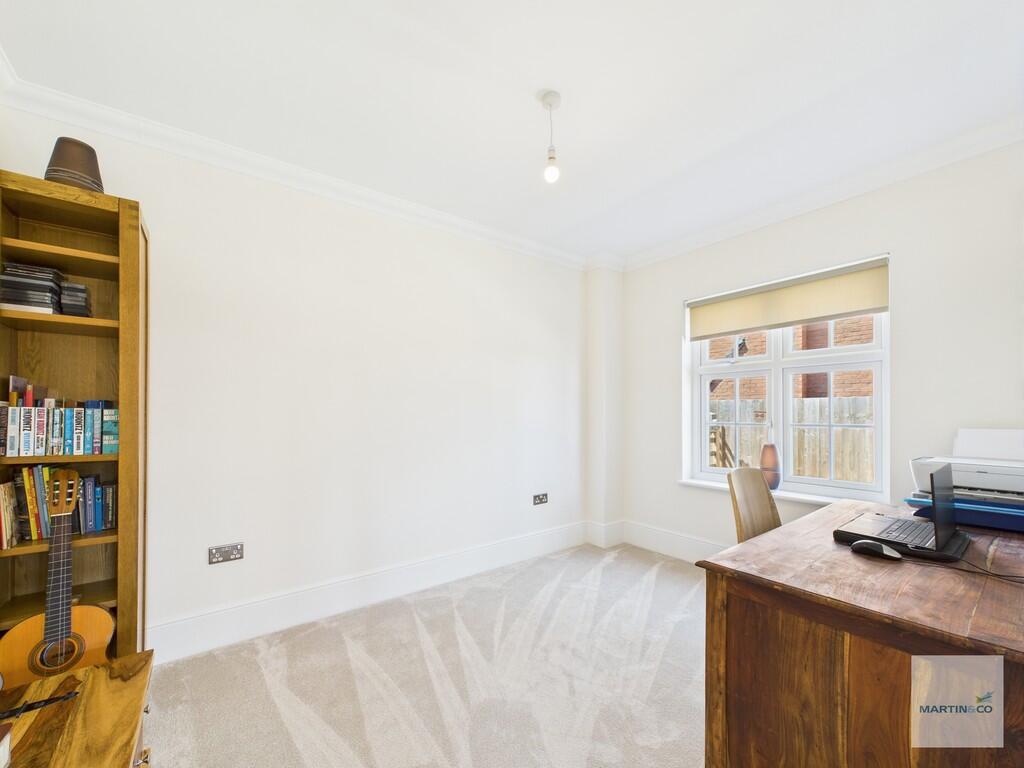
STUDY 12' 2" x 8' 7" (3.71m x 2.62m) With fitted premium carpeting, underfloor heating, USB wall plugs, uPVC triple glazed window with bespoke made blind to the side elevation and ceiling light.
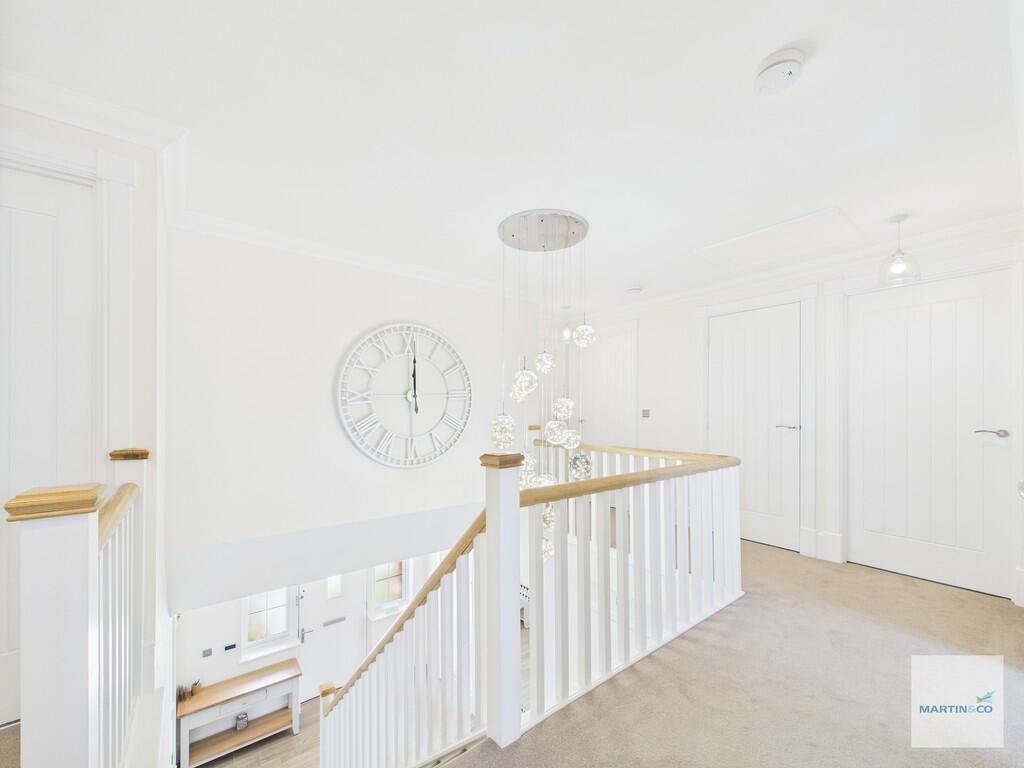
LANDING 17' 3" x 13' (5.26m x 3.96m) The impressive galleried landing overlooks the entrance hall and has fitted premium carpeting, airing cupboard, large storage cupboard with ceiling light, loft hatch, grand chandelier and three further ceiling lights.
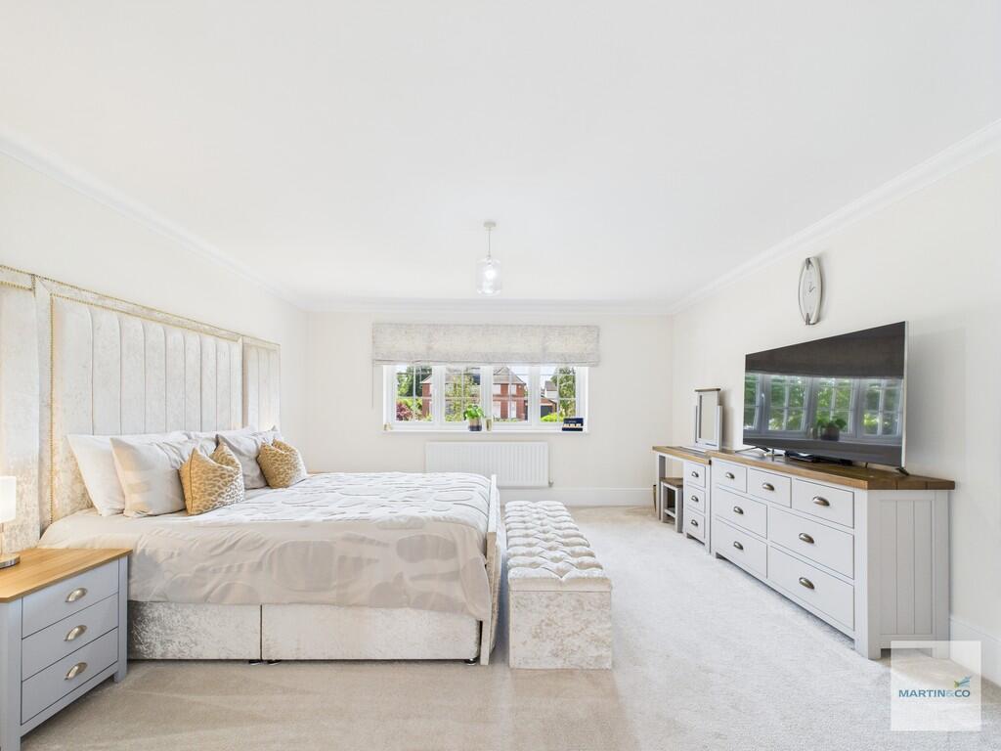
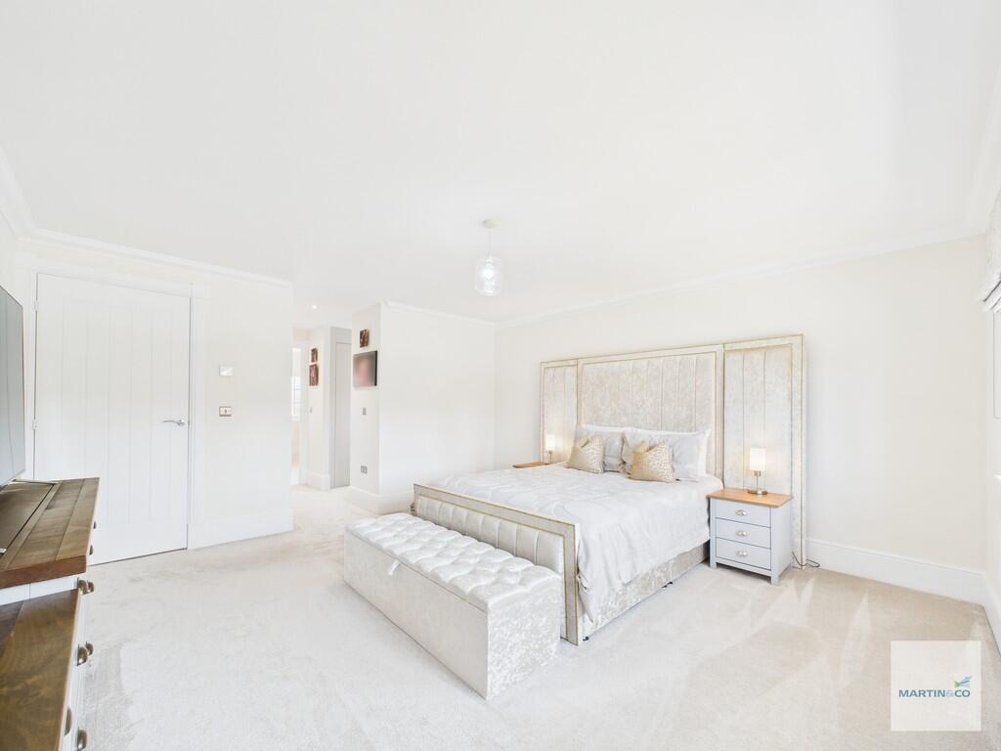
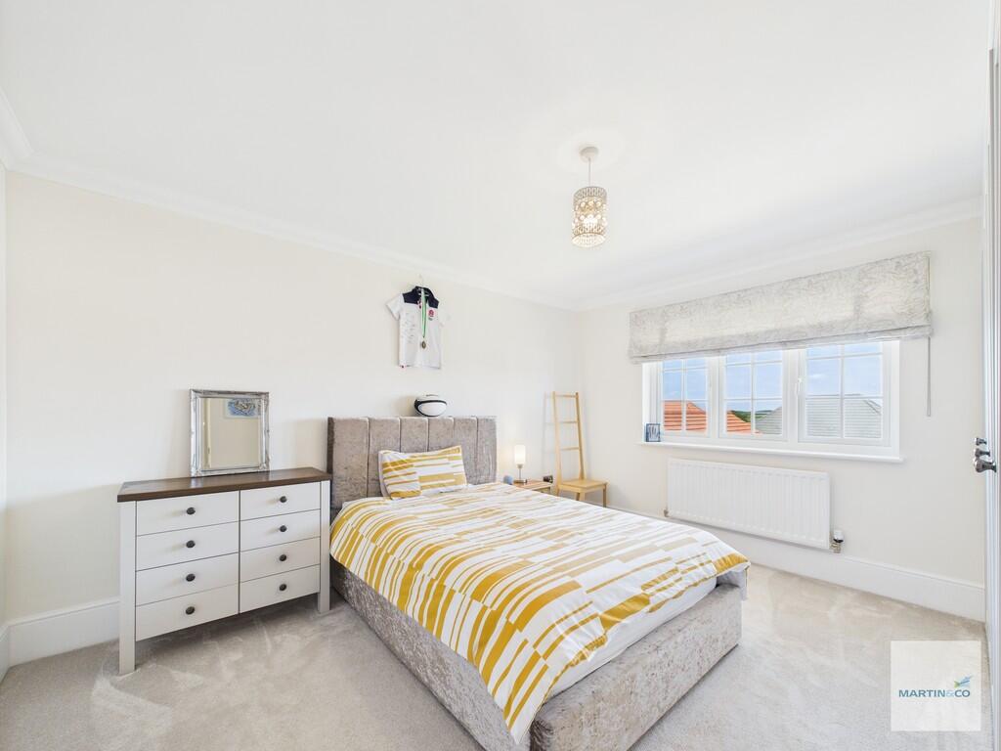
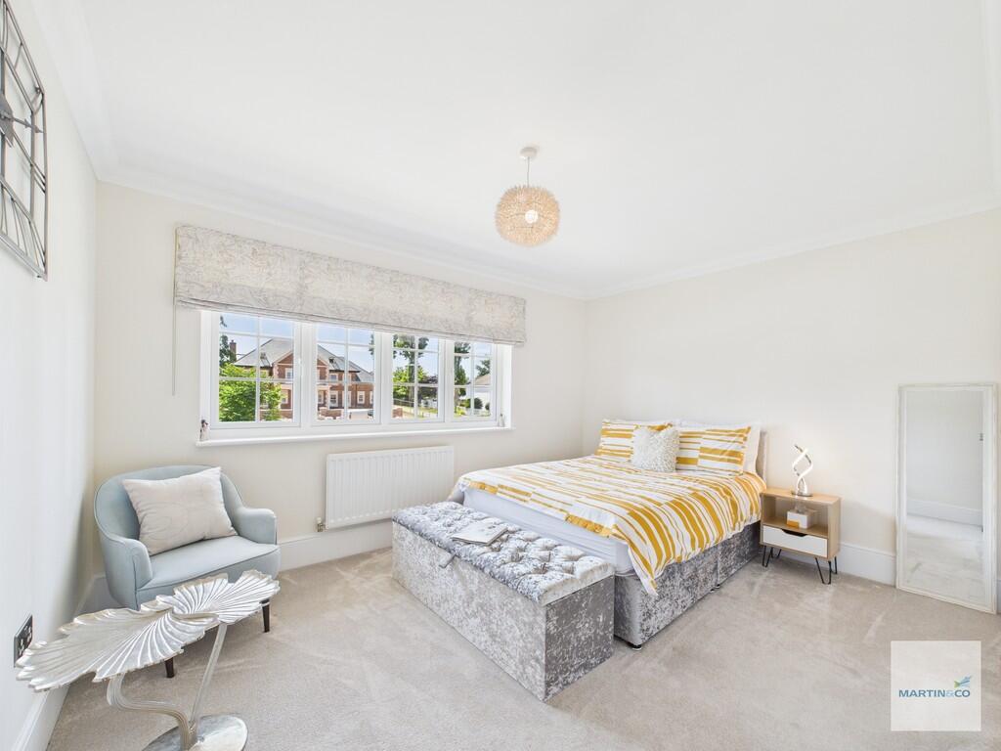
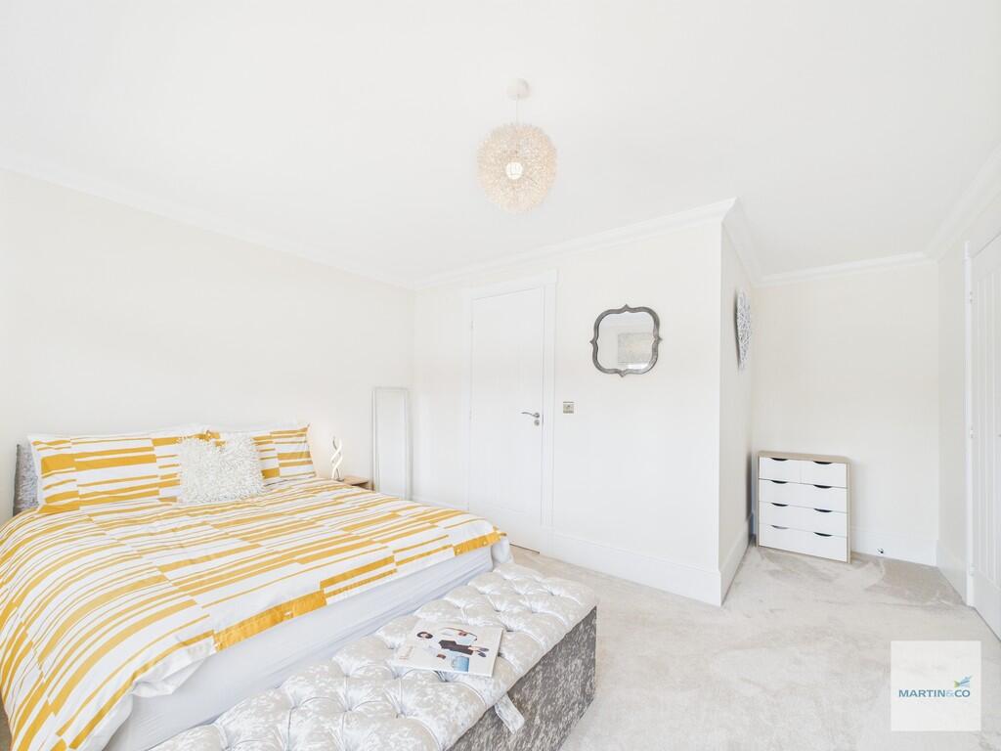
MASTER SUITE 14' 9" x 14' 8" (4.5m x 4.47m) The opulent master suite has fitted premium carpeting throughout, uPVC triple glazed window with bespoke made blinds to the front elevation, wall mounted radiator with entire floor Therma heating control pad and ceiling light.
EN-SUITE 11' x 9' 11" (3.35m x 3.02m) With full Villeroy & Boch sanitaryware throughout; including a large walk-in shower enclosure with a mains fed Aqualisa shower with riser and twin rainfall shower head, panelled V&B bath, low flush w.c and his & hers vanity wash hand basins with demister light up mirrored flush wall units. Porcelanosa premium Tanzania range of floor and wall tiling, two chrome heated towel rails, opaque uPVC triple glazed windows to the rear elevation, fitted ceiling spotlights and Envirovent ceiling extractor fan.
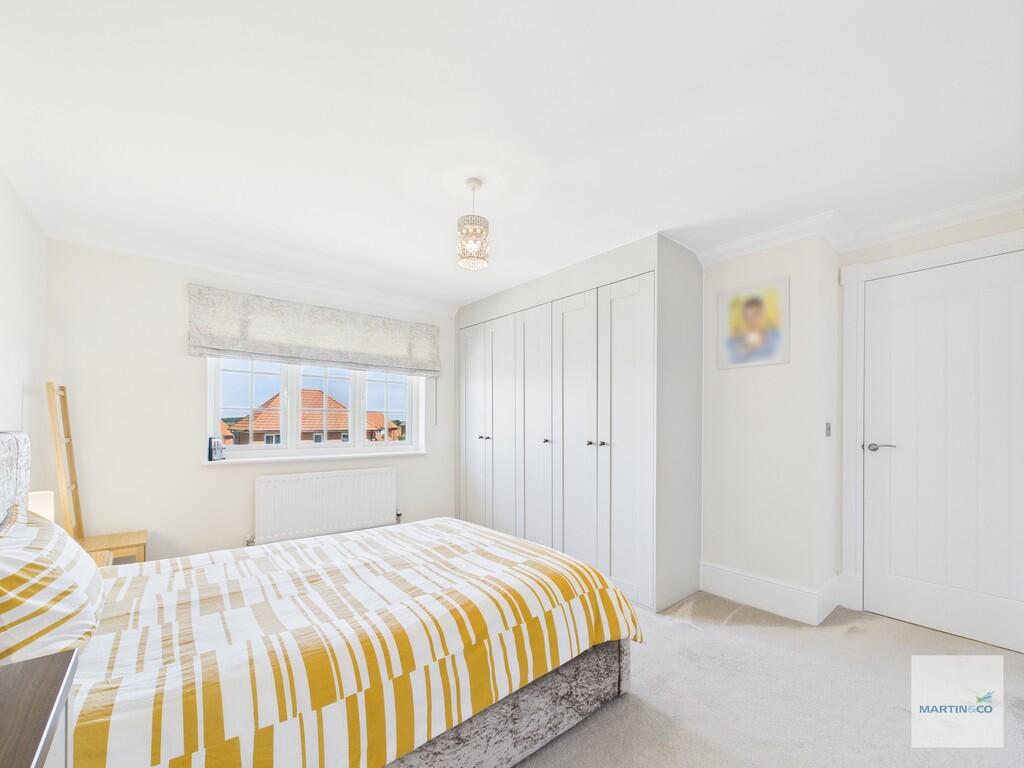
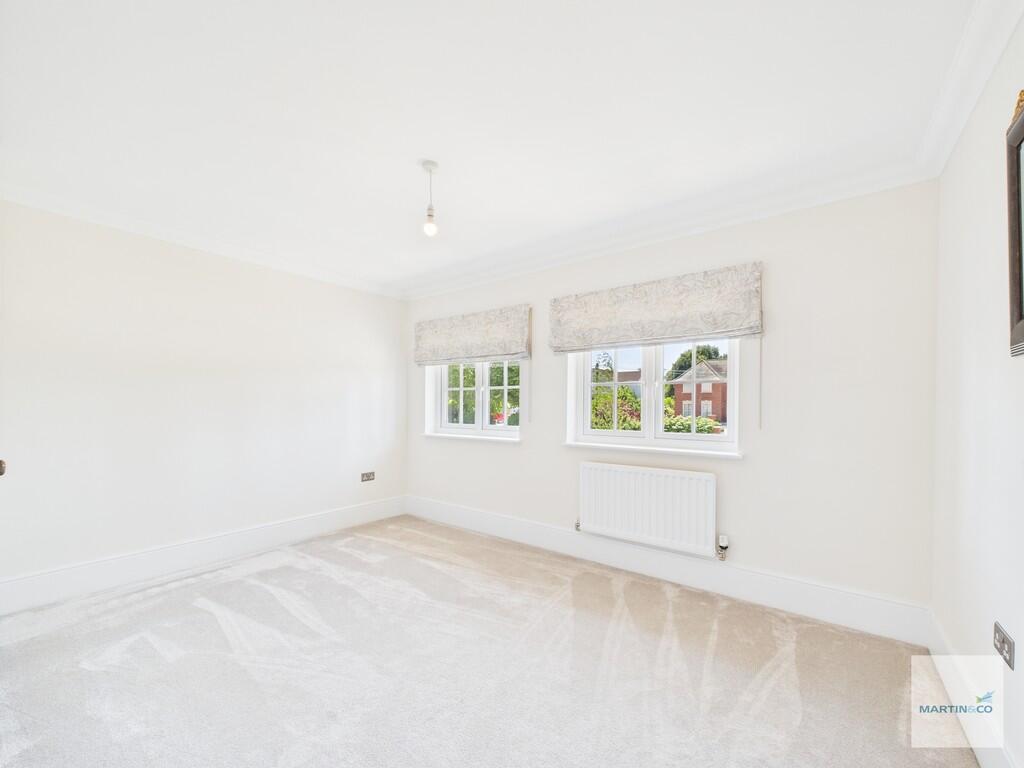
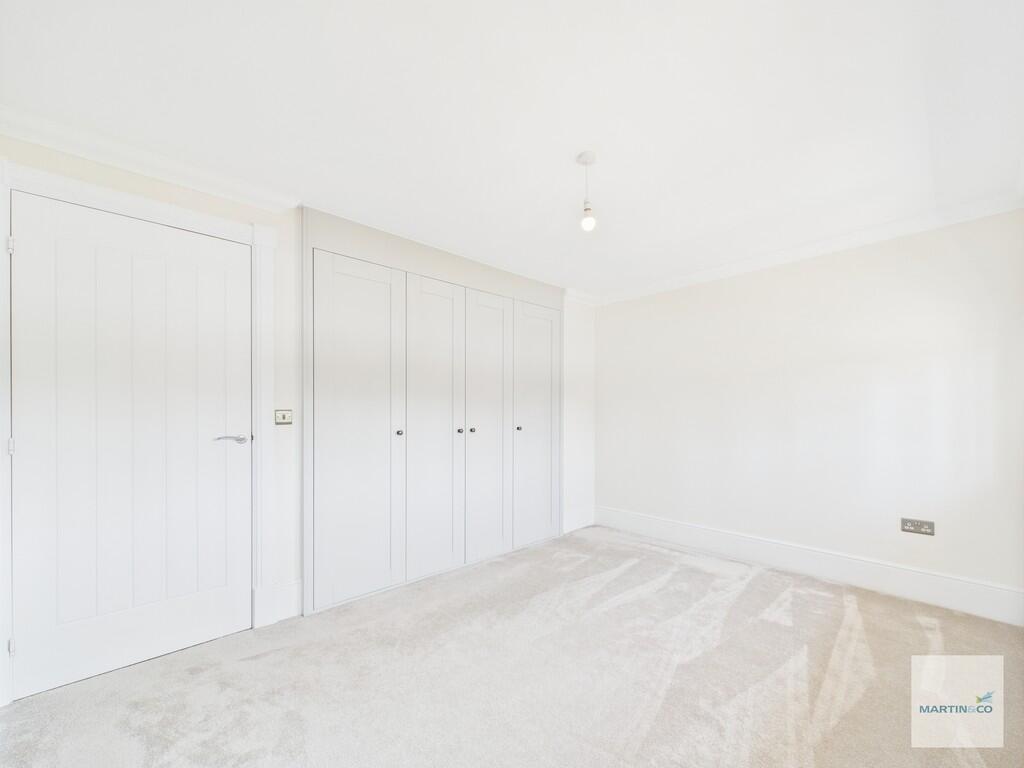
BEDROOM TWO 13' 7" x 9' 8" (4.14m x 2.95m) With fitted premium carpeting, fitted wardrobes by Symphony's premium Orion range, uPVC triple glazed windows with bespoke made blinds to the rear elevation, wall mounted radiator and ceiling light.
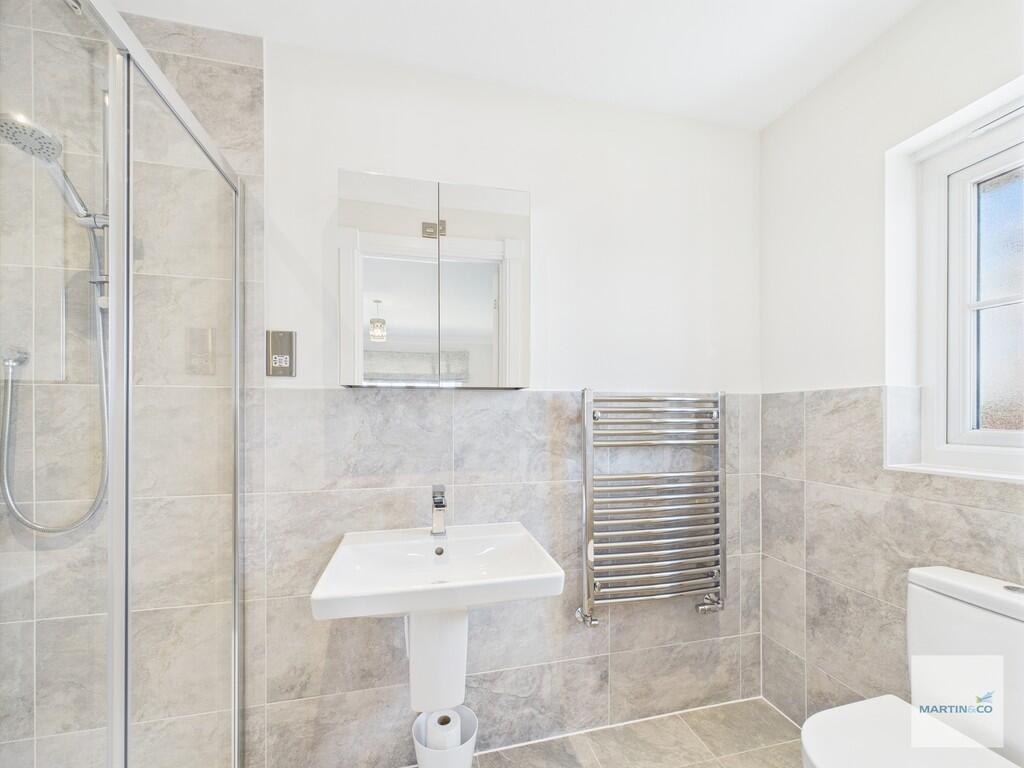
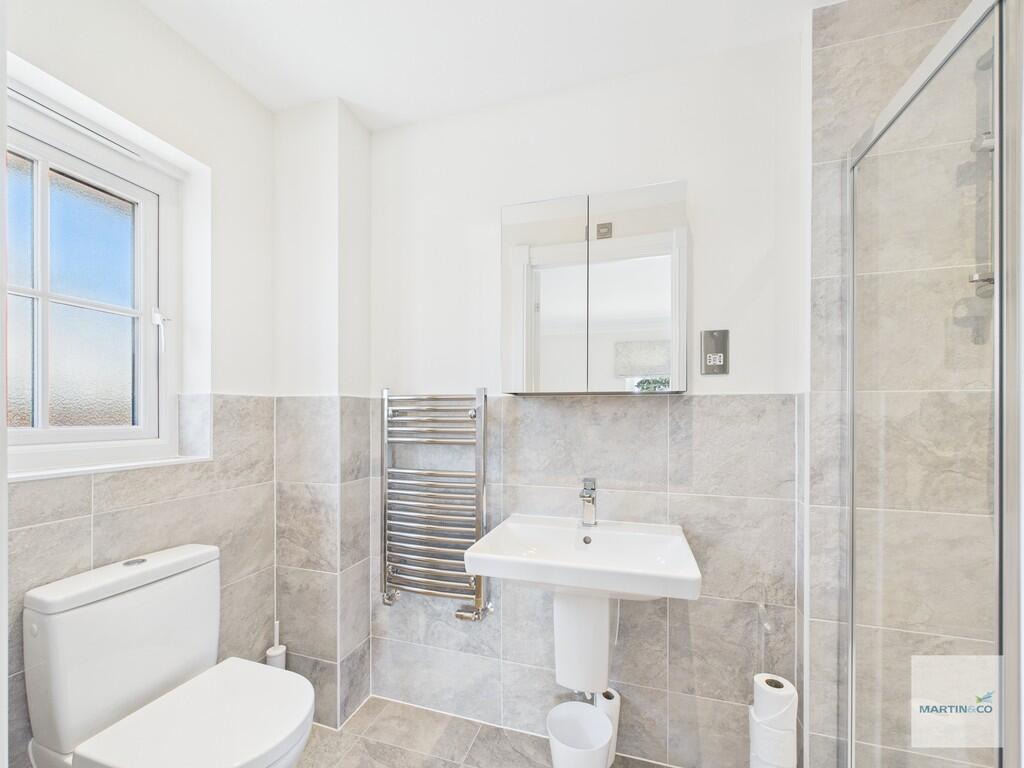
EN-SUITE 8' 11" x 4' 1" (2.72m x 1.24m) With full Villeroy & Boch sanitaryware throughout; including a shower enclosure with a mains fed Aqualisa shower with riser and shower head, low flush w.c and half pedestal wash hand basin with mirrored wall mounted unit. Porcelanosa Tanzania premium range tiled flooring and wall tiling, chrome heated towel rail, opaque uPVC triple glazed window to the side elevation, fitted ceiling spotlights and Envirovent ceiling extractor fan.
BEDROOM THREE 13' 2" x 10' 1" (4.01m x 3.07m) With fitted premium carpeting, uPVC triple glazed windows with bespoke made blinds to the rear elevation, wall mounted radiator and ceiling light.
EN-SUITE 8' 11" x 4' 2" (2.72m x 1.27m) With Villeroy & Boch sanitaryware throughout; including a shower enclosure with a mains fed Aqualisa shower with riser and shower head, low flush WC and half pedestal wash hand basin with mirrored wall mounted unit. Porcelanosa Tanzania premium range tiled flooring and wall tiling, chrome heated towel rail, opaque uPVC double glazed window to the side elevation, fitted ceiling spotlights and Envirovent ceiling extractor fan.
BEDROOM FOUR 13' 5" x 9' 7" (4.09m x 2.92m) With fitted premium carpeting, fitted wardrobes by Symphony's premium Orion range, uPVC triple glazed windows with bespoke made blinds to the front elevation, wall mounted radiator and ceiling light.
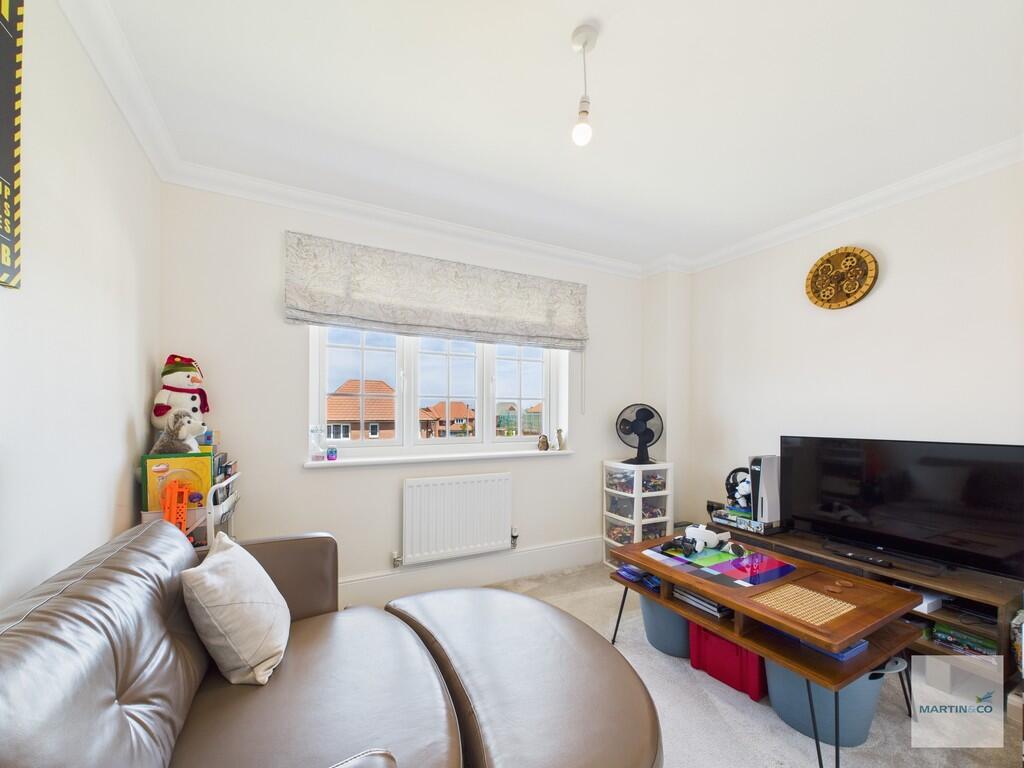
BEDROOM FIVE 11' 5" x 9' 9" (3.48m x 2.97m) With fitted premium carpeting, uPVC triple glazed windows with bespoke made blinds to the rear elevation, wall mounted radiator and ceiling light.
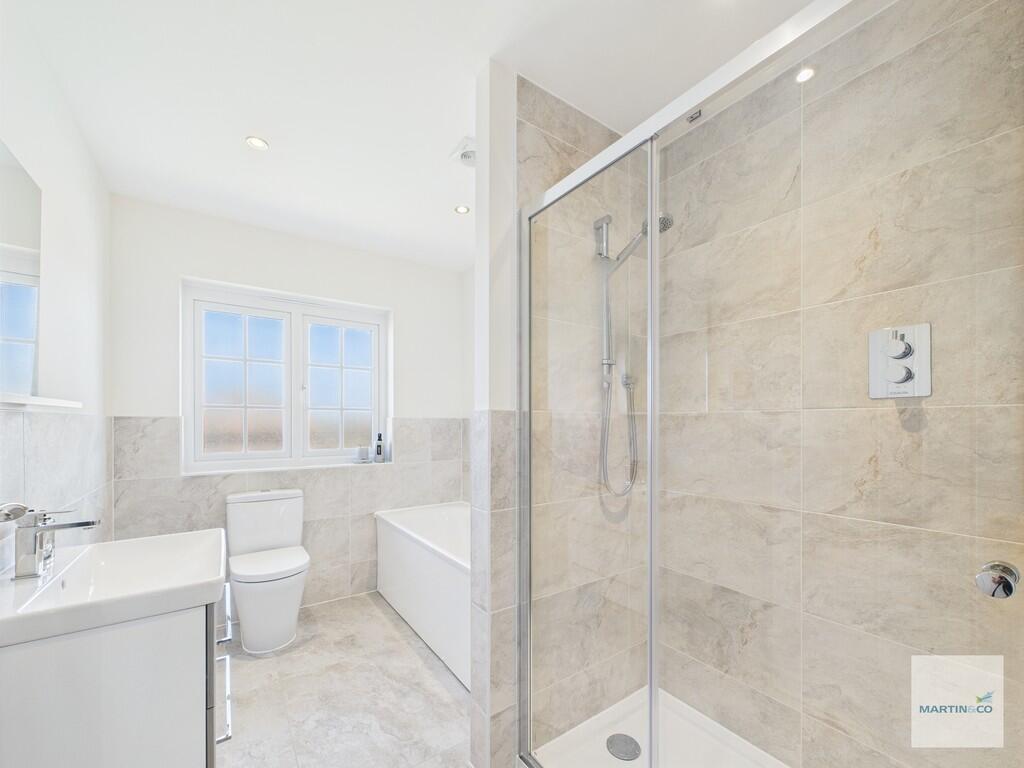
FAMILY BATHROOM 9' 10" x 6' 9" (3m x 2.06m) With Villeroy & Boch sanitaryware throughout; including a shower enclosure with a mains fed Aqualisa shower with riser and shower head, low flush WC and vanity wash hand basin with wall mounted mirror and panelled bath. Porcelanosa Tanzania premium range tiled flooring and wall tiling, chrome heated towel rail, opaque uPVC triple glazed window to the rear elevation, fitted ceiling spotlights and Envirovent ceiling extractor fan.
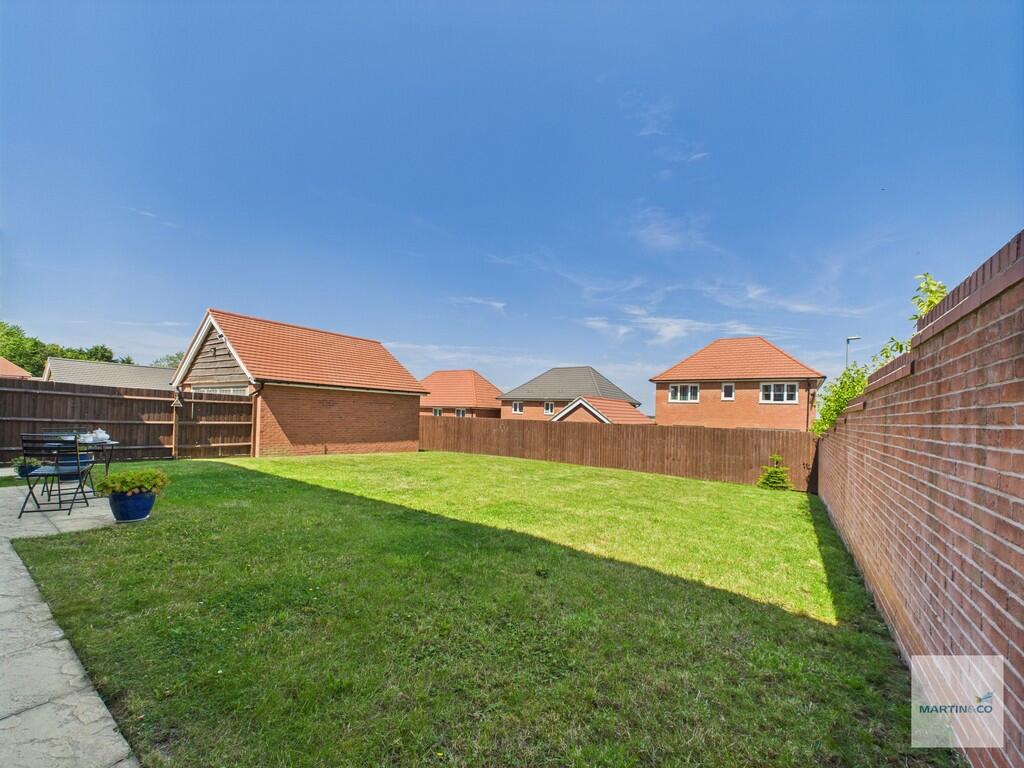
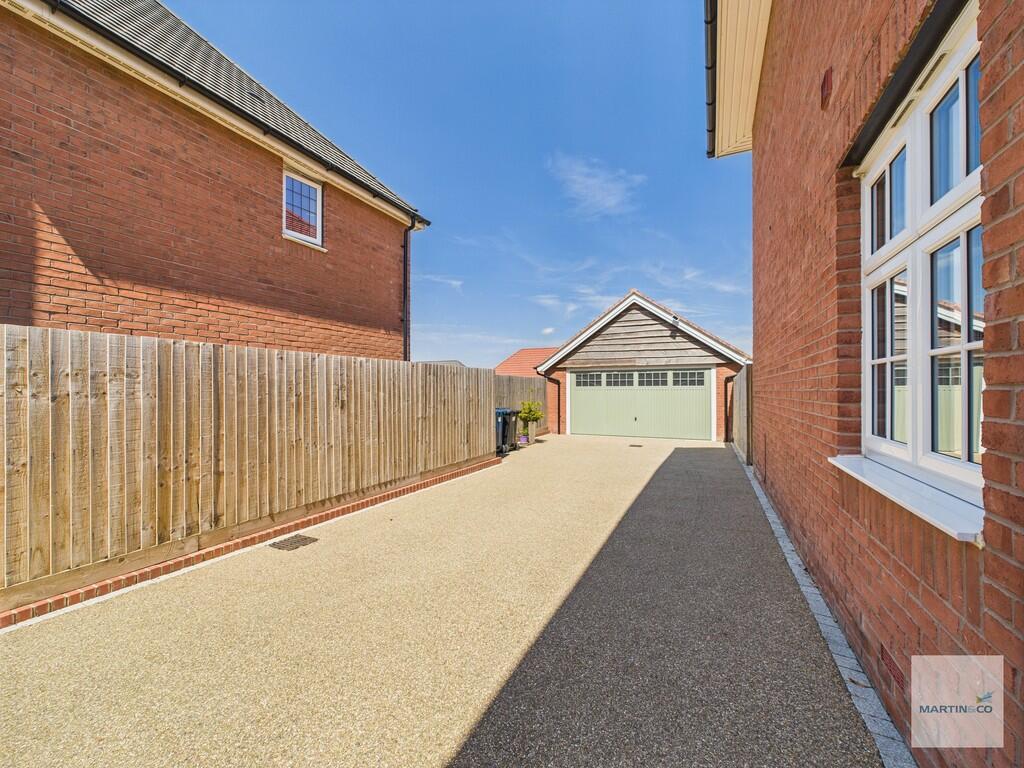
EXTERNAL The property is situated on an enviable corner plot and offers a fantastic sized, enclosed rear garden which is mainly laid to lawn with an outside tap, two outside lights, secure gate access and wall and fenced boundary. To the front there is a laid to lawn garden with a knee high hedged front border, a large sweeping resin finish driveway providing ample off-road parking for several vehicles and leading through a gated side driveway to the detached double garage with up and over door, power and lighting, with a solar security flood light.
LOCATION Sitting in the heart of Keyworth's prestigious Nicker Hill - one of South Nottinghamshire's most sought after and highly regarded villages - the property provides easy access to the A52 with an array of local amenities and excellent schools.
AGENTS NOTES ** The property benefits from an alarm system and has been expertly snagged following initial completion of construction
Shown to pre-qualified buyers only.
Listed by
Beeston
The Property Franchise Group
Reference: 163889336
EPC Rating & Upgrade Cost
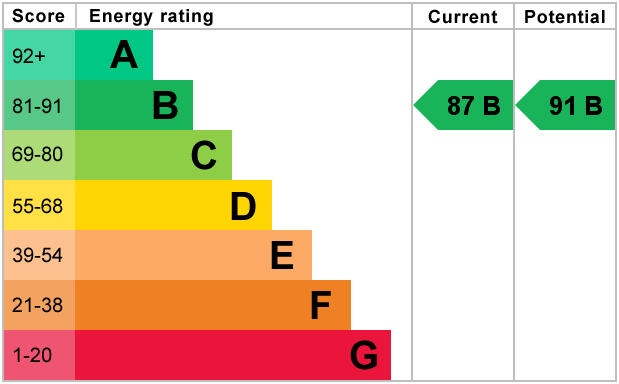
Current rating: B
Potential rating: B
Inspection date: 25/08/2022
Expiry date: 24/08/2032
Current heating cost: £447/year
Potential heating cost: £447/year
Est. upgrade cost to C: £4,500
Recommendations
- Solar photovoltaic panels, 2.5 kWp (£3,500 - £5,500)
Flood risk
Zone: 1
Risk: Low
Job (default Low)
Floorplans
Floorplan 1
EPC Graphs
EPC 1
Price history
| Event | Date | Price | % change |
|---|---|---|---|
| Listed for sale | — | £995,000 | +2.1% |
| Sold | 19/12/2022 (3 years ago) | £975,000 | — |
Source: HM Land Registry Price Paid Data. Crown copyright.
Sold Comparables
Same street and nearby sales within 0.25 miles (last 5 years). Data from Land Registry Price Paid.
| Address | Price | Date | Type |
|---|---|---|---|
| 16 WESTERDALE DRIVE, KEYWORTH, NOTTINGHAM, RUSHCLIFFE, NOTTINGHAMSHIRE, NG12 5ST | £572,500 | 27/11/2025 | Detached |
| Same street 99 NICKER HILL, KEYWORTH, NOTTINGHAM, RUSHCLIFFE, NOTTINGHAMSHIRE, NG12 5EB | £550,000 | 09/05/2025 | Detached |
| Same street 97 NICKER HILL, KEYWORTH, NOTTINGHAM, RUSHCLIFFE, NOTTINGHAMSHIRE, NG12 5EB | £550,000 | 09/05/2025 | Detached |
| 182A MOUNT PLEASANT, KEYWORTH, NOTTINGHAM, RUSHCLIFFE, NOTTINGHAMSHIRE, NG12 5ET | £640,000 | 10/11/2023 | Detached |
| 30 THE RIDINGS, KEYWORTH, NOTTINGHAM, RUSHCLIFFE, NOTTINGHAMSHIRE, NG12 5EF | £380,000 | 28/07/2023 | Detached |
| 28 WESTERDALE DRIVE, KEYWORTH, NOTTINGHAM, RUSHCLIFFE, NOTTINGHAMSHIRE, NG12 5ST | £504,950 | 29/06/2023 | Detached |
| 9 LITTLEWOOD COURT, KEYWORTH, NOTTINGHAM, RUSHCLIFFE, NOTTINGHAMSHIRE, NG12 5SX | £534,950 | 23/06/2023 | Detached |
| 2 LITTLEWOOD COURT, KEYWORTH, NOTTINGHAM, RUSHCLIFFE, NOTTINGHAMSHIRE, NG12 5SX | £458,950 | 23/06/2023 | Detached |
| 7 LITTLEWOOD COURT, KEYWORTH, NOTTINGHAM, RUSHCLIFFE, NOTTINGHAMSHIRE, NG12 5SX | £552,950 | 16/06/2023 | Detached |
| 5 LITTLEWOOD COURT, KEYWORTH, NOTTINGHAM, RUSHCLIFFE, NOTTINGHAMSHIRE, NG12 5SX | £474,950 | 09/06/2023 | Detached |
| 20 WESTERDALE DRIVE, KEYWORTH, NOTTINGHAM, RUSHCLIFFE, NOTTINGHAMSHIRE, NG12 5ST | £629,950 | 31/03/2023 | Detached |
| 22 MOUNT PLEASANT, KEYWORTH, NOTTINGHAM, RUSHCLIFFE, NOTTINGHAMSHIRE, NG12 5EQ | £294,000 | 22/03/2023 | Detached |
| 7 WESTERDALE DRIVE, KEYWORTH, NOTTINGHAM, RUSHCLIFFE, NOTTINGHAMSHIRE, NG12 5ST | £824,950 | 03/03/2023 | Detached |
| 46 WESTERDALE DRIVE, KEYWORTH, NOTTINGHAM, RUSHCLIFFE, NOTTINGHAMSHIRE, NG12 5ST | £412,950 | 24/02/2023 | Detached |
| 24 WESTERDALE DRIVE, KEYWORTH, NOTTINGHAM, RUSHCLIFFE, NOTTINGHAMSHIRE, NG12 5ST | £534,950 | 20/12/2022 | Detached |
| 22 WESTERDALE DRIVE, KEYWORTH, NOTTINGHAM, RUSHCLIFFE, NOTTINGHAMSHIRE, NG12 5ST | £464,950 | 16/12/2022 | Detached |
| 72 MOUNT PLEASANT, KEYWORTH, NOTTINGHAM, RUSHCLIFFE, NOTTINGHAMSHIRE, NG12 5EH | £315,000 | 01/12/2022 | Detached |
| Same street 69 NICKER HILL, KEYWORTH, NOTTINGHAM, RUSHCLIFFE, NOTTINGHAMSHIRE, NG12 5EB | £965,950 | 25/11/2022 | Detached |
| 24 WOLDS DRIVE, KEYWORTH, NOTTINGHAM, RUSHCLIFFE, NOTTINGHAMSHIRE, NG12 5GA | £282,000 | 25/11/2022 | Detached |
| Same street 105 NICKER HILL, KEYWORTH, NOTTINGHAM, RUSHCLIFFE, NOTTINGHAMSHIRE, NG12 5EB | £2,500,000 | 16/11/2022 | Other |
| 98 MOUNT PLEASANT, KEYWORTH, NOTTINGHAM, RUSHCLIFFE, NOTTINGHAMSHIRE, NG12 5EH | £287,000 | 10/11/2022 | Detached |
| 11 WESTERDALE DRIVE, KEYWORTH, NOTTINGHAM, RUSHCLIFFE, NOTTINGHAMSHIRE, NG12 5ST | £724,950 | 09/11/2022 | Detached |
| 29 WESTERDALE DRIVE, KEYWORTH, NOTTINGHAM, RUSHCLIFFE, NOTTINGHAMSHIRE, NG12 5ST | £432,950 | 31/10/2022 | Detached |
| 22 MEADOW DRIVE, KEYWORTH, NOTTINGHAM, RUSHCLIFFE, NOTTINGHAMSHIRE, NG12 5EE | £335,000 | 21/10/2022 | Detached |
| Same street 67 NICKER HILL, KEYWORTH, NOTTINGHAM, RUSHCLIFFE, NOTTINGHAMSHIRE, NG12 5EB | £899,950 | 12/08/2022 | Detached |
| Same street 71 NICKER HILL, KEYWORTH, NOTTINGHAM, RUSHCLIFFE, NOTTINGHAMSHIRE, NG12 5EB | £849,950 | 12/08/2022 | Detached |
| Same street 55 NICKER HILL, KEYWORTH, NOTTINGHAM, RUSHCLIFFE, NOTTINGHAMSHIRE, NG12 5EB | £730,000 | 20/05/2022 | Detached |
| Same street 47 NICKER HILL, KEYWORTH, NOTTINGHAM, RUSHCLIFFE, NOTTINGHAMSHIRE, NG12 5EB | £740,000 | 29/04/2022 | Detached |
| Same street 49 NICKER HILL, KEYWORTH, NOTTINGHAM, RUSHCLIFFE, NOTTINGHAMSHIRE, NG12 5EB | £775,000 | 01/04/2022 | Detached |
Street average: £951,206 (9 sales)
Area average: £482,895 (20 sales)
Capital growth trend
Land Registry outcode average: last 12 months vs 5y and 10y ago (from sold prices).
House Price Index (HM Land Registry — official index, not sold-price averages): Rushcliffe. Series: Detached. As of April 2026.
Rental Range
Estimated market rent for Rushcliffe. Low = conservative, Realistic = average, Optimistic = best case.
Based on Local Authority from postcode lookup → Rushcliffe.
LHA (30th percentile) floor for Nottingham: £967/mo (Apr 2025 – Mar 2026)
Location
Nearby
Nearest stations, universities and amenities (distance from property).
| Type | Name | Distance |
|---|---|---|
| Bus stop | High View Avenue | 0.0 miles |
| Bus stop | British Geological Survey | 0.2 miles |
| Shop | Joyce | 0.4 miles |
| Shop | Slaters Garage | 0.8 miles |
| Train station | Park Gate | 2.9 miles |
| Train station | Ruddington Fields | 3.0 miles |
| University | Chaucer Study Space | 6.5 miles |
| University | Unknown | 9.1 miles |
| Hospital | Highbury Hospital | 9.3 miles |
| Hospital | Unknown | 10.5 miles |
Street-level crime
| Category | Count |
|---|---|
| Violence and sexual offences | 12 |
| Burglary | 6 |
| Vehicle crime | 4 |
| Criminal damage and arson | 3 |
| Shoplifting | 2 |
| Anti-social behaviour | 1 |
| Bicycle theft | 1 |
| Other theft | 1 |
| Possession of weapons | 1 |
| Public order | 1 |
| Total incidents | 32 |
Within 1 mile during May 2026. Source: data.police.uk (England & Wales).
Schools nearby
Nearest open schools with Ofsted ratings (England). Closed schools are not shown. Data from Get Information about Schools and Ofsted.
| Name | Type | Distance | Ofsted |
|---|---|---|---|
| The South Wolds Academy & Sixth Form | Secondary | 0.4 miles | Good — 12 Oct 2011 |
| Willow Brook Primary School | Primary | 0.5 miles | Good — 26 Apr 2014 |
| Keyworth Primary and Nursery School | Primary | 0.6 miles | Good — 3 Sep 2014 |
| Crossdale Primary School | Primary | 0.6 miles | Good — 7 Jan 2020 |
| Plumtree School | Other | 1.1 miles | — (No rating) |
Rental Comparables
Loading rental comparables for this postcode. Refresh in a few minutes.
Rent-driven metrics
Based on Area rent estimate.
- Rent ratio — Monthly rent ÷ purchase price (1% rule). 1%+ = strong, 0.8–1% = okay, <0.8% = weak for cashflow.
- Max investor price — Rent ÷ 0.8%; the price at which rent would be 0.8% of price (Stoke-style target).
- Target investor price — Rent ÷ 1%; the price at which rent would be 1% of price (strong cashflow band).
- Gross yield — Annual rent as % of purchase price (no costs).