Red Brick Cottage
OXFORD, NOKE, OXFORDSHIRE OX3 9TX
Property details
Last sold
£585,000 Jul 2011
Local average
£1,244,816 (-59.8%)
Deprivation
Decile 7 (20,994 of 33,755)
Street crime
1 incident within 1 mile (May 2026)
Key features
- Entrance Hall
- Cloakroom
- Sitting Room
- Dining Room
- Conservatory
- Kitchen
- Four Bedrooms
- Front & Rear Gardens
- Timber Outbuilding
- Half Acre Paddock
Description
THE ACCOMMODATION
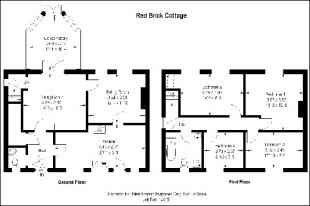
The accommodation comprises the following (all dimensions shown are intended only as an approximate guide to the size of the rooms):-
GROUND FLOOR
OPEN PORCH Part glazed door to:-
ENTRANCE HALL Quarry tiled floor.
CLOAKROOM Suite comprising low level WC and corner hand basin. Quarry tiled floor, radiator, window to front, pine cupboard enclosing electric meters.
UNDERSTAIRS STORAGE CUPBOARD With quarry tiled floor, plumbing for washing machine and oil fired boiler for central heating and domestic hot water.
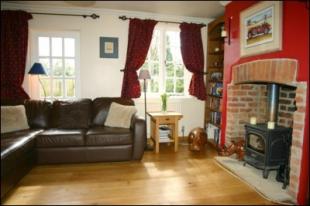
SITTING ROOM Window to rear and glazed door to rear (sealed). Oak floor, brick fireplace with raised hearth and wood burning fuel stove. Coved ceiling, radiator, stripped ledged and braced door to:-
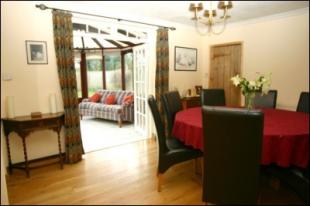
DINING ROOM Glazed double doors to conservatory, oak floor, ceiling light point, wall light point, coved ceiling, two radiators, staircase rising to first floor.
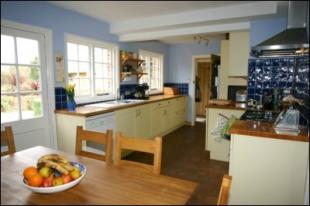
KITCHEN Fitted with an extensive range of painted Shaker style base and wall units with hardwood work surface with inset twin bowl ceramic sink unit and tiled splashback. Three windows to front, part glazed door to front, space for range cooker. Recess for fridge, plumbing for dishwasher, quarry tiled floor, two ceiling light points, telephone point, radiator.
FIRST FLOOR
LANDING Window to side, access to roof void, radiator.
BEDROOM ONE Window to rear, radiator. (Ceiling height of 8'4").
BEDROOM TWO Two windows to rear, radiator, tiled shower cubicle with Mira shower.
BEDROOM THREE Window to front, radiator, telephone point.
BEDROOM FOUR Window to front, radiator, telephone point.
BATHROOM Suite comprising panelled bath, shower cubicle, WC and antique basin. Window to front, radiator.
OUTSIDE
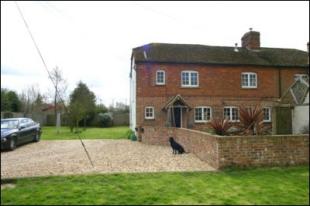
FRONT GARDEN Gravelled driveway provides hardstanding for up to five vehicles together with access to the detached timber outbuilding. There is a large patio area to the front of the property enclosed by a low brick wall and with raised borders and a small arbour. To the front of this is a half acre paddock enclosed by post and rail fencing and with gated vehicular access to the lane.
OUTBUILDING Of timber construction under a pitched felt roof with double doors to the front and pedestrian door to the side. The outbuilding has the benefit of light and power.
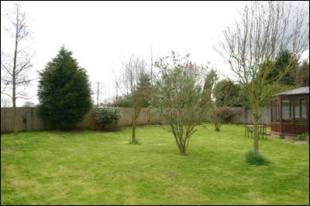
REAR GARDEN The rear garden is primarily laid to lawn and enclosed by 6ft high close boarded fencing.
VIEWING: By appointment through the vendor's sole agents.
Breckon & Breckon City Centre Office 01865 244735
VIRTUAL TOUR: A virtual tour of this property is available at www.breckon.co.uk and www.rightmove.co.uk.
PROPERTY REF: 2480
PROPERTY POSTCODE: OX3 9TX
SERVICES: All main services are connected to the property.
LOCAL AUTHORITY: Cherwell District Council
COUNCIL TAX: Band F Amount Payable £1,839.07
TENURE: Freehold
Listed by
Oxford
Breckon & Breckon
Reference: 6650086
EPC ratings on this postcode
We don't have a matched EPC for this property yet. Below are efficiency scores and details for other addresses on this postcode.
| Address | Current | Potential | Floor area | Age band | Type |
|---|---|---|---|---|---|
| April Cottage, Noke, OXFORD | 56 | 71 | 178 m² | England and Wales: 1967-1975 | Detached |
| April Cottage, Noke, OXFORD | 53 | 69 | 178 m² | England and Wales: 1967-1975 | Detached |
| April Cottage, Noke, OXFORD | 66 | 79 | 177 m² | England and Wales: 1967-1975 | Detached |
| Briggs Cottage, Noke, OXFORD | 53 | 76 | 83 m² | England and Wales: before 1900 | Terraced |
| College Cottage, Noke, OXFORD | 65 | 73 | 92 m² | England and Wales: before 1900 | Terraced |
| Digby Cottage, Noke, OXFORD | 59 | 103 | 70 m² | England and Wales: 1967-1975 | Detached |
| Fernleigh, Noke, OXFORD | 48 | 96 | 93 m² | England and Wales: 1950-1966 | Detached |
| Hill End Farm, Noke, OXFORD | 67 | 106 | 193 m² | England and Wales: 1950-1966 | Detached |
| Lower Farm, Noke, OXFORD | 55 | 60 | 259 m² | England and Wales: before 1900 | Detached |
| Magdalen Cottage, Lower Farm, Noke, Oxford | 82 | 112 | 52 m² | England and Wales: 1996-2002 | Terraced |
| Manor Barn, Noke, OXFORD | 33 | 72 | 103 m² | England and Wales: before 1900 | Detached |
| Manor Bungalow, Noke, OXFORD | 39 | 72 | 83 m² | England and Wales: before 1900 | Detached |
| Manor Grounds, Noke, OXFORD | 73 | 101 | 96 m² | England and Wales: 1950-1966 | Detached |
| Merrydown, Noke, OXFORD | 53 | 73 | 102 m² | England and Wales: 1950-1966 | Detached |
| Orchard Cottage, Noke, OXFORD | 5 | 66 | 112 m² | England and Wales: before 1900 | Detached |
Flood risk
Zone: 1
Risk: Low
Job (default Low)
Floorplans
Floorplan 1
Price history
21% since 2006
| Event | Date | Price | % change |
|---|---|---|---|
| Sold | 29/07/2011 (14 years ago) | £585,000 | +21.2% |
| Sold | 03/07/2006 (20 years ago) | £482,500 | — |
Source: HM Land Registry Price Paid Data. Crown copyright.
Sold Comparables
Same street and nearby sales within 0.25 miles (last 5 years). Data from Land Registry Price Paid.
| Address | Price | Date | Type |
|---|---|---|---|
| MANOR BUNGALOW, NOKE, OXFORD, CHERWELL, OXFORDSHIRE, OX3 9TX | £440,000 | 16/12/2025 | Detached |
| MERRYDOWN, NOKE, OXFORD, CHERWELL, OXFORDSHIRE, OX3 9TX | £500,000 | 07/11/2024 | Detached |
| RECTORY FARM COTTAGE, NOKE, OXFORD, CHERWELL, OXFORDSHIRE, OX3 9TX | £687,500 | 18/10/2023 | Detached |
| MANOR HOUSE, NOKE, OXFORD, CHERWELL, OXFORDSHIRE, OX3 9TX | £2,790,000 | 19/08/2022 | Detached |
| THE WILLOWS, NOKE, OXFORD, CHERWELL, OXFORDSHIRE, OX3 9TX | £709,000 | 10/05/2022 | Detached |
Area average: £1,025,300 (5 sales)
Capital growth trend
Land Registry outcode average: last 12 months vs 5y and 10y ago (from sold prices).
House Price Index (HM Land Registry — official index, not sold-price averages): Cherwell. Series: Detached. As of April 2026.
Rental Range
Estimated market rent for Cherwell. Low = conservative, Realistic = average, Optimistic = best case.
Based on Local Authority from postcode lookup → Cherwell.
Location
Address
Noke, Cherwell District, Oxfordshire, England, OX3 9TX, United Kingdom
Nearby
Nearest stations, universities and amenities (distance from property).
| Type | Name | Distance |
|---|---|---|
| Bus stop | Glebe Barn | 1.3 miles |
| Bus stop | Islip Bridge | 1.3 miles |
| Shop | Islip Village Shop | 1.6 miles |
| Train station | Islip | 1.6 miles |
| Shop | Unknown | 1.7 miles |
| Train station | Oxford Parkway | 3.0 miles |
| University | Ruskin College | 3.2 miles |
| Hospital | John Radcliffe Hospital | 3.4 miles |
| University | University of Oxford | 3.4 miles |
| Hospital | The Manor Hospital | 3.6 miles |
Street-level crime
| Category | Count |
|---|---|
| Other crime | 1 |
| Total incidents | 1 |
Within 1 mile during May 2026. Source: data.police.uk (England & Wales).
Schools nearby
Nearest open schools with Ofsted ratings (England). Closed schools are not shown. Data from Get Information about Schools and Ofsted.
| Name | Type | Distance | Ofsted |
|---|---|---|---|
| Woodeaton Manor School | Other | 1.1 miles | Inadequate — 18 Jan 2024 |
| Beckley Church of England Primary School | Primary | 1.3 miles | Good — 14 Sep 2023 |
| Oxford Montessori Schools | Other | 1.3 miles | — (No rating) |
| Dr South's Church of England Primary School | Primary | 1.6 miles | Good — 18 Nov 2013 |
| Charlton-on-Otmoor Church of England Primary School | Primary | 2.1 miles | Good — 5 Jul 2013 |
Rental Comparables
Loading rental comparables for this postcode. Refresh in a few minutes.
Rent-driven metrics
Based on Area rent estimate.
- Rent ratio — Monthly rent ÷ purchase price (1% rule). 1%+ = strong, 0.8–1% = okay, <0.8% = weak for cashflow.
- Max investor price — Rent ÷ 0.8%; the price at which rent would be 0.8% of price (Stoke-style target).
- Target investor price — Rent ÷ 1%; the price at which rent would be 1% of price (strong cashflow band).
- Gross yield — Annual rent as % of purchase price (no costs).
Enter House Number
Enter the house number to help us retrieve more accurate pricing history and property data.
Please log in to submit or correct the house number for this listing.
Log in to continue