5 BROTHERSTON DRIVE
BLACKBURN, BLACKBURN WITH DARWEN BB2 4FJ
£379,950
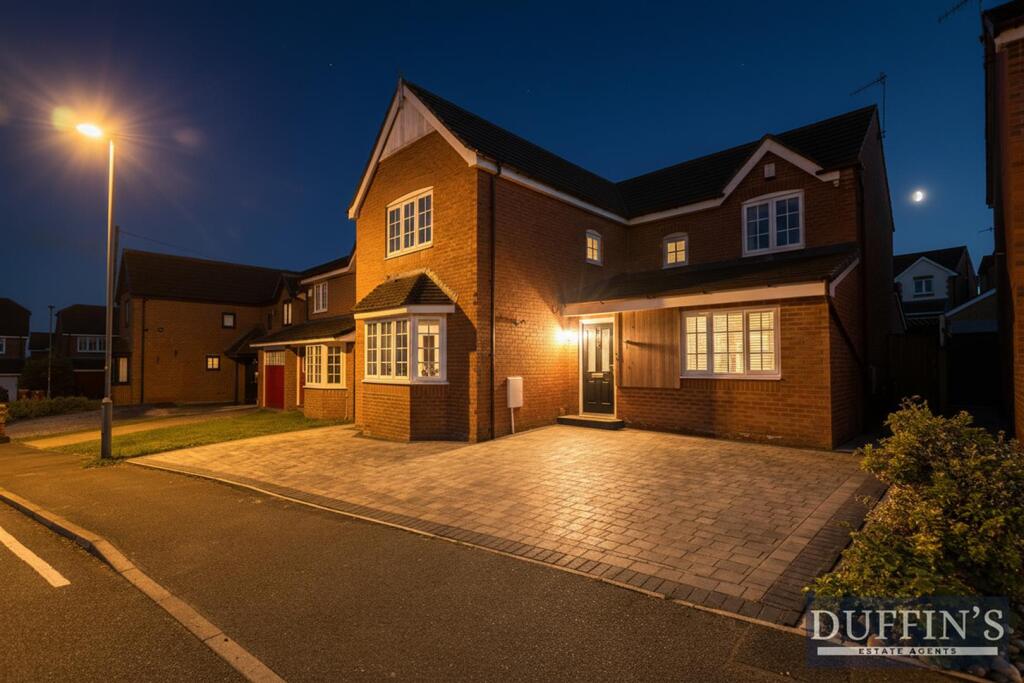
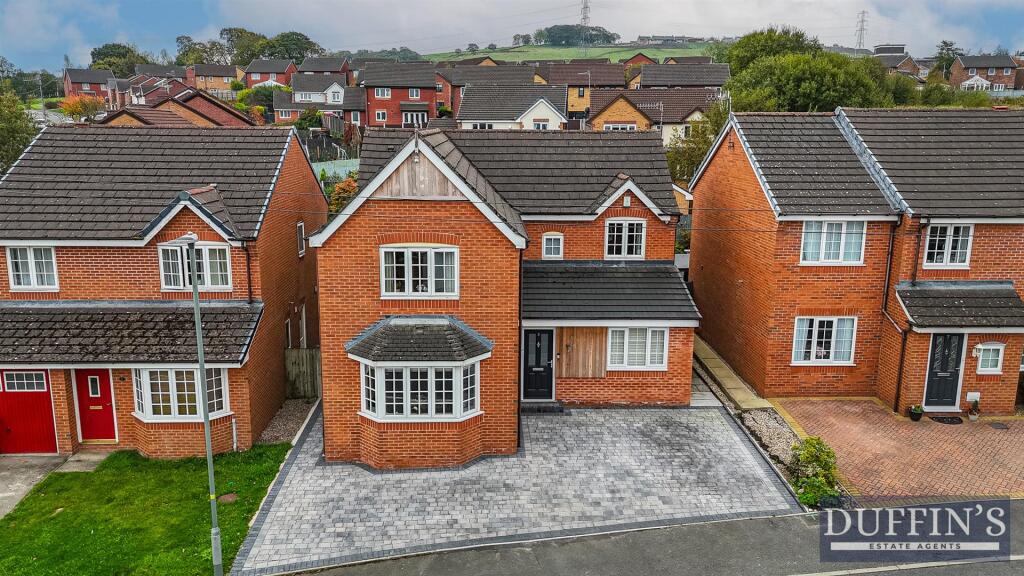
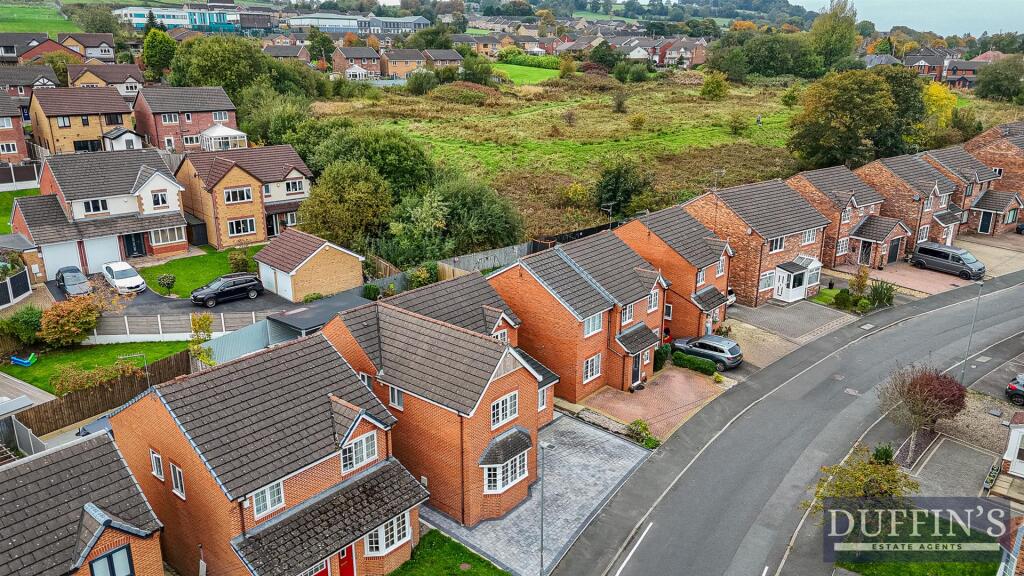
External Photo 2 External Entrance Hall Lounge Second Loung / Office Hallway Downstairs WC Kitchen / Dining Room Photo 10 Photo 11 Photo 12 Photo 13 Photo 14 Pantry Garden Photo 17 Photo 18 Photo 19 Photo 20 Stairway to First Floor Hallway Master Bedroom Photo 24 Photo 25 Photo 26 Bedroom Two Photo 28 Photo 29 Bedroom Four Family Bathroom External External Photo 34 Photo 35
/ 35
Property details
Tenure
FREEHOLD
Floor area
157 m²
Council tax band
E
EPC rating
C
Last sold
£375,000 Feb 2026
Price per m²
£2,420/m²
Local average
£330,408 (+15%)
Deprivation
Decile 10 (31,263 of 33,755)
Street crime
290 incidents within 1 mile (May 2026)
Additional details
- Parking
- Yes
- Garden
- Yes
Description
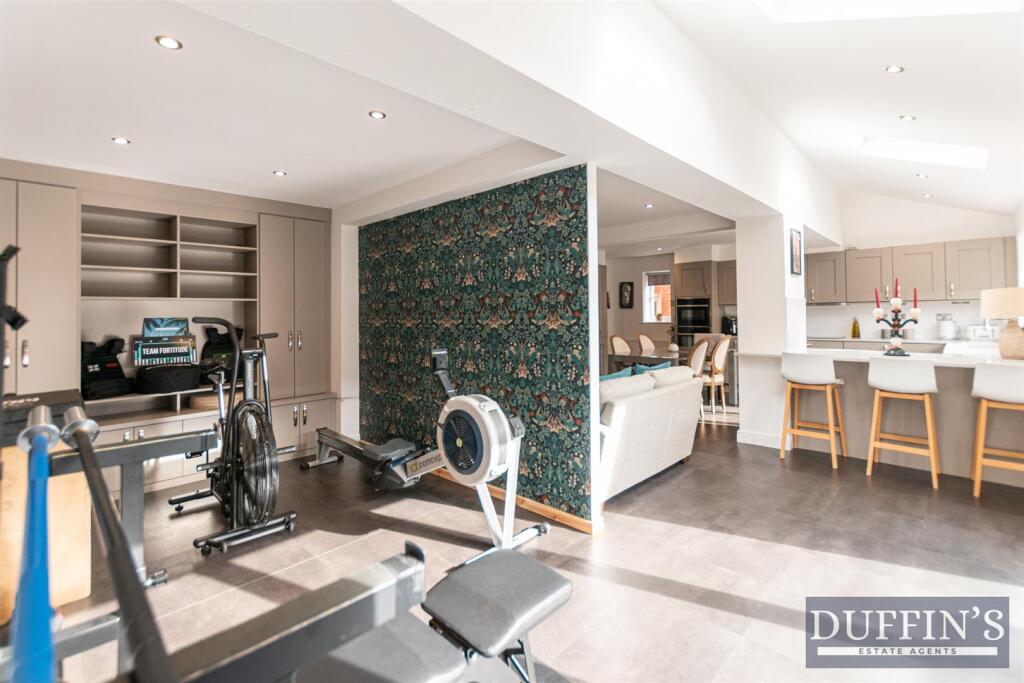
Upon entry, you are welcomed by a spacious hallway that leads to two inviting reception rooms and a convenient downstairs WC. The centerpiece of the home is the beautifully extended kitchen, which features a dining area, pantry, snug, and home gym, all enhanced by bi-fold doors that open to the garden, creating an excellent space for entertaining.
The first floor hosts four generously proportioned bedrooms, providing ample accommodation for family members or guests, complemented by two well-appointed bathrooms that facilitate easy morning routines while ensuring privacy.
The exterior of the home is equally impressive, with a newly laid driveway that accommodates up to three vehicles, ensuring that parking is never a concern. The south-facing garden is a true highlight, offering a sun-drenched outdoor space ideal for summer barbecues, gardening, or simply enjoying the fresh air.
In summary, this detached home on Brotherston Drive is a remarkable opportunity for those seeking a spacious and modern family home in Blackburn. With its thoughtful layout, ample amenities, and delightful outdoor space, it is sure to appeal to a wide range of buyers. Do not miss the chance to make this wonderful property your own.
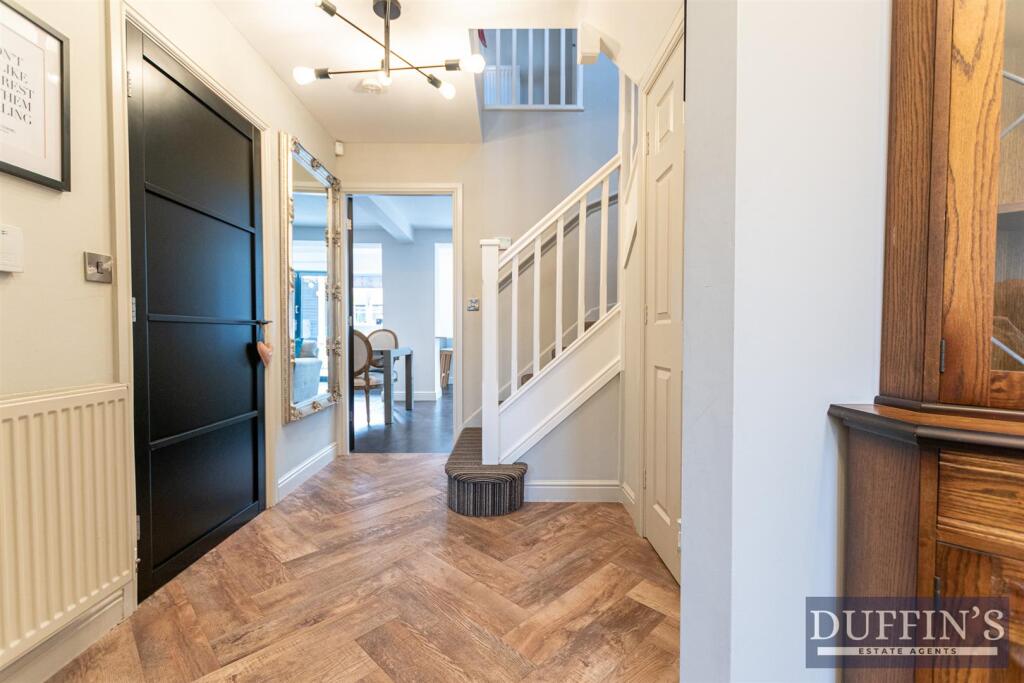
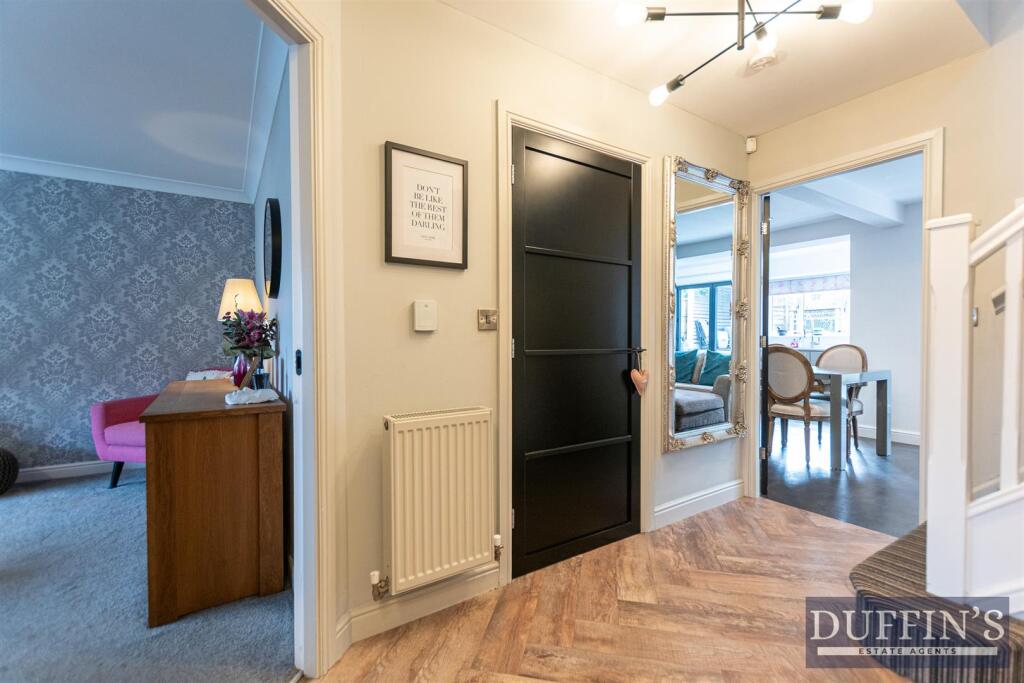
Entrance Hall - Upon entering, you are welcomed by a generous hallway that provides an insight into the home's remarkable design. The entrance hall benefits from a composit front door, tasteful decoration and access to the downstairs rooms.
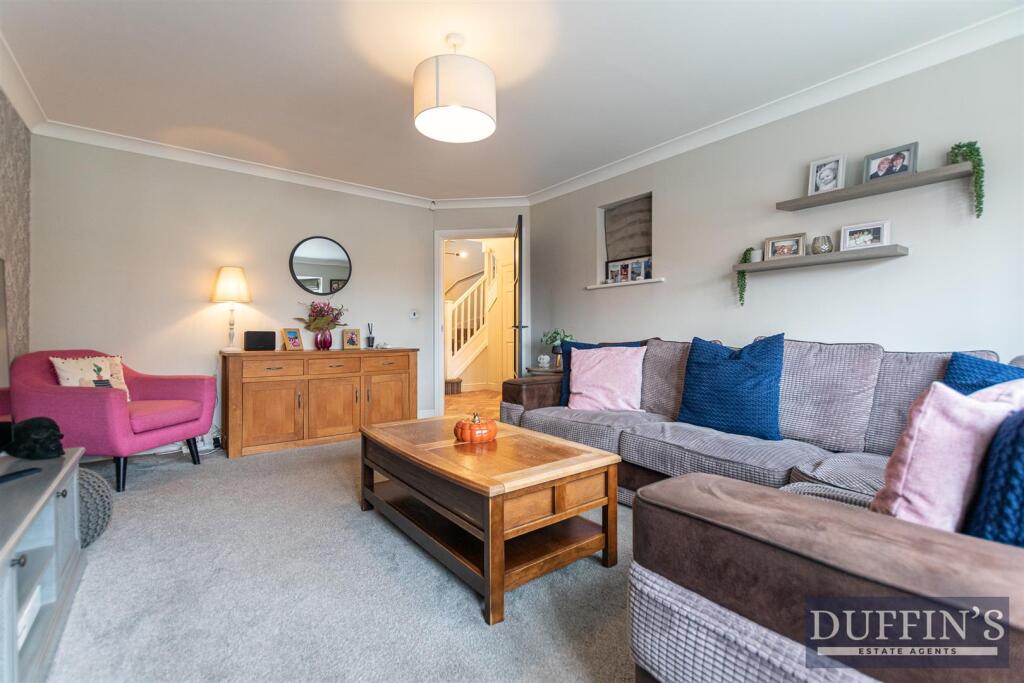
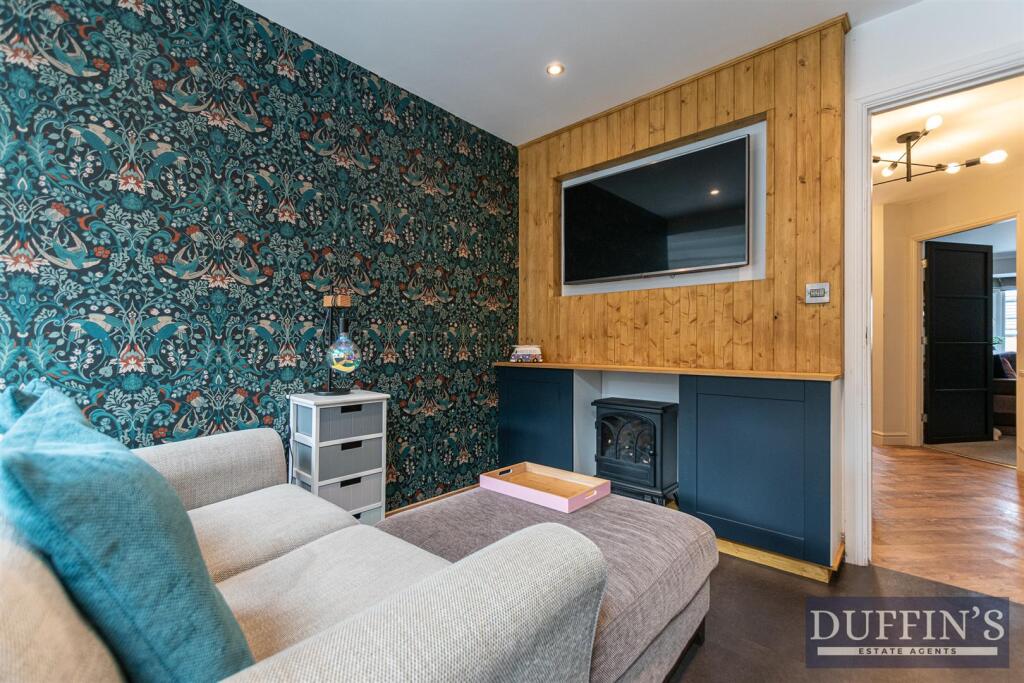
Lounge - 5.94m x 3.83m (19'5" x 12'6") - This reception room boasts a double glazed window that allow for an abundance of natural light. It features a gas central heating radiator and a ceiling light fixture, ensuring a comfortable atmosphere. The carpeted flooring enhances the room's overall warmth and inviting feel.
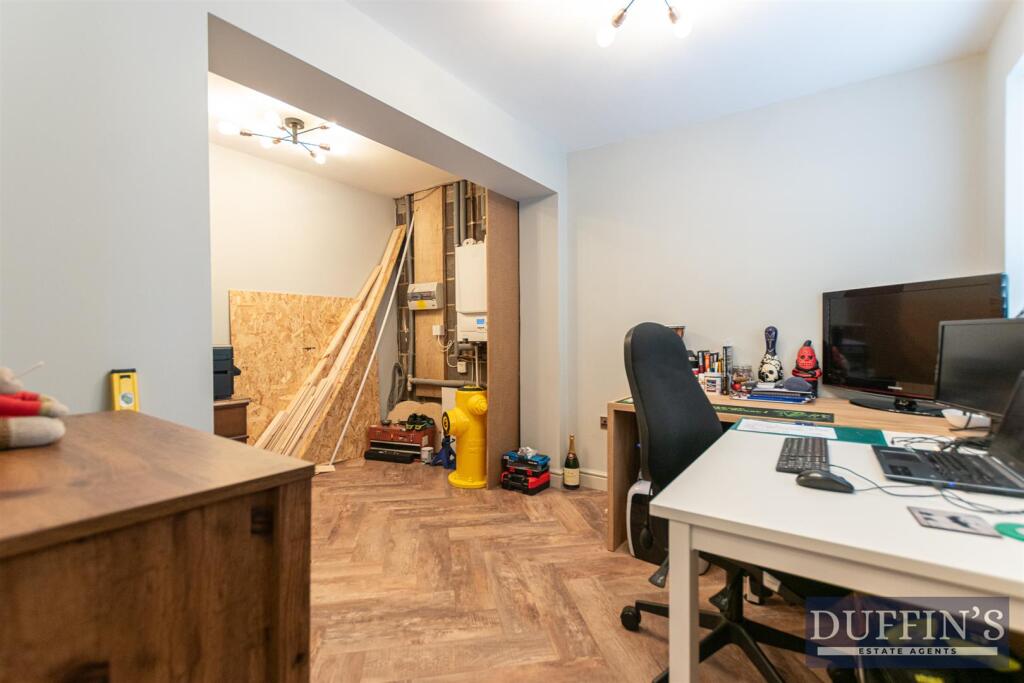
Second Lounge / Office - 4.01m x 3.05m (13'1" x 10'0") - The second lounge is currently being used as a Home Office. The room features a gas central heating radiator and a ceiling light fixture along with laminate flooring.
Hallway -
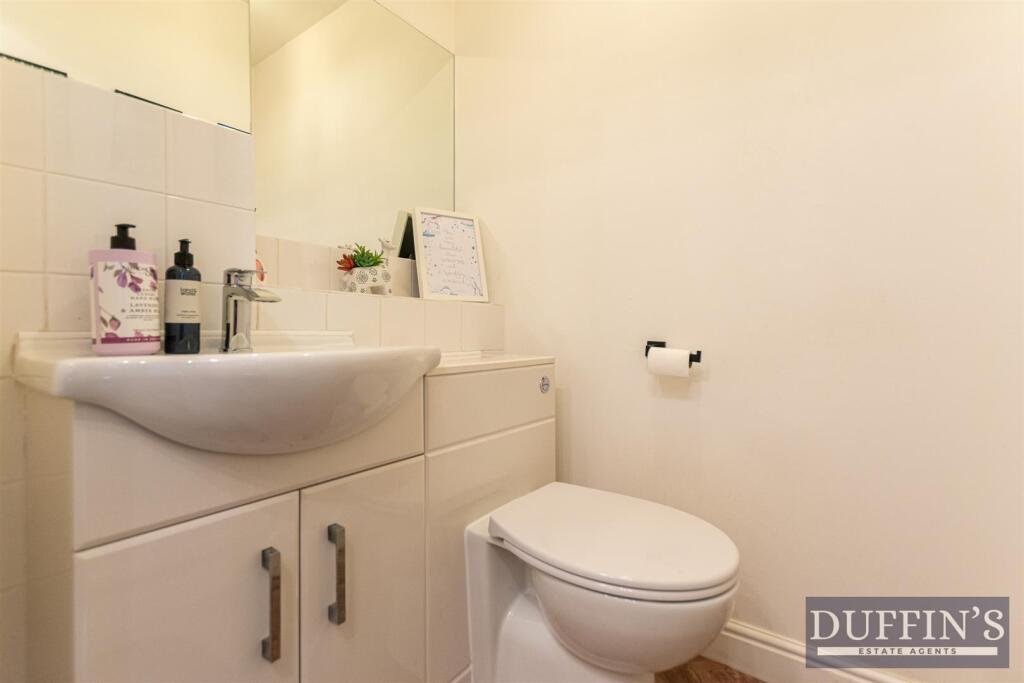
Downstairs Wc - The downstairs WC features a partially tiled design and is equipped with a vanity unit sink and WC
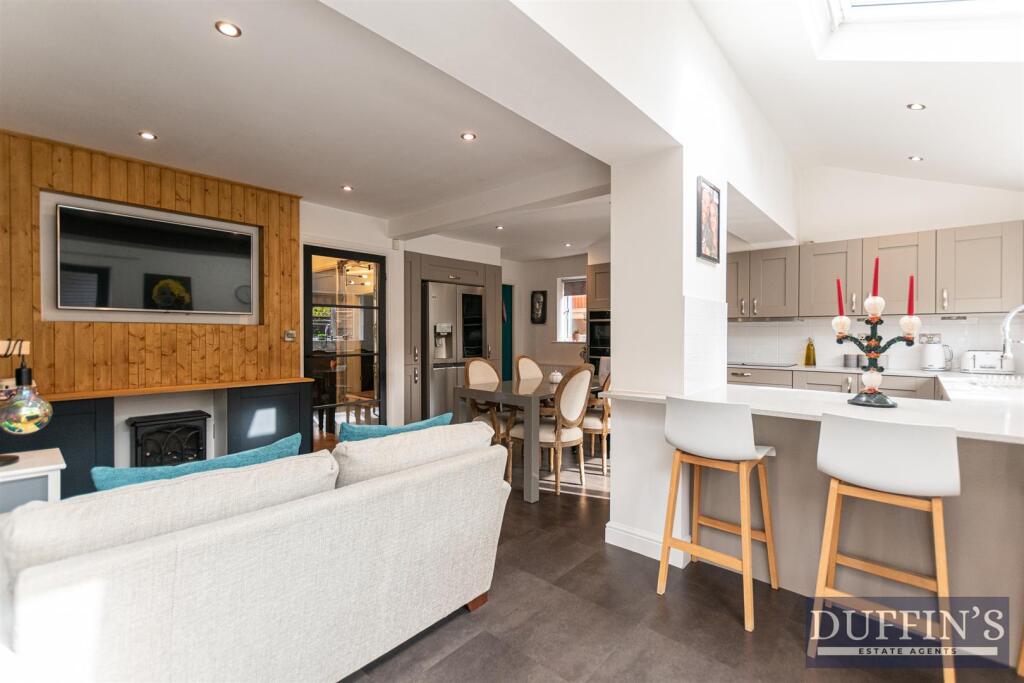
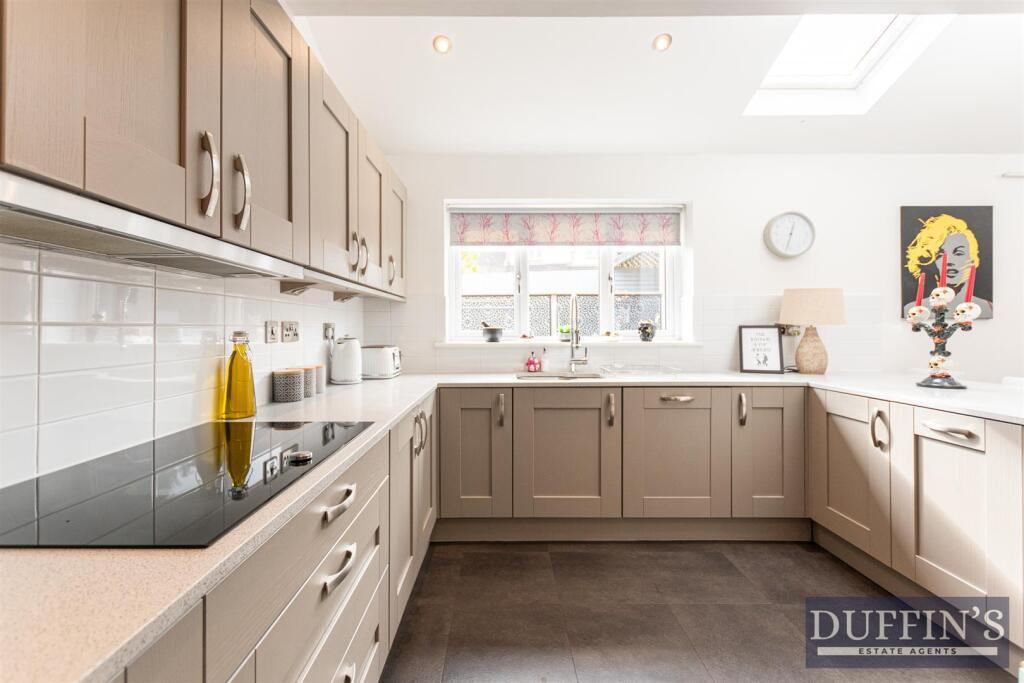
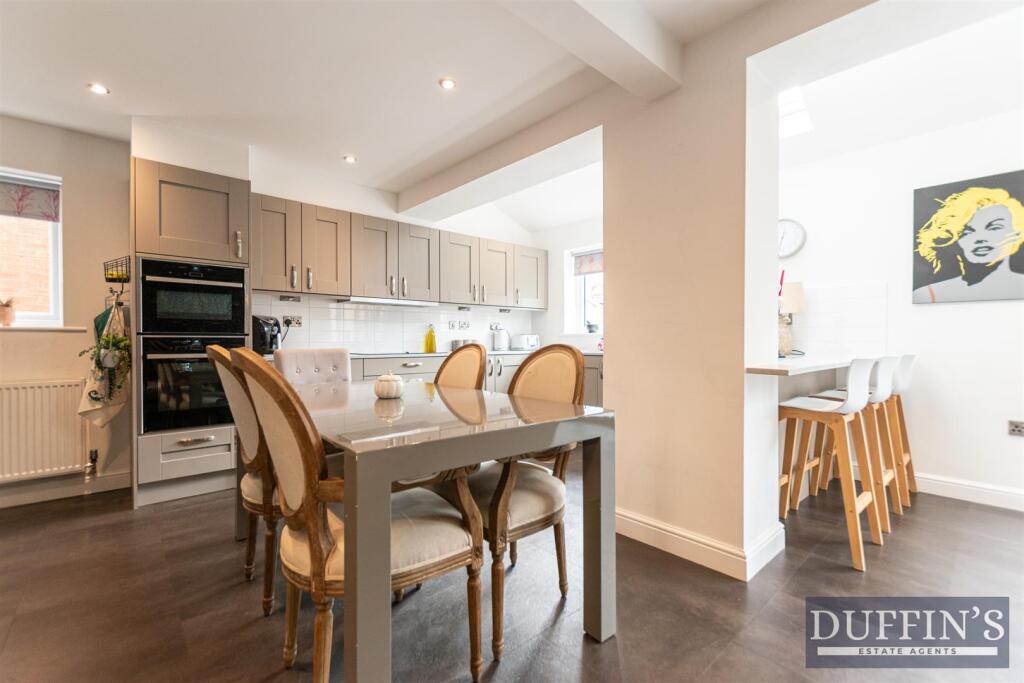
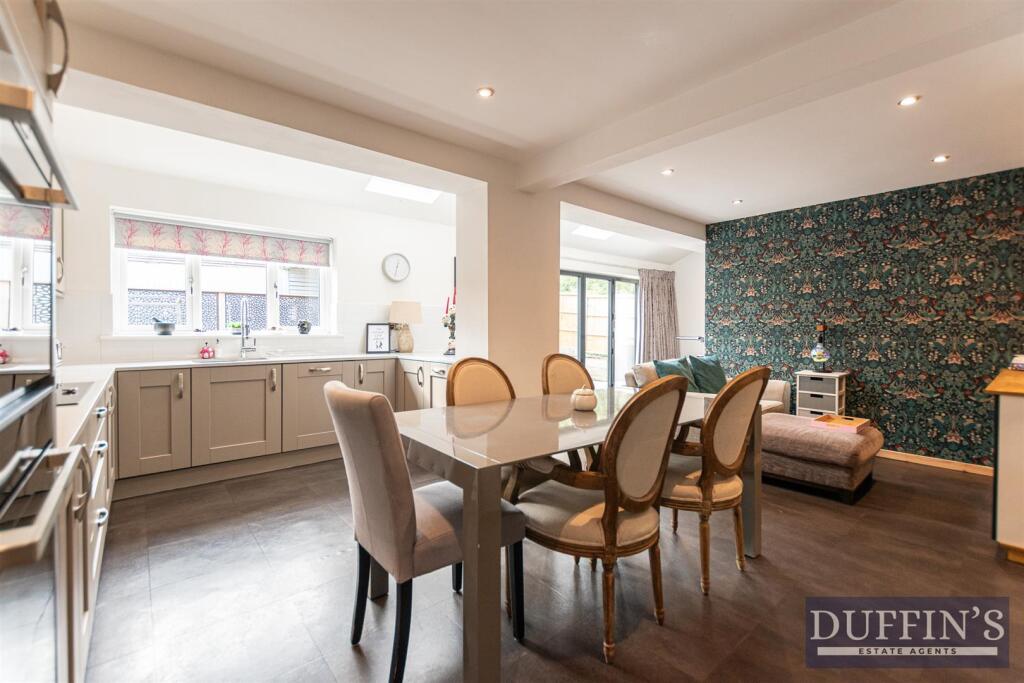
Kitchen / Dining Room - 5.58 x 5.85 (18'3" x 19'2") - The kitchen is a delightful haven for culinary lovers and those who enjoy hosting gatherings. Its stunning design beautifully combines practicality with elegance. Featuring modern cabinetry, high-end appliances, and ample counter space, this area truly shines. Connected to the kitchen is a spacious dining area that flows seamlessly into a cozy family room/home gym, with bifold doors that create an inviting atmosphere for both casual meals and entertaining guests.
Home Gym / Family Room - 5.35m x 2.69m (17'6" x 8'9") -
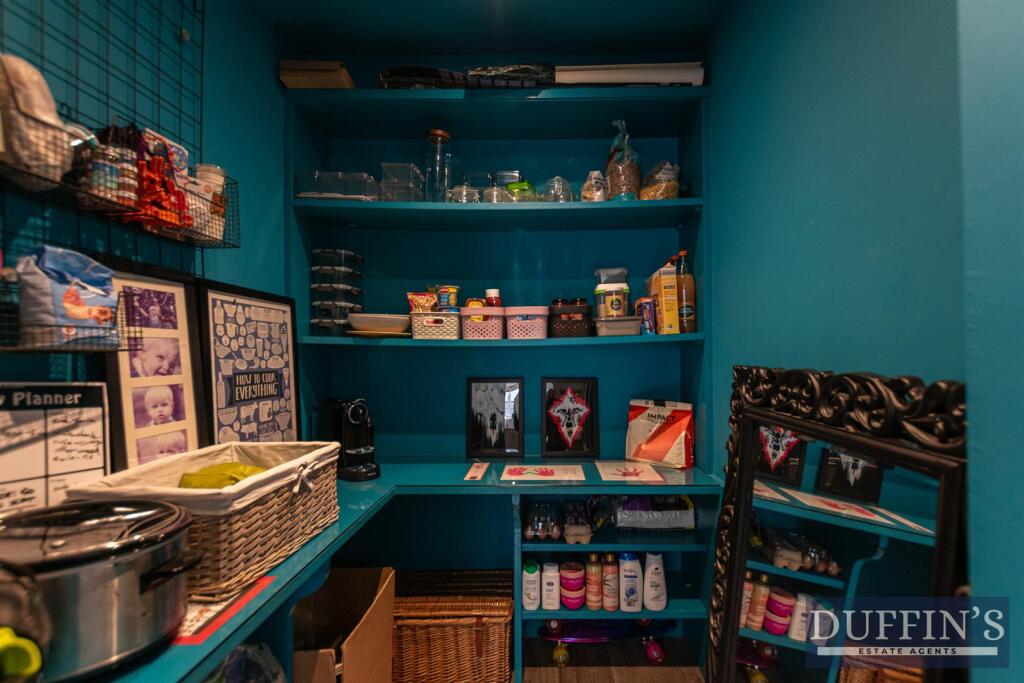
Pantry - 1.76m x 1.51 (5'9" x 4'11" ) - Part of the kitchen comes this spacious pantry. Perfect for additional storage.
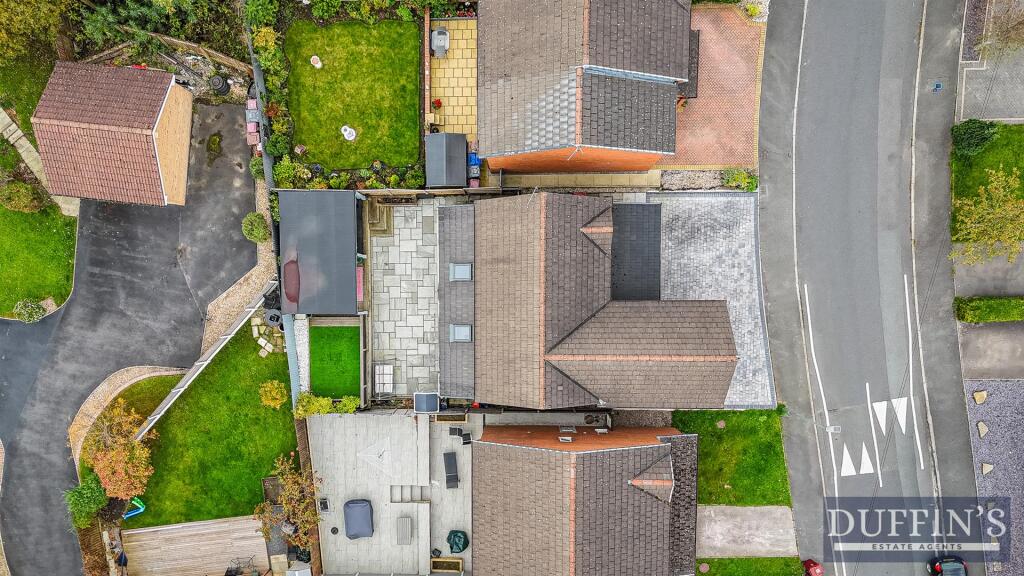
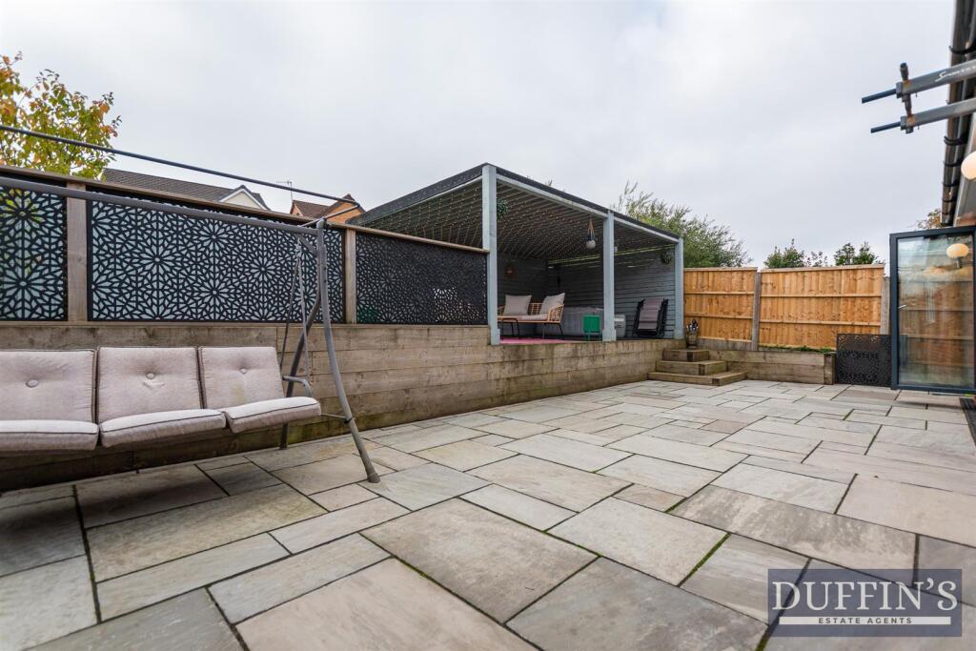
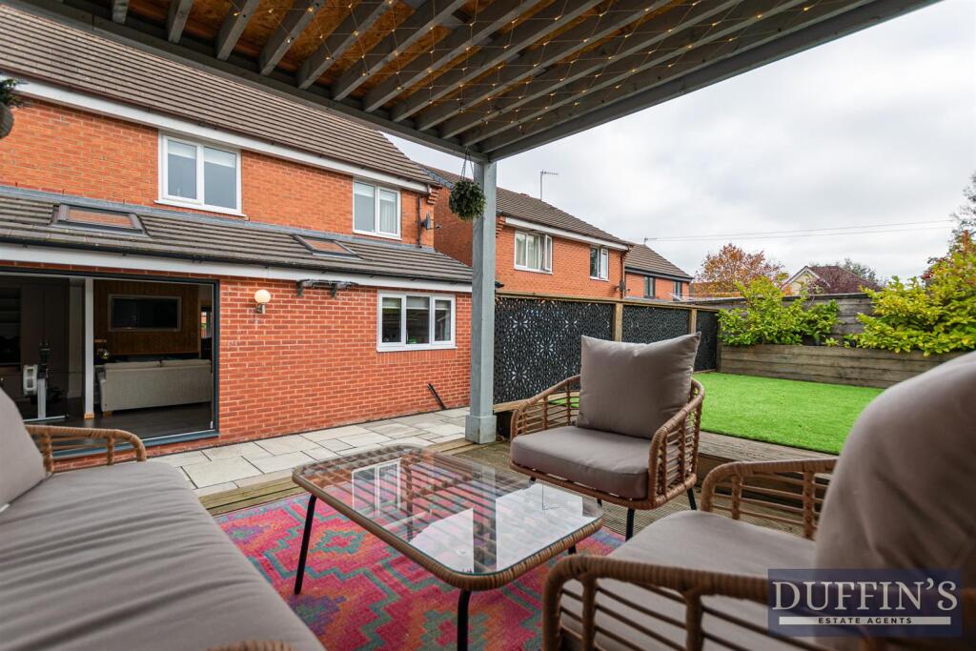
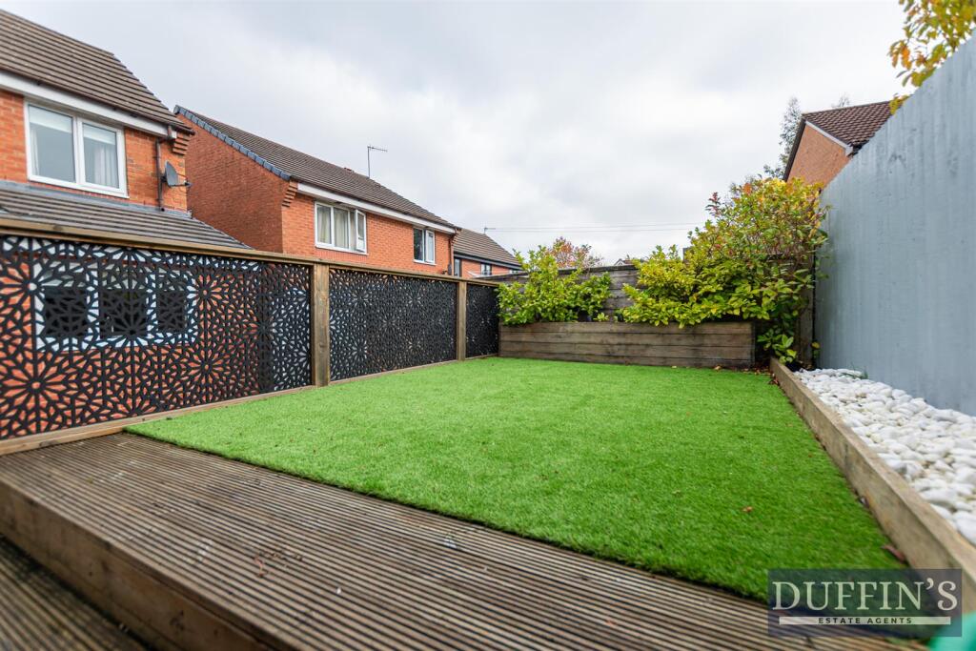
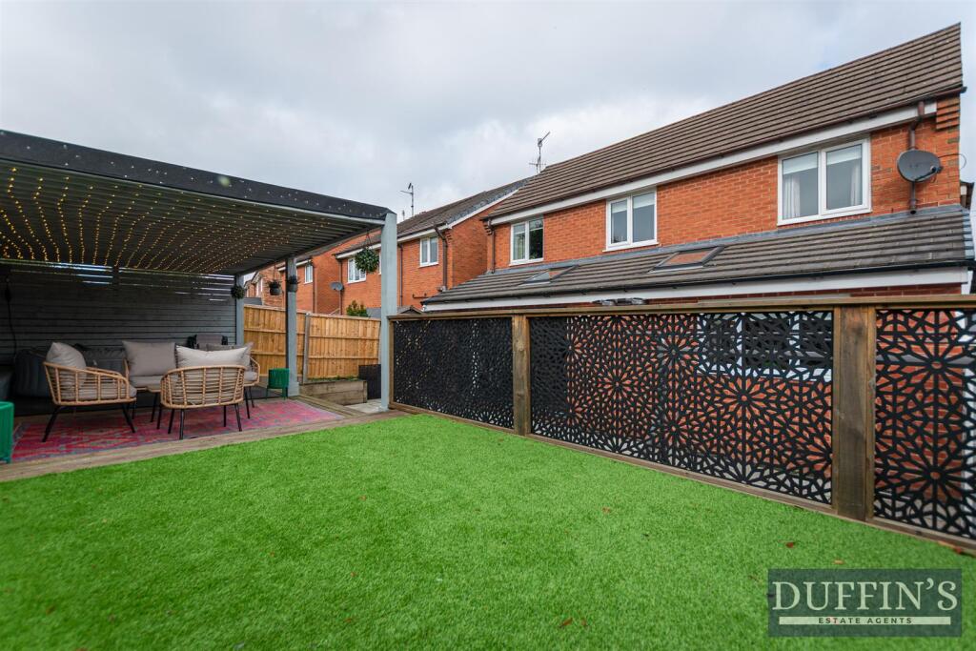
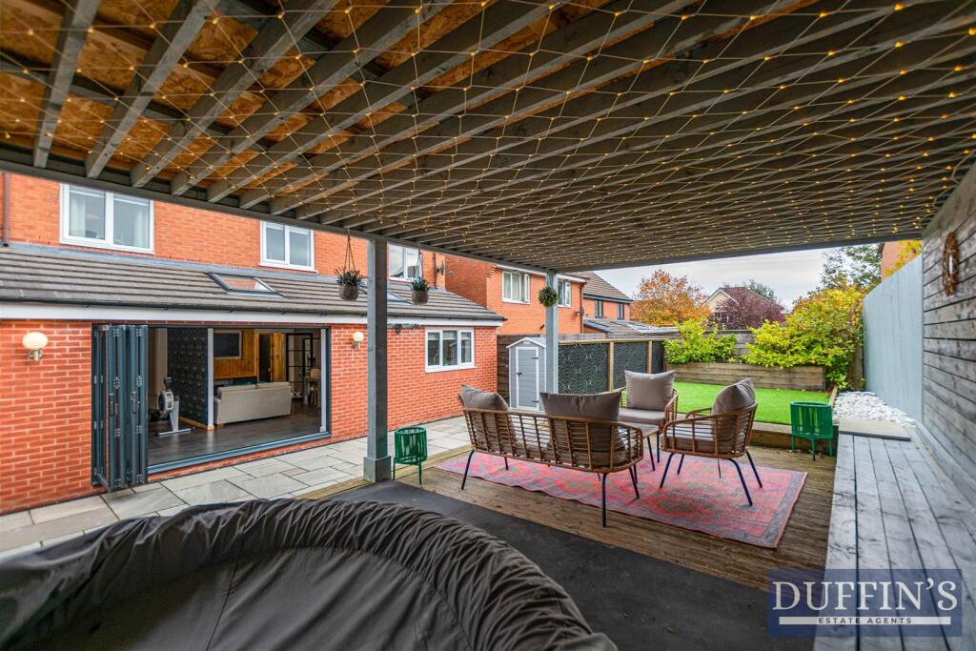
Garden - Step outside to discover a spacious garden that serves as an ideal escape. This outdoor space is perfect for soaking up the sun on leisurely afternoons or enjoying activities with family and friends. The charming pergola adorned with fairy lights adds to the allure of this inviting area, complemented by a beautifully paved patio.
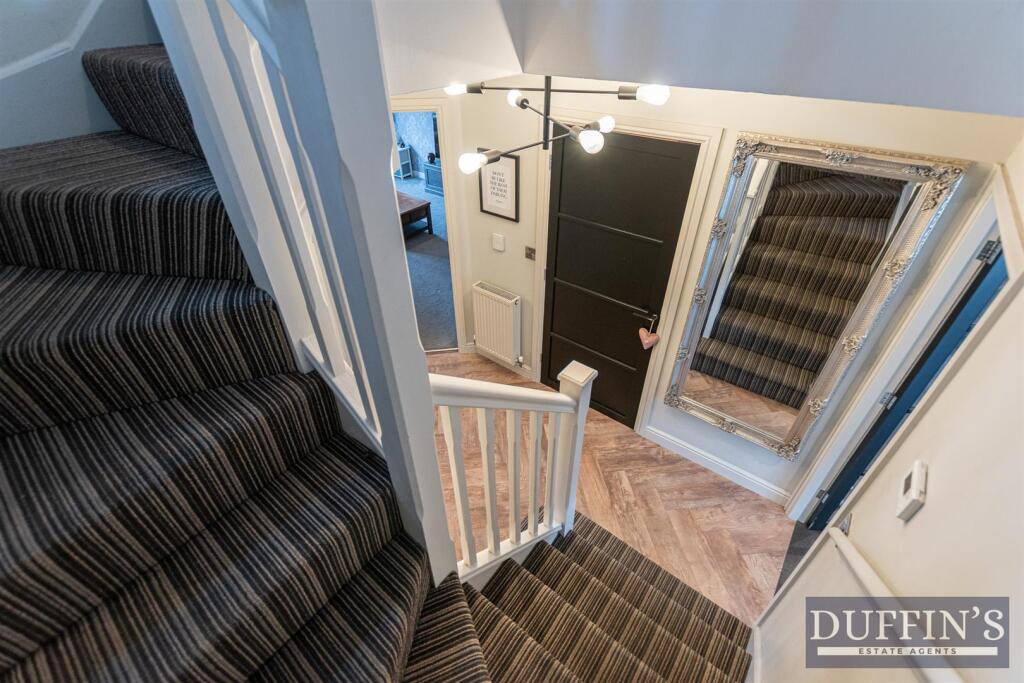
Stairway To First Floor - Stairway providing access to all four bedrooms and bathrooms.
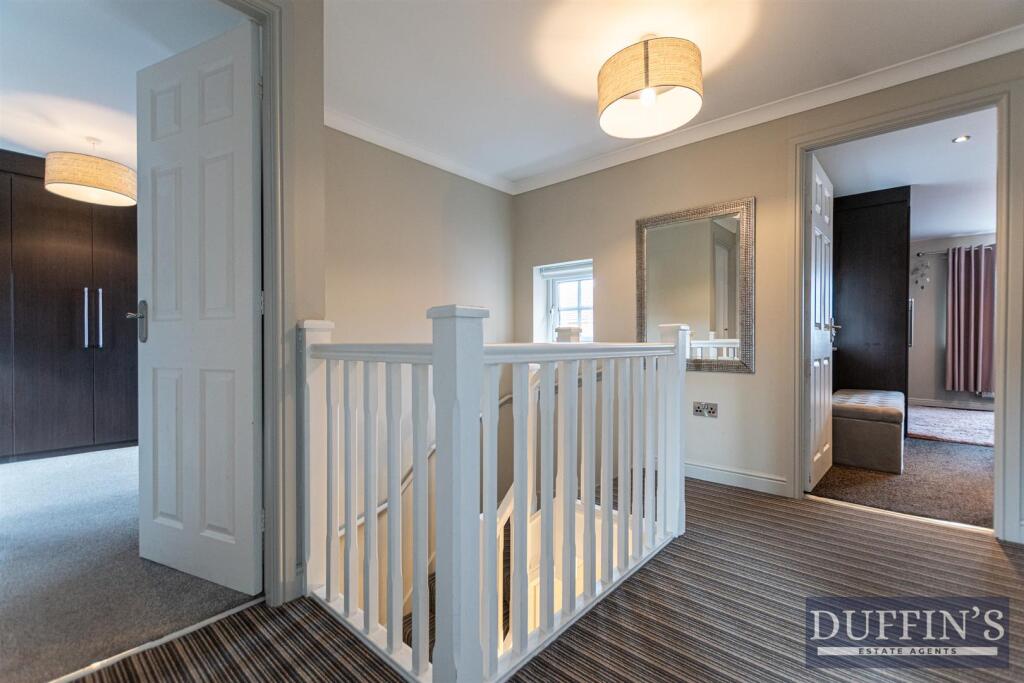
Hallway - Spacious hallway providing access to all four bedrooms and bathrooms.
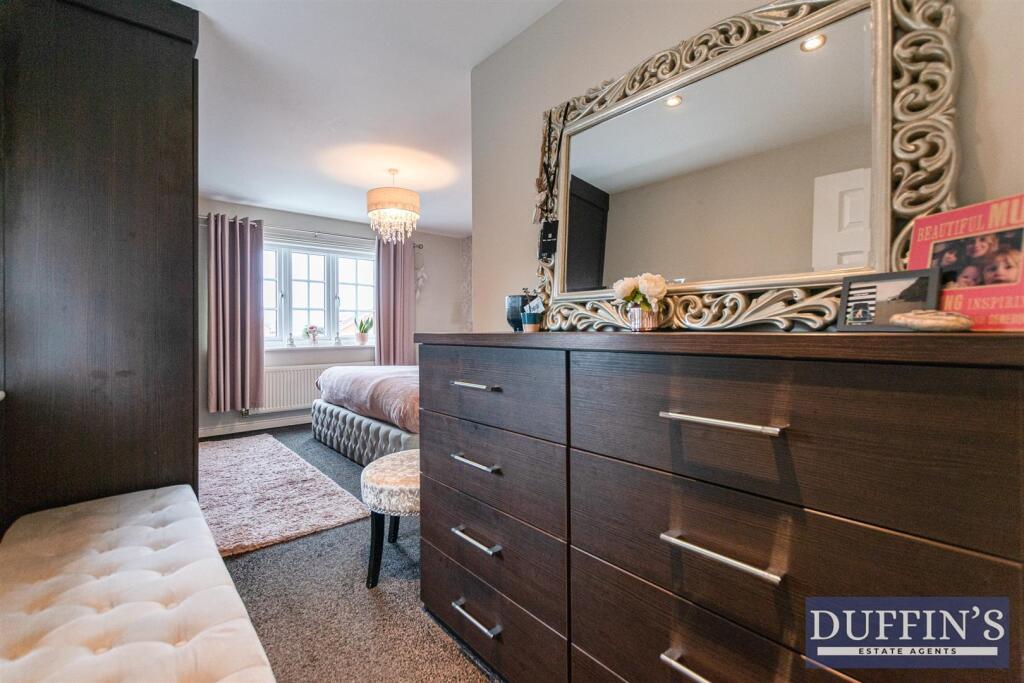
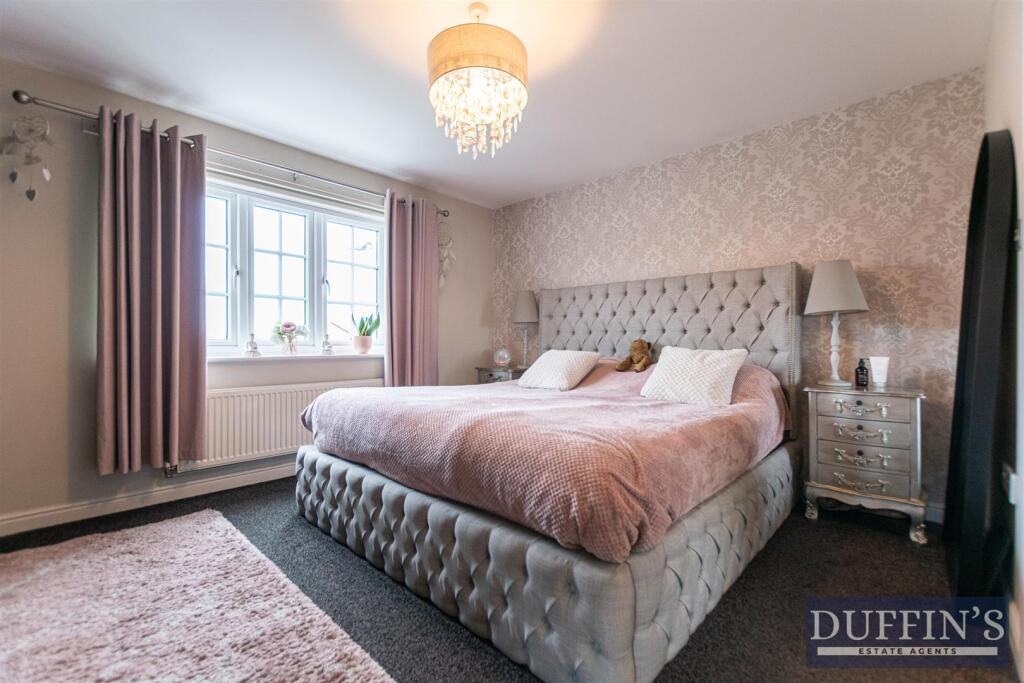
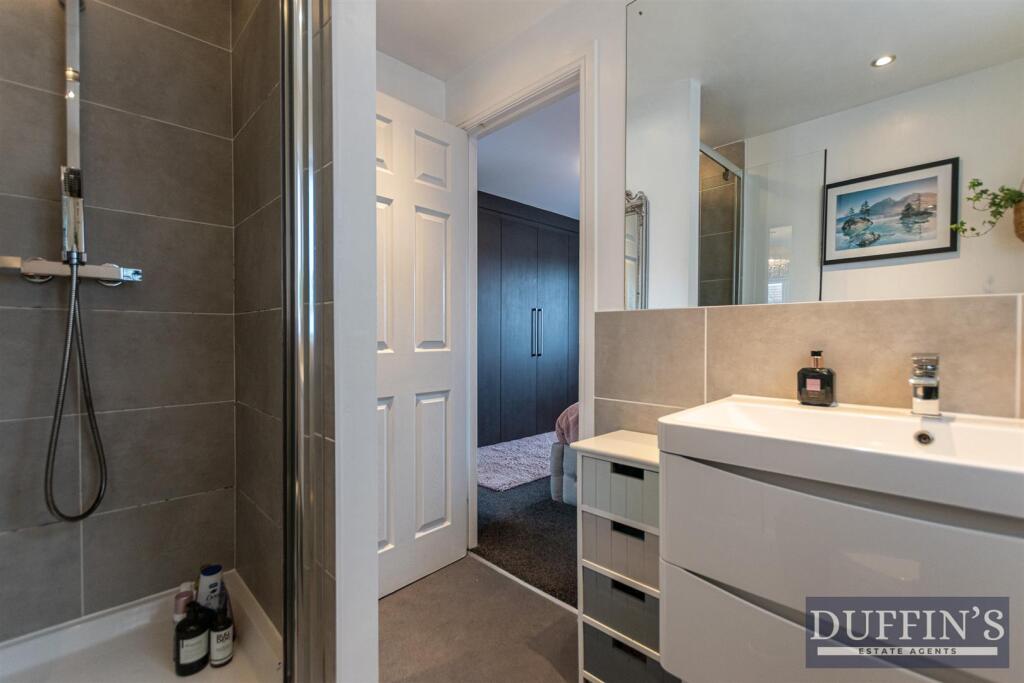
Master Bedroom - 3.37m x 3.83m (11'0" x 12'6") - The master suite offers generous space, complete with an en-suite bathroom that showcases modern fixtures and sophisticated finishes. Natural light floods the bedroom through double-glazed windows, while the ambiance is further enhanced by gas central heating, stylish light fittings, and plush fitted carpets.
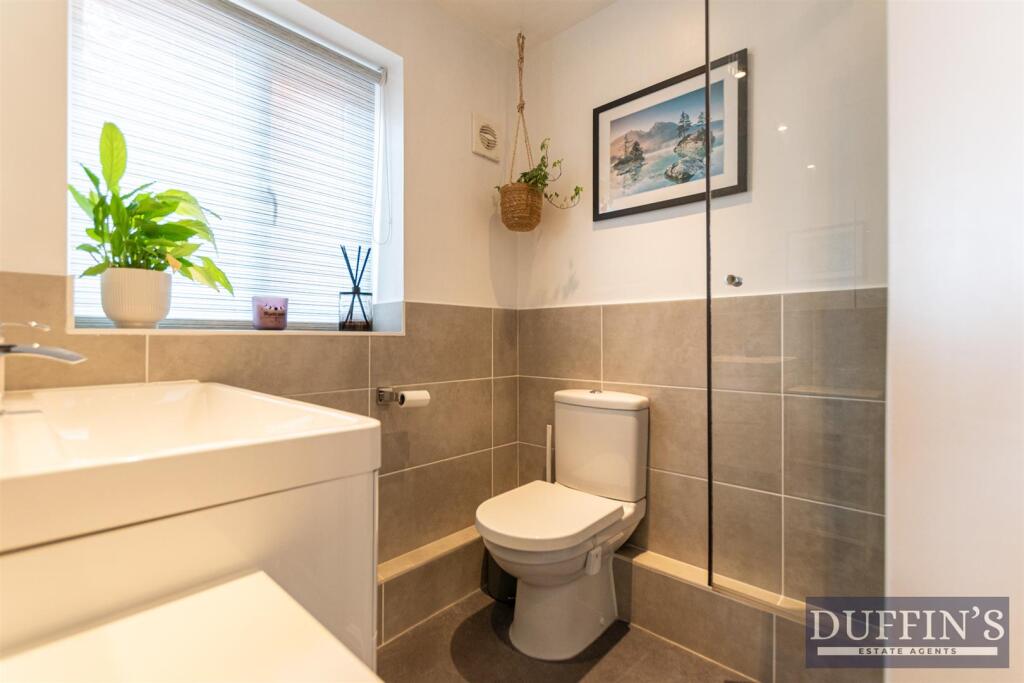
Ensuite Bathroom - 1.69m x 2.13m (5'6" x 6'11") - This three-piece bathroom features a functional and well-organised layout, including a toilet, a sink/vanity, and separate shower. Finished to a high standard with contemporary fixtures and fittings, the space is both functional and stylish — perfect for everyday living.
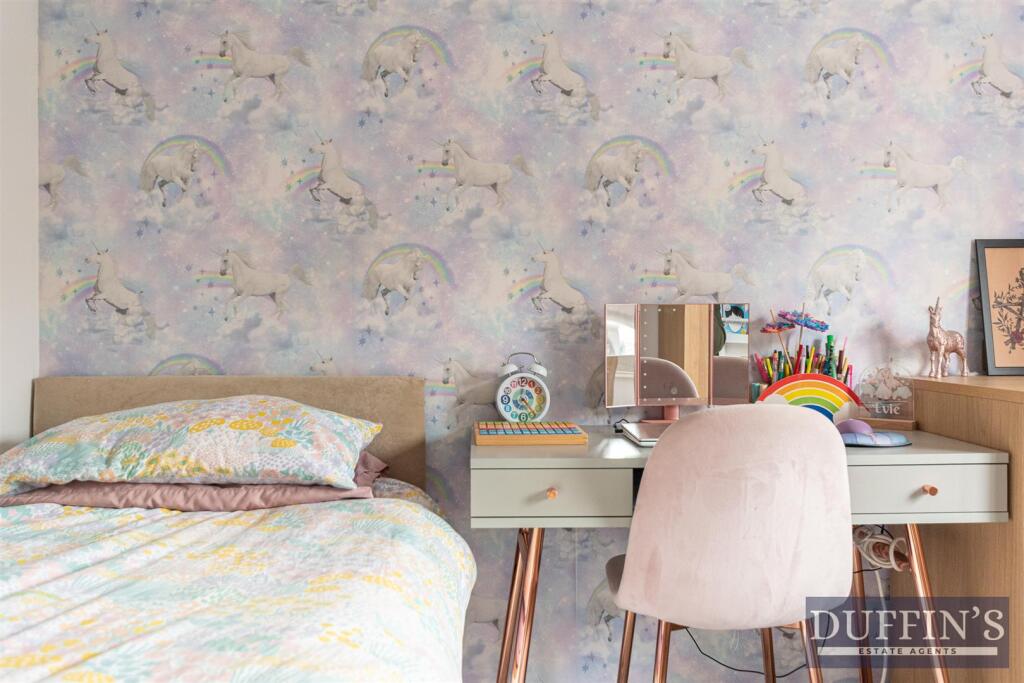
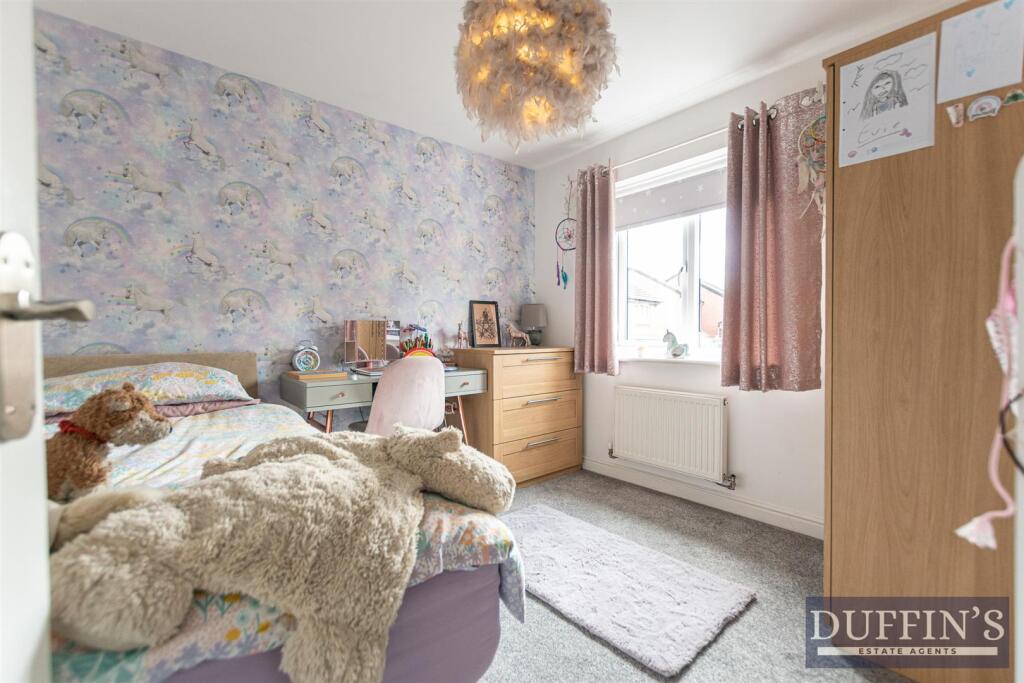
Bedroom Two - 2.91m x 2.61m (9'6" x 8'6" ) - A spacious second bedroom includes a double-glazed window , a gas central heating radiator, ceiling light fixture and grey fitted carpet.
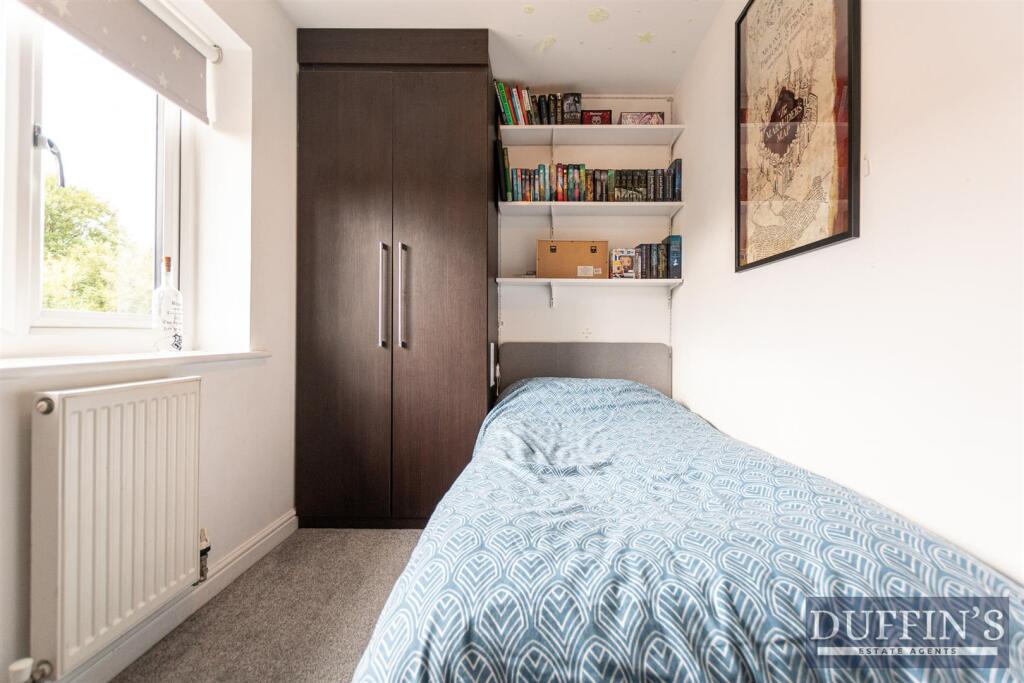
Bedroom Three - 1.85m x 3.14m (6'0" x 10'3") - Bedroom three includes a double-glazed window , a gas central heating radiator, ceiling light fixture and grey fitted carpet.
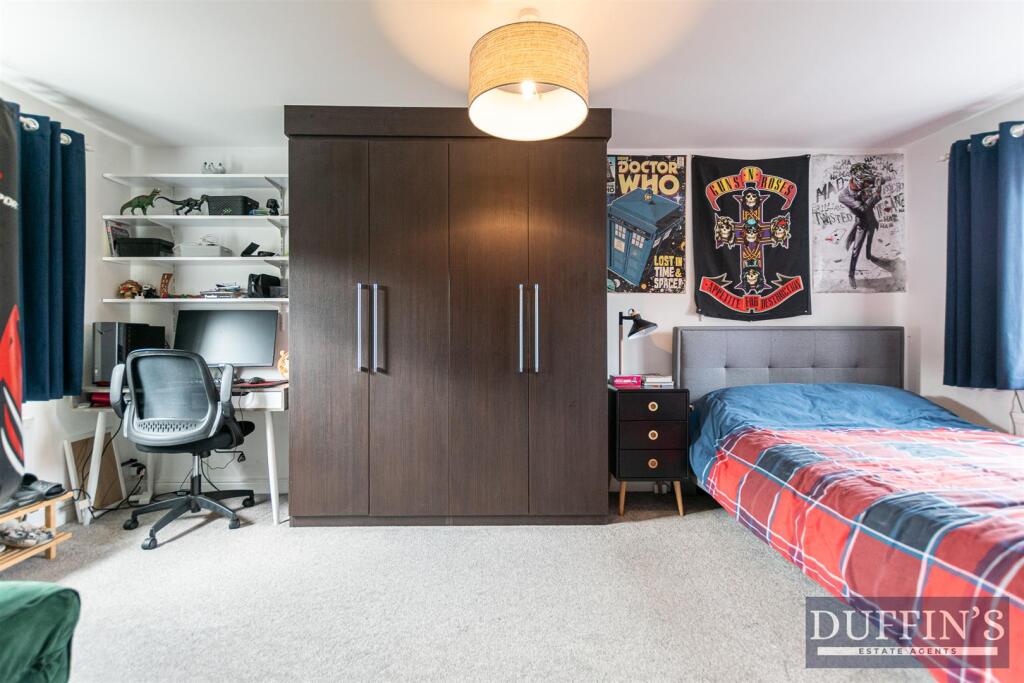
Bedroom Four - 5.08m x 2.69m (16'7" x 8'9") - Bedroom four includes two double-glazed window , a gas central heating radiator, ceiling light fixture and grey fitted carpet.
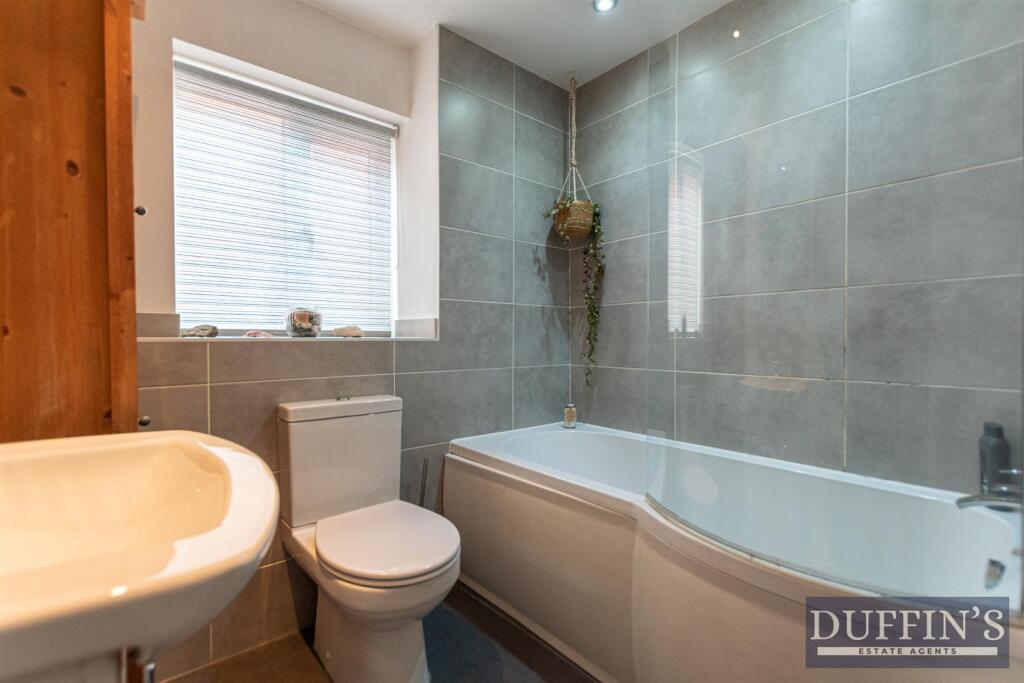
Family Bathroom - 2.24m x 2.61m (7'4" x 8'6") - A well-appointed three-piece bathroom comprising of a WC, wash basin and P Shaped bath with shower - perfect for everyday living.
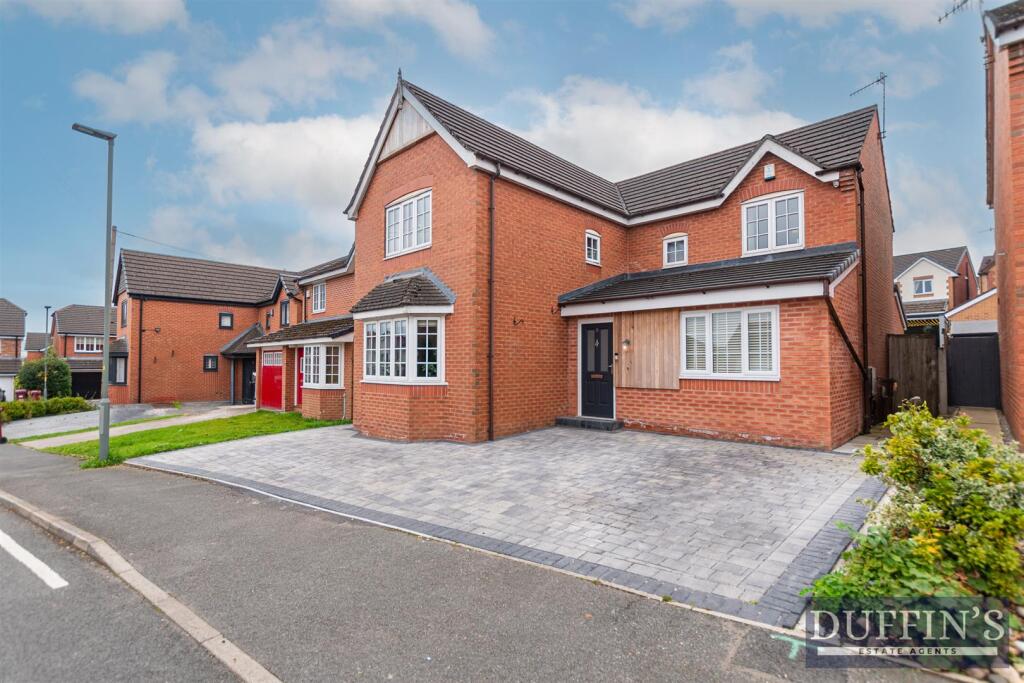
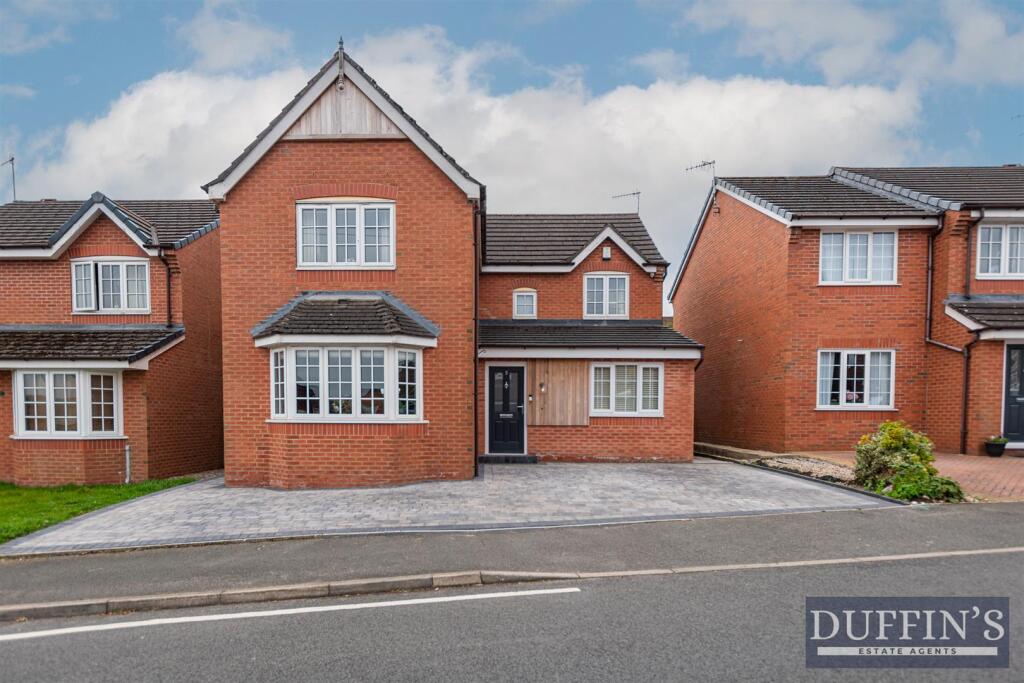
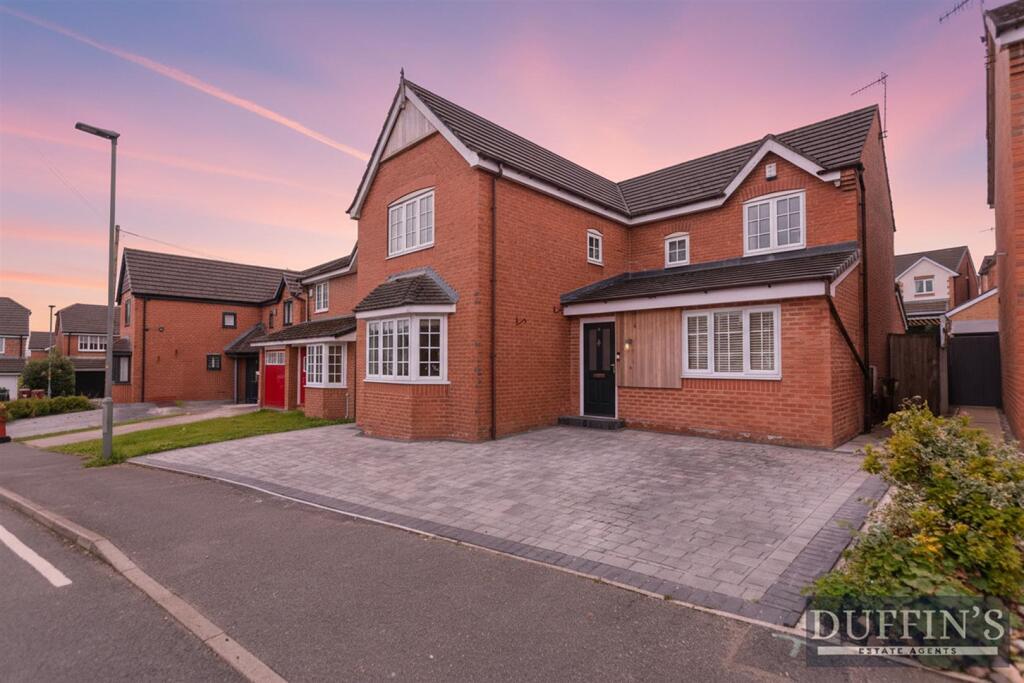
External - This beautiful home on Brotherston Drive occupies a spacious plot offering an abudance of space both inside and out. The extended driveway allows for parking up to three cars.
Listed by
Blackburn
Duffin Estate Agents LTD
Reference: 168196424
EPC Rating & Upgrade Cost
Current rating: C
Potential rating: B
Inspection date: 20/10/2025
Expiry date: 19/10/2035
Current heating cost: £1,199/year
Potential heating cost: £1,199/year
Est. upgrade cost to C: £9,000
Recommendations
- Solar photovoltaic panels, 2.5 kWp (£8,000 - £10,000)
Flood risk
Zone: 1
Risk: Low
Job (default Low)
Floorplans
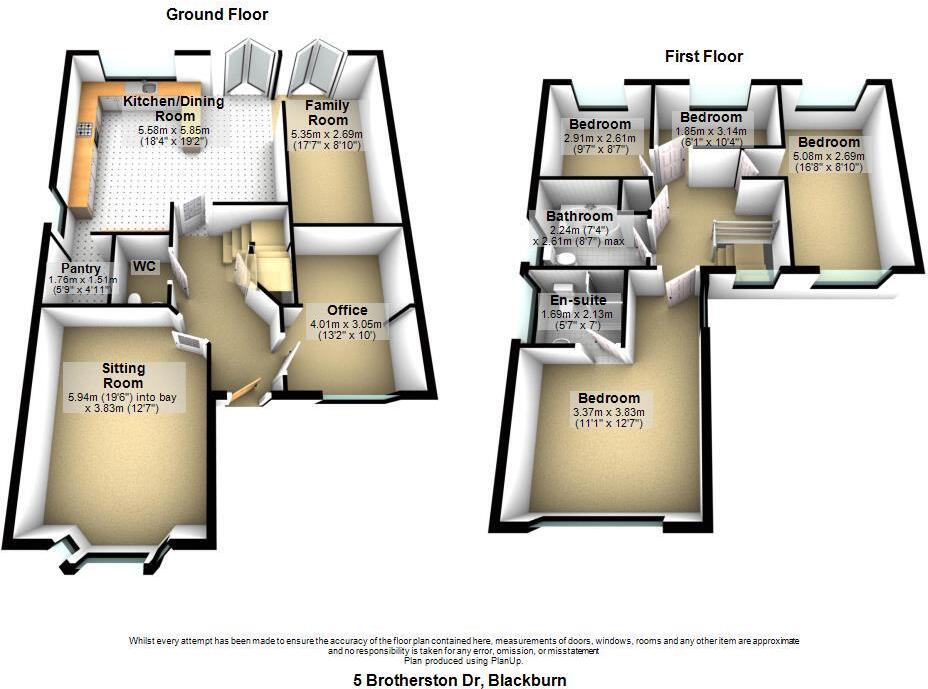
Floorplans
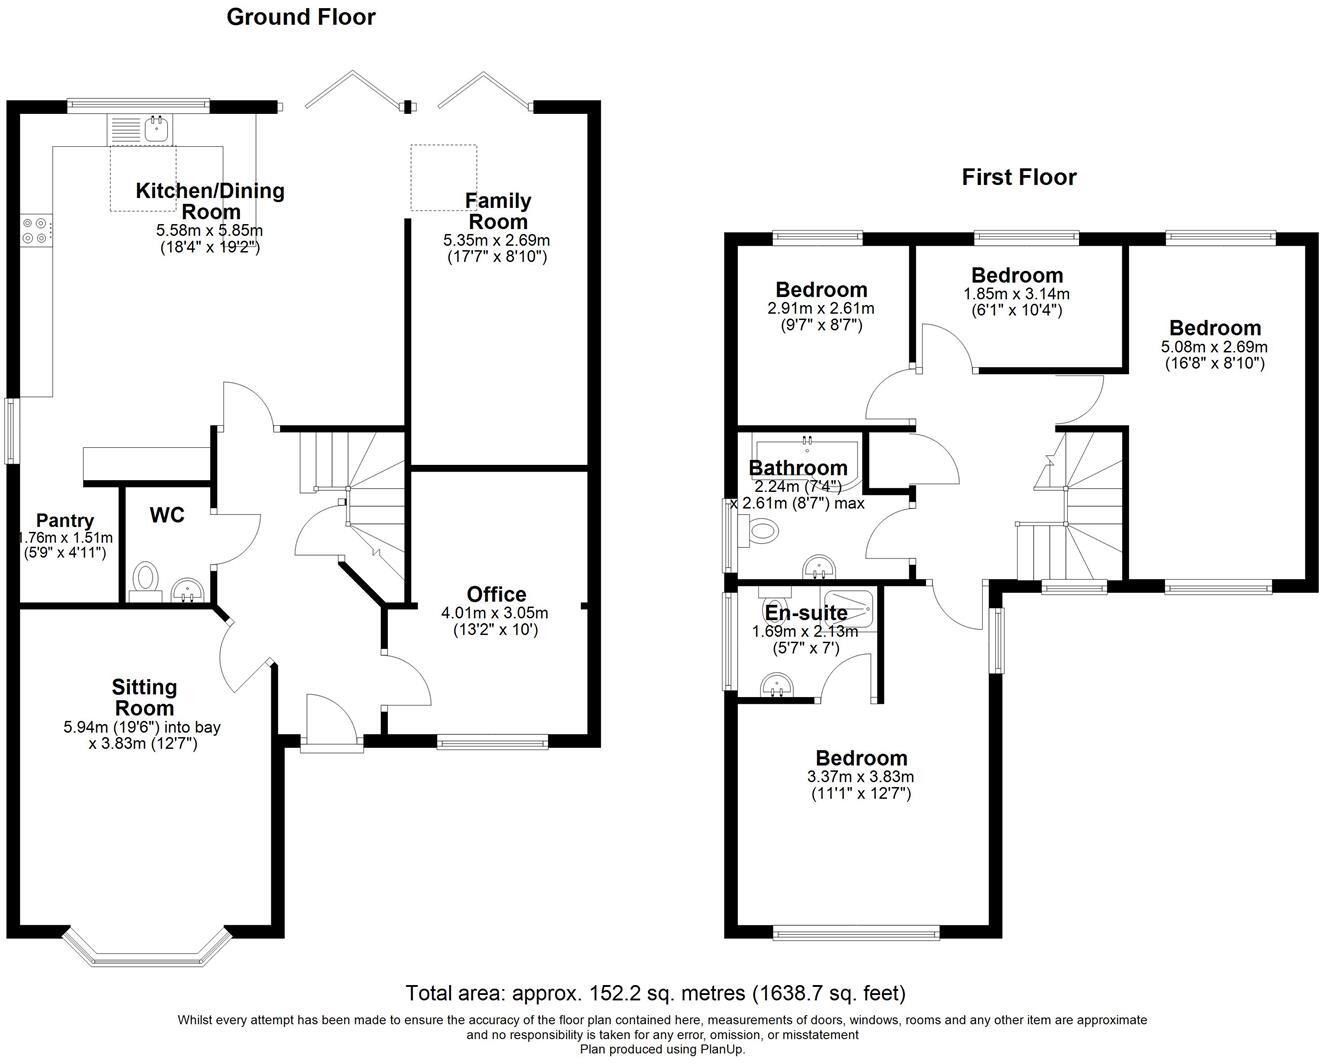
Floorplans
EPC Graphs
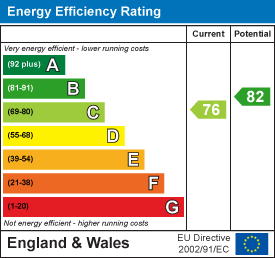
EE Rating
Price history
101% since 2013
| Event | Date | Price | % change |
|---|---|---|---|
| Sold | 16/02/2026 (5 months ago) | £375,000 | +100.5% |
| Sold | 15/03/2013 (13 years ago) | £187,000 | — |
Source: HM Land Registry Price Paid Data. Crown copyright.
Sold Comparables
Same street and nearby sales within 0.25 miles (last 5 years). Data from Land Registry Price Paid.
| Address | Price | Date | Type |
|---|---|---|---|
| 33 ENGLAND AVENUE, BLACKBURN, BLACKBURN WITH DARWEN, BB2 4FD | £235,000 | 22/12/2023 | Detached |
| 15 DOUGLAS CLOSE, BLACKBURN, BLACKBURN WITH DARWEN, BB2 4FF | £287,000 | 07/12/2023 | Detached |
| 27 PARKES WAY, BLACKBURN, BLACKBURN WITH DARWEN, BB2 4FH | £240,000 | 17/11/2023 | Detached |
| 1 GARNER AVENUE, BLACKBURN, BLACKBURN WITH DARWEN, BB2 4FY | £212,500 | 08/11/2023 | Detached |
| Same street 49 BROTHERSTON DRIVE, BLACKBURN, BLACKBURN WITH DARWEN, BB2 4FJ | £145,000 | 13/10/2023 | Detached |
| 133 HEYS LANE, BLACKBURN, BLACKBURN WITH DARWEN, BB2 4NG | £245,000 | 18/08/2023 | Detached |
| 5 BEAMISH AVENUE, BLACKBURN, BLACKBURN WITH DARWEN, BB2 4FP | £270,000 | 26/05/2023 | Detached |
| 21 DOUGLAS CLOSE, BLACKBURN, BLACKBURN WITH DARWEN, BB2 4FF | £285,000 | 28/10/2022 | Detached |
| 26 PARKES WAY, BLACKBURN, BLACKBURN WITH DARWEN, BB2 4FH | £265,000 | 27/10/2022 | Detached |
| Same street 22 BROTHERSTON DRIVE, BLACKBURN, BLACKBURN WITH DARWEN, BB2 4FJ | £225,000 | 03/10/2022 | Detached |
| 19 ECKERSLEY CLOSE, BLACKBURN, BLACKBURN WITH DARWEN, BB2 4FA | £400,000 | 30/09/2022 | Detached |
| 1 KEELEY CLOSE, BLACKBURN, BLACKBURN WITH DARWEN, BB2 4FN | £245,000 | 09/09/2022 | Detached |
| 2 WAGSTAFFE CLOSE, BLACKBURN, BLACKBURN WITH DARWEN, BB2 4FS | £248,000 | 21/07/2022 | Detached |
| 6 ECKERSLEY CLOSE, BLACKBURN, BLACKBURN WITH DARWEN, BB2 4FA | £315,000 | 18/07/2022 | Detached |
| Same street 47 BROTHERSTON DRIVE, BLACKBURN, BLACKBURN WITH DARWEN, BB2 4FJ | £139,950 | 24/06/2022 | Semi-detached |
| 6 CAMPBELL CLOSE, BLACKBURN, BLACKBURN WITH DARWEN, BB2 4GR | £222,000 | 26/05/2022 | Detached |
| Same street 42 BROTHERSTON DRIVE, BLACKBURN, BLACKBURN WITH DARWEN, BB2 4FJ | £140,000 | 25/04/2022 | Semi-detached |
| 17 CLAYTON WAY, BLACKBURN, BLACKBURN WITH DARWEN, BB2 4FZ | £250,000 | 07/02/2022 | Detached |
| 39 HEYWORTH AVENUE, BLACKBURN, BLACKBURN WITH DARWEN, BB2 4SB | £135,000 | 04/02/2022 | Detached |
| 1 BAILEY CLOSE, BLACKBURN, BLACKBURN WITH DARWEN, BB2 4FT | £150,000 | 31/01/2022 | Detached |
| 14 METCALFE CLOSE, BLACKBURN, BLACKBURN WITH DARWEN, BB2 4FQ | £325,000 | 21/01/2022 | Detached |
| Same street 9 BROTHERSTON DRIVE, BLACKBURN, BLACKBURN WITH DARWEN, BB2 4FJ | £171,000 | 22/12/2021 | Detached |
| 33 ENGLAND AVENUE, BLACKBURN, BLACKBURN WITH DARWEN, BB2 4FD | £225,000 | 09/12/2021 | Detached |
| 15 BEAMISH AVENUE, BLACKBURN, BLACKBURN WITH DARWEN, BB2 4FP | £168,000 | 02/12/2021 | Detached |
| 2 TIVERTON DRIVE, BLACKBURN, BLACKBURN WITH DARWEN, BB2 4NR | £150,000 | 26/11/2021 | Detached |
Street average: £164,190 (5 sales)
Area average: £243,625 (20 sales)
Capital growth trend
Land Registry outcode average: last 12 months vs 5y and 10y ago (from sold prices).
House Price Index (HM Land Registry — official index, not sold-price averages): Blackburn with Darwen. Series: Detached. As of April 2026.
Rental Range
Estimated market rent for Blackburn with Darwen. Low = conservative, Realistic = average, Optimistic = best case.
Based on Local Authority from postcode lookup → Blackburn with Darwen.
LHA (30th percentile) floor for East Lancs: £793/mo (Apr 2025 – Mar 2026)
Location
Nearby
Nearest stations, universities and amenities (distance from property).
| Type | Name | Distance |
|---|---|---|
| Bus stop | Bank Hey by Arkwright Fold | 0.2 miles |
| Shop | Bargain Booze | 0.4 miles |
| Shop | Reflektion | 0.4 miles |
| Train station | Mill Hill | 0.8 miles |
| Train station | Cherry Tree | 1.1 miles |
| Hospital | The Beardwood Hospital | 2.2 miles |
| Hospital | Greater Lancashire Hospital | 7.6 miles |
| University | University of Greater Manchester | 10.7 miles |
| University | UCLan Burnley Campus | 10.9 miles |
Street-level crime
| Category | Count |
|---|---|
| Violence and sexual offences | 141 |
| Anti-social behaviour | 43 |
| Criminal damage and arson | 26 |
| Other theft | 14 |
| Public order | 14 |
| Vehicle crime | 14 |
| Shoplifting | 12 |
| Other crime | 8 |
| Burglary | 7 |
| Drugs | 5 |
| Possession of weapons | 4 |
| Bicycle theft | 1 |
| Robbery | 1 |
| Total incidents | 290 |
Within 1 mile during May 2026. Source: data.police.uk (England & Wales).
Schools nearby
Nearest open schools with Ofsted ratings (England). Closed schools are not shown. Data from Get Information about Schools and Ofsted.
| Name | Type | Distance | Ofsted |
|---|---|---|---|
| Eden School | Other | 0.2 miles | Good — 19 Dec 2023 |
| Blackburn the Redeemer CofE Primary | Primary | 0.2 miles | — (Inspected (no overall grade)) |
| The Heights Blackburn | Other | 0.2 miles | Good — 3 Oct 2014 |
| Longshaw Nursery School | Nursery | 0.6 miles | Good — 14 Mar 2019 |
| Longshaw Infant School | Primary | 0.6 miles | Good — 10 Nov 2021 |
Rental Comparables
Residential lets from OpenRent and Rightmove for the area (same bedroom count). Use to validate rent estimates. Student lets are excluded.
| Title | Rent | Beds | Distance | As seen on |
|---|---|---|---|---|
| 4 Bed Terraced House, Southworth Street, BB2 | £850/mo | 4 | 0.8 miles | OpenRent |
Average rent: £850/mo (1 listing)
Rent-driven metrics
Based on OpenRent comparables.
- Rent ratio — Monthly rent ÷ purchase price (1% rule). 1%+ = strong, 0.8–1% = okay, <0.8% = weak for cashflow.
- Max investor price — Rent ÷ 0.8%; the price at which rent would be 0.8% of price (Stoke-style target).
- Target investor price — Rent ÷ 1%; the price at which rent would be 1% of price (strong cashflow band).
- Gross yield — Annual rent as % of purchase price (no costs).
- Cost-to-rent — Price ÷ annual rent (from OpenRent comparables). Under 14× = strong, 14–16× = acceptable, 17×+ = compressed.
- Cashflow — Rent minus mortgage, 10% maintenance, £25/mo compliance. Assumes 75% LTV, 3.95% APR (5yr fixed), 25yr term.
- ROI — Annual profit ÷ cash in (deposit + 4% purchase costs).