66 WESTERN WAY
BARNET, GREATER LONDON EN5 2BT
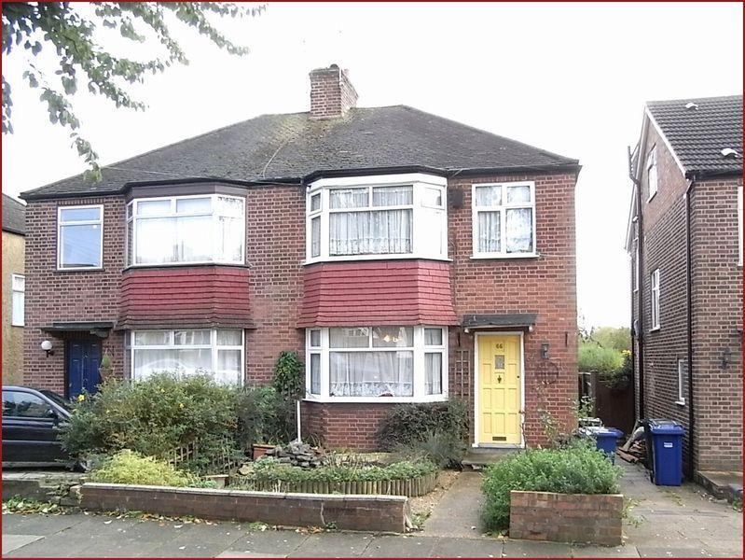
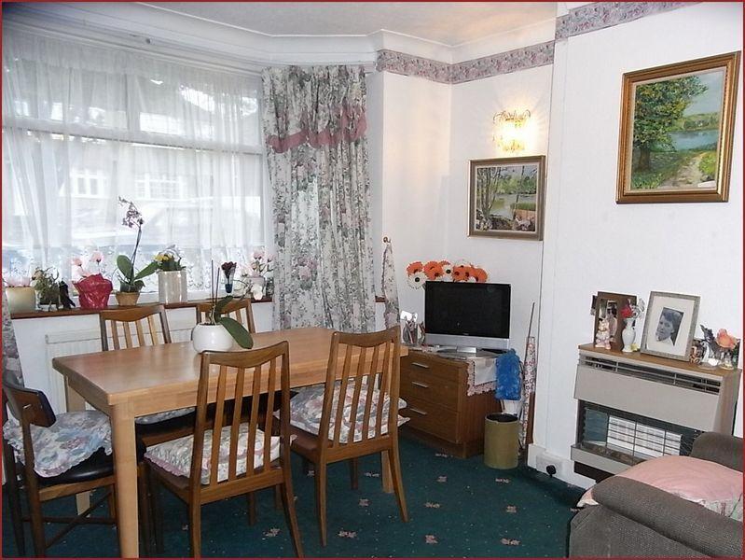
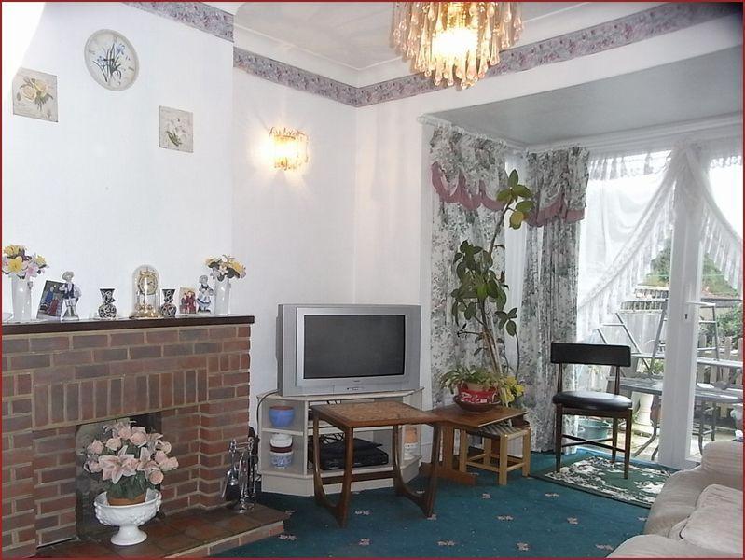
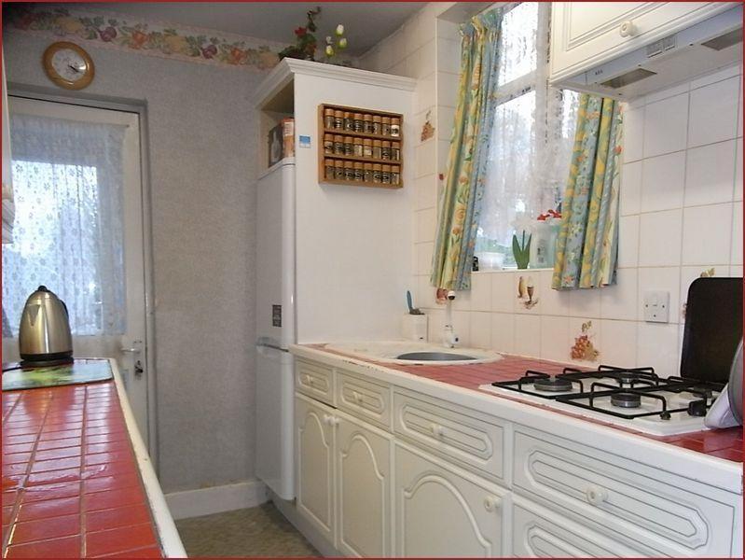
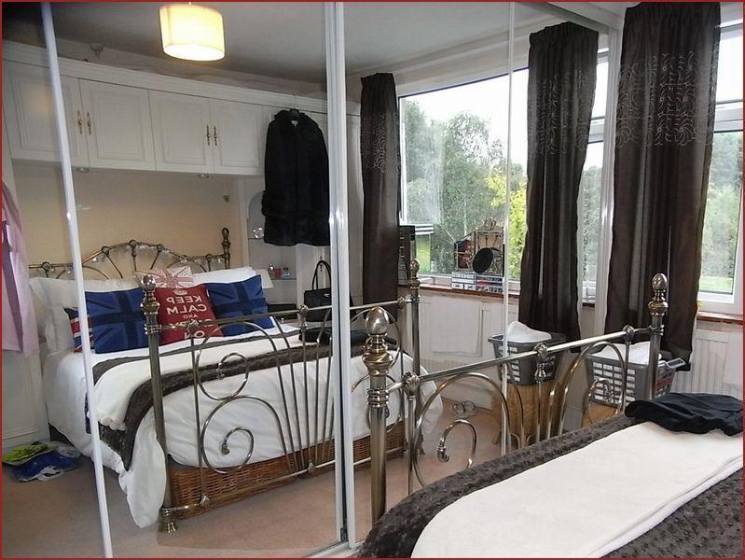
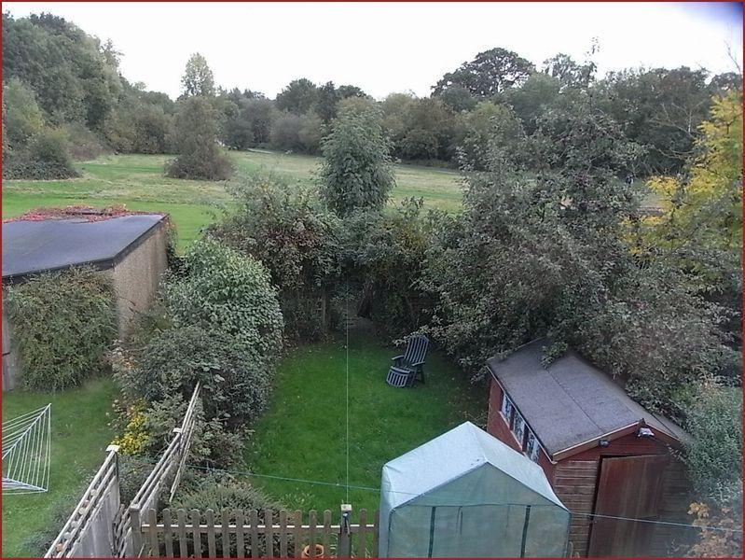
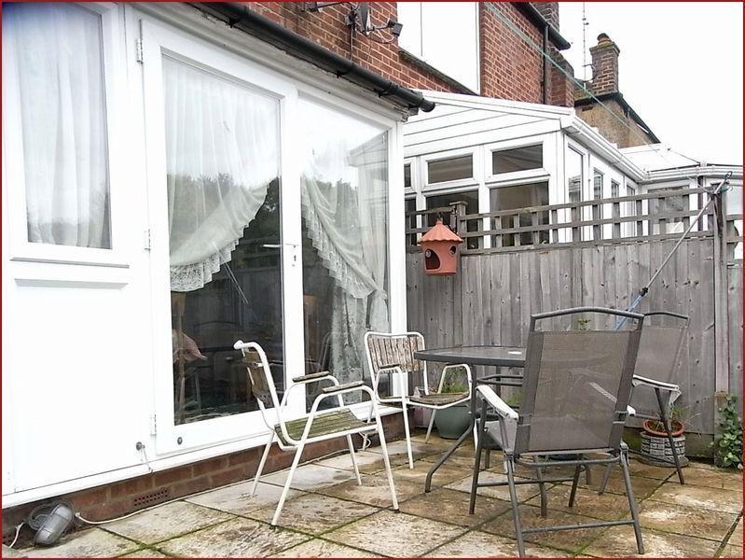
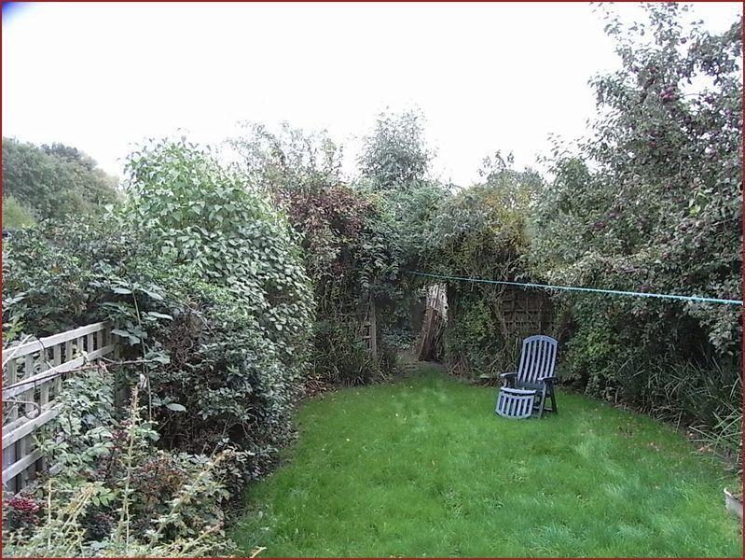
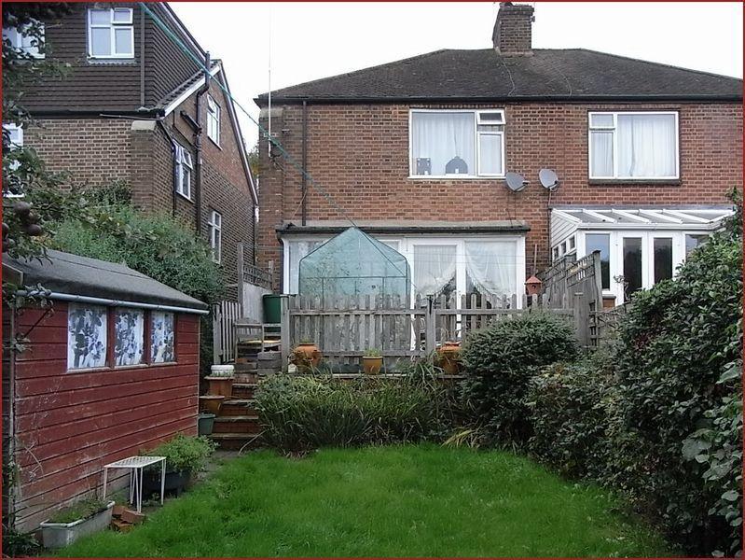
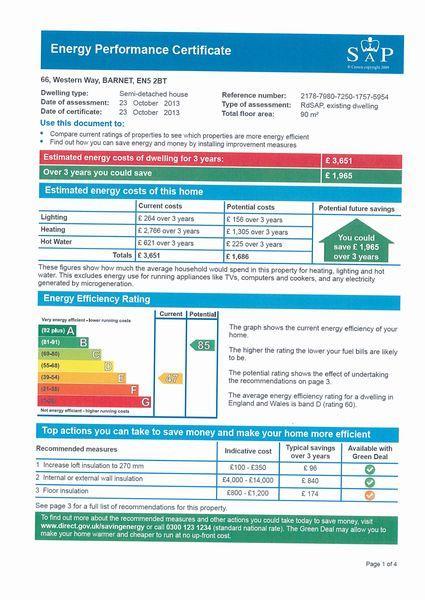
Photo 1 Photo 2 Photo 3 Photo 4 Photo 5 Photo 6 Photo 7 Photo 8 Photo 9 EPC
/ 10
Property details
Floor area
90 m²
EPC rating
E
Year built
England and Wales: 1930-1949
Last sold
£404,000 Mar 2014
Price per m²
£4,444/m²
Local average
£829,706 (-51.8%)
Deprivation
Decile 7 (21,181 of 33,755)
Street crime
228 incidents within 1 mile (May 2026)
Additional details
- Garden
- Yes
Description
* SEMI DETACHED HOUSE * BACKING ONTO KING GEORGE V PLAYING FIELDS * THREE BEDROOMS * TWO RECEPTION ROOMS * KITCHEN * BATHROOM * SOME UPDATING REQUIRED *
Three bedroom semi detached family home located on the west side of this residential turning, with garden backing onto King George V playing fields. Well placed for local schools and approximately one mile from High Barnet underground station and town centre. The property is in need of some updating and modernisation and comprises two reception rooms, three bedrooms, bathroom, UPVC double glazing and gas central heating.
ACCOMMODATION
ENTRANCE: via wood panelled door with opaque glazed inset into:
HALL: Opaque UPVC double glazed window to side, single panel radiator beneath, stairs rising to first floor.
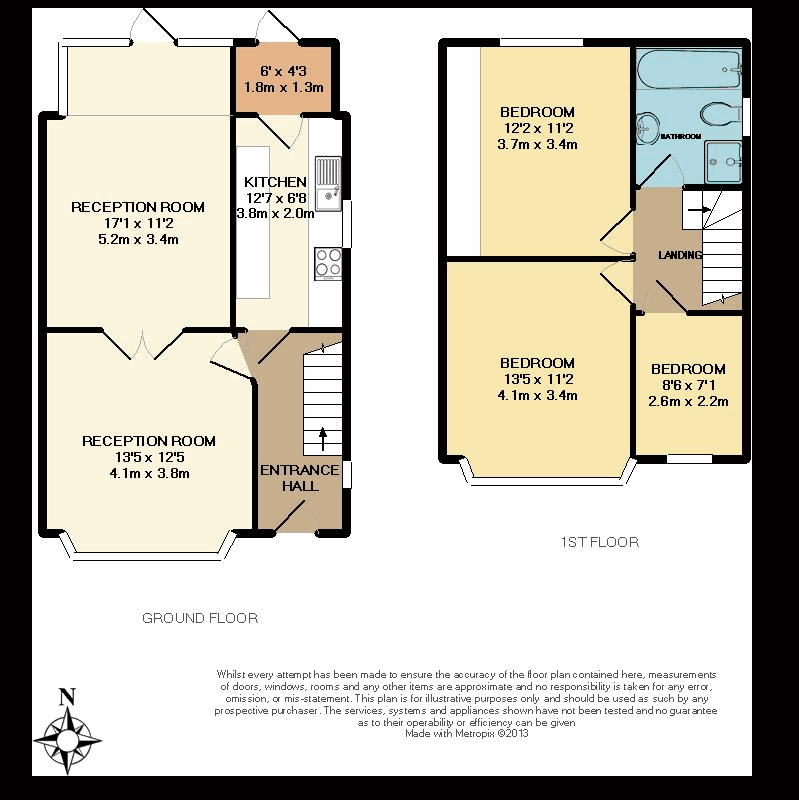
RECEPTION ONE: 13'5 x 12'1 (4.09m x 3.68m) UPVC double glazed bay window to front, double panel radiator beneath, multi paned double doors to:
RECEPTION TWO: 16'6 x 11'2 (5.03m x 3.4m) UPVC double glazed windows and door to rear, fireplace with exposed brick surround and tiled hearth, coving.
KITCHEN: 12'4 x 6'4 (3.76m x 1.93m) Fitted wall and base units with tiled splash back, tiled work surface incorporating one and a quarter bowl sink and drainer unit with mixer tap, four ring gas hob, integrated oven, single panel radiator, door to:
LOBBY: plumbing for washing machine, UPVC double glazed window and door to rear.
FIRST FLOOR LANDING: Opaque UPVC double glazed window to side, access to loft.
BEDROOM ONE: 13'6 x 10'7 (4.11m x 3.23m) UPVC double glazed window to front, single panel radiator beneath, built-in wardrobes.
BEDROOM TWO: 12'4 x 8'11 (3.76m x 2.72m) to front of wardrobes. UPVC double glazed window to rear, single panel radiator beneath, built-in wardrobes.
VIEW FROM BEDROOM TWO
BEDROOM THREE: 8'5 x 7' (2.57m x 2.13m) UPVC double glazed window to front, single panel radiator beneath, built-in cupboards.
BATHROOM: Panelled bath, separate shower cubicle, low flush W.C., pedestal wash hand basin, tiled walls, opaque UPVC double glazed window to side, double panel radiator.
REAR GARDEN: Approximately 45' (13.72m). Paved patio area, steps descending to lawn leading to rear, path to side with gate leading to front of building
Consumer Protection from Unfair Trading Regulations 2008.
The Agent has not tested any apparatus, equipment, fixtures and fittings or services and so cannot verify that they are in working order or fit for the purpose. A Buyer is advised to obtain verification from their Solicitor or Surveyor. References to the Tenure of a Property are based on information supplied by the Seller. The Agent has not had sight of the title documents. A Buyer is advised to obtain verification from their Solicitor. Items shown in photographs are NOT included unless specifically mentioned within the sales particulars. They may however be available by separate negotiation. Buyers must check the availability of any property and make an appointment to view before embarking on any journey to see a property.
Listed by
Barnet
Hunters (Barnet)
Reference: 43760120
EPC Rating & Upgrade Cost
Current rating: E
Potential rating: B
Inspection date: 23/10/2013
Expiry date: 22/10/2023 (expired)
Est. upgrade cost to C: £29,783
Recommendations
- Increase loft insulation to 270 mm (£100 - £350)
- 50 mm internal or external wall insulation (£4,000 - £14,000)
- Floor insulation (£800 - £1,200)
- Increase hot water cylinder insulation (£15 - £30)
- Low energy lighting for all fixed outlets (£35)
- Upgrade heating controls (£350 - £450)
- Replace boiler with new condensing boiler (£2,200 - £3,000)
- Solar water heating (£4,000 - £6,000)
- Solar photovoltaic panels, 2.5 kWp (£9,000 - £14,000)
Flood risk
Zone: 1
Risk: Low
Job (default Low)
Floorplans
Floorplan 1
FENSA Certificates
This property has 1 FENSA certificate(s) on record, indicating window/door installations by FENSA-approved installers.
FENSA Certificate #592736
Property Details
Street: 66 Western Way
Town: BARNET
Postcode: EN5 2BT
Installation Details
Items: 2 windows
Certificate Issued: 26/08/2003
Work Completed: 10/03/2003
This certificate data was retrieved from FENSA's database
What is FENSA? FENSA (Fenestration Self-Assessment Scheme) is a government-authorised scheme that monitors building regulation compliance for replacement windows and doors. Certificates indicate that work was completed by FENSA-approved installers.
Price history
| Event | Date | Price | % change |
|---|---|---|---|
| Sold | 06/03/2014 (12 years ago) | £404,000 | — |
Source: HM Land Registry Price Paid Data. Crown copyright.
Sold Comparables
Same street and nearby sales within 0.25 miles (last 5 years). Data from Land Registry Price Paid.
| Address | Price | Date | Type |
|---|---|---|---|
| 86 GRASVENOR AVENUE, BARNET, GREATER LONDON, EN5 2DB | £775,000 | 21/01/2026 | Semi-detached |
| 21 WALFIELD AVENUE, LONDON, BARNET, GREATER LONDON, N20 9PS | £735,000 | 28/08/2025 | Semi-detached |
| 6 IVERE DRIVE, NEW BARNET, BARNET, GREATER LONDON, EN5 1AS | £595,000 | 25/02/2025 | Semi-detached |
| 37 WALFIELD AVENUE, LONDON, BARNET, GREATER LONDON, N20 9PS | £790,000 | 26/10/2023 | Semi-detached |
| Same street 86 WESTERN WAY, BARNET, GREATER LONDON, EN5 2BT | £600,000 | 20/07/2023 | Semi-detached |
| 3 THE LINKWAY, BARNET, GREATER LONDON, EN5 2BX | £670,000 | 30/06/2023 | Semi-detached |
| 9 COUNTY GATE, NEW BARNET, BARNET, GREATER LONDON, EN5 1EH | £720,000 | 10/03/2023 | Semi-detached |
| 109 SHERRARDS WAY, BARNET, GREATER LONDON, EN5 2BN | £708,000 | 27/09/2022 | Semi-detached |
| 7 WYCHERLEY CRESCENT, NEW BARNET, BARNET, GREATER LONDON, EN5 1AR | £308,000 | 15/09/2022 | Semi-detached |
| 9 WALFIELD AVENUE, LONDON, BARNET, GREATER LONDON, N20 9PS | £700,000 | 31/03/2022 | Semi-detached |
| 38 COUNTY GATE, NEW BARNET, BARNET, GREATER LONDON, EN5 1EH | £700,000 | 16/12/2021 | Semi-detached |
| 44 GRASVENOR AVENUE, BARNET, GREATER LONDON, EN5 2DB | £575,000 | 14/10/2021 | Semi-detached |
| 63 SHERRARDS WAY, BARNET, GREATER LONDON, EN5 2BP | £635,700 | 30/09/2021 | Semi-detached |
| 55 SHERRARDS WAY, BARNET, GREATER LONDON, EN5 2BP | £670,000 | 29/09/2021 | Semi-detached |
Street average: £600,000 (1 sale)
Area average: £660,131 (13 sales)
Capital growth trend
Land Registry outcode average: last 12 months vs 5y and 10y ago (from sold prices).
House Price Index (HM Land Registry — official index, not sold-price averages): Barnet. Series: Semi-detached. As of April 2026.
Rental Range
Estimated market rent for Barnet. Low = conservative, Realistic = average, Optimistic = best case.
Based on Local Authority from postcode lookup → Barnet.
LHA (30th percentile) floor for Outer North London: £1,690/mo (Apr 2025 – Mar 2026)
Location
Nearby
Nearest stations, universities and amenities (distance from property).
| Type | Name | Distance |
|---|---|---|
| Bus stop | Western Way | 0.1 miles |
| Bus stop | Hail & Ride Sherrards Way | 0.2 miles |
| Shop | Bridge Nurseries | 0.2 miles |
| Shop | Auto Dynamics | 0.4 miles |
| Train station | Totteridge & Whetstone | 0.8 miles |
| Train station | High Barnet | 0.8 miles |
| Hospital | Priory Hospital | 3.0 miles |
| University | Flood Hazard Research Centre | 3.8 miles |
| University | Middlesex University | 3.8 miles |
| Hospital | North London Hospice Winchmore Hill | 4.2 miles |
Street-level crime
| Category | Count |
|---|---|
| Violence and sexual offences | 74 |
| Anti-social behaviour | 55 |
| Vehicle crime | 29 |
| Shoplifting | 19 |
| Other theft | 11 |
| Public order | 11 |
| Drugs | 7 |
| Burglary | 6 |
| Other crime | 5 |
| Robbery | 5 |
| Theft from the person | 5 |
| Bicycle theft | 1 |
| Total incidents | 228 |
Within 1 mile during May 2026. Source: data.police.uk (England & Wales).
Schools nearby
Nearest open schools with Ofsted ratings (England). Closed schools are not shown. Data from Get Information about Schools and Ofsted.
| Name | Type | Distance | Ofsted |
|---|---|---|---|
| Ark Pioneer Academy | Secondary | 0.5 miles | Outstanding — 10 Oct 2023 |
| Lyonsdown School | Other | 0.5 miles | — (No rating) |
| The Totteridge Academy | Secondary | 0.6 miles | Good — 2 Apr 2019 |
| St Catherine's RC School | Primary | 0.7 miles | Good — 21 Sep 2022 |
| St Andrew's CofE Voluntary Aided Primary School, Totteridge | Primary | 0.8 miles | Good — 14 Nov 2011 |
Rental Comparables
Rental listings exist nearby, but none matched the 3-bedroom count for this property.
Rent-driven metrics
Based on Area rent estimate.
- Rent ratio — Monthly rent ÷ purchase price (1% rule). 1%+ = strong, 0.8–1% = okay, <0.8% = weak for cashflow.
- Max investor price — Rent ÷ 0.8%; the price at which rent would be 0.8% of price (Stoke-style target).
- Target investor price — Rent ÷ 1%; the price at which rent would be 1% of price (strong cashflow band).
- Gross yield — Annual rent as % of purchase price (no costs).