41 HOME WOOD
MARLOW, HARLEYFORD ESTATE, BUCKINGHAMSHIRE SL7 2SW
£560,000
Property details
Tenure
LEASEHOLD
Floor area
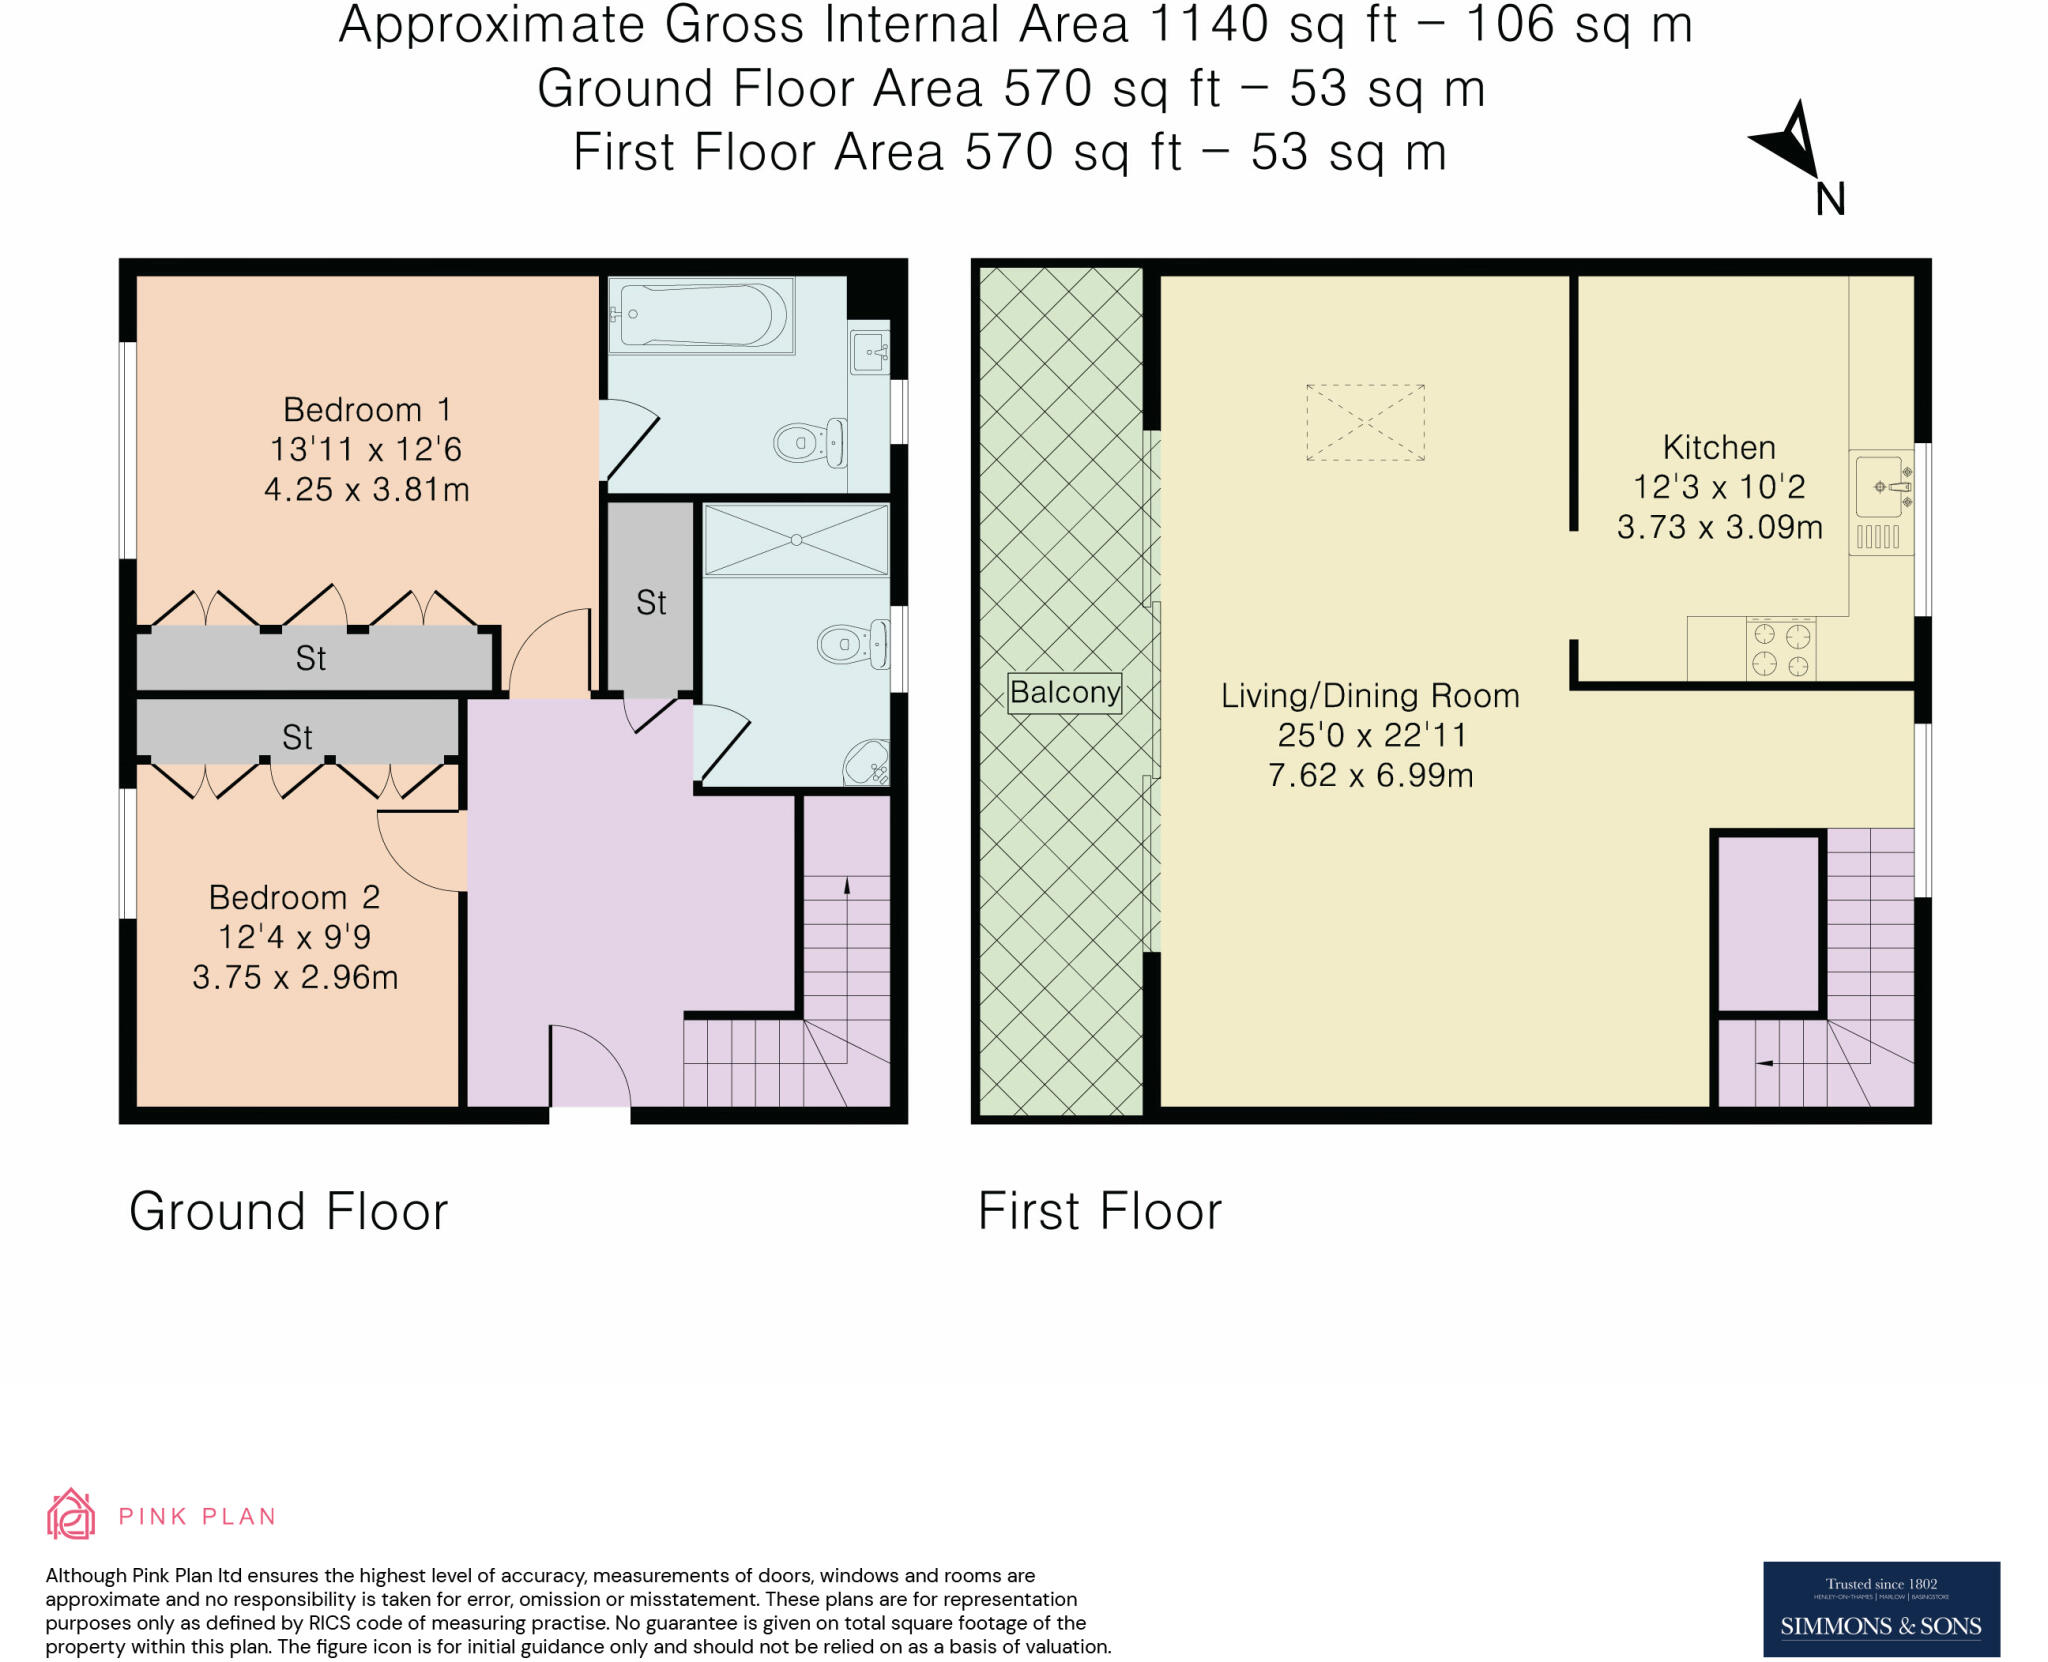
109 m²
Council tax band
F
EPC rating
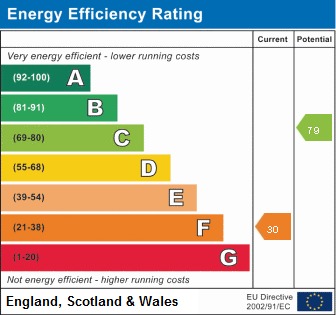
F
Year built
England and Wales: 1991-1995
Last sold
£540,000 Sep 2025
Price per m²
£5,138/m²
Local average
£1,385,323 (-59.6%)
Deprivation
Decile 9 (29,286 of 33,755)
Street crime
2 incidents within 1 mile (May 2026)
Key features
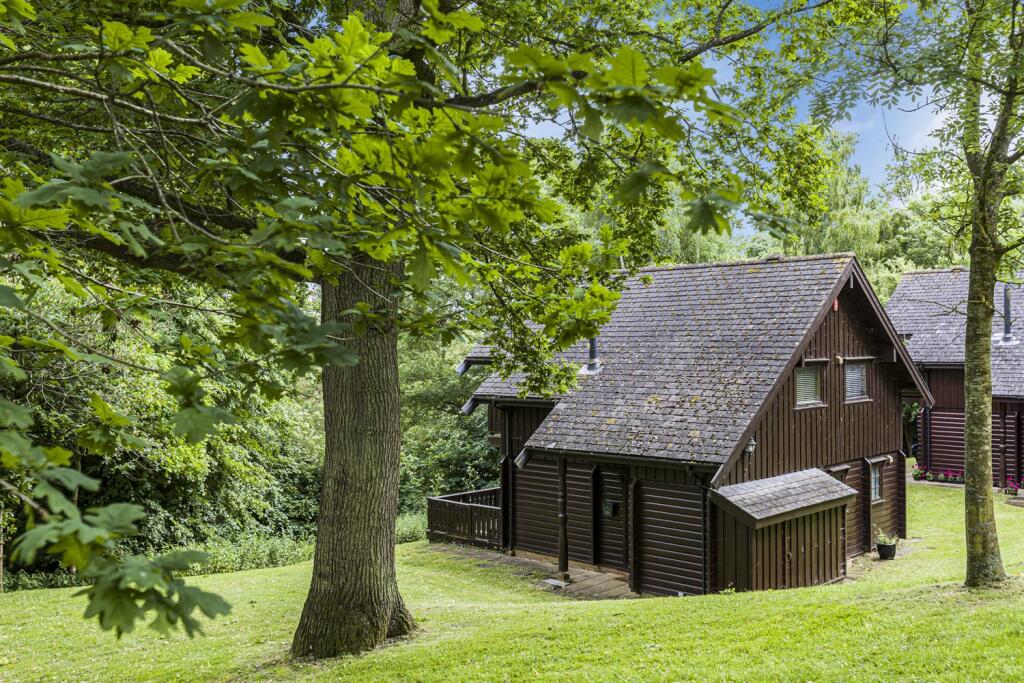
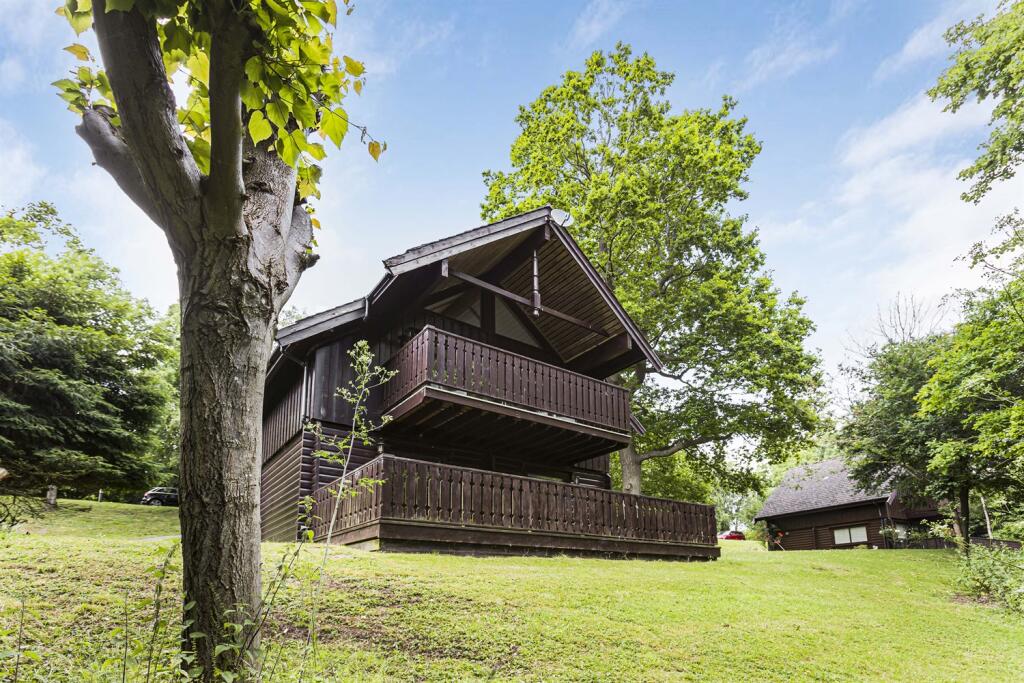
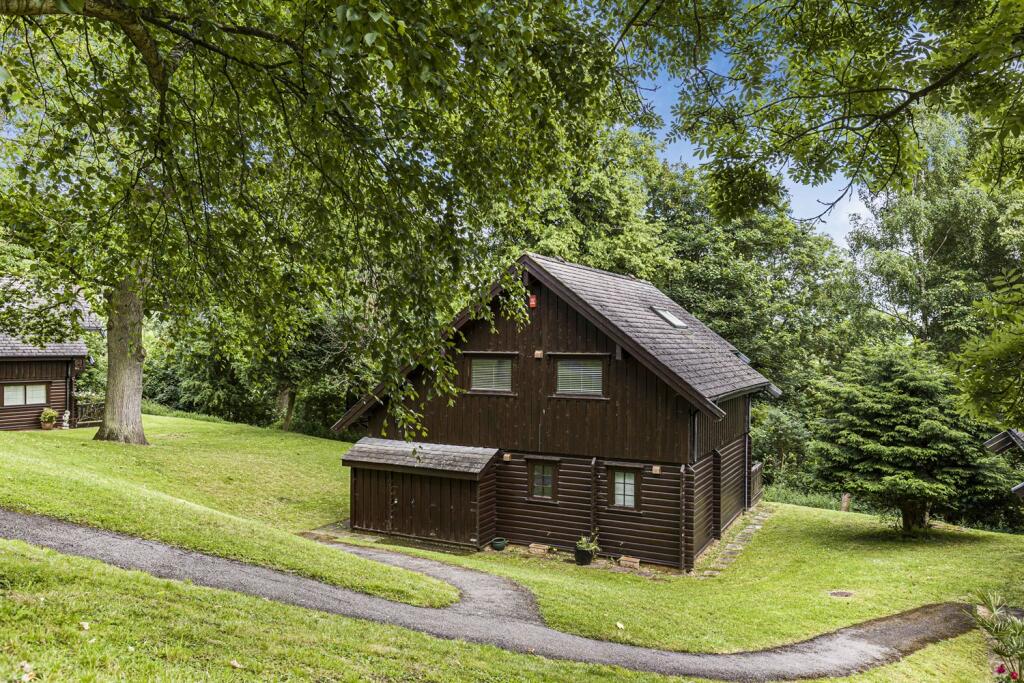
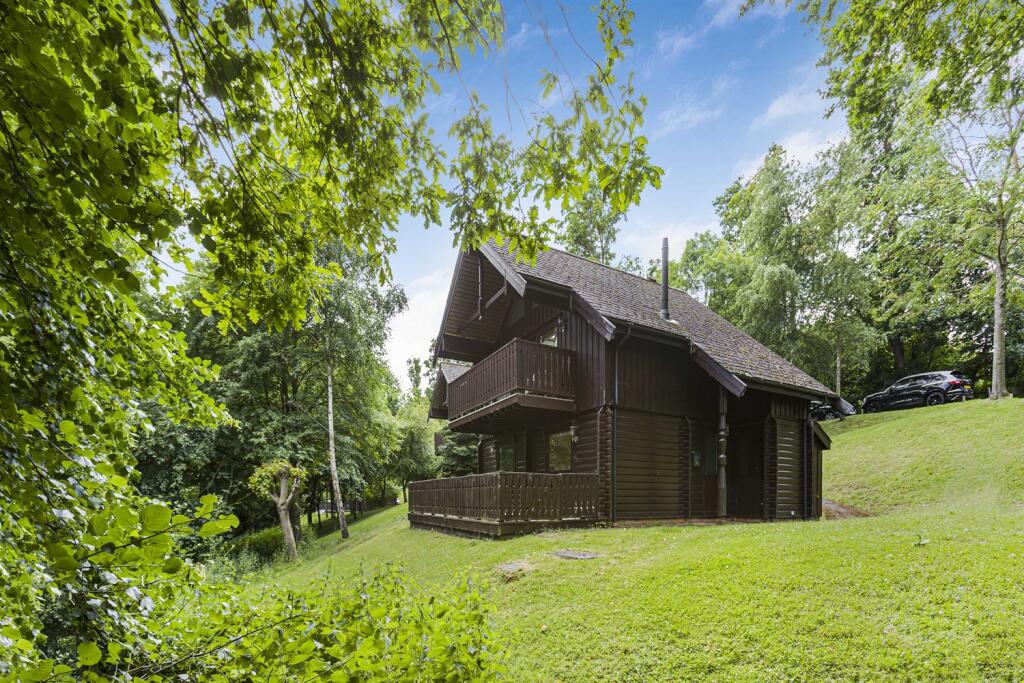
- A Detached Two Bedroom "Reverse Living" Scandinavian Lodge within the Harleyford Estate
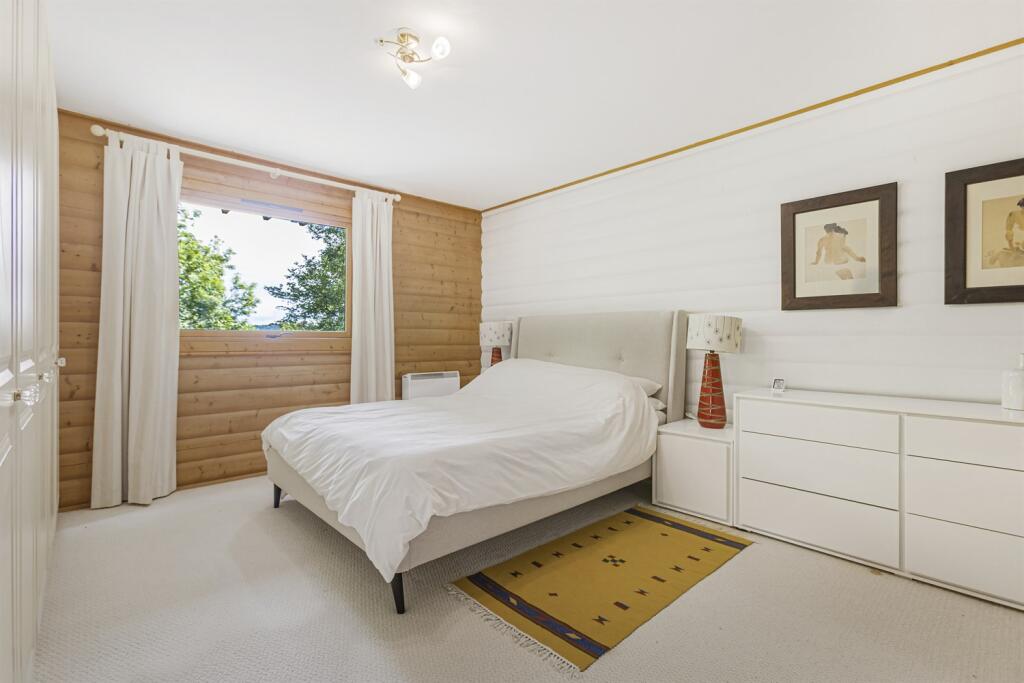
- Principal Bedroom with En-Suite Bathroom
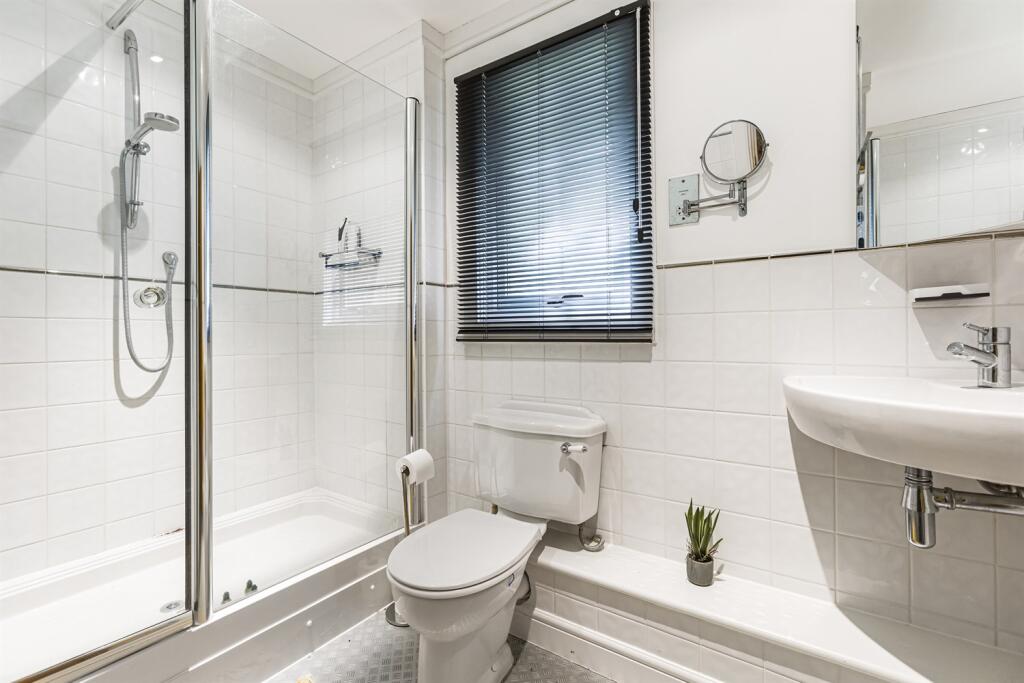
- Separate Shower Room
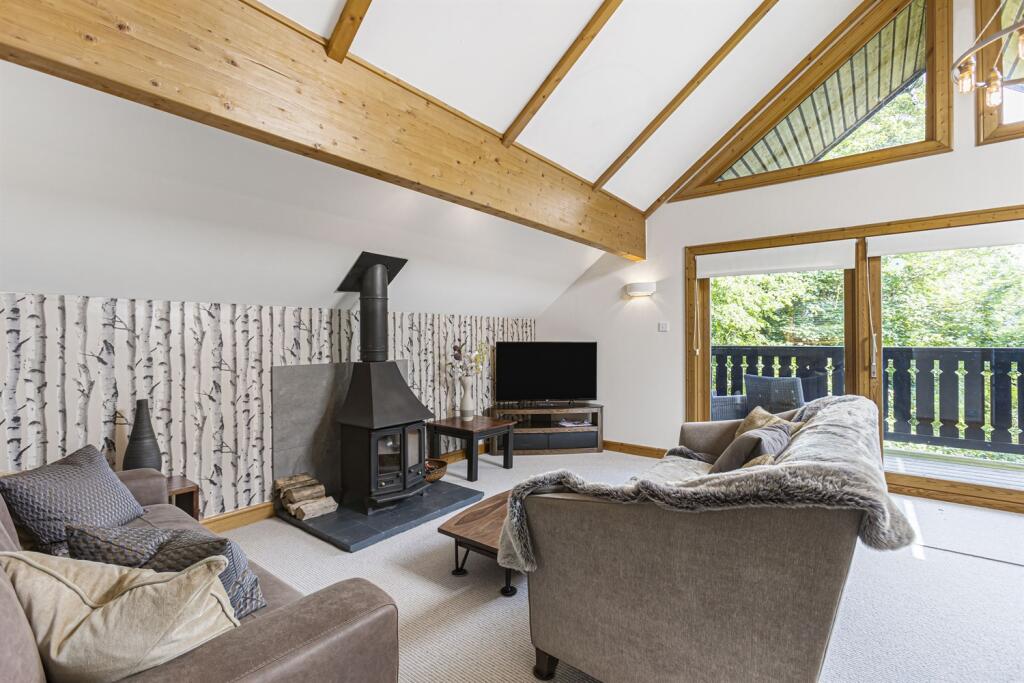
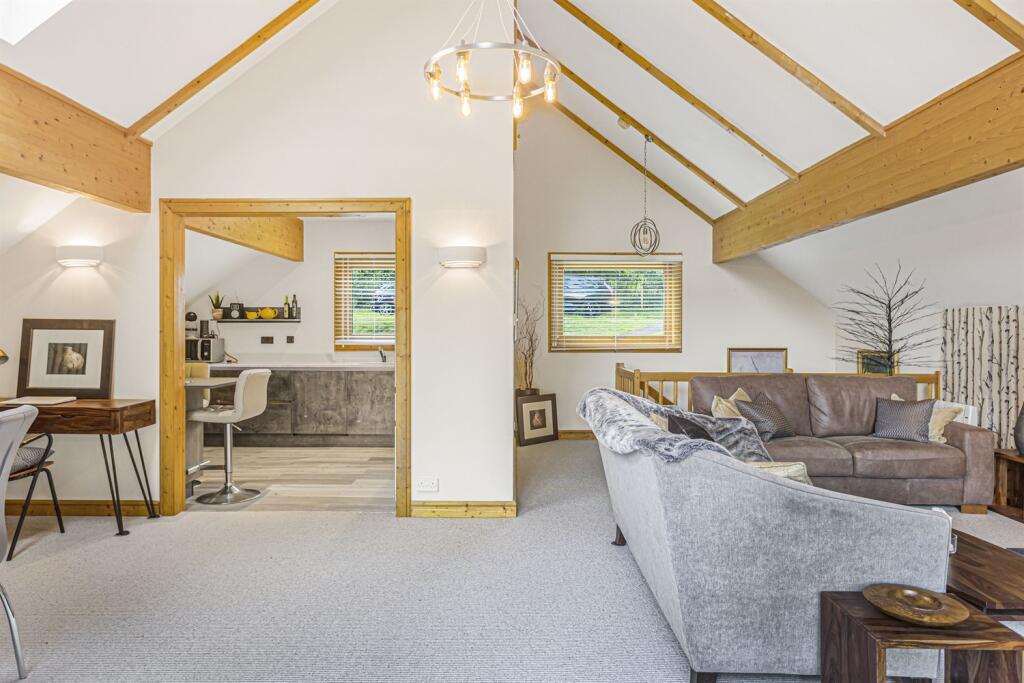
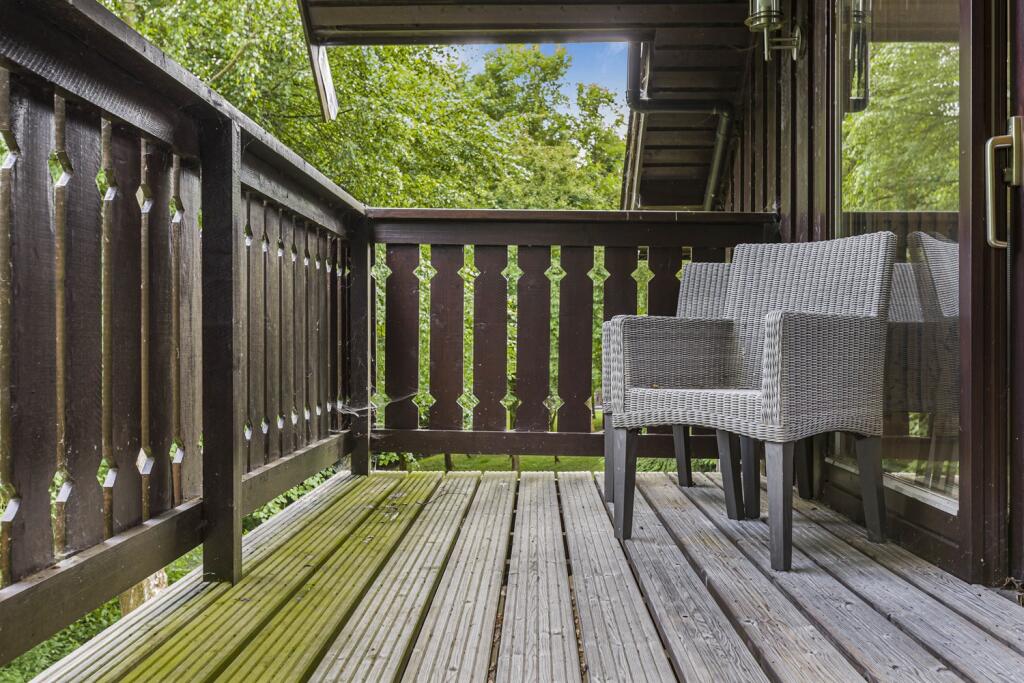
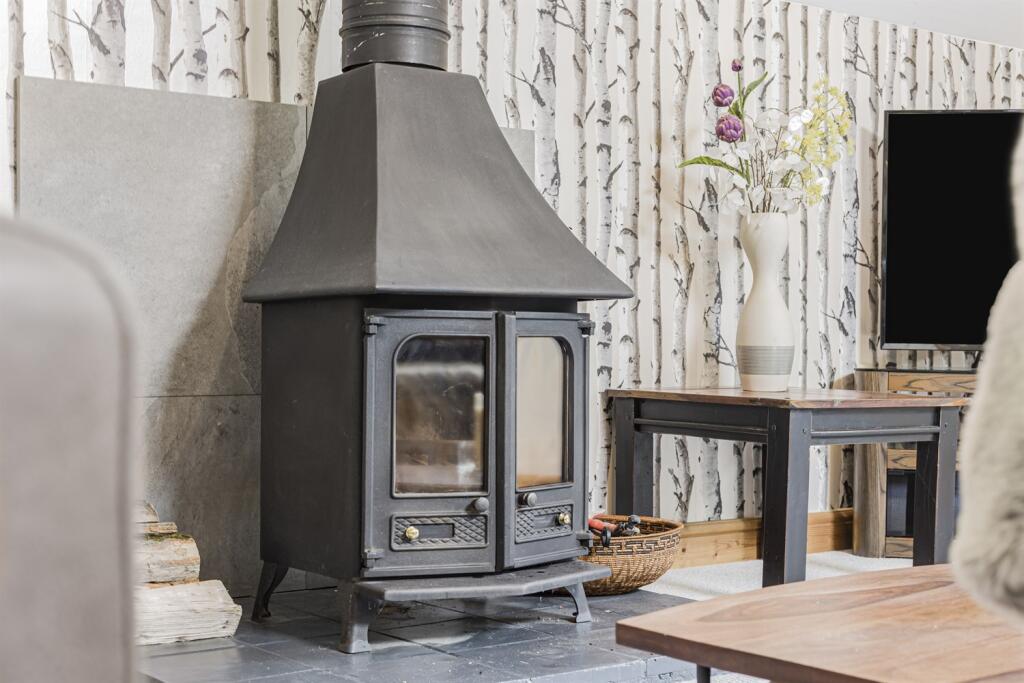
- Living/Dining Room with Wood Burning Stove & Balcony
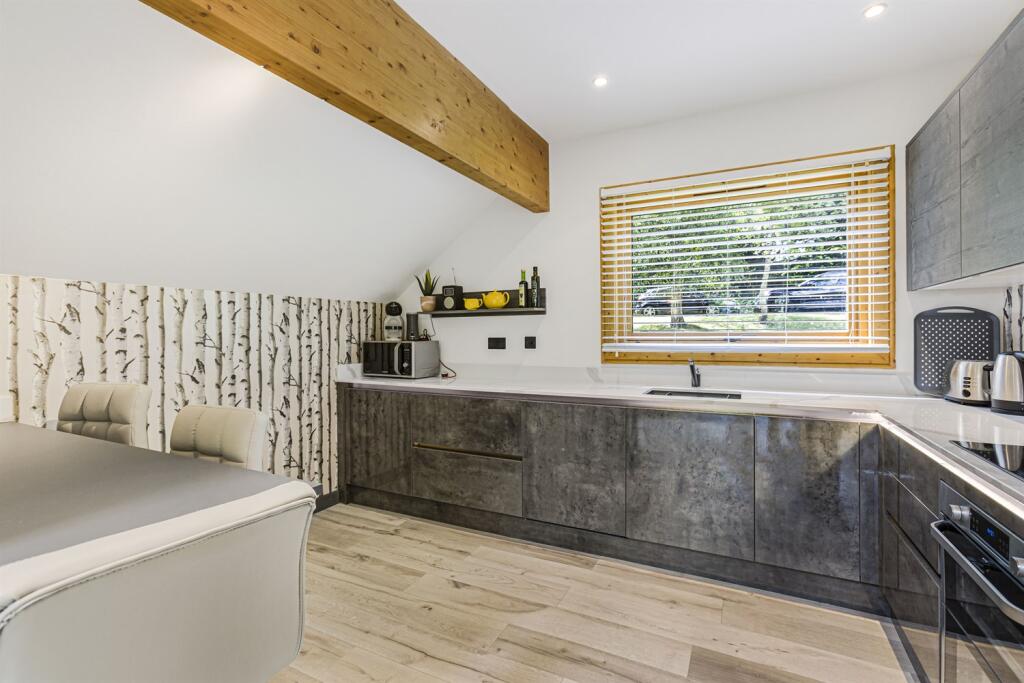
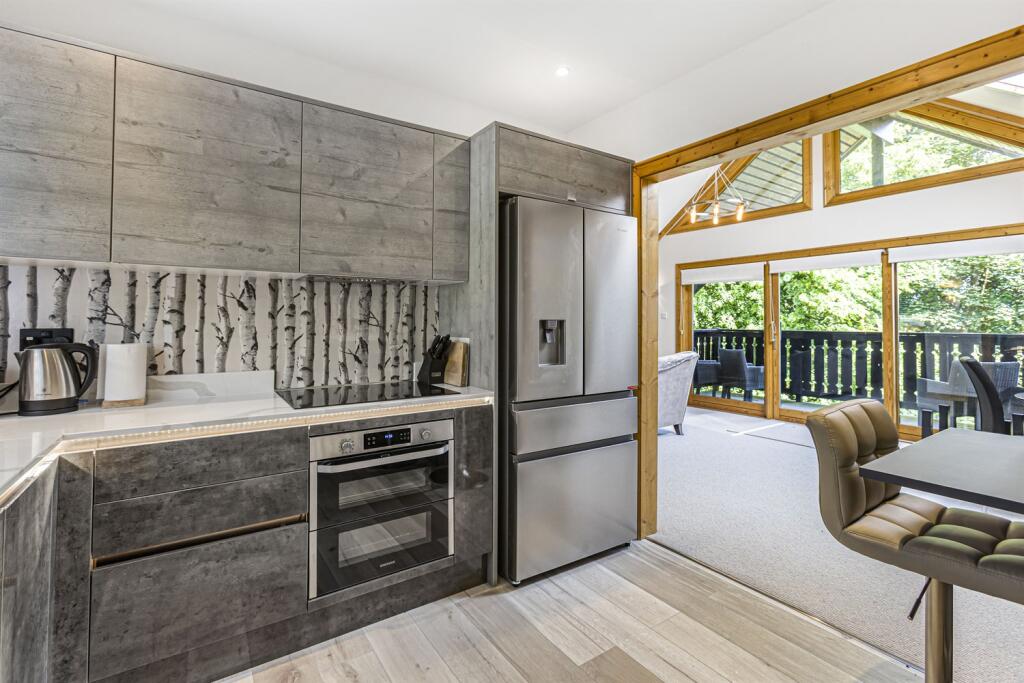
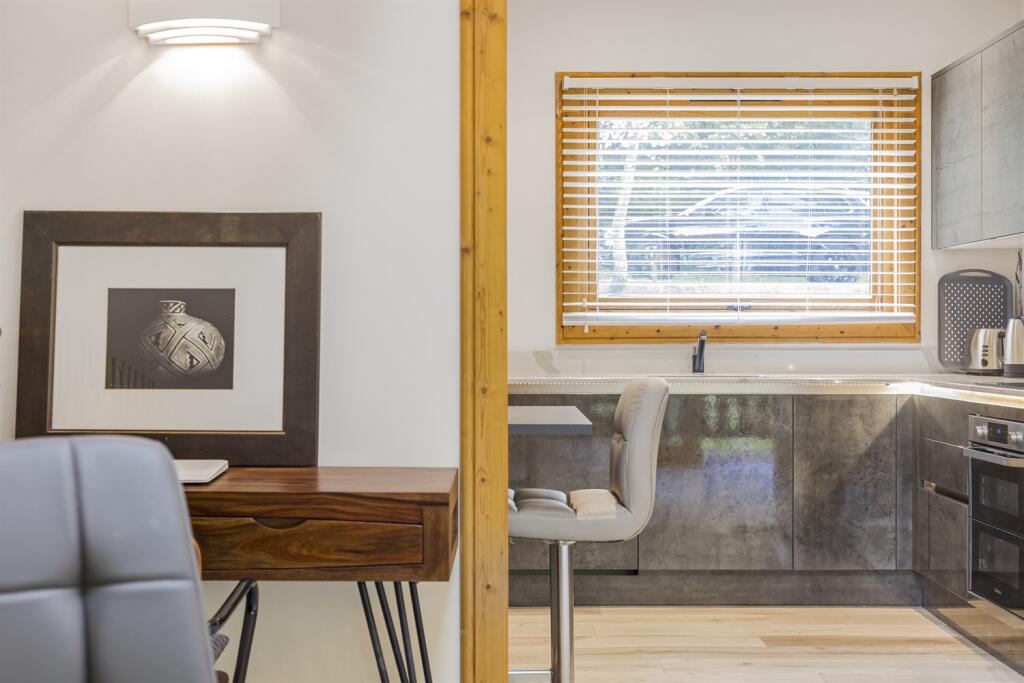
- Contemporary Styled Kitchen
- Private Decking Area & Communal Grounds
- Two Allocated Parking Spaces
- 11 Month Occupancy
- NO ONWARD CHAIN
Additional details
- Heating
- Electric
- Parking
- Yes
Description
Accommodation
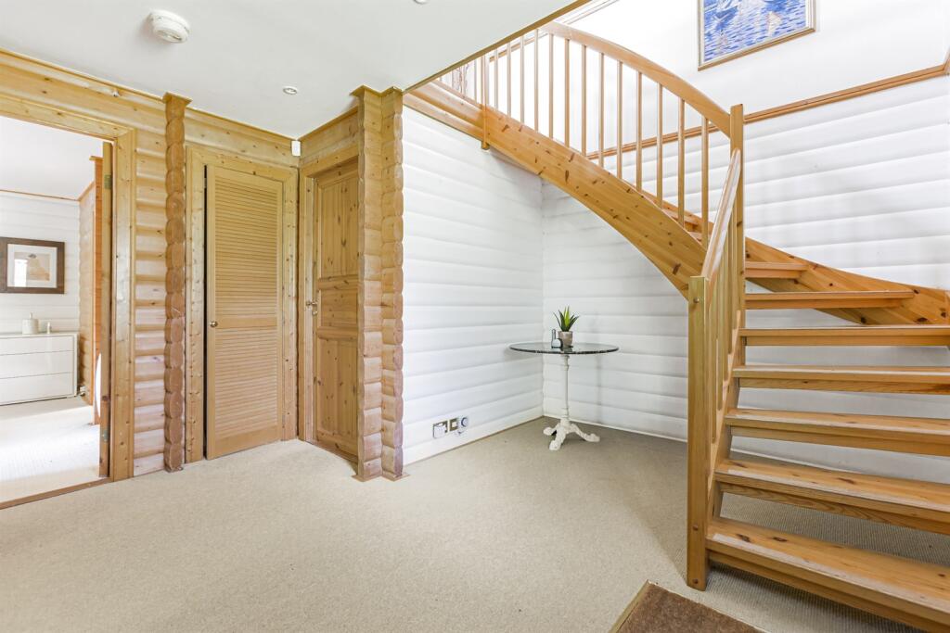
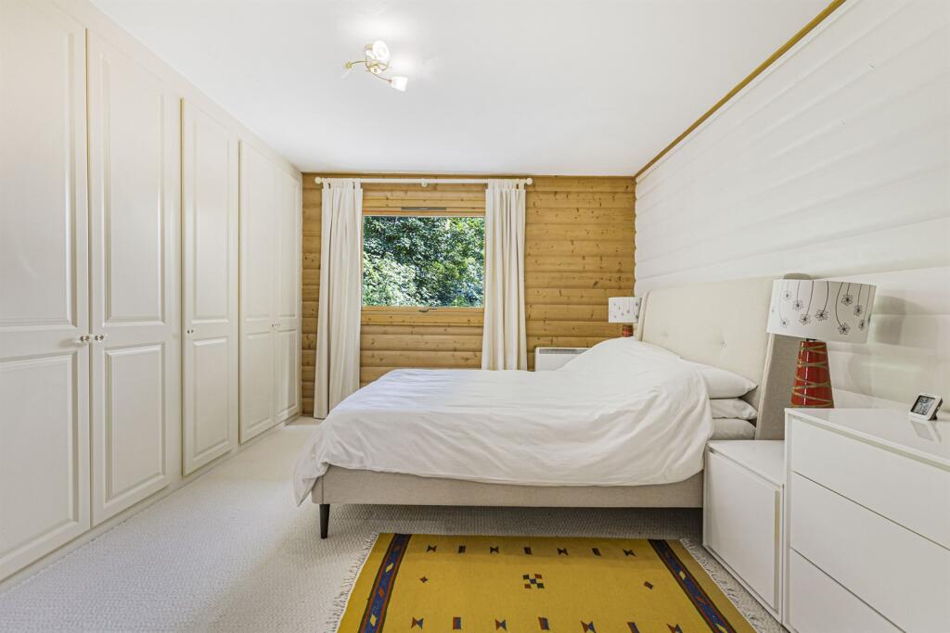
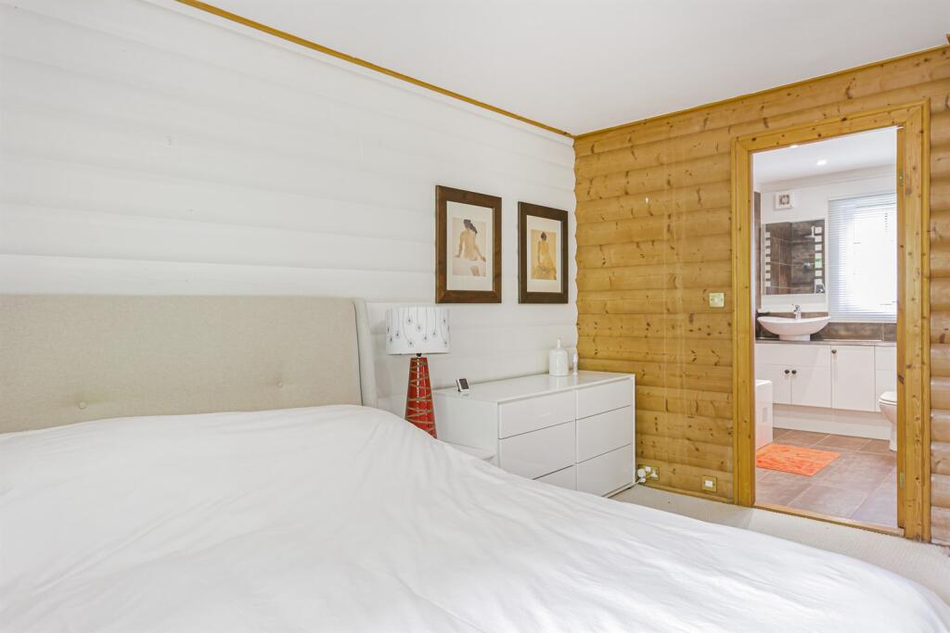
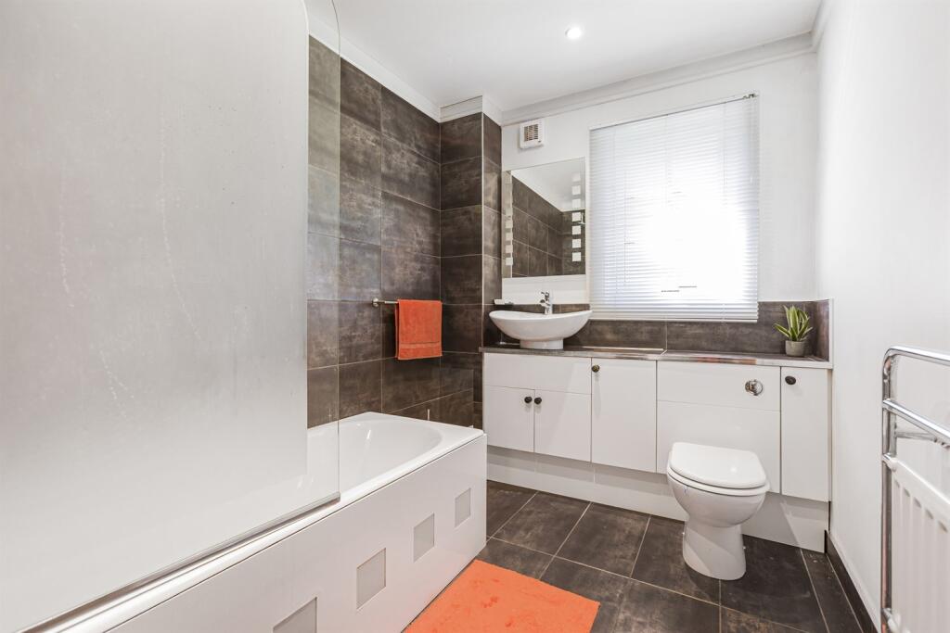
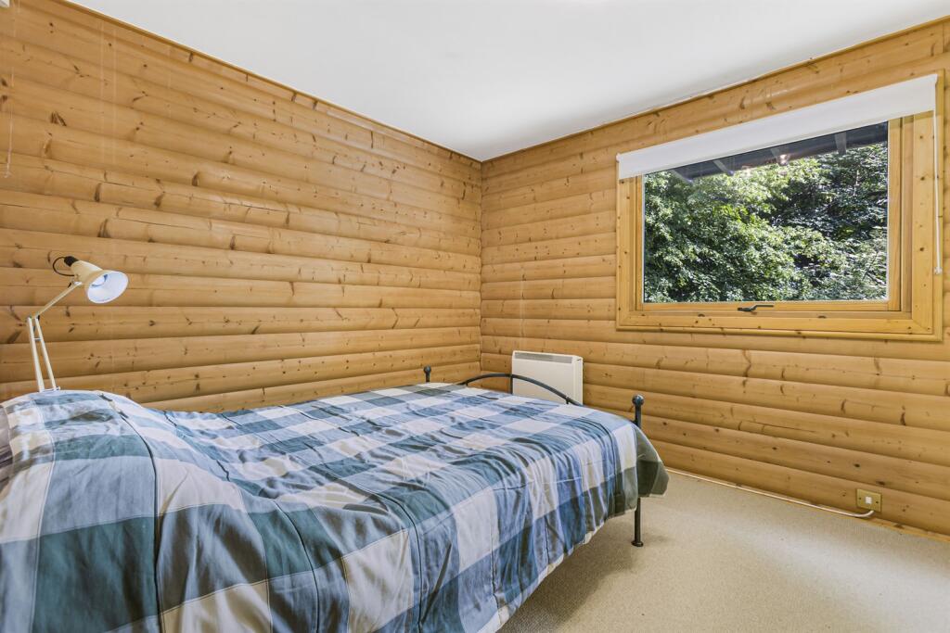
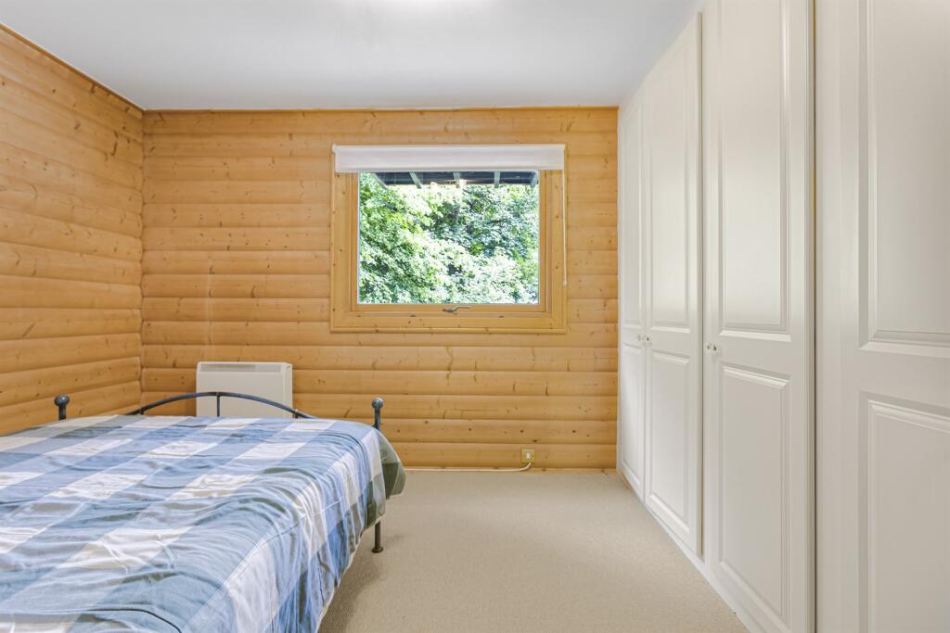
A pathway leads to the front door opening into the spacious Entrance Hall, storage cupboard and stairs to the First Floor. The main Bedroom is a lovely space with built-in wardrobes along one wall - there is a luxuriously appointed En-Suite Bathroom. The second Bedroom is a Double and also benefits from built-in wardrobes. There is a separate modern fitted Shower Room with double shower and part-glass enclosure, tiled walls and tiled flooring. To the First Floor, the Living/Dining area is spacious and bright with vaulted ceiling and exposed beams with wood burning stove creating a relaxing space - double sliding double doors open onto a large balcony, an ideal spot for enjoying a coffee or casual dining. This room is open plan to the contemporary styled Kitchen fitted with a range of modern eye level and base units with complementary worktops over and breakfast bar.
Exterior
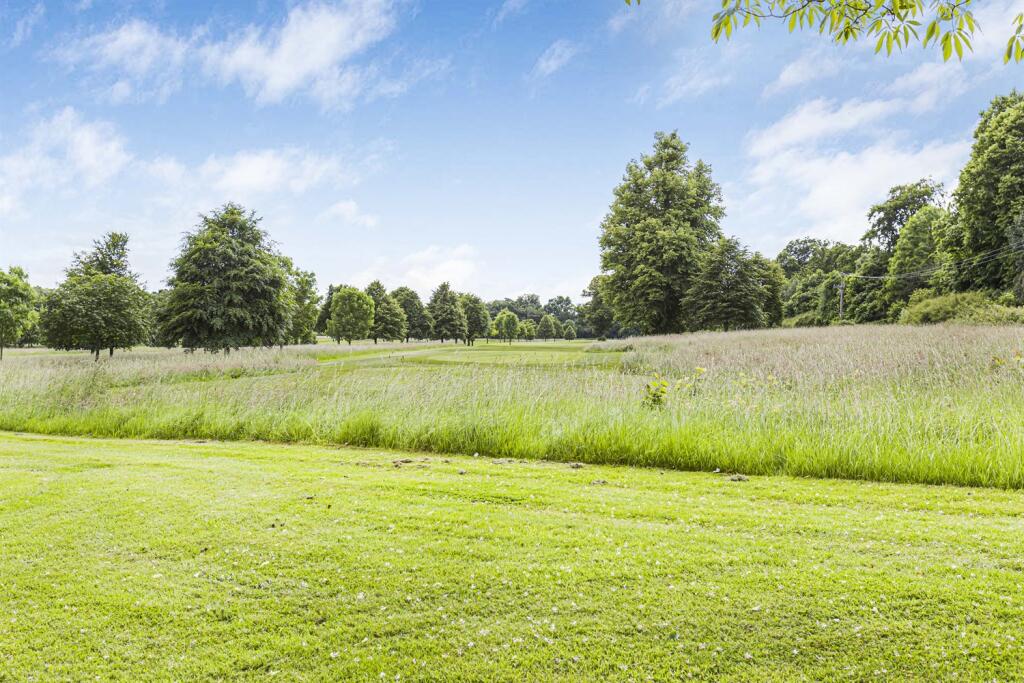
The Communal Grounds are stunning. Just a short walk away is the Marina, Private Golf Course and Clubhouse. Storage is provided outside of the property There are two allocated parking spaces and ample visitors parking available.
Agent's Note
Purchasers are advised that proof of a main home and/or specific mortgage pertaining to these style of properties (if not cash purchaser) may be requested. LEASE INFORMATION: Lease Expires 2120 Ground Rent/Service Charge/Reserve £3127 1/2 Year Paid April. This information has been provided by the Vendor. Any purchaser entering into negotiation should satisfy themselves through their legal representative that such are accurate.
**
To book an appointment to view this property please phone the Marlow Sales branch and quote ID: 97830.
Situation
Harleyford is one of the most beautiful private country estates in the South of England. Steeped in history and nestling on the banks of the River Thames this beautiful location offers a perfect blend of leisure and tranquillity. At the heart of the Estate lies the 18th Century Grade 1 Listed Georgian Manor House restored to an award winning standard in 1989. Parts of the grounds are attributed to the 18th Century landscape designer Capability Brown and have been designated as An Area of Outstanding Natural Beauty. The riverside town of Marlow is approx. 2.3 miles away and is the perfect place for enjoying the river, shopping with a difference, walking around historical buildings, or taking part in the many sports and recreational activities available within the local area. The railway station in Marlow provides access to London (Paddington via Maidenhead) and access to the M4 and M40 is within a short drive. Excellent schools for children of all ages are available in Marlow and surrounding districts.
Disclaimer
Simmons & Sons Surveyors LLP for themselves and for the vendors or lessors of the property whose agents they are give notice that: (i) the particulars are produced in good faith, are set out as a general guide only and do not constitute any part of a contract or offer; (ii) all descriptions, dimensions, references to condition and necessary permissions for use and occupation, and any other details are given in good faith and are believed to be correct, but any intending purchasers or tenants should not rely on them as statements or representations of fact but must satisfy themselves by inspection or otherwise as to the correctness of each of them; (iii) No person in the employment of Simmons & Sons has any authority to make or give any representation or warranty whatsoever in relation to this property.
Property Information Discliamer**
These property particulars have been prepared in respect of the aforementioned property by the agent on behalf of the vendor and may be awaiting final amendments. Any information which we issue in respect of the property must be accurate and not misleading in order to comply with the requirements of The Consumer Protection from Unfair Trading Regulations 2008 and The Business Protection from Misleading Marketing Regulations 2008 - we believe we have made every effort to do so. Simmons & Sons are Members of The Property Ombudsman (TPO). Purchasers are advised to make their own enquiries as to confirmation of school catchment areas.
Listed by
Marlow
Simmons & Sons
Reference: 157396151
EPC Rating & Upgrade Cost
Current rating: F
Potential rating: C
Inspection date: 10/06/2024
Expiry date: 09/06/2034
Current heating cost: £3,107/year
Potential heating cost: £1,455/year
Est. upgrade cost to C: £16,000
Recommendations
- Floor insulation (solid floor) (£4,000 - £6,000)
- High heat retention storage heaters and dual immersion cylinder (£1,200 - £1,800)
- Solar water heating (£4,000 - £6,000)
- Solar photovoltaic panels, 2.5 kWp (£3,500 - £5,500)
Flood risk
Zone: 1
Risk: Low
Job (default Low)
Floorplans
Other
EPC Graphs
Other

EPC Graph
Price history
| Event | Date | Price | % change |
|---|---|---|---|
| Sold | 22/09/2025 (9 months ago) | £540,000 | — |
Source: HM Land Registry Price Paid Data. Crown copyright.
Sold Comparables
Same street and nearby sales within 0.25 miles (last 5 years). Data from Land Registry Price Paid.
| Address | Price | Date | Type |
|---|---|---|---|
| THE COTTAGE HARLEYFORD LANE, MARLOW, BUCKINGHAMSHIRE, SL7 2DU | £1,000,000 | 04/03/2025 | Detached |
| Same street 15 HOME WOOD, HARLEYFORD ESTATE, MARLOW, BUCKINGHAMSHIRE, SL7 2SW | £476,000 | 27/03/2023 | Detached |
| Same street 39 HOME WOOD, HARLEYFORD ESTATE, MARLOW, BUCKINGHAMSHIRE, SL7 2SW | £475,000 | 16/12/2022 | Other |
| Same street 9 HOME WOOD, HARLEYFORD ESTATE, MARLOW, BUCKINGHAMSHIRE, SL7 2SW | £450,000 | 15/08/2022 | Detached |
| Same street 14 HOME WOOD, HARLEYFORD ESTATE, MARLOW, BUCKINGHAMSHIRE, SL7 2SW | £450,000 | 14/07/2022 | Detached |
| THE LAKES 14 HARLEYFORD, MARLOW, BUCKINGHAMSHIRE, SL7 2SL | £525,000 | 10/06/2022 | Detached |
| Same street 24 HOME WOOD, HARLEYFORD ESTATE, MARLOW, BUCKINGHAMSHIRE, SL7 2SW | £410,000 | 28/02/2022 | Detached |
| Same street 30 HOME WOOD, HARLEYFORD ESTATE, MARLOW, BUCKINGHAMSHIRE, SL7 2SW | £437,500 | 26/11/2021 | Detached |
| Same street 22 HOME WOOD, HARLEYFORD ESTATE, MARLOW, BUCKINGHAMSHIRE, SL7 2SW | £410,000 | 12/11/2021 | Flat |
| Same street 7 HOME WOOD, HARLEYFORD ESTATE, MARLOW, BUCKINGHAMSHIRE, SL7 2SW | £430,000 | 01/09/2021 | Detached |
Street average: £442,313 (8 sales)
Area average: £762,500 (2 sales)
Capital growth trend
Land Registry outcode average: last 12 months vs 5y and 10y ago (from sold prices).
House Price Index (HM Land Registry — official index, not sold-price averages): Buckinghamshire. Series: Detached. As of April 2026.
Rental Range
Estimated market rent for Buckinghamshire. Low = conservative, Realistic = average, Optimistic = best case.
Based on Local Authority from postcode lookup → Buckinghamshire.
LHA (30th percentile) floor for Milton Keynes: £922/mo (Apr 2025 – Mar 2026)
Location
Nearby
Nearest stations, universities and amenities (distance from property).
| Type | Name | Distance |
|---|---|---|
| Bus stop | Unknown | 0.4 miles |
| Shop | Crazy Fox House | 0.8 miles |
| Shop | Hurley village shop | 0.8 miles |
| Bus stop | Shepherds Close | 1.1 miles |
| Hospital | Marlow Community Hospital | 1.7 miles |
| Train station | Marlow | 1.8 miles |
| Hospital | St Mark's Hospital | 3.4 miles |
| Train station | Cookham | 3.4 miles |
| University | Henley Business School | 3.5 miles |
| University | Buckinghamshire New University (Wycombe Campus) | 5.3 miles |
Street-level crime
| Category | Count |
|---|---|
| Criminal damage and arson | 1 |
| Other theft | 1 |
| Total incidents | 2 |
Within 1 mile during May 2026. Source: data.police.uk (England & Wales).
Schools nearby
Nearest open schools with Ofsted ratings (England). Closed schools are not shown. Data from Get Information about Schools and Ofsted.
| Name | Type | Distance | Ofsted |
|---|---|---|---|
| Danesfield School | Primary | 0.6 miles | Outstanding — 14 Jul 2017 |
| Bisham Church of England Academy | Primary | 1.1 miles | Good — 5 Dec 2021 |
| Spinfield School | Primary | 1.1 miles | Good — 13 Jan 2020 |
| Sir William Borlase's Grammar School | Secondary | 1.2 miles | Outstanding — 9 Jun 2024 |
| St Peter's Catholic Primary School | Primary | 1.5 miles | Good — 16 Oct 2014 |
Rental Comparables
Rental comparables are temporarily unavailable while listing-site fetches are paused. Try again later.
Rent-driven metrics
Based on Area rent estimate.
- Rent ratio — Monthly rent ÷ purchase price (1% rule). 1%+ = strong, 0.8–1% = okay, <0.8% = weak for cashflow.
- Max investor price — Rent ÷ 0.8%; the price at which rent would be 0.8% of price (Stoke-style target).
- Target investor price — Rent ÷ 1%; the price at which rent would be 1% of price (strong cashflow band).
- Gross yield — Annual rent as % of purchase price (no costs).