Marsh Green Road
Sandbach, CW11, CW11 3BH
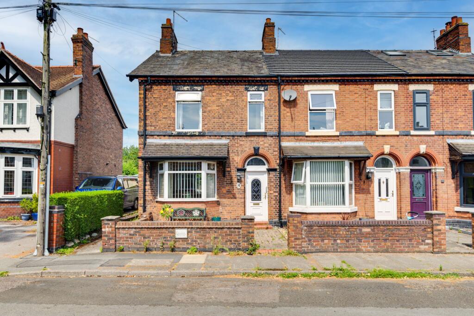
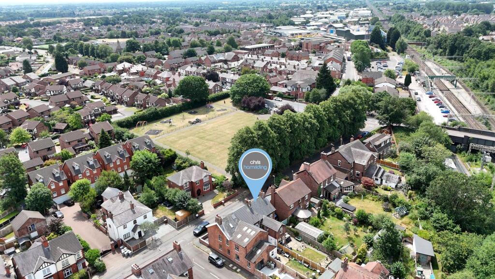
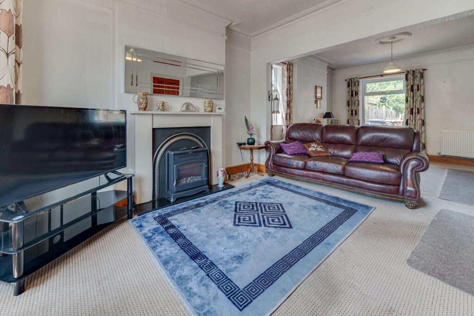
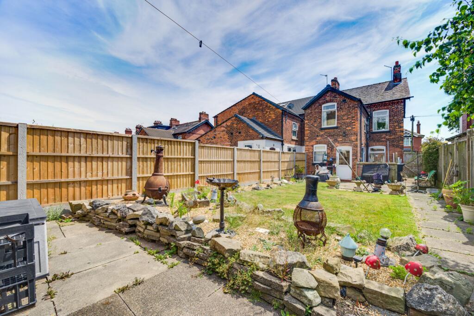
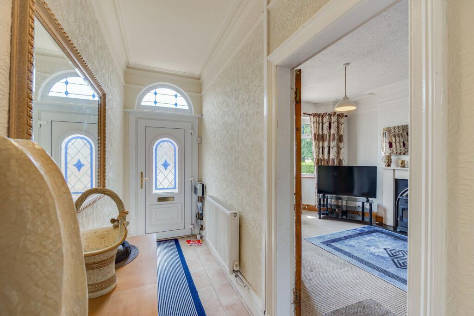
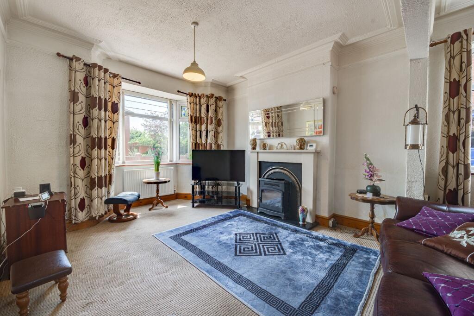
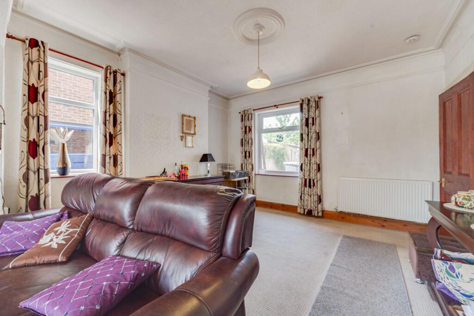
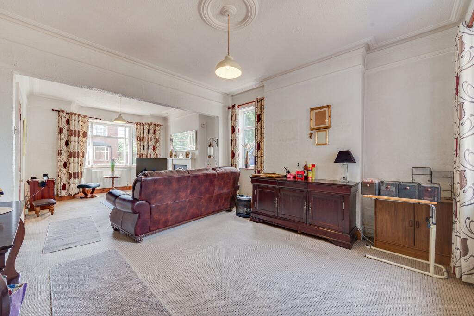
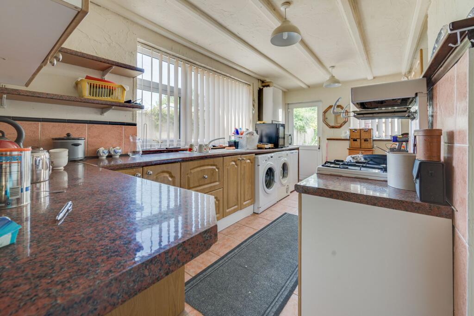
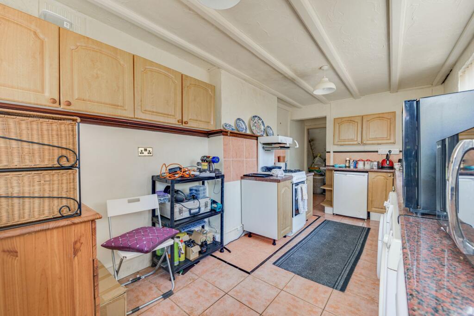
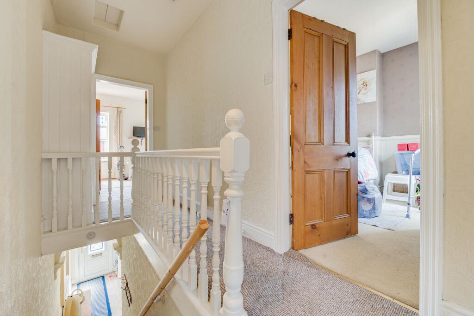
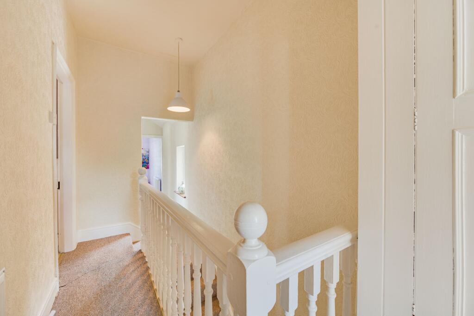
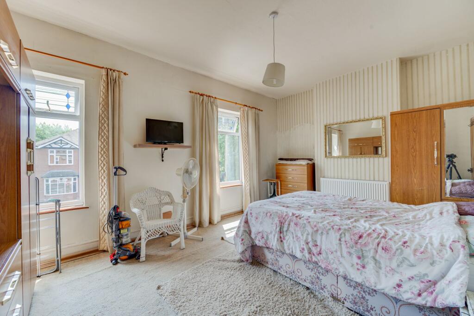
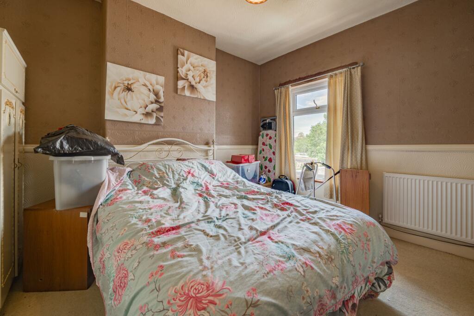
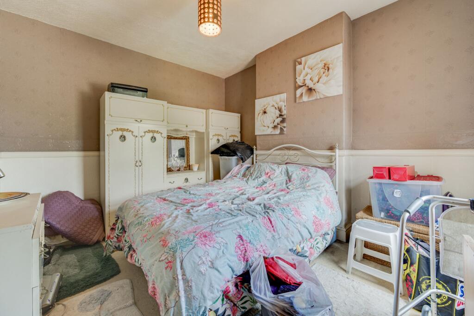
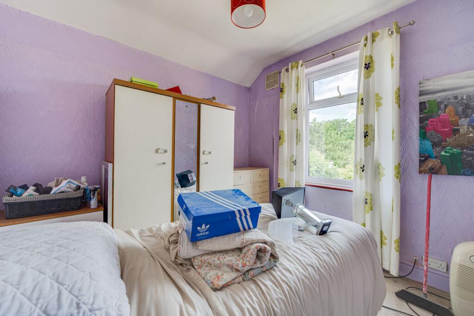
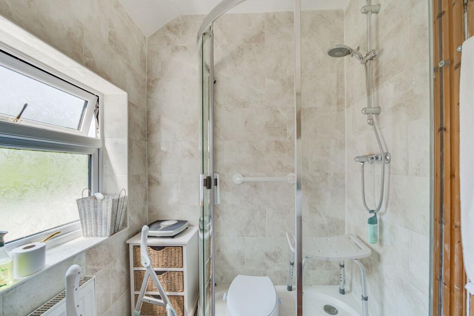
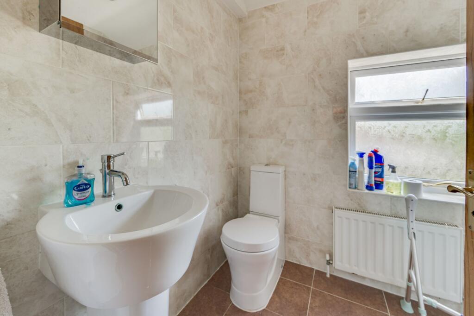
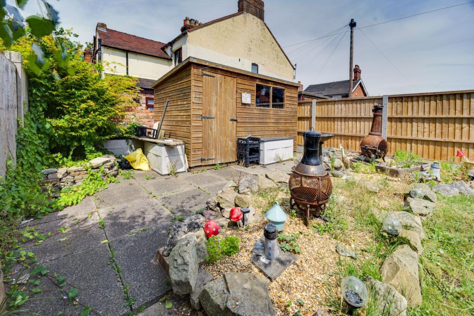
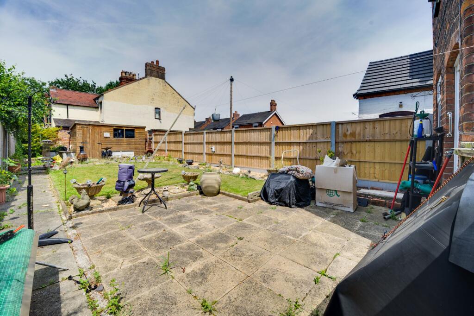
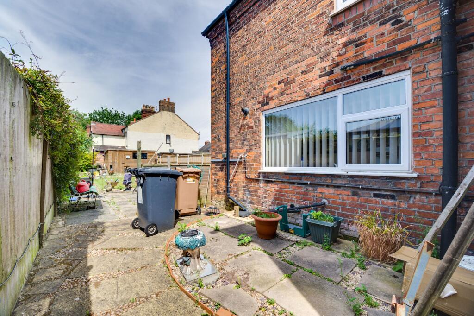
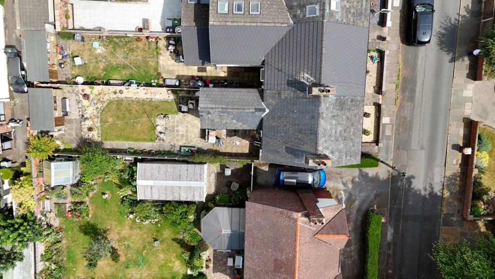
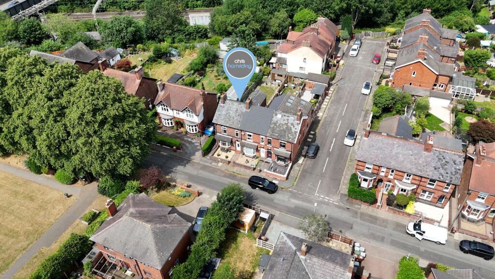
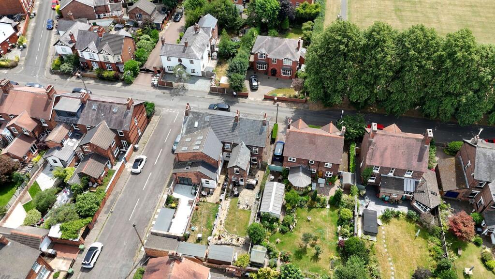
Photo 1 Photo 2 Photo 3 Photo 4 Photo 5 Photo 6 Photo 7 Photo 8 Photo 9 Photo 10 Photo 11 Photo 12 Photo 13 Photo 14 Photo 15 Photo 16 Photo 17 Photo 18 Photo 19 Photo 20 Photo 21 Photo 22 Photo 23 Photo 24
/ 24
Property details
Tenure
FREEHOLD
Council tax band
B
Local average
£235,638 (+6.1%)
Deprivation
Decile 8 (25,514 of 33,755)
Street crime
40 incidents within 1 mile (May 2026)
Key features
- Beautiful Victorian end-terrace overlooking the park
- Three well-proportioned bedrooms
- Character features throughout with high ceilings
- Spacious open-plan lounge/dining room
- Generous rear garden with further potential
- Prime Elworth location close to Sandbach station & amenities
Additional details
- Electricity
- Mains supply
- Water
- Mains supply
- Sewerage
- Mains supply
- Heating
- Gas central
- Garden
- Front garden, Rear garden
- Listed property
- No
- Restrictions
- No
- Required access
- No
- Rights of way
- No
- Flooded in last 5 years
- No
- Flood defences
- No
Description
Occupying a prime position on one of Elworth's most desirable tree-lined roads, this attractive three-bedroom Victorian end-terrace presents a rare opportunity to acquire a character home with exceptional potential, directly overlooking the picturesque park and within easy reach of Sandbach town centre, the railway station and excellent local amenities that Elworth has to offer.
Behind its handsome period façade, complete with decorative brickwork, a striking bay window and an attractive entrance, the property offers an abundance of original charm, including high ceilings, feature coving, traditional internal doors and generous room proportions synonymous with Victorian architecture. The welcoming entrance hall leads to an impressive open-plan lounge and dining room, creating a wonderfully versatile living space ideal for both everyday family life and entertaining. The front reception enjoys delightful views across the adjacent park, centred around a feature fireplace, while the spacious dining area offers ample room for larger gatherings and provides exciting scope for further enhancement, including the potential to install a log-burning stove. To the rear, the well-proportioned kitchen is filled with natural light and offers excellent storage alongside outstanding potential to create a contemporary family kitchen tailored to individual tastes. Subject to the necessary consents, buyers may also wish to explore reconfiguring the space or opening it further to maximise modern family living.
The first floor continues to impress, with three well-sized bedrooms arranged around a characterful landing. The principal bedroom benefits from beautiful twin windows with stained glass detailing and uninterrupted views across the park, while the second double overlooks the rear garden. A modern shower room serves the accommodation, with the third bedroom providing an ideal nursery, guest bedroom or home office.
One of the property's standout features is the generous rear garden, offering an excellent degree of privacy and a wonderful balance of patio, lawn and established borders. The substantial outdoor space presents further potential for landscaping, extending the property (subject to planning permission), or creating a seamless indoor-outdoor entertaining area with the addition of bi-fold or French doors from the dining room.
The location is equally impressive. Set opposite the park and surrounded by mature trees, the property enjoys a peaceful setting while remaining exceptionally convenient for everyday life. Sandbach railway station provides direct services towards Crewe, Manchester and beyond, making this an excellent choice for commuters. The historic market town of Sandbach is just a short distance away, offering an excellent selection of independent shops, cafés, restaurants and supermarkets, while highly regarded primary and secondary schools are all within easy reach. Residents also benefit from nearby countryside walks, the Trent & Mersey Canal, leisure facilities, golf amenities and excellent road connections via the M6.
Combining period elegance, generous accommodation, an enviable location and exciting scope to modernise and add value, this is a home that offers buyers the opportunity to create something truly special while enjoying all the charm and character of a classic Victorian property. So read on, view our photos, video & floorplans, then call the experts here at Chris Hamriding to book that all-important viewing!
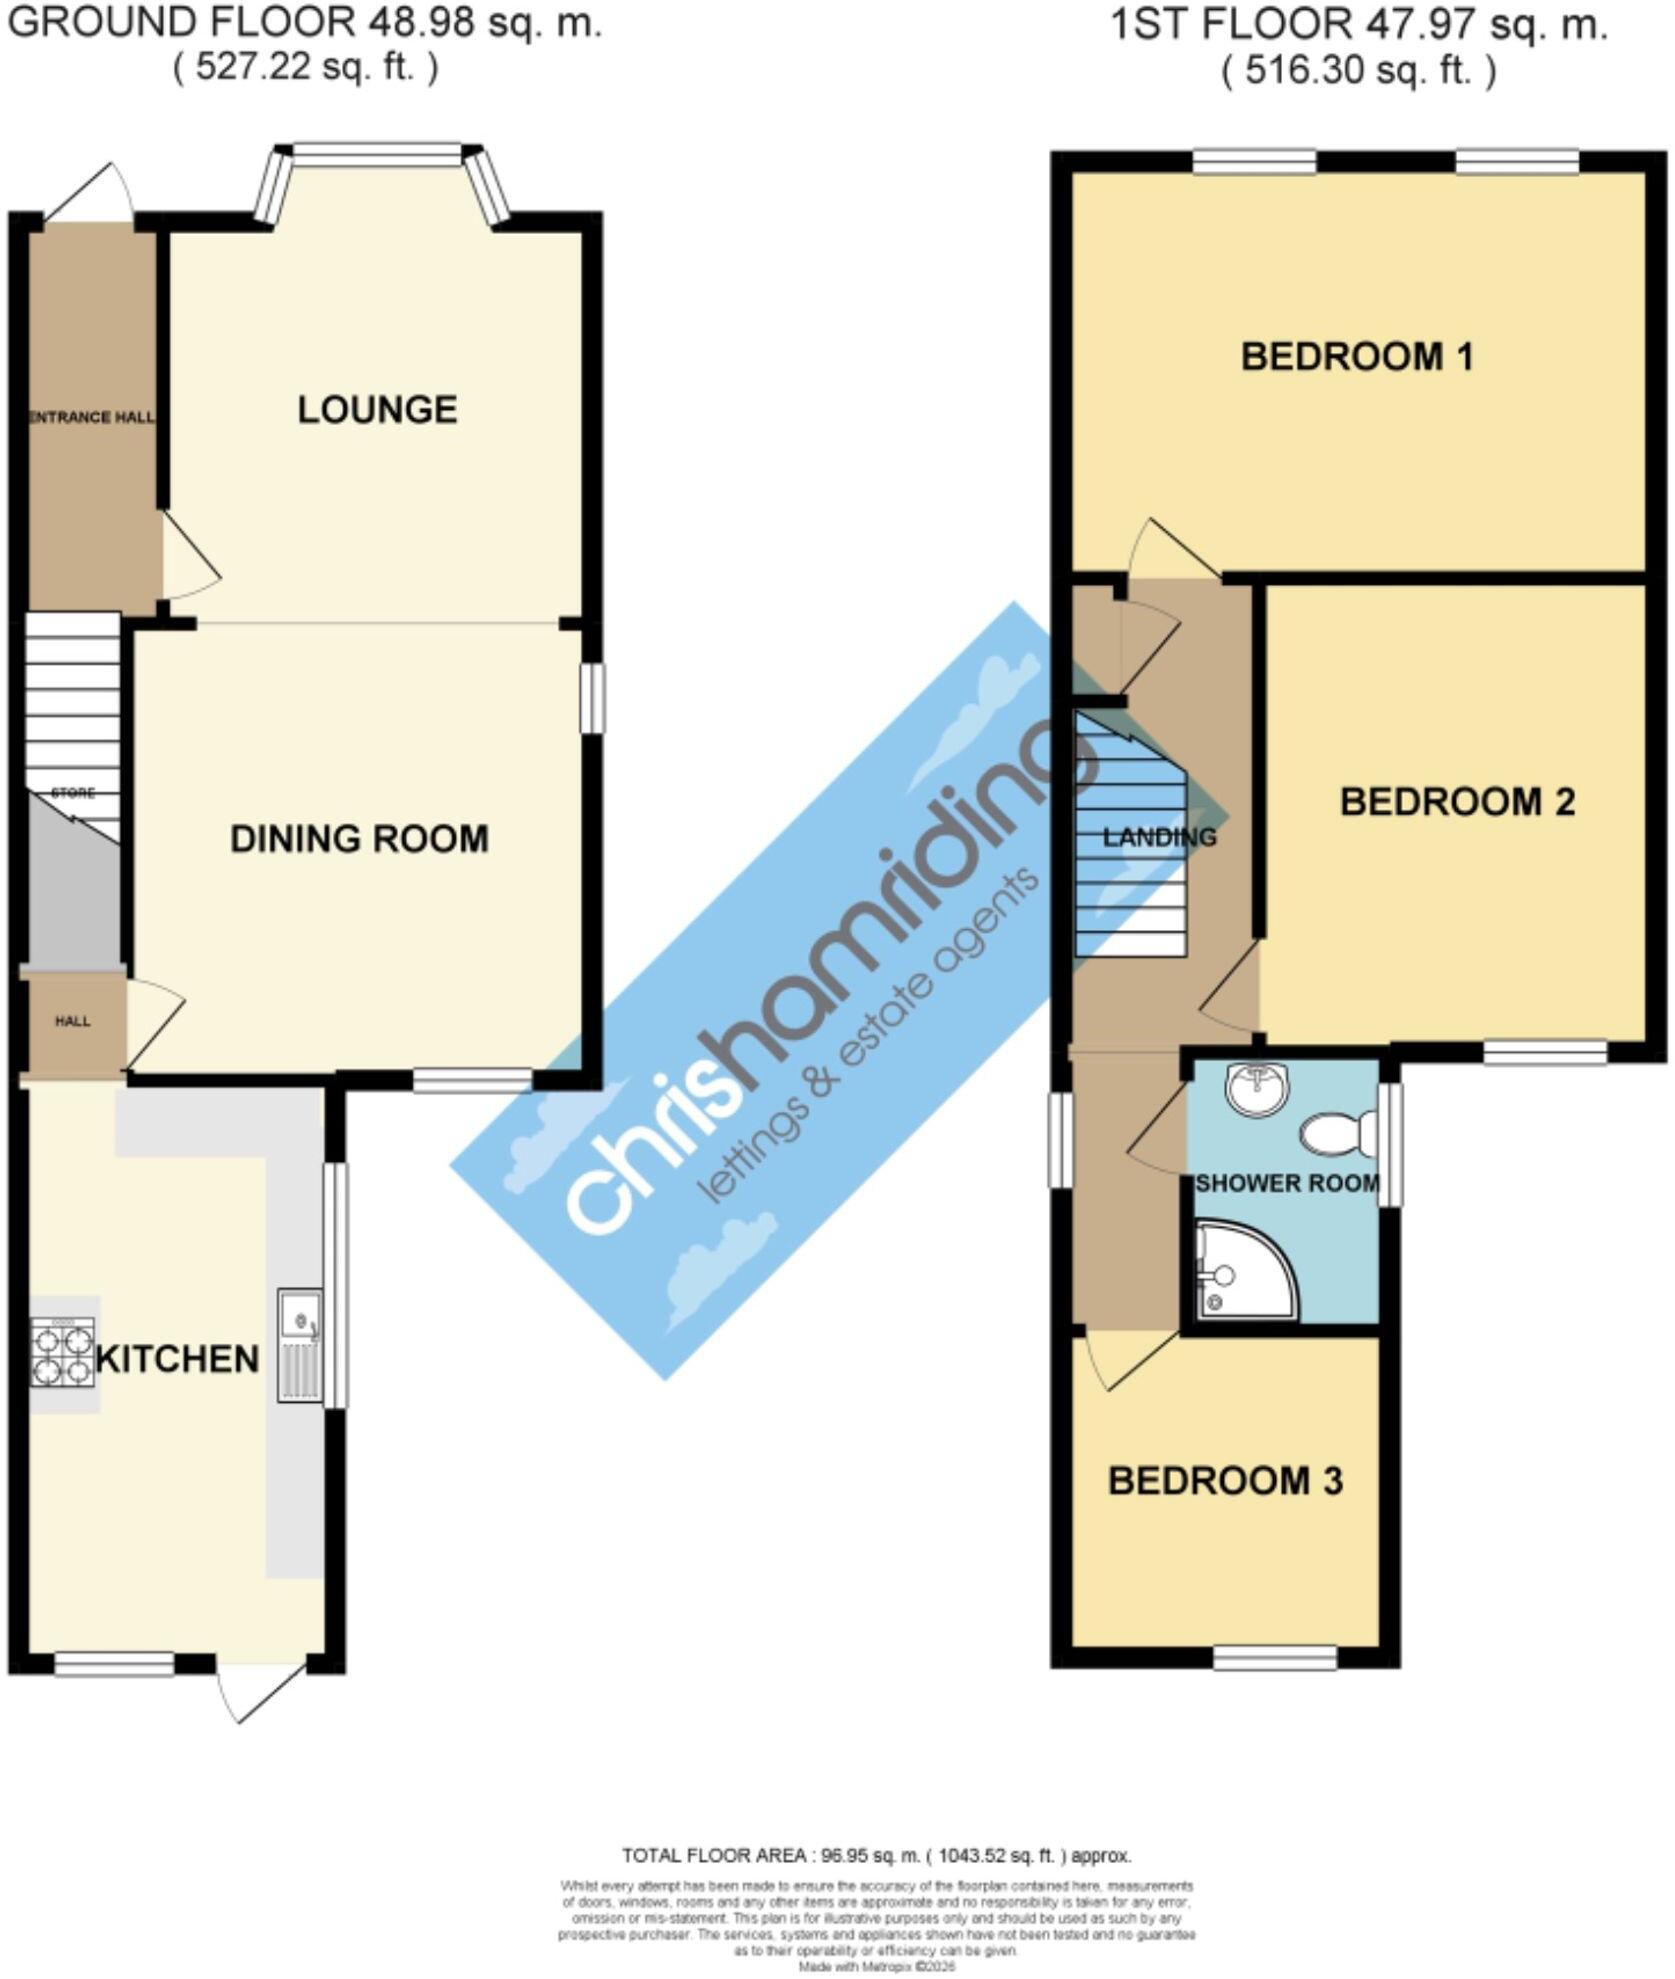
Entrance Hall (1.24m x 3.35m)
Open-Plan Lounge/Diner (3.62m x 8.24m)
Kitchen/Breakfast Room (2.69m x 5.32m)
First Floor Landing (1.62m x 6.23m)
Bedroom One (3.46m x 4.98m)
Bedroom Two (3.34m x 3.84m)
Bedroom Three (2.73m x 2.76m)
Shower Room (1.7m x 2.21m)
Disclaimer
As the Sellers agent, we are not Surveyors or Conveyancing experts and as such we cannot and do not comment on the condition of the property or other issues relating to title or other legal issues that may affect this property, unless we have been made aware of such matters. Interested parties should employ their own professionals to make such enquiries before making any transactional decisions. We have not carried out a structural survey and the services, appliances and specific fittings have not been tested. All photographs, measurements, floor plans and distances referred to are given as a guide only. Lease details, service charges and ground rent (where applicable) and council tax are given as a guide only and should be checked and confirmed by a solicitor prior to exchange of contracts. The copyright of all details, photographs and floorplans remain the possession of Chris Hamriding Lettings & Estates.
Listed by
Sandbach
Chris Hamriding Lettings & Estates
Reference: 90926340
EPC Rating & Upgrade Cost
Fetching EPC data… Refresh this page in a moment.
Flood risk
Zone: 1
Risk: Low
Job (default Low)
Floorplans
All
Price history
| Event | Date | Price | % change |
|---|---|---|---|
| Listed for sale | — | £250,000 | — |
Source: HM Land Registry Price Paid Data. Crown copyright.
Sold Comparables
Same street and nearby sales within 0.25 miles (last 5 years). Data from Land Registry Price Paid.
| Address | Price | Date | Type |
|---|---|---|---|
| 58 GEORGE STREET, ELWORTH, SANDBACH, CHESHIRE EAST, CW11 3BL | £190,000 | 26/11/2025 | Terraced |
| 48 GEORGE STREET, ELWORTH, SANDBACH, CHESHIRE EAST, CW11 3BL | £175,000 | 29/08/2025 | Terraced |
| 15 NEW STREET, ELWORTH, SANDBACH, CHESHIRE EAST, CW11 3JF | £166,000 | 17/11/2023 | Terraced |
| 42 GEORGE STREET, ELWORTH, SANDBACH, CHESHIRE EAST, CW11 3BL | £165,000 | 12/10/2023 | Terraced |
| 6 STATION VIEW, SANDBACH, CHESHIRE EAST, CW11 3JD | £155,000 | 04/11/2022 | Terraced |
| 32 GEORGE STREET, ELWORTH, SANDBACH, CHESHIRE EAST, CW11 3BL | £150,000 | 28/10/2022 | Terraced |
| 43 GEORGE STREET, ELWORTH, SANDBACH, CHESHIRE EAST, CW11 3BL | £175,000 | 21/10/2022 | Terraced |
| 21 VICARAGE LANE, ELWORTH, SANDBACH, CHESHIRE EAST, CW11 3BW | £197,500 | 14/09/2022 | Terraced |
| 46 GEORGE STREET, ELWORTH, SANDBACH, CHESHIRE EAST, CW11 3BL | £165,000 | 05/08/2022 | Terraced |
| Same street 7 MARSH GREEN ROAD, SANDBACH, CHESHIRE EAST, CW11 3BH | £328,500 | 18/07/2022 | Detached |
| 27 VICARAGE LANE, ELWORTH, SANDBACH, CHESHIRE EAST, CW11 3BW | £185,000 | 27/05/2022 | Terraced |
| 26 NEW STREET, ELWORTH, SANDBACH, CHESHIRE EAST, CW11 3JF | £160,000 | 06/04/2022 | Terraced |
| Same street 1 MARSH GREEN ROAD, SANDBACH, CHESHIRE EAST, CW11 3BH | £400,000 | 11/03/2022 | Semi-detached |
| 15 LONDON ROAD, SANDBACH, CHESHIRE EAST, CW11 3BD | £382,000 | 15/02/2022 | Terraced |
| 27 GEORGE STREET, ELWORTH, SANDBACH, CHESHIRE EAST, CW11 3BL | £192,000 | 04/02/2022 | Terraced |
| 17 EVA STREET, SANDBACH, CHESHIRE EAST, CW11 3BP | £188,500 | 16/12/2021 | Terraced |
| 8 LONDON ROAD, SANDBACH, CHESHIRE EAST, CW11 3BD | £126,000 | 08/10/2021 | Terraced |
| Same street 14 MARSH GREEN ROAD, SANDBACH, CHESHIRE EAST, CW11 3BH | £245,000 | 26/07/2021 | Terraced |
Street average: £324,500 (3 sales)
Area average: £184,800 (15 sales)
Capital growth trend
Land Registry outcode average: last 12 months vs 5y and 10y ago (from sold prices).
House Price Index (HM Land Registry — official index, not sold-price averages): Cheshire East. Series: Terraced. As of April 2026.
Rental Range
Estimated market rent for Cheshire East. Low = conservative, Realistic = average, Optimistic = best case.
Based on Local Authority from postcode lookup → Cheshire East.
LHA (30th percentile) floor for South Cheshire: £678/mo (Apr 2025 – Mar 2026)
Location
Address
8 Oak Street
Nearby
Nearest stations, universities and amenities (distance from property).
| Type | Name | Distance |
|---|---|---|
| Bus stop | Elworth, London Road / Railway Station | 0.1 miles |
| Shop | S.T. Jathus Newsagents | 0.1 miles |
| Shop | Jon Marc | 0.1 miles |
| Train station | Sandbach | 0.1 miles |
| Train station | Holmes Chapel | 3.7 miles |
| University | University of Buckingham Crewe Campus | 4.2 miles |
| Hospital | Haywood Hospital Walk-in Centre | 10.6 miles |
| Hospital | Tarporley War Memorial Hospital | 11.4 miles |
| University | Keele University | 11.6 miles |
Street-level crime
| Category | Count |
|---|---|
| Violence and sexual offences | 21 |
| Anti-social behaviour | 4 |
| Burglary | 3 |
| Drugs | 3 |
| Other crime | 3 |
| Public order | 3 |
| Criminal damage and arson | 1 |
| Other theft | 1 |
| Vehicle crime | 1 |
| Total incidents | 40 |
Within 1 mile during May 2026. Source: data.police.uk (England & Wales).
Schools nearby
Nearest open schools with Ofsted ratings (England). Closed schools are not shown. Data from Get Information about Schools and Ofsted.
| Name | Type | Distance | Ofsted |
|---|---|---|---|
| Elworth CofE Primary School | Primary | 0.3 miles | Good — 16 Oct 2018 |
| Elworth Hall Primary School | Primary | 0.4 miles | — (Inspected (no overall grade)) |
| Sandbach High School and Sixth Form College | Secondary | 0.8 miles | Good — 27 Nov 2022 |
| Sandbach School | Secondary | 1.1 miles | Good — 10 Dec 2014 |
| Offley Primary Academy | Primary | 1.1 miles | — (Inspected (no overall grade)) |
Rental Comparables
Residential lets from OpenRent and Rightmove for the area (same bedroom count). Use to validate rent estimates. Student lets are excluded.
| Title | Rent | Beds | Distance | As seen on |
|---|---|---|---|---|
| St. Oswalds Crescent, Sandbach, CW11 | £1,500/mo | 3 | 2.85 miles | Rightmove |
Average rent: £1,500/mo (1 listing)
Rent-driven metrics
Based on OpenRent comparables.
- Rent ratio — Monthly rent ÷ purchase price (1% rule). 1%+ = strong, 0.8–1% = okay, <0.8% = weak for cashflow.
- Max investor price — Rent ÷ 0.8%; the price at which rent would be 0.8% of price (Stoke-style target).
- Target investor price — Rent ÷ 1%; the price at which rent would be 1% of price (strong cashflow band).
- Gross yield — Annual rent as % of purchase price (no costs).
- Cost-to-rent — Price ÷ annual rent (from OpenRent comparables). Under 14× = strong, 14–16× = acceptable, 17×+ = compressed.
- Cashflow — Rent minus mortgage, 10% maintenance, £25/mo compliance. Assumes 75% LTV, 3.95% APR (5yr fixed), 25yr term.
- ROI — Annual profit ÷ cash in (deposit + 4% purchase costs).