1 KING GEORGE MEWS
DISS, NORFOLK IP22 4UD
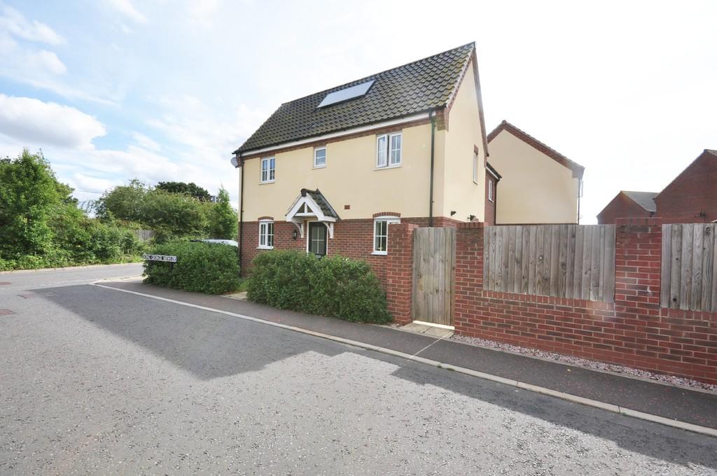
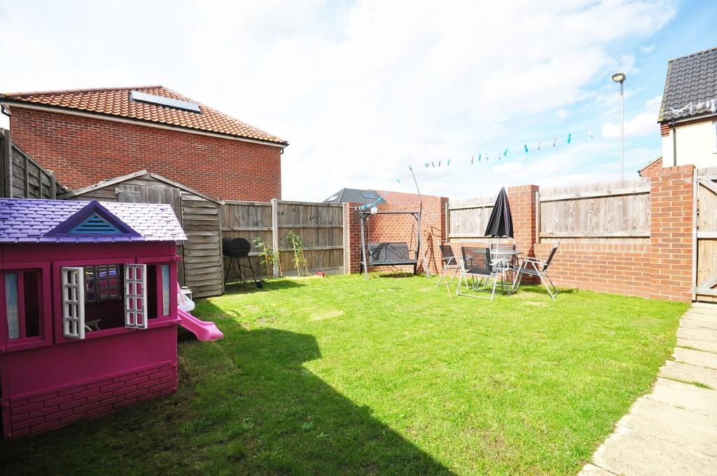
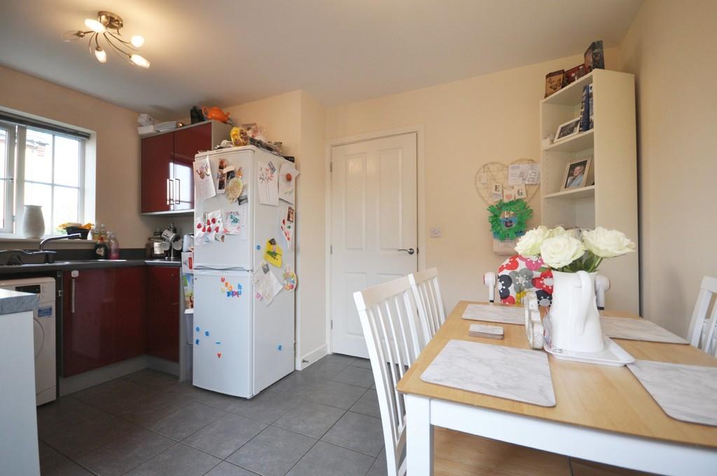
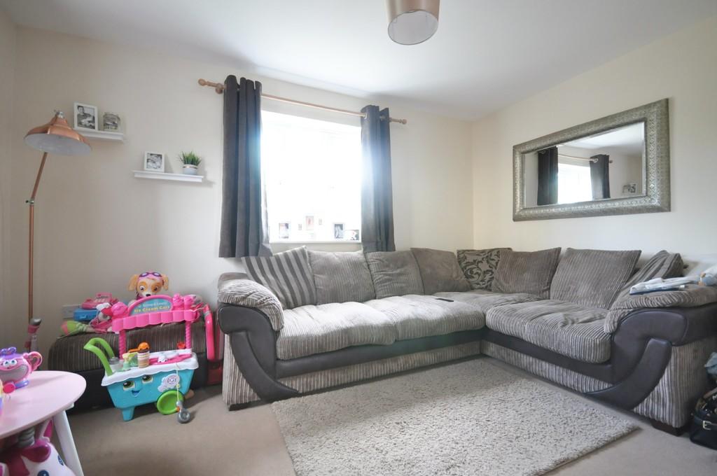
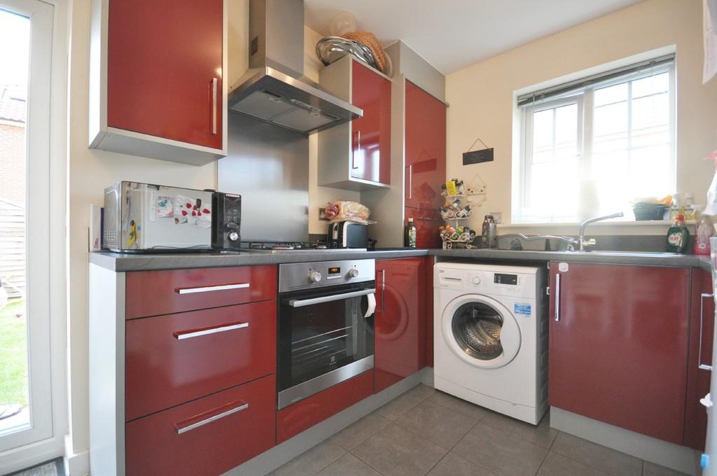
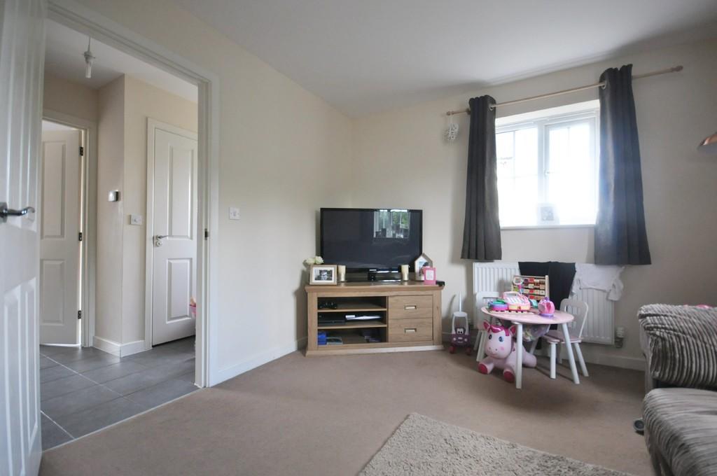
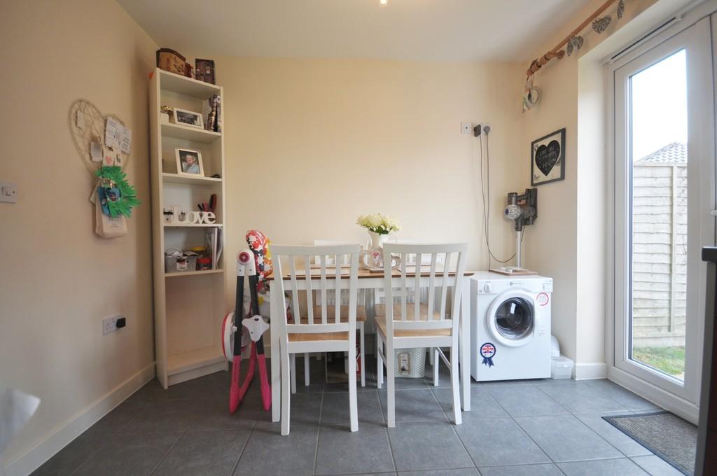
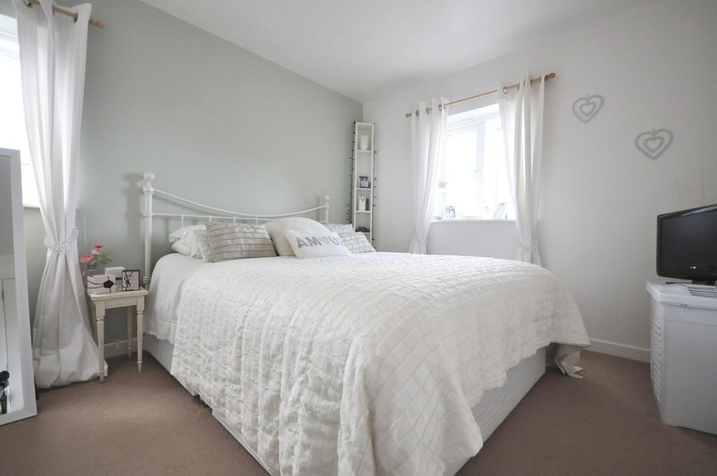
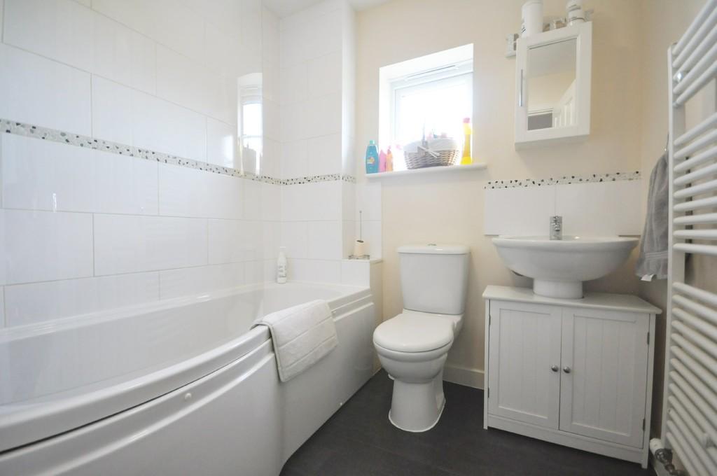
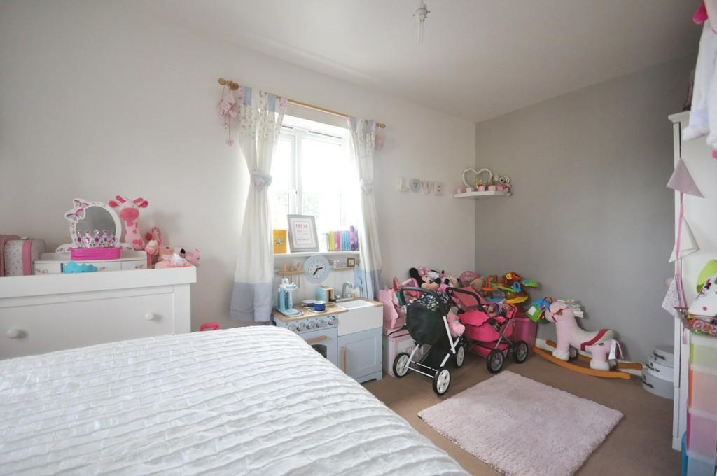
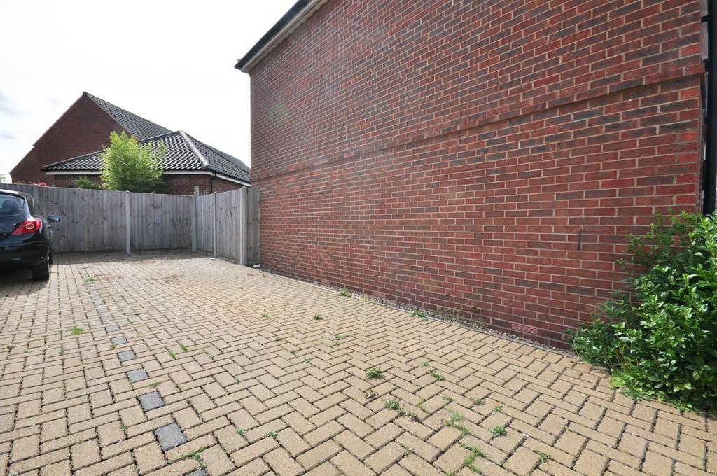
Photo 1 Photo 2 Photo 3 Photo 4 Photo 5 Photo 6 Photo 7 Photo 8 Photo 9 Photo 10 Photo 11
/ 11
Property details
Tenure
FREEHOLD
Last sold
£195,000 Dec 2018
Local average
£283,000 (-29.3%)
Deprivation
Decile 7 (22,511 of 33,755)
Street crime
42 incidents within 1 mile (May 2026)
Key features
- No onward chain
- 3X Off road parking spaces
- Solar panel
- South Westerly facing gardens
- Residue of 10 year NHBC
- Upgraded specification
Additional details
- Parking
- Yes
- Garden
- Yes
Description
Located to the north east of the town the property is still within walking distance of the mainline railway station and town centre, found upon a modern and attractive development of similar luxury properties (most of which were built some 5 or so years ago). Predominately most of the houses are centred around a large green giving a pleasing feel to the development. In particular the property in question enjoys a more pleasing position, being situated towards the end of the development giving a more private position. The historic market town of Diss is found upon the south Norfolk borders within the beautiful countryside surrounding the Waveney Valley. The town offers an extensive and diverse range of many day to day amenities and facilities with the benefit of a mainline railway station with regular/direct services to London/Liverpool Street and Norwich.
Description -
The property its self was originally constructed and completed in 2012 by respected developers Persimmon homes and comprises of 2 bedroom semi detached house, being of brick and block cavity wall construction under an interlocking tiled roof, with high thermal insulation levels and heated by a modern gas fired central heating boiler via radiators, with a pressurised system and solar panelling providing hot water top up. There is also the benefit of an internal air filter circulation system at ground floor and first floor level. Throughout the property is presented in a most excellent decorative order having been well maintained, (the agent further advises at the time of purchase, the vendor had a upgraded specification from the developer).
Externally -
The property is approached, via paved pathway flanked by established hedging with an area of grass leading up to the front of the property. A side gate in turn gives access to the rear gardens which are of a most generous size, being predominately laid to lawn and enclosed by concrete post and panel fencing with part brick walling. The gardens greatly enjoy a South Westerly aspect, taking in all of the afternoon and evening sun, whilst having a good deal of privacy and seclusion within. Beyond the gardens the driveway is found being able to serve enough space for X 3 cars back to back upon a brick weave drive. The property also has an outside tap and outside double socket).
The rooms are as follows:
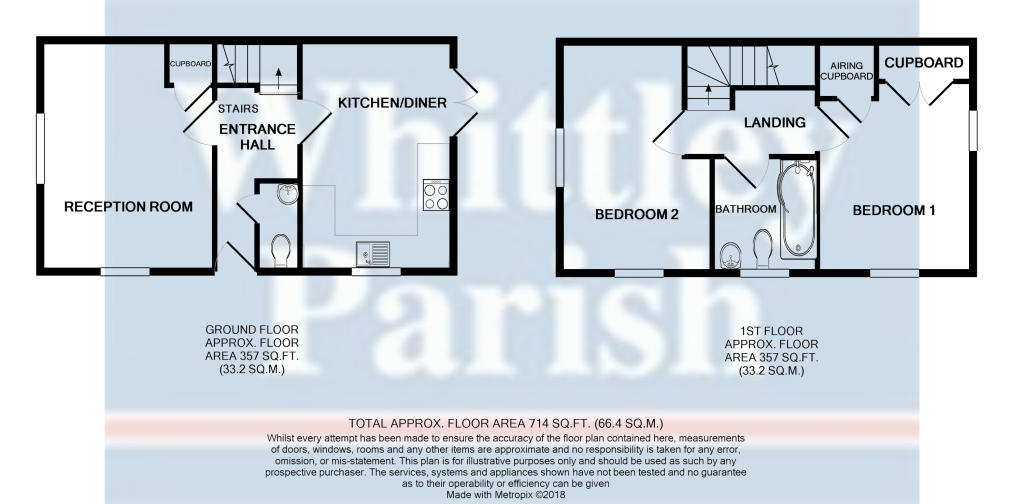
ENTRANCE HALL: 14' 2" x 5' 1" (4.32m x 1.57m) maximum measurements including cloakroom/wc. narrowing to 3' 4" (1.03m). Accessed via a composite upvc double glazed frosted door to front. Ceramic tiled flooring. Four panel internal doors giving access to the reception room, kitchen and cloakroom/wc. Stairs rising to first floor level.
CLOAKROOM/WC: 5' 5" x 2' 9" (1.66m x 0.84m) With ceramic tiled flooring, corner hand wash basin with tiled splashbacks and low level wc.
KITCHEN/DINER: 13' 3" x 9' 4" (4.06m x 2.86m) A double aspect room with window to the front and French uvpc double glazed doors to the side giving access onto the rear gardens, a westerly aspect. Ceramic tiled flooring. The kitchen area gives a good range of wall and floor units with granite effect roll top work surfaces over, inset stainless steel sink with drainer and mixer tap. Inset four ring gas hob with extractor above and oven below. Space and plumbing for automatic washing machine or dishwasher etc. (Television socket).
RECEPTION ROOM: 13' 3" x 10' 7" (4.06m x 3.24m) A bright and spacious double aspect room with windows to the front and side. Built-in corner storage cupboard to side.
FIRST FLOOR:
LANDING: 6' 10" x 8' 1" (2.09m x 2.47m) Including stairs rising from ground floor level. Access to loft space above with drop down fitted ladder. Air filtration system. Four panel internal doors giving access to the two bedrooms and bathroom.
BEDROOM ONE: 11' 3" narrowing to 9' 4" (3.44m narrowing to 2.87m) (measurements not including double built-in storage cupboard to side and further built-in airing cupboard adjacent). A large double size room enjoying from having a double aspect. (Television socket).
BEDROOM TWO: 7' 7" x 0' 0" (2.32m 13' 3" x 9' 3" narrowing to 7'7" (4.06m x 2.83m narrowing to 2.32m) Another airy and bright double aspect room being a generous double size. (Television socket).
BATHROOM: 6' 1" x 6' 5" (1.86m x 1.96m) With frosted window to the front aspect. Comprising of an upgraded suite with P shaped bath and separate shower over, low level wc, hand wash basin and large heated towel rail.
OUR REF: 7292
VIEWINGS: ** Strictly by appointment with Whittley Parish Estate Agents, please contact a member of the sales team at our Diss office on 01379 640808.
Listed by
Diss
Whittley Parish
Reference: 75037661
EPC Rating & Upgrade Cost
Fetching EPC data… Refresh this page in a moment.
Flood risk
Zone: 1
Risk: Low
Job (default Low)
Floorplans
Floorplan 1
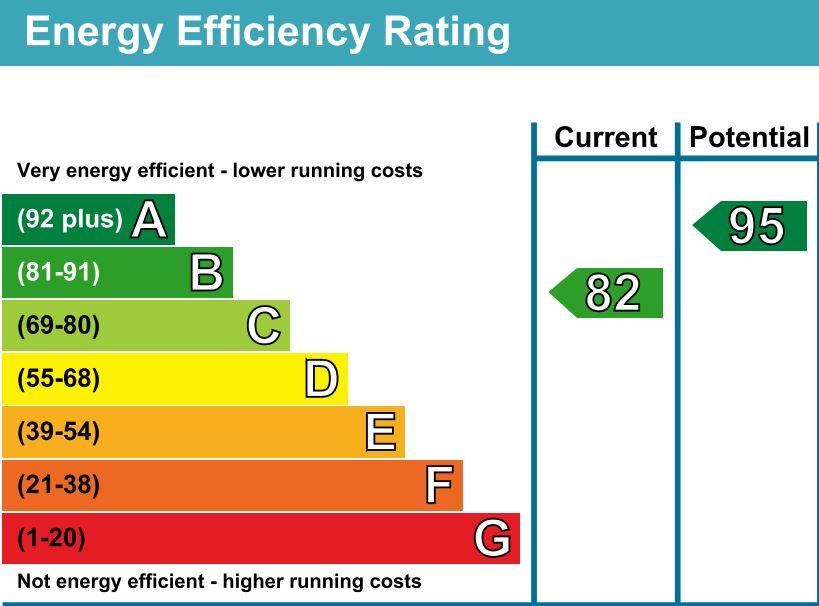
EPC Graphs
EPC 1
Price history
34% since 2012
| Event | Date | Price | % change |
|---|---|---|---|
| Sold | 07/12/2018 (7 years ago) | £195,000 | +33.6% |
| Sold | 29/06/2012 (14 years ago) | £145,950 | — |
Source: HM Land Registry Price Paid Data. Crown copyright.
Sold Comparables
Same street and nearby sales within 0.25 miles (last 5 years). Data from Land Registry Price Paid.
| Address | Price | Date | Type |
|---|---|---|---|
| 12 WALCOT RISE, DISS, SOUTH NORFOLK, NORFOLK, IP22 4PD | £245,000 | 01/09/2025 | Semi-detached |
| Same street 3 KING GEORGE MEWS, DISS, SOUTH NORFOLK, NORFOLK, IP22 4UD | £185,000 | 05/02/2025 | Terraced |
| 18 PRINCE WILLIAM WAY, DISS, SOUTH NORFOLK, NORFOLK, IP22 4UE | £260,000 | 25/08/2023 | Semi-detached |
| 22 FRENZE HALL LANE, DISS, SOUTH NORFOLK, NORFOLK, IP22 4UB | £250,000 | 31/01/2023 | Semi-detached |
| 1 PRINCE WILLIAM WAY, DISS, SOUTH NORFOLK, NORFOLK, IP22 4UE | £250,000 | 05/08/2022 | Semi-detached |
| 2 FALCON AVENUE, DISS, SOUTH NORFOLK, NORFOLK, IP22 4PE | £250,000 | 20/07/2022 | Semi-detached |
| 27 HARRIER WAY, DISS, SOUTH NORFOLK, NORFOLK, IP22 4UL | £261,000 | 08/07/2022 | Semi-detached |
| 5 PRINCE WILLIAM WAY, DISS, SOUTH NORFOLK, NORFOLK, IP22 4UE | £270,000 | 21/06/2022 | Semi-detached |
| Same street 21 KING GEORGE MEWS, DISS, SOUTH NORFOLK, NORFOLK, IP22 4UD | £260,000 | 17/06/2022 | Terraced |
| 9 WINDSOR COURT, DISS, SOUTH NORFOLK, NORFOLK, IP22 4UG | £290,000 | 27/05/2022 | Semi-detached |
| 19 WALCOT RISE, DISS, SOUTH NORFOLK, NORFOLK, IP22 4PD | £274,500 | 29/04/2022 | Semi-detached |
| 22 FRENZE HALL LANE, DISS, SOUTH NORFOLK, NORFOLK, IP22 4UB | £260,000 | 29/04/2022 | Semi-detached |
| 20 HARRIER WAY, DISS, SOUTH NORFOLK, NORFOLK, IP22 4UL | £310,000 | 29/04/2022 | Semi-detached |
| 21 HAWTHORN CLOSE, DISS, SOUTH NORFOLK, NORFOLK, IP22 4ZB | £257,500 | 18/02/2022 | Semi-detached |
| 1 SPENCER CRESCENT, DISS, SOUTH NORFOLK, NORFOLK, IP22 4UF | £245,000 | 21/10/2021 | Semi-detached |
| 13 HAWTHORN CLOSE, DISS, SOUTH NORFOLK, NORFOLK, IP22 4ZB | £251,500 | 24/09/2021 | Semi-detached |
Street average: £222,500 (2 sales)
Area average: £262,464 (14 sales)
Capital growth trend
Land Registry outcode average: last 12 months vs 5y and 10y ago (from sold prices).
House Price Index (HM Land Registry — official index, not sold-price averages): South Norfolk. Series: Semi-detached. As of April 2026.
Rental Range
Estimated market rent for South Norfolk. Low = conservative, Realistic = average, Optimistic = best case.
Based on Local Authority from postcode lookup → South Norfolk.
LHA (30th percentile) floor for Central Norfolk & Norwich: £693/mo (Apr 2025 – Mar 2026)
Location
Nearby
Nearest stations, universities and amenities (distance from property).
| Type | Name | Distance |
|---|---|---|
| Bus stop | Walcot Rise (SB) | 0.2 miles |
| Bus stop | Walcot Rise (NB) | 0.2 miles |
| Train station | Diss | 0.3 miles |
| Shop | Eastern Fencing and Timber Supplies | 0.4 miles |
| Shop | Chapel Doors | 0.4 miles |
| Hospital | Richmond House | 7.7 miles |
| Train station | Brockford | 8.8 miles |
Street-level crime
| Category | Count |
|---|---|
| Violence and sexual offences | 14 |
| Shoplifting | 12 |
| Criminal damage and arson | 6 |
| Anti-social behaviour | 5 |
| Other theft | 2 |
| Public order | 2 |
| Vehicle crime | 1 |
| Total incidents | 42 |
Within 1 mile during May 2026. Source: data.police.uk (England & Wales).
Schools nearby
Nearest open schools with Ofsted ratings (England). Closed schools are not shown. Data from Get Information about Schools and Ofsted.
| Name | Type | Distance | Ofsted |
|---|---|---|---|
| Diss Infant Academy and Nursery | Primary | 0.4 miles | Requires improvement — 28 Sep 2023 |
| Diss High School | Secondary | 0.5 miles | Good — 21 Mar 2014 |
| Diss Church of England Junior Academy | Primary | 0.6 miles | Good — 10 Nov 2022 |
| Palgrave Church of England Primary School | Primary | 1.3 miles | Good — 6 Nov 2019 |
| Roydon Primary School | Primary | 1.5 miles | Good — 6 May 2024 |
Rental Comparables
Residential lets from OpenRent and Rightmove for the area (same bedroom count). Use to validate rent estimates. Student lets are excluded.
| Title | Rent | Beds | Distance | As seen on |
|---|---|---|---|---|
| 2 Bed Terraced House, Shreeves Road, IP22 | £800/mo | 2 | 0.37 miles | OpenRent |
| 2 Bed Flat, Skelton Road, IP22 | £775/mo | 2 | 0.48 miles | OpenRent |
| 2 Bed Flat, Market Hill, IP22 | £1,000/mo | 2 | 0.75 miles | OpenRent |
| 2 Bed Flat, Roydon Road, IP22 | £850/mo | 2 | 0.86 miles | OpenRent |
| 2 Bed Flat, Roydon Road, IP22 | £950/mo | 2 | 0.86 miles | OpenRent |
| 2 Bed Flat, Roydon Road, IP22 | £950/mo | 2 | 0.86 miles | OpenRent |
| 2 Bed Terraced House, Gainsborough Avenue, IP22 | £1,095/mo | 2 | 1.06 miles | OpenRent |
| 2 Bed Semi-Detached House, Appletree Lane, IP22 | £1,050/mo | 2 | 1.09 miles | OpenRent |
| 2 Bed Bungalow, Bramley Road, IP22 | £950/mo | 2 | 1.12 miles | OpenRent |
| 2 Bed End Terrace, Speirs Way, IP22 | £950/mo | 2 | 1.17 miles | OpenRent |
Average rent: £937/mo (10 listings)
Rent-driven metrics
Based on OpenRent comparables.
- Rent ratio — Monthly rent ÷ purchase price (1% rule). 1%+ = strong, 0.8–1% = okay, <0.8% = weak for cashflow.
- Max investor price — Rent ÷ 0.8%; the price at which rent would be 0.8% of price (Stoke-style target).
- Target investor price — Rent ÷ 1%; the price at which rent would be 1% of price (strong cashflow band).
- Gross yield — Annual rent as % of purchase price (no costs).
- Cost-to-rent — Price ÷ annual rent (from OpenRent comparables). Under 14× = strong, 14–16× = acceptable, 17×+ = compressed.
- Cashflow — Rent minus mortgage, 10% maintenance, £25/mo compliance. Assumes 75% LTV, 3.95% APR (5yr fixed), 25yr term.
- ROI — Annual profit ÷ cash in (deposit + 4% purchase costs).