94 RAIKES ROAD
SKIPTON, NORTH YORKSHIRE BD23 1LU
£635,000
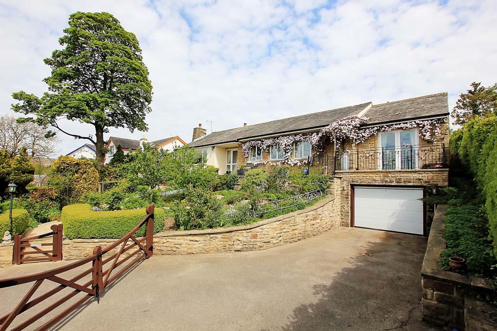
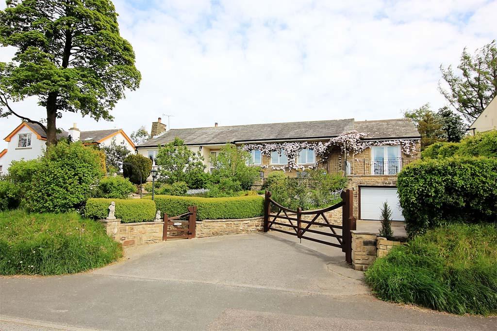
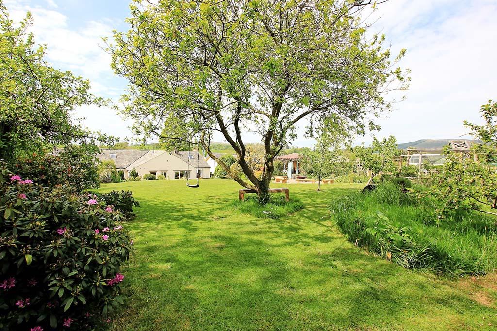
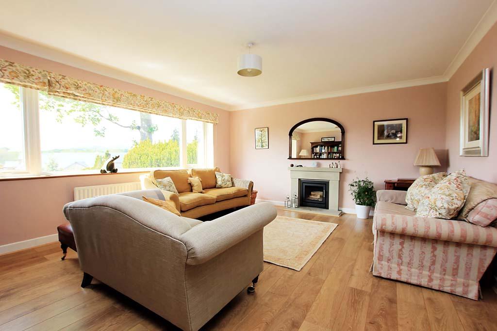
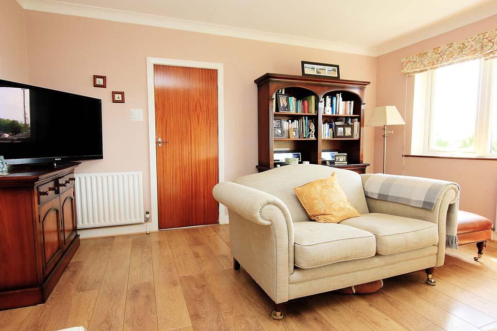
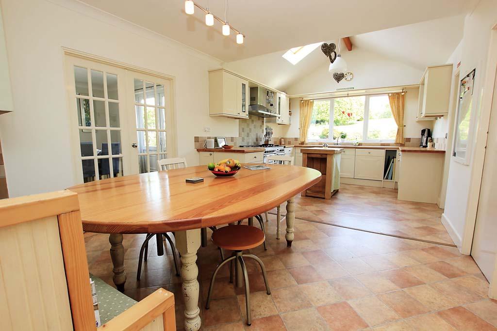
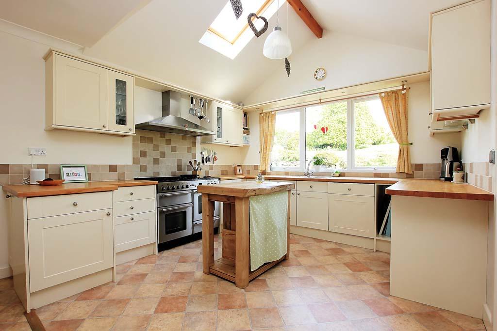
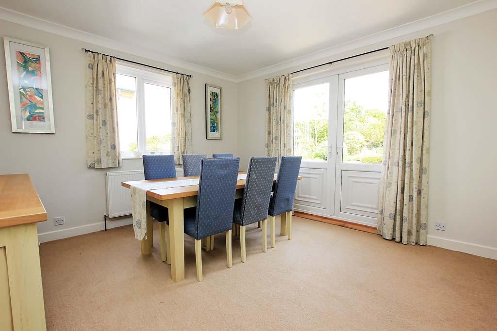
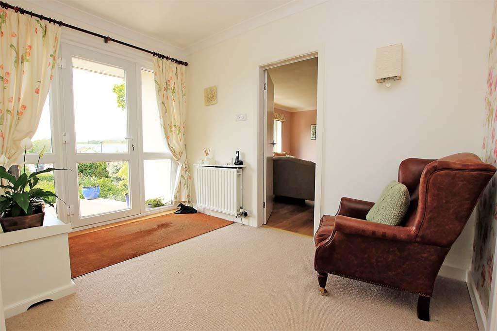
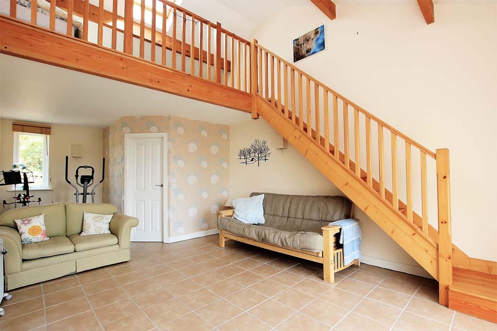
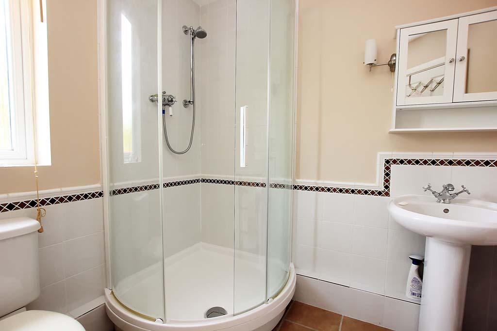
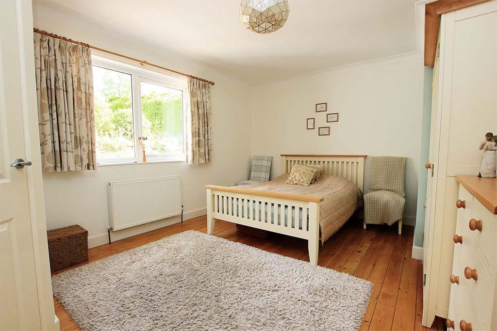
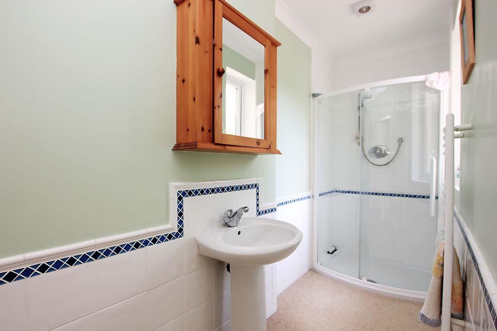
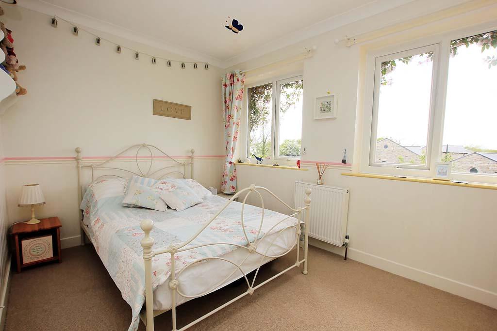
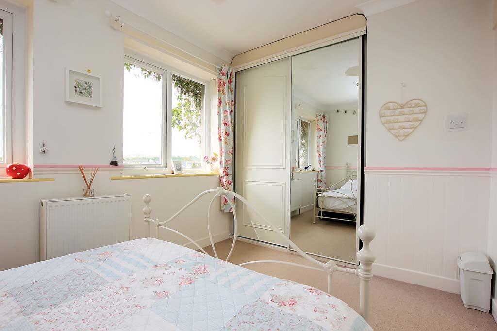
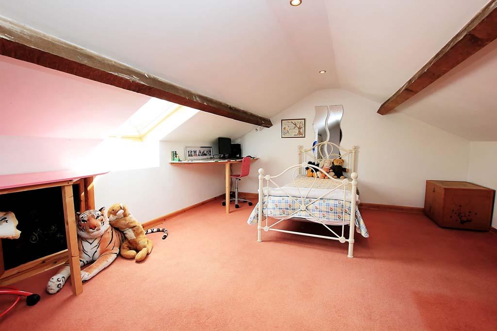
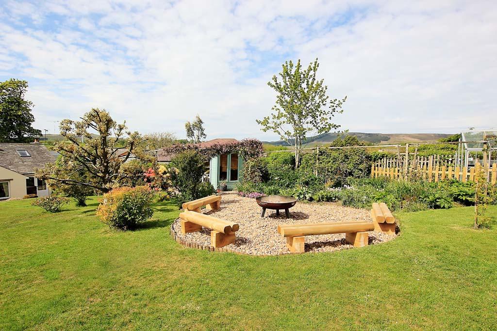
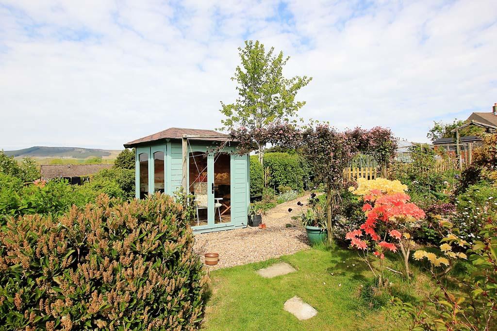
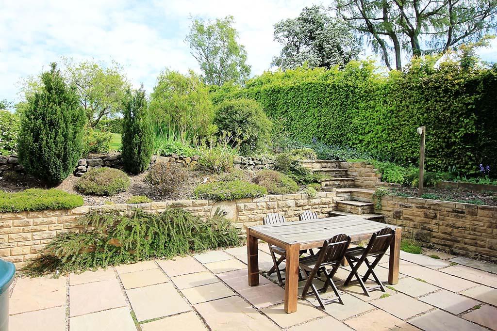
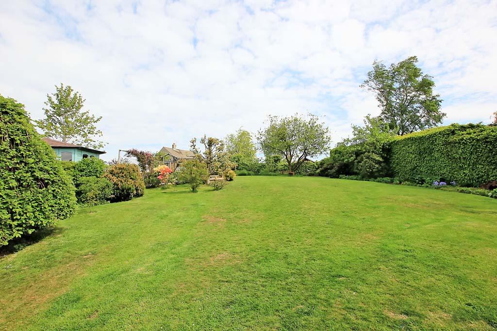
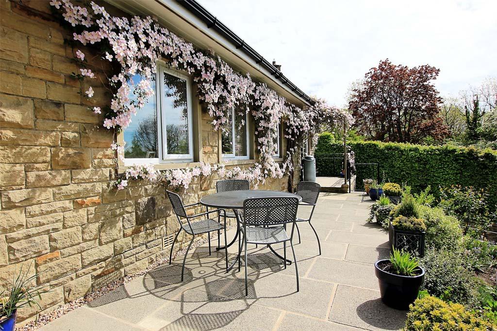
Photo 1 Photo 2 Photo 3 Photo 4 Photo 5 Photo 6 Photo 7 Photo 8 Photo 9 Photo 10 Photo 11 Photo 12 Photo 13 Photo 14 Photo 15 Photo 16 Photo 17 Photo 18 Photo 19 Photo 20 Photo 21
/ 21
Property details
Floor area
243 m²
EPC rating
D
Last sold
£625,000 Nov 2020
Price per m²
£2,613/m²
Local average
£532,238 (+19.3%)
Deprivation
Decile 10 (33,153 of 33,755)
Street crime
67 incidents within 1 mile (May 2026)
Key features
- Outstanding Detached Bungalow.
- Exclusive Location.
- Four Generous Bedrooms.
- Two En-Suites.
- Attic Rooms.
- Beautiful Large Gardens.
- Fantastic Views.
- Private Driveway.
- Large Garage.
- Very Spacious Accommodation.
Additional details
- Parking
- Yes
- Garden
- Yes
Description
Offering a very appealing feature, the superb rear garden enjoys an attractive degree of privacy whilst commanding spectacular long distance panoramic views from the upper section towards Sharphaw, Roughaw, Crookrise and Embsay Crag.
Certainly providing a unique opportunity, Glencorse is very pleasantly situated in a prestigious location within the exclusive 'Raikes' area of Skipton, close to picturesque open countryside whilst only circa two thirds of a mile away from High Street amenities with excellent primary and secondary schooling also nearby.
The large self contained en-suite fourth bedroom also includes a mezzanine floor and is an ideal teenage room or guest suite.
Very strongly recommended indeed for inspection, Glencorse provides briefly:
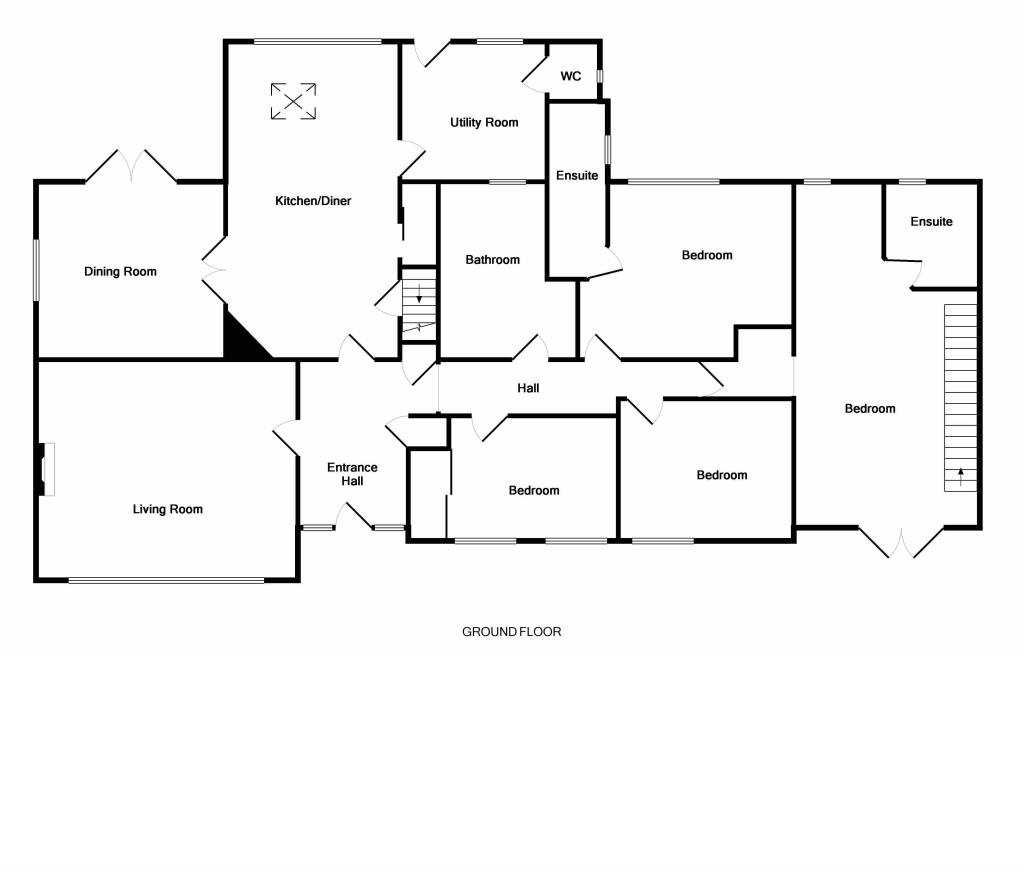
A covered entrance, a reception hall, a sitting room, a dining room and a spacious family dining/living kitchen superbly appointed with quality units, oak block worktops and built-in appliances together with a utility room and a cloaks/WC, an inner hall, a master bedroom with an en-suite shower room, two further good sized bedrooms, a stylish bathroom with a four piece white suite and a large self contained fourth bedroom/teenage room or guest suite including a mezzanine floor and an en-suite shower room. Approached via an inner hall with an alternating tread staircase are two generous attic rooms including velux windows providing fine views. There is a well stocked and colourful raised front garden also including a flagged patio/terrace which enjoys long distance views. A private driveway gives access to a good sized integral garage beneath the bungalow. The particularly large enclosed landscaped rear garden provides a truly delightful feature enjoying a pleasant degree of privacy whilst also commanding superb long distance panoramic views towards the hills from the upper section.
The historic market town of Skipton is known as the 'Gateway to the Dales' providing extensive shops, amenities, services and recreational facilities together with excellent primary and secondary schooling.
The business centres of West Yorkshire and East Lancashire are within comfortable daily commuting distance.
Glencorse comprises in further detail:
COVERED ENTRANCE
RECEPTION HALL
With UPVC sealed unit double glazing and a matching front entrance door. Double central heating radiator. Built-in store cupboard and a deep built-in cloaks cupboard.
SITTING ROOM
18' x 15' with UPVC sealed unit double glazing providing fine long distance views at the front beyond 'Higher Raikes' towards Sharphaw and Roughaw. Two central heating radiators. Laminate oak flooring. Carved stone fireplace with a built-in multi-fuel stove.
DINING ROOM
12'10" x 12' with UPVC sealed unit double glazing to two sides including matching twin French doors to the delightful large rear garden. Double central heating radiator. Twin predominantly multi-paned doors through to the:
SPACIOUS FAMILY DINING/LIVING KITCHEN
21'8" x 11'6" superbly appointed with a quality range of contemporary cream fronted base and wall units providing cupboards, drawers, glazed display cabinets and contrasting oak block worktop surfaces having complementary tiled surrounds. One and a half bowl Franke stainless steel sink and drainer. Built-in Rangemaster Toledo stainless steel finish double range oven with grill, five ring gas hobs including a wok burner and a griddle. Rangemaster extractor hood above in a stainless steel finish chimney style canopy. Integrated Siemens dishwasher. Fitted glass display shelves. Pelmet lighting and ceiling lighting. UPVC sealed unit double glazing providing fine views across the delightful large rear garden. Velux window also. Cast iron wood burning stove on a stone hearth with a tiled surround. Deep built-in shelved store cupboard including electric light and electricity sockets.
INNER HALL
Including an alternating tread staircase to the first floor attic rooms.
UTILITY ROOM
10' x 9'2" with fitted base and wall units providing cupboards, drawers and a worktop surface. Stainless steel sink and drainer with a tiled surround. Fitted shelves and worktop. Plumbing for an automatic washing machine. Wall mounted Vaillant gas combination central heating boiler. UPVC sealed unit double glazing and a matching external door to the delightful large rear garden.
CLOAKS/WC
With a two piece white suite comprising a hand wash basin having a tiled splash-back and a low suite WC. UPVC sealed unit double glazing. Central heating radiator. Wall light point.
INNER HALL
With a central heating radiator.
MASTER BEDROOM
15'1" x 12' with UPVC sealed unit double glazing providing views across the rear garden. Double central heating radiator. Varnished pine boarded flooring.
EN-SUITE SHOWER ROOM
With a three piece white suite comprising a pedestal wash basin, a low suite WC and a shower cubicle having a thermostatic shower. Contrasting partial wall tiling which is also full height in the shower cubicle. UPVC sealed unit double glazing. Heated towel rail. Extractor fan. Fitted ceiling spotlights.
BEDROOM TWO
11'10" x 8'6" with UPVC sealed unit double glazing providing fine long distance views at the front beyond Higher Raikes towards Sharphaw and Roughaw. Double central heating radiator. Built-in wardrobe including sliding doors and a dressing mirror.
BEDROOM THREE
12' x 9'7" with UPVC sealed unit double glazing providing fine views as described above. Double central heating radiator. Varnished pine boarded flooring.
BATHROOM
With a four piece white suite comprising a panelled bath, a low suite WC, a hand wash basin semi-recessed into a cupboard unit with a worktop, a tiled surround and fitted mirror together with a shower cubicle having a thermostatic shower. Contrasting wall tiling and panelling. Glass blocks window. Double central heating radiator. Medicine cabinet. Extractor fan. Fitted ceiling spotlights and recessed low voltage spotlights.
SELF CONTAINED BEDROOM FOUR/CHILDREN'S ROOM/GUEST ROOM
23'10" x 12'8" with UPVC sealed unit double glazing to front and rear, the former comprising twin French doors from the stone flagged front terrace. Fine long distance views at the front. Tiled flooring. Exposed beams. Wall light points. Hallway area. Pine staircase with a matching balustrade to the:
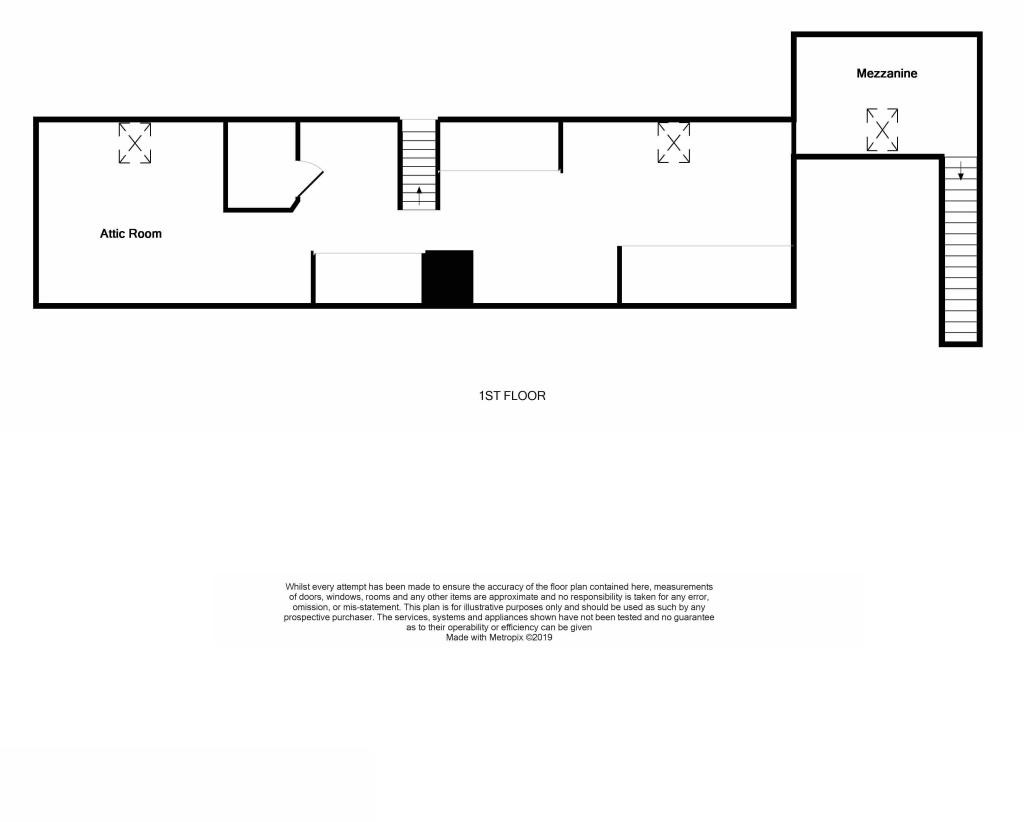
MEZZANINE FLOOR
With a pine spindled balustrade and a velux window providing superb views across the delightful large rear garden.
EN-SUITE SHOWER ROOM
With a three piece white suite comprising a pedestal wash basin, a low suite WC and a shower cubicle having a thermostatic shower. Contrasting partial wall tiling which is also full height in the shower cubicle. Tiled flooring. UPVC sealed unit double glazing. Shaver point. Extractor fan. Wall light point.
FIRST FLOOR
ATTIC ROOMS
Approached via an alternating tread steep staircase whilst comprising:
LANDING AREA
With exposed beams, a spindled balustrade, recessed low voltage ceiling spotlights and access to roof void storage.
ATTIC ROOM ONE
24' x 12'6" with a velux window providing fine views across the delightful large rear garden. Exposed beams. Recessed low voltage ceiling spotlights. Access to roof void storage.
ATTIC ROOM TWO
17'10" (maximum) x 12'9" with a velux window providing fine views as described above. Exposed beams. Varnished boarded flooring. Access to roof void storage.
OUTSIDE
There is a well stocked and colourful established raised front garden including flowerbeds, plants, bushes, conifers, trees and fruit trees, pebbled and flagged pathways together with a flagged front patio/terrace which provides a very pleasant sitting out area whilst enjoying fine long distance views beyond Higher Raikes towards Sharphaw and Roughaw. Outside lighting.
A private tarmac driveway with enclosing gates gives access to the:
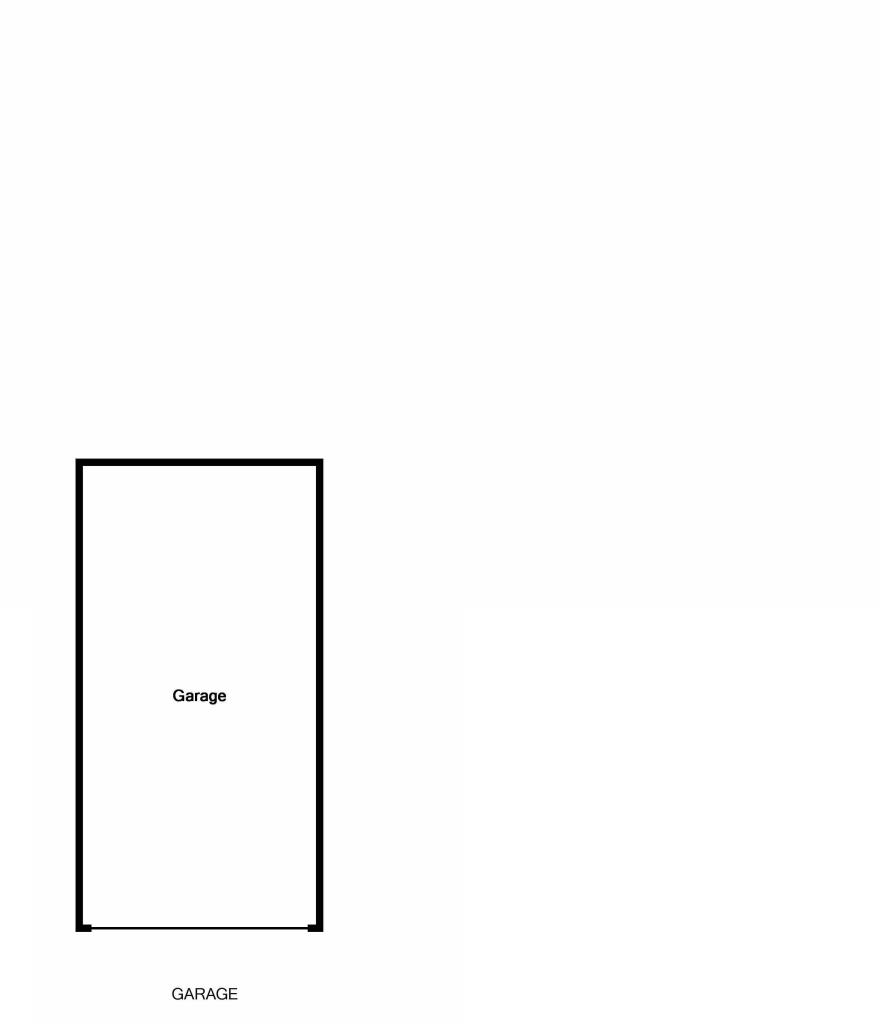
GOOD SIZED INTEGRAL GARAGE - Beneath the bungalow -
25' x 11'6" - with a remote controlled sectional door, electric lights, electricity sockets and a cold water tap.
The large enclosed landscaped established rear garden provides a truly delightful feature - enjoying a very pleasant degree of privacy whilst also commanding superb long distance panoramic views from the upper section towards Sharphaw, Roughaw, Crookrise and Embsay Crag. The rear garden includes a generous lawn, flowerbeds, various bushes and trees, fruit trees, hedging, a pebbled sitting out area, a garden pond, flagged patio areas, a vegetable and soft fruit garden, a greenhouse, garden sheds and a summerhouse. Cold water tap.
SERVICES All mains services are installed.
Please note we have not been able to test the equipment or installations in this property and recommend that prospective purchasers arrange for a qualified person to check any appliances before entering into any commitment.
VIEWING Strictly by arrangement with HARRISON BOOTHMAN. All potential viewers are advised to read a copy of our PRIVACY POLICY which can be found on our website. Alternatively a written copy is available on request.
Tel: Skipton 799993
Any floor plans are provided for informational and illustrative purposes only. Although we endeavour to provide truthful representation, we do not in any way warrant the accuracy of the floor plan information and the floor plan layout and measurements may contain errors and omissions. We are not liable for and do not accept any liability relating to any loss or damage suffered as a direct or indirect result of use of any information on the floor plan. The extent of the property and its boundaries are subject to verification by inspection of the title deeds.
These particulars were prepared from observation together with information supplied by the Vendor. We have not carried out a detailed professional survey.
Ref: RAH150519
If you are thinking of selling your property HARRISON BOOTHMAN will be pleased to provide a FREE VALUATION for sale purposes.
These particulars do not constitute an offer or contract of sale.
Any prospective purchaser should satisfy themselves by inspection of the property.
Listed by
Skipton
Harrison Boothman
Reference: 71860726
EPC Rating & Upgrade Cost
Current rating: D
Potential rating: C
Inspection date: 21/05/2019
Expiry date: 20/05/2029
Current heating cost: £1,507/year
Potential heating cost: £1,388/year
Recommendations
- Floor insulation (suspended floor) (1,200)
- Low energy lighting for all fixed outlets (45)
- Solar water heating (6,000)
- Solar photovoltaic panels, 2.5 kWp (5,500)
Flood risk
Zone: 1
Risk: Low
Job (default Low)
Floorplans
Floorplan 1
Floorplan 2
Floorplan 3
EPC Graphs

EPC
FENSA Certificates
This property has 2 FENSA certificate(s) on record, indicating window/door installations by FENSA-approved installers.
FENSA Certificate #2785524
Property Details
Street: 94 Raikes Road
Town: SKIPTON
Postcode: BD23 1LU
Installation Details
Items: 4 windows and 1 door
Certificate Issued: 13/06/2005
Work Completed: 09/03/2005
This certificate data was retrieved from FENSA's database
FENSA Certificate #13346418
Property Details
Street: 94 Raikes Road
Town: SKIPTON
Postcode: BD23 1LU
Installation Details
Items: 2 windows
Certificate Issued: 07/01/2019
Work Completed: 04/12/2018
This certificate data was retrieved from FENSA's database
What is FENSA? FENSA (Fenestration Self-Assessment Scheme) is a government-authorised scheme that monitors building regulation compliance for replacement windows and doors. Certificates indicate that work was completed by FENSA-approved installers.
Price history
| Event | Date | Price | % change |
|---|---|---|---|
| Sold | 06/11/2020 (5 years ago) | £625,000 | — |
Source: HM Land Registry Price Paid Data. Crown copyright.
Sold Comparables
Same street and nearby sales within 0.25 miles (last 5 years). Data from Land Registry Price Paid.
| Address | Price | Date | Type |
|---|---|---|---|
| 2 STIRTONBER, SKIPTON, NORTH YORKSHIRE, BD23 1NH | £535,000 | 17/12/2025 | Detached |
| 2 RIDGEWAY, SKIPTON, NORTH YORKSHIRE, BD23 1LX | £602,300 | 25/07/2025 | Detached |
| 13 ROCKWOOD DRIVE, SKIPTON, NORTH YORKSHIRE, BD23 1NF | £600,000 | 28/03/2023 | Detached |
| 11 ROCKWOOD DRIVE, SKIPTON, CRAVEN, NORTH YORKSHIRE, BD23 1NF | £570,000 | 25/11/2022 | Detached |
| 2 WOODLANDS WALK, SKIPTON, NORTH YORKSHIRE, BD23 1TZ | £465,000 | 18/02/2022 | Detached |
| 14 STIRTONBER, SKIPTON, CRAVEN, NORTH YORKSHIRE, BD23 1NH | £500,000 | 11/02/2022 | Detached |
| THORNCROFT, 60 RAIKESWOOD DRIVE, SKIPTON, CRAVEN, NORTH YORKSHIRE, BD23 1LY | £820,000 | 11/10/2021 | Detached |
| 34 TARN MOOR CRESCENT, SKIPTON, CRAVEN, NORTH YORKSHIRE, BD23 1LT | £481,500 | 03/09/2021 | Detached |
| 6 WOODLANDS WALK, SKIPTON, CRAVEN, NORTH YORKSHIRE, BD23 1TZ | £510,000 | 27/08/2021 | Detached |
Area average: £564,867 (9 sales)
Capital growth trend
Land Registry outcode average: last 12 months vs 5y and 10y ago (from sold prices).
House Price Index (HM Land Registry — official index, not sold-price averages): Yorkshire and The Humber. Series: Detached. As of April 2026.
Rental Range
Estimated market rent for Yorkshire and The Humber. Low = conservative, Realistic = average, Optimistic = best case.
Based on Region from postcode lookup → Yorkshire and The Humber.
LHA (30th percentile) floor for Bradford & South Dales: £748/mo (Apr 2025 – Mar 2026)
Location
Nearby
Nearest stations, universities and amenities (distance from property).
| Type | Name | Distance |
|---|---|---|
| Bus stop | Sod Hill | 0.2 miles |
| Shop | The Frame Shop | 0.5 miles |
| Shop | The Home Company | 0.5 miles |
| Train station | Skipton | 0.7 miles |
| Train station | Embsay | 1.6 miles |
| Hospital | health center | 9.6 miles |
Street-level crime
| Category | Count |
|---|---|
| Anti-social behaviour | 24 |
| Violence and sexual offences | 24 |
| Shoplifting | 5 |
| Criminal damage and arson | 4 |
| Other theft | 3 |
| Drugs | 2 |
| Public order | 2 |
| Burglary | 1 |
| Theft from the person | 1 |
| Vehicle crime | 1 |
| Total incidents | 67 |
Within 1 mile during May 2026. Source: data.police.uk (England & Wales).
Schools nearby
Nearest open schools with Ofsted ratings (England). Closed schools are not shown. Data from Get Information about Schools and Ofsted.
| Name | Type | Distance | Ofsted |
|---|---|---|---|
| Skipton Girls' High School | Secondary | 0.4 miles | Good — 20 Nov 2022 |
| Ermysted's Grammar School | Secondary | 0.4 miles | Good — 21 Nov 2022 |
| St Stephen's Catholic Primary School and Nursery, A Voluntary Academy | Primary | 0.5 miles | Good — 24 Mar 2022 |
| Craven College | Other | 0.5 miles | — (No rating) |
| The Skipton Academy | Secondary | 0.6 miles | Good — 14 Mar 2023 |
Rental Comparables
Rental comparables are temporarily unavailable while listing-site fetches are paused. Try again later.
Rent-driven metrics
Based on Area rent estimate.
- Rent ratio — Monthly rent ÷ purchase price (1% rule). 1%+ = strong, 0.8–1% = okay, <0.8% = weak for cashflow.
- Max investor price — Rent ÷ 0.8%; the price at which rent would be 0.8% of price (Stoke-style target).
- Target investor price — Rent ÷ 1%; the price at which rent would be 1% of price (strong cashflow band).
- Gross yield — Annual rent as % of purchase price (no costs).