104 SHELFANGER ROAD
DISS, NORFOLK IP22 4DX
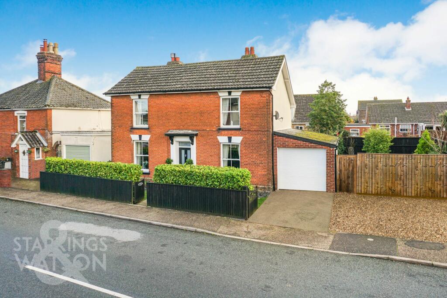
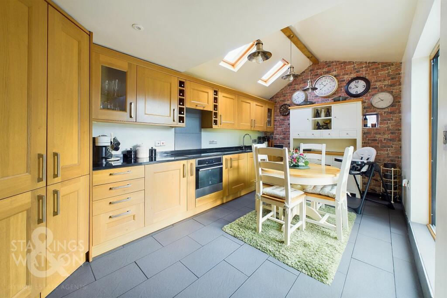
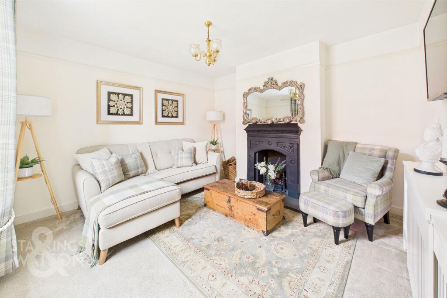
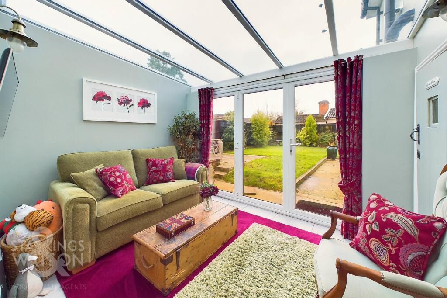
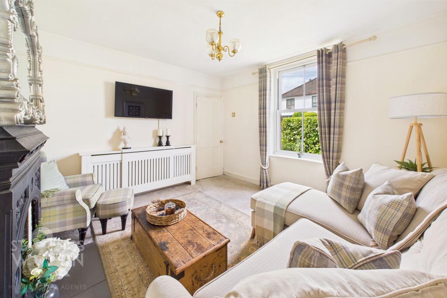
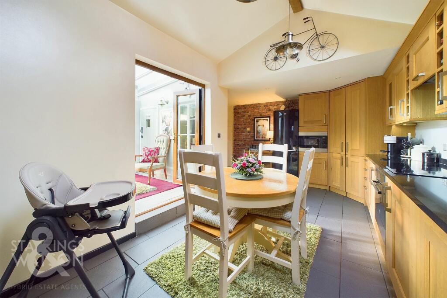
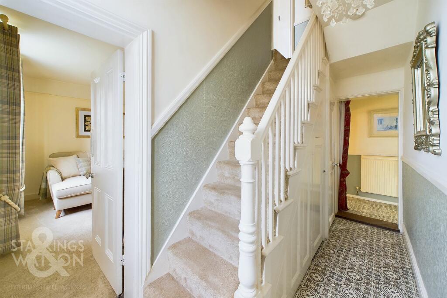
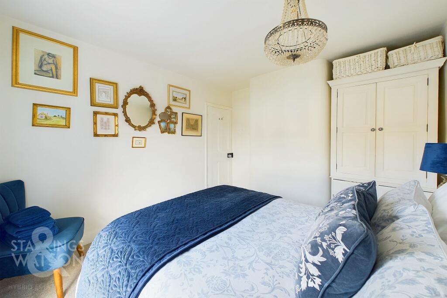
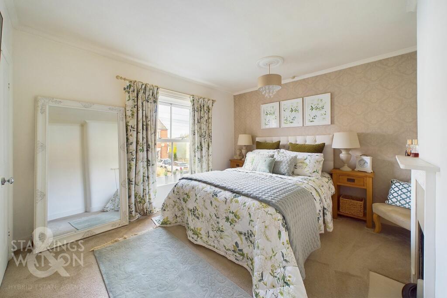
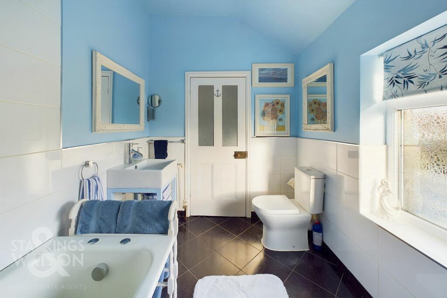
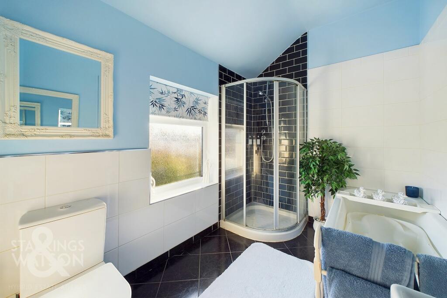
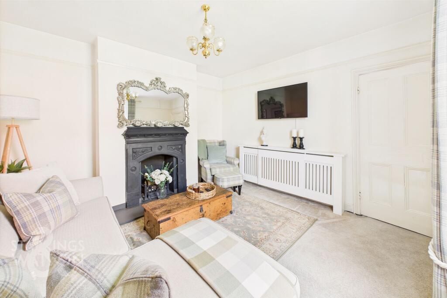
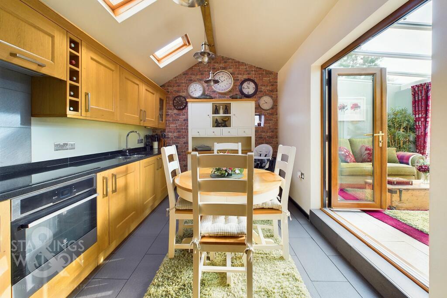
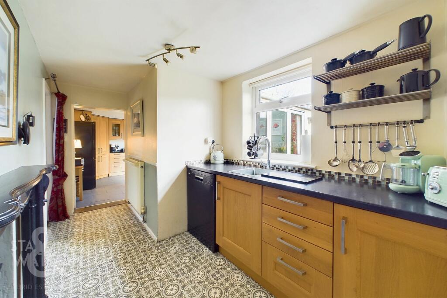
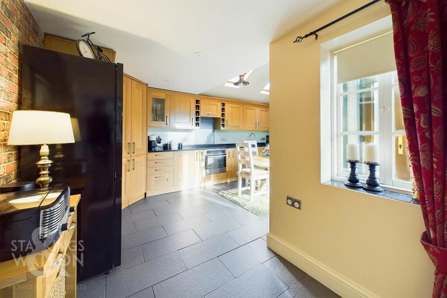
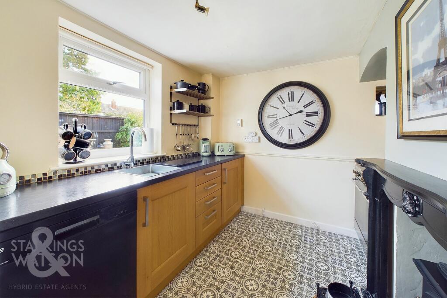
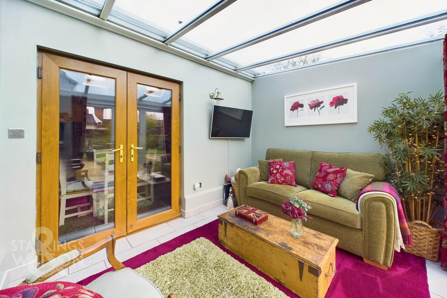
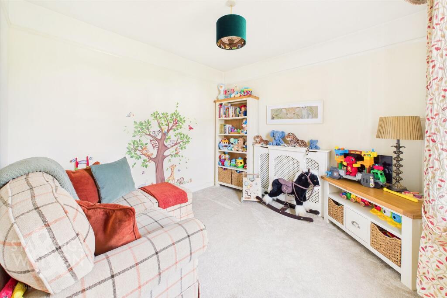
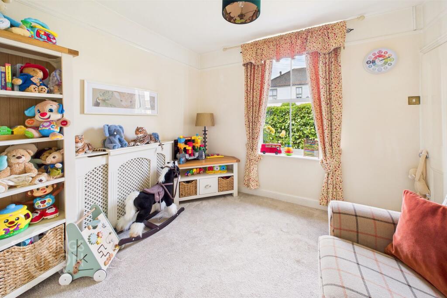
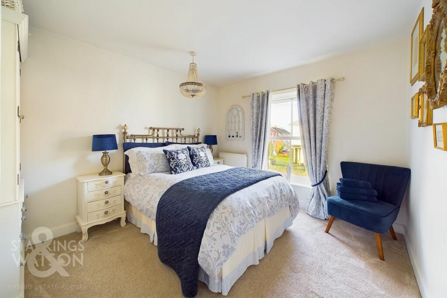
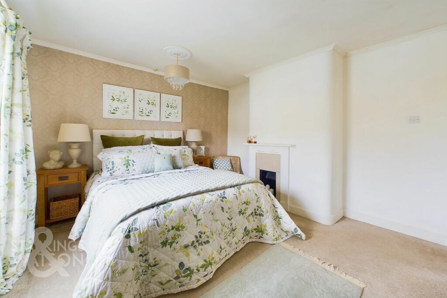
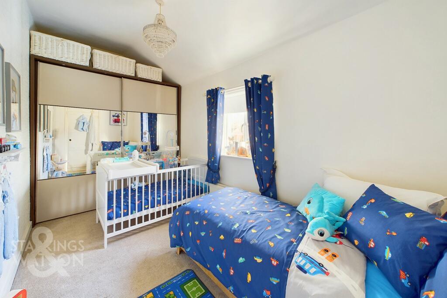
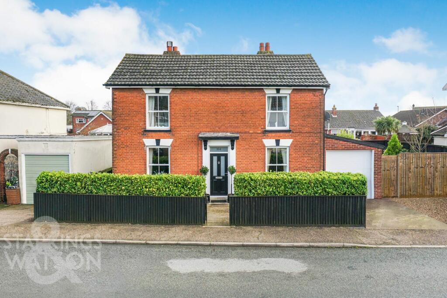
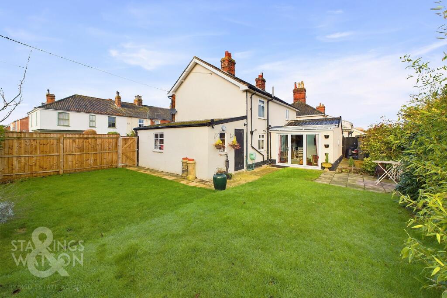
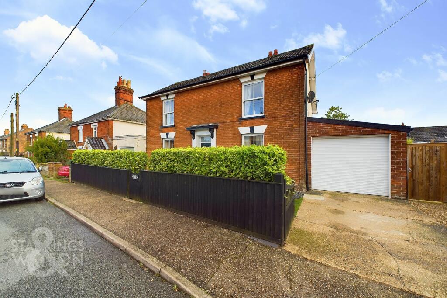
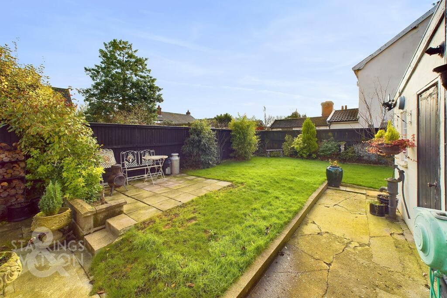
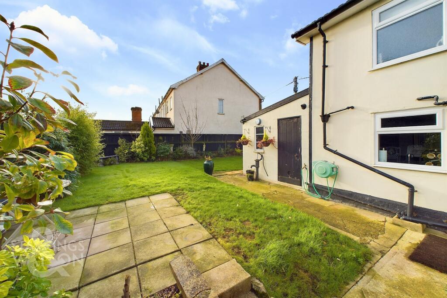
Photo 1 Photo 2 Photo 3 Photo 4 Photo 5 Photo 6 Photo 7 Photo 8 Photo 9 Photo 10 Photo 11 Photo 12 Photo 13 Photo 14 Photo 15 Photo 16 Photo 17 Photo 18 Photo 19 Photo 20 Photo 21 Photo 22 Photo 23 Photo 24 Photo 25 Photo 26 Photo 27
/ 27
Property details
Tenure
FREEHOLD
Floor area
111 m²
Council tax band
C
EPC rating
E
Last sold
£360,000 Feb 2026
Price per m²
£3,378/m²
Local average
£461,682 (-18.8%)
Deprivation
Decile 8 (26,243 of 33,755)
Street crime
53 incidents within 1 mile (May 2026)
Key features
- Detached Victorian Home
- Beautifully Presented
- Two Traditional Receptions
- Modern Kitchen With Vaulted Ceiling & Utility
- Extended Garden/Dining Room
- Three Ample Bedrooms & Family Bathroom
- Enclosed & Private Rear Garden
- Driveway Parking & Garage
Additional details
- Electricity
- Mains supply
- Broadband
- FTTC (fibre to the cabinet)
- Water
- Mains supply
- Sewerage
- Mains supply
- Heating
- Gas central
- Parking
- Yes
- Garden
- Private garden
- Listed property
- No
- Restrictions
- No
- Required access
- No
- Rights of way
- No
- Flooded in last 5 years
- No
- Flood defences
- No
Description
Found on a POPULAR ROAD on the edge of town, this impressively extended VICTORIAN DETACHED HOME is a stunning example of period charm coupled with modern living. A beautiful exterior boasting original masonry welcomes you into this THREE BEDROOM, THREE RECEPTION family home. Elegant traditional reception rooms to the front, flooded with natural light, are complemented by a modern kitchen/dining room featuring a vaulted ceiling and utility area to the rear. The property's charm continues into an extended garden/dining room, offering the perfect space for entertaining guests or enjoying a quiet evening at home. Upstairs, THREE AMPLE BEDROOMS and a family bathroom complete the accommodation, all meticulously maintained and ready for its new owners. With traditional features throughout and ideal proximity to local amenities, this property offers the perfect blend of character and convenience. Externally and to the front you will find the surprising addition of a PRIVATE DRIVEWAY parking to the front suitable for MULTIPLE VEHICLES as well as a GARAGE. To the rear there is a wonderfully sized and PRIVATE REAR GARDEN laid to lawn with plenty of space for entertaining and enjoying.
SETTING THE SCENE
To the front there is a shingled driveway providing plenty of parking for multiple vehicles which in turn leads to the garage with an up and over door to the front. From the driveway there is a gated access to the rear garden. The frontage also provides a pleasant garden space mainly laid to lawn with a pathway leading from the roadside to the main entrance door.
THE GRAND TOUR
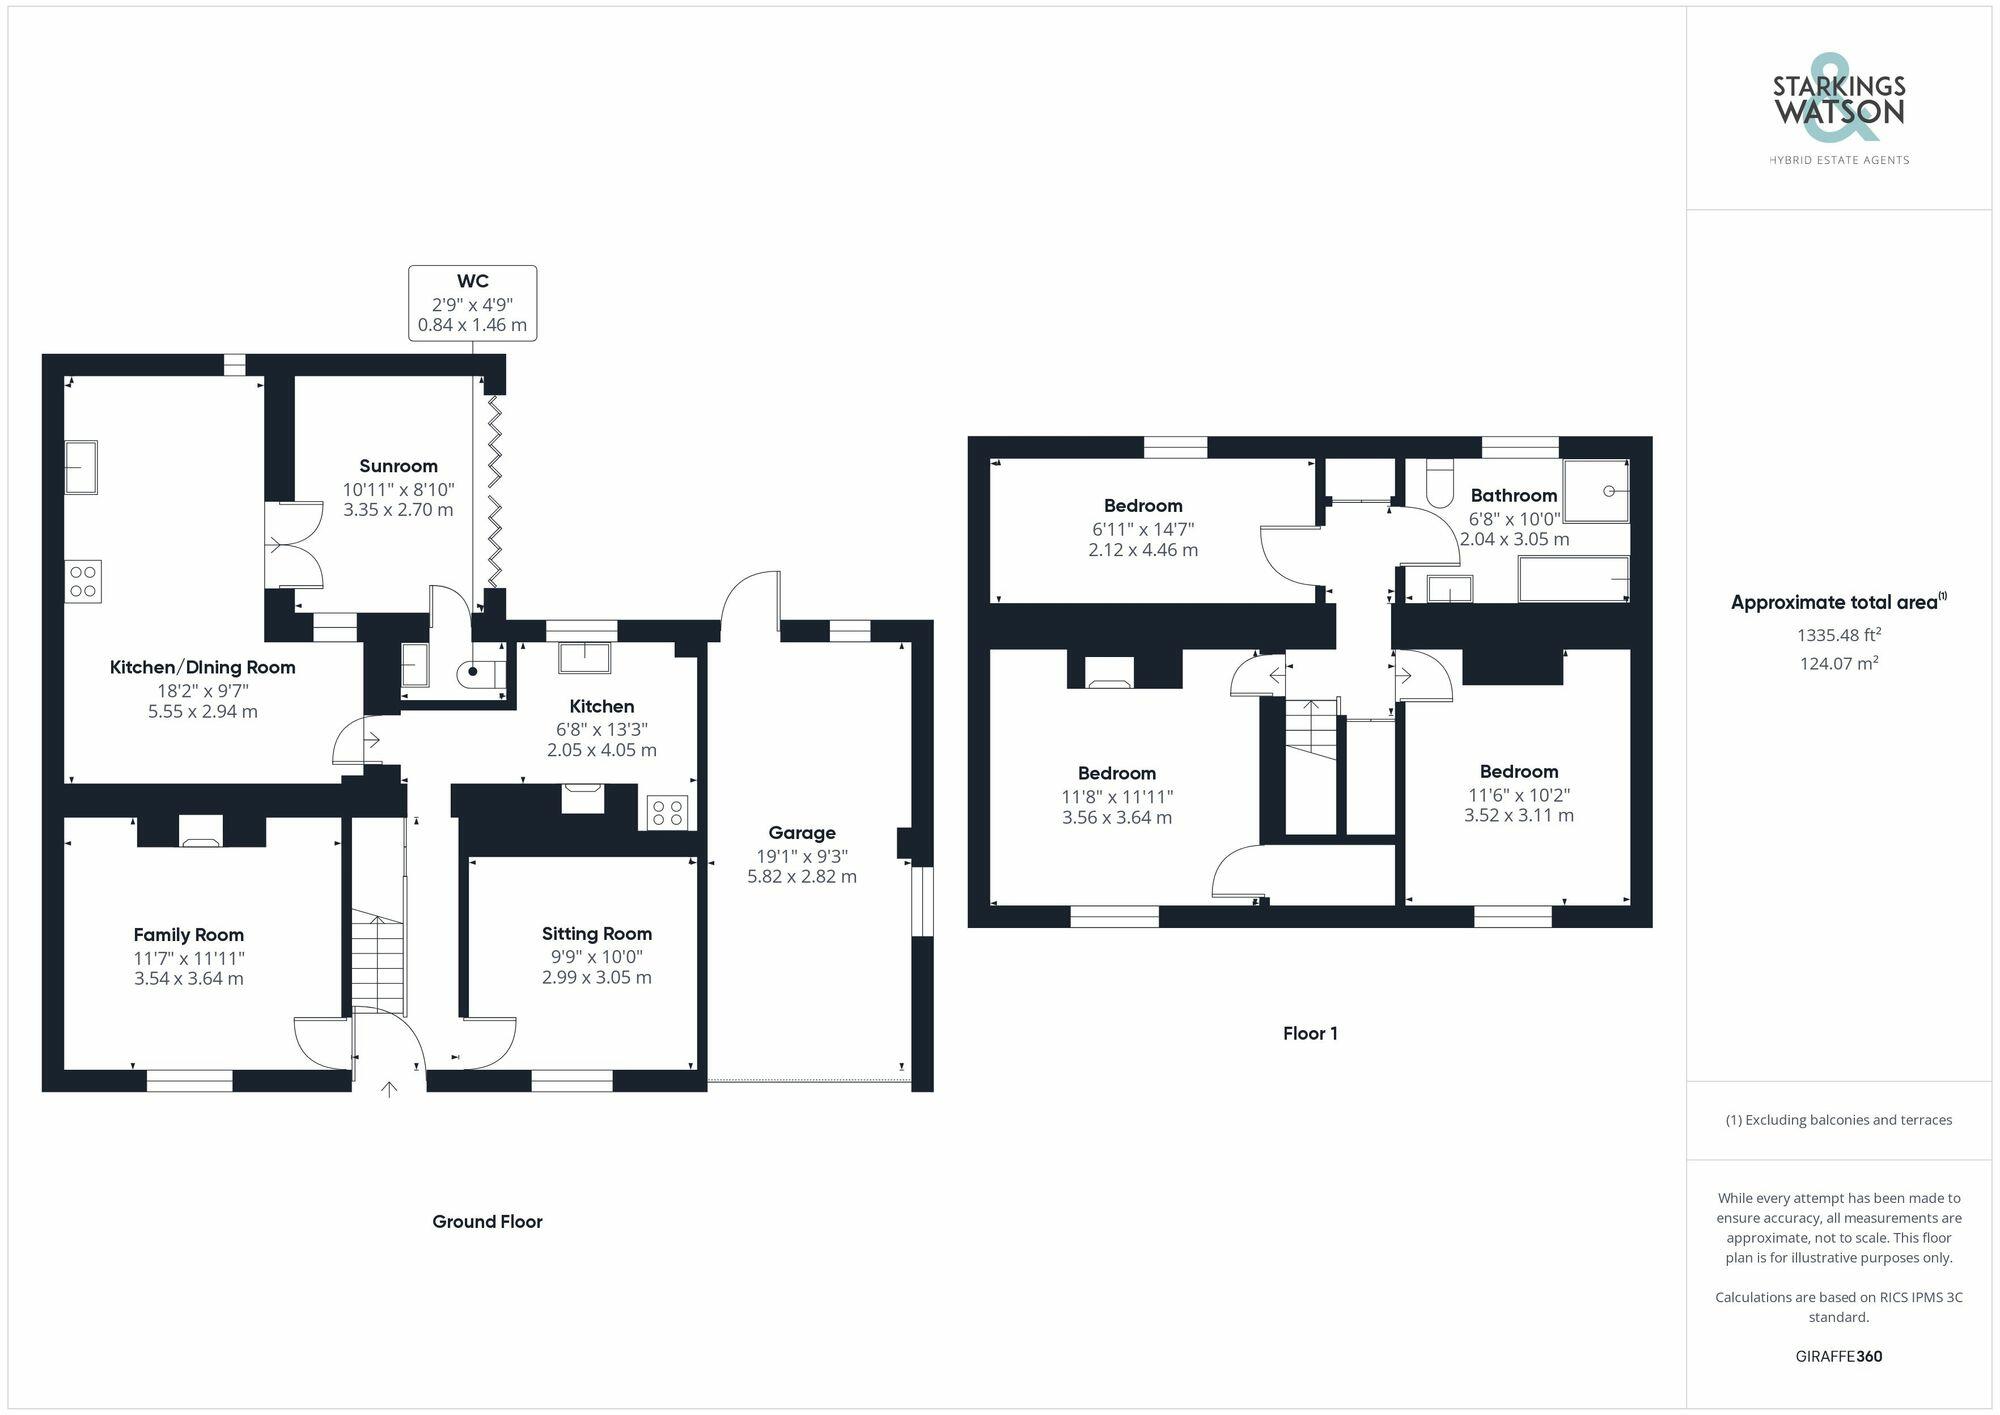
Entering the house via the main entrance door to the front there is a welcoming hallway with stairs to the first floor, a large understairs storage cupboard and access to the further rooms. To the front of the house there are two very traditional main reception rooms on either side. The room to the left being slightly larger and also offering a period open fireplace. Heading along the hallway to the rear of the house you will find the useful utility space which forms part of the kitchen. This space could be used in a number of ways but currently houses a range of storage units with solid worktops over, space for various white goods including a range oven as well as a second sink. There is a feature fireplace also as well as views over the garden. The main part of the kitchen can be found adjacent which benefits from a vaulted ceiling. The kitchen is a lovely bright space offering access to the extended garden room beyond creating a heart of the home entertaining space. Within the kitchen you will find a range of units with solid worktops over, integrated microwave, electric oven and induction hob as well as space for tall fridge/freezer. The garden room off the kitchen is a versatile space suitable for either dining or relaxing and offers access to the garden. There is also a useful w/c off the garden room. Heading up to the first floor you will find various fitted storage cupboards. There are two double bedrooms to the front of the house with the main room benefitting from a feature fireplace and built in cupboard. To the rear, there is a further bedroom of a generous size overlooking the garden as well as the family bathroom with four piece suite including a large shower and separate rolled edge bath. The property benefits from replacement uPVC sealed double glazing units throughout as well as a newly installed gas fired combination central heating system.
FIND US
Postcode : IP22 4DX
What3Words : ///lion.includes.cork
VIRTUAL TOUR
View our virtual tour for a full 360 degree of the interior of the property.
EPC Rating: E
Listed by
Diss
S&W Sales Ltd
Reference: 156583838
EPC Rating & Upgrade Cost
Current rating: E
Potential rating: B
Inspection date: 10/10/2016
Expiry date: 09/10/2026
Current heating cost: £1,595/year
Potential heating cost: £661/year
Recommendations
- Increase loft insulation to 270 mm (350)
- 50 mm internal or external wall insulation (14,000)
- Floor insulation (solid floor) (6,000)
- Upgrade heating controls (450)
- Solar water heating (6,000)
- Solar photovoltaic panels, 2.5 kWp (8,000)
Flood risk
Zone: 1
Risk: Low
Job (default Low)
Floorplans
All
EPC Graphs
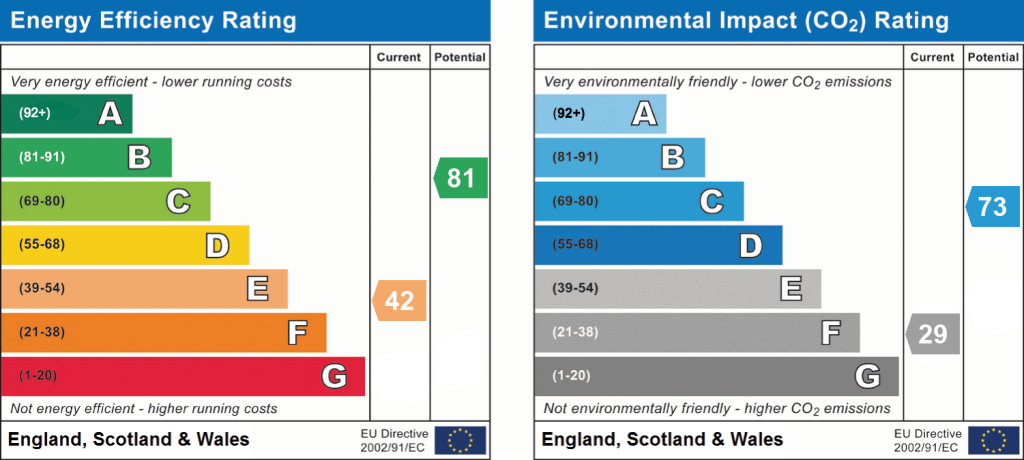
EPC 1
FENSA Certificates
This property has 1 FENSA certificate(s) on record, indicating window/door installations by FENSA-approved installers.
FENSA Certificate #12694725
Property Details
Street: 104 Shelfanger Road
Town: DISS
Postcode: IP22 4DX
Installation Details
Items: 2 windows and 1 door
Certificate Issued: 11/12/2017
Work Completed: 02/10/2017
This certificate data was retrieved from FENSA's database
What is FENSA? FENSA (Fenestration Self-Assessment Scheme) is a government-authorised scheme that monitors building regulation compliance for replacement windows and doors. Certificates indicate that work was completed by FENSA-approved installers.
Price history
148% since 2009
| Event | Date | Price | % change |
|---|---|---|---|
| Sold | 19/02/2026 (5 months ago) | £360,000 | +45.2% |
| Sold | 21/08/2017 (8 years ago) | £248,000 | +71% |
| Sold | 17/06/2009 (17 years ago) | £145,000 | — |
Source: HM Land Registry Price Paid Data. Crown copyright.
Sold Comparables
Same street and nearby sales within 0.25 miles (last 5 years). Data from Land Registry Price Paid.
| Address | Price | Date | Type |
|---|---|---|---|
| 84 LOUIES LANE, ROYDON, DISS, SOUTH NORFOLK, NORFOLK, IP22 4QN | £290,000 | 31/03/2025 | Detached |
| Same street 114 SHELFANGER ROAD, DISS, SOUTH NORFOLK, NORFOLK, IP22 4DX | £224,800 | 24/11/2023 | Semi-detached |
| 104 LOUIES LANE, ROYDON, DISS, SOUTH NORFOLK, NORFOLK, IP22 4QN | £415,000 | 18/08/2023 | Detached |
| 5 WILLIAMSON CLOSE, DISS, SOUTH NORFOLK, NORFOLK, IP22 4DW | £407,500 | 26/05/2023 | Detached |
| 4 FARTHING CLOSE, DISS, SOUTH NORFOLK, NORFOLK, IP22 4NH | £315,000 | 02/12/2022 | Detached |
| 3 HEYWOOD AVENUE, DISS, SOUTH NORFOLK, NORFOLK, IP22 4DN | £324,250 | 27/10/2022 | Detached |
| 6 WILLIAMSON CLOSE, DISS, SOUTH NORFOLK, NORFOLK, IP22 4DW | £180,000 | 13/10/2022 | Detached |
| 57 HEYWOOD AVENUE, DISS, SOUTH NORFOLK, NORFOLK, IP22 4DN | £350,500 | 07/10/2022 | Detached |
| Same street 92 SHELFANGER ROAD, DISS, SOUTH NORFOLK, NORFOLK, IP22 4DX | £165,000 | 08/07/2022 | Terraced |
| 13 JENNINGS WAY, DISS, SOUTH NORFOLK, NORFOLK, IP22 4DP | £240,000 | 30/05/2022 | Detached |
| 24 HEYWOOD AVENUE, DISS, SOUTH NORFOLK, NORFOLK, IP22 4DN | £315,000 | 17/05/2022 | Detached |
| 84 LOUIES LANE, ROYDON, DISS, SOUTH NORFOLK, NORFOLK, IP22 4QN | £268,000 | 29/04/2022 | Detached |
| 21 HEYWOOD AVENUE, DISS, SOUTH NORFOLK, NORFOLK, IP22 4DN | £323,000 | 28/02/2022 | Detached |
| 7 BRUSHMAKERS WAY, ROYDON, DISS, SOUTH NORFOLK, NORFOLK, IP22 4QZ | £265,000 | 28/01/2022 | Detached |
| Same street 108 SHELFANGER ROAD, DISS, SOUTH NORFOLK, NORFOLK, IP22 4DX | £260,000 | 02/12/2021 | Semi-detached |
| 3 MILLWAY AVENUE, ROYDON, DISS, SOUTH NORFOLK, NORFOLK, IP22 4QL | £337,000 | 30/09/2021 | Detached |
| Same street 114 SHELFANGER ROAD, DISS, SOUTH NORFOLK, NORFOLK, IP22 4DX | £182,500 | 28/09/2021 | Semi-detached |
Street average: £208,075 (4 sales)
Area average: £310,019 (13 sales)
Capital growth trend
Land Registry outcode average: last 12 months vs 5y and 10y ago (from sold prices).
House Price Index (HM Land Registry — official index, not sold-price averages): South Norfolk. Series: Detached. As of April 2026.
Rental Range
Estimated market rent for South Norfolk. Low = conservative, Realistic = average, Optimistic = best case.
Based on Local Authority from postcode lookup → South Norfolk.
LHA (30th percentile) floor for Central Norfolk & Norwich: £798/mo (Apr 2025 – Mar 2026)
Location
Nearby
Nearest stations, universities and amenities (distance from property).
| Type | Name | Distance |
|---|---|---|
| Shop | Jannie Janes Florist | 0.1 miles |
| Bus stop | Shelfanger Rd / Scholars Walk | 0.1 miles |
| Bus stop | Shelfanger Road / Scholars Walk | 0.1 miles |
| Shop | Mr. Barbers | 0.4 miles |
| Train station | Diss | 1.0 miles |
| Hospital | Hartismere Hospital | 4.4 miles |
| Train station | Eccles Road | 8.4 miles |
| Hospital | Priory Hospital Norwich | 11.0 miles |
Street-level crime
| Category | Count |
|---|---|
| Violence and sexual offences | 17 |
| Shoplifting | 13 |
| Criminal damage and arson | 6 |
| Anti-social behaviour | 5 |
| Other crime | 4 |
| Other theft | 4 |
| Public order | 3 |
| Vehicle crime | 1 |
| Total incidents | 53 |
Within 1 mile during May 2026. Source: data.police.uk (England & Wales).
Schools nearby
Nearest open schools with Ofsted ratings (England). Closed schools are not shown. Data from Get Information about Schools and Ofsted.
| Name | Type | Distance | Ofsted |
|---|---|---|---|
| Diss High School | Secondary | 0.4 miles | Good — 21 Mar 2014 |
| Diss Church of England Junior Academy | Primary | 0.5 miles | Good — 10 Nov 2022 |
| Diss Infant Academy and Nursery | Primary | 0.7 miles | Requires improvement — 28 Sep 2023 |
| Roydon Primary School | Primary | 0.7 miles | Good — 6 May 2024 |
| Palgrave Church of England Primary School | Primary | 1.3 miles | Good — 6 Nov 2019 |
Rental Comparables
Residential lets from OpenRent and Rightmove for the area (same bedroom count). Use to validate rent estimates. Student lets are excluded.
| Title | Rent | Beds | Distance | As seen on |
|---|---|---|---|---|
| 3 Bed Bungalow, Ling Road, IP22 | £1,450/mo | 3 | 0.86 miles | OpenRent |
Average rent: £1,450/mo (1 listing)
Rent-driven metrics
Based on OpenRent comparables.
- Rent ratio — Monthly rent ÷ purchase price (1% rule). 1%+ = strong, 0.8–1% = okay, <0.8% = weak for cashflow.
- Max investor price — Rent ÷ 0.8%; the price at which rent would be 0.8% of price (Stoke-style target).
- Target investor price — Rent ÷ 1%; the price at which rent would be 1% of price (strong cashflow band).
- Gross yield — Annual rent as % of purchase price (no costs).
- Cost-to-rent — Price ÷ annual rent (from OpenRent comparables). Under 14× = strong, 14–16× = acceptable, 17×+ = compressed.
- Cashflow — Rent minus mortgage, 10% maintenance, £25/mo compliance. Assumes 75% LTV, 3.95% APR (5yr fixed), 25yr term.
- ROI — Annual profit ÷ cash in (deposit + 4% purchase costs).