11 DANVERS ROAD
BANBURY, BROUGHTON, OXFORDSHIRE OX15 5DU
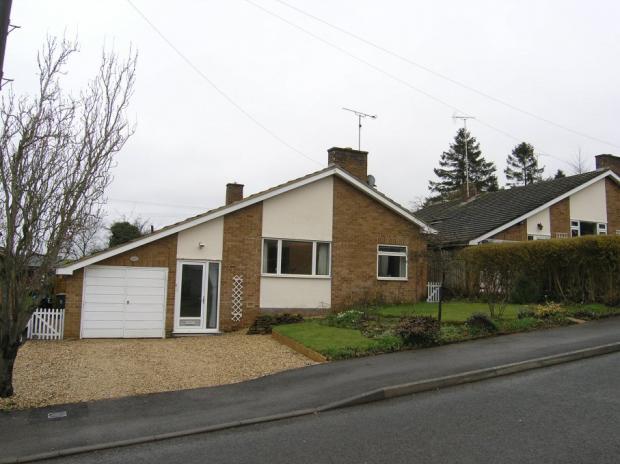
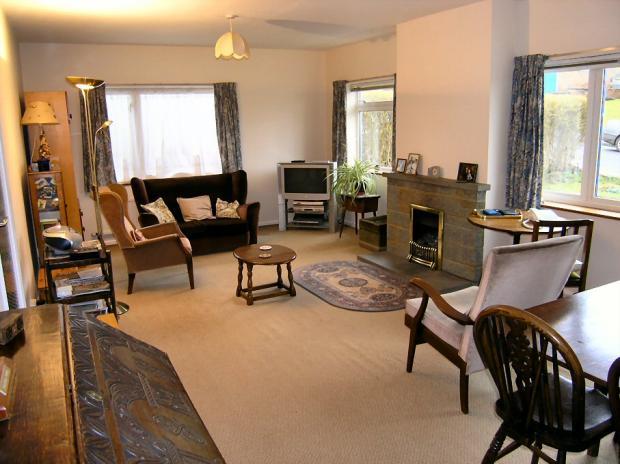
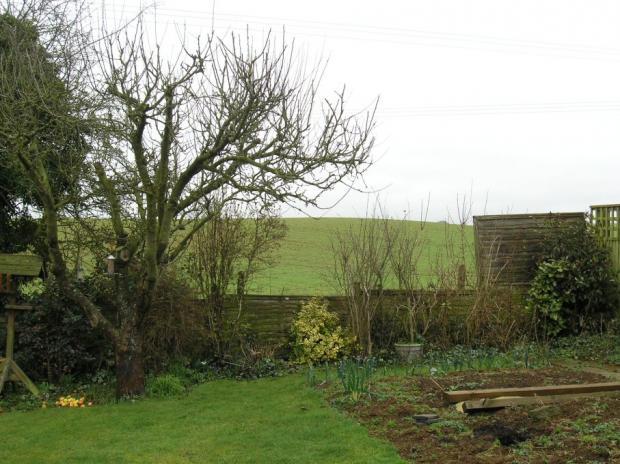
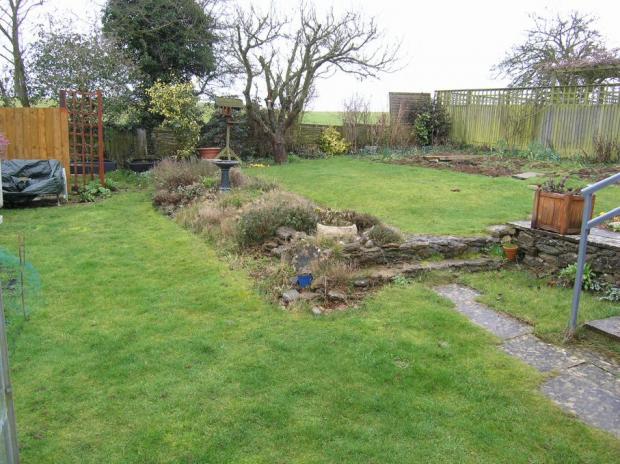
Photo 1 Photo 2 Photo 3 Photo 4
/ 4
Property details
Last sold
£225,000 Oct 2011
Local average
£646,957 (-62.9%)
Deprivation
Decile 7 (20,999 of 33,755)
Street crime
4 incidents within 1 mile (May 2026)
Additional details
- Parking
- Yes
- Garden
- Yes
Description
THE ACCOMMODATION COMPRISES
* Spacious entrance hall (stairs rising off to further hallway. Double doors to lounge / diner) * Lounge / diner (double glazed windows to front and side aspects. Feature fireplace with inset living flame gas fire. Radiators. Door to inner hallway) * Inner hallway (airing cupboard housing hot tank and immersion heater. Door to kitchen) * Kitchen (range of light fronted wall and base units. Stainless steel inset sink unit and drainer with cupboards under. Work surface with free space under and plumbing for washing machine. Space for cooker. Tiling to splashback areas. Wall mounted gas boiler for domestic hot water and central heating. Large pantry. Double glazed door and window to side aspect) * Bedroom one (window to side aspect. Double fitted wardrobes) * Bedroom two (double fitted wardrobes. Window to rear aspect overlooking gardens and farmland) * Bedroom three (radiator. Double glazed window and door giving access to conservatory) * Lean-to conservatory (access to garden with views over farmland) * Bathroom (white suite comprising low level WC, wall mounted wash handbasin inset into vanity unit, walk-in bath with Triton T80 shower unit over. Tiling to splashback areas. Window to side aspect. Radiator)
Outside:
* Larger than average attached single garage / workshop - 30'5" x 8'2" (up and over door. Light and power connected. Door and window to rear aspect) * Rear garden - 40ft wide x 45ft (laid to lawn, flowerbeds, shrubs, trees and bushes. Vegetable garden area. Patio area. Enclosed by close boarded fencing. Access to front via wooden gate and shingle pathway. Outside tap. Hard-standing for greenhouse and shed) * Front garden (areas laid to lawn with flowerbeds, shrubs, trees and bushes. Shingle driveway providing off road parking for 2 - 3 vehicles. Shingle area leading to front door) * The property has double glazing and gas radiator central heating
Listed by
Banbury
Stanbra Powell
Reference: 18248385
Flood risk
Zone: 1
Risk: Low
Job (default Low)
Floorplans
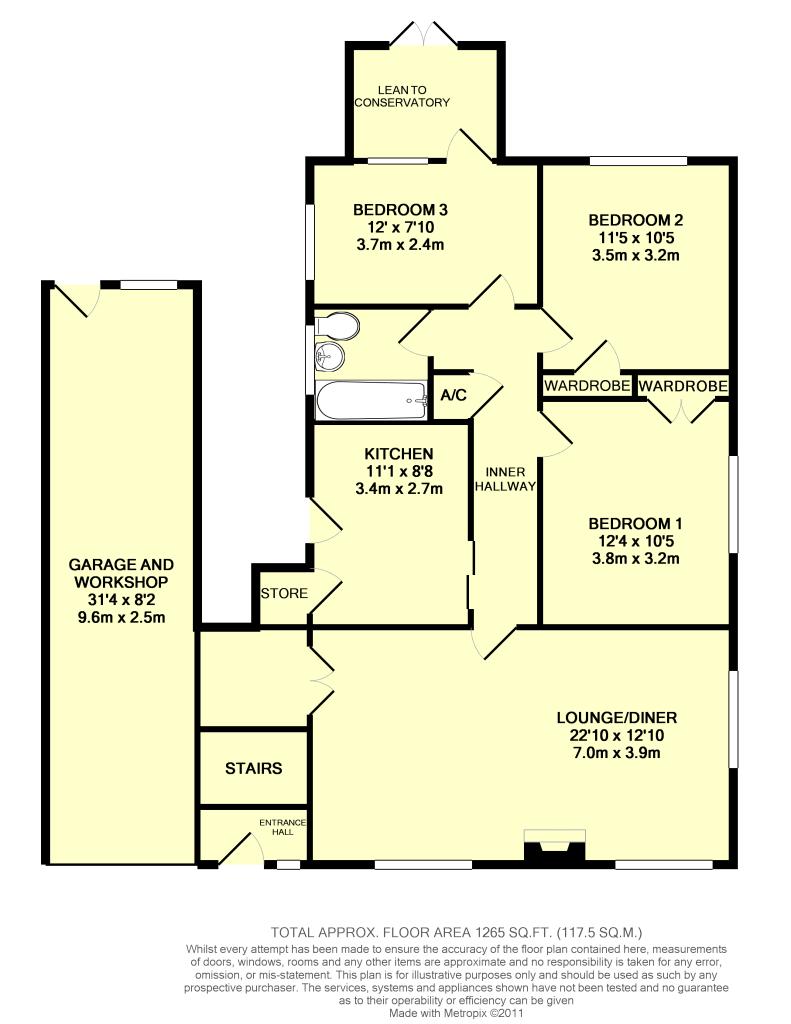
Floorplan 1
Price history
| Event | Date | Price | % change |
|---|---|---|---|
| Sold | 28/10/2011 (14 years ago) | £225,000 | — |
Source: HM Land Registry Price Paid Data. Crown copyright.
Sold Comparables
Same street and nearby sales within 0.25 miles (last 5 years). Data from Land Registry Price Paid.
| Address | Price | Date | Type |
|---|---|---|---|
| IVYLOU WYKHAM LANE, BROUGHTON, BANBURY, CHERWELL, OXFORDSHIRE, OX15 5DT | £470,000 | 07/01/2026 | Detached |
| 26 DANVERS CLOSE, BROUGHTON, BANBURY, CHERWELL, OXFORDSHIRE, OX15 5DX | £450,000 | 31/10/2025 | Detached |
| Same street 54 DANVERS ROAD, BROUGHTON, BANBURY, CHERWELL, OXFORDSHIRE, OX15 5DU | £420,000 | 29/11/2024 | Detached |
| Same street 52 DANVERS ROAD, BROUGHTON, BANBURY, CHERWELL, OXFORDSHIRE, OX15 5DU | £359,500 | 22/03/2024 | Detached |
| Same street 3 DANVERS ROAD, BROUGHTON, BANBURY, CHERWELL, OXFORDSHIRE, OX15 5DU | £410,000 | 26/05/2023 | Detached |
| 47 DANVERS CLOSE, BROUGHTON, BANBURY, CHERWELL, OXFORDSHIRE, OX15 5DX | £375,000 | 14/07/2022 | Detached |
| SUNBEAMS WYKHAM LANE, BROUGHTON, BANBURY, CHERWELL, OXFORDSHIRE, OX15 5DT | £300,000 | 24/09/2021 | Detached |
Street average: £396,500 (3 sales)
Area average: £398,750 (4 sales)
Capital growth trend
Land Registry outcode average: last 12 months vs 5y and 10y ago (from sold prices).
House Price Index (HM Land Registry — official index, not sold-price averages): Cherwell. Series: Detached. As of April 2026.
Rental Range
Estimated market rent for Cherwell. Low = conservative, Realistic = average, Optimistic = best case.
Based on Local Authority from postcode lookup → Cherwell.
LHA (30th percentile) floor for Cherwell Valley: £1,182/mo (Apr 2025 – Mar 2026)
Location
Nearby
Nearest stations, universities and amenities (distance from property).
| Type | Name | Distance |
|---|---|---|
| Bus stop | Wykham Lane | 0.2 miles |
| Shop | Hat Hire | 0.2 miles |
| Shop | Saltway Farm Shop | 0.9 miles |
| Hospital | Horton Midwifery-led Unit | 2.2 miles |
| Train station | Banbury | 2.6 miles |
| Train station | King's Sutton | 4.6 miles |
| Hospital | Chipping Norton War Memorial Community Hospital | 9.5 miles |
Street-level crime
| Category | Count |
|---|---|
| Other theft | 1 |
| Public order | 1 |
| Vehicle crime | 1 |
| Violence and sexual offences | 1 |
| Total incidents | 4 |
Within 1 mile during May 2026. Source: data.police.uk (England & Wales).
Schools nearby
Nearest open schools with Ofsted ratings (England). Closed schools are not shown. Data from Get Information about Schools and Ofsted.
| Name | Type | Distance | Ofsted |
|---|---|---|---|
| Bishop Carpenter Church of England Primary School | Primary | 0.9 miles | Good — 4 Jan 2012 |
| Tudor Hall School | Other | 1.1 miles | — (No rating) |
| The Warriner School | Secondary | 1.3 miles | Good — 21 Nov 2023 |
| Bloxham Grove Academy | Other | 1.4 miles | — (No rating) |
| Bloxham School | Other | 1.5 miles | — (No rating) |
Rental Comparables
Loading rental comparables for this postcode. Refresh in a few minutes.
Rent-driven metrics
Based on Area rent estimate.
- Rent ratio — Monthly rent ÷ purchase price (1% rule). 1%+ = strong, 0.8–1% = okay, <0.8% = weak for cashflow.
- Max investor price — Rent ÷ 0.8%; the price at which rent would be 0.8% of price (Stoke-style target).
- Target investor price — Rent ÷ 1%; the price at which rent would be 1% of price (strong cashflow band).
- Gross yield — Annual rent as % of purchase price (no costs).