83 DEWBERRY ROAD
SOLIHULL, TIDBURY GREEN, WEST MIDLANDS B90 1UH
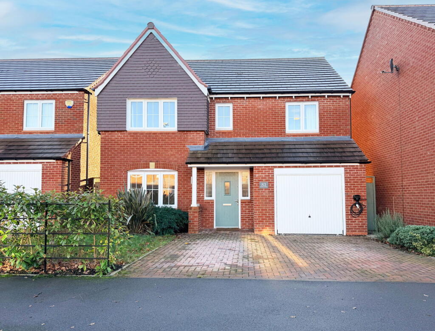
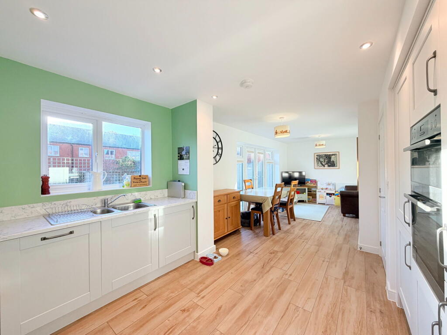
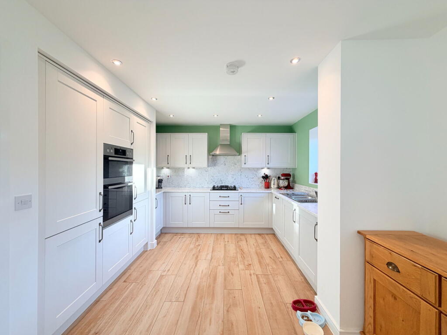
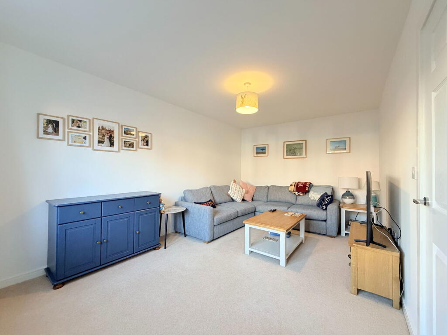
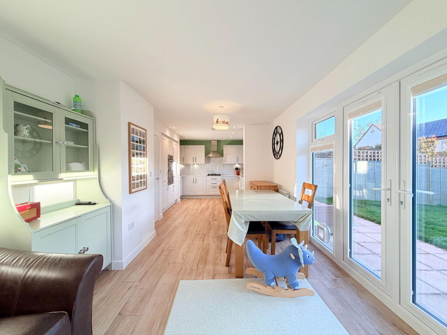
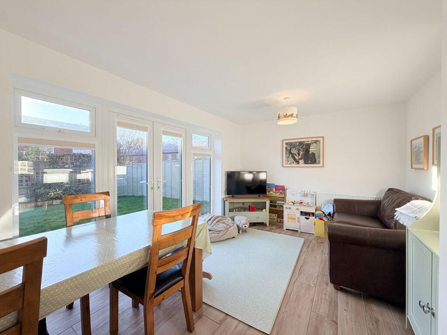
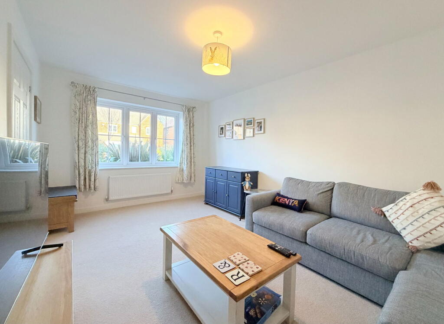
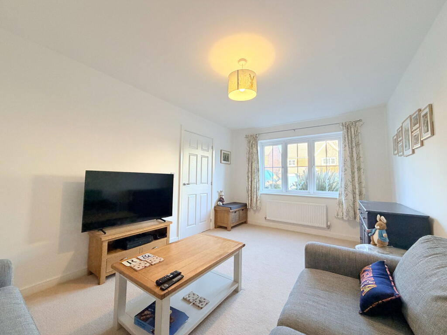
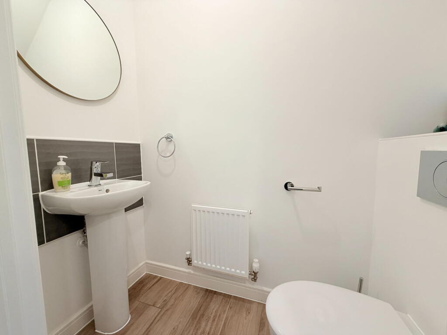
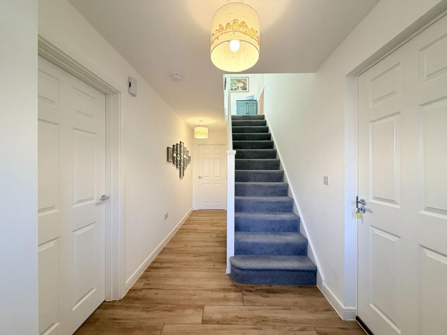
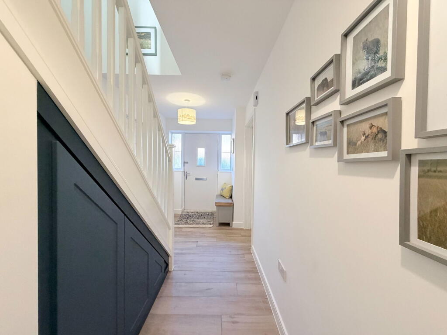
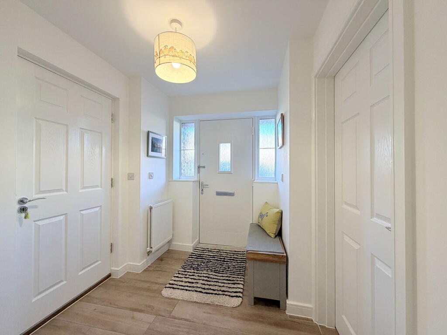
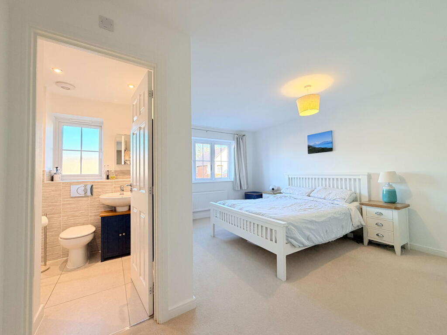
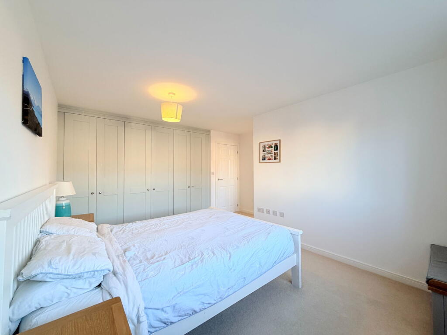
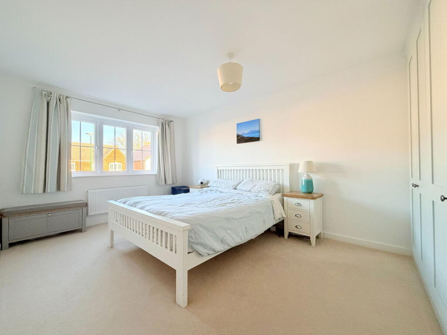
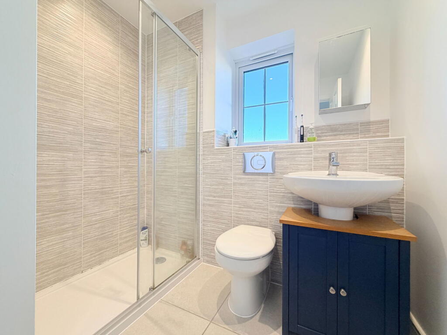
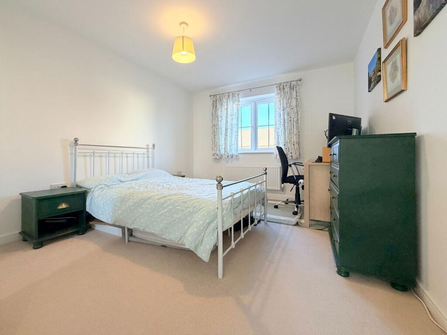
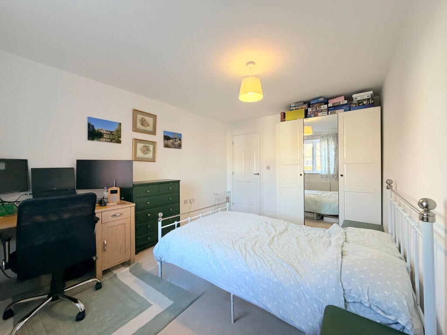
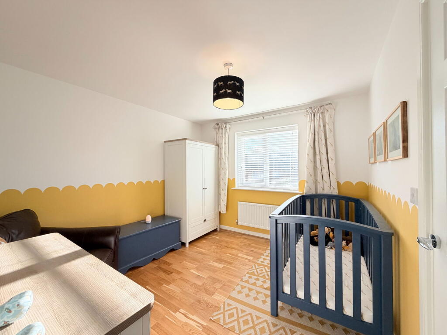
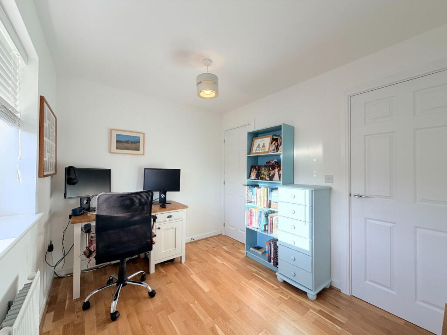
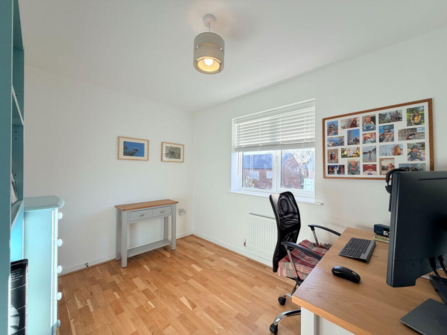
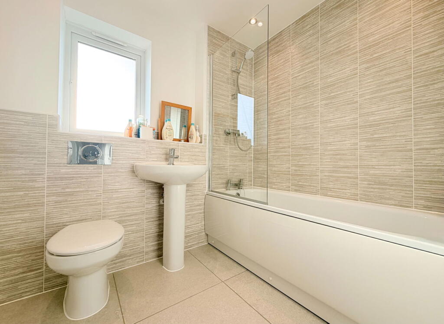
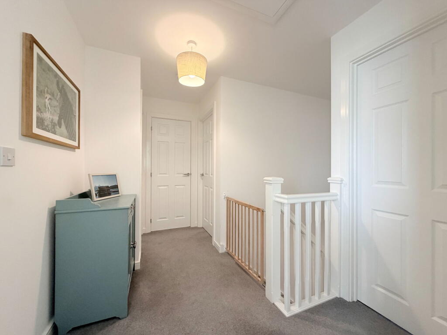
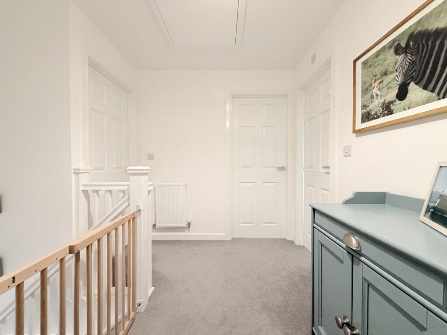
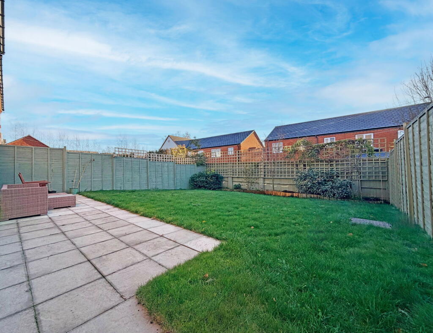
Photo 1 Photo 2 Photo 3 Photo 4 Photo 5 Photo 6 Photo 7 Photo 8 Photo 9 Photo 10 Photo 11 Photo 12 Photo 13 Photo 14 Photo 15 Photo 16 Photo 17 Photo 18 Photo 19 Photo 20 Photo 21 Photo 22 Photo 23 Photo 24 Photo 25
/ 25
Property details
Tenure
FREEHOLD
Floor area
135 m²
Council tax band
F
EPC rating
B
Last sold
£555,000 Apr 2026
Price per m²
£4,074/m²
Local average
£503,940 (+9.1%)
Deprivation
Decile 9 (28,013 of 33,755)
Street crime
33 incidents within 1 mile (May 2026)
Key features
- A Well Presented Detached Family Home
- Four Good Sized Bedrooms
- Impressive Family Dining Kitchen
- Lounge
- Spacious Master Bedroom With Built In Wardrobes
- En-Suite Shower Room, Family Bathroom & Guest WC
- South Facing Rear Garden
- Solar Panels
- Garage
- Off Road Parking
Additional details
- Parking
- Garage, Driveway
- Garden
- Private garden
- Listed property
- No
Description
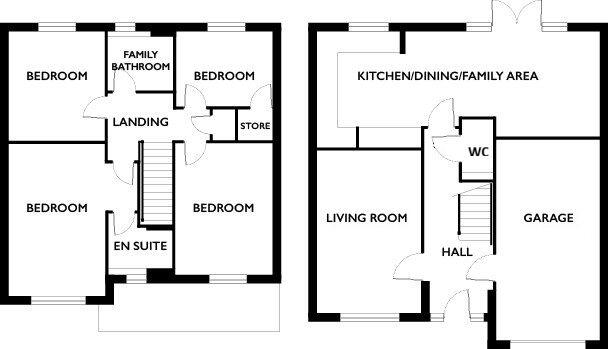
Set behind a lawned fore garden, the property features a block-paved driveway providing off-road parking with an electric car charging point, and access to a good-sized garage with an up-and-over door. A feature porch with an attractive front door leads into a welcoming reception hall, where you’ll find internal access to the garage, bespoke under-stairs storage, and a contemporary guest WC.
To the front of the home is a good sized lounge, while the rear showcases an impressive open-plan family dining kitchen. This superb space includes an attractive fitted kitchen with Quartz worktops and splashbacks and integrated appliances—dishwasher, washing machine, fridge, freezer and eye-level double ovens. Full-length windows and French doors bathe the area in natural light and open onto the southerly facing rear garden.
Upstairs, a spacious landing leads to the generous principal bedroom, complete with an extensive range of fitted wardrobes and a contemporary en-suite shower room. There are two further double bedrooms, plus a well-proportioned fourth bedroom currently used as a home office with it a useful built-in wardrobe. A modern family bathroom completes the first-floor accommodation.
The rear garden enjoys a sunny southerly aspect and features a lawned area alongside a sizeable paved patio—ideal for outdoor dining and entertaining. The property also benefits from solar panels, maximising the advantages of its favourable orientation.
A superb home offering space, style and practicality in equal measure—perfect for modern family living.
Welcoming Entrance Hall
Lounge to front - 4.8m x 3.05m (15'9" x 10'0")
Guest WC
Impressive Family Dining Kitchen to rear - 8.38m x 3.25m (27'6" x 10'8")
Bedroom One to front - 4.27m x 4.06m (14'0" x 13'4"max 9' 9" min)
En-Suite Shower Room to front - 1.65m x 2.06m (5'5" max x 6'9" max)
Bedroom Two to front - 4.17m x 3.07m (13'8" x 10'1")
Bedroom Three to rear - 3.45m x 2.97m (11'4" x 9'9")
Bedroom Four to rear - 3.07m x 2.34m (10'1" x 7'8")
Family Bathroom to rear - 2.06m x 1.65m (6'9" x 5'5")
Garage - 6.2m x 3.05m (20'4" x 10'0")
Southerly Facing Rear Garden
Council Tax Band - F
EPC Rating - B
Tenure
The vendor advises that the property is Freehold. Drakes Estate Agents will not be held responsible should this information be incorrect and we request that your conveyancing solicitor verifies this throughout the conveyancing procedure.
The information provided by Drakes Estate Agents do not constitute part or all of an offer or contract, the measurements are supplied for guidance only and as such must be considered incorrect, we have not tested any appliances, fittings, services or equipment or and we ask all potential buyers to check the working of any appliances and the measurements before committing to any expenses. For Money Laundering purposes we will request any potential buyer at offer stage to provide proof of Identity before negotiation takes place. Drakes Estate Agents do receive a small referral fee from some Conveyancing Solicitors & Mortgage Brokers which is on a case-by-case basis, and is subject to a minimum referral fee of £50.
Listed by
Hollywood
Drakes Estate Agents Ltd
Reference: 169990424
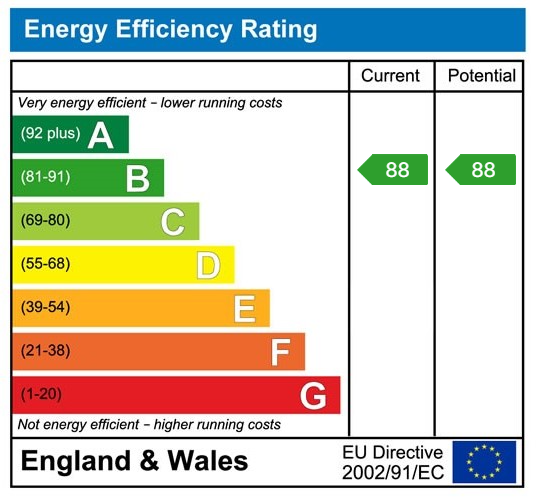
EPC Rating & Upgrade Cost
Current rating: B
Potential rating: B
Inspection date: 08/12/2025
Expiry date: 07/12/2035
Current heating cost: £758/year
Potential heating cost: £758/year
Flood risk
Zone: 1
Risk: Low
Job (default Low)
Floorplans
Floorplan 1
EPC Graphs
EPC 1
Price history
7% since 2021
| Event | Date | Price | % change |
|---|---|---|---|
| Sold | 13/04/2026 (3 months ago) | £555,000 | +6.7% |
| Sold | 18/06/2021 (5 years ago) | £519,995 | — |
Source: HM Land Registry Price Paid Data. Crown copyright.
Sold Comparables
Same street and nearby sales within 0.25 miles (last 5 years). Data from Land Registry Price Paid.
| Address | Price | Date | Type |
|---|---|---|---|
| 151 FULFORD HALL ROAD, TIDBURY GREEN, SOLIHULL, WEST MIDLANDS, B90 1QY | £450,000 | 26/03/2025 | Detached |
| 1 ACER DRIVE, TIDBURY GREEN, SOLIHULL, WEST MIDLANDS, B90 1UQ | £937,500 | 29/08/2023 | Detached |
| 238 NORTON LANE, EARLSWOOD, SOLIHULL, WEST MIDLANDS, B94 5LT | £657,500 | 18/08/2023 | Detached |
| 24 DEWBERRY ROAD, TIDBURY GREEN, SOLIHULL, WEST MIDLANDS, B90 1UJ | £427,500 | 30/06/2023 | Detached |
| Same street 1 DEWBERRY ROAD, TIDBURY GREEN, SOLIHULL, WEST MIDLANDS, B90 1UH | £1,000,000 | 19/06/2023 | Detached |
| 30 FULFORD HALL ROAD, TIDBURY GREEN, SOLIHULL, WEST MIDLANDS, B90 1QX | £635,000 | 06/03/2023 | Detached |
| Same street 19 DEWBERRY ROAD, TIDBURY GREEN, SOLIHULL, WEST MIDLANDS, B90 1UH | £420,000 | 01/12/2022 | Terraced |
| 136 NORTON LANE, TIDBURY GREEN, SOLIHULL, WEST MIDLANDS, B90 1QT | £950,000 | 16/11/2022 | Detached |
| Same street 29 DEWBERRY ROAD, TIDBURY GREEN, SOLIHULL, WEST MIDLANDS, B90 1UH | £285,000 | 14/10/2022 | Terraced |
| 82 DEWBERRY ROAD, TIDBURY GREEN, SOLIHULL, WEST MIDLANDS, B90 1UJ | £591,000 | 14/10/2022 | Detached |
| 92 NORTON LANE, TIDBURY GREEN, SOLIHULL, WEST MIDLANDS, B90 1QT | £727,500 | 05/10/2022 | Detached |
| 210 NORTON LANE, EARLSWOOD, SOLIHULL, WEST MIDLANDS, B94 5LT | £590,000 | 13/05/2022 | Detached |
| 4 MULBERRY GROVE, TIDBURY GREEN, SOLIHULL, WEST MIDLANDS, B90 1UL | £988,000 | 25/03/2022 | Detached |
| 30 DEWBERRY ROAD, TIDBURY GREEN, SOLIHULL, WEST MIDLANDS, B90 1UJ | £388,000 | 28/01/2022 | Detached |
| Same street 95 DEWBERRY ROAD, TIDBURY GREEN, SOLIHULL, WEST MIDLANDS, B90 1UH | £655,000 | 19/11/2021 | Detached |
| Same street 107 DEWBERRY ROAD, TIDBURY GREEN, SOLIHULL, WEST MIDLANDS, B90 1UH | £337,000 | 30/10/2021 | Terraced |
| 250 NORTON LANE, EARLSWOOD, SOLIHULL, WEST MIDLANDS, B94 5LT | £800,000 | 28/10/2021 | Detached |
| 1 ACER DRIVE, TIDBURY GREEN, SOLIHULL, WEST MIDLANDS, B90 1UQ | £964,500 | 27/10/2021 | Detached |
| 1 MULBERRY GROVE, TIDBURY GREEN, SOLIHULL, WEST MIDLANDS, B90 1UL | £660,000 | 08/10/2021 | Detached |
| Same street 85 DEWBERRY ROAD, TIDBURY GREEN, SOLIHULL, WEST MIDLANDS, B90 1UH | £454,500 | 30/09/2021 | Detached |
| Same street 3 DEWBERRY ROAD, TIDBURY GREEN, SOLIHULL, WEST MIDLANDS, B90 1UH | £1,025,000 | 22/09/2021 | Detached |
| Same street 87 DEWBERRY ROAD, TIDBURY GREEN, SOLIHULL, WEST MIDLANDS, B90 1UH | £454,500 | 10/09/2021 | Detached |
| Same street 91 DEWBERRY ROAD, TIDBURY GREEN, SOLIHULL, WEST MIDLANDS, B90 1UH | £540,500 | 09/09/2021 | Detached |
| Same street 81 DEWBERRY ROAD, TIDBURY GREEN, SOLIHULL, WEST MIDLANDS, B90 1UH | £540,500 | 18/08/2021 | Detached |
| Same street 89 DEWBERRY ROAD, TIDBURY GREEN, SOLIHULL, WEST MIDLANDS, B90 1UH | £519,995 | 09/08/2021 | Detached |
| 96 DEWBERRY ROAD, TIDBURY GREEN, SOLIHULL, WEST MIDLANDS, B90 1UJ | £441,869 | 03/08/2021 | Detached |
Street average: £566,545 (11 sales)
Area average: £680,558 (15 sales)
Capital growth trend
Land Registry outcode average: last 12 months vs 5y and 10y ago (from sold prices).
House Price Index (HM Land Registry — official index, not sold-price averages): Solihull. Series: Detached. As of April 2026.
Rental Range
Estimated market rent for Solihull. Low = conservative, Realistic = average, Optimistic = best case.
Based on Local Authority from postcode lookup → Solihull.
LHA (30th percentile) floor for Solihull: £1,371/mo (Apr 2025 – Mar 2026)
Location
Nearby
Nearest stations, universities and amenities (distance from property).
| Type | Name | Distance |
|---|---|---|
| Bus stop | Norton Lane / Fulford Hall Rd | 0.1 miles |
| Train station | Wythall | 0.5 miles |
| Shop | Londis | 0.7 miles |
| Shop | Elite Barberz | 0.8 miles |
| Train station | Earlswood | 0.9 miles |
| University | University of Birmingham School of Dentistry | 5.6 miles |
| University | BIMM University Birmingham | 6.9 miles |
| Hospital | Brian Oliver Centre | 7.9 miles |
Street-level crime
| Category | Count |
|---|---|
| Violence and sexual offences | 11 |
| Vehicle crime | 7 |
| Public order | 5 |
| Criminal damage and arson | 3 |
| Other theft | 2 |
| Possession of weapons | 2 |
| Bicycle theft | 1 |
| Burglary | 1 |
| Drugs | 1 |
| Total incidents | 33 |
Within 1 mile during May 2026. Source: data.police.uk (England & Wales).
Schools nearby
Nearest open schools with Ofsted ratings (England). Closed schools are not shown. Data from Get Information about Schools and Ofsted.
| Name | Type | Distance | Ofsted |
|---|---|---|---|
| Tidbury Green School | Primary | 0.2 miles | Good — 18 May 2023 |
| Dickens Heath Community Primary School | Primary | 0.9 miles | Good — 19 Jul 2012 |
| Meadow Green Primary School | Primary | 1.2 miles | Good — 17 Apr 2024 |
| Woodrush High School | Secondary | 1.3 miles | Good — 14 Jan 2019 |
| Coppice Primary School | Primary | 1.3 miles | Good — 18 Oct 2012 |
Rental Comparables
Residential lets from OpenRent and Rightmove for the area (same bedroom count). Use to validate rent estimates. Student lets are excluded.
| Title | Rent | Beds | Distance | As seen on |
|---|---|---|---|---|
| 4 Bed Detached House, Station Road, B47 | £2,600/mo | 4 | 0.58 miles | OpenRent |
Average rent: £2,600/mo (1 listing)
Rent-driven metrics
Based on OpenRent comparables.
- Rent ratio — Monthly rent ÷ purchase price (1% rule). 1%+ = strong, 0.8–1% = okay, <0.8% = weak for cashflow.
- Max investor price — Rent ÷ 0.8%; the price at which rent would be 0.8% of price (Stoke-style target).
- Target investor price — Rent ÷ 1%; the price at which rent would be 1% of price (strong cashflow band).
- Gross yield — Annual rent as % of purchase price (no costs).
- Cost-to-rent — Price ÷ annual rent (from OpenRent comparables). Under 14× = strong, 14–16× = acceptable, 17×+ = compressed.
- Cashflow — Rent minus mortgage, 10% maintenance, £25/mo compliance. Assumes 75% LTV, 3.95% APR (5yr fixed), 25yr term.
- ROI — Annual profit ÷ cash in (deposit + 4% purchase costs).