5 MOORFIELDS
NANTWICH, WILLASTON, CHESHIRE EAST CW5 6QY
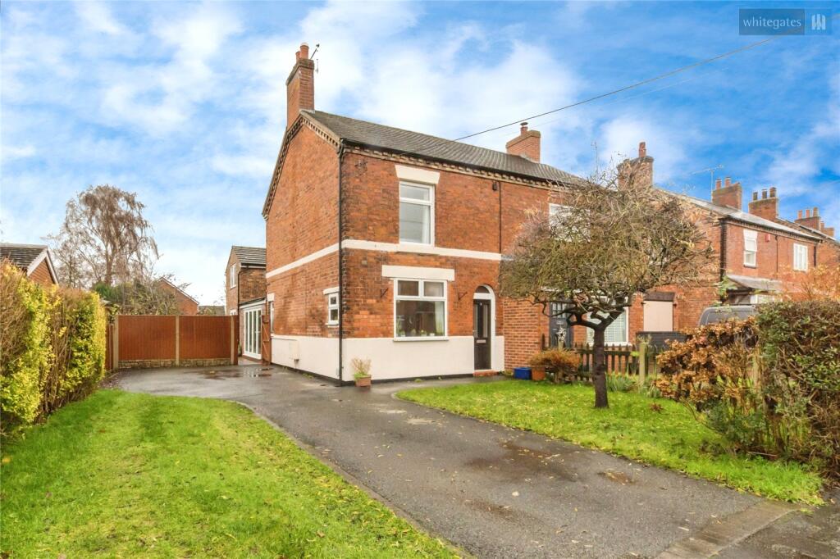
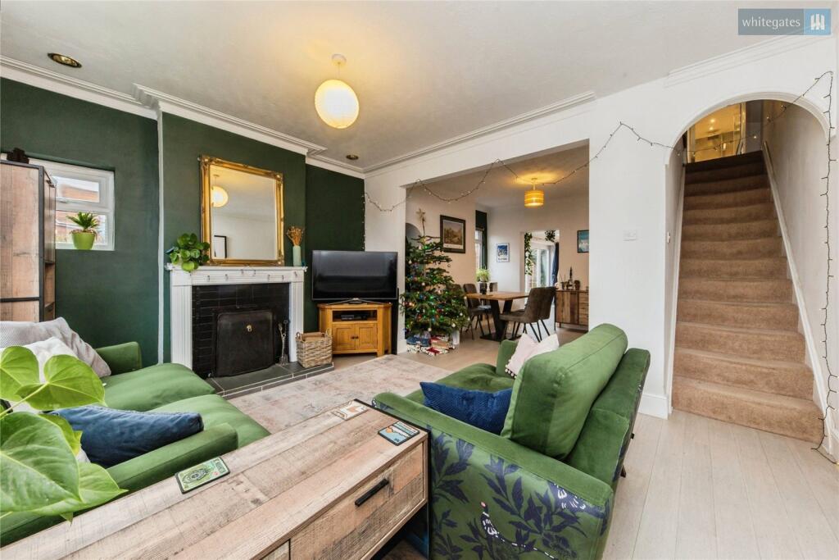
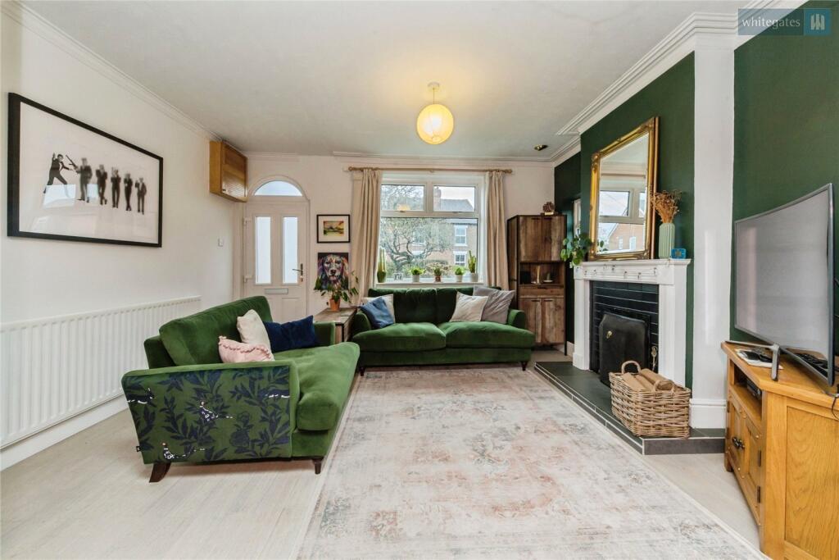
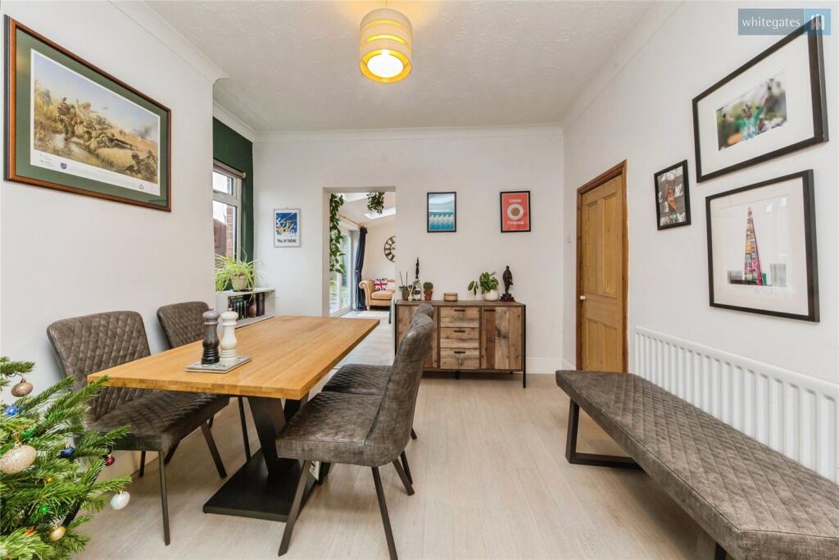
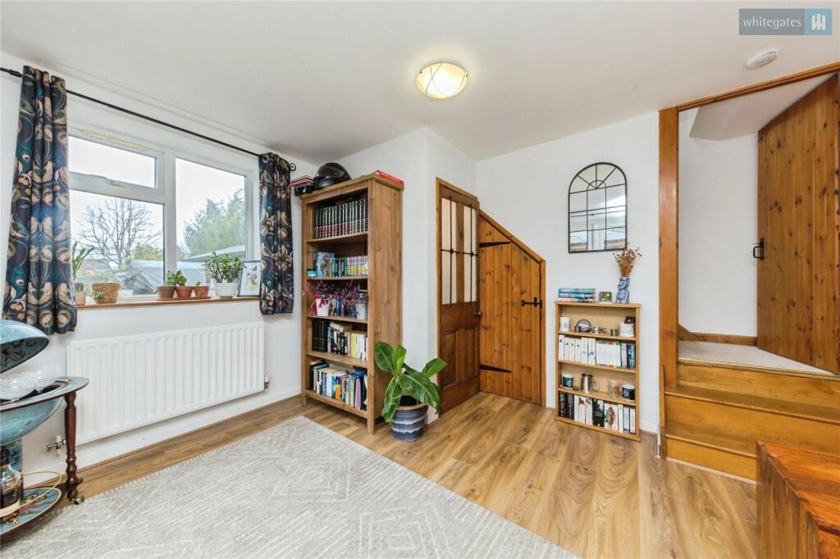
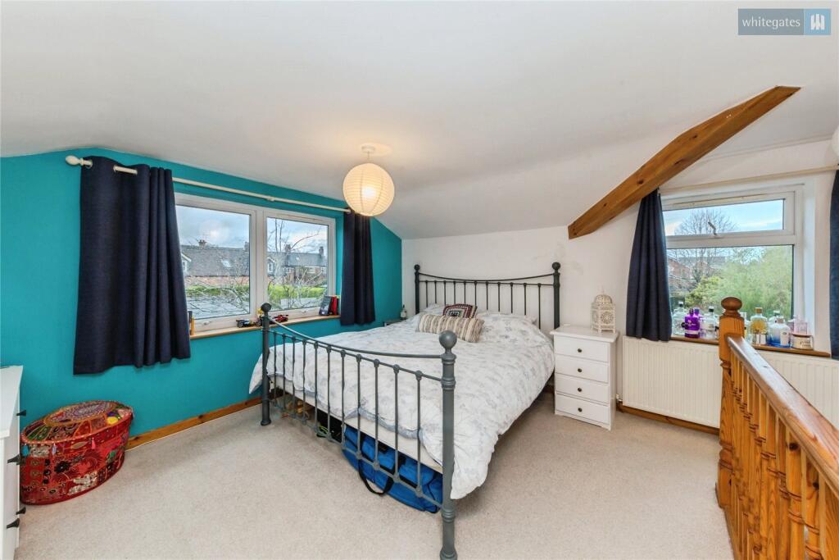
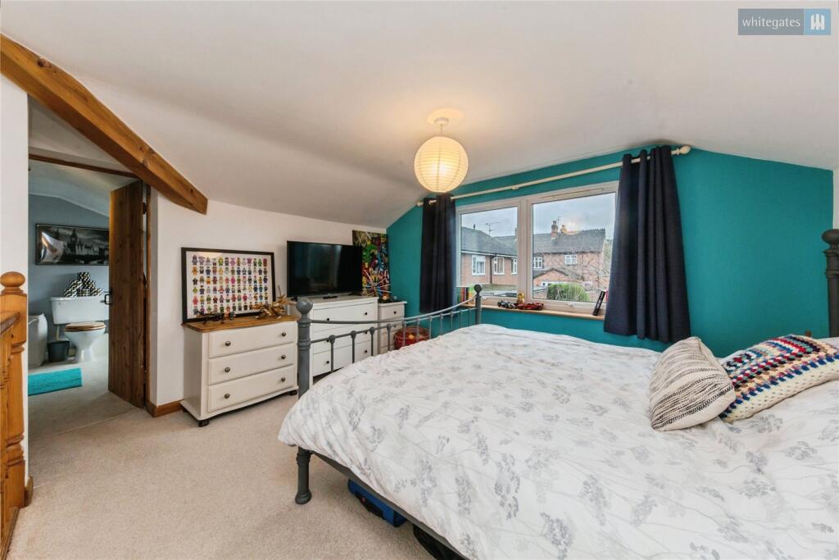
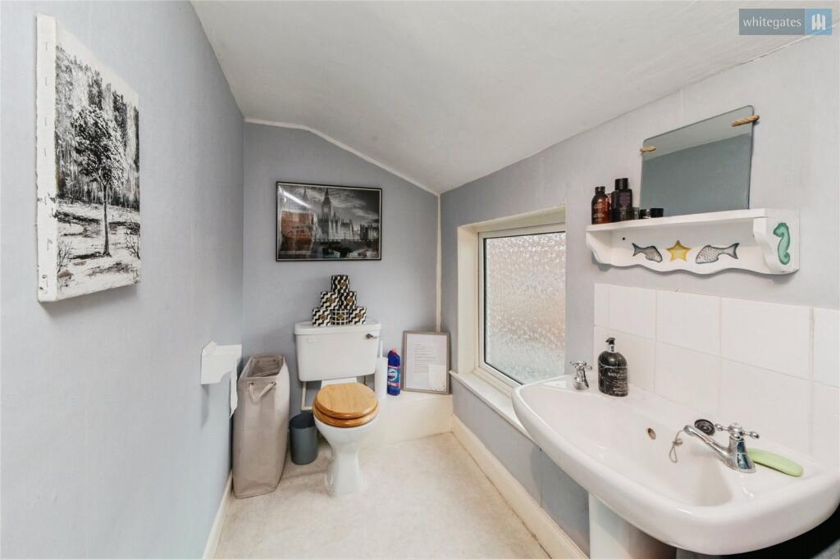
Picture No. 23 Picture No. 04 Picture No. 02 Picture No. 06 Picture No. 10 Picture No. 12 Picture No. 11 Picture No. 15 Picture No. 16 Picture No. 32 Picture No. 31 Picture No. 19 Picture No. 29 Picture No. 30 Picture No. 27 Picture No. 28 Picture No. 33 Picture No. 24 Picture No. 22 Picture No. 25
/ 20
Property details
Tenure
FREEHOLD
Floor area
131 m²
Council tax band
D
Last sold
£336,000 Dec 2022
Local average
£267,779 (+30.7%)
Deprivation
Decile 7 (21,001 of 33,755)
Street crime
24 incidents within 1 mile (Aug 2026)
Key features
- UNIQUE AND STYLISH SEMI-DETACHED FAMILY HOME
- EXTENDED & ENHANCED AND RETAINING MUCH INHERENT CHARM & CHARACTER
- DUAL STAIRCASES WITH ONE LEADING TO TWO BEDROOMS & OTHER TO MAIN BEDROOM SUITE
- SPACIOUS LIVING/DINING ROOM
- STYLISH & WELL APPOINTED KITCHEN/BREAKFAST ROOM
- FURTHER SITTING ROOM/PLAY ROOM
- UTILITY ROOM
- EXTENSIVE GARDENS TO THE FRONT, SIDE & REAR
- DRIVEWAY PARKING FOR SEVERAL CARS
- MUST BE VIEWED
Additional details
- Parking
- Yes
- Garden
- Yes
Description
Moorfields is ideally located close to the A500 providing easy access to the M6 Junction 16, Willaston is on a convenient bus route and trains can be accessed from both Nantwich and Crewe. Nantwich is a short five minute drive away and Crewe is ten minutes away. Willaston itself has pubs, shop and café.
Approached over a paved path leading to the UPVC double glazed front door with glazed inserts leading to the:
Living/Dining Room
A large dual aspect living/dining room with window to the front and to the side. Feature fireplace with inset fire in decorative surround, hearth and mantle. Wood flooring fitted throughout. Stairs rise to the first-floor landing and door leading to the kitchen/breakfast room.
Kitchen/Breakfast Room
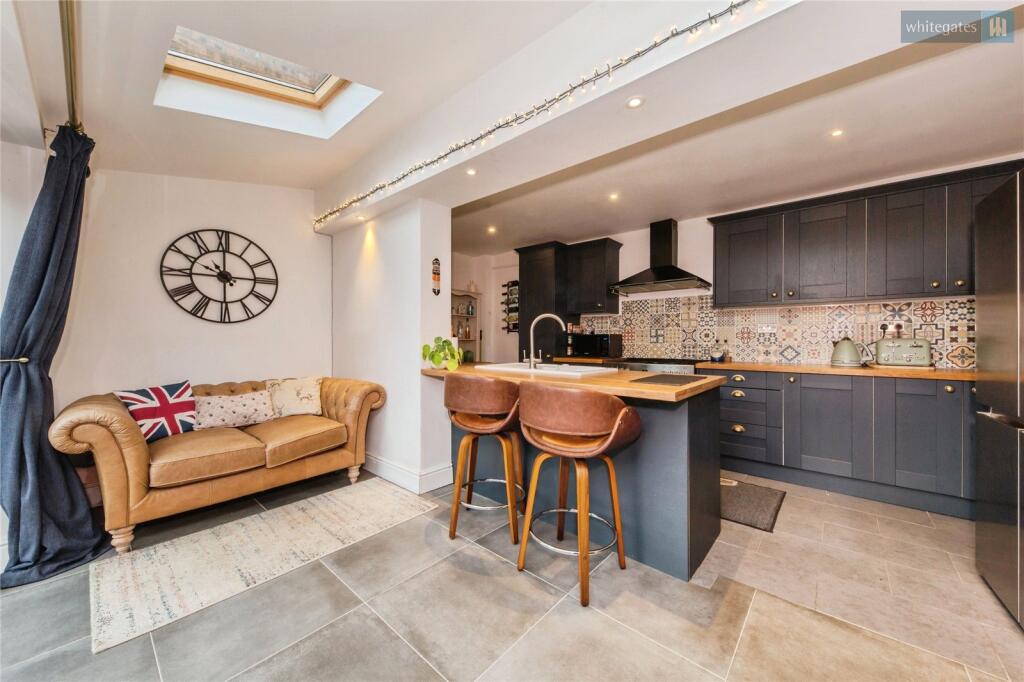
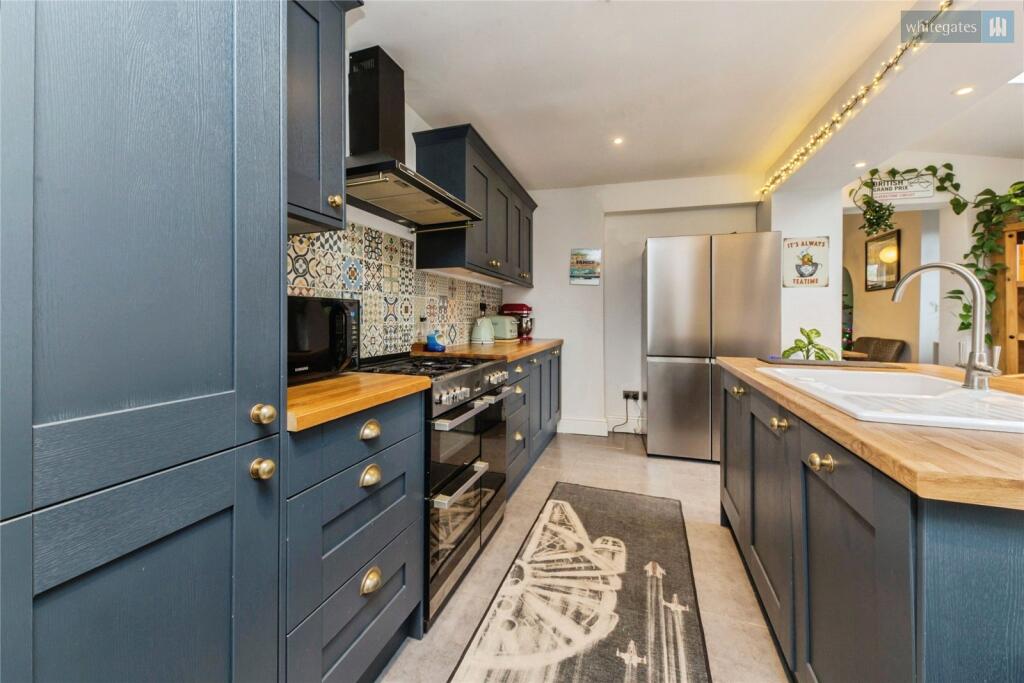
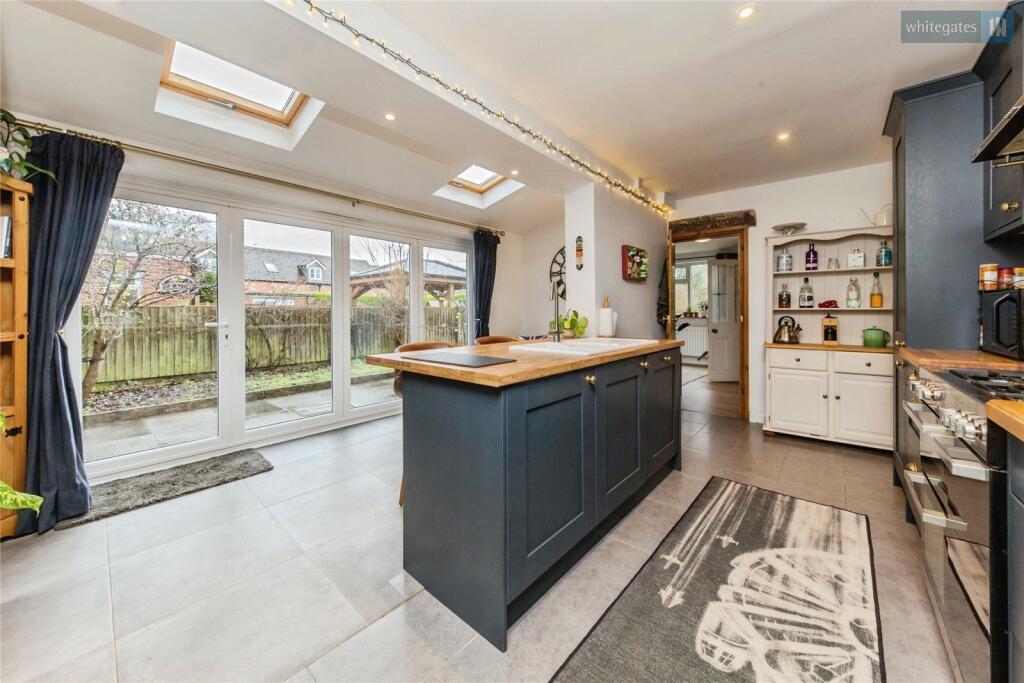
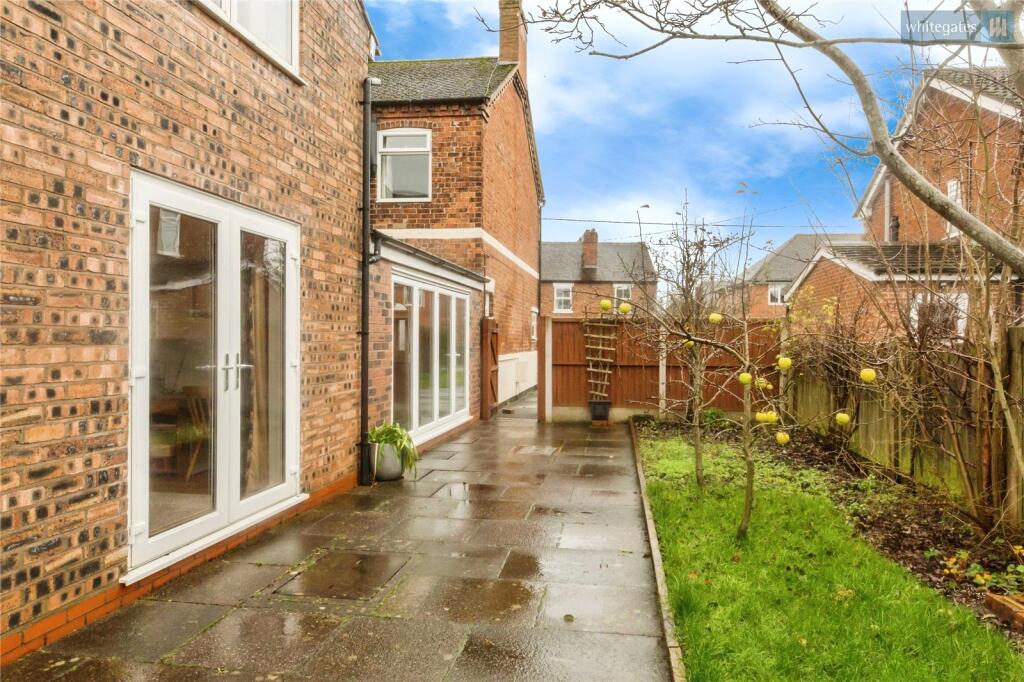
Beautifully re-fitted with a delightful range of stylish blue wall and base units incorporating cupboards and drawers with work surfaces over and complimentary wall tiling. There is a range style cooker, space for American style fridge/freezer and dishwasher. There is floor to ceiling windows and French doors leading to the side gardens and patio. Roof lights flood the space with light and there is ample room for a table or relaxed seating. A door leads to the:
Home Office/Sitting Room/Play Room
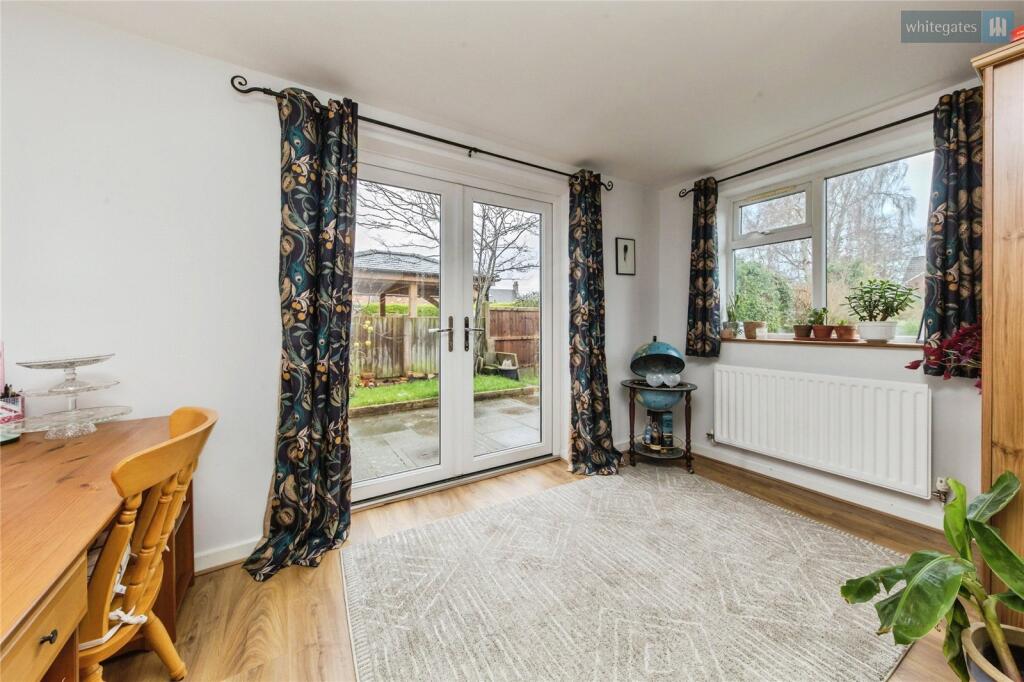
A really versatile room which could be used for a variety of uses including a home office, play room or a sitting room in order for the end part of the property to be semi-self-contained. French doors leading to the side and door leading to the:
Utility Room
With space & plumbing for the washing machine and tumble dryer. Low level WC and wash hand basin. Frosted glazed window to the rear.
First Floor Landing
With doors leading to two of the three bedrooms, the bathroom and the landing cupboard.
Bedroom Two
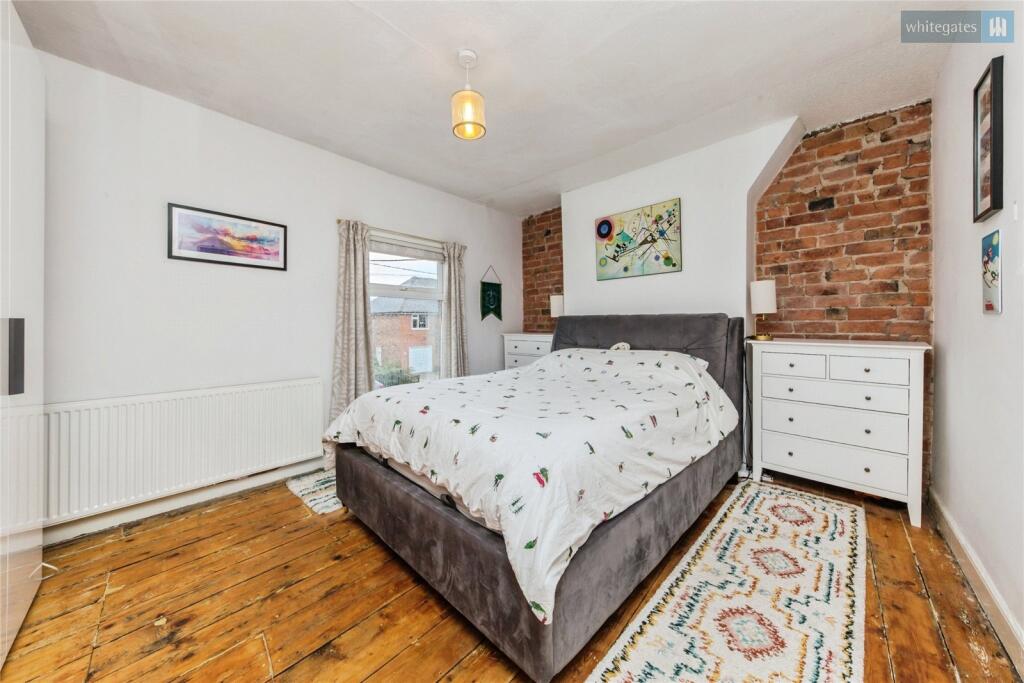
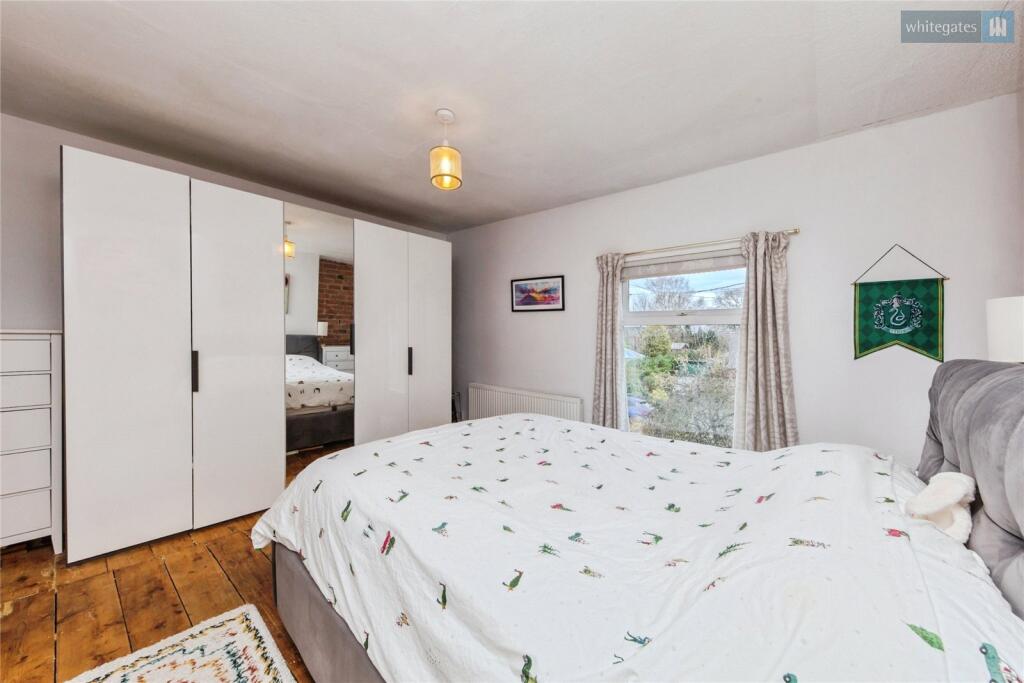
A large bedroom with window to the front and feature exposed brick wall and stripped floor boards.
Bedroom Three
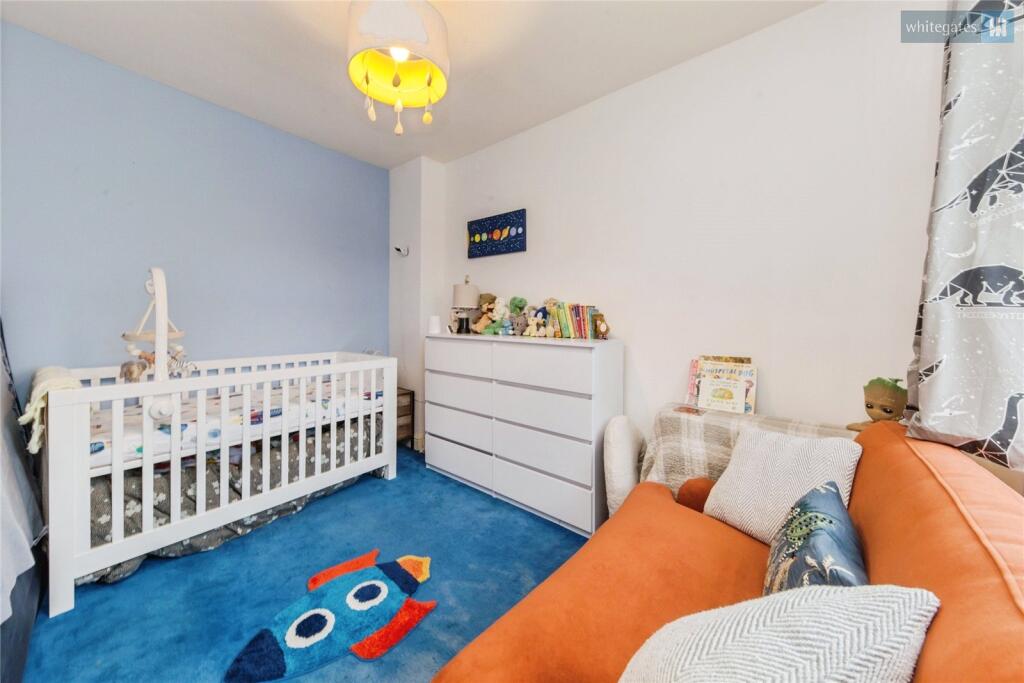
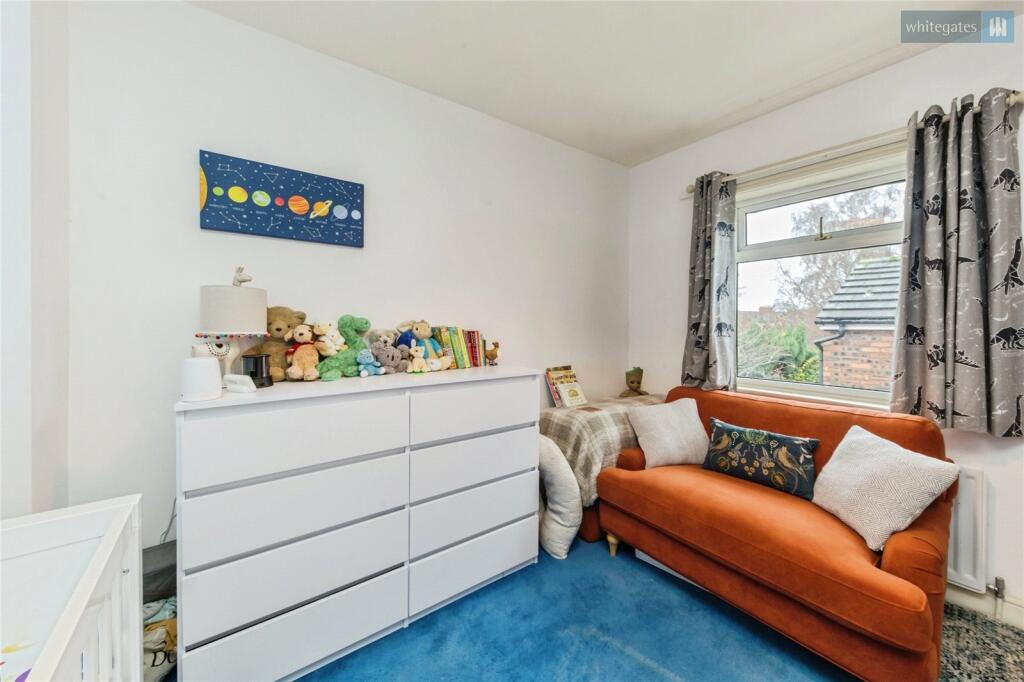
A second double bedroom with window to the rear.
Bathroom
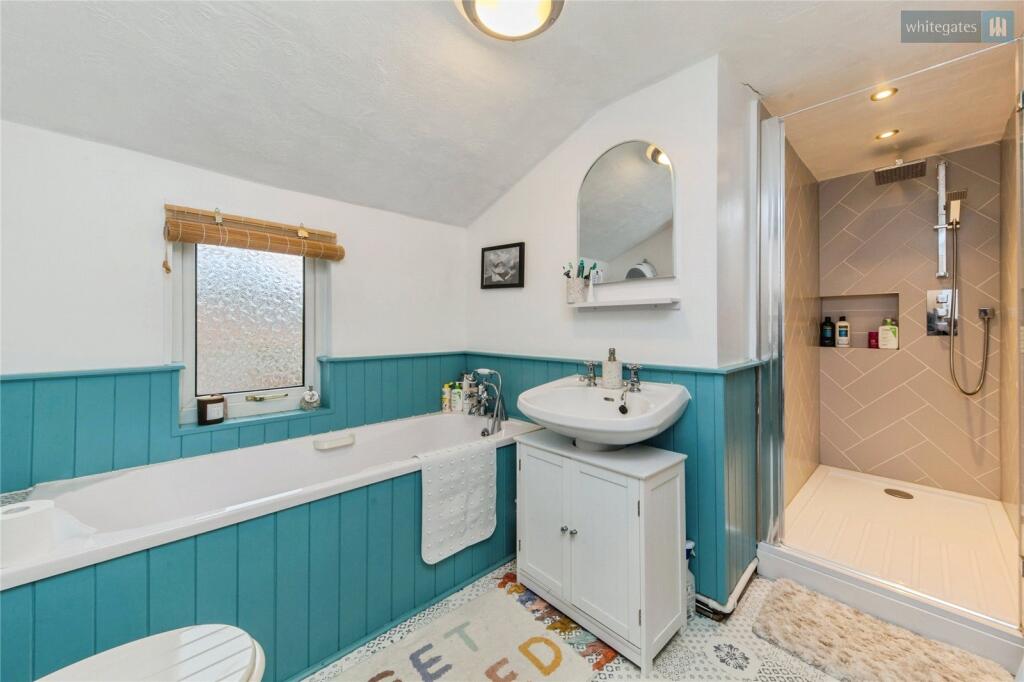
Fitted with a stylish suite of low-level WC, pedestal wash hand basin, bath with mixer taps over and separate large shower enclosure with shower, shower tray and screen doors fitted. There are part tiled walls and frosted glazed window to the side.
Bedroom One
Accessed from sitting room/play room with individual staircase rising to this large, light and bright double bedroom with window to the side and rear with views down the garden. The room offers a privacy away from the rest of the property. Door leading to the:
En-suite Shower Room
Fitted with a modern suite of low-level WC, pedestal wash hand basin and shower enclosure with shower, shower tray and screen doors fitted. Frosted glazed window to the side and extractor fan fitted.
Externally
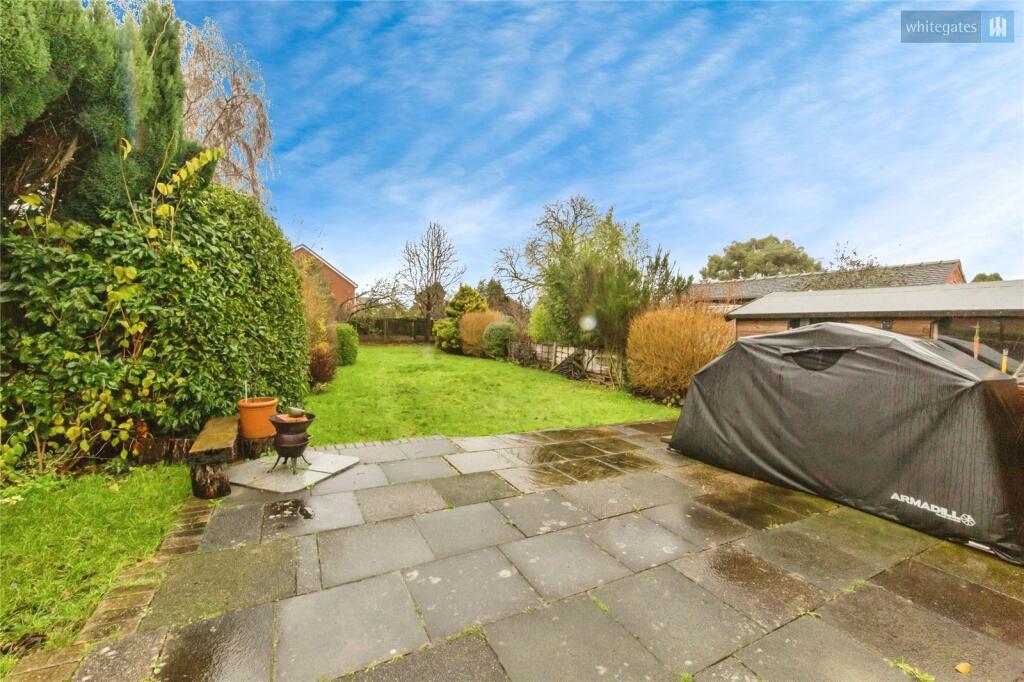
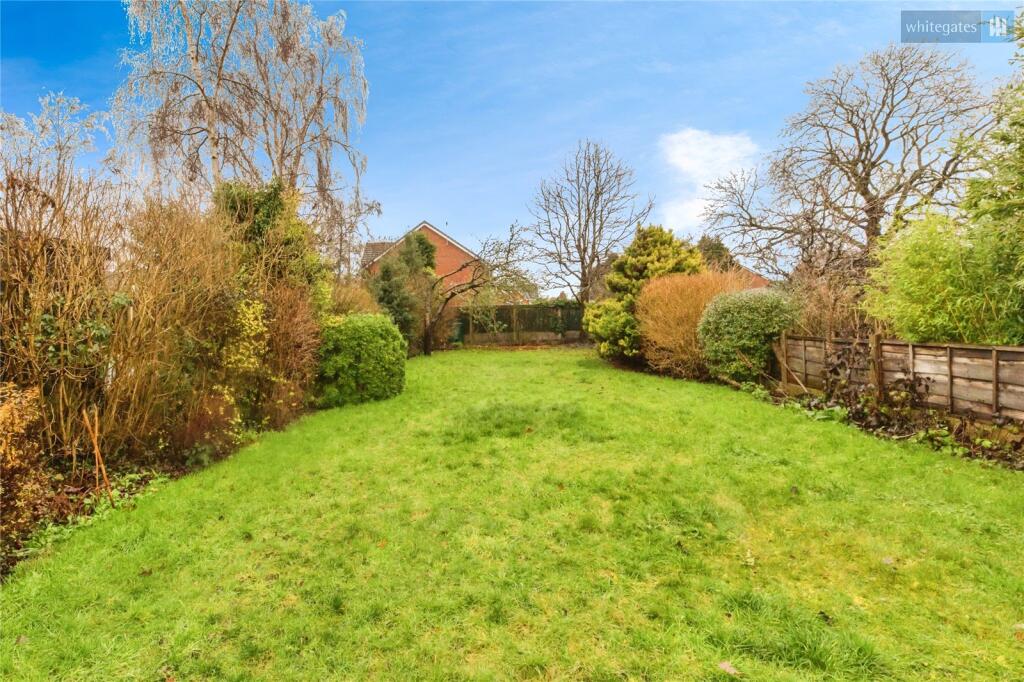
To the front of the property a driveway can be found for at least four cars. The front garden is laid to lawn with shrubs planted. To the side and outside the kitchen there is patio ideal for outside dining, barbecuing or evening drinks. There are planted shrubbery and tree borders and there is a further large rear garden which is a children’s play paradise being extensively laid to lawn with established trees and shrubs planted.
NB: There is further options for extending the bedroom accommodation by going into the loft which is a generous space and could be accessed via a staircase leading from the first-floor landing (subject to necessary consents)
Listed by
Nantwich
The Property Franchise Group
Reference: 170325299
Flood risk
Zone: 1
Risk: Low
Job (default Low)
Registered land (INSPIRE)
This location falls inside an HM Land Registry INSPIRE registered freehold polygon.
Plot: ~282 m² (0.07 acres)
Source: HM Land Registry INSPIRE Index Polygons.
Floorplans
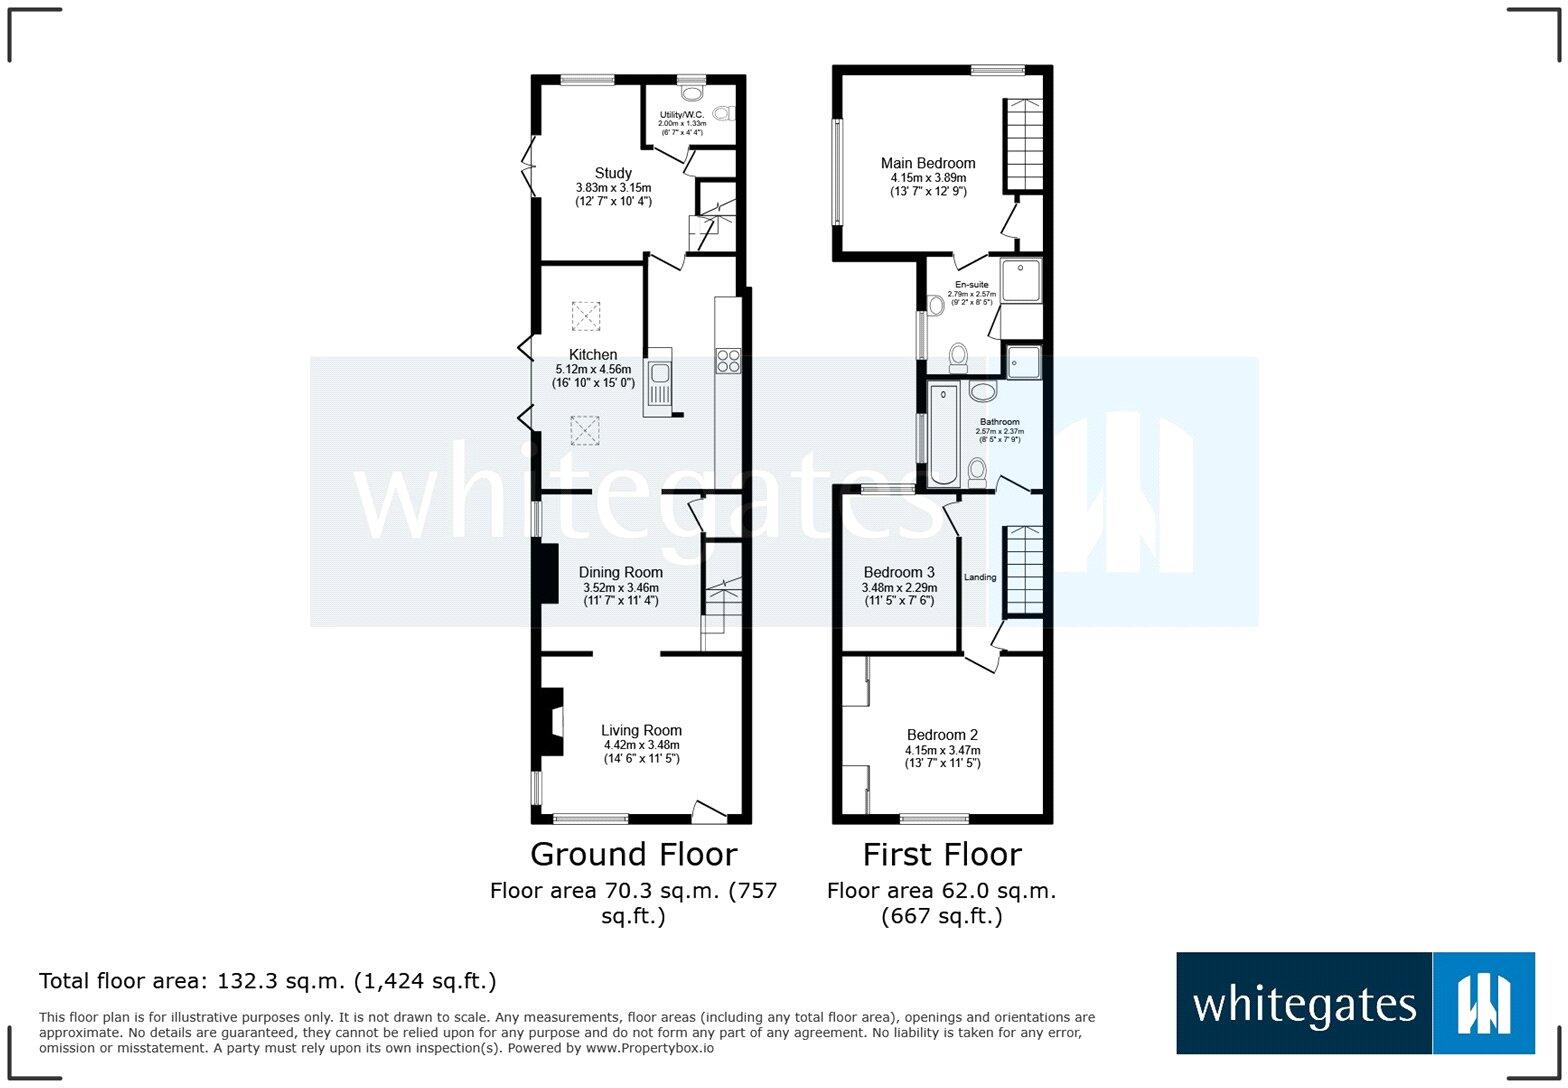
Picture No. 34
EPC Graphs
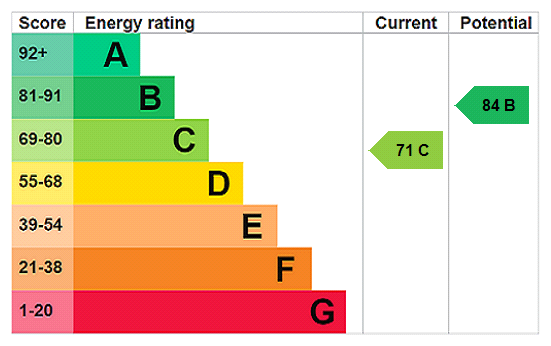
EPC Rating Graph
Price history
| Event | Date | Price | % change |
|---|---|---|---|
| Listed for sale | — | £350,000 | +4.2% |
| Sold | 15/12/2022 (3 years ago) | £336,000 | — |
Source: HM Land Registry Price Paid Data. Crown copyright.
Sold Comparables
Same street and nearby sales within 0.25 miles (last 5 years). Data from Land Registry Price Paid.
| Address | Price | Date | Type |
|---|---|---|---|
| 45A COPPICE ROAD, WILLASTON, NANTWICH, CHESHIRE EAST, CW5 6QA | £210,000 | 01/12/2025 | Semi-detached |
| Same street 11 MOORFIELDS, WILLASTON, NANTWICH, CHESHIRE EAST, CW5 6QY | £380,000 | 07/11/2025 | Semi-detached |
| 132 WISTASTON ROAD, WILLASTON, NANTWICH, CHESHIRE EAST, CW5 6QU | £300,000 | 08/08/2025 | Semi-detached |
| 16 COPPICE ROAD, WILLASTON, NANTWICH, CHESHIRE EAST, CW5 6QA | £285,000 | 25/07/2025 | Semi-detached |
| Same street 17 MOORFIELDS, WILLASTON, NANTWICH, CHESHIRE EAST, CW5 6QY | £325,000 | 15/11/2024 | Semi-detached |
| 5 HOLLY PLACE, WISTASTON, NANTWICH, CHESHIRE EAST, CW5 6NG | £330,000 | 10/05/2024 | Semi-detached |
| 1 WISTASTON ROAD, WILLASTON, NANTWICH, CHESHIRE EAST, CW5 6PU | £277,500 | 01/12/2023 | Semi-detached |
| 12 MEADOW VIEW, WILLASTON, NANTWICH, CHESHIRE EAST, CW5 6EQ | £240,000 | 26/10/2023 | Semi-detached |
| Same street 47 MOORFIELDS, WILLASTON, NANTWICH, CHESHIRE EAST, CW5 6QY | £365,000 | 20/10/2023 | Semi-detached |
| Same street 7 MOORFIELDS, WILLASTON, NANTWICH, CHESHIRE EAST, CW5 6QY | £298,000 | 16/10/2023 | Semi-detached |
| 103 WISTASTON ROAD, WILLASTON, NANTWICH, CHESHIRE EAST, CW5 6QP | £205,000 | 20/12/2022 | Semi-detached |
| 7 ORCHARD STREET, WILLASTON, NANTWICH, CHESHIRE EAST, CW5 6QW | £149,000 | 07/11/2022 | Semi-detached |
| 14 COPPICE ROAD, WILLASTON, NANTWICH, CHESHIRE EAST, CW5 6QA | £293,000 | 01/11/2022 | Semi-detached |
| 5 HEALD WAY, WILLASTON, NANTWICH, CHESHIRE EAST, CW5 6SQ | £259,950 | 28/10/2022 | Semi-detached |
| 7 HEALD WAY, WILLASTON, NANTWICH, CHESHIRE EAST, CW5 6SQ | £259,950 | 28/10/2022 | Semi-detached |
| 57 HEALD WAY, WILLASTON, NANTWICH, CHESHIRE EAST, CW5 6SQ | £260,000 | 10/10/2022 | Semi-detached |
| 13 DAIRYFIELDS ROAD, WILLASTON, NANTWICH, CHESHIRE EAST, CW5 7TD | £192,500 | 30/06/2022 | Semi-detached |
| 12 STEPHENSON STREET, WILLASTON, NANTWICH, CHESHIRE EAST, CW5 6SS | £369,950 | 24/06/2022 | Semi-detached |
| 16 BROGDEN DRIVE, WILLASTON, NANTWICH, CHESHIRE EAST, CW5 6SX | £84,000 | 20/06/2022 | Semi-detached |
| 15 COPPICE ROAD, WILLASTON, NANTWICH, CHESHIRE EAST, CW5 6QA | £205,000 | 14/06/2022 | Semi-detached |
| 7 STEPHENSON STREET, WILLASTON, NANTWICH, CHESHIRE EAST, CW5 6SS | £103,632 | 30/03/2022 | Semi-detached |
| 5 STEPHENSON STREET, WILLASTON, NANTWICH, CHESHIRE EAST, CW5 6SS | £103,632 | 30/03/2022 | Semi-detached |
| 1 STEPHENSON STREET, WILLASTON, NANTWICH, CHESHIRE EAST, CW5 6SS | £103,632 | 30/03/2022 | Semi-detached |
| 3 STEPHENSON STREET, WILLASTON, NANTWICH, CHESHIRE EAST, CW5 6SS | £103,632 | 30/03/2022 | Semi-detached |
| Same street 40 MOORFIELDS, WILLASTON, NANTWICH, CHESHIRE EAST, CW5 6QY | £200,000 | 09/03/2022 | Semi-detached |
Street average: £313,600 (5 sales)
Area average: £216,769 (20 sales)
Capital growth trend
Land Registry outcode average: last 12 months vs 5y and 10y ago (from sold prices).
House Price Index (HM Land Registry — official index, not sold-price averages): Cheshire East. Series: Semi-detached. As of July 2026.
Rental Range
Estimated market rent for Cheshire East. Low = conservative, Realistic = average, Optimistic = best case.
Based on Local Authority from postcode lookup → Cheshire East.
LHA (30th percentile) floor for Bolton and Bury: £698/mo (Apr 2025 – Mar 2026)
Location
Nearby
Nearest stations, universities and amenities (distance from property).
| Type | Name | Distance |
|---|---|---|
| Bus stop | Willaston, Wistaston Road / Nags Head | 0.1 miles |
| Shop | Willaston Stores | 0.2 miles |
| Shop | Spar | 0.6 miles |
| Train station | Nantwich | 1.8 miles |
| Train station | Crewe | 2.2 miles |
| University | University of Buckingham Crewe Campus | 2.8 miles |
| University | Keele University | 9.8 miles |
| Hospital | Tarporley War Memorial Hospital | 10.0 miles |
| Hospital | Haywood Hospital Walk-in Centre | 11.9 miles |
Street-level crime
| Category | Count |
|---|---|
| Anti-social behaviour | 9 |
| Violence and sexual offences | 8 |
| Criminal damage and arson | 3 |
| Public order | 3 |
| Drugs | 1 |
| Total incidents | 24 |
Within 1 mile during Aug 2026. Source: data.police.uk (England & Wales).
Schools nearby
Nearest open schools with Ofsted ratings (England). Closed schools are not shown. Data from Get Information about Schools and Ofsted.
| Name | Type | Distance | Ofsted |
|---|---|---|---|
| Willaston Primary Academy | Primary | 0.4 miles | Good — 17 Oct 2013 |
| Wistaston Church Lane Academy | Primary | 0.7 miles | Good — 14 May 2019 |
| Shavington Academy | Secondary | 0.8 miles | Good — 17 Jun 2014 |
| The Berkeley Academy | Primary | 0.9 miles | Good — 3 Dec 2019 |
| Shavington Primary School | Primary | 1.3 miles | Good — 10 Oct 2014 |
Rental Comparables
Residential lets from OpenRent and Rightmove for the area (same bedroom count). Use to validate rent estimates. Student lets are excluded.
| Title | Rent | Beds | Distance | As seen on |
|---|---|---|---|---|
| 3 Bed Semi-Detached House, Milton Drive, CW2 | £1,050/mo | 3 | 0.93 miles | OpenRent |
Average rent: £1,050/mo (1 listing)
Rent-driven metrics
Based on OpenRent comparables.
- Rent ratio — Monthly rent ÷ purchase price (1% rule). 1%+ = strong, 0.8–1% = okay, <0.8% = weak for cashflow.
- Max investor price — Rent ÷ 0.8%; the price at which rent would be 0.8% of price (Stoke-style target).
- Target investor price — Rent ÷ 1%; the price at which rent would be 1% of price (strong cashflow band).
- Gross yield — Annual rent as % of purchase price (no costs).
- Cost-to-rent — Price ÷ annual rent (from OpenRent comparables). Under 14× = strong, 14–16× = acceptable, 17×+ = compressed.
- Cashflow — Rent minus mortgage, 10% maintenance, £25/mo compliance. Assumes 75% LTV, 3.95% APR (5yr fixed), 25yr term.
- ROI — Annual profit ÷ cash in (deposit + 4% purchase costs).