6 POWNALL AVENUE
STOCKPORT, BRAMHALL, GREATER MANCHESTER SK7 2HE
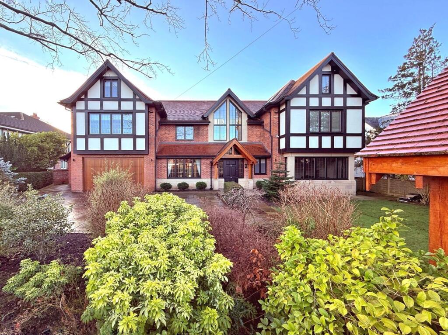
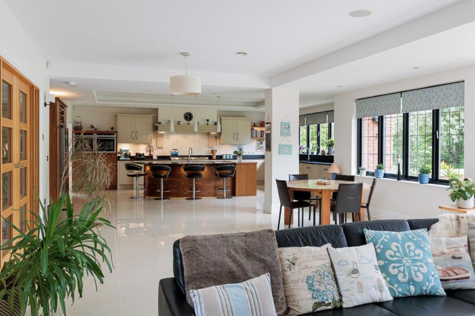
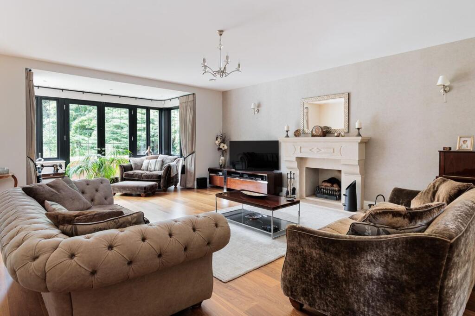
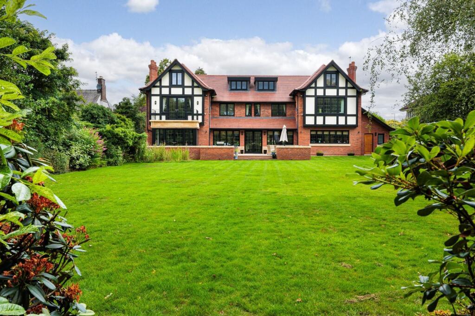
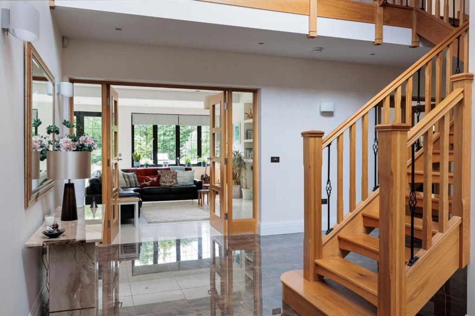
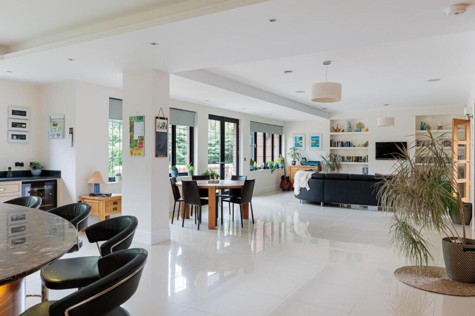
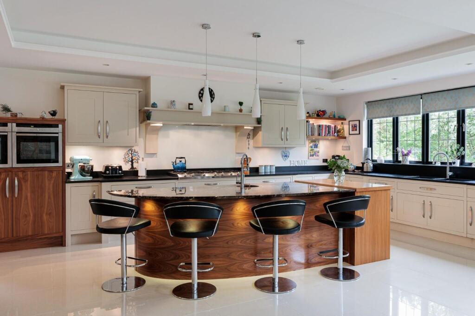
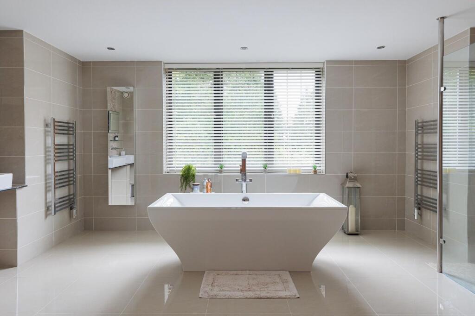
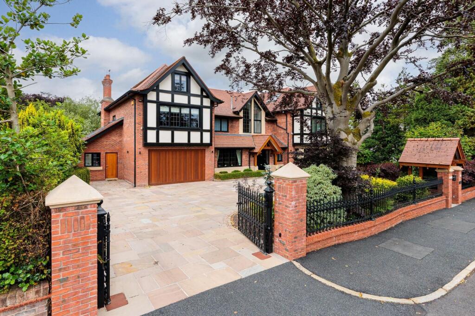
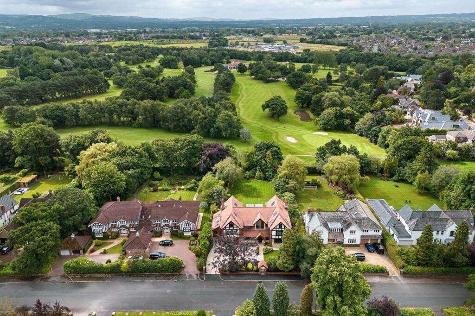
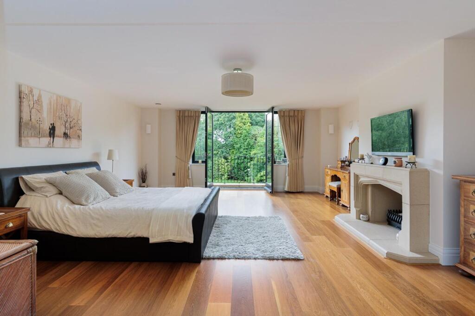
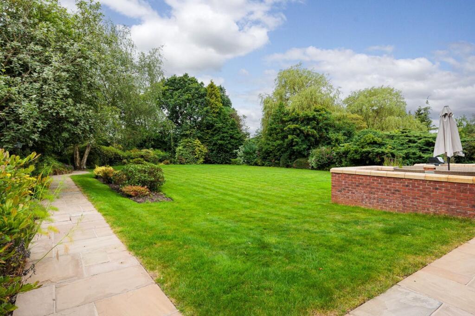
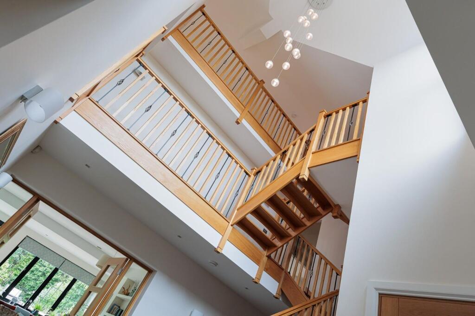
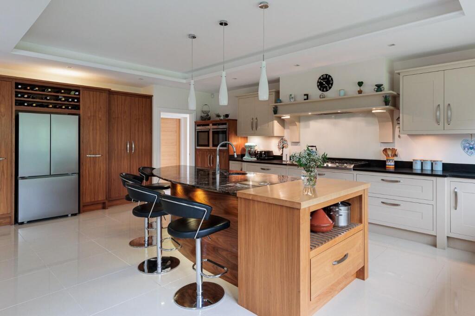
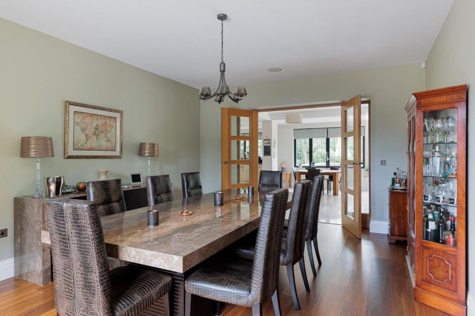

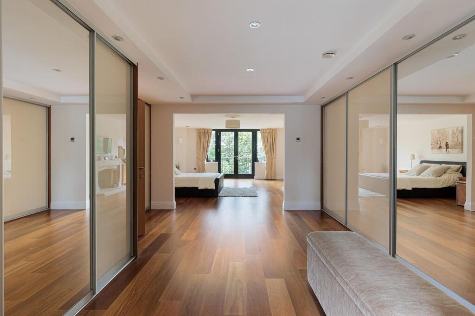
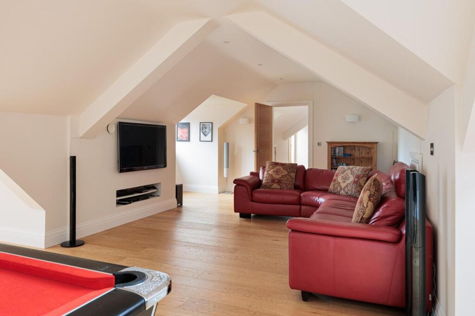
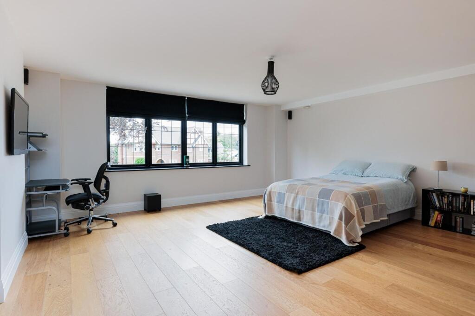
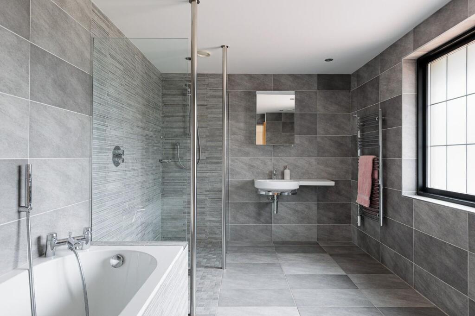
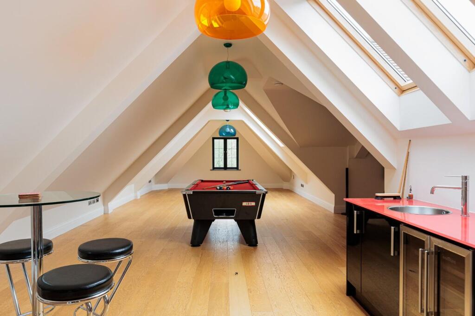
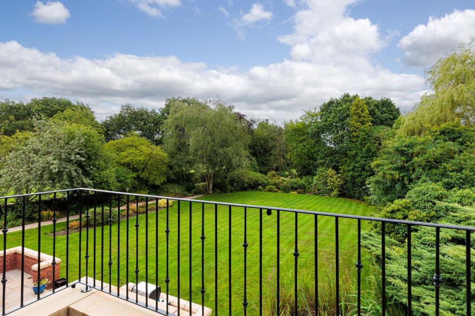
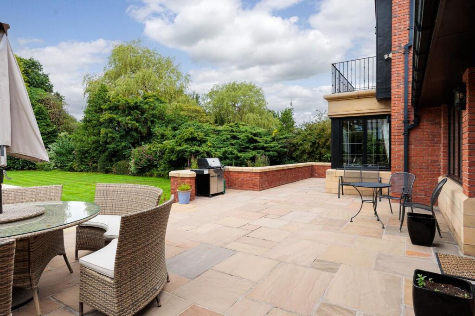
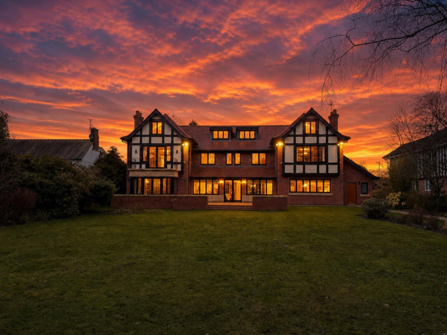
Photo 1 Photo 2 Photo 3 Photo 4 Photo 5 Photo 6 Photo 7 Photo 8 Photo 9 Photo 10 Photo 11 Photo 12 Photo 13 Photo 14 Photo 15 Photo 16 Photo 17 Photo 18 Photo 19 Photo 20 Photo 21 Photo 22 Photo 23 Photo 24
/ 24
Property details
Tenure
FREEHOLD
Floor area
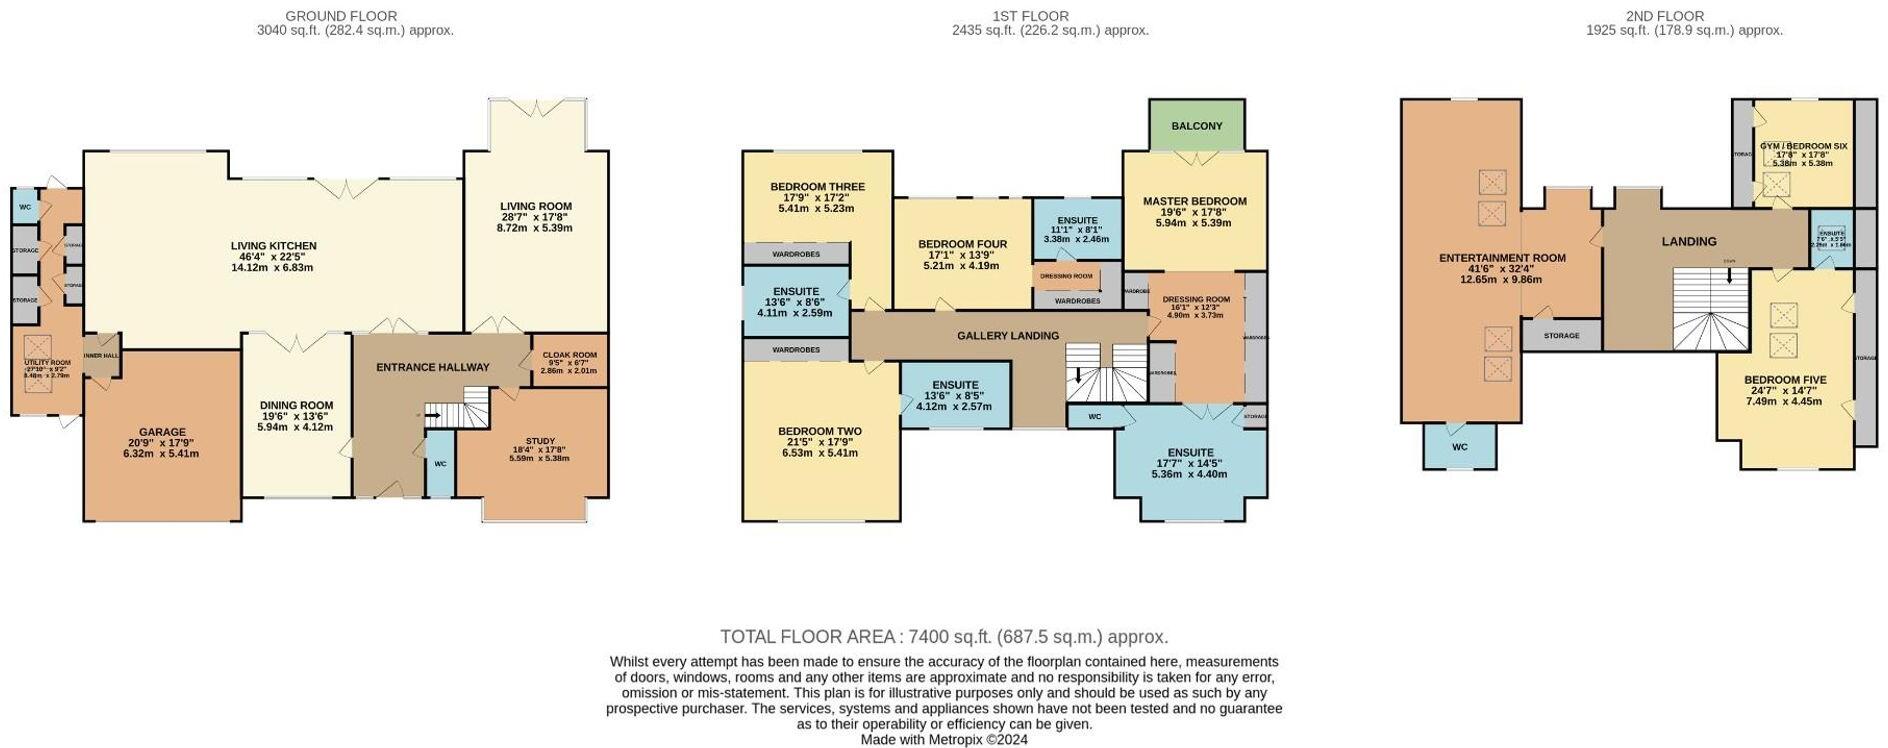
684 m²
Council tax band
H
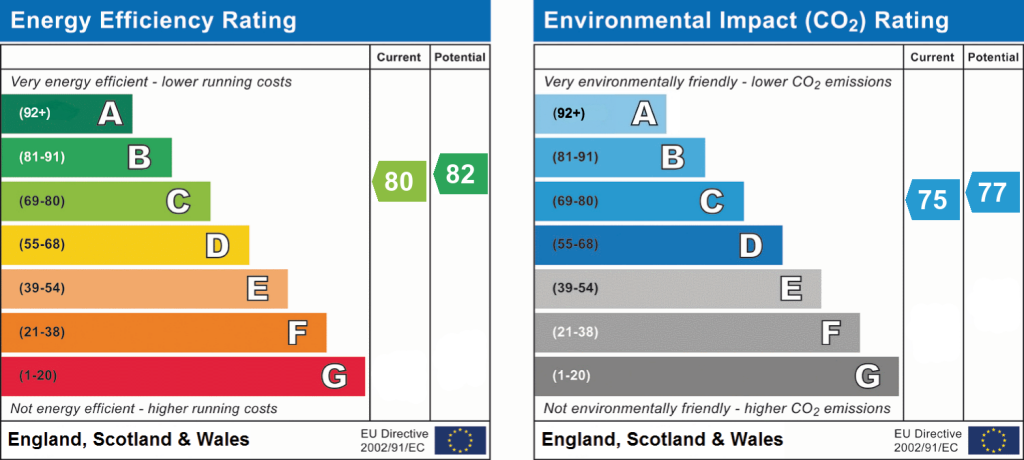
EPC rating
C
Year built
England and Wales: 2012 onwards
Last sold
£1,300,000 Nov 2009
Price per m²
£4,313/m²
Local average
£805,993 (+266%)
Deprivation
Decile 10 (30,938 of 33,755)
Street crime
9 incidents within 1 mile (Aug 2026)
Key features
- Situated in one of Bramhall’s finest locations
- Beautifully presented throughout
- Over 7000 square feet
- Stunning living kitchen
- Large private south facing garden backing onto Bramhall Golf Course
- School catchment area for Pownall Green Primary School
- Off road parking and integral double garage
- Bespoke six double bedroom detached family home
- Three reception rooms
- Five bathrooms
Additional details
- Electricity
- Mains supply
- Broadband
- FTTP (fibre to the premises)
- Water
- Mains supply
- Sewerage
- Mains supply
- Heating
- Gas central
- Parking
- Garage, Gated
- Garden
- Private garden
- Listed property
- No
- Restrictions
- No
- Required access
- No
- Rights of way
- No
- Flooded in last 5 years
- No
- Flood defences
- No
Description
EPC Rating: C
Listed by
Bramhall
Mosley Jarman
Reference: 89815185
EPC Rating & Upgrade Cost
Current rating: C
Potential rating: B
Inspection date: 25/07/2024
Expiry date: 24/07/2034
Current heating cost: £4,000/year
Potential heating cost: £4,000/year
Est. upgrade cost to C: £4,500
Recommendations
- Solar photovoltaic panels, 2.5 kWp (£3,500 - £5,500)
Flood risk
Zone: 1
Risk: Low
Job (default Low)
Registered land (INSPIRE)
This location is outside the imported HM Land Registry INSPIRE registered freehold polygons.
Source: HM Land Registry INSPIRE Index Polygons.
Floorplans
Floorplan 1
EPC Graphs
EPC 1
Price history
| Event | Date | Price | % change |
|---|---|---|---|
| Listed for sale | — | £2,950,000 | +126.9% |
| Sold | 02/11/2009 (16 years ago) | £1,300,000 | — |
Source: HM Land Registry Price Paid Data. Crown copyright.
Sold Comparables
Same street and nearby sales within 0.25 miles (last 5 years). Data from Land Registry Price Paid.
| Address | Price | Date | Type |
|---|---|---|---|
| Same street 5 POWNALL AVENUE, BRAMHALL, STOCKPORT, GREATER MANCHESTER, SK7 2HE | £2,250,000 | 21/11/2025 | Detached |
| 84 NORTHCOTE ROAD, BRAMHALL, STOCKPORT, GREATER MANCHESTER, SK7 2HF | £1,070,000 | 22/08/2025 | Detached |
| 31 DAIRYGROUND ROAD, BRAMHALL, STOCKPORT, GREATER MANCHESTER, SK7 2HW | £410,000 | 04/08/2025 | Detached |
| 1 HARLYN AVENUE, BRAMHALL, STOCKPORT, GREATER MANCHESTER, SK7 2HN | £615,000 | 21/03/2025 | Detached |
| 39 DAIRYGROUND ROAD, BRAMHALL, STOCKPORT, GREATER MANCHESTER, SK7 2HW | £415,000 | 21/02/2025 | Detached |
| 15 DAIRYGROUND ROAD, BRAMHALL, STOCKPORT, GREATER MANCHESTER, SK7 2HW | £410,000 | 05/12/2023 | Detached |
| 19 BUDE CLOSE, BRAMHALL, STOCKPORT, GREATER MANCHESTER, SK7 2QP | £472,500 | 19/10/2023 | Detached |
| 3 LADYTHORN GROVE, BRAMHALL, STOCKPORT, GREATER MANCHESTER, SK7 2HD | £750,000 | 06/09/2023 | Detached |
| 21 SUNNINGDALE DRIVE, BRAMHALL, STOCKPORT, GREATER MANCHESTER, SK7 2LH | £568,000 | 08/09/2022 | Detached |
| Same street 12 POWNALL AVENUE, BRAMHALL, STOCKPORT, GREATER MANCHESTER, SK7 2HE | £1,475,000 | 02/09/2022 | Detached |
| 12 WENTWORTH DRIVE, BRAMHALL, STOCKPORT, GREATER MANCHESTER, SK7 2LQ | £515,000 | 11/07/2022 | Detached |
| Same street 17 POWNALL AVENUE, BRAMHALL, STOCKPORT, GREATER MANCHESTER, SK7 2HE | £994,000 | 30/06/2022 | Detached |
| 14 PADSTOW DRIVE, BRAMHALL, STOCKPORT, GREATER MANCHESTER, SK7 2HU | £445,000 | 27/05/2022 | Detached |
| Same street MARSHMEAD, 8 FLAT D POWNALL AVENUE, BRAMHALL, STOCKPORT, GREATER MANCHESTER, SK7 2HE | £725,000 | 07/04/2022 | Flat |
| 9 SUNNINGDALE DRIVE, BRAMHALL, STOCKPORT, GREATER MANCHESTER, SK7 2LH | £437,000 | 21/01/2022 | Detached |
| 124 SEAL ROAD, BRAMHALL, STOCKPORT, GREATER MANCHESTER, SK7 2LE | £350,000 | 13/01/2022 | Detached |
| Same street 18 POWNALL AVENUE, BRAMHALL, STOCKPORT, GREATER MANCHESTER, SK7 2HE | £1,100,000 | 30/11/2021 | Detached |
| 54 LADYTHORN ROAD, BRAMHALL, STOCKPORT, GREATER MANCHESTER, SK7 2EY | £960,000 | 24/11/2021 | Detached |
Street average: £1,308,800 (5 sales)
Area average: £570,577 (13 sales)
Capital growth trend
Land Registry outcode average: last 12 months vs 5y and 10y ago (from sold prices).
House Price Index (HM Land Registry — official index, not sold-price averages): Stockport. Series: Detached. As of July 2026.
Rental Range
Estimated market rent for Stockport. Low = conservative, Realistic = average, Optimistic = best case.
Based on Local Authority from postcode lookup → Stockport.
LHA (30th percentile) floor for Richmond & Hambleton: Apr 2025 – Mar 2026
Location
Nearby
Nearest stations, universities and amenities (distance from property).
| Type | Name | Distance |
|---|---|---|
| Bus stop | Pownall Green, Dairyground Road / opposite Pine Lodge | 0.2 miles |
| Bus stop | Pownall Green, Dairyground Road / outside Pine Lodge | 0.2 miles |
| Shop | Yu & Me | 0.3 miles |
| Shop | Martin's | 0.3 miles |
| Train station | Bramhall | 0.4 miles |
| Train station | Poynton | 1.1 miles |
| Hospital | Newlands Care Home | 4.4 miles |
| Hospital | Withington Clinic | 5.7 miles |
| University | University of Manchester Fallowfield Campus | 6.2 miles |
| University | Fallowfield Reception and Richmond Amenities Building | 6.3 miles |
Street-level crime
| Category | Count |
|---|---|
| Anti-social behaviour | 2 |
| Public order | 2 |
| Violence and sexual offences | 2 |
| Criminal damage and arson | 1 |
| Drugs | 1 |
| Vehicle crime | 1 |
| Total incidents | 9 |
Within 1 mile during Aug 2026. Source: data.police.uk (England & Wales).
Schools nearby
Nearest open schools with Ofsted ratings (England). Closed schools are not shown. Data from Get Information about Schools and Ofsted.
| Name | Type | Distance | Ofsted |
|---|---|---|---|
| Ladybrook Primary School | Primary | 0.3 miles | Outstanding — 17 Sep 2024 |
| Pownall Green Primary School | Primary | 0.4 miles | Good — 15 Nov 2023 |
| Bramhall High School | Secondary | 0.4 miles | Good — 3 Oct 2023 |
| Queensgate Primary School | Primary | 0.8 miles | Outstanding — 24 Apr 2024 |
| Hazel Grove High School | Secondary | 1.0 miles | Good — 2 Mar 2022 |
Rental Comparables
Residential lets from OpenRent and Rightmove for the area. Bedroom counts vary — use the Beds column to compare like-for-like lets. Student lets are excluded.
| Title | Rent | Beds | Distance | As seen on |
|---|---|---|---|---|
| 1 Bed Flat, Ringmore Road, SK7 | £875/mo | 1 | 1.19 miles | OpenRent |
Average rent: £875/mo (1 listing)
Rent-driven metrics
Based on OpenRent comparables.
- Rent ratio — Monthly rent ÷ purchase price (1% rule). 1%+ = strong, 0.8–1% = okay, <0.8% = weak for cashflow.
- Max investor price — Rent ÷ 0.8%; the price at which rent would be 0.8% of price (Stoke-style target).
- Target investor price — Rent ÷ 1%; the price at which rent would be 1% of price (strong cashflow band).
- Gross yield — Annual rent as % of purchase price (no costs).
- Cost-to-rent — Price ÷ annual rent (from OpenRent comparables). Under 14× = strong, 14–16× = acceptable, 17×+ = compressed.
- Cashflow — Rent minus mortgage, 10% maintenance, £25/mo compliance. Assumes 75% LTV, 3.95% APR (5yr fixed), 25yr term.
- ROI — Annual profit ÷ cash in (deposit + 4% purchase costs).