34 FLETSAND ROAD
WILMSLOW, CHESHIRE EAST SK9 2AB
Listing type
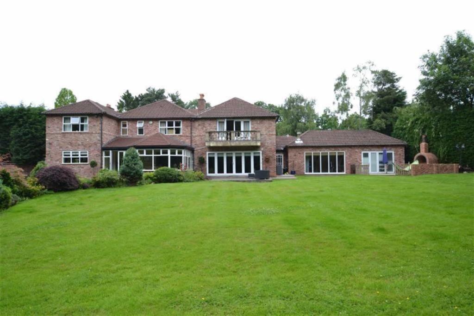
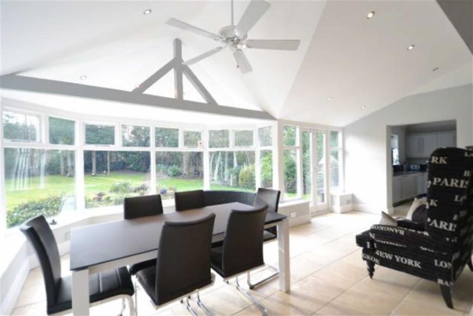
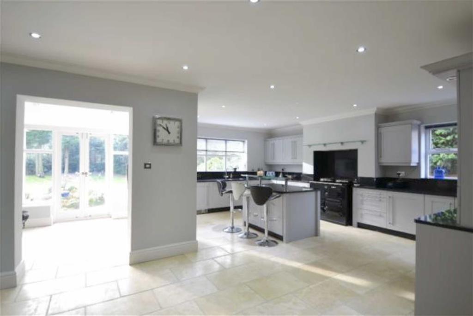
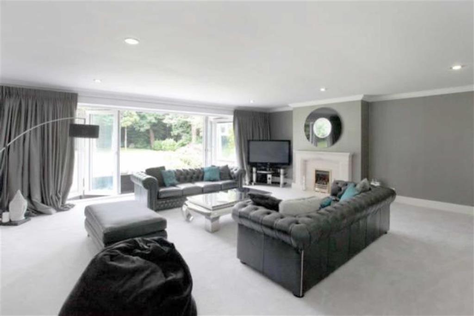
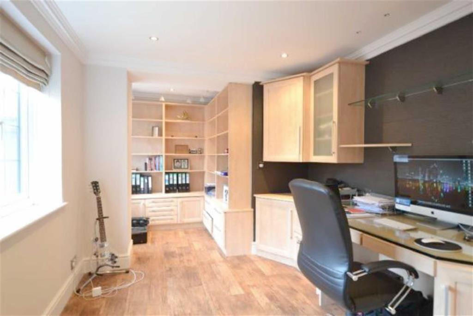
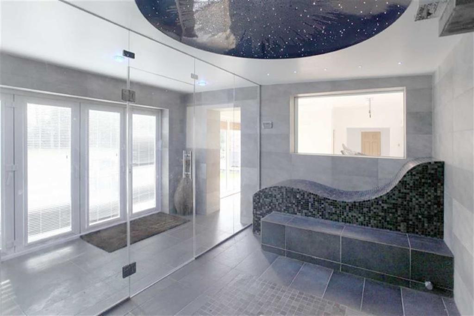
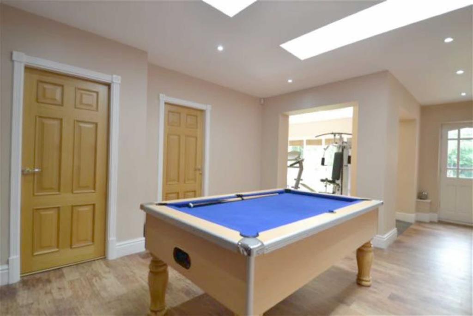
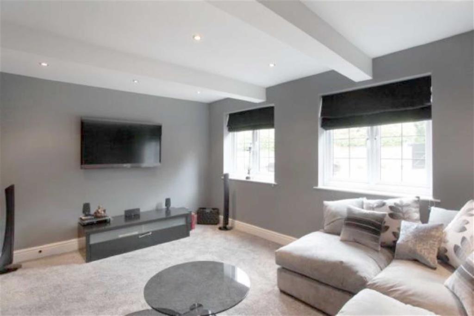
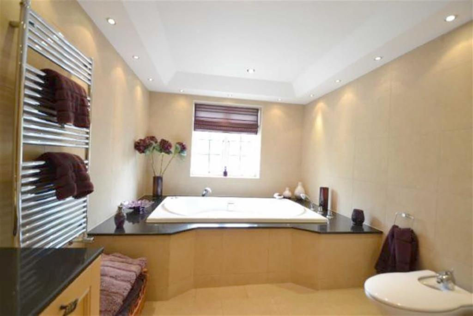
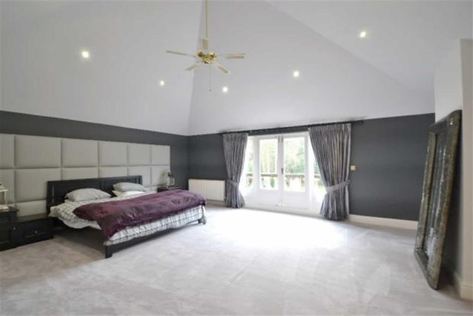
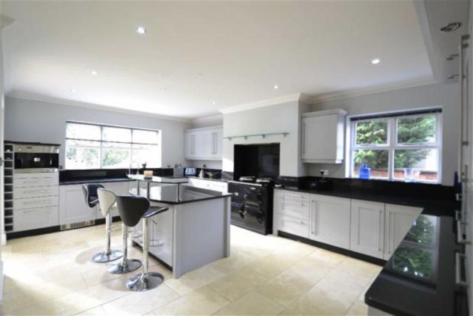
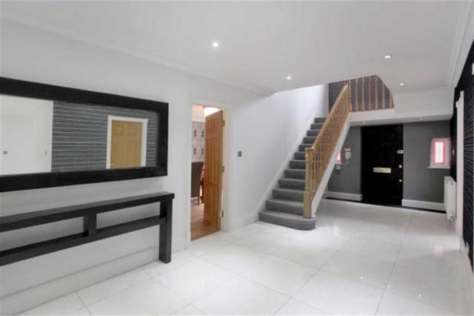
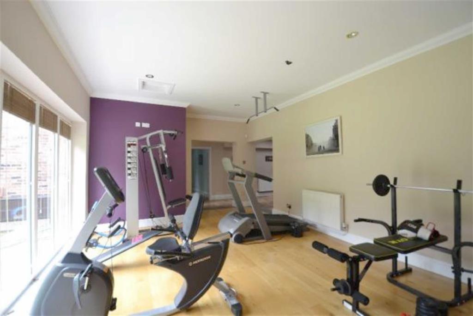
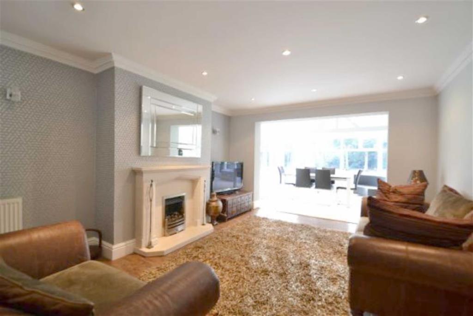
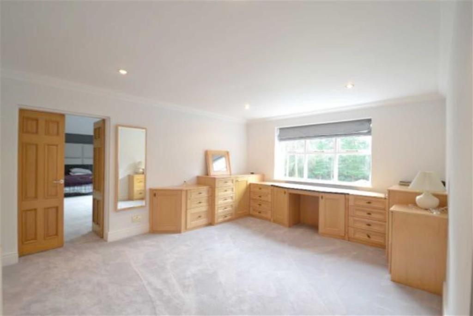
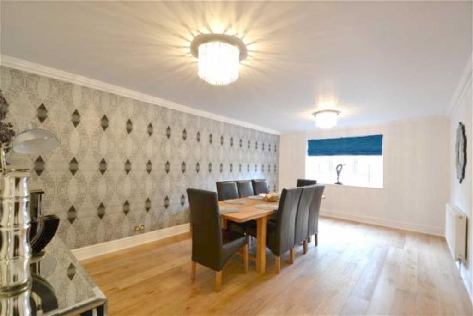
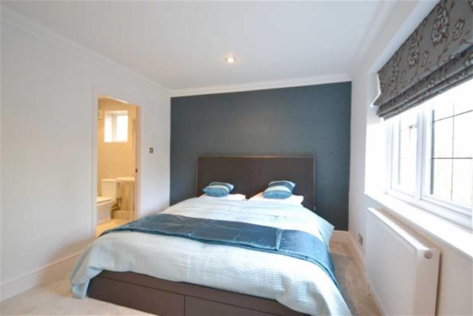
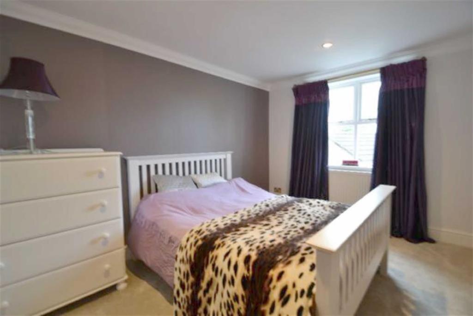
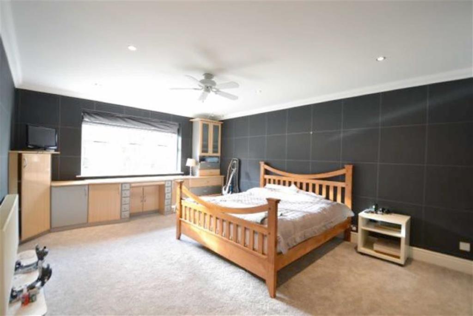
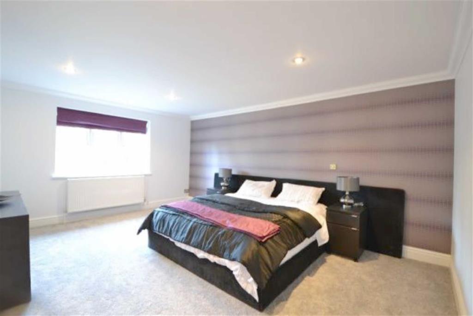
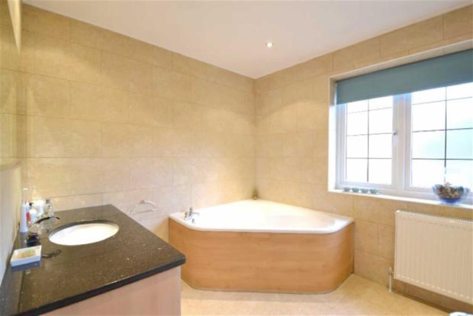
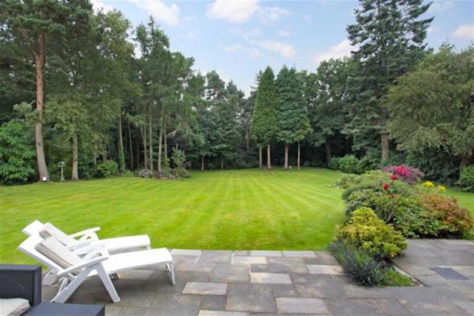
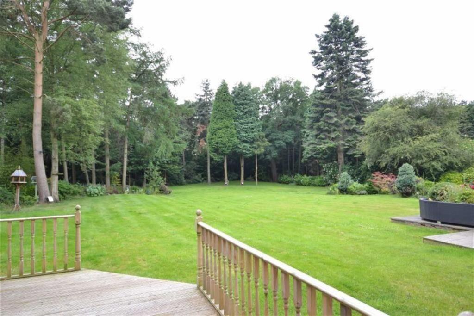
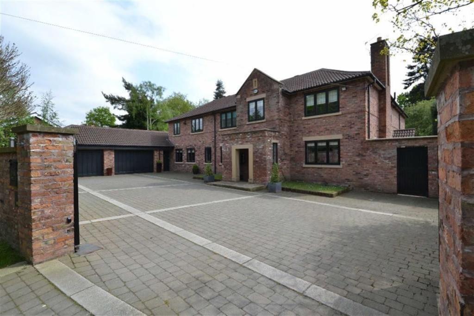
Photo 1 Conservatory Breakfast Room Drawing Room Study Steam Room Snooker Room Media Room En-Suite Master Bedroom Kitchen Entrance Hall Gym Family Room Dressing Room Dining Room Bedroom 5 Bedroom 4 Bedroom 3 En-Suite En-Suite Gardens Additional Garden Ph Photo 24
/ 24
Property details
Listing category
Auction
Floor area
739 m²
EPC rating
C
Last sold
£1,650,000 Dec 2016
Price per m²
£2,233/m²
Local average
£956,929 (+72.4%)
Deprivation
Decile 10 (33,536 of 33,755)
Street crime
72 incidents within 1 mile (May 2026)
Key features
- Approx. 6,000 sq.ft
- Five Bedrooms with en-suites
- Gym & Steam Room
- Beautifully Landscaped Gardens
- Snooker Room
- Sought after Location
Additional details
- Parking
- Yes
- Garden
- Yes
Description
GUIDE PRICE £1,650,000. FOR SALE BY PUBLIC AUCTION 27TH OCTOBER 2016 AT ST DAVIDS PARK HOTEL EWLOE. REGISTRATION 6.30PM
For Legal pack contact info@townandcountrywrexham.com labelling 'legal pack request.'
*PREVIOUSLY MARKETED FOR £2,295,000*
A TRULY STUNNING DETACHED FIVE DOUBLE BEDROOM FAMILY HOME, IN A HIGHLY SOUGHT AFTER AREA.
Conditional Lot - Reservation Fee Applies - This property is for sale by the Conditional Method of Auction which is not to be confused with our traditional auction. The Conditional Auction is a flexible buyer friendly method of purchase .Purchasers are NOT required exchange contracts immediately, but are allowed 28 days to achieve exchange of contracts from the date the buyers solicitor is in receipt of the draft contracts and a further 28 days thereafter to complete. Allowing the additional time to exchange on the property means interested parties can proceed with traditional residential finance. Upon close of a successful auction or if the vendor accepts an offer during the auction, the buyer will be required to put down a non-refundable reservation fee of 1% + vat subject to a minimum of £5,000 plus VAT which secures the transaction and takes the property off the market. The buyer will be required to sign an Acknowledgement of Reservation form to confirm acceptance of terms prior to solicitors being instructed. Copies of the Reservation form and all terms and conditions can be requested from any of our offices. Please note this property is subject to an undisclosed reserve price. Terms and conditions apply to the Conditional Method of Auction, which is operated by Town and Country Property Auctions.
Location - The town of Wilmslow offers a wide range of boutique shops, cafs, restaurants, educational and recreational facilities. Known for its upmarket lifestyle and one of the most sought after places to live in the UK after London with many famous residents. Within easy reach of the M56 just over 5 miles away, connecting to M6, M62 and M57.
Full Description - Redlands is an immaculately presented five bedroom detached family residence, situated on a private road in the town of Wilmslow. The expansive accommodation is finished to an exceptionally finish and is complemented by quality fittings, stone and oak flooring, sone fireplaces, bespoke bathroom fittings, oak staircase and open/plan kitchen/diner.
Entrance Hall -
Study - 18'5 x 9'7 (5.61m x 2.92m) -
Media Room - 15'8 x 12'5 (4.78m x 3.78m) -
Drawing Room - 21'11 x 19'9 (6.68m x 6.02m) -
Dining Room - 21'1 x 13' (6.43m x 3.96m) -
Breakfast Room - 15'8 x 11'8 (4.78m x 3.56m) -
Kitchen - 19'9 x 13'5 (6.02m x 4.09m) -
Conservatory - 21'5 x 14'6 (6.53m x 4.42m) -
Family Room - 15'8 x 12'11 (4.78m x 3.94m) -
Snooker Room - 23'5 x 5'11 (7.14m x 1.80m) -
Gym - 19'4 x 13'7 (5.89m x 4.14m) -
Steam Room - 13'7 x 13'5 (4.14m x 4.09m) -
Utility Room - 14'5 x 13'5 (4.39m x 4.09m) -
First Floor Landing -
Dressing Room - 15'9 x 13' (4.80m x 3.96m) -
Master Bedroom - 21'1 x 19'10 (6.43m x 6.05m) -
En-Suite -
Bedroom 2 - 16'10 x 13'4 (5.13m x 4.06m) -
En-Suite -
Bedroom 3 - 21'8 x 13'2 (6.60m x 4.01m) -
En-Suite -
Bedroom 4 - 13' x 9'5 (3.96m x 2.87m) -
Bedroom 5 - 13' x 9'9 (3.96m x 2.97m) -
Jack And Jill Shower Room -
Gardens - Approached via double gates that open onto a granite-set driveway that leads to the garage. To each side a flag paved walkway gives access to a spectacular south facing rear garden. Mainly laid to lawn with a variety of established borders, lily pond and water feature, York flagged terrace ideal for entertaining and a decked area access to the steam room steam room. The borders are lined with evergreen trees that provide privacy.
Additional Garden Photo -
Viewing - STRICTLY BY PRIOR APPOINTMENT WITH TOWN & COUNTRY I.E.A. ON WREXHAM 291345.
To Make An Offer - TO MAKE AN OFFER
If you would like to make an offer please contact the Office and one of the Team will assist you further.
Special Auction Conditions - Special Notes
Any interested bidders MUST refer to our auction catalogue and terms of sale. Please refer to www.townandcountrypropertyauctions.co.uk
Guide Prices and Reserve Prices
Each property sold is subject to a Reserve Price. The Reserve Price, which is agreed between the seller and the auctioneer just prior to the auction, would ordinarily be within + or - 10% of the Guide Price. The Guide Price is issued solely as a guide so that a buyer can consider whether or not to pursue their interest. Both the Guide Price and the Reserve Price can be subject to change up to and including the day of the auction.
Services
The agents have not tested the appliances listed in the particulars.
Mortgage Advice - Town and Country Property Services can refer you to Gary Jones Mortgage Consultant who can offer you a full range of mortgage products and save you the time and inconvenience for trying to get the most competitive deal to meet your requirements. Gary Jones Mortgage Consultant deals with most major Banks and Building Societies and can look for the most competitive rates around to suit your needs. For more information contact the Wrexham office on 01978 291345.
Gary Jones Mortgage Consultant normally charges no fees, although depending on your circumstances a fee of up to 1.5% of the mortgage amount may be charged. Approval No. H110624
YOUR HOME MAY BE REPOSSESSED IF YOU DO NOT KEEP UP REPAYMENTS ON YOUR MORTGAGE.
Hours Of Business - Monday to Friday - 8.30 am - 5.30 pm
Saturday - 9.00 am - 4.00 pm
Sunday - CLOSED
Additional Information - We would like to point out that all measurements, floor plans and photographs are for guidance purposes only (photographs may be taken with a wide angled/zoom lens), and dimensions, shapes and precise locations may differ to those set out in these sales particulars which are approximate and intended for guidance purposes only.
These particulars, whilst believed to be accurate are set out as a general outline only for guidance and do not constitute any part of an offer or contract. Intending purchasers should not rely on them as statements of representation of fact, but most satisfy themselves by inspection or otherwise as to their accuracy. No person in this firms employment has the authority to make or give any representation or warranty in respect of the property.
Listed by
Wrexham
Town & Country Estate Agents
Reference: 45013467
EPC Rating & Upgrade Cost
Current rating: C
Potential rating: B
Inspection date: 13/12/2019
Expiry date: 12/12/2029
Recommendations
- Solar photovoltaic panels, 2.5 kWp (5,500)
Flood risk
Zone: 1
Risk: Low
Job (default Low)
Floorplans
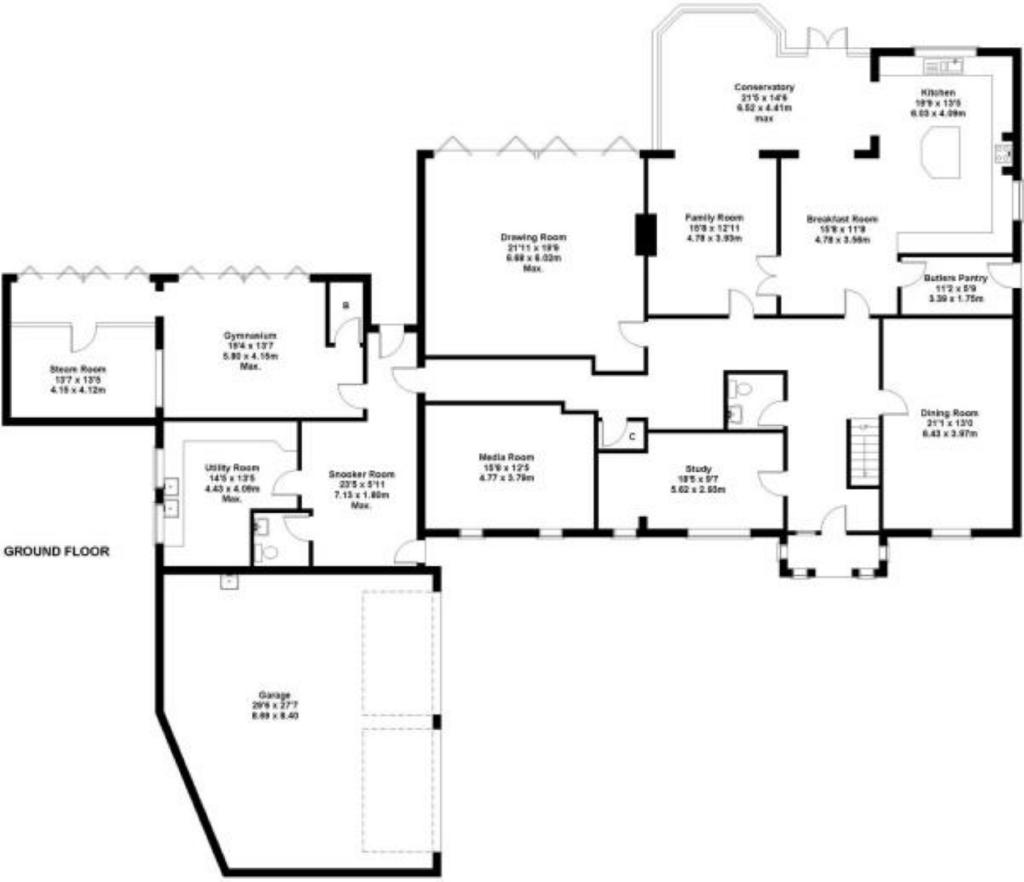
Floorplan 1
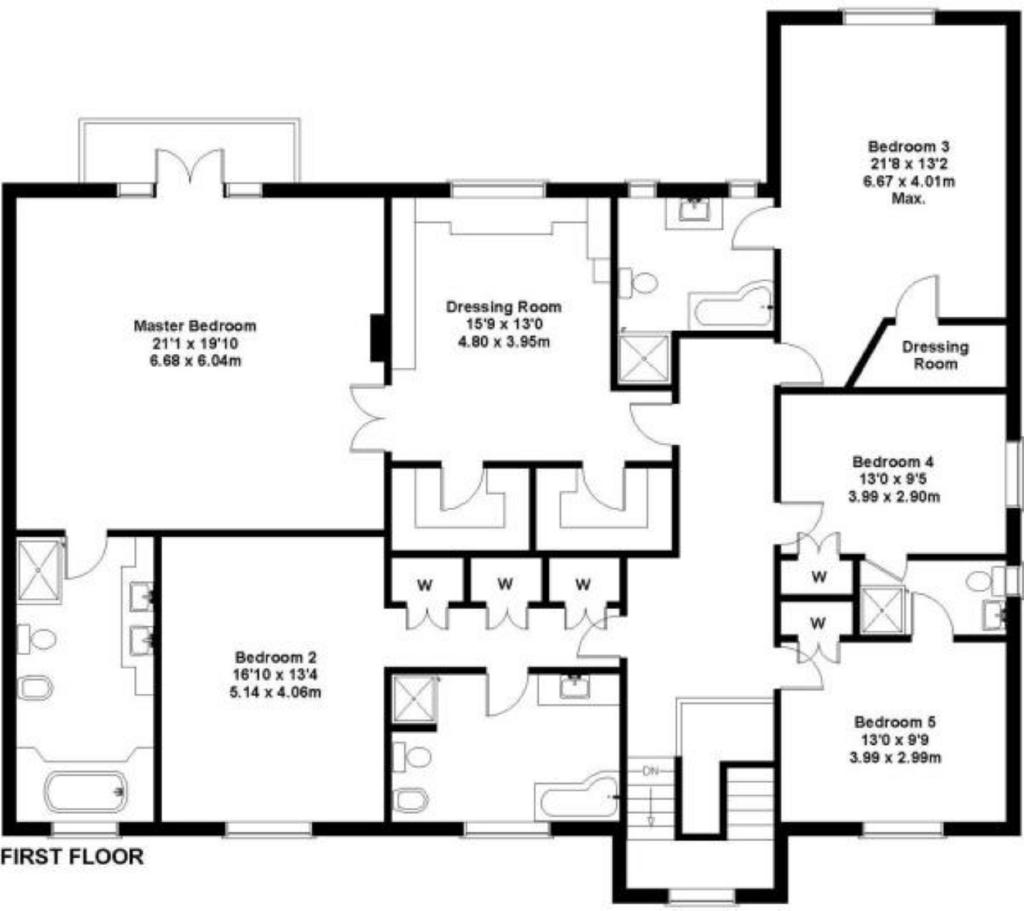
Floorplan 2
EPC Graphs
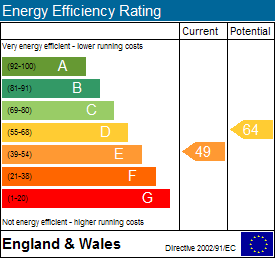
EPC 1
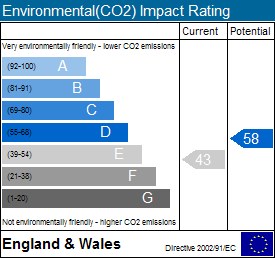
EPC 2
FENSA Certificates
This property has 1 FENSA certificate(s) on record, indicating window/door installations by FENSA-approved installers.
FENSA Certificate #8281183
Property Details
Street: 34 Fletsand Road
Town: WILMSLOW
Postcode: SK9 2AB
Installation Details
Items: 11 windows and 2 doors
Certificate Issued: 18/07/2011
Work Completed: 06/06/2011
This certificate data was retrieved from FENSA's database
What is FENSA? FENSA (Fenestration Self-Assessment Scheme) is a government-authorised scheme that monitors building regulation compliance for replacement windows and doors. Certificates indicate that work was completed by FENSA-approved installers.
Price history
-20% since 2009
| Event | Date | Price | % change |
|---|---|---|---|
| Sold | 23/12/2016 (9 years ago) | £1,650,000 | -19.5% |
| Sold | 07/07/2009 (17 years ago) | £2,050,000 | — |
Source: HM Land Registry Price Paid Data. Crown copyright.
Sold Comparables
Same street and nearby sales within 0.25 miles (last 5 years). Data from Land Registry Price Paid.
| Address | Price | Date | Type |
|---|---|---|---|
| 3 HUNTERS MEWS, WILMSLOW, CHESHIRE EAST, SK9 2AR | £955,000 | 23/01/2026 | Detached |
| 4 SHERBROOK RISE, WILMSLOW, CHESHIRE EAST, SK9 2AX | £2,100,000 | 01/08/2025 | Detached |
| 8 HUNTERS MEWS, WILMSLOW, CHESHIRE EAST, SK9 2AR | £905,000 | 17/07/2025 | Detached |
| 28 MACCLESFIELD ROAD, WILMSLOW, CHESHIRE EAST, SK9 2AF | £975,000 | 12/12/2024 | Detached |
| 2 VARDON DRIVE, WILMSLOW, CHESHIRE EAST, SK9 2AQ | £710,000 | 18/07/2024 | Detached |
| Same street 30 FLETSAND ROAD, WILMSLOW, CHESHIRE EAST, SK9 2AB | £1,601,111 | 29/06/2023 | Detached |
| 7 VARDON DRIVE, WILMSLOW, CHESHIRE EAST, SK9 2AQ | £660,000 | 12/05/2023 | Detached |
| THE HAWTHORNS, 5 LAND LANE, WILMSLOW, CHESHIRE EAST, SK9 1DG | £1,060,000 | 09/11/2022 | Detached |
| PALMYRA, 16 SHERBROOK RISE, WILMSLOW, CHESHIRE EAST, SK9 2AX | £2,075,000 | 09/09/2022 | Detached |
| 14 HUNTERS MEWS, WILMSLOW, CHESHIRE EAST, SK9 2AR | £857,500 | 05/08/2022 | Detached |
| IONA, 11A FLETSAND ROAD, WILMSLOW, CHESHIRE EAST, SK9 2AD | £3,300,000 | 08/07/2022 | Detached |
| Same street 2 FLETSAND ROAD, WILMSLOW, CHESHIRE EAST, SK9 2AB | £3,950,000 | 24/06/2022 | Detached |
| 10 THORNGROVE ROAD, WILMSLOW, CHESHIRE EAST, SK9 1DD | £960,000 | 17/05/2022 | Detached |
| 19 THORNGROVE ROAD, WILMSLOW, CHESHIRE EAST, SK9 1DD | £1,075,000 | 29/04/2022 | Detached |
| 30 TORKINGTON ROAD, WILMSLOW, CHESHIRE EAST, SK9 2AE | £1,890,000 | 07/04/2022 | Detached |
| Same street 38 FLETSAND ROAD, WILMSLOW, CHESHIRE EAST, SK9 2AB | £3,550,000 | 11/02/2022 | Detached |
| 23 TORKINGTON ROAD, WILMSLOW, CHESHIRE EAST, SK9 2AE | £3,725,000 | 31/01/2022 | Detached |
| 4 DANE DRIVE, WILMSLOW, CHESHIRE EAST, SK9 2AH | £735,000 | 30/09/2021 | Detached |
| 24 THORNGROVE DRIVE, WILMSLOW, CHESHIRE EAST, SK9 1DQ | £805,000 | 24/09/2021 | Detached |
| VARDEN HOUSE FARM, 12 ADLINGTON ROAD, WILMSLOW, CHESHIRE EAST, SK9 2AL | £1,137,500 | 24/09/2021 | Detached |
| INGLEWOOD, 4 LONGMEADE GARDENS, WILMSLOW, CHESHIRE EAST, SK9 1DA | £825,000 | 30/07/2021 | Detached |
Street average: £3,033,704 (3 sales)
Area average: £1,375,000 (18 sales)
Capital growth trend
Land Registry outcode average: last 12 months vs 5y and 10y ago (from sold prices).
House Price Index (HM Land Registry — official index, not sold-price averages): Cheshire East. Series: Detached. As of April 2026.
Rental Range
Estimated market rent for Cheshire East. Low = conservative, Realistic = average, Optimistic = best case.
Based on Local Authority from postcode lookup → Cheshire East.
LHA (30th percentile) floor for West Pennine: £760/mo (Apr 2025 – Mar 2026)
Location
Nearby
Nearest stations, universities and amenities (distance from property).
| Type | Name | Distance |
|---|---|---|
| Shop | Unknown | 0.4 miles |
| Train station | Wilmslow | 0.4 miles |
| Bus stop | Wilmslow Railway Station | 0.4 miles |
| Bus stop | Wilmslow, Bank Square (Stand A) | 0.6 miles |
| Train station | Alderley Edge | 1.5 miles |
| Hospital | Rosemount Resource Centre | 5.3 miles |
| Hospital | Altrincham Hospital | 7.0 miles |
| University | Fallowfield Reception and Richmond Amenities Building | 8.4 miles |
| University | Manchester School of Art | 10.1 miles |
Street-level crime
| Category | Count |
|---|---|
| Violence and sexual offences | 30 |
| Anti-social behaviour | 8 |
| Criminal damage and arson | 7 |
| Shoplifting | 7 |
| Public order | 6 |
| Burglary | 5 |
| Drugs | 4 |
| Other theft | 2 |
| Other crime | 1 |
| Possession of weapons | 1 |
| Theft from the person | 1 |
| Total incidents | 72 |
Within 1 mile during May 2026. Source: data.police.uk (England & Wales).
Schools nearby
Nearest open schools with Ofsted ratings (England). Closed schools are not shown. Data from Get Information about Schools and Ofsted.
| Name | Type | Distance | Ofsted |
|---|---|---|---|
| Wilmslow High School | Secondary | 0.5 miles | Good — 9 Jun 2019 |
| Wilmslow Preparatory School | Other | 0.7 miles | — (No rating) |
| Aurora Summerfields School | Other | 1.0 miles | Good — 27 Mar 2024 |
| St Anne's Fulshaw C of E Primary School | Primary | 1.0 miles | Good — 24 May 2023 |
| The Wilmslow Academy | Primary | 1.1 miles | Good — 11 Jun 2013 |
Rental Comparables
Loading rental comparables for this postcode. Refresh in a few minutes.
Rent-driven metrics
Based on Area rent estimate.
- Rent ratio — Monthly rent ÷ purchase price (1% rule). 1%+ = strong, 0.8–1% = okay, <0.8% = weak for cashflow.
- Max investor price — Rent ÷ 0.8%; the price at which rent would be 0.8% of price (Stoke-style target).
- Target investor price — Rent ÷ 1%; the price at which rent would be 1% of price (strong cashflow band).
- Gross yield — Annual rent as % of purchase price (no costs).