9 HALLAM DRIVE
SHREWSBURY, SHROPSHIRE SY1 4YE
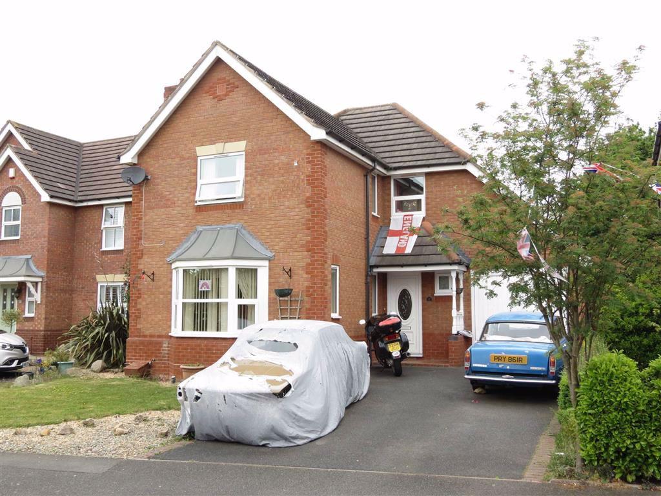
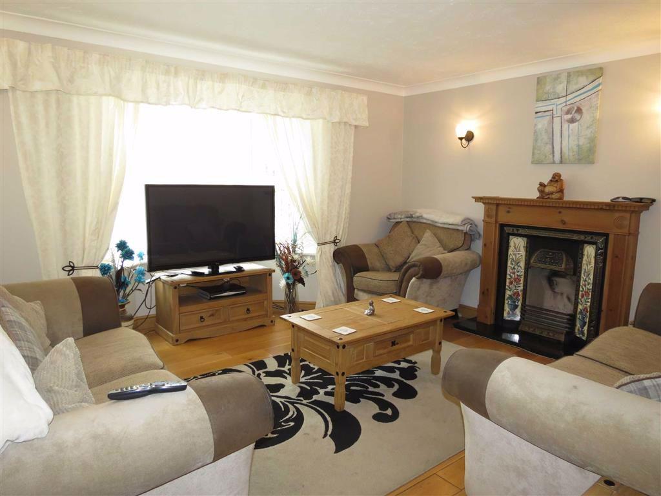
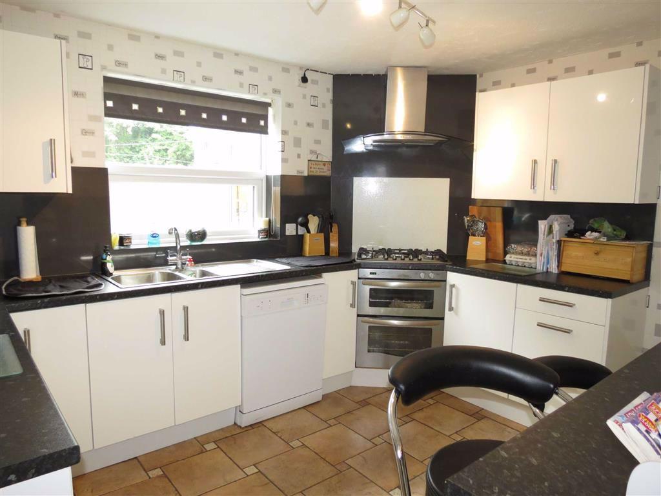
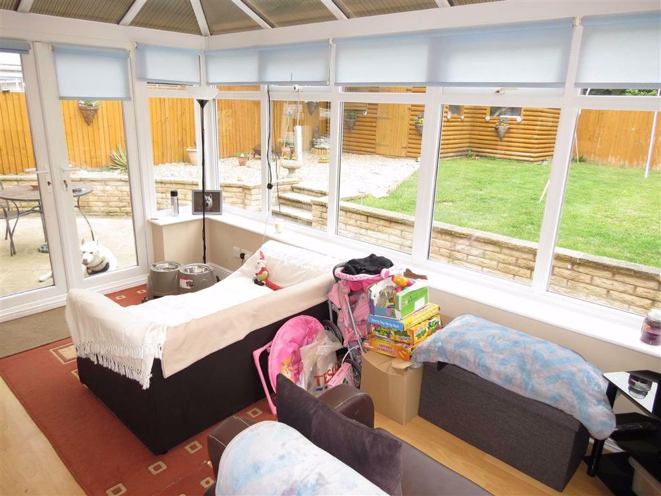
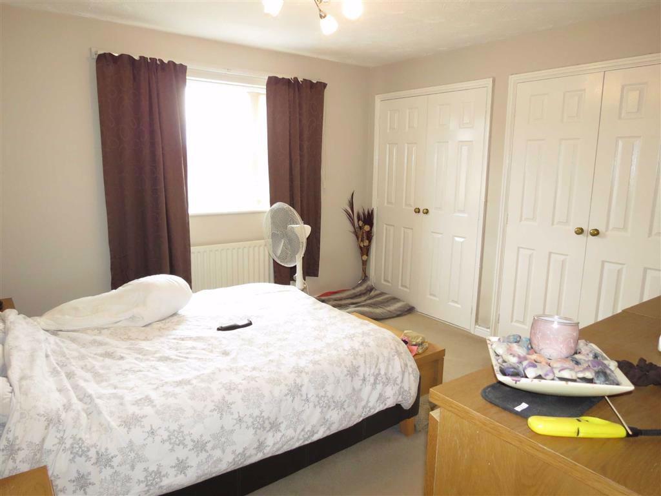
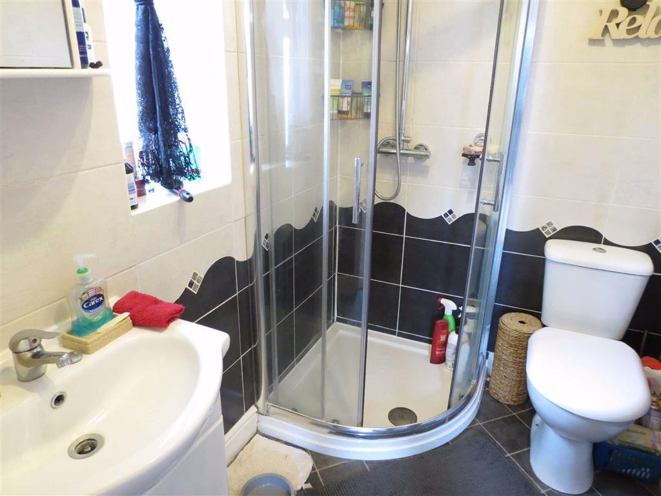
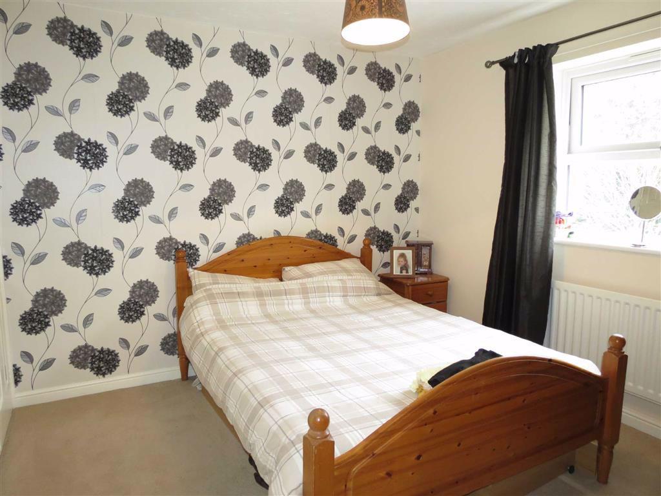
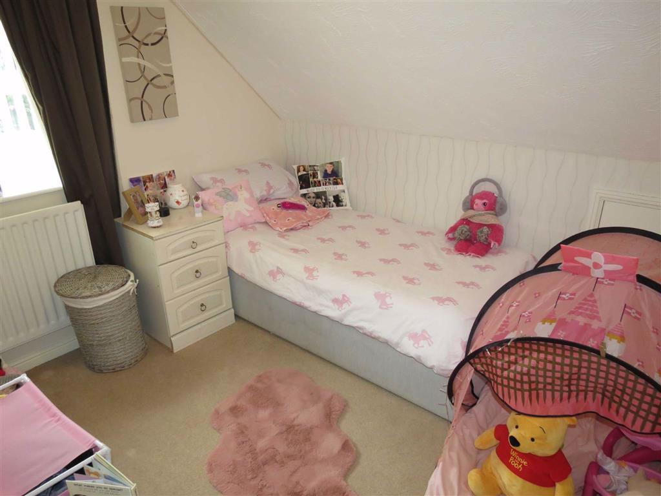
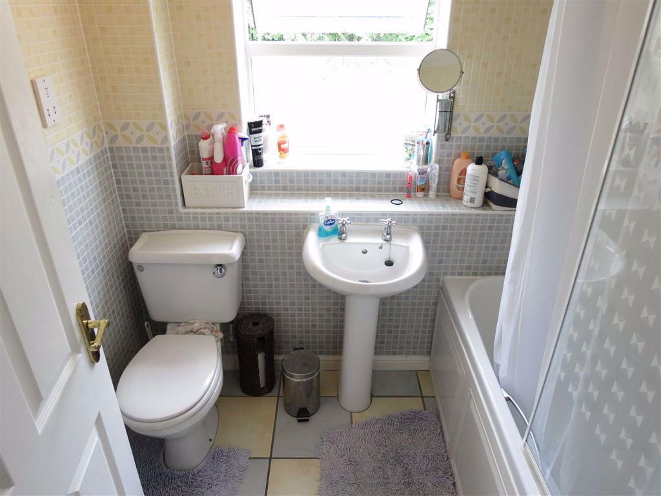
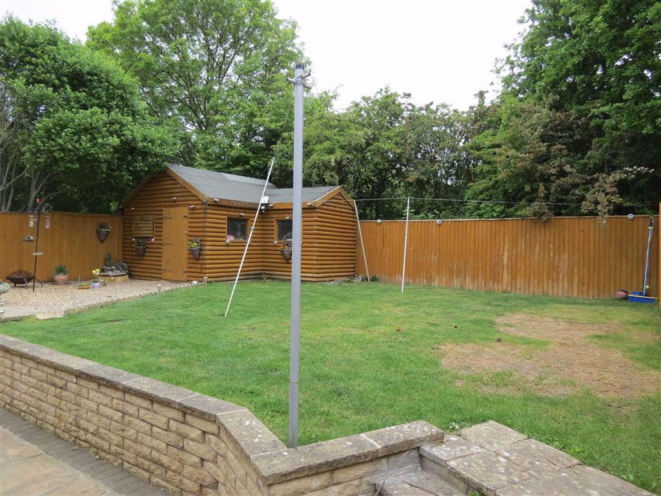
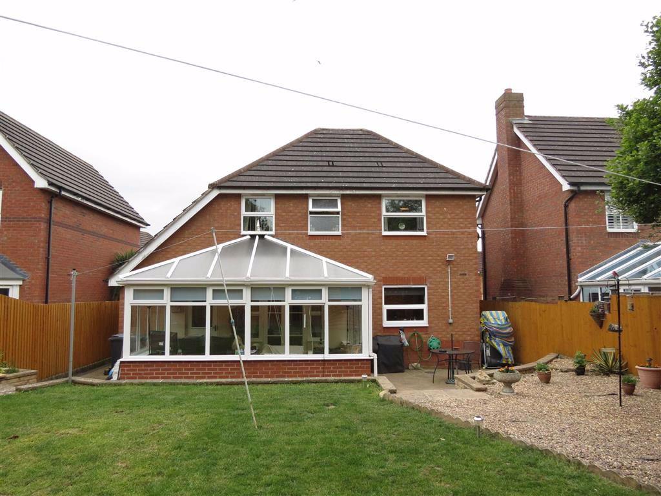
Photo 1 Photo 2 Photo 3 Photo 4 Photo 5 Photo 6 Photo 7 Photo 8 Photo 9 Photo 10 Photo 11
/ 11
Property details
Tenure
FREEHOLD
EPC rating
C
Last sold
£255,000 Sep 2020
Price per m²
£2,684/m²
Local average
£350,500 (-27.2%)
Street crime
68 incidents within 1 mile (May 2026)
Key features
- Detached property offering well proportioned accommodation throughout.
- Four bedrooms.
- Modern kitchen / breakfast room.
- Master bedroom with ensuite.
- UPVC double glazed conservatory.
- Garage.
Additional details
- Parking
- Yes
- Garden
- Yes
Description
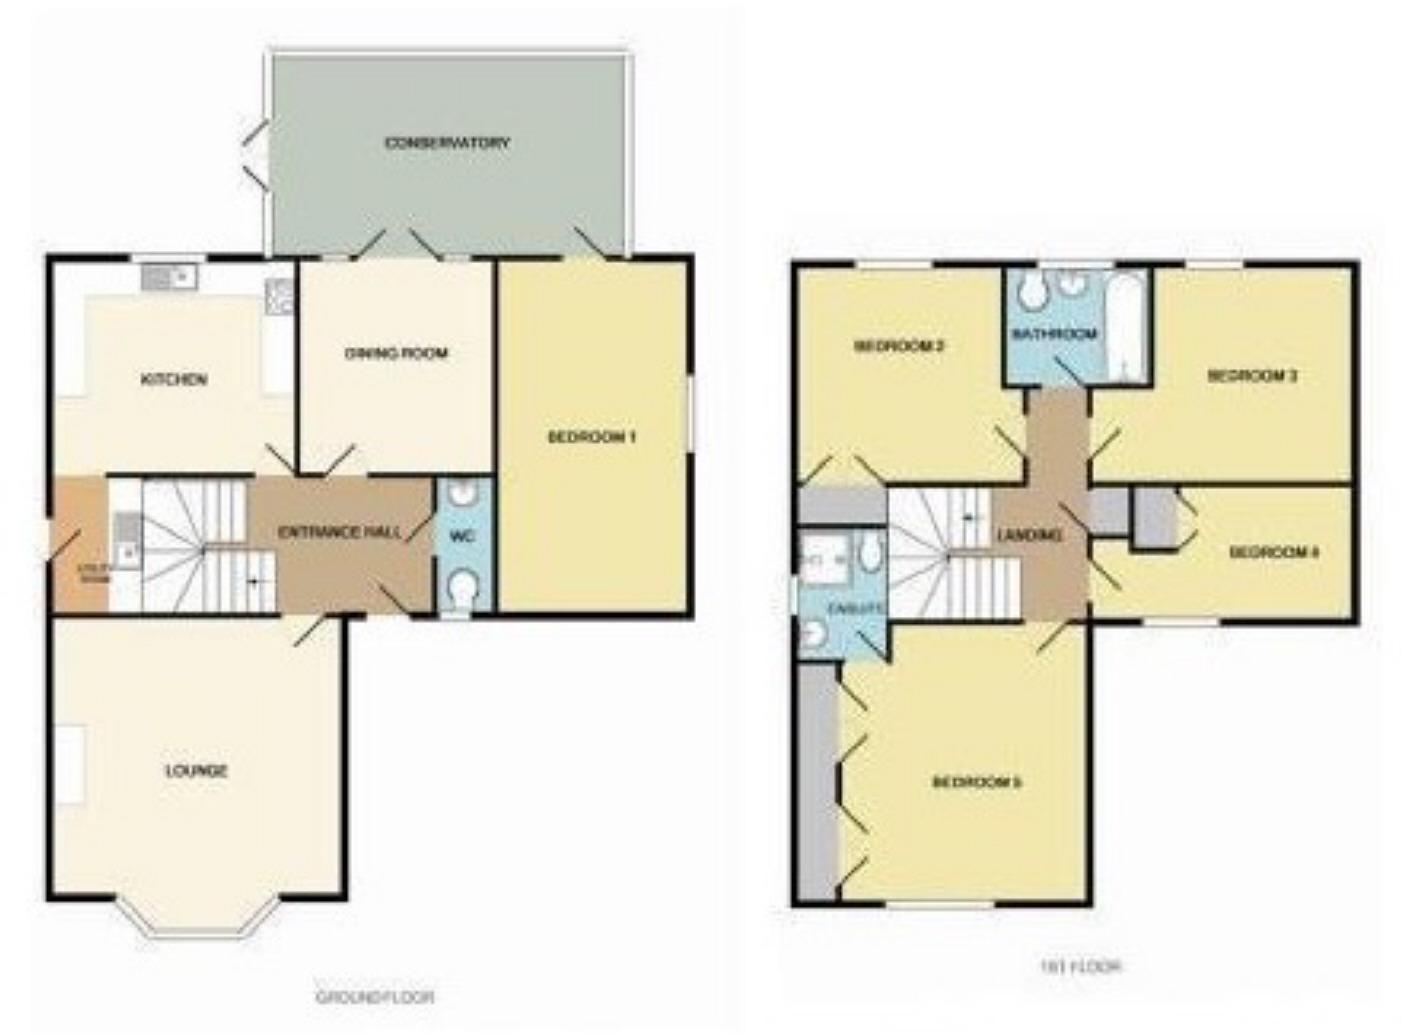
Accommodation - Hallway, cloakroom, bay fronted lounge, separate dining room, upvc double glazed conservatory, modern kitchen / breakfast room, utility room, first floor landing, master bedroom with ensuite shower room, three further bedrooms, family bathroom, front and rear enclosed gardens with large timber garden store / shed, upvc double glazing, gas fired central heating.
Upvc double glazed entrance door gives access to:
Hallway - Having engineered wooden flooring, radiator, coving to ceiling, under stairs store cupboard. Door from hallway gives access to:
Cloakroom - Having low flush wc, wash hand basin, radiator, tiled floor, part tiled to walls, upvc double glazed window.
Door from hallway gives access to:
Bay Fronted Lounge - 13'11 x 13'6 max into bay (4.24m x 4.11m max into bay) - Having upvc double glazed bay window to front, two further upvc double glazed windows to side, radiator, engineered wooden flooring, period-style fireplace with decorative fire surround, coving to ceiling, wall light points.
From reception hallway door gives access to:
Dining Room - 9'6 x 8'11 (2.90m x 2.72m) - Having engineered wooden flooring, radiator, coving to ceiling, upvc double glazed French with upvc double glazed windows to side gives access to:
Upvc Double Glazed Conservatory - 14'7 x 8'10 (4.45m x 2.69m) - Having wood effect laminate flooring, brick base, range of upvc double glazed windows with upvc double glazed French doors giving access to rear gardens. Polycarbonate roof, service door to garage.
From hallway door gives access to:
Modern Kitchen / Breakfast Room - 11'10 x 9'5 (3.61m x 2.87m) - Comprises a range of white eye level and base kitchen units with fitted worktops and inset 1½ stainless steel sink drainer unit, built-in double oven, five ring gas hob, breakfast bar, space for appliances, radiator, tiled floor, upvc double glazed window to front, wall mounted cooker extractor fan. Arch from kitchen / breakfast room gives access to:
Utility Room - 6'11 x 4'9 (2.11m x 1.45m) - Having fitted worktop, eye level and base units, space for washing machine, space for fridge / freezer, wall mounted gas fired central heating boiler, tiled floor, upvc double glazed door, giving access to side of property.
From hallway stairs rise to:
First Floor Landing - Having loft access. From first floor landing doors give access to all bedrooms and bathroom.
Bedroom One - 12'0 x 11'11 (3.66m x 3.63m) - Having upvc double glazed window to front, radiator, two built-in double wardrobes. Door to:
Ensuite Shower Room - Having tiled corner shower cubicle with drench shower over, low flush wc, wash hand basin with mixer tap over and storage cupboard below, fully tiled to walls, vinyl tiled effect floor covering, heated towel rail, upvc double glazed window to side, extractor fan and spotlight to ceiling.
Bedroom Two - 9'8 x 9'8 (2.95m x 2.95m) - Having upvc double glazed window overlooking rear gardens, built-in double wardrobe, radiator.
Bedroom Three - 9'6 x 8'5 (2.90m x 2.57m) - Having upvc double glazed window to rear, radiator, eaves storage cupboard.
Bedroom Four - 11'9 max x 6'7 (3.58m max x 2.01m) - Having upvc double glazed window to front, radiator, built-in store cupboard.
Bathroom - Having a three piece white suite, comprising: panel bath with electric shower over, pedestal wash hand basin, low flush wc, radiator, fully tiled to walls, tiled floor, shaver point, extractor fan to ceiling.
Outside - To the front of the property there is a brick edged tarmacadam driveway, to the side of this there is a stoned and lawned garden area.
From the driveway access is then given to:
Garage - 16'4 x 8'1 (4.98m x 2.46m) - The garage space is currently being used as a study area, having upvc double glazed window, radiator, fitted power and light.
Side access then leads to:
Rear Garden - Having paved patio area, lawned garden, gravelled sections, large timber garden shed, outside light switch, outside cold tap. The rear gardens are enclosed by fencing.
Services - Mains water, electricity, drainage and gas are all available to the property. If there is a telephone installed it will be subject to British Telecom regulations.
Tenure - We are advised that the property is freehold but this has not been verified and confirmation will be forthcoming from the vendor's solicitors during pre-contract enquiries.
Mortgage Services - We offer a no obligation mortgage service through our in house Independent Financial Advisor. Telephone our Office for further details (OPTION 1 SALES).
Disclaimer - Any areas / measurements are approximate only and have not been verified.
VACANT POSSESSION WILL BE GIVEN ON COMPLETION
You may download, store and use the material for your own personal use and research. You may not republish, retransmit, redistribute or otherwise make the material available to any party or make the same available on any website, online service or bulletin board of your own or of any other party or make the same available in hard copy or in any other media without the website owner's express prior written consent. The website owner's copyright must remain on all reproductions of material taken from this website.
Listed by
Shrewsbury
Holland Broadbridge
Reference: 79887793
EPC Rating & Upgrade Cost
Current rating: C
Potential rating: B
Inspection date: 16/08/2019
Expiry date: 15/08/2029
Est. upgrade cost to C: £9,500
Recommendations
- Solar water heating (£4,000 - £6,000)
- Solar photovoltaic panels, 2.5 kWp (£3,500 - £5,500)
Flood risk
Zone: 1
Risk: Low
Job (default Low)
Floorplans
Floorplan 1
EPC Graphs
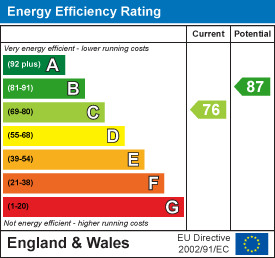
EPC 1
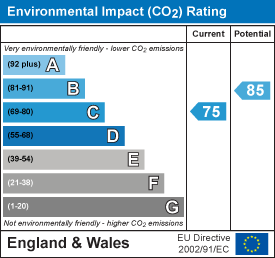
EPC 2
FENSA Certificates
This property has 2 FENSA certificate(s) on record, indicating window/door installations by FENSA-approved installers.
FENSA Certificate #8788553
Property Details
Street: 9 Hallam Drive
Town: SHREWSBURY
Postcode: SY1 4YE
Installation Details
Items: 14 windows and 2 doors
Certificate Issued: 09/04/2012
Work Completed: 26/10/2011
This certificate data was retrieved from FENSA's database
FENSA Certificate #11488497
Property Details
Street: 9 Hallam Drive
Town: SHREWSBURY
Postcode: SY1 4YE
Installation Details
Items: 10 windows and 2 doors
Certificate Issued: 14/03/2016
Work Completed: 26/10/2011
This certificate data was retrieved from FENSA's database
What is FENSA? FENSA (Fenestration Self-Assessment Scheme) is a government-authorised scheme that monitors building regulation compliance for replacement windows and doors. Certificates indicate that work was completed by FENSA-approved installers.
Price history
| Event | Date | Price | % change |
|---|---|---|---|
| Sold | 25/09/2020 (5 years ago) | £255,000 | — |
Source: HM Land Registry Price Paid Data. Crown copyright.
Sold Comparables
Same street and nearby sales within 0.25 miles (last 5 years). Data from Land Registry Price Paid.
| Address | Price | Date | Type |
|---|---|---|---|
| 12 SHILLINGSTON DRIVE, SHREWSBURY, SHROPSHIRE, SY1 4YP | £300,000 | 01/12/2025 | Detached |
| 11 LATCHFORD LANE, SHREWSBURY, SHROPSHIRE, SY1 4YG | £252,500 | 25/11/2025 | Detached |
| 50 RONDEL STREET, SHREWSBURY, SHROPSHIRE, SY1 4FA | £320,000 | 07/11/2025 | Detached |
| Same street 29 HALLAM DRIVE, SHREWSBURY, SHROPSHIRE, SY1 4YE | £287,500 | 30/11/2023 | Detached |
| 14 SHILLINGSTON DRIVE, SHREWSBURY, SHROPSHIRE, SY1 4YP | £350,000 | 09/11/2023 | Detached |
| Same street 17 HALLAM DRIVE, SHREWSBURY, SHROPSHIRE, SY1 4YE | £268,995 | 20/10/2023 | Detached |
| 44 LANCER ROAD, SHREWSBURY, SHROPSHIRE, SY1 4FF | £160,000 | 05/09/2023 | Detached |
| 16 SHILLINGSTON DRIVE, SHREWSBURY, SHROPSHIRE, SY1 4YP | £246,000 | 14/07/2023 | Detached |
| 12 SHILLINGSTON DRIVE, SHREWSBURY, SHROPSHIRE, SY1 4YP | £283,000 | 12/05/2023 | Detached |
| 47 BROADHEAD DRIVE, SHREWSBURY, SHROPSHIRE, SY1 4FB | £432,500 | 13/04/2023 | Detached |
| Same street 23 HALLAM DRIVE, SHREWSBURY, SHROPSHIRE, SY1 4YE | £320,000 | 28/02/2023 | Detached |
| 14 BODKIN WAY, SHREWSBURY, SHROPSHIRE, SY1 4FD | £325,000 | 30/11/2022 | Detached |
| 11 RONDEL STREET, SHREWSBURY, SHROPSHIRE, SY1 4FA | £320,000 | 25/11/2022 | Detached |
| Same street 45 HALLAM DRIVE, SHREWSBURY, SHROPSHIRE, SY1 4YE | £185,000 | 14/11/2022 | Terraced |
| 19 BODKIN WAY, SHREWSBURY, SHROPSHIRE, SY1 4FD | £255,000 | 21/10/2022 | Detached |
| 26 LATCHFORD LANE, SHREWSBURY, SHROPSHIRE, SY1 4YG | £299,950 | 21/10/2022 | Detached |
| 8 HERON DRIVE, SHREWSBURY, SHROPSHIRE, SY1 4UG | £320,000 | 06/10/2022 | Detached |
| 4 PEACEHAVEN, SHREWSBURY, SHROPSHIRE, SY1 4YJ | £438,000 | 10/08/2022 | Detached |
| 10 SWIFT CLOSE, SHREWSBURY, SHROPSHIRE, SY1 4UQ | £299,500 | 29/07/2022 | Detached |
| Same street 27 HALLAM DRIVE, SHREWSBURY, SHROPSHIRE, SY1 4YE | £293,500 | 24/06/2022 | Detached |
| 2 PEACEHAVEN, SHREWSBURY, SHROPSHIRE, SY1 4YJ | £330,000 | 17/06/2022 | Detached |
| 10 HERON DRIVE, SHREWSBURY, SHROPSHIRE, SY1 4UG | £260,000 | 13/06/2022 | Detached |
| 10 BODKIN WAY, SHREWSBURY, SHROPSHIRE, SY1 4FD | £360,000 | 04/05/2022 | Detached |
| 14 RONDEL STREET, SHREWSBURY, SHROPSHIRE, SY1 4FA | £237,000 | 28/01/2022 | Detached |
| 6 HERON DRIVE, SHREWSBURY, SHROPSHIRE, SY1 4UG | £322,000 | 09/12/2021 | Detached |
| Same street 53 HALLAM DRIVE, SHREWSBURY, SHROPSHIRE, SY1 4YE | £170,000 | 17/09/2021 | Terraced |
| Same street 8 HALLAM DRIVE, SHREWSBURY, SHROPSHIRE, SY1 4YE | £321,000 | 27/08/2021 | Detached |
Street average: £263,714 (7 sales)
Area average: £305,523 (20 sales)
Capital growth trend
Land Registry outcode average: last 12 months vs 5y and 10y ago (from sold prices).
House Price Index (HM Land Registry — official index, not sold-price averages): Shropshire. Series: Detached. As of April 2026.
Rental Range
Estimated market rent for Shropshire. Low = conservative, Realistic = average, Optimistic = best case.
Based on Local Authority from postcode lookup → Shropshire.
LHA (30th percentile) floor for Shropshire: £972/mo (Apr 2025 – Mar 2026)
Location
Nearby
Nearest stations, universities and amenities (distance from property).
| Type | Name | Distance |
|---|---|---|
| Bus stop | Battlefield, Red Lion Hotel | 0.3 miles |
| Shop | Topps Tiles | 0.3 miles |
| Shop | Kwik Fit | 0.4 miles |
| Train station | Shrewsbury | 2.4 miles |
| Train station | Yorton | 4.9 miles |
| Hospital | Cardio / Respiratory | 8.7 miles |
| Hospital | Discharge Lounge | 8.8 miles |
Street-level crime
| Category | Count |
|---|---|
| Violence and sexual offences | 29 |
| Criminal damage and arson | 11 |
| Public order | 6 |
| Shoplifting | 6 |
| Other theft | 4 |
| Vehicle crime | 4 |
| Other crime | 3 |
| Theft from the person | 2 |
| Bicycle theft | 1 |
| Burglary | 1 |
| Robbery | 1 |
| Total incidents | 68 |
Within 1 mile during May 2026. Source: data.police.uk (England & Wales).
Schools nearby
Nearest open schools with Ofsted ratings (England). Closed schools are not shown. Data from Get Information about Schools and Ofsted.
| Name | Type | Distance | Ofsted |
|---|---|---|---|
| Harlescott Junior School | Primary | 0.5 miles | Good — 14 Jun 2023 |
| Shrewsbury Academy | Secondary | 0.7 miles | Requires improvement — 16 Apr 2024 |
| Sundorne Infant School and Nursery | Primary | 0.7 miles | Good — 9 Dec 2021 |
| Tuition, Medical and Behaviour Support Service | Other | 0.8 miles | Good — 26 Mar 2018 |
| Greenacres Primary School | Primary | 1.0 miles | Requires improvement — 15 Dec 2022 |
Rental Comparables
Rental comparables are temporarily unavailable while listing-site fetches are paused. Try again later.
Rent-driven metrics
Based on Area rent estimate.
- Rent ratio — Monthly rent ÷ purchase price (1% rule). 1%+ = strong, 0.8–1% = okay, <0.8% = weak for cashflow.
- Max investor price — Rent ÷ 0.8%; the price at which rent would be 0.8% of price (Stoke-style target).
- Target investor price — Rent ÷ 1%; the price at which rent would be 1% of price (strong cashflow band).
- Gross yield — Annual rent as % of purchase price (no costs).