Holyhead Road
Wellington, Telford, Shropshire, TF1 2EZ
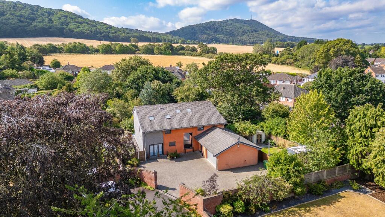
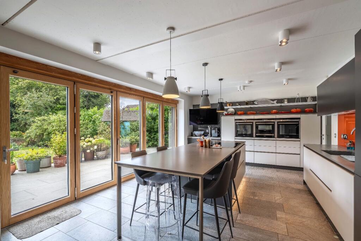
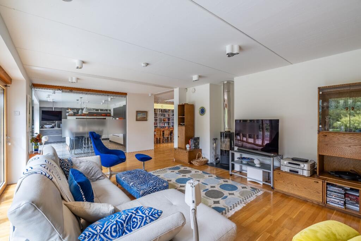
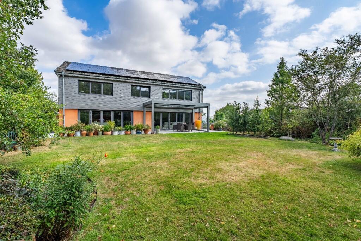
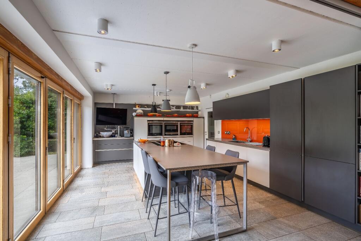
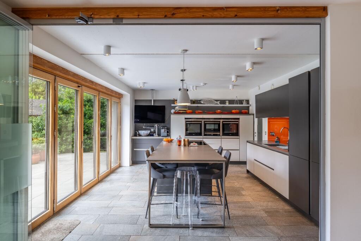
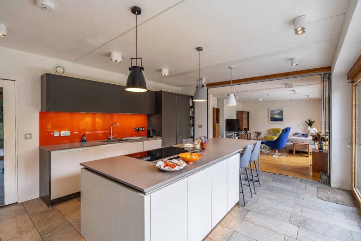
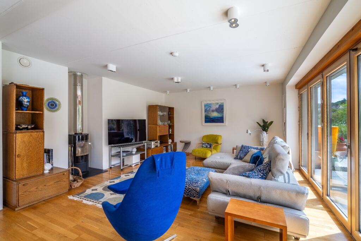
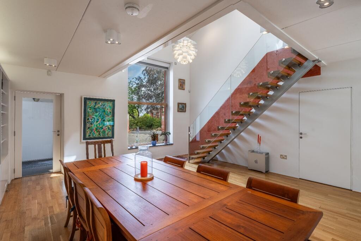
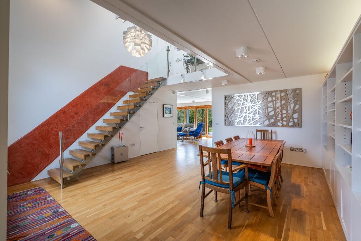
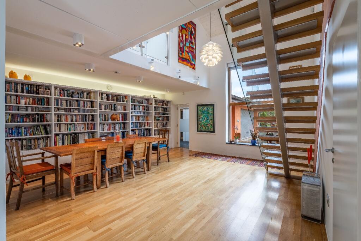
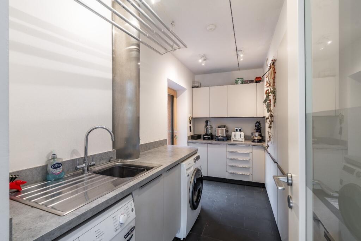
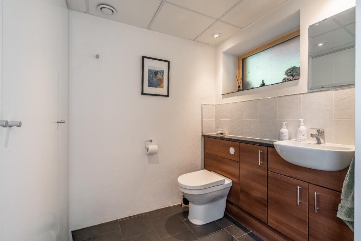
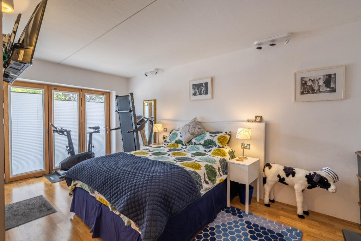
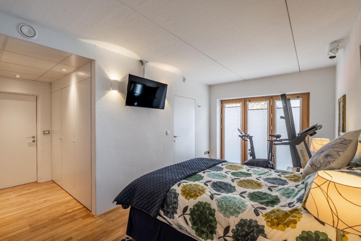
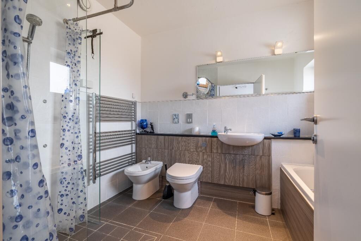
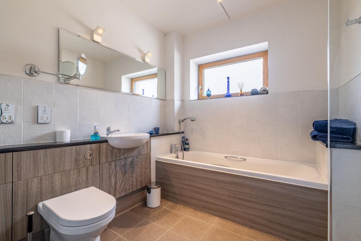
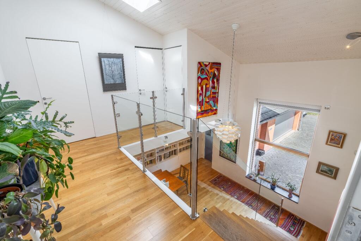
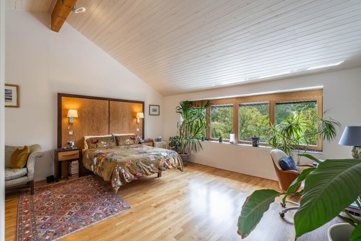
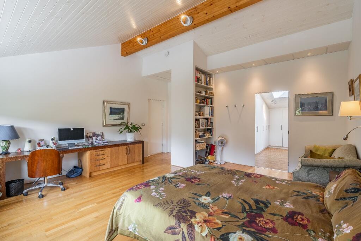
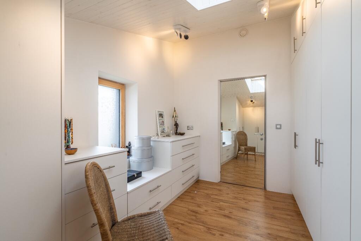
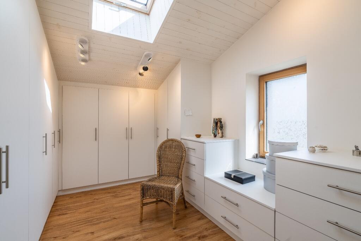
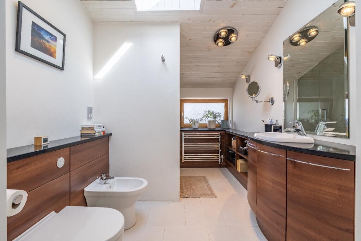
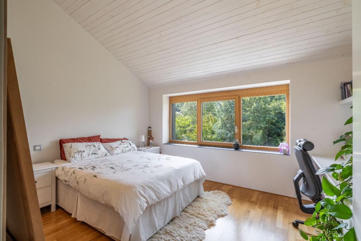
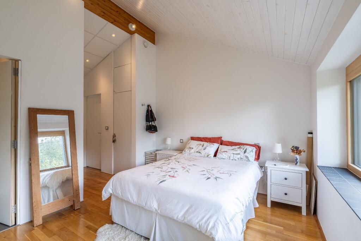
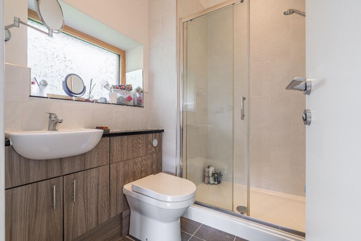
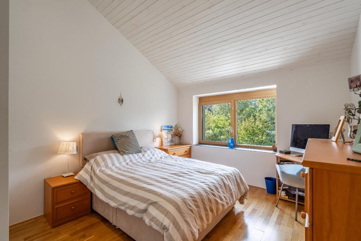
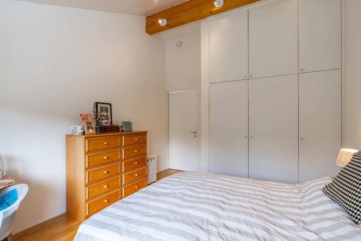
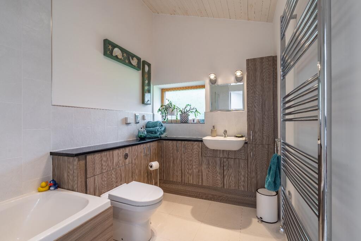
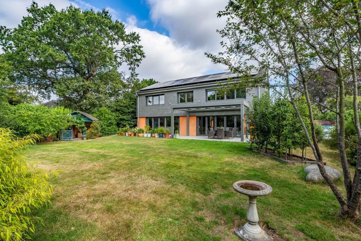
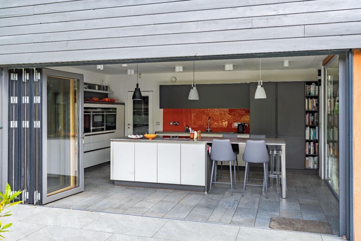
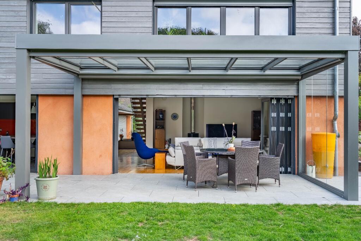
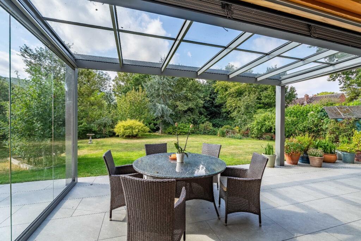
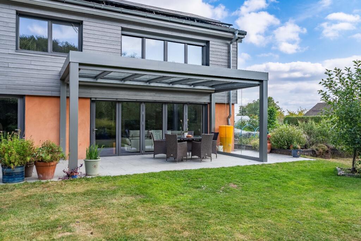
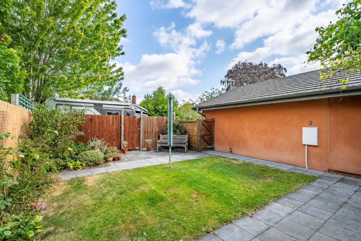
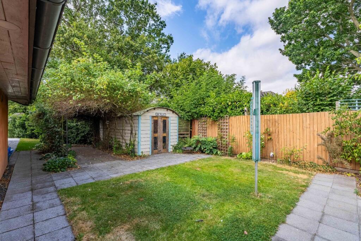
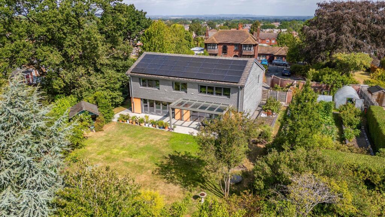
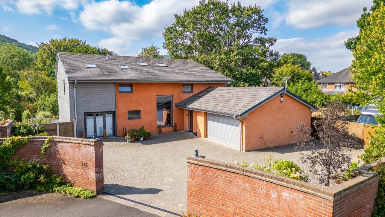
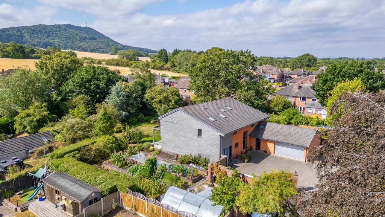
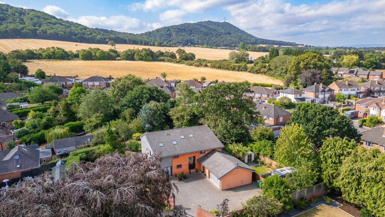
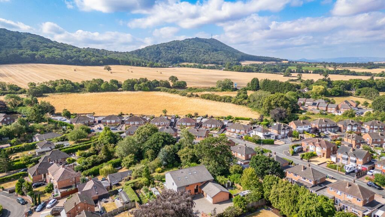
Photo 1 Photo 2 Photo 3 Photo 4 Photo 5 Photo 6 Photo 7 Photo 8 Photo 9 Photo 10 Photo 11 Photo 12 Photo 13 Photo 14 Photo 15 Photo 16 Photo 17 Photo 18 Photo 19 Photo 20 Photo 21 Photo 22 Photo 23 Photo 24 Photo 25 Photo 26 Photo 27 Photo 28 Photo 29 Photo 30 Photo 31 Photo 32 Photo 33 Photo 34 Photo 35 Photo 36 Photo 37 Photo 38 Photo 39 Photo 40 Photo 41 Photo 42 Photo 43 Photo 44 Photo 45
/ 45
Property details
Tenure
FREEHOLD
Council tax band
G
Local average
£326,862 (+221.2%)
Deprivation
Decile 9 (29,539 of 33,755)
Street crime
79 incidents within 1 mile (Jun 2026)
Key features
- Exceptional architect-designed PassivHaus offering approximately 314m² (3,382 sq ft) of beautifully appointed accommodation.
- A truly unique opportunity to acquire one of Shropshire's most technologically advanced and environmentally conscious family homes.
- Five generous double bedrooms, three are served by their own bathroom or en-suite, providing exceptional flexibility for modern family living.
- Outstanding energy efficiency with a certified PassivHaus design incorporating a fully airtight building envelope and advanced insulation.
- Ground source heat pump with a 35-metre borehole, delivering sustainable, low-cost heating throughout the home.
- Mechanical Ventilation with Heat Recovery (MVHR) system providing constant fresh filtered air whilst retaining warmth for year-round comfort.
- Superb open-plan kitchen and dining room with feature island, complemented by a spacious separate living room and additional workshop/home office.
- Solar photovoltaic system complemented by approximately 25kWh battery storage, significantly reducing day-to-day running costs.
- Large integral garage, utility room and generous storage, all designed with practicality in mind.
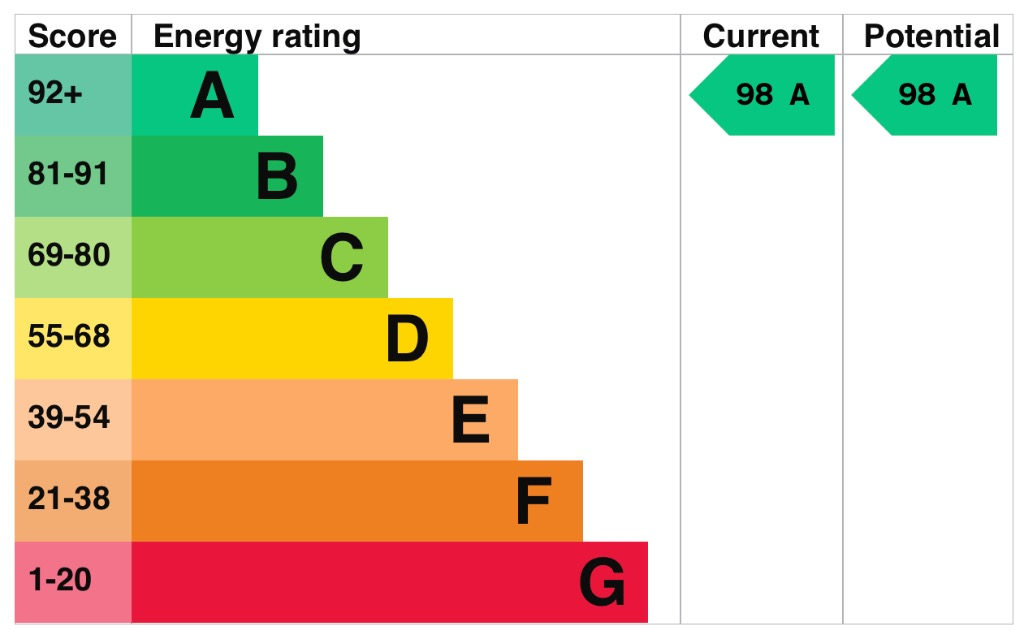
- EPC RATING - A - 98 !!
Additional details
- Electricity
- Mains supply
- Broadband
- FTTC (fibre to the cabinet)
- Water
- Private supply
- Sewerage
- Mains supply
- Heating
- Air source heat pump
- Parking
- Garage
- Garden
- Rear garden
- Flooded in last 5 years
- No
Description
Mannleys are delighted to present an exceptionally rare opportunity to acquire one of the finest contemporary homes to come to the Shropshire market. Occupying a prime position on Holyhead Road, this outstanding architect-designed PassivHaus extends to approximately 314 square metres (3,382 square feet) and seamlessly combines striking modern architecture with pioneering environmental technology, creating a home that delivers unrivalled comfort, exceptional efficiency and remarkably low running costs.
Constructed to the internationally recognised PassivHaus standard, every aspect of this remarkable home has been meticulously engineered to provide a superior living environment. From its fully airtight insulated envelope to its intelligent renewable energy systems, this is a property designed not only for today, but for generations to come. Homes of this calibre and specification are exceptionally rare within the local market, making this a truly unique opportunity.
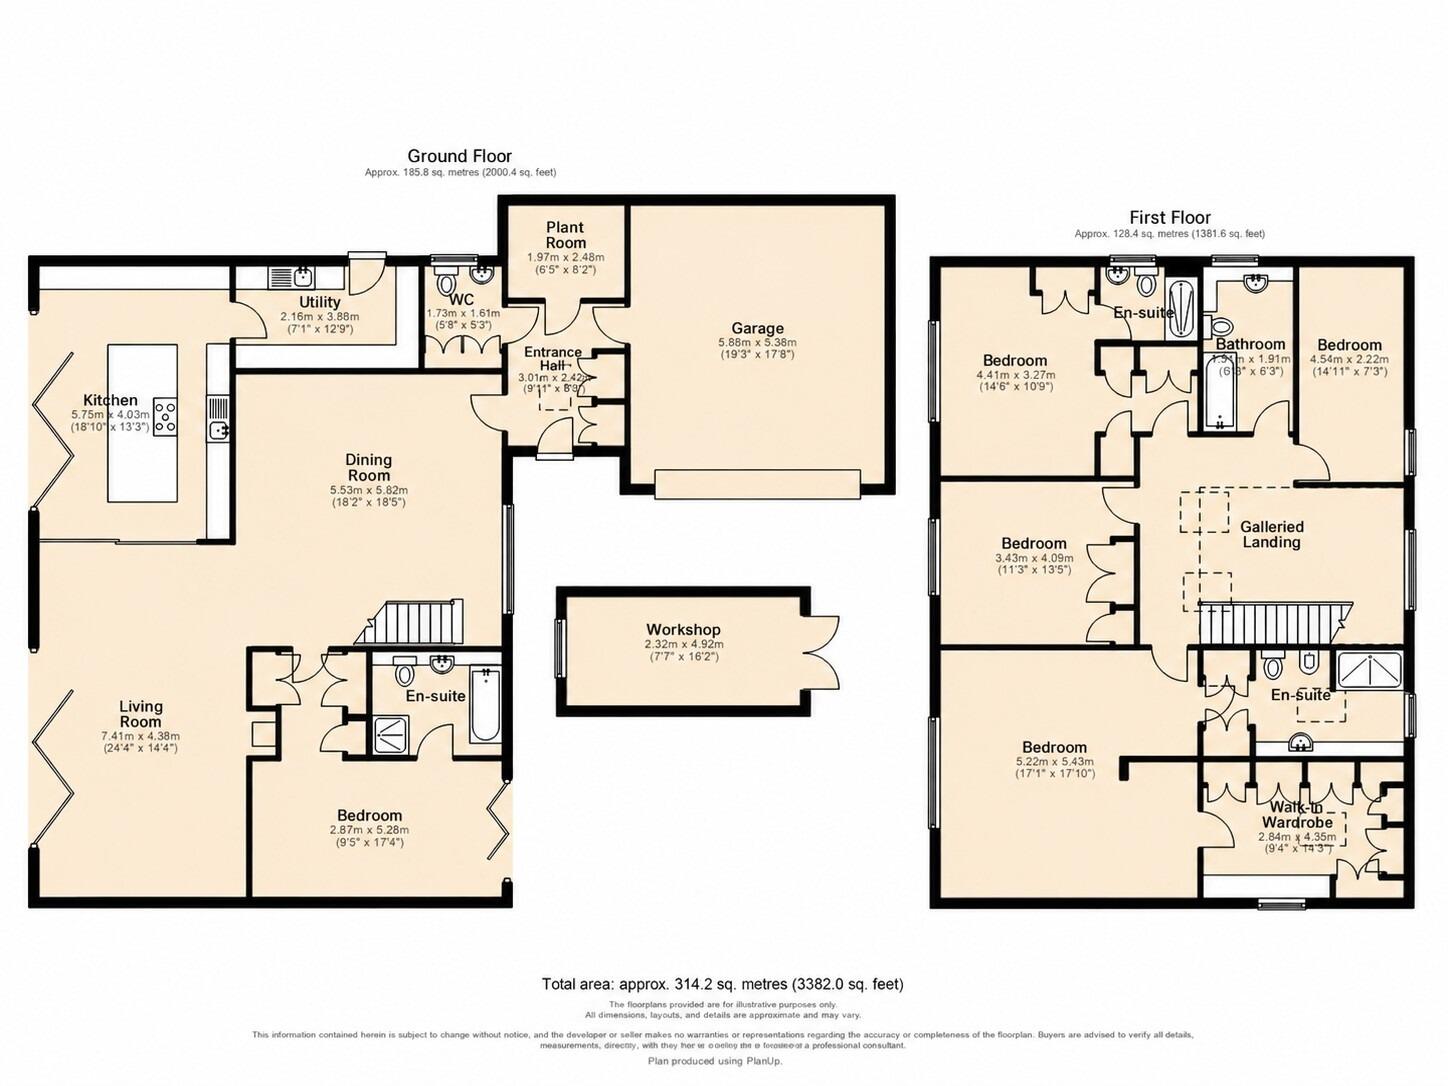
At the heart of the home lies an impressive open-plan kitchen and dining room, beautifully designed for both everyday family life and entertaining on a grand scale. The contemporary kitchen is centred around a substantial island, creating a natural gathering space, while the adjoining dining area offers generous proportions for hosting family and friends. A spacious separate living room provides a relaxing retreat, complemented by a versatile workshop or home office, utility room and an excellent range of practical storage. The substantial integral garage further enhances the property's versatility, while a ground floor bedroom suite provides ideal accommodation for guests, multi-generational living or those seeking single-level flexibility.
The first floor continues to impress with a stunning galleried landing leading to four further generously proportioned double bedrooms. Two of these bedrooms enjoy the luxury of their own bathroom or en-suite, creating an exceptional level of privacy and convenience rarely found in modern homes. The principal suite is particularly impressive, benefitting from a walk-in wardrobe and beautifully appointed en-suite, delivering boutique hotel levels of comfort within your own home.
Beyond its striking appearance, it is the technology and engineering that truly set this home apart. Designed to PassivHaus principles, the property features an advanced Mechanical Ventilation with Heat Recovery (MVHR) system, ensuring a constant supply of fresh, filtered air whilst retaining heat to maintain an exceptionally comfortable internal environment throughout the year. Heating is provided via an efficient ground source heat pump served by a 35-metre borehole, while solar photovoltaic panels work in conjunction with approximately 25kWh of battery storage, dramatically reducing reliance on the grid and helping to minimise ongoing energy costs. The result is an extraordinary home that combines luxury living with an EPC Rating of A (98), placing it amongst the most energy-efficient homes available in the region.
Perfectly positioned within Wellington, the property enjoys excellent access to highly regarded schools, a wide range of independent shops and supermarkets, leisure facilities, railway connections and the M54 motorway, making it ideally placed for commuters travelling to Birmingham, Wolverhampton, Shrewsbury and beyond.
Quite simply, 345 Holyhead Road is far more than an executive family home—it is a statement of modern living. Offering breathtaking space, exceptional craftsmanship and market-leading energy performance, this remarkable PassivHaus presents an opportunity that is unlikely to be repeated within the local market.
Early viewing is considered essential to fully appreciate the quality, innovation and lifestyle that this outstanding home has to offer.
Listed by
Telford
Mannleys Sales & Lettings
Reference: 91518405
EPC ratings on this postcode
We don't have a matched EPC for this property yet. Below are efficiency scores and details for other addresses on this postcode.
| Address | Current | Potential | Floor area | Age band | Type |
|---|---|---|---|---|---|
| 313, Holyhead Road, Wellington, TELFORD | 50 | 82 | 152 m² | England and Wales: 1900-1929 | Detached |
| 317, Holyhead Road, Wellington, TELFORD | 47 | 86 | 67 m² | England and Wales: 1900-1929 | Detached |
| 321, Holyhead Road, Wellington, TELFORD | 58 | 65 | 217 m² | England and Wales: 1930-1949 | Detached |
| 323, Holyhead Road, Wellington, TELFORD | 62 | 71 | 128 m² | England and Wales: 1930-1949 | Detached |
| 333 Holyhead Road, Wellington, TELFORD | 57 | 73 | 96 m² | England and Wales: 1930-1949 | Detached |
| 335, Holyhead Road, Wellington, TELFORD | 56 | 73 | 164 m² | England and Wales: 1930-1949 | Detached |
| 337, Holyhead Road, Wellington, TELFORD | 56 | 74 | 108 m² | England and Wales: 1930-1949 | Detached |
| 339, Holyhead Road, Wellington, TELFORD | 50 | 70 | 115 m² | — | Detached |
| 345 Holyhead Road, Wellington, TELFORD | 98 | 98 | 276 m² | England and Wales: 2012 onwards | Detached |
| 345 Holyhead Road, Wellington, TELFORD | 51 | 74 | 274 m² | England and Wales: 2007-2011 | Detached |
| 345, Holyhead Road, Wellington, TELFORD | 84 | 89 | 274 m² | — | Detached |
| 347, Holyhead Road, Wellington, TELFORD | 64 | 79 | 142 m² | England and Wales: 1930-1949 | Detached |
| 349, Holyhead Road, Wellington, TELFORD | 64 | 73 | 314 m² | England and Wales: 1930-1949 | Detached |
| 351, Holyhead Road, Wellington, TELFORD | 61 | 83 | 155 m² | England and Wales: 1900-1929 | Detached |
| 351, Holyhead Road, Wellington, TELFORD | 62 | 79 | 170 m² | England and Wales: 1900-1929 | Detached |
Flood risk
Zone: 1
Risk: Low
Job (default Low)
Registered land (INSPIRE)
This location falls inside an HM Land Registry INSPIRE registered freehold polygon.
Plot: ~1,275 m² (0.32 acres)
Source: HM Land Registry INSPIRE Index Polygons.
Floorplans
Floorplan 1
EPC Graphs
EPC 1
Price history
| Event | Date | Price | % change |
|---|---|---|---|
| Listed for sale | — | £1,050,000 | — |
Source: HM Land Registry Price Paid Data. Crown copyright.
Sold Comparables
Same street and nearby sales within 0.25 miles (last 5 years). Data from Land Registry Price Paid.
| Address | Price | Date | Type |
|---|---|---|---|
| 125A HAYGATE ROAD, WELLINGTON, TELFORD, WREKIN, TF1 2DA | £358,000 | 20/06/2025 | Detached |
| 67 HAYGATE DRIVE, WELLINGTON, TELFORD, WREKIN, TF1 2BZ | £400,000 | 07/02/2025 | Detached |
| 83 HAMPTON HILL, WELLINGTON, TELFORD, WREKIN, TF1 2ER | £380,000 | 16/12/2024 | Detached |
| 75 HAYGATE DRIVE, WELLINGTON, TELFORD, WREKIN, TF1 2BZ | £360,000 | 13/11/2023 | Detached |
| Same street 349 HOLYHEAD ROAD, WELLINGTON, TELFORD, WREKIN, TF1 2EZ | £715,000 | 07/07/2023 | Detached |
| 66 BARNFIELD CRESCENT, WELLINGTON, TELFORD, WREKIN, TF1 2EX | £340,000 | 17/03/2023 | Detached |
| 46 VESEY COURT, WELLINGTON, TELFORD, WREKIN, TF6 5BF | £299,950 | 10/03/2023 | Detached |
| 67 VESEY COURT, WELLINGTON, TELFORD, WREKIN, TF6 5DT | £357,500 | 22/12/2022 | Detached |
| 22 VESEY COURT, WELLINGTON, TELFORD, WREKIN, TF6 5BF | £350,000 | 30/11/2022 | Detached |
| 125A HAYGATE ROAD, WELLINGTON, TELFORD, WREKIN, TF1 2DA | £325,000 | 31/10/2022 | Detached |
| 19 PENDIL CLOSE, WELLINGTON, TELFORD, WREKIN, TF1 2PQ | £282,500 | 29/07/2022 | Detached |
| 27 VESEY COURT, WELLINGTON, TELFORD, WREKIN, TF6 5DT | £325,000 | 14/06/2022 | Detached |
| 75 HAMPTON HILL, WELLINGTON, TELFORD, WREKIN, TF1 2ER | £340,000 | 09/05/2022 | Detached |
| 44 VESEY COURT, WELLINGTON, TELFORD, WREKIN, TF6 5BF | £285,000 | 01/04/2022 | Detached |
| 7 VESEY COURT, WELLINGTON, TELFORD, WREKIN, TF6 5DT | £270,000 | 30/03/2022 | Detached |
| 8 HAMPTON HILL, WELLINGTON, TELFORD, WREKIN, TF1 2EP | £270,000 | 01/02/2022 | Detached |
| 52 VESEY COURT, WELLINGTON, TELFORD, WREKIN, TF6 5BF | £265,000 | 10/12/2021 | Detached |
| 46 VESEY COURT, WELLINGTON, TELFORD, WREKIN, TF6 5BF | £277,500 | 03/12/2021 | Detached |
| 46 VESEY COURT, WELLINGTON, TELFORD, WREKIN, TF6 5BF | £270,000 | 03/12/2021 | Detached |
| 64 VESEY COURT, WELLINGTON, TELFORD, WREKIN, TF6 5BF | £275,000 | 25/11/2021 | Detached |
| 51 HAMPTON HILL, WELLINGTON, TELFORD, WREKIN, TF1 2ER | £350,000 | 28/09/2021 | Detached |
Street average: £715,000 (1 sale)
Area average: £319,023 (20 sales)
Capital growth trend
Land Registry outcode average: last 12 months vs 5y and 10y ago (from sold prices).
House Price Index (HM Land Registry — official index, not sold-price averages): Telford and Wrekin. Series: Detached. As of May 2026.
Rental Range
Estimated market rent for Telford and Wrekin. Low = conservative, Realistic = average, Optimistic = best case.
Based on Local Authority from postcode lookup → Telford and Wrekin.
LHA (30th percentile) floor for Shropshire: £972/mo (Apr 2025 – Mar 2026)
Location
Address
Avondale Road
Nearby
Nearest stations, universities and amenities (distance from property).
| Type | Name | Distance |
|---|---|---|
| Shop | Fantasy Castles | 0.1 miles |
| Shop | Nisa | 0.2 miles |
| Bus stop | Unknown | 0.3 miles |
| Bus stop | Ercall Lane | 0.5 miles |
| Train station | Wellington | 0.9 miles |
| Hospital | Discharge Lounge | 1.6 miles |
| Hospital | Cardio / Respiratory | 1.6 miles |
| Train station | Lawley Village | 2.6 miles |
| University | Unknown | 3.7 miles |
| University | University Of Wolverhampton (Shropshire Campus) (Business School) | 4.5 miles |
Street-level crime
| Category | Count |
|---|---|
| Violence and sexual offences | 23 |
| Anti-social behaviour | 15 |
| Shoplifting | 10 |
| Burglary | 8 |
| Public order | 7 |
| Other theft | 6 |
| Criminal damage and arson | 3 |
| Drugs | 2 |
| Possession of weapons | 2 |
| Robbery | 1 |
| Theft from the person | 1 |
| Vehicle crime | 1 |
| Total incidents | 79 |
Within 1 mile during Jun 2026. Source: data.police.uk (England & Wales).
Schools nearby
Nearest open schools with Ofsted ratings (England). Closed schools are not shown. Data from Get Information about Schools and Ofsted.
| Name | Type | Distance | Ofsted |
|---|---|---|---|
| Ercall Wood Academy | Secondary | 0.6 miles | Requires improvement — 12 Jan 2023 |
| Short Wood Primary School | Primary | 0.9 miles | Good — 20 Apr 2015 |
| St Patrick's Catholic Primary School | Primary | 1.0 miles | Good — 25 Oct 2013 |
| Wrekin View Primary School | Primary | 1.1 miles | Good — 10 Jan 2017 |
| Wrekin College | Other | 1.2 miles | — (No rating) |
Rental Comparables
Loading rental comparables for this postcode. Refresh in a few minutes.
Rent-driven metrics
Based on Area rent estimate.
- Rent ratio — Monthly rent ÷ purchase price (1% rule). 1%+ = strong, 0.8–1% = okay, <0.8% = weak for cashflow.
- Max investor price — Rent ÷ 0.8%; the price at which rent would be 0.8% of price (Stoke-style target).
- Target investor price — Rent ÷ 1%; the price at which rent would be 1% of price (strong cashflow band).
- Gross yield — Annual rent as % of purchase price (no costs).
Enter House Number
Enter the house number to help us retrieve more accurate pricing history and property data.
Please log in to submit or correct the house number for this listing.
Log in to continue