8 THE HAWTHORNS
CREWE, HASLINGTON, CHESHIRE EAST CW1 5BA
596d1372-IMG_3974-IMG_3976.jpg 0b5a2cab-IMG_3911-IMG_3913.jpg f2447de8-IMG_3893-IMG_3895.jpg bbb8d5ff-IMG_3926-IMG_3928.jpg 0baf04b6-IMG_3935-IMG_3937.jpg cfc6391f-IMG_3941-IMG_3943.jpg bff47e09-IMG_3908-IMG_3910.jpg ac814693-IMG_3878-IMG_3880.jpg 1b7c1e2c-IMG_3884-IMG_3886.jpg 36989a6b-IMG_3848-IMG_3850.jpg 9b4734e4-IMG_3866-IMG_3868.jpg 48b0dc98-IMG_3872-IMG_3874.jpg 93d1889c-IMG_3830-IMG_3832.jpg 82e8b267-IMG_3833-IMG_3835.jpg f5eeb79f-IMG_3842-IMG_3844.jpg 6e097cce-IMG_3824-IMG_3826.jpg 680994c8-IMG_3899-IMG_3901.jpg ae9aa311-IMG_3965-IMG_3967.jpg c7de0143-IMG_3953-IMG_3955.jpg 9813fdae-IMG_3968-IMG_3970.jpg
/ 20
Property details
Tenure
FREEHOLD
Floor area
78 m²
Council tax band
C
EPC rating
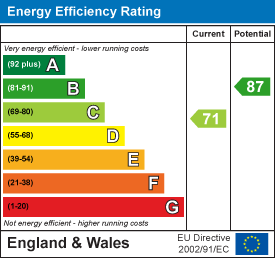
C
Year built
England and Wales: 2003-2006
Last sold
£217,500 May 2022
Price per m²
£3,077/m²
Local average
£180,605 (+32.9%)
Deprivation
Decile 10 (32,108 of 33,755)
Street crime
24 incidents within 1 mile (May 2026)
Key features
- Walking Distance to Pubs, Shops and Schools
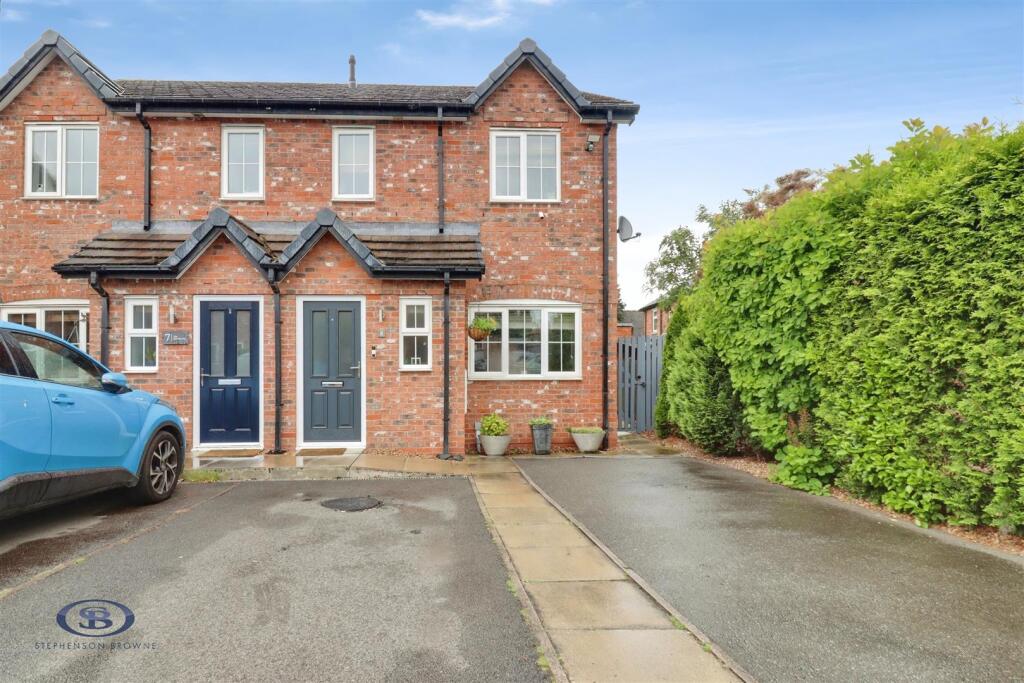
- Cul-De-Sac Location / No Through Road
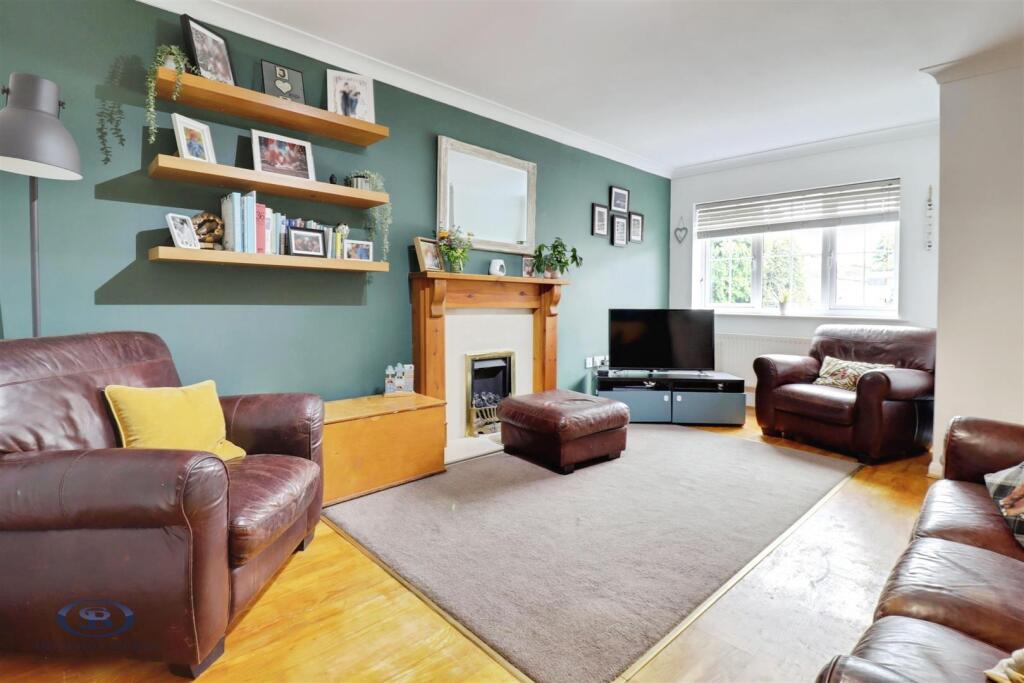
- Spacious Living Room
- Sought After Village Location
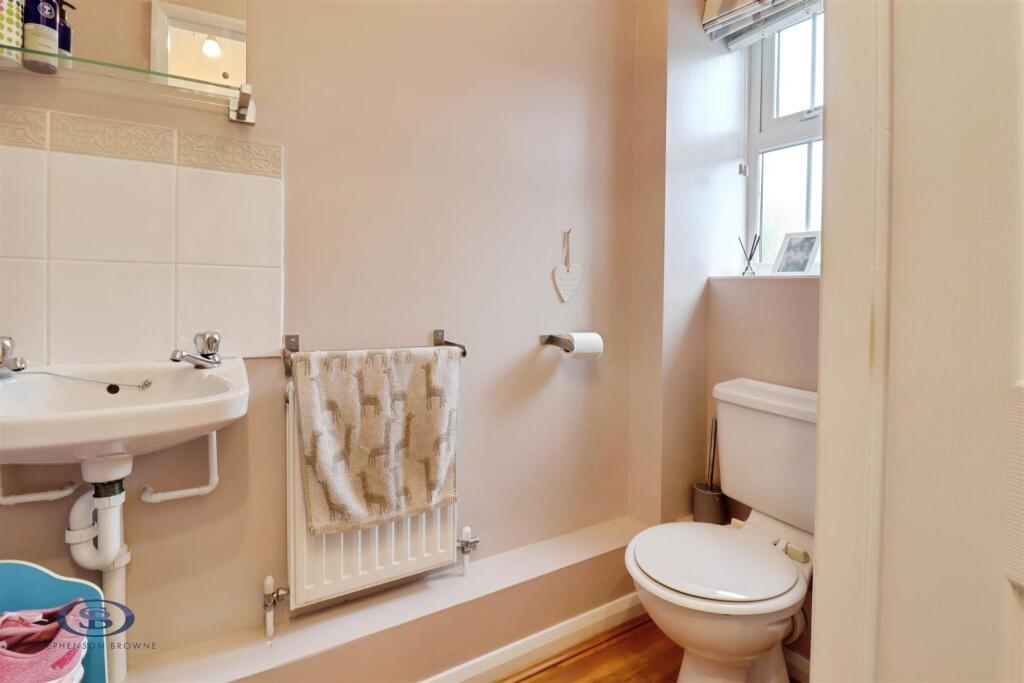
- Ensuite Shower Room, Family Bathroom and Downstairs WC
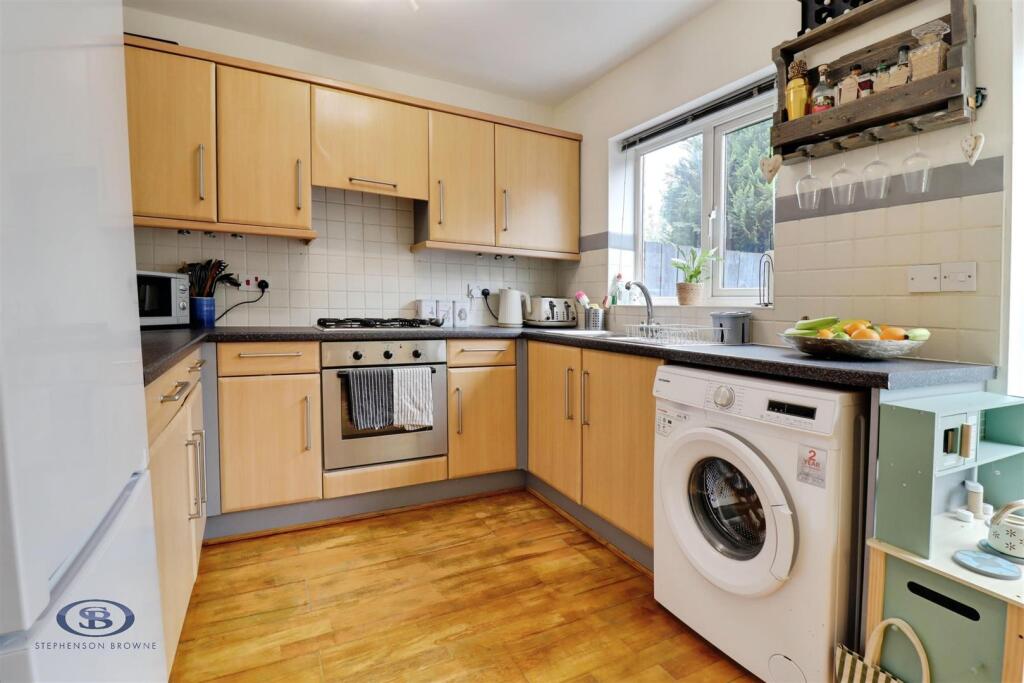
- Modern Kitchen Diner
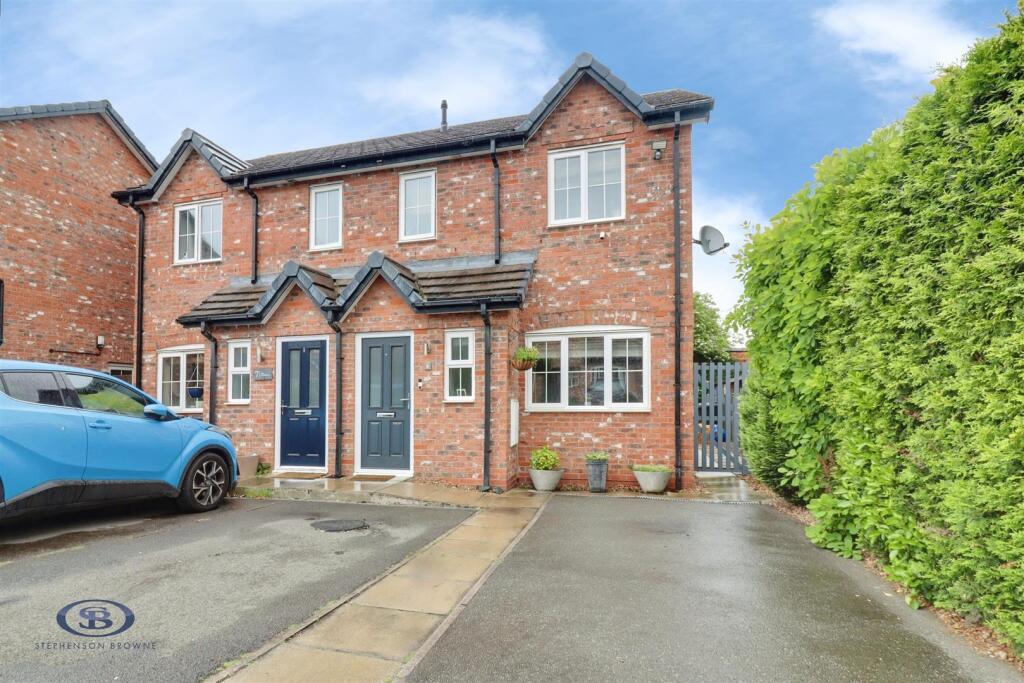
- Driveway Parking
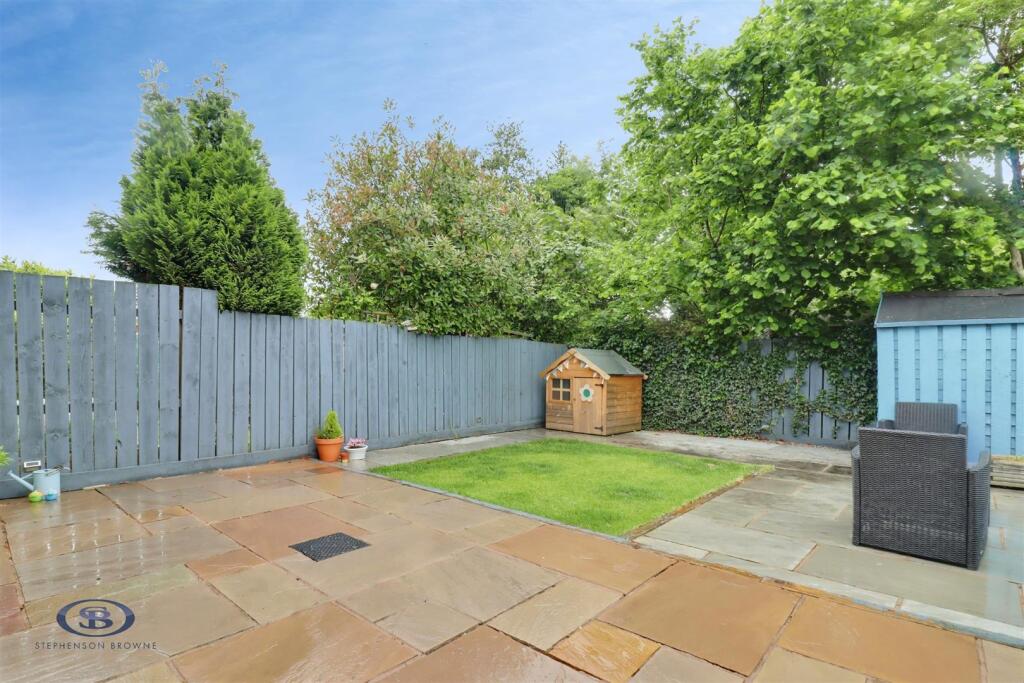
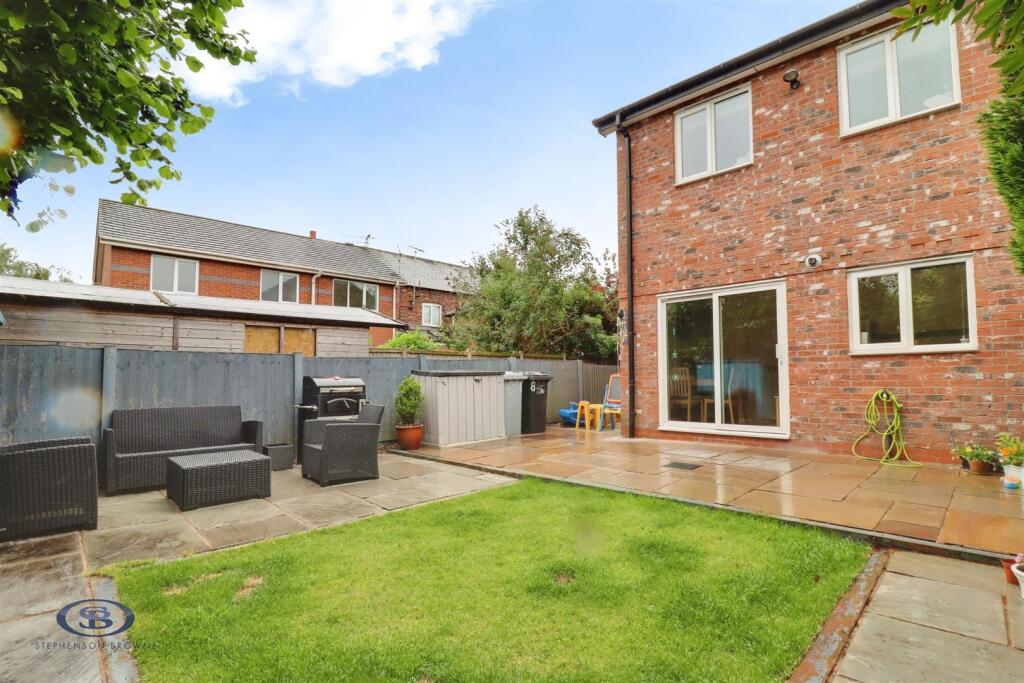
- Enclosed Low Maintenance Rear Garden
Additional details
- Parking
- Yes
- Garden
- Yes
Description
Ideally located within walking distance of local shops, pubs and well-regarded schools, the property also benefits from excellent transport links.
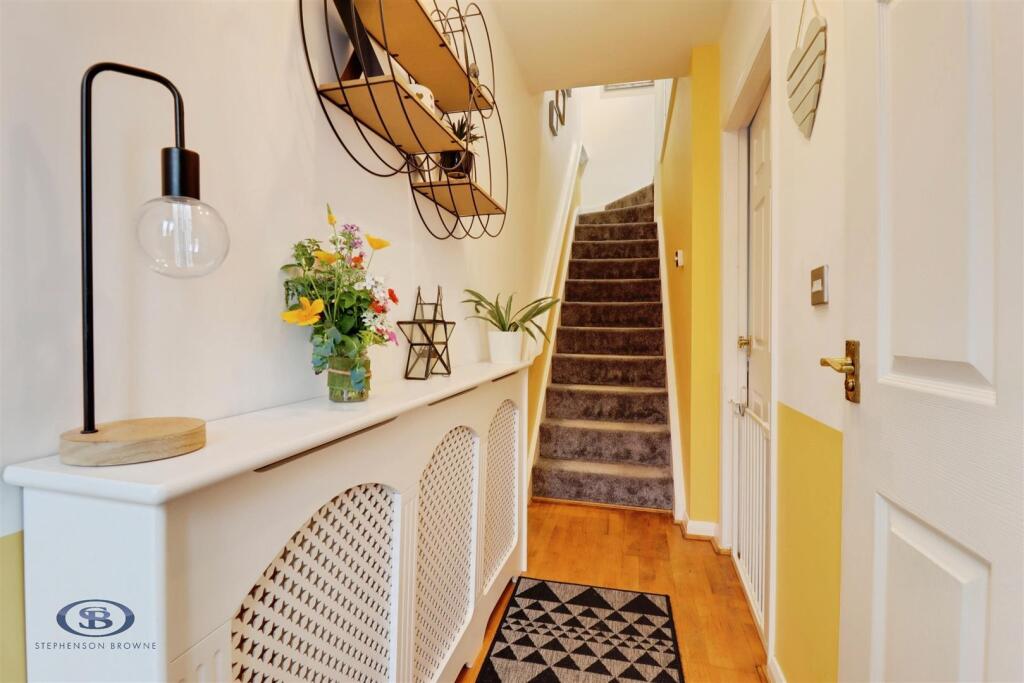
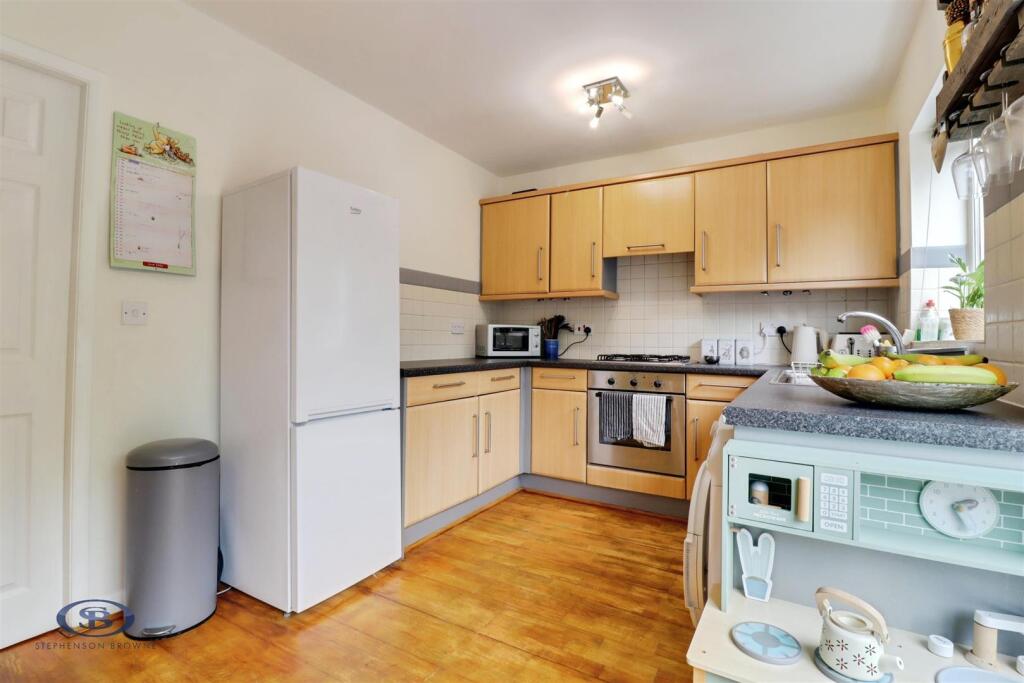
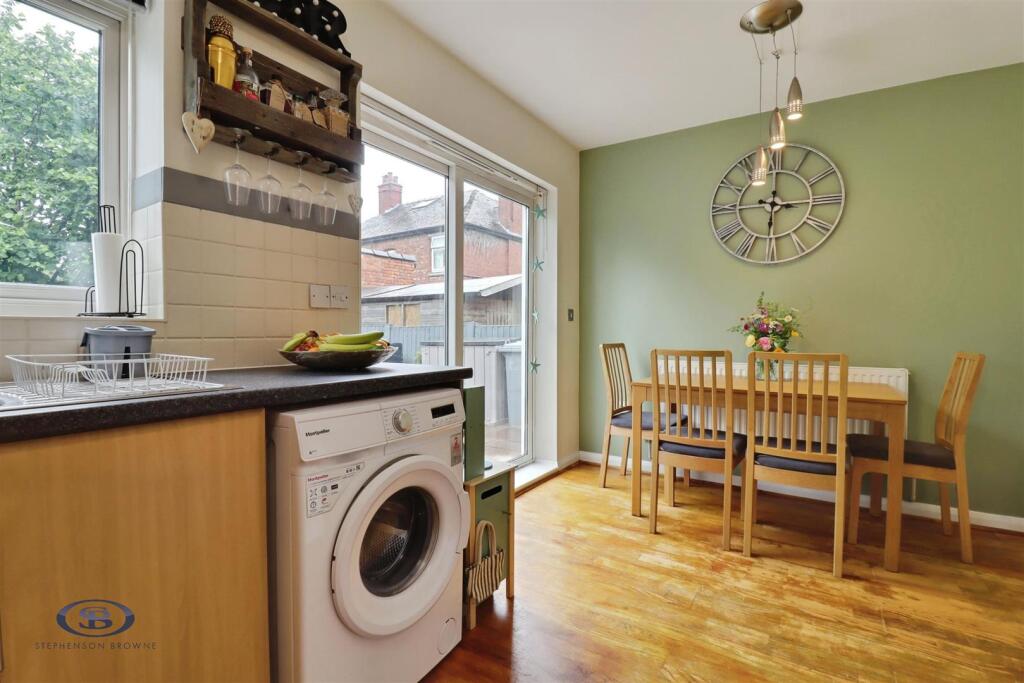
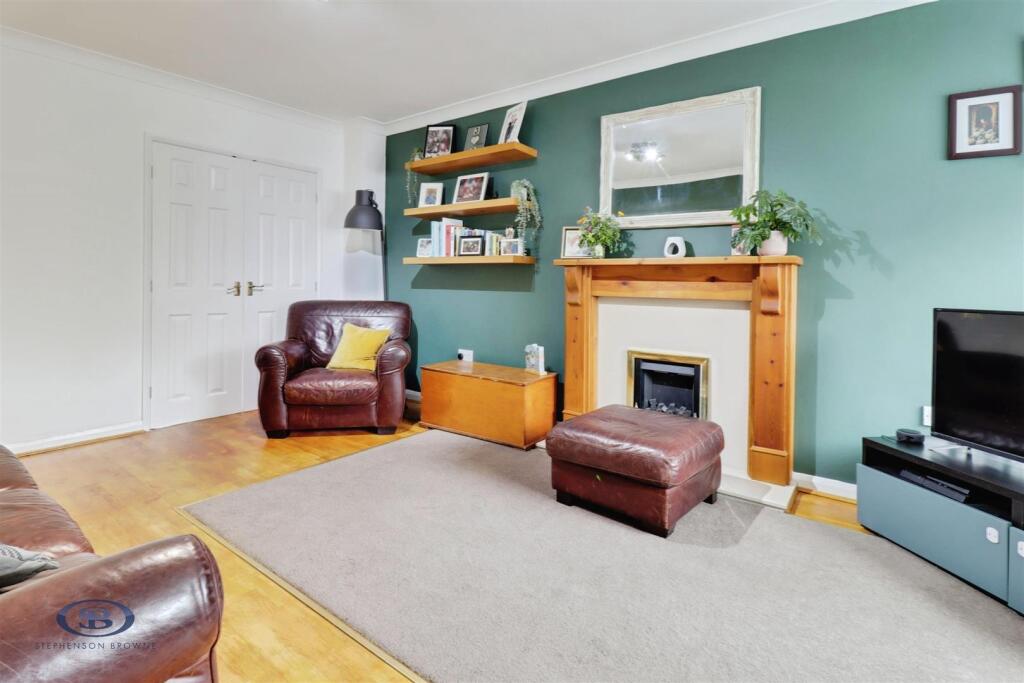
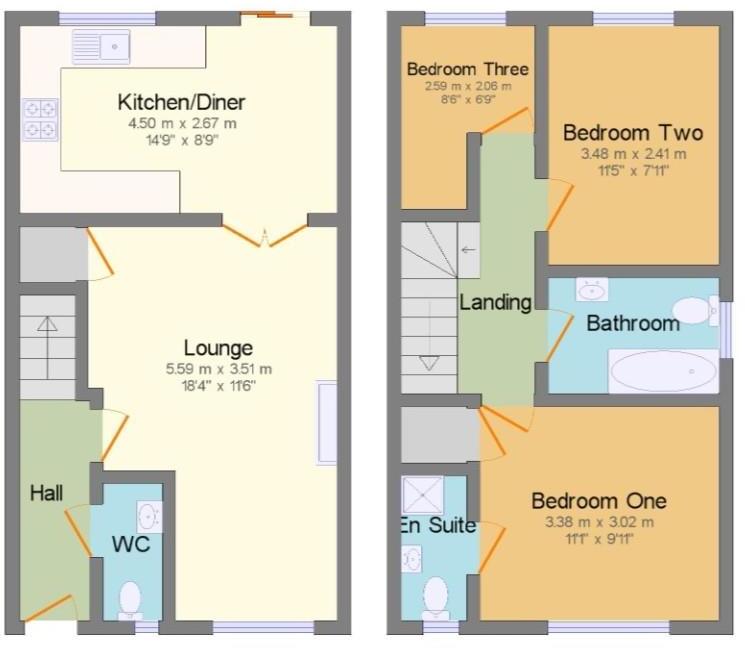
The accommodation begins with an entrance hallway with stairs to the first floor and a useful downstairs WC. To the front of the property is a generous living room and useful under-stairs storage cupboard. French doors lead through to the kitchen/diner, creating an excellent flow for modern family living. The kitchen is fitted with a range of wall and base units, ample worktop space and a dedicated dining area, whilst double doors provide direct access to the rear garden.
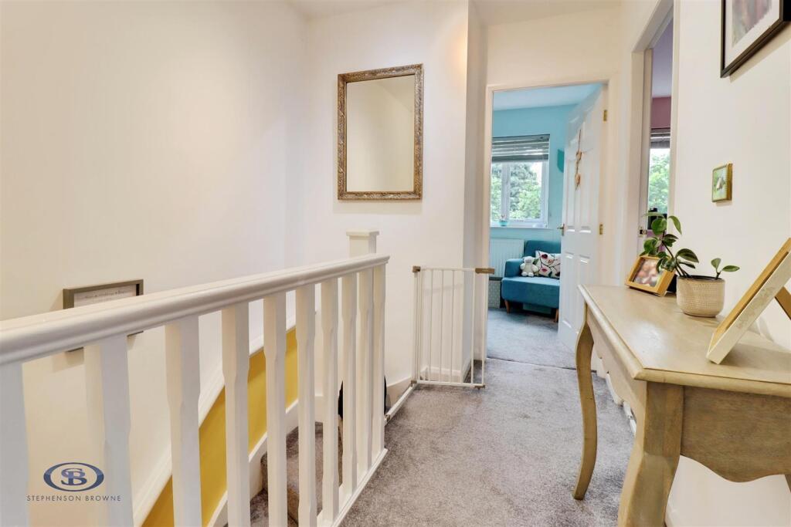
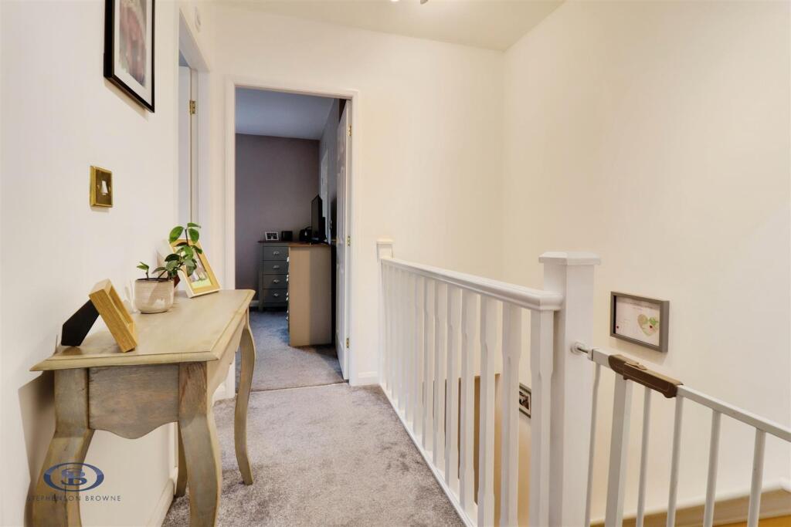
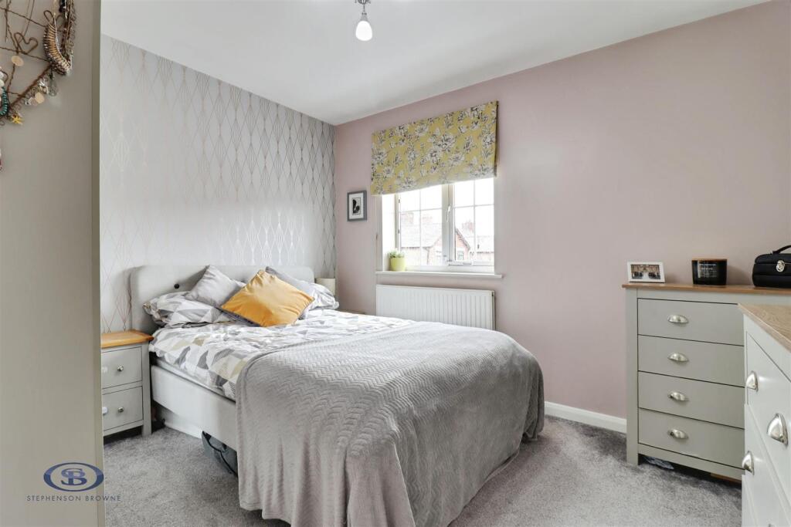
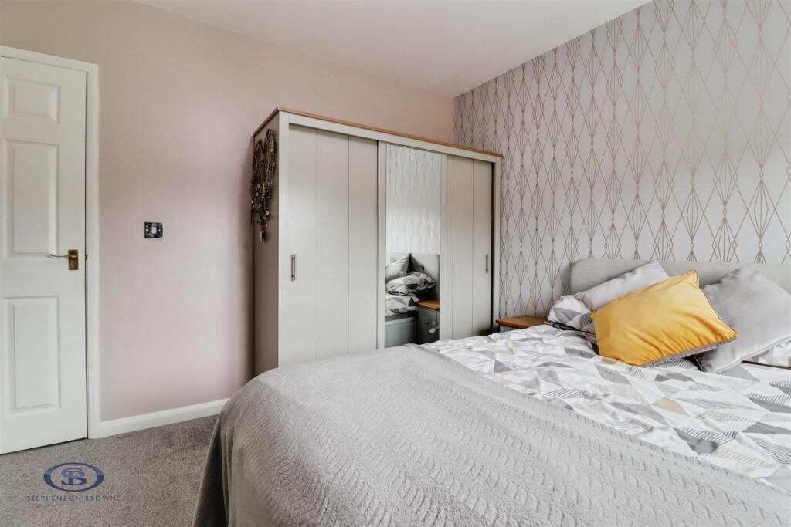
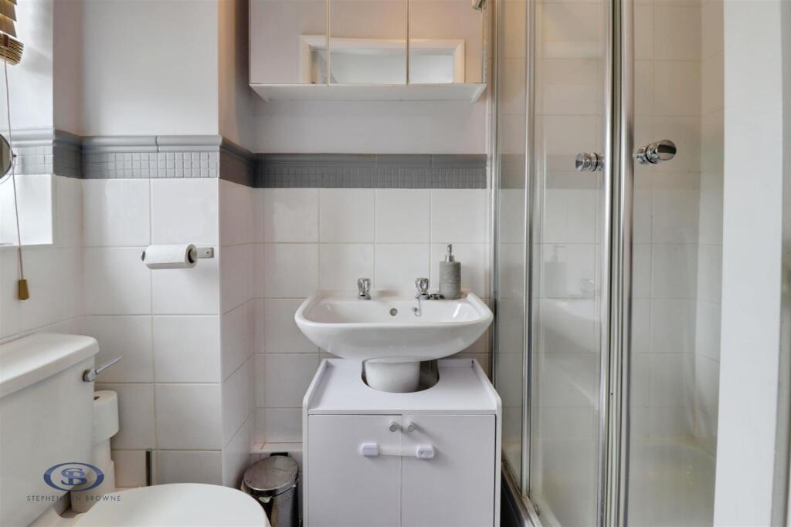
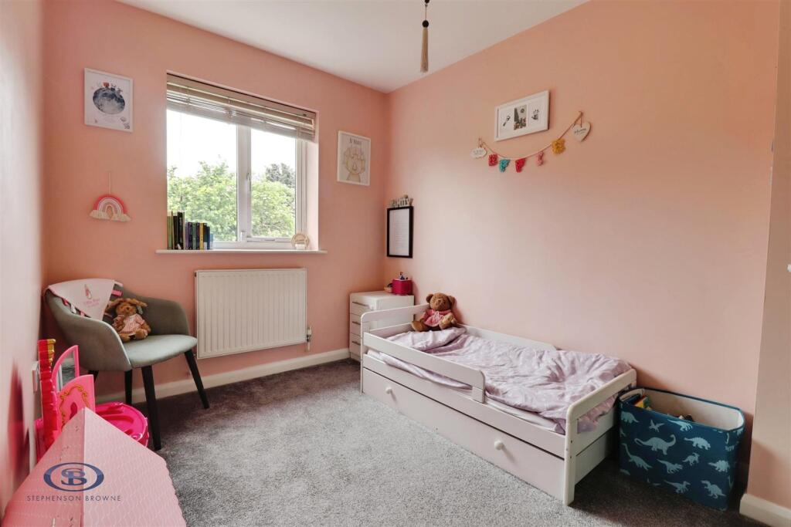
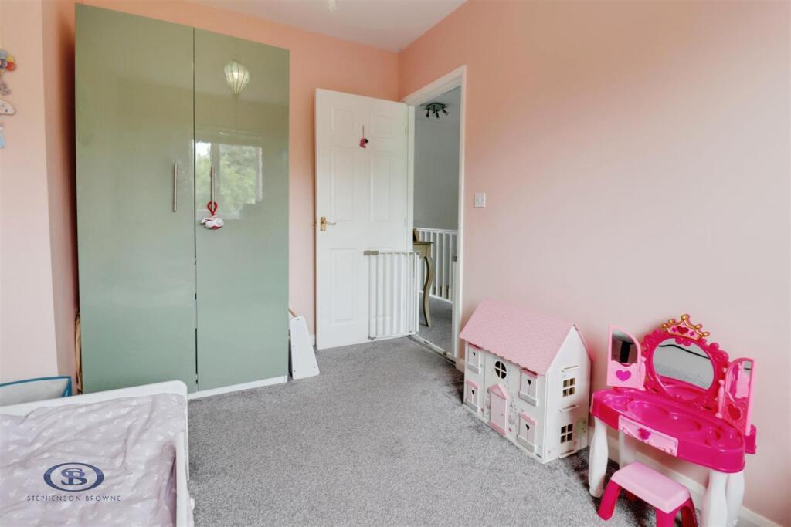
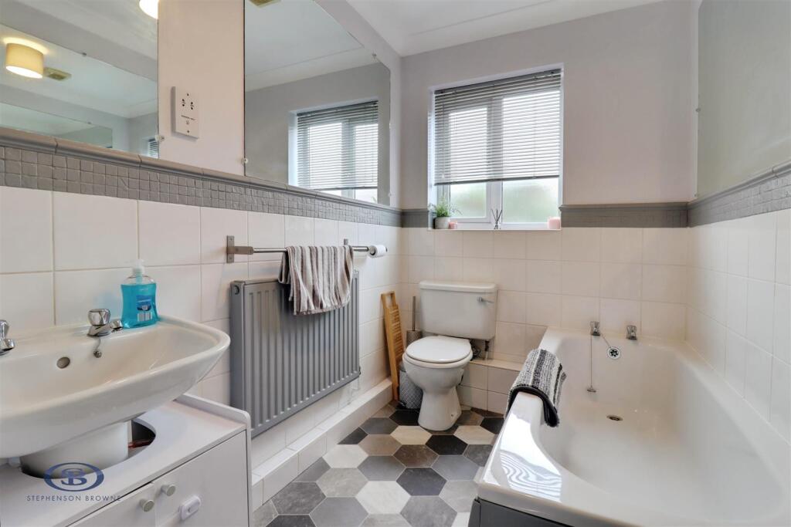
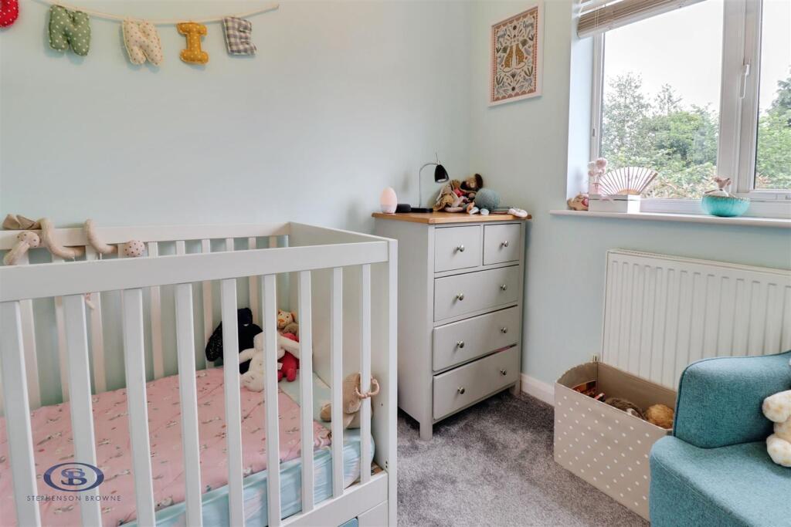
To the first floor, the principal bedroom is a spacious double room benefiting from fitted storage and an en-suite shower room. Bedroom two is another well-proportioned double overlooking the rear garden, whilst bedroom three offers flexibility as a child's bedroom, nursery or home office. Completing the accommodation is a family bathroom fitted with a white three-piece suite.
Externally, the property enjoys a double-width driveway providing off-road parking for two vehicles. Occupying an enviable end position, the home also benefits from gated side access leading to the enclosed rear garden. Designed for low-maintenance enjoyment, the garden features a professionally finished patio area creating the perfect space for relaxing and entertaining. A timber shed provides additional storage.
Offering a fantastic village location, well-balanced accommodation and excellent outdoor space, this superb home is sure to appeal to a wide range of buyers. Early viewing is highly recommended.
Lounge - 5.59 x 3.51 (18'4" x 11'6") -
Kitchen / Diner - 4.5 x 2.67 (14'9" x 8'9") -
Bedroom One - 3.38 x 3.02 (11'1" x 9'10") -
Bedroom Two - 3.48 x 2.41 (11'5" x 7'10") -
Bedroom Three - 2.59 x 2.06 (8'5" x 6'9") -
Tenure - We understand from the vendor that the property is freehold. We would however recommend that your solicitor check the tenure prior to exchange of contracts.
Aml Disclosure - Agents are required by law to conduct Anti-Money Laundering checks on all those buying a property. Stephenson Browne charge £49.99 plus VAT for an AML check per purchase transaction. This is a non-refundable fee. The charges cover the cost of obtaining relevant data, any manual checks that are required, and ongoing monitoring. This fee is payable in advance prior to the issuing of a memorandum of sale on the property you are seeking to buy.
Why Choose Sb Sandbach To Sell Your Property? - We have been operating in the town for over 15 years, and in recent times have consistently been the market leaders. Our experienced team are dedicated in achieving the best price for you and giving you the best service possible. If you would like a FREE market appraisal, please call us on opt 1 to arrange a no-obligation appointment.
Listed by
Sandbach
Stephenson Browne Ltd
Reference: 89298381
EPC Rating & Upgrade Cost
Current rating: C
Potential rating: B
Inspection date: 10/05/2021
Expiry date: 09/05/2031
Current heating cost: £385/year
Potential heating cost: £372/year
Est. upgrade cost to C: £12,140
Recommendations
- Low energy lighting for all fixed outlets (£40)
- Replace boiler with new condensing boiler (£2,200 - £3,000)
- Solar water heating (£4,000 - £6,000)
- Solar photovoltaic panels, 2.5 kWp (£3,500 - £5,500)
Flood risk
Zone: 1
Risk: Low
Job (default Low)
Floorplans
The Hawthorns FP.jpg
EPC Graphs
EE Rating
Price history
1% since 2021
| Event | Date | Price | % change |
|---|---|---|---|
| Listed for sale | — | £240,000 | +10.3% |
| Sold | 31/05/2022 (4 years ago) | £217,500 | +1.2% |
| Sold | 27/09/2021 (4 years ago) | £215,000 | — |
Source: HM Land Registry Price Paid Data. Crown copyright.
Sold Comparables
Same street and nearby sales within 0.25 miles (last 5 years). Data from Land Registry Price Paid.
| Address | Price | Date | Type |
|---|---|---|---|
| Same street 7 THE HAWTHORNS, HASLINGTON, CREWE, CHESHIRE EAST, CW1 5BA | £222,500 | 06/03/2023 | Semi-detached |
| 13 MERE STREET, HASLINGTON, CREWE, CHESHIRE EAST, CW1 5PP | £285,000 | 26/10/2022 | Semi-detached |
| 8 ST MATTHEWS CLOSE, HASLINGTON, CREWE, CHESHIRE EAST, CW1 5TW | £235,000 | 18/10/2022 | Semi-detached |
| 22 ST MATTHEWS CLOSE, HASLINGTON, CREWE, CHESHIRE EAST, CW1 5TW | £175,000 | 29/07/2022 | Semi-detached |
| 52 ST MATTHEWS CLOSE, HASLINGTON, CREWE, CHESHIRE EAST, CW1 5TW | £215,500 | 22/07/2022 | Semi-detached |
| 30 NEW STREET, HASLINGTON, CREWE, CHESHIRE EAST, CW1 5PN | £158,000 | 20/06/2022 | Semi-detached |
| 11 MERE STREET, HASLINGTON, CREWE, CHESHIRE EAST, CW1 5PP | £236,000 | 06/05/2022 | Semi-detached |
| 50 NEW STREET, HASLINGTON, CREWE, CHESHIRE EAST, CW1 5PN | £270,000 | 30/09/2021 | Semi-detached |
Street average: £222,500 (1 sale)
Area average: £224,929 (7 sales)
Capital growth trend
Land Registry outcode average: last 12 months vs 5y and 10y ago (from sold prices).
House Price Index (HM Land Registry — official index, not sold-price averages): Cheshire East. Series: Semi-detached. As of April 2026.
Rental Range
Estimated market rent for Cheshire East. Low = conservative, Realistic = average, Optimistic = best case.
Based on Local Authority from postcode lookup → Cheshire East.
LHA (30th percentile) floor for South Cheshire: £678/mo (Apr 2025 – Mar 2026)
Location
Nearby
Nearest stations, universities and amenities (distance from property).
| Type | Name | Distance |
|---|---|---|
| Shop | Moores | 0.0 miles |
| Bus stop | Haslington, Crewe Road / Broughton Arms PH | 0.0 miles |
| Shop | Food for Thought Bakery | 0.1 miles |
| University | University of Buckingham Crewe Campus | 1.2 miles |
| Train station | Crewe | 1.8 miles |
| Train station | Sandbach | 3.4 miles |
| University | Keele University | 8.6 miles |
| Hospital | Haywood Hospital Walk-in Centre | 9.0 miles |
| Hospital | Royal Stoke University Hospital | 10.1 miles |
Street-level crime
| Category | Count |
|---|---|
| Violence and sexual offences | 13 |
| Other theft | 7 |
| Anti-social behaviour | 1 |
| Criminal damage and arson | 1 |
| Drugs | 1 |
| Vehicle crime | 1 |
| Total incidents | 24 |
Within 1 mile during May 2026. Source: data.police.uk (England & Wales).
Schools nearby
Nearest open schools with Ofsted ratings (England). Closed schools are not shown. Data from Get Information about Schools and Ofsted.
| Name | Type | Distance | Ofsted |
|---|---|---|---|
| Haslington Primary Academy | Primary | 0.3 miles | Good — 4 Mar 2013 |
| The Dingle Primary School | Primary | 0.3 miles | Outstanding — 9 Nov 2023 |
| Safe Opportunities | Other | 1.1 miles | — (No rating) |
| Springfield School | Other | 1.1 miles | Outstanding — 13 Dec 2013 |
| Hungerford Primary Academy | Primary | 1.4 miles | Requires improvement — 13 Feb 2023 |
Rental Comparables
Loading rental comparables for this postcode. Refresh in a few minutes.
Rent-driven metrics
Based on Area rent estimate.
- Rent ratio — Monthly rent ÷ purchase price (1% rule). 1%+ = strong, 0.8–1% = okay, <0.8% = weak for cashflow.
- Max investor price — Rent ÷ 0.8%; the price at which rent would be 0.8% of price (Stoke-style target).
- Target investor price — Rent ÷ 1%; the price at which rent would be 1% of price (strong cashflow band).
- Gross yield — Annual rent as % of purchase price (no costs).