Lightwood Road
Buxton, SK17 6RW
£525,000
hf_20260615_083535_ce6469e3-6ce7-4318-b9ab-6c912fd DSC07669-9.jpg DSC07648-3.jpg hf_20260615_083357_b7a8034d-6f1f-4a4e-8cdc-8bebf11 DSC07644-1.jpg DSC07646-2.jpg DSC07650-4.jpg DSC07656-5.jpg DSC07659-6.jpg DSC07661-7.jpg DSC07666-8.jpg DSC07674-10.jpg DSC07675-11.jpg DSC07680-12.jpg DSC07682-13.jpg DSC07685-14.jpg DSC07687-15.jpg DSC07689-16.jpg DSC07691-17.jpg DSC07693-18.jpg DSC07694-19.jpg hf_20260615_083429_519fdf4e-4df7-43da-8f16-4b8fcc4 hf_20260615_083445_d882b53d-fbab-4555-bf49-6611310 hf_20260615_083517_99a065f0-0bcd-40e6-a94e-63d91bb
/ 24
Property details
Tenure
FREEHOLD
Council tax band
E
Local average
£433,456 (+21.1%)
Deprivation
Decile 8 (24,748 of 33,755)
Street crime
125 incidents within 1 mile (Aug 2026)
Additional details
- Parking
- Yes
- Garden
- Yes
Description
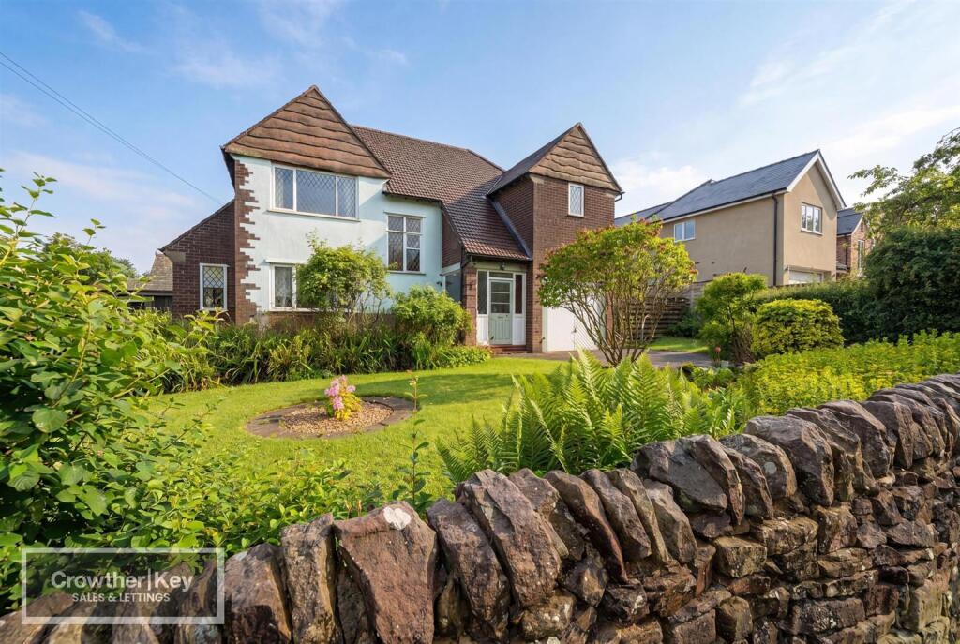
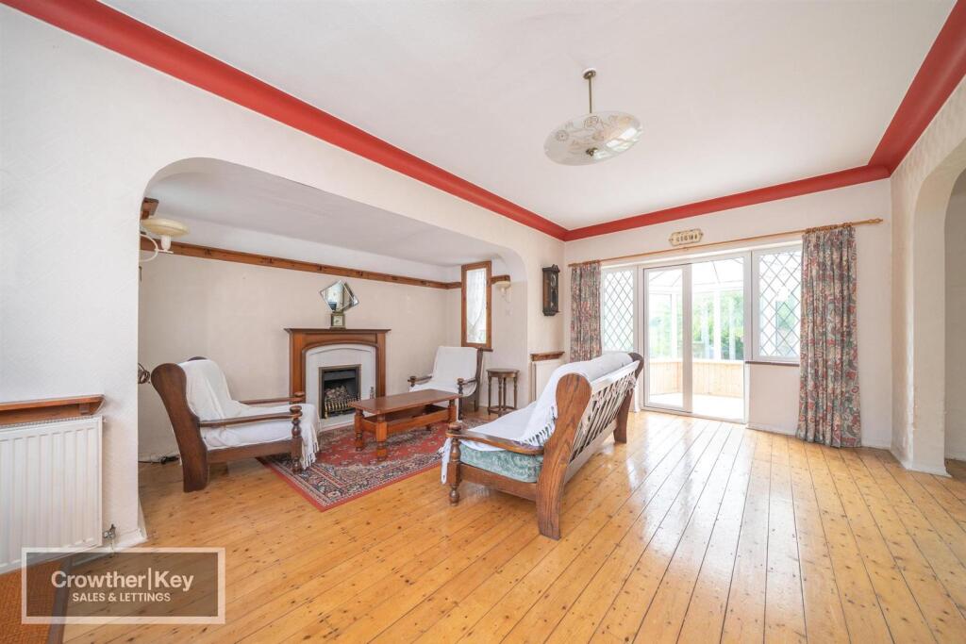
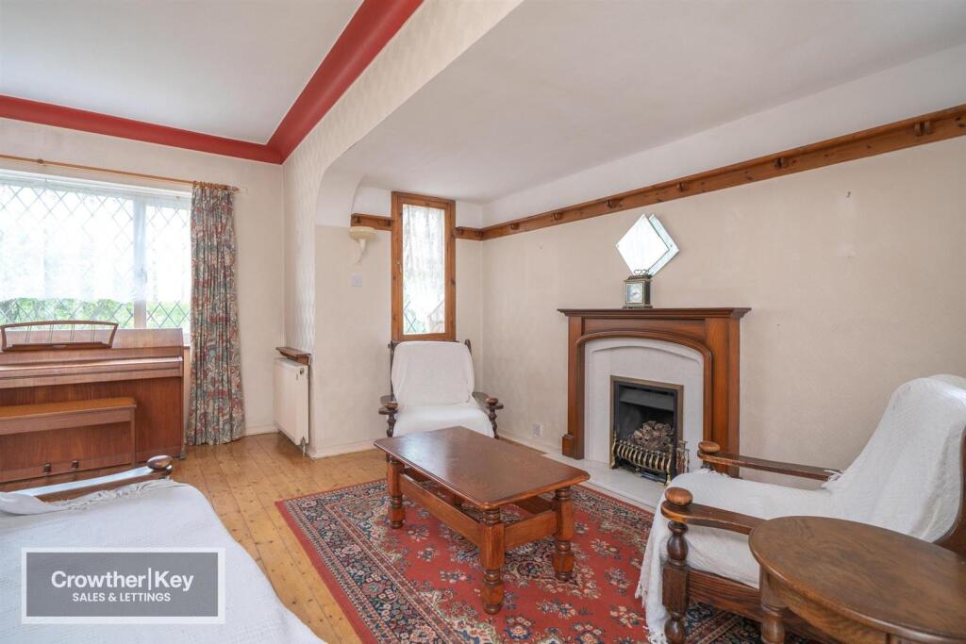
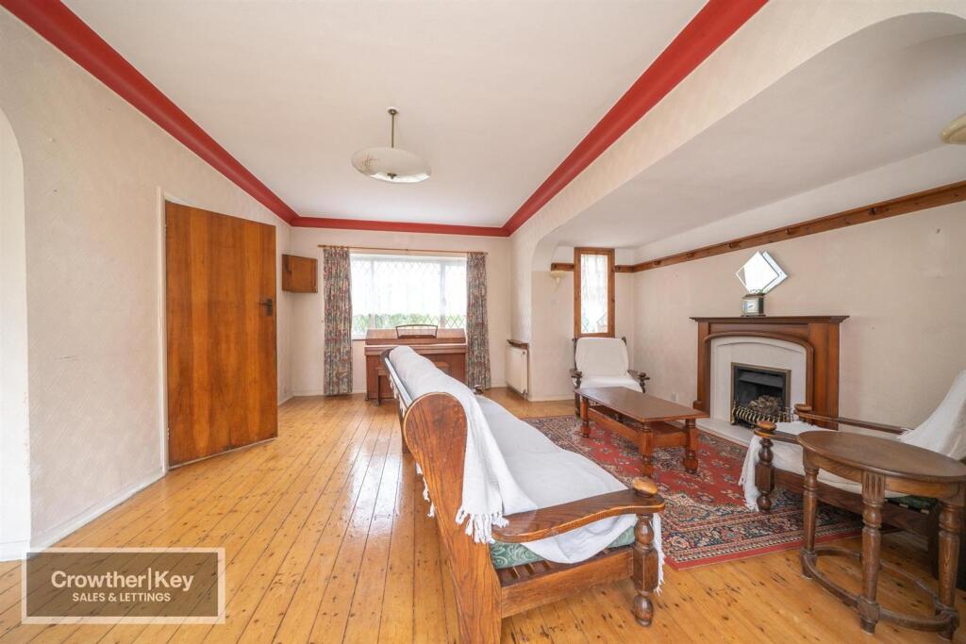
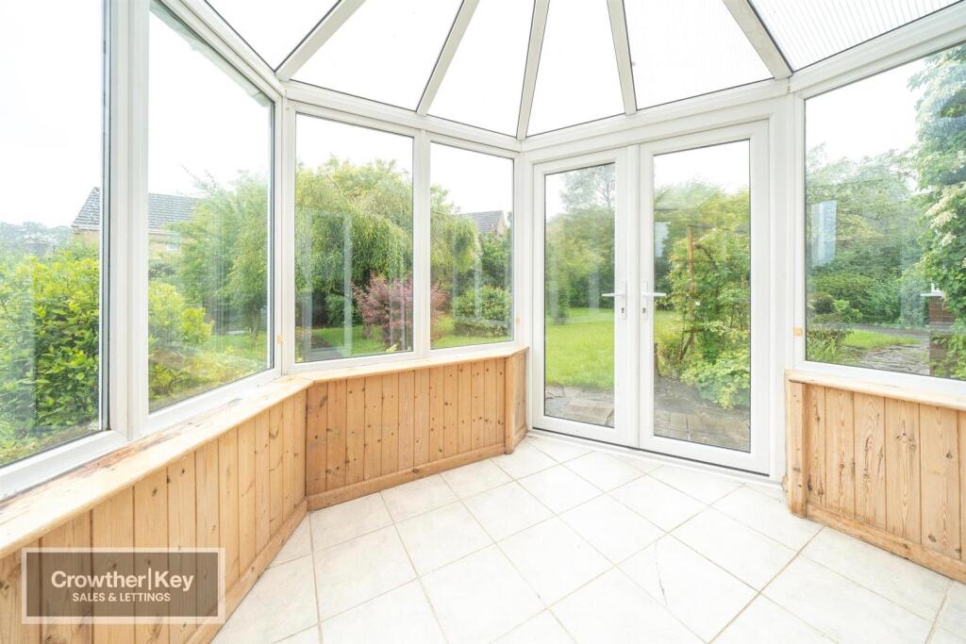
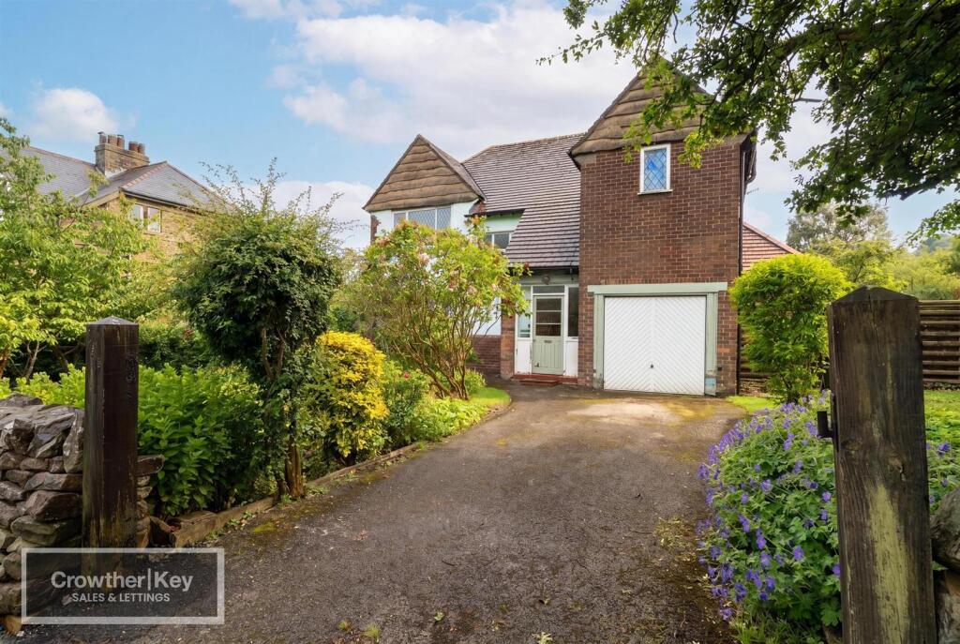
This substantial property offers generous and flexible living space throughout, with a particularly impressive lounge featuring an inglenook fireplace and living flame gas fire, a separate dining room, and a conservatory opening to the rear garden. The well-equipped kitchen is complemented by a separate utility room and a ground-floor shower room, whilst the first floor provides adaptable bedroom accommodation – one bedroom currently divided to create a fourth. Completed by a garage and offered with the considerable benefit of no onward chain, this is a home certain to appeal to growing families seeking space, character and a flexible layout.
Location
Lightwood Road is a well-regarded and convenient residential location within comfortable walking distance of both Buxton town centre and the railway station, the latter providing regular services towards Manchester. A good range of everyday amenities is close at hand, including local supermarkets, shops and well-regarded primary and secondary schools, with Cavendish Hospital and the town's wider facilities all within easy reach. The property lies approximately half a mile from the centre of Buxton, with the open countryside of the Peak District National Park beyond.
Ground Floor
Entrance Hall
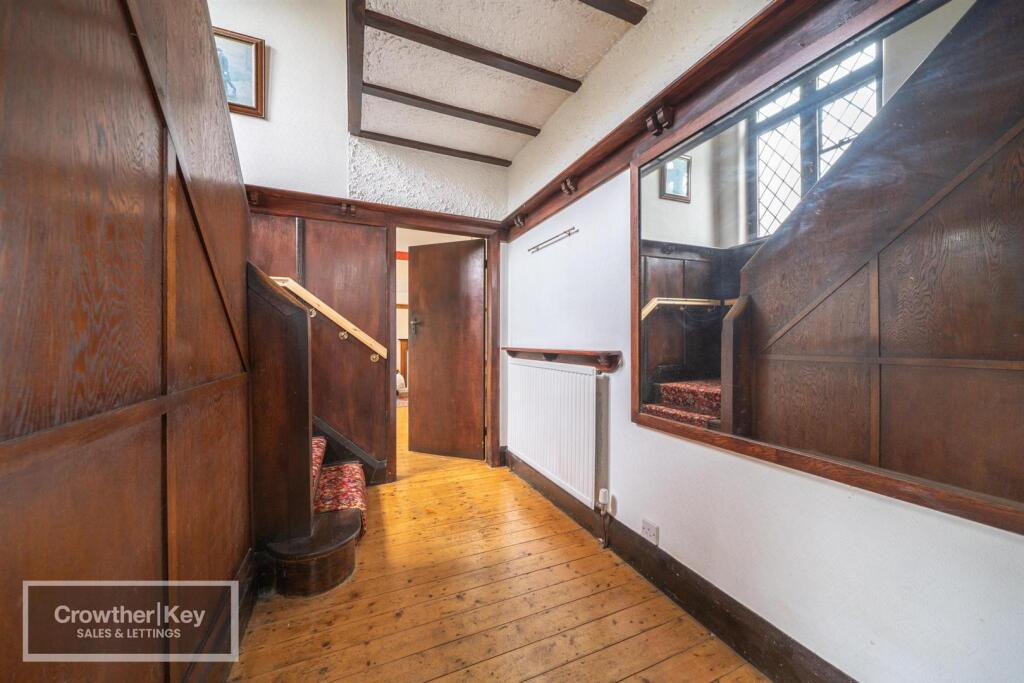
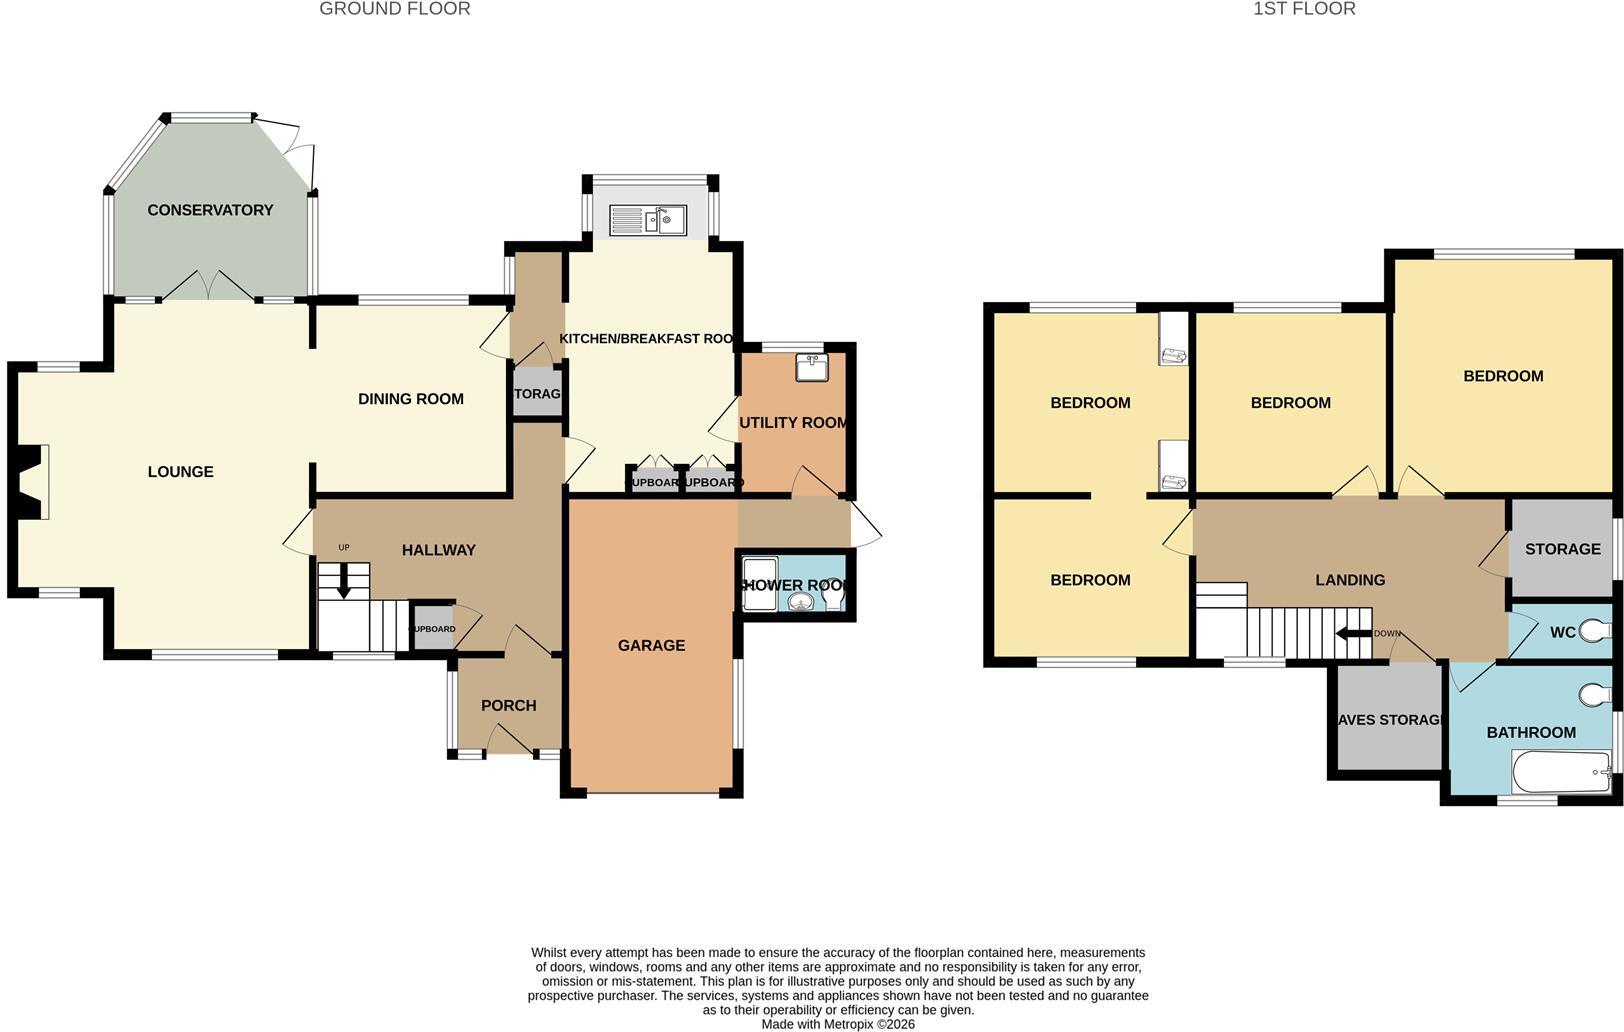
With radiator, staircase rising to the first floor, under-stairs cupboard and cloaks cupboard.
Lounge 19'0" x 16'0" (5.79m x 4.88m)
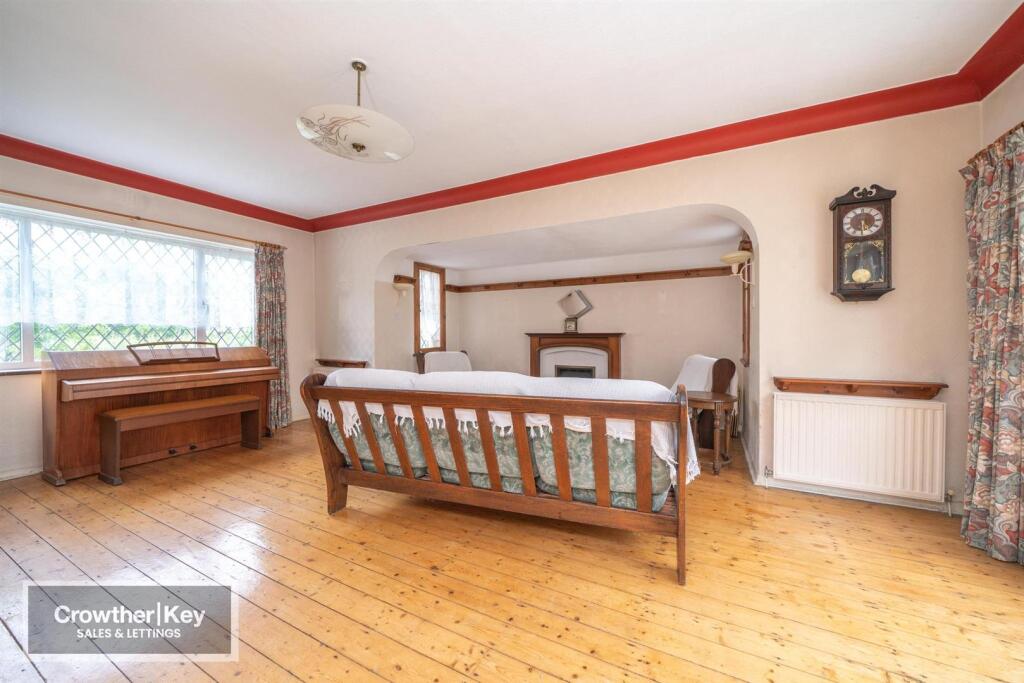
A generous principal reception room with an inglenook fireplace housing a living flame gas fire, uPVC double-glazed window, uPVC French doors opening to the conservatory, and two double radiators.
Dining Room 10'4" x 9'10" (3.15m x 3.00m)
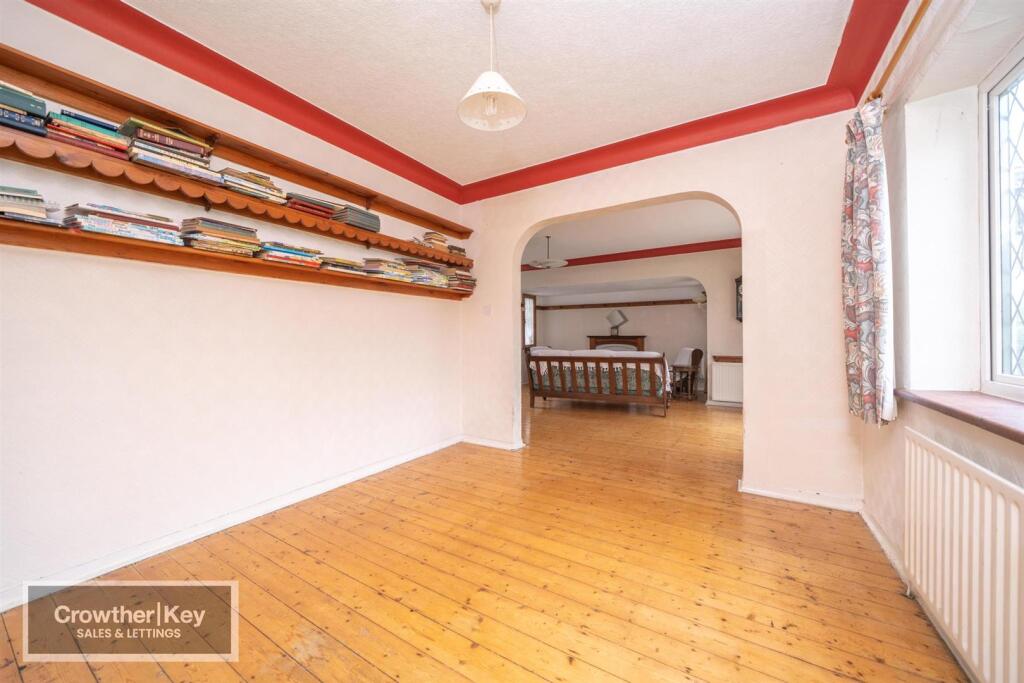
With uPVC double-glazed window and radiator.
Conservatory 9'0" x 8'9" (2.74m x 2.67m)
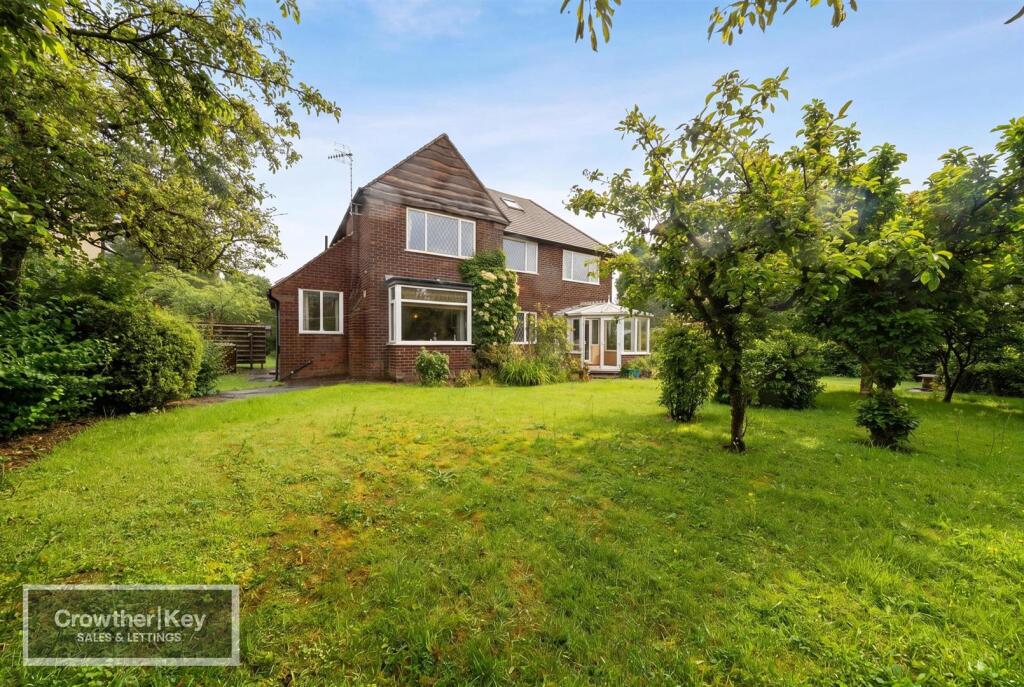
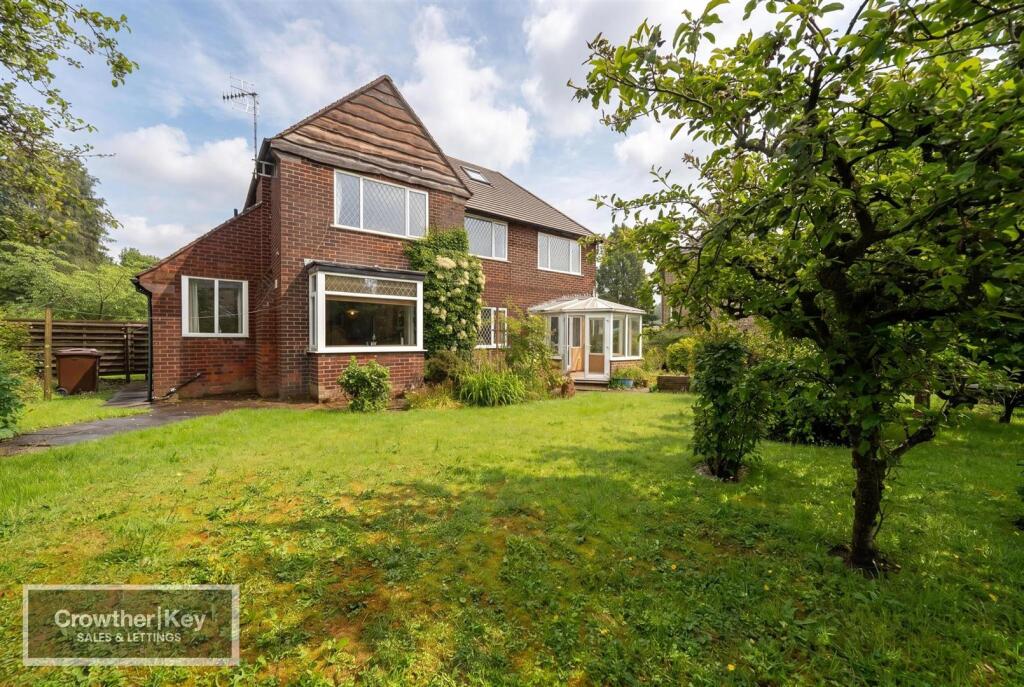
A light and useful additional living space with uPVC double-glazed windows and French doors opening to the rear garden.
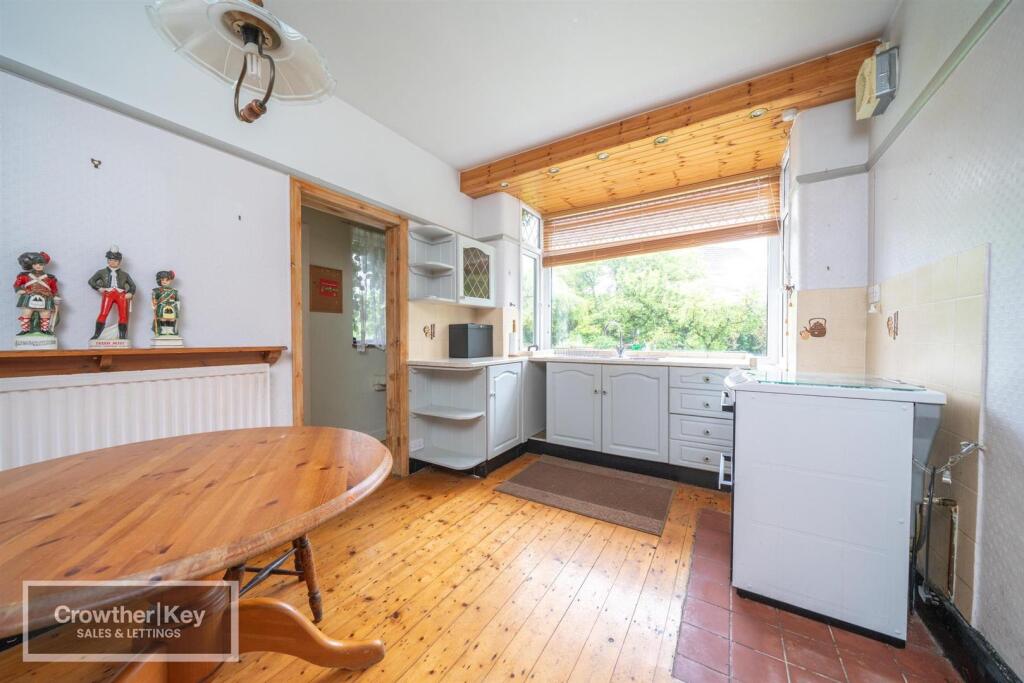
Kitchen 15'8" x 9'2" (4.78m x 2.79m)
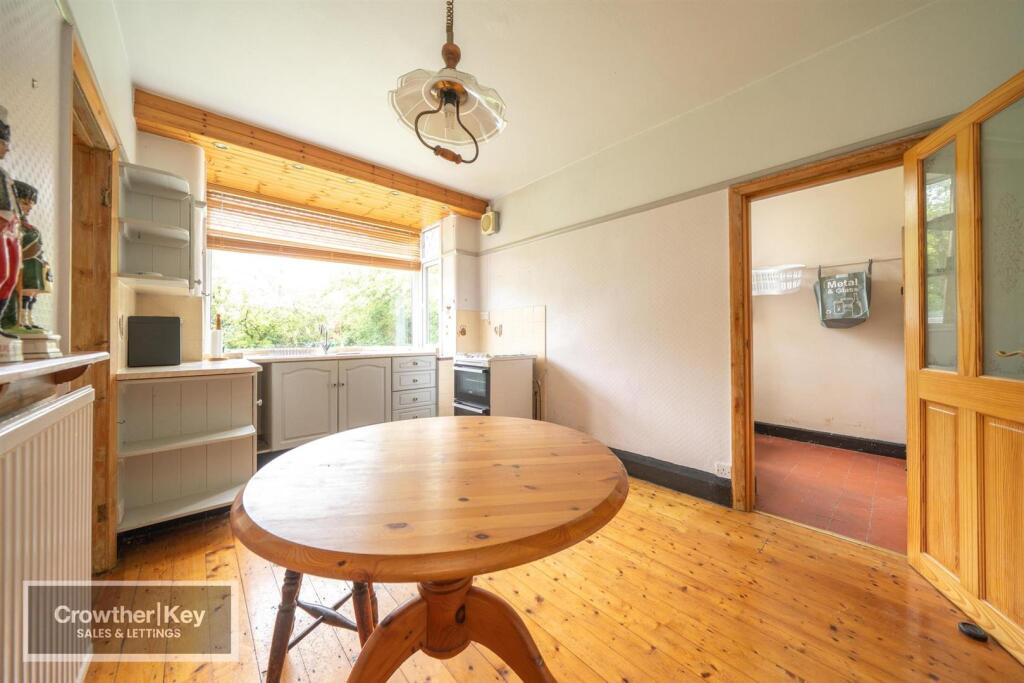
Fitted with a range of wall and base units with worktops over, stainless steel sink unit, gas cooker point, radiator and a pantry area.
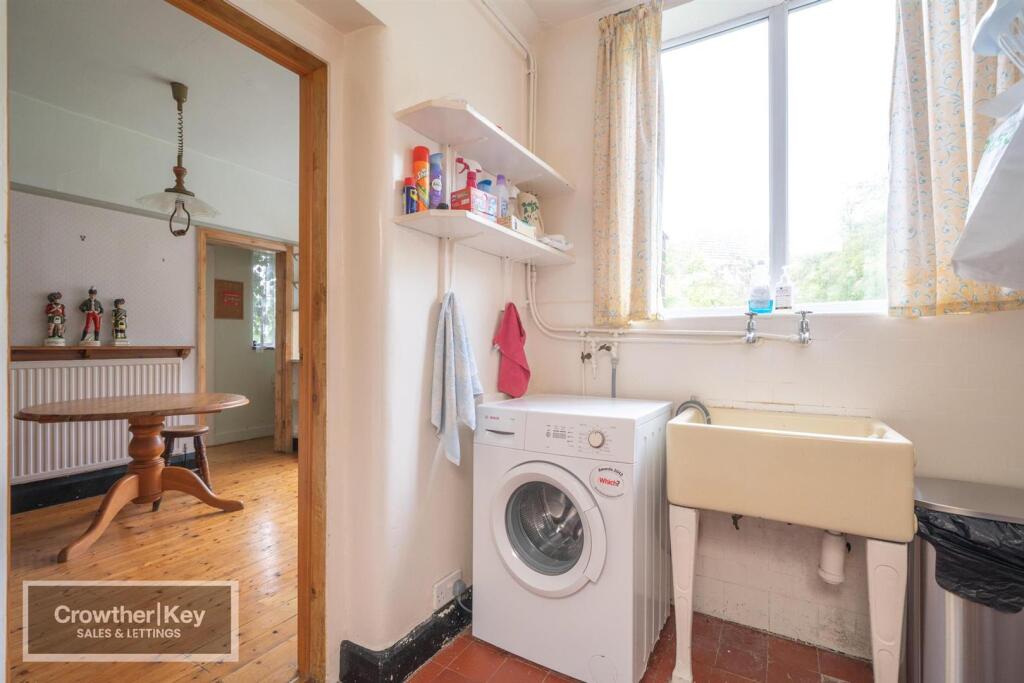
Utility Room 7'10" x 6'0" (2.39m x 1.83m)
With Belfast sink and plumbing for a washing machine.
Rear Porch
With uPVC door.
Shower Room / WC
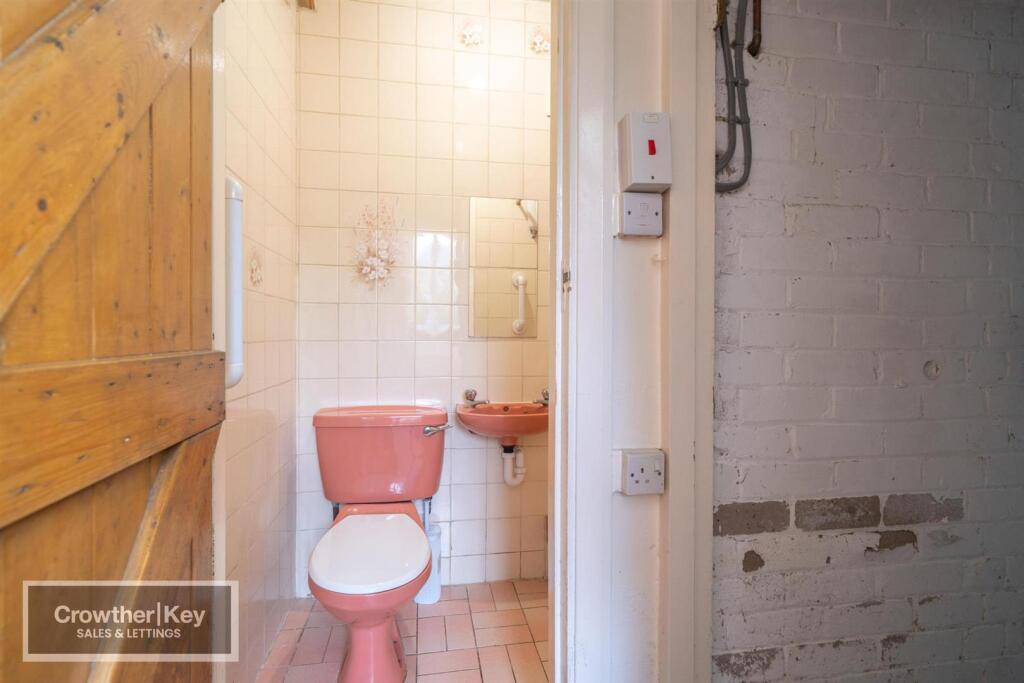
Comprising a shower with electric shower unit, wash hand basin and low-level flush WC. Housing the Ideal Logic combi boiler.
Garage 16'8" x 9'0" (5.08m x 2.74m)
With up-and-over door and electric light and power.
First Floor
Landing
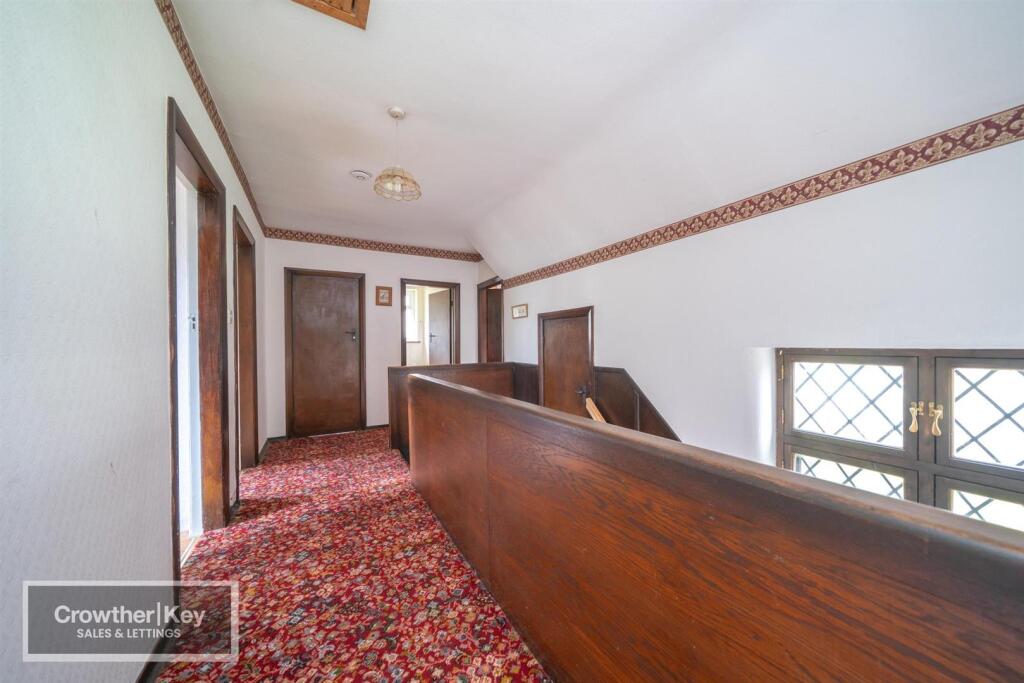
With a walk-in cupboard and a further large walk-in cupboard.
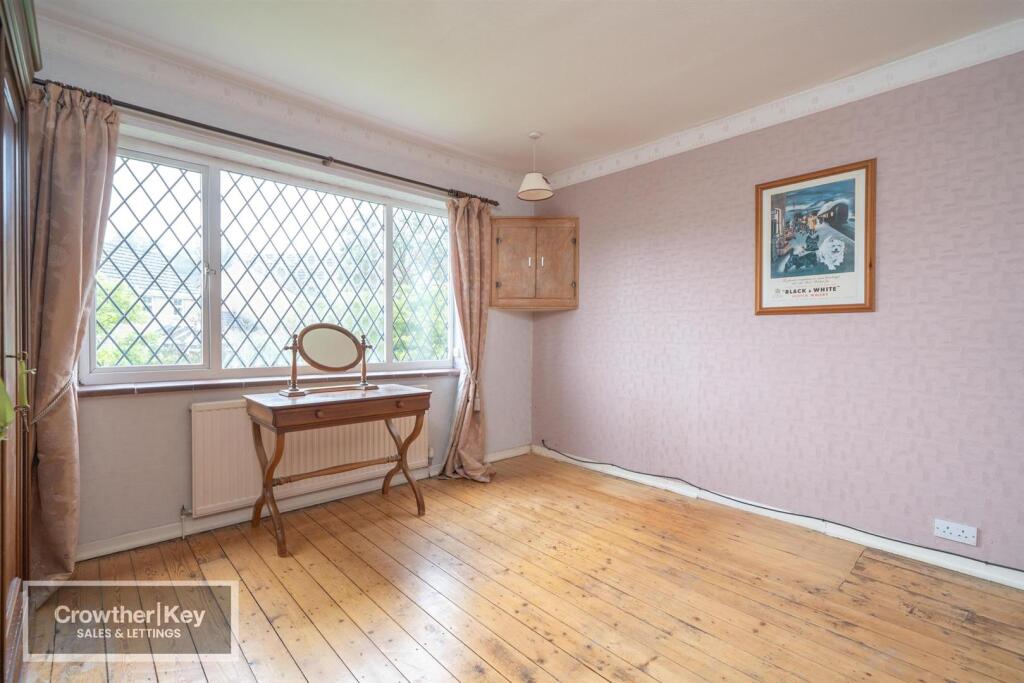
Bedroom One 13'5" x 12'3" (4.09m x 3.73m)
A well-proportioned double bedroom with uPVC double-glazed window and radiator.
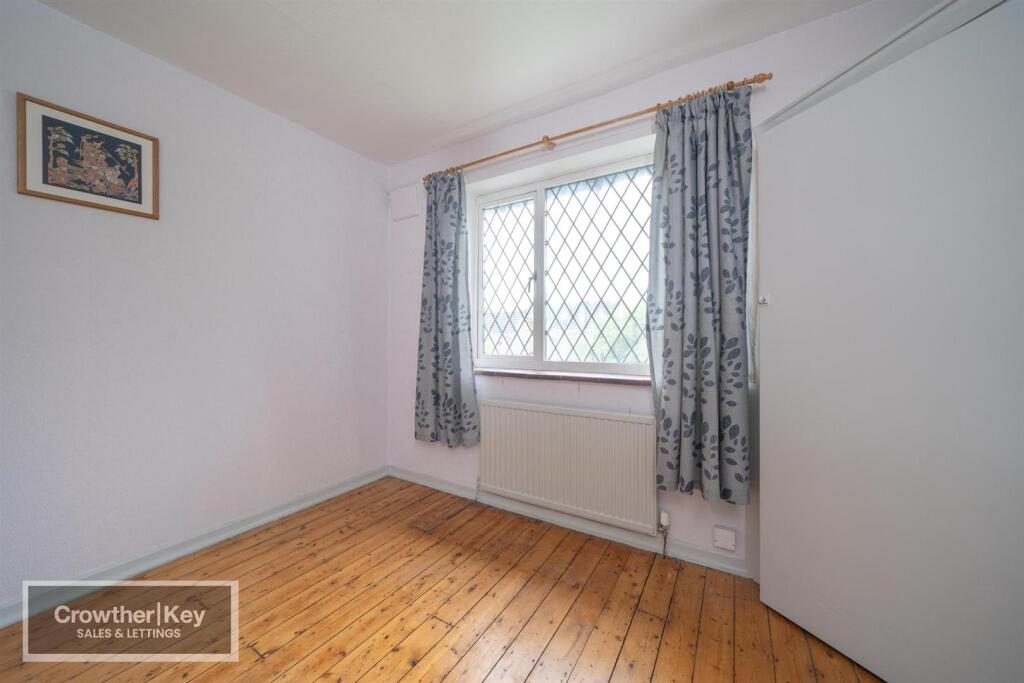
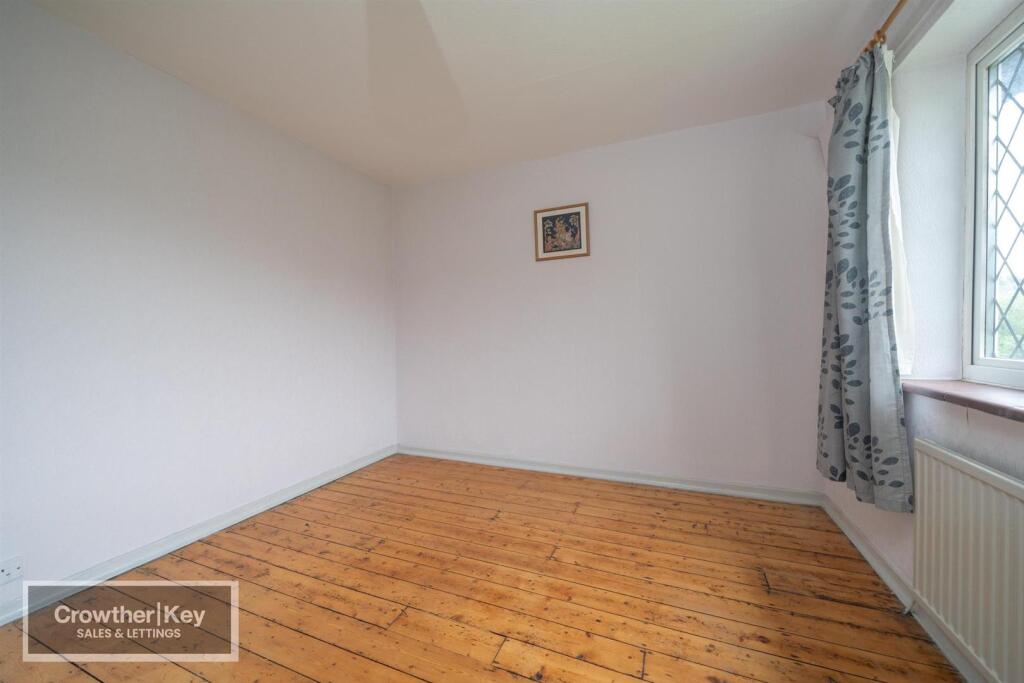
Bedroom Two 10'5" x 9'10" (3.18m x 3.00m)
A further double bedroom.
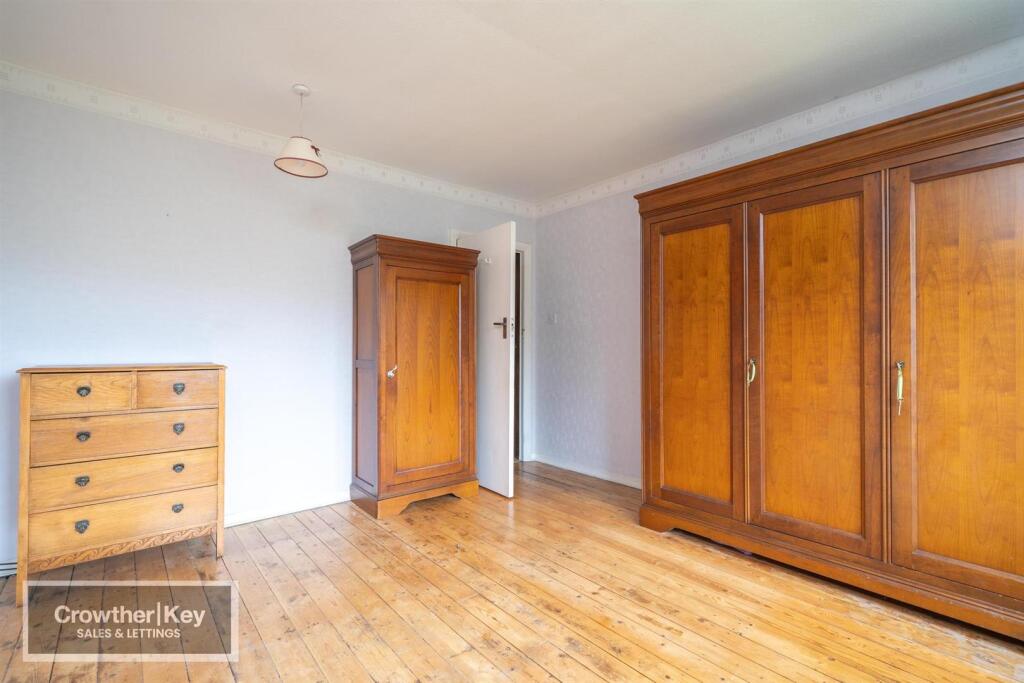
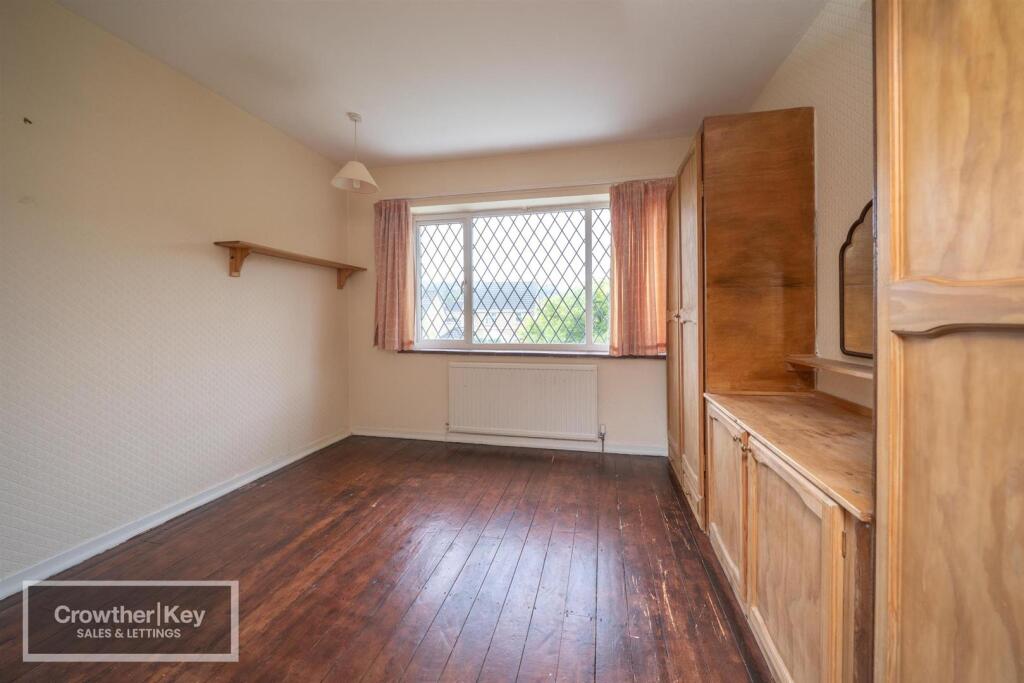
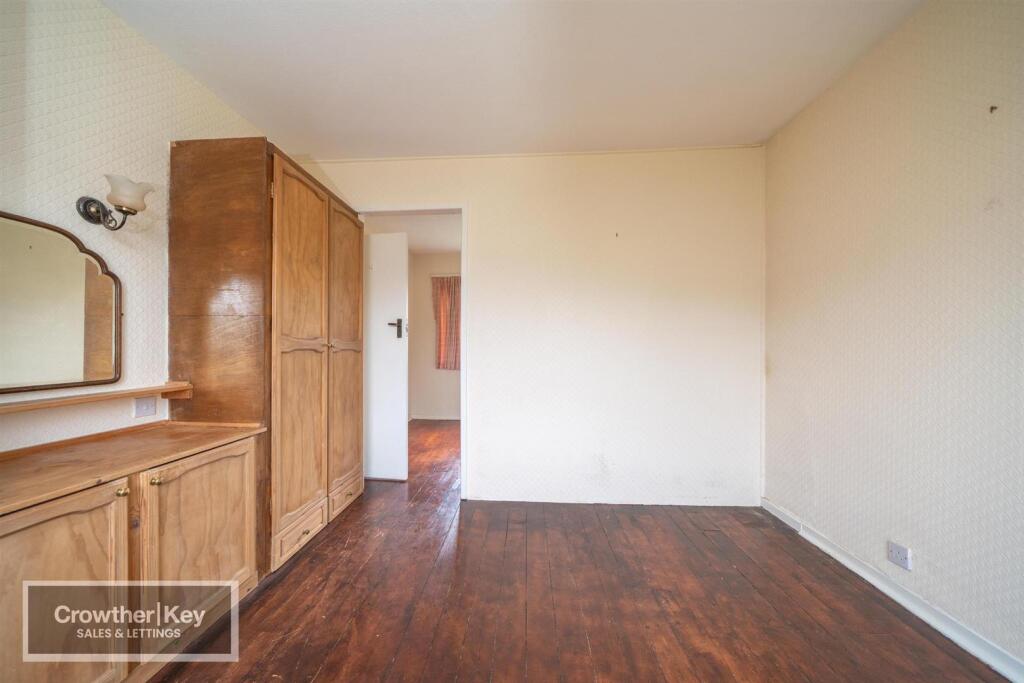
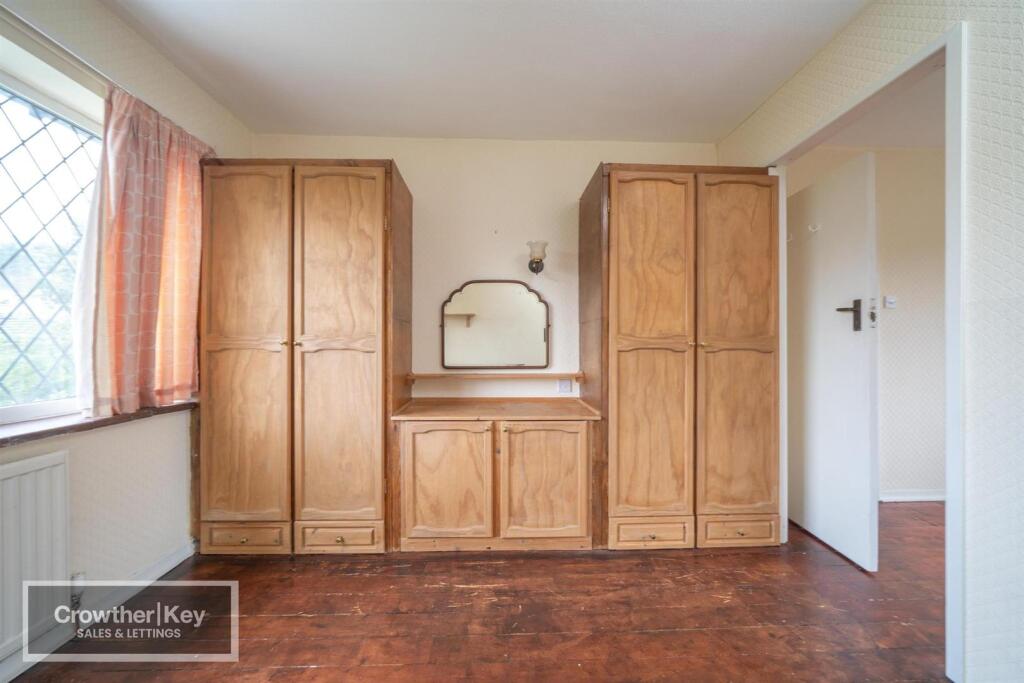
Bedroom Three & Four 19'0" x 10'10" (5.79m x 3.30m)
A spacious double bedroom with uPVC double-glazed windows, two radiators, and built-in wardrobes and cupboard.
The room is currently divided into two, creating the fourth bedroom and offering flexible accommodation to suit a variety of needs.
Bathroom
Comprising a panelled bath, pedestal wash basin, radiator, uPVC double-glazed window and built-in cupboards.
Separate WC
With low-level flush WC and uPVC double-glazed window.
Outside
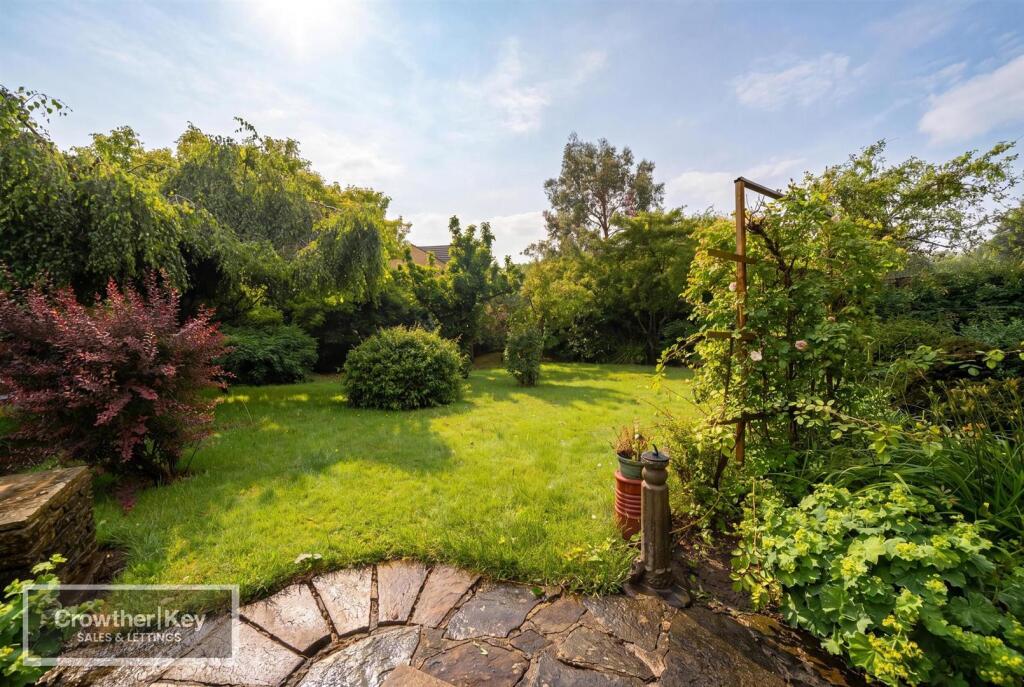
To the rear of the property is a garden, with access directly from the conservatory.
Important Notice
These particulars are intended as a general guide only and do not form part of any contract. Whilst every care has been taken in their preparation, their accuracy is not guaranteed. All measurements are approximate. None of the services, systems or appliances have been tested and no warranty is given as to their operability or efficiency. Prospective purchasers must satisfy themselves by inspection or otherwise as to the correctness of each statement and should make their own enquiries. The vendor has confirmed and approved these details prior to publication. These particulars are produced in accordance with the Consumer Protection from Unfair Trading Regulations 2008 (which replaced the Property Misdescriptions Act 1991).
Listed by
Buxton
Key Lettings & AssetManagement Ltd
Reference: 89849400
EPC ratings on this postcode
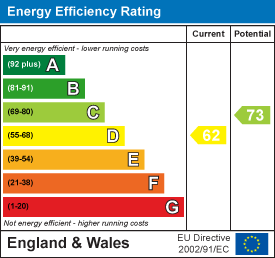
We don't have a matched EPC for this property yet. Below are efficiency scores and details for other addresses on this postcode.
| Address | Current | Potential | Floor area | Age band | Type |
|---|---|---|---|---|---|
| 123, Lightwood Road, BUXTON | 58 | 70 | 191 m² | England and Wales: 1900-1929 | Detached |
| 125 Lightwood Road, BUXTON | 62 | 76 | 186 m² | England and Wales: 1900-1929 | Detached |
| 127 Lightwood Road, BUXTON | 54 | 80 | 191 m² | England and Wales: 1900-1929 | Detached |
| 127, Lightwood Road, BUXTON | 46 | 49 | 175 m² | England and Wales: 1900-1929 | Detached |
| 128, Lightwood Road, BUXTON | 69 | 70 | 212 m² | England and Wales: 1983-1990 | Detached |
| 129, Lightwood Road, BUXTON | 62 | 62 | 188 m² | England and Wales: 1900-1929 | Detached |
| 130 Lightwood Road, BUXTON | 56 | 78 | 183 m² | England and Wales: 1930-1949 | Detached |
| 133, Lightwood Road, BUXTON | 51 | 79 | 198 m² | England and Wales: 1900-1929 | Detached |
| 135 Lightwood Road, BUXTON | 58 | 80 | 193 m² | England and Wales: 1900-1929 | Detached |
| 135, Lightwood Road, BUXTON | 56 | 78 | 185 m² | England and Wales: 1900-1929 | Detached |
| 138 Lightwood Road, BUXTON | 59 | 83 | 201 m² | England and Wales: 1900-1929 | Detached |
| 140, Lightwood Road, BUXTON | 39 | 77 | 235 m² | — | Detached |
| 141, Lightwood Road, BUXTON | 62 | 73 | 128 m² | England and Wales: 1930-1949 | Detached |
| 141, Lightwood Road, BUXTON | 48 | 76 | 127 m² | England and Wales: 1950-1966 | Detached |
| 143 Lightwood Road, BUXTON | 78 | 82 | 273 m² | — | Detached |
Flood risk
Zone: 1
Risk: Low
Job (default Low)
Registered land (INSPIRE)
This location is outside the imported HM Land Registry INSPIRE registered freehold polygons.
Source: HM Land Registry INSPIRE Index Polygons.
Floorplans
FLOOR PLAN 141 LIGHTWOOD ROAD.jpg
EPC Graphs
EE Rating
Price history
| Event | Date | Price | % change |
|---|---|---|---|
| Listed for sale | — | £525,000 | — |
Source: HM Land Registry Price Paid Data. Crown copyright.
Sold Comparables
Same street and nearby sales within 0.25 miles (last 5 years). Data from Land Registry Price Paid.
| Address | Price | Date | Type |
|---|---|---|---|
| Same street 145 LIGHTWOOD ROAD, BUXTON, HIGH PEAK, DERBYSHIRE, SK17 6RW | £510,000 | 22/08/2025 | Detached |
| Same street 127 LIGHTWOOD ROAD, BUXTON, HIGH PEAK, DERBYSHIRE, SK17 6RW | £465,000 | 10/11/2022 | Semi-detached |
| Same street 138 LIGHTWOOD ROAD, BUXTON, HIGH PEAK, DERBYSHIRE, SK17 6RW | £660,000 | 03/11/2022 | Semi-detached |
| 23 BIRCH CLOSE, BUXTON, HIGH PEAK, DERBYSHIRE, SK17 6FE | £380,000 | 28/02/2022 | Detached |
| Same street 143 LIGHTWOOD ROAD, BUXTON, HIGH PEAK, DERBYSHIRE, SK17 6RW | £701,500 | 10/12/2021 | Detached |
Street average: £584,125 (4 sales)
Area average: £380,000 (1 sale)
Capital growth trend
Land Registry outcode average: last 12 months vs 5y and 10y ago (from sold prices).
House Price Index (HM Land Registry — official index, not sold-price averages): High Peak. Series: Detached. As of July 2026.
Rental Range
Estimated market rent for High Peak. Low = conservative, Realistic = average, Optimistic = best case.
Based on Local Authority from postcode lookup → High Peak.
LHA (30th percentile) floor for Peaks & Dales: £898/mo (Apr 2025 – Mar 2026)
Location
Address
Lightwood Road
Nearby
Nearest stations, universities and amenities (distance from property).
| Type | Name | Distance |
|---|---|---|
| Train station | Buxton | 0.3 miles |
| Bus stop | Buxton, Station Road / Railway Station | 0.3 miles |
| University | University of Derby, Buxton | 0.4 miles |
| Shop | GAIL's | 0.4 miles |
| Shop | Specsavers | 0.4 miles |
| Train station | Buxton Miniature Railway | 0.6 miles |
| Hospital | Buxton Hospital & Corbar Birth Centre | 1.2 miles |
| Hospital | Rosemount Resource Centre | 9.6 miles |
| University | Tovell Building, Buxton & Leek College | 11.8 miles |
Street-level crime
| Category | Count |
|---|---|
| Violence and sexual offences | 61 |
| Shoplifting | 18 |
| Anti-social behaviour | 14 |
| Public order | 12 |
| Criminal damage and arson | 6 |
| Burglary | 3 |
| Drugs | 3 |
| Other theft | 3 |
| Other crime | 2 |
| Possession of weapons | 1 |
| Robbery | 1 |
| Vehicle crime | 1 |
| Total incidents | 125 |
Within 1 mile during Aug 2026. Source: data.police.uk (England & Wales).
Schools nearby
Nearest open schools with Ofsted ratings (England). Closed schools are not shown. Data from Get Information about Schools and Ofsted.
| Name | Type | Distance | Ofsted |
|---|---|---|---|
| St Anne's Catholic Voluntary Academy | Primary | 0.1 miles | Good — 7 Feb 2023 |
| St Thomas More Catholic Voluntary Academy | Secondary | 0.2 miles | Requires improvement — 9 Feb 2023 |
| Buxton and Leek College | Other | 0.4 miles | — (No rating) |
| Buxton Infant School | Primary | 0.6 miles | Good — 30 Jan 2024 |
| Fairfield Infant and Nursery School | Primary | 0.7 miles | Good — 14 Nov 2018 |
Rental Comparables
Rental listings exist nearby, but none matched the 4-bedroom count for this property.
Rent-driven metrics
Based on Area rent estimate.
- Rent ratio — Monthly rent ÷ purchase price (1% rule). 1%+ = strong, 0.8–1% = okay, <0.8% = weak for cashflow.
- Max investor price — Rent ÷ 0.8%; the price at which rent would be 0.8% of price (Stoke-style target).
- Target investor price — Rent ÷ 1%; the price at which rent would be 1% of price (strong cashflow band).
- Gross yield — Annual rent as % of purchase price (no costs).
Enter House Number
Enter the house number to help us retrieve more accurate pricing history and property data.
Please log in to submit or correct the house number for this listing.
Log in to continue