33 THE MAPLES
WINSFORD, CHESHIRE WEST AND CHESTER CW7 3BF
£155,000

Property details
Tenure
FREEHOLD
Floor area
54 m²
EPC rating
D
Last sold
£155,000 Mar 2026
Price per m²
£2,870/m²
Local average
£1,078,500 (-85.6%)
Deprivation
Decile 4 (13,249 of 33,755)
Street crime
101 incidents within 1 mile (Jun 2026)
Key features
- MID MEWS PROPERTY
- TWO DOUBLE BEDROOMS
- BATHROOM
- HALLWAY
- KITCHEN
- LOUNGE
- CONSERVATORY
- DRIVEWAY LOCATED TO THE REAR OF THE PROPERTY
- EPC RATING D
- COUNCIL TAX BAND B
Additional details
- Parking
- Yes
- Garden
- Yes
Description
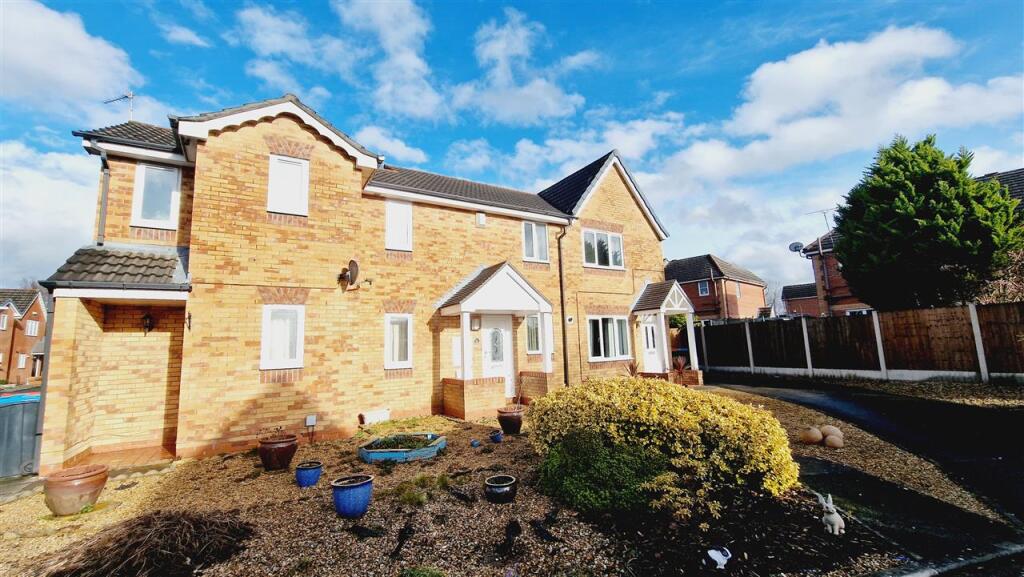
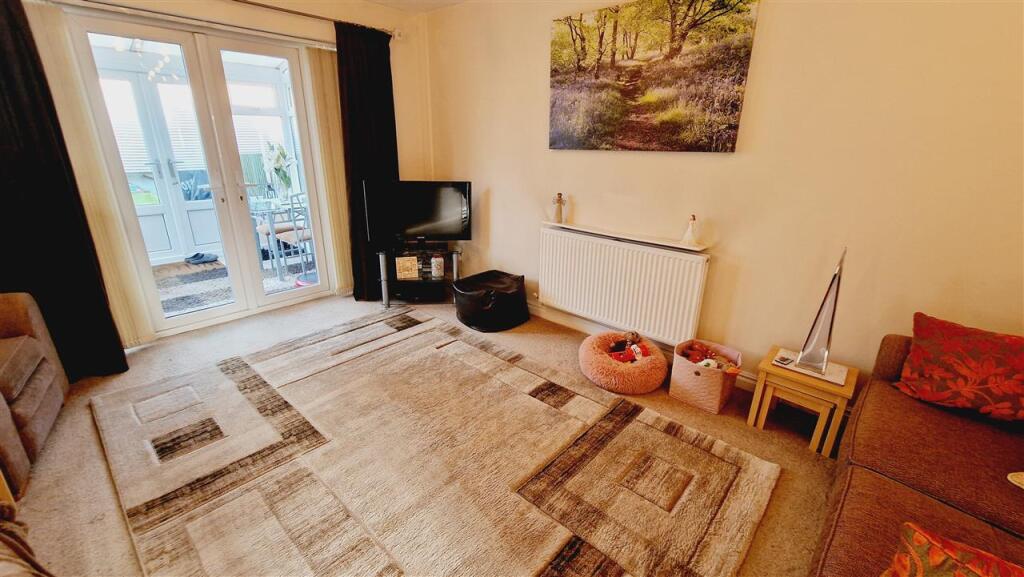
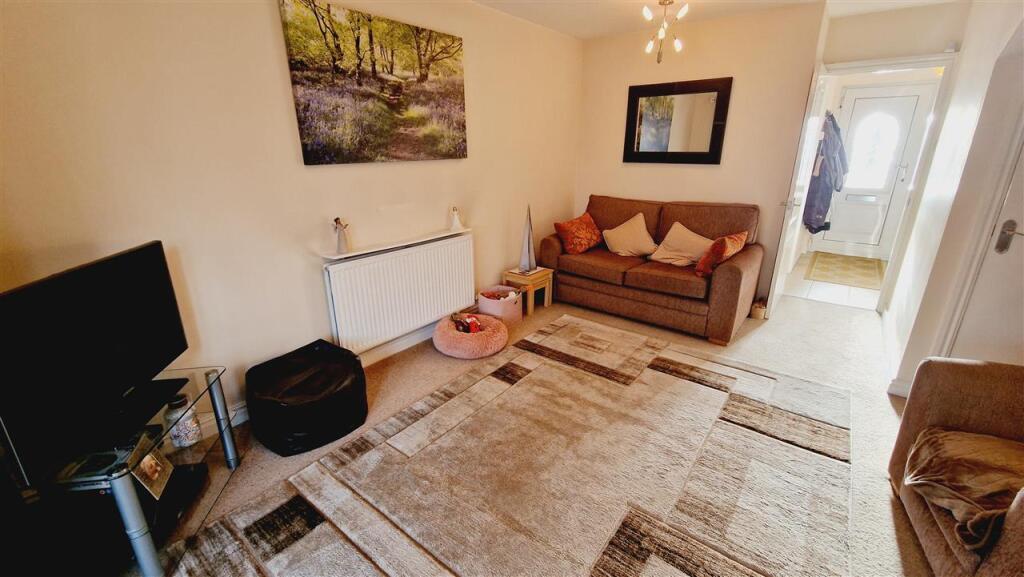
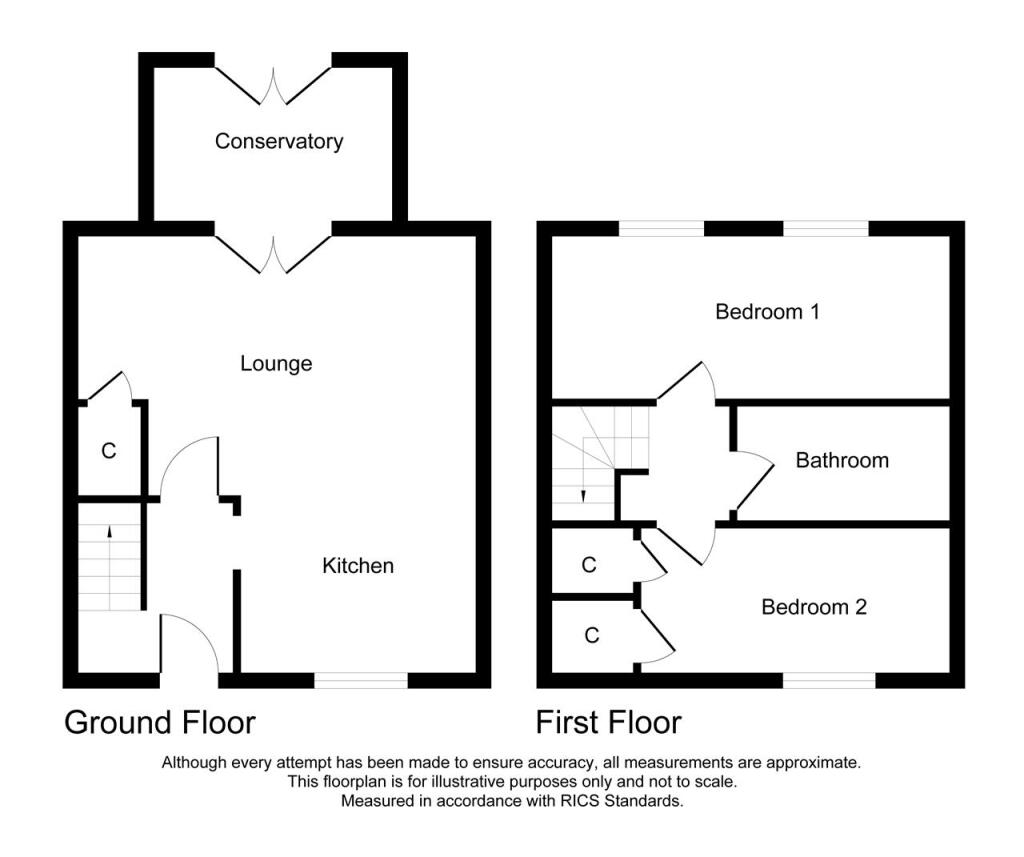
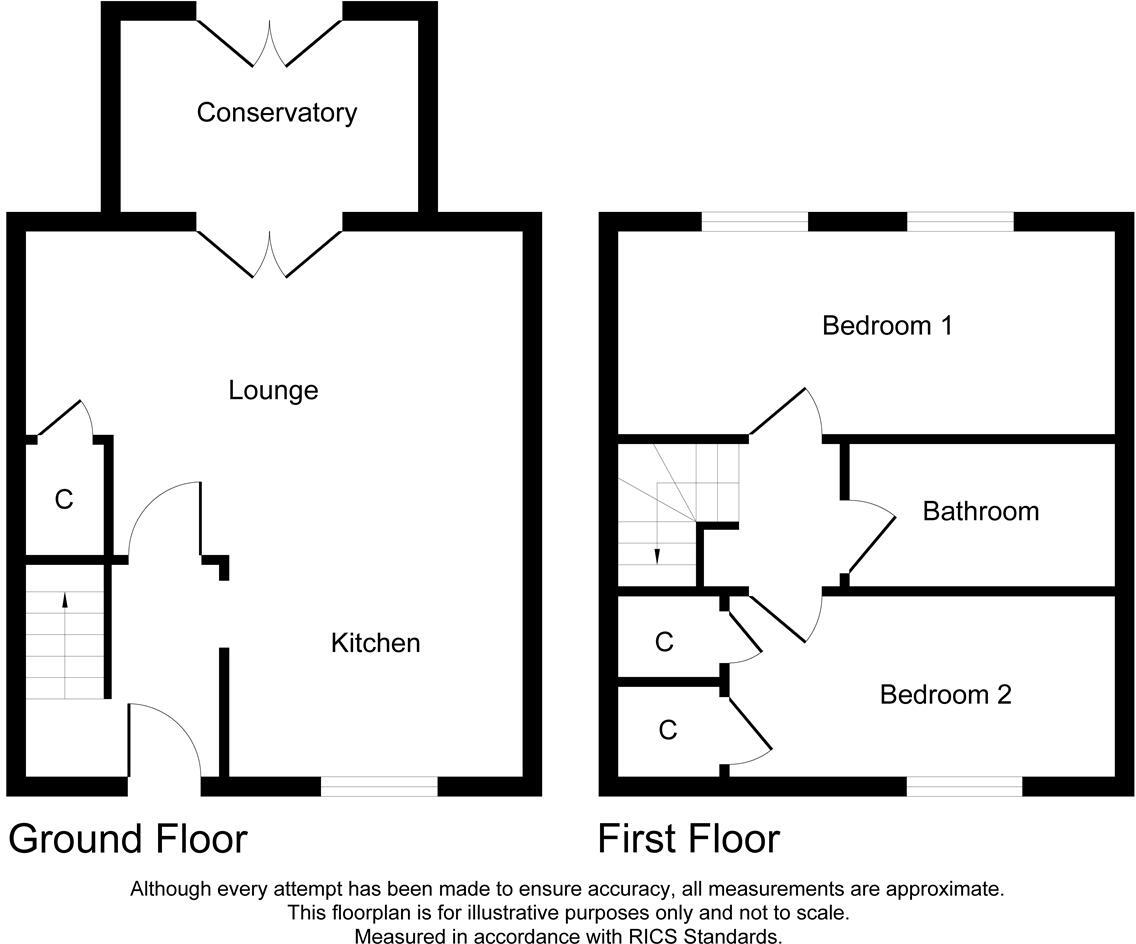
This modern mid mews FREEHOLD property is located on the ever popular "Maples" development and is situated in a cul-de-sac location. The property briefly comprises; entrance hallway, kitchen, lounge, conservatory, two bedrooms and bathroom.
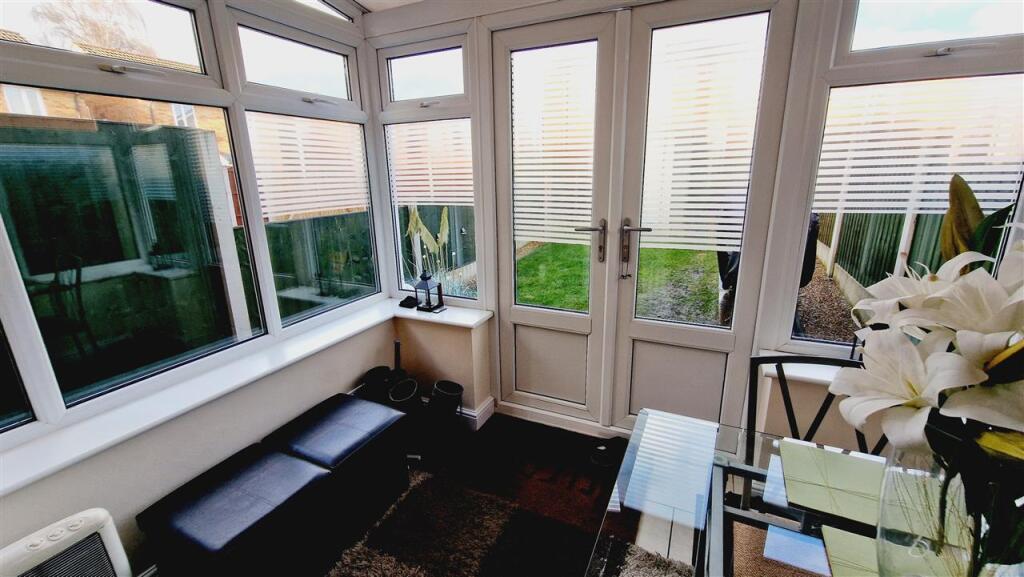
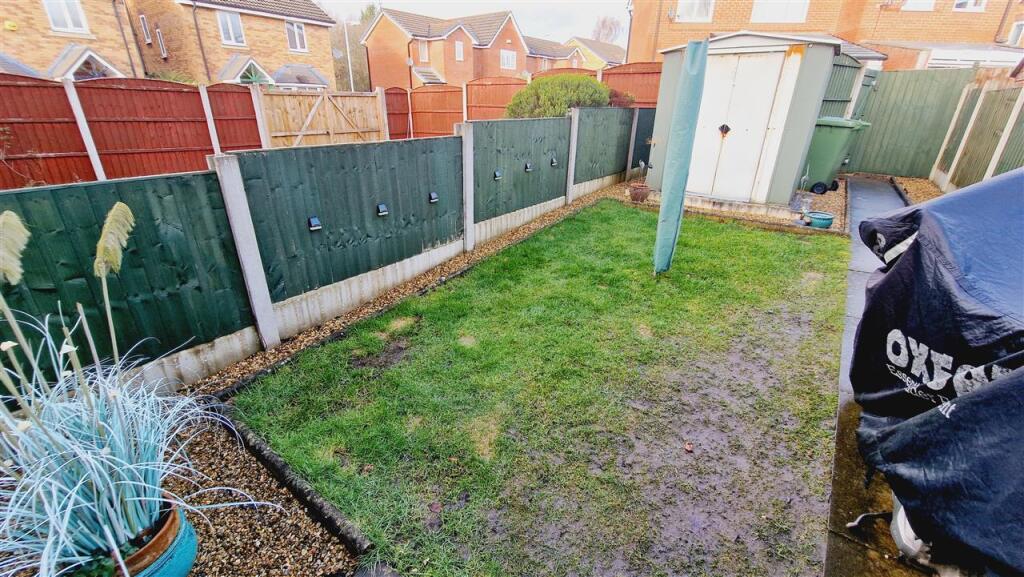
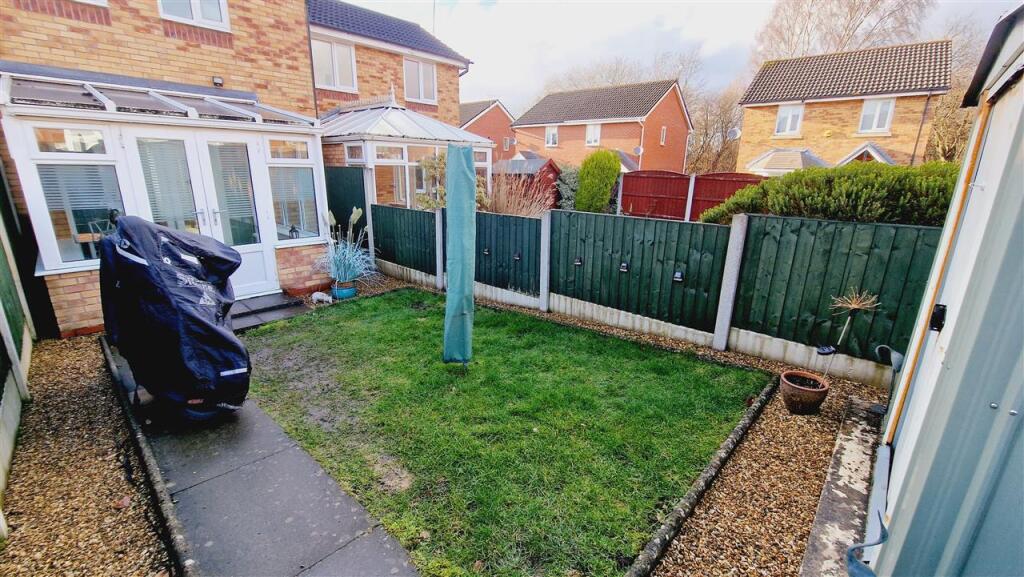
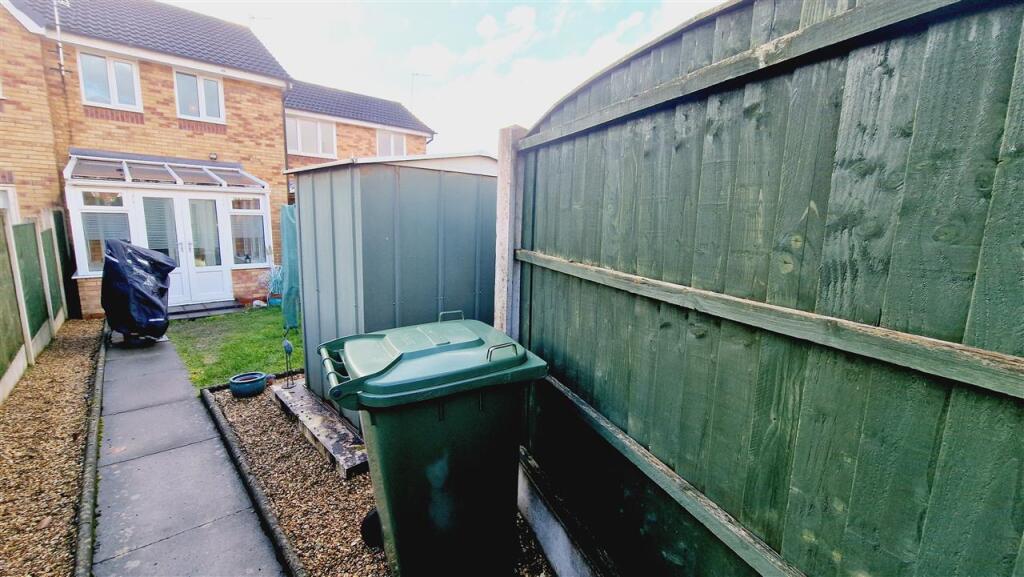
Externally and to the rear side of the property there is a tarmac drive leading to the rear gate and back garden access. The rear, easy to maintain garden is small and perfectly formed with a lawned area stone borders and flagged pathway. The front of the property is laid to stone with evergreen shrubs for ease of maintenance.
Entrance Hallway
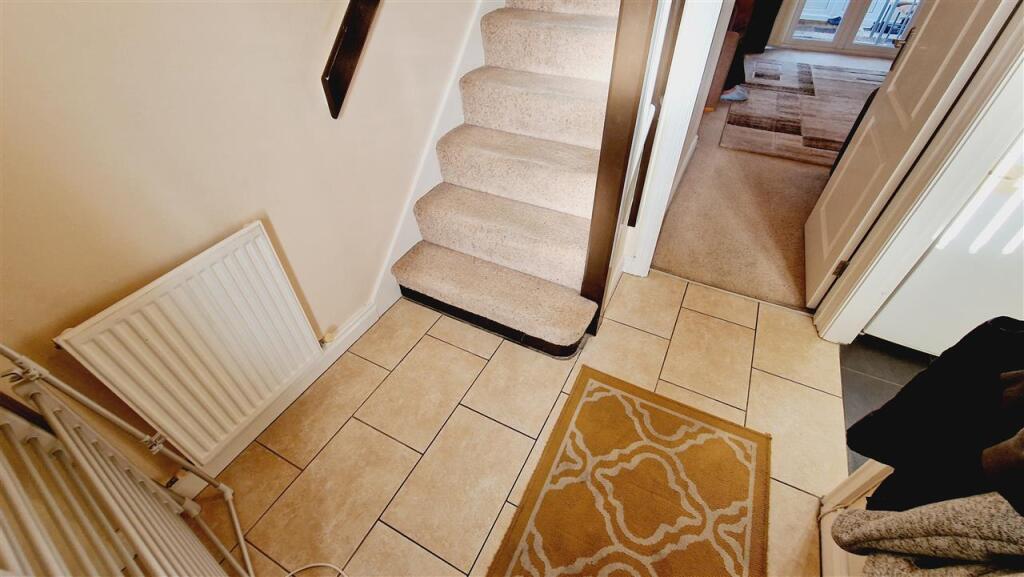
Upvc double glazed door to front aspect, radiator, tiled floor, ceiling light point, stairs to first floor.
Kitchen 2.60m (8' 6") x 1.83m (6' 0")
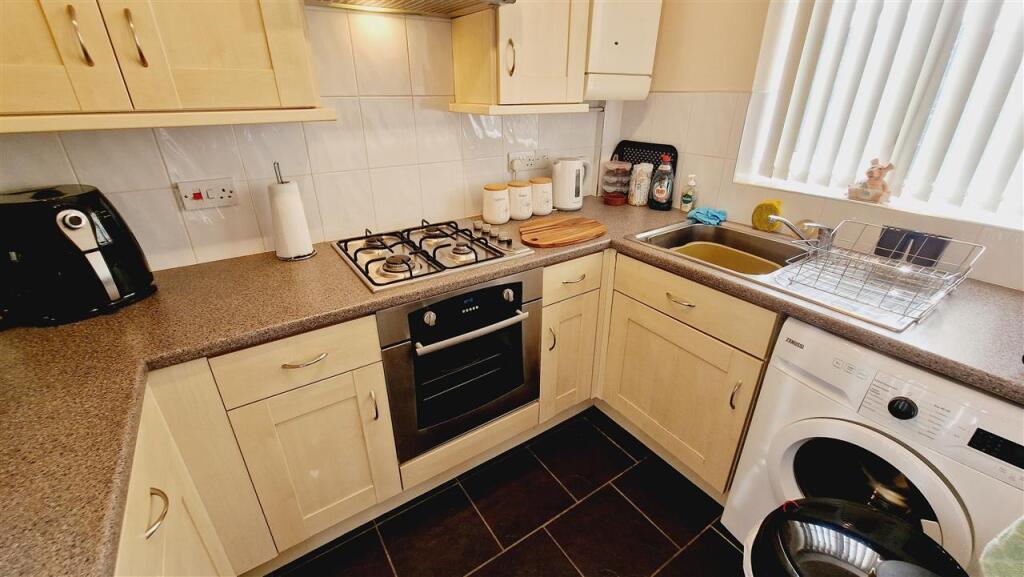
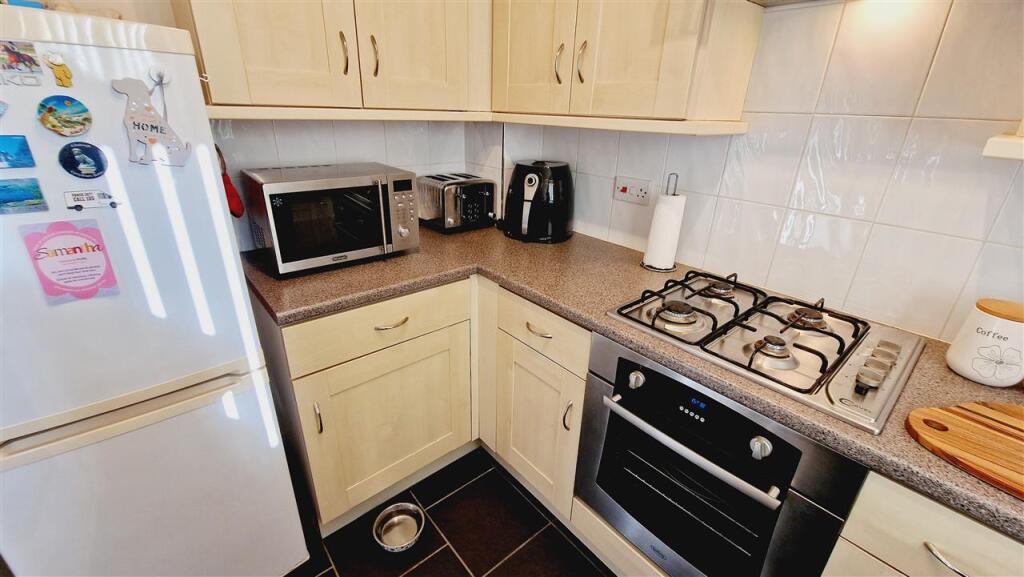
Having a uPVC double glazed window to the front elevation. Fitted with a range of wall and base units with complimentary worktops over, single electric oven, gas hob and extractor, stainless steel sink and drainer with mixer tap, tiled walls and splashback, space for washing machine and fridge freezer, tiled flooring and ceiling light point
Lounge 4.45m (14' 7") x 3.78m (12' 5")
Situated at the rear of the property with uPVC double glazed French doors to the rear aspect leading into the conservatory, door to under stairs storage cupboard, ceiling light point.
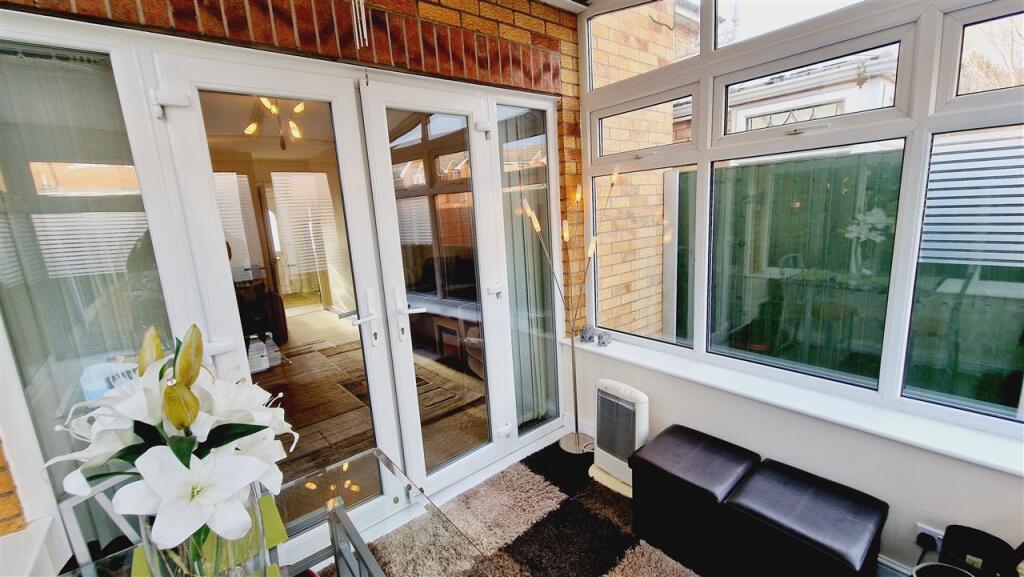
Conservatory
With a dwarf brick wall, plastered and painted internally, uPVC double glazed frame with opening windows, tiled floor with underfloor heating.
Stairs and Landing
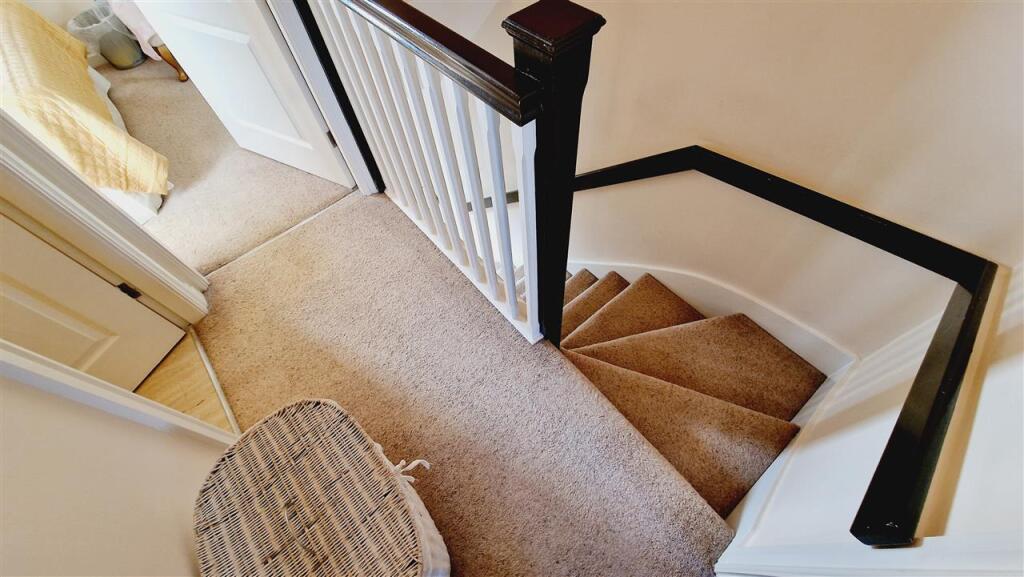
First floor landing leading to all rooms, open spindle balustrade and loft access.
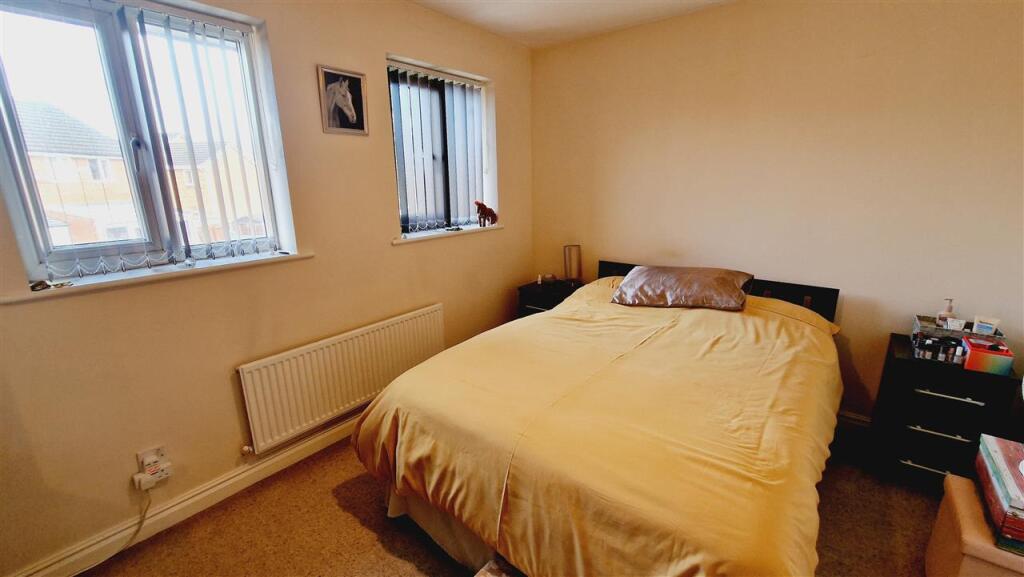
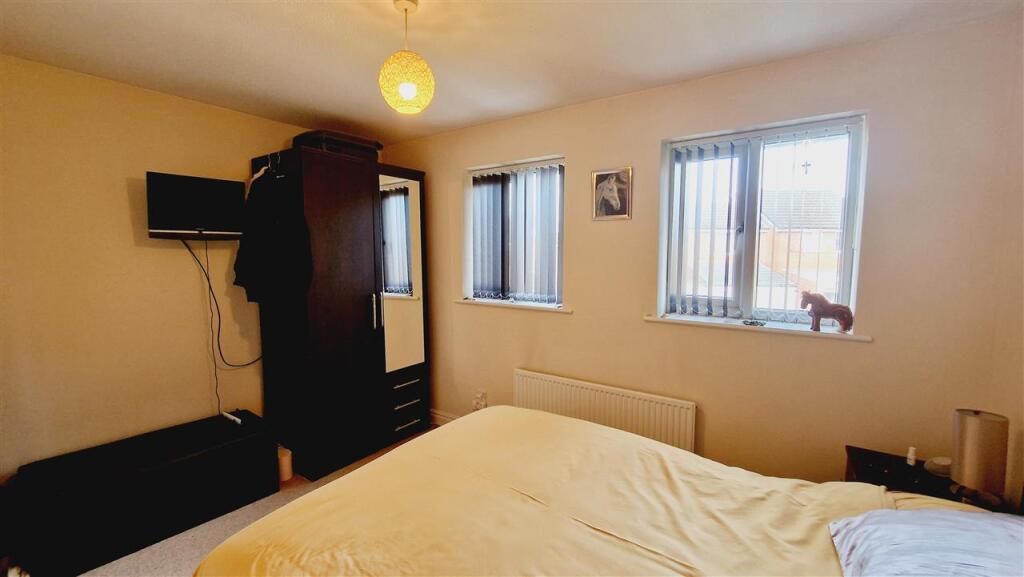
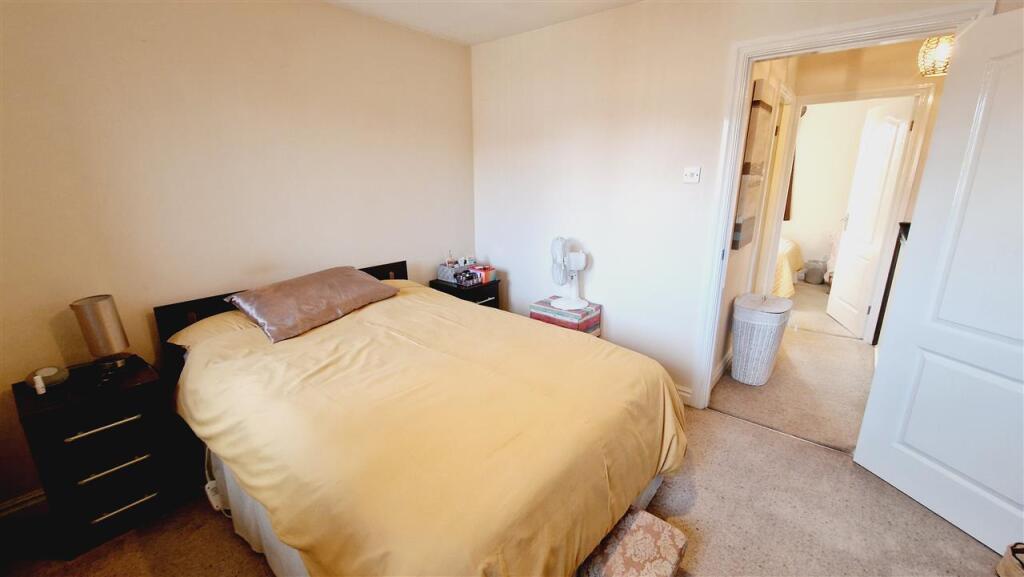
Bedroom one 3.73m (12' 3") x 2.84m (9' 4")
Having two uPVC double glazed windows to the rear elevation, ceiling light point
Bedroom Two 3.76m (12' 4") x 2.24m (7' 4")
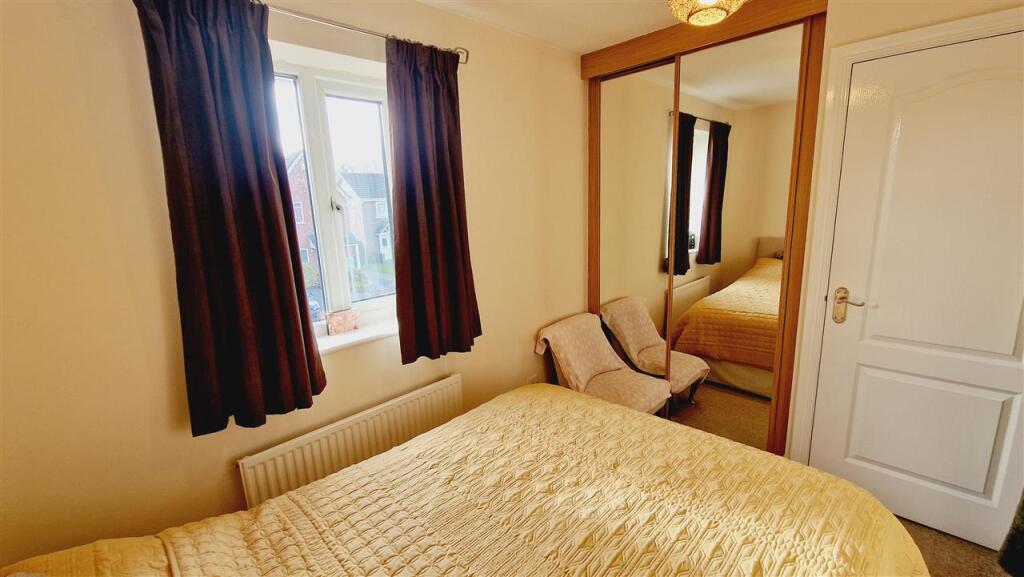
With a uPVC double glazed window to the front elevation, fitted mirrored double wardrobe, door to airing cupboard, ceiling light point.
Bathroom
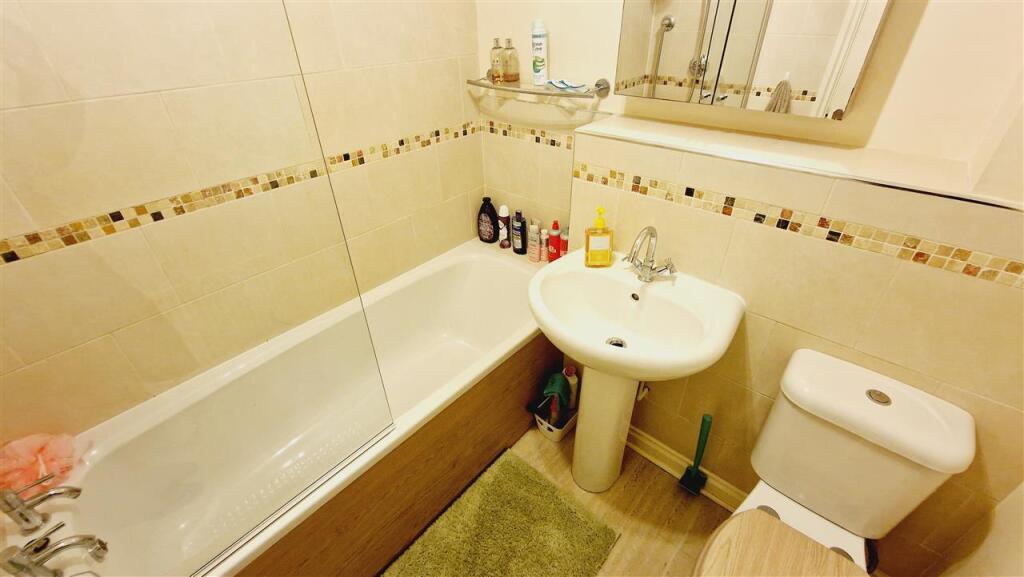
Fitted with a white three piece suite comprising; low level WC, pedestal hand wash basin with chrome mixer tap, bath with shower over; tiled walls with complimentary tile border, extractor fan and ceiling light point.
Garden
Mainly laid to lawn with a flagged pathway and stoned borders leading to the rear access gate and off road parking, fully fenced boundary.
Listed by
Winsford
LMS Property
Reference: 170854991
EPC Rating & Upgrade Cost
Current rating: D
Potential rating: B
Inspection date: 11/03/2025
Expiry date: 10/03/2035
Current heating cost: £559/year
Potential heating cost: £439/year
Est. upgrade cost to C: £17,573
Recommendations
- Party wall insulation (£300 - £600)
- Floor insulation (solid floor) (£4,000 - £6,000)
- Add additional 80 mm jacket to hot water cylinder (£15 - £30)
- Replace boiler with new condensing boiler (£2,200 - £3,000)
- Solar water heating (£4,000 - £6,000)
- Solar photovoltaic panels, 2.5 kWp (£3,500 - £5,500)
Flood risk
Zone: 1
Risk: Low
Job (default Low)
Registered land (INSPIRE)
This location falls inside an HM Land Registry INSPIRE registered freehold polygon.
Plot: ~241 m² (0.06 acres)
Source: HM Land Registry INSPIRE Index Polygons.
Floorplans
Floorplan 1
EPC Graphs

EPC
FENSA Certificates
This property has 2 FENSA certificate(s) on record, indicating window/door installations by FENSA-approved installers.
FENSA Certificate #3056195
Property Details
Street: 33 The Maples
Town: WINSFORD
Postcode: CW7 3BF
Installation Details
Items: 2 windows and 1 door
Certificate Issued: 19/09/2005
Work Completed: 25/08/2005
This certificate data was retrieved from FENSA's database
FENSA Certificate #2219788
Property Details
Street: 33 The Maples
Town: WINSFORD
Postcode: CW7 3BF
Installation Details
Items: 4 windows
Certificate Issued: 16/11/2004
Work Completed: 19/10/2004
This certificate data was retrieved from FENSA's database
What is FENSA? FENSA (Fenestration Self-Assessment Scheme) is a government-authorised scheme that monitors building regulation compliance for replacement windows and doors. Certificates indicate that work was completed by FENSA-approved installers.
Price history
| Event | Date | Price | % change |
|---|---|---|---|
| Sold | 20/03/2026 (5 months ago) | £155,000 | — |
Source: HM Land Registry Price Paid Data. Crown copyright.
Sold Comparables
Same street and nearby sales within 0.25 miles (last 5 years). Data from Land Registry Price Paid.
| Address | Price | Date | Type |
|---|---|---|---|
| Same street 24 THE MAPLES, WINSFORD, CHESHIRE WEST AND CHESTER, CW7 3BF | £185,000 | 22/12/2022 | Semi-detached |
| 19 ECTON CLOSE, WINSFORD, CHESHIRE WEST AND CHESTER, CW7 3UJ | £150,000 | 29/07/2022 | Other |
| J B COMPONENTS NAT LANE, WINSFORD, CHESHIRE WEST AND CHESTER, CW7 3BS | £500,000 | 30/06/2022 | Other |
| Same street 24 THE MAPLES, WINSFORD, CHESHIRE WEST AND CHESTER, CW7 3BF | £167,000 | 15/09/2021 | Semi-detached |
Street average: £176,000 (2 sales)
Area average: £325,000 (2 sales)
Capital growth trend
Land Registry outcode average: last 12 months vs 5y and 10y ago (from sold prices).
House Price Index (HM Land Registry — official index, not sold-price averages): Cheshire West and Chester. Series: All dwelling types. As of May 2026.
Rental Range
Estimated market rent for Cheshire West and Chester. Low = conservative, Realistic = average, Optimistic = best case.
Based on Local Authority from postcode lookup → Cheshire West and Chester.
LHA (30th percentile) floor for South Cheshire: £573/mo (Apr 2025 – Mar 2026)
Location
Nearby
Nearest stations, universities and amenities (distance from property).
| Type | Name | Distance |
|---|---|---|
| Bus stop | Wharton, Wharton Road / Wharton Gardens | 0.1 miles |
| Shop | Spaces & Places | 0.6 miles |
| Shop | E. White Solid Fuels | 0.6 miles |
| Train station | Winsford | 1.0 miles |
| Train station | Hartford | 3.3 miles |
| Hospital | Tarporley War Memorial Hospital | 7.1 miles |
| University | University of Buckingham Crewe Campus | 8.4 miles |
Street-level crime
| Category | Count |
|---|---|
| Violence and sexual offences | 45 |
| Burglary | 11 |
| Public order | 10 |
| Anti-social behaviour | 9 |
| Other theft | 8 |
| Criminal damage and arson | 6 |
| Other crime | 3 |
| Drugs | 2 |
| Possession of weapons | 2 |
| Shoplifting | 2 |
| Vehicle crime | 2 |
| Robbery | 1 |
| Total incidents | 101 |
Within 1 mile during Jun 2026. Source: data.police.uk (England & Wales).
Schools nearby
Nearest open schools with Ofsted ratings (England). Closed schools are not shown. Data from Get Information about Schools and Ofsted.
| Name | Type | Distance | Ofsted |
|---|---|---|---|
| Willow Wood Community Nursery and Primary School | Primary | 0.5 miles | Good — 12 Jul 2023 |
| Wharton CofE Primary School | Primary | 0.7 miles | — (Inspected (no overall grade)) |
| Winsford High Street Community Primary School | Primary | 1.0 miles | Good — 9 Jan 2018 |
| The Winsford Academy | Secondary | 1.2 miles | Requires improvement — 30 Jan 2023 |
| St. Chad's Church of England Primary and Nursery School | Primary | 1.2 miles | Good — 5 Jul 2017 |
Rental Comparables
Residential lets from OpenRent and Rightmove for the area (same bedroom count). Use to validate rent estimates. Student lets are excluded.
| Title | Rent | Beds | Distance | As seen on |
|---|---|---|---|---|
| 2 Bed Flat, Wharton Road, CW7 | £775/mo | 2 | 0.15 miles | OpenRent |
| 2 Bed Semi-Detached House, Ledward Street, CW7 | £1,050/mo | 2 | 0.58 miles | OpenRent |
| 2 Bed Terraced House, Weaver Street, CW7 | £775/mo | 2 | 0.95 miles | OpenRent |
| 2 Bed Terraced House, Weaver St., CW7 | £895/mo | 2 | 0.98 miles | OpenRent |
| 2 Bed Bungalow, Grange Lane, CW7 | £950/mo | 2 | 1.09 miles | OpenRent |
Average rent: £889/mo (5 listings)
Rent-driven metrics
Based on OpenRent comparables.
- Rent ratio — Monthly rent ÷ purchase price (1% rule). 1%+ = strong, 0.8–1% = okay, <0.8% = weak for cashflow.
- Max investor price — Rent ÷ 0.8%; the price at which rent would be 0.8% of price (Stoke-style target).
- Target investor price — Rent ÷ 1%; the price at which rent would be 1% of price (strong cashflow band).
- Gross yield — Annual rent as % of purchase price (no costs).
- Cost-to-rent — Price ÷ annual rent (from OpenRent comparables). Under 14× = strong, 14–16× = acceptable, 17×+ = compressed.
- Cashflow — Rent minus mortgage, 10% maintenance, £25/mo compliance. Assumes 75% LTV, 3.95% APR (5yr fixed), 25yr term.
- ROI — Annual profit ÷ cash in (deposit + 4% purchase costs).