40 WEST FARM ROAD
BRIDGEND, OGMORE BY SEA, THE VALE OF GLAMORGAN CF32 0PU
£925,000
Property details
Tenure
FREEHOLD
Floor area
134 m²
EPC rating
C
Last sold
£845,000 Mar 2023
Price per m²
£6,903/m²
Local average
£489,227 (+89.1%)
Street crime
9 incidents within 1 mile (May 2026)
Key features
- Viewing is a must to appreciate this property at its fullest
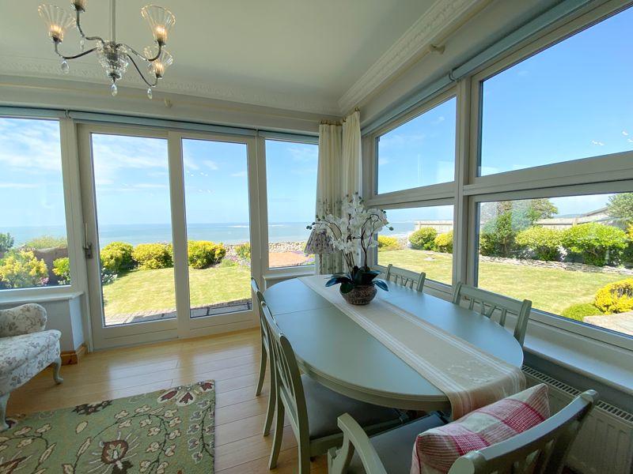
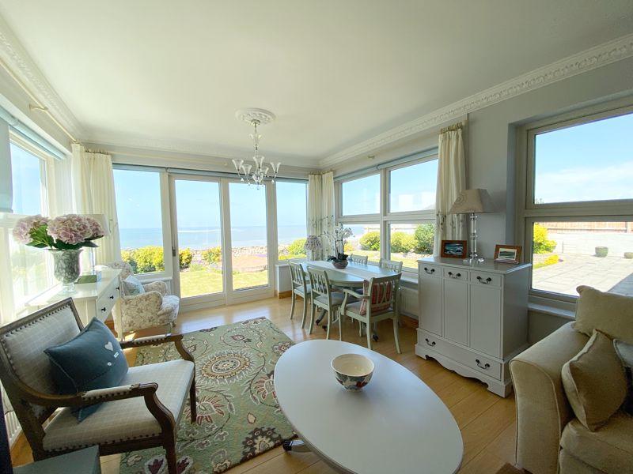
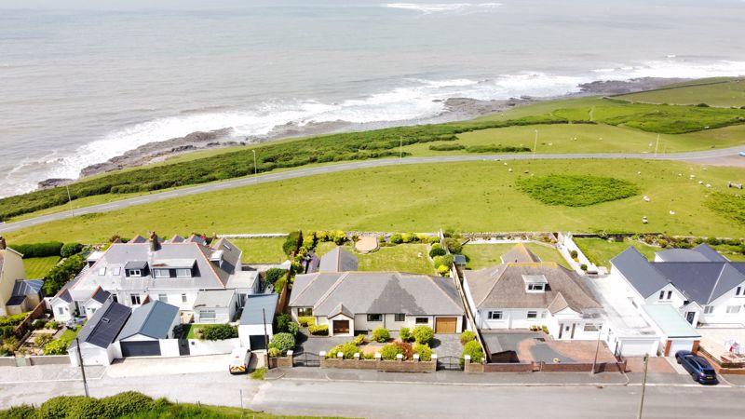
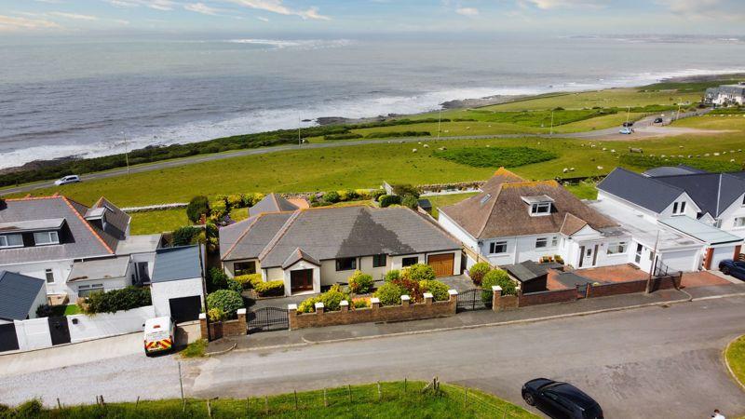
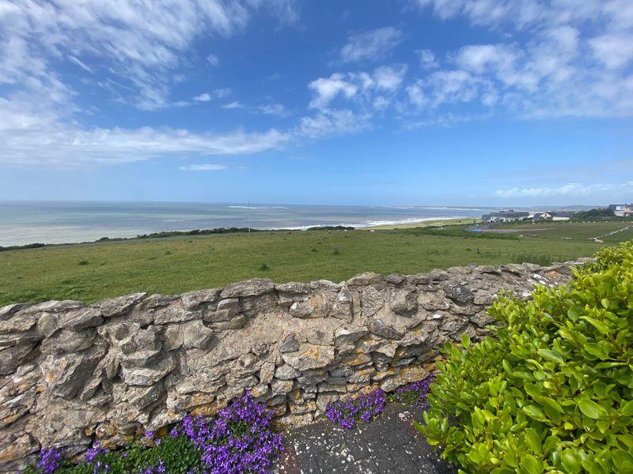
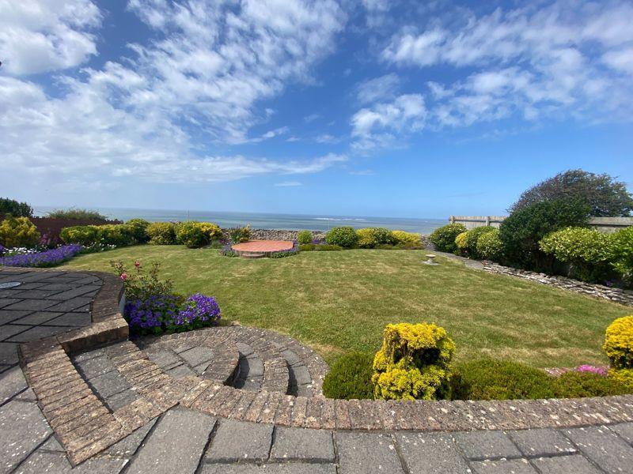
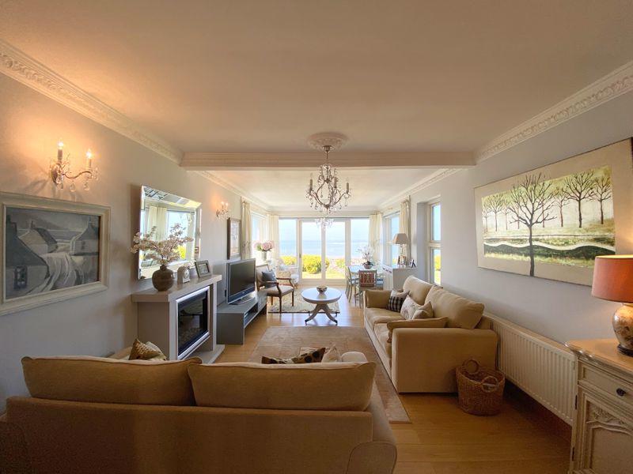
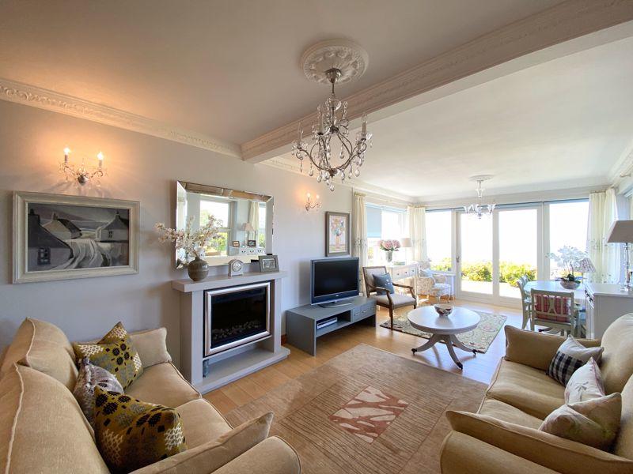
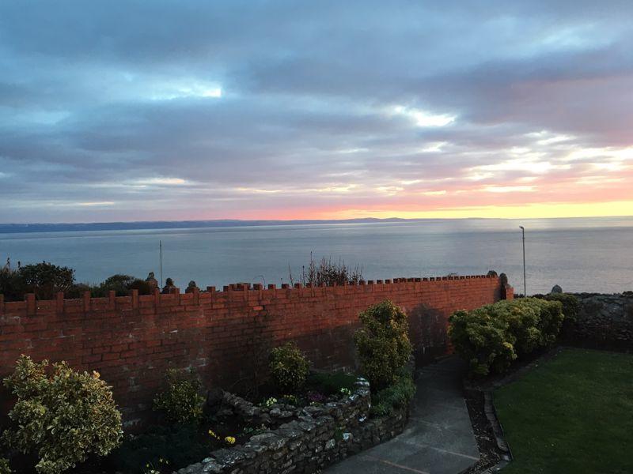
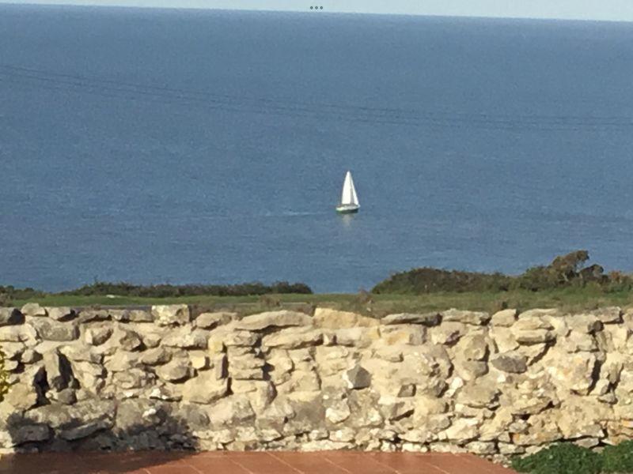
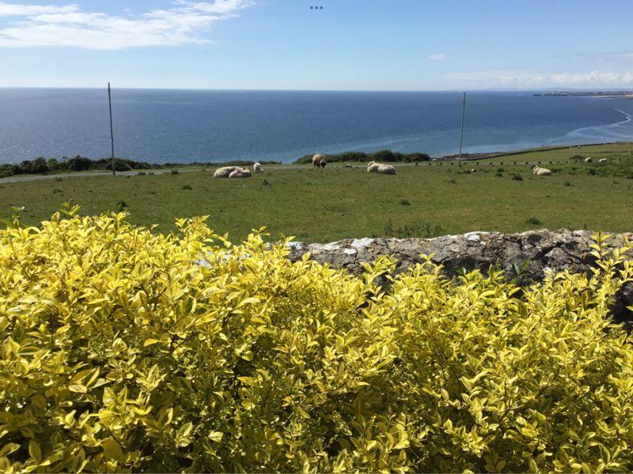
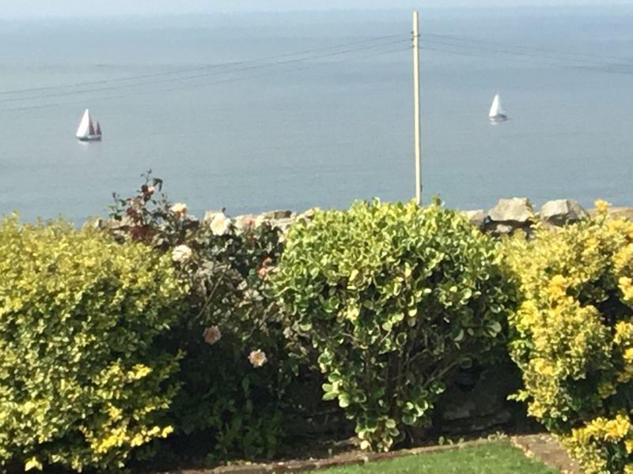
- Outstanding panoramic Ocean views
- Beautifully maintained and very well presented throughout high-quality specification
- Hardwood doors throughout, 'Smeg' appliances in the kitchen to remain, Scandinavian triple glazed windows to the coastal fronting elevation, double glazed to the countryside facing eleva...
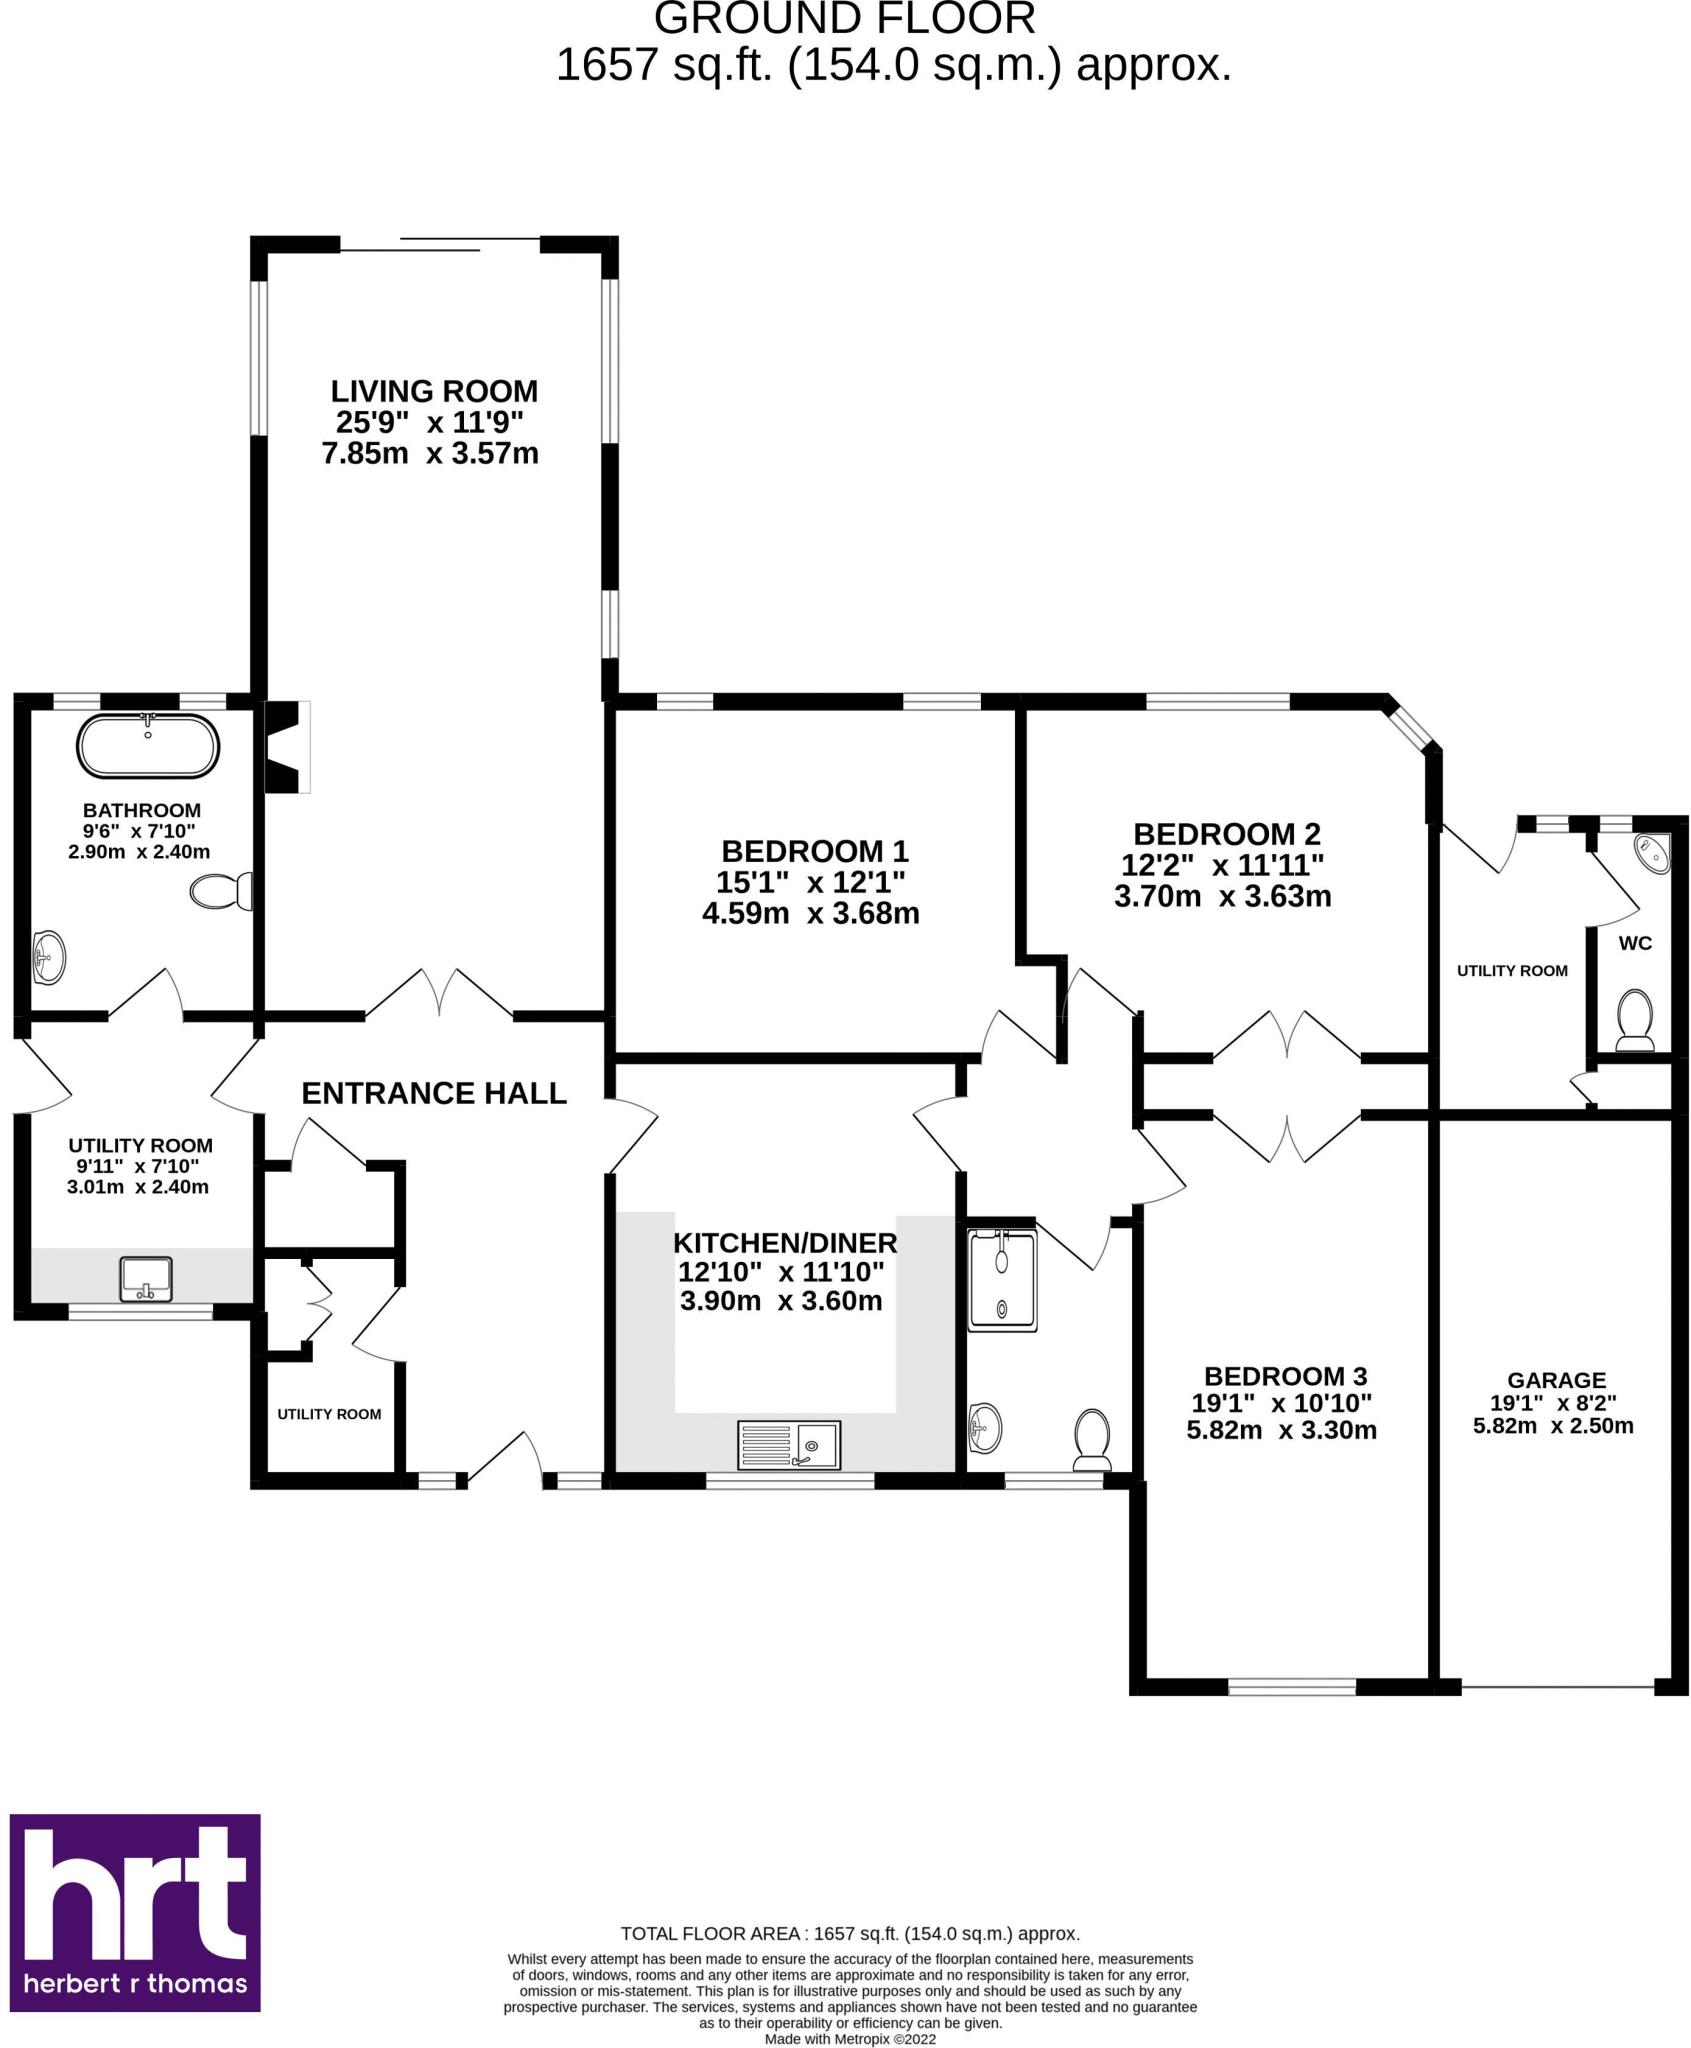
- Accommodation comprises a substantial entrance hall, fully integrated kitchen, large utility/boot room, main sitting/ living room with access to rear garden and stunning views, in a hall, three ...
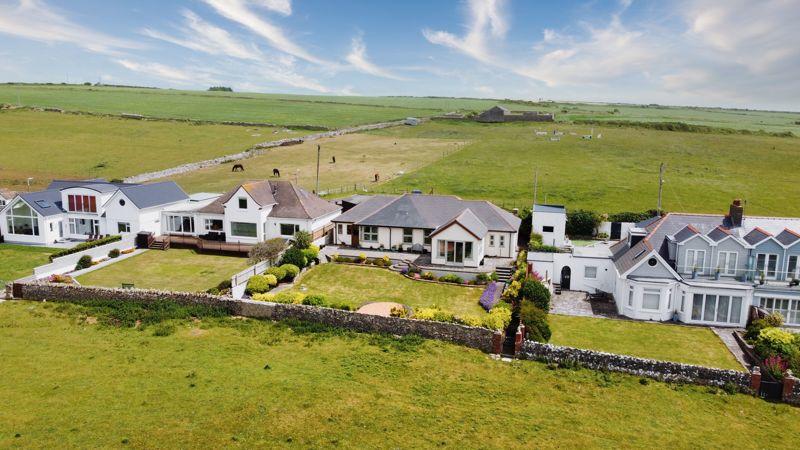
- Positioned favourably on the fringe of the village, with un-spoilt elevated views to the heritage coastline and countryside
- A short walk to the beach, local amenities such as village shop, local restaurants, and Cafes with Cowbridge, Bridgend, Llantwit Major and major transport links within easy reach
Additional details
- Parking
- Yes
- Garden
- Yes
Description
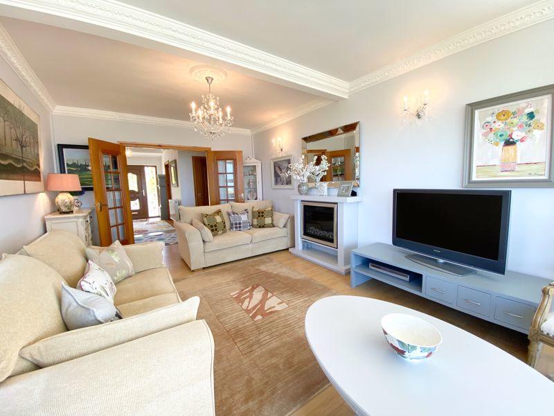
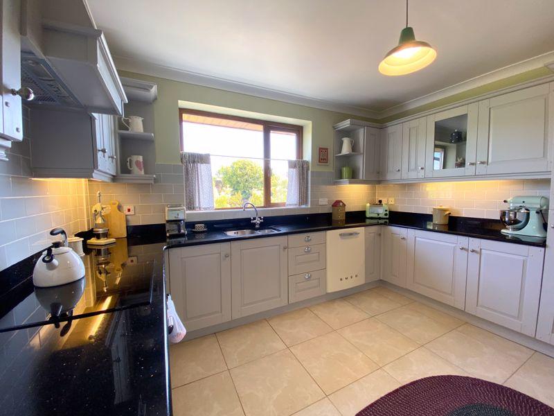
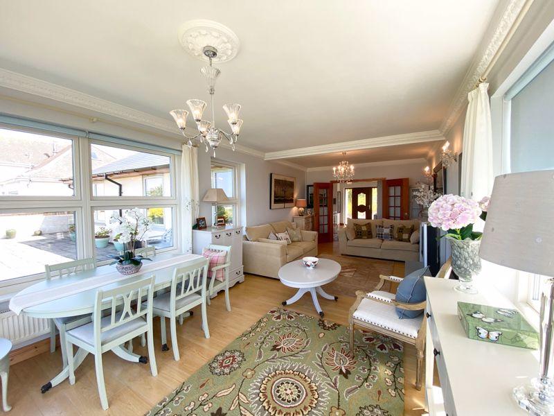
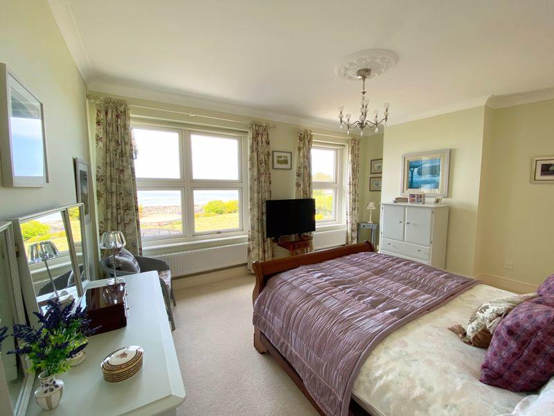
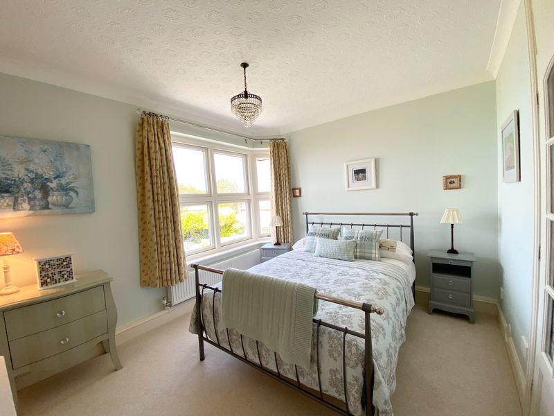
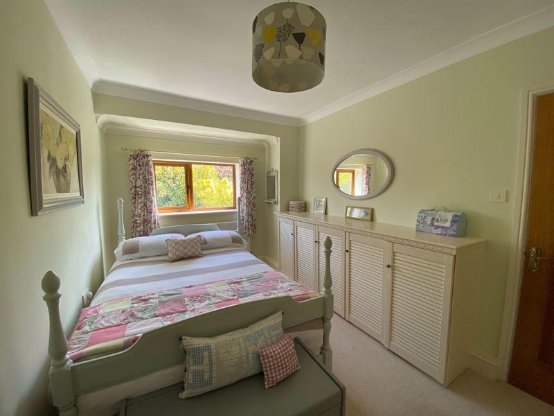
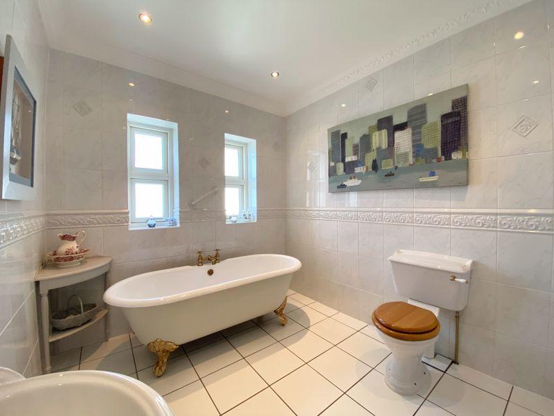
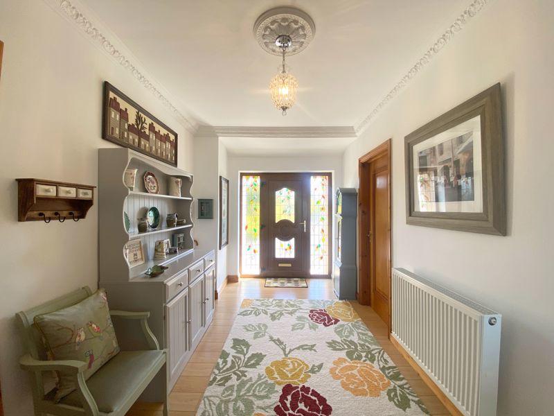
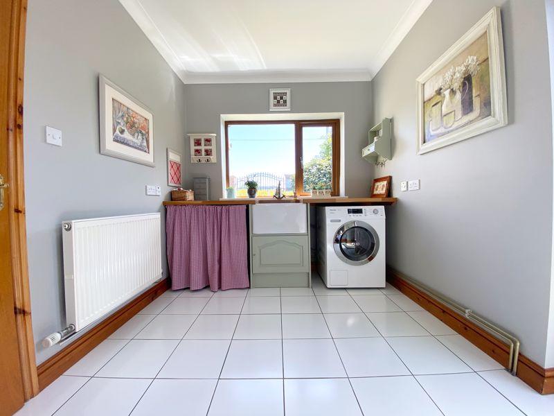
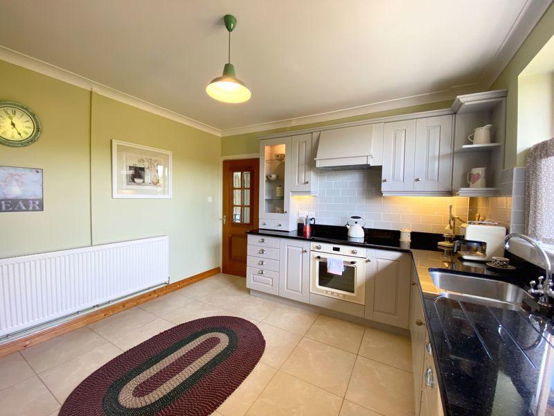
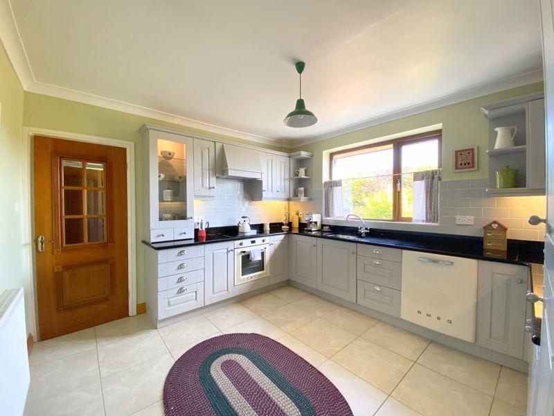
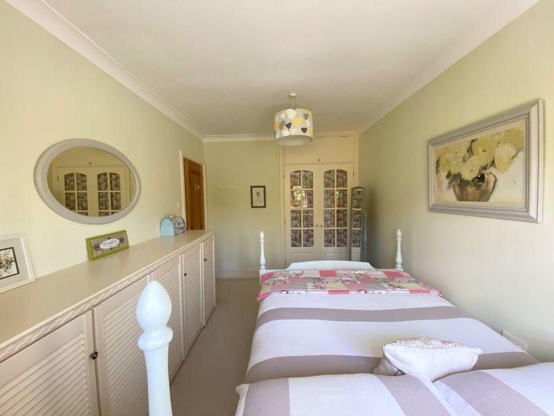
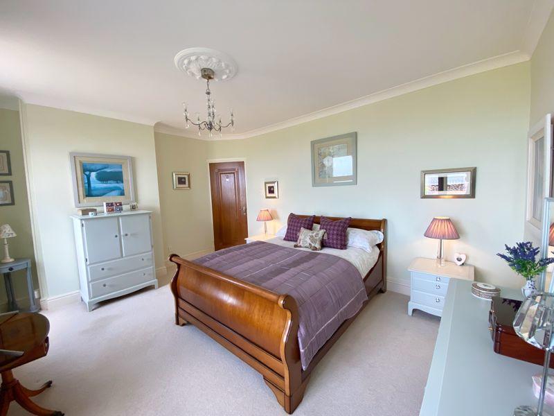
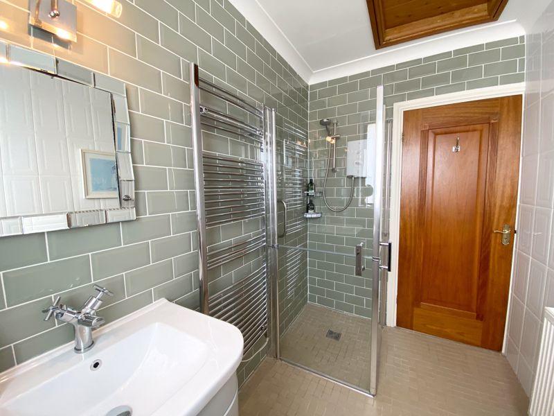
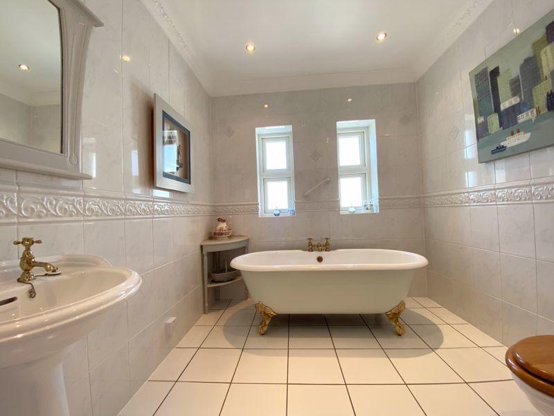
Pitched roof covered entrance with external pendant over, decoratively glazed front door to ENTRANCE HALL, (15'11" max by 13'4" max), engineered wood floor, central pendant light with decorative ceiling rose. CLOAKS CUPBOARD (4'3" x 4'), hanging rail and storage shelves over, pendant lights and attic hatch, additional BOILER ROOM off, (5'11" x 4'3"), flooring continues, wall mounted Ferrolli boiler, high level fuse board, pendant light and airing cupboard, internal hard wood panel glazed doors through to main SITTING ROOM (11'8" x 26'2"), wood finish floor continues, two pendant ceiling lights, decorative ceiling rose, modern electric fire flanked by two sets of wall mounted up lights, multiple windows with views to the rear garden and far-reaching panoramic views across the ocean to Tuskers Point, Rest Bay and onwards. KITCHEN/BREAKFAST ROOM, (11'7" x 12'3"), ceramic tiled floor, central pendant ceiling light, painted timber wall and base mounted units, granite roll top work surface with inset 1 1/2 stainless steel sink with mixer tap (hot, cold and filtered water), window over, integrated Neff larder fridge, Neff integrated freezer, Smeg oven with smoke induction hob over, inside extractor tiled surround, freezer and large additional BOOT ROOM/UTILITY, (10'1" x 8'6"), floor, pendant ceiling light, hard top work surface with central ceramic Belfast sink, storage under, provision of size large window overlooking the front and farther beyond, frosted glazed door to side and door through to BATHROOM, (8' x 9'5"), tiled, three-piece heritage switch pedestal wash hand basin, low-level WC and freestanding claw foot bath with central taps, double ended bath, two frosted windows above. INNER HALL, (5'6" x 5'), fitted carpet, pendant ceiling light, access to the following, BEDROOM 1, (11'10" x 15'), fitted carpet, pendant ceiling light with decorative rose around and two large windows with stunning views to the garden and elevated unspoiled coastal views beyond. BEDROOM 2, (12'1" x 9'9"), fully carpeted, pendant ceiling lights, built-in double wardrobe and half bay window to the rear with scenic sea views. BEDROOM 3, (8'8" x 13'3"), fitted carpet to remain, pendant ceiling light, built-in low-level storage cabinet with shelf over an additional double wardrobe. Fully tiled WET ROOM, (5'5" x 8'2"), wall mounted chrome heated towel rail, corner shower enclosure with mirror shower (electric) over, modern low-level WC, fitted sink with vanity storage under, wall mounted light over and frosted window to front elevation.
Externally accessed from the rear. HOME OFFICE/STUDIO, (5'1" x 9'6"), ceramic tiled floor, pendant ceiling light, attic hatch, two doors opening to WC, (2'10" x 6'7"), with corner ceramic wall mounted wash hand basin, low-level WC, pendant ceiling light and frosted window to rear. Door through to STORAGE CUPBOARD, (2'6" x 3'), ceramic tiled floor and multiple storage shelves.
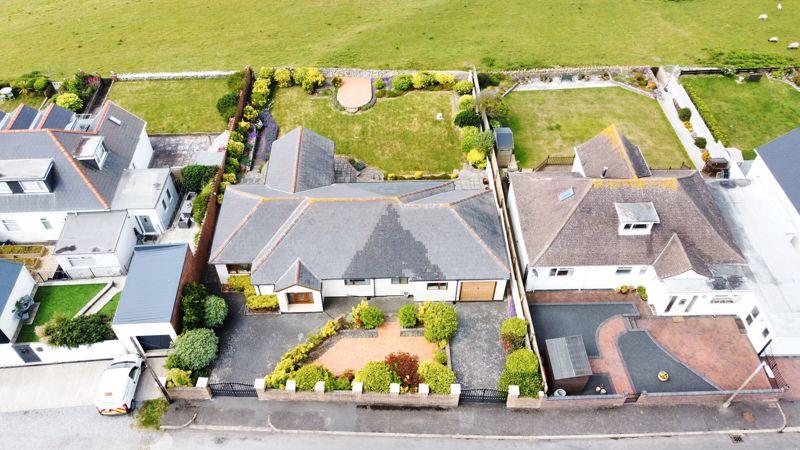
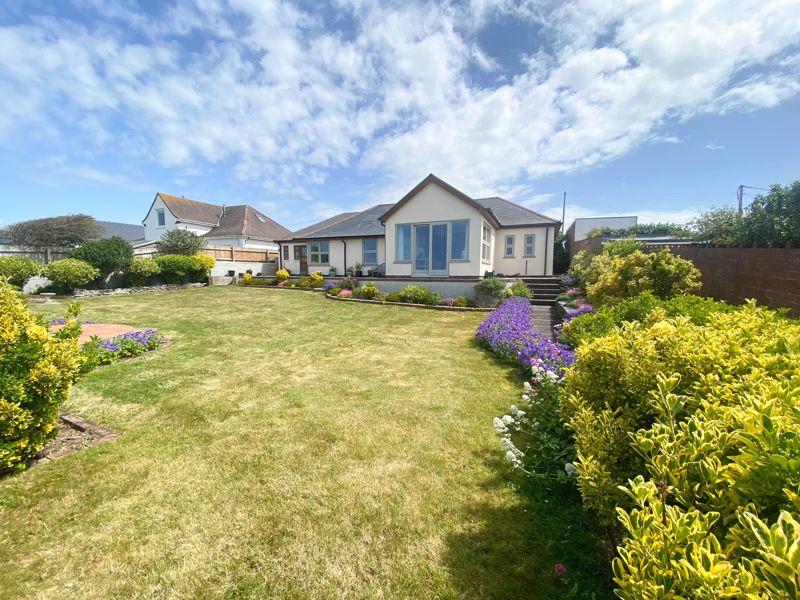
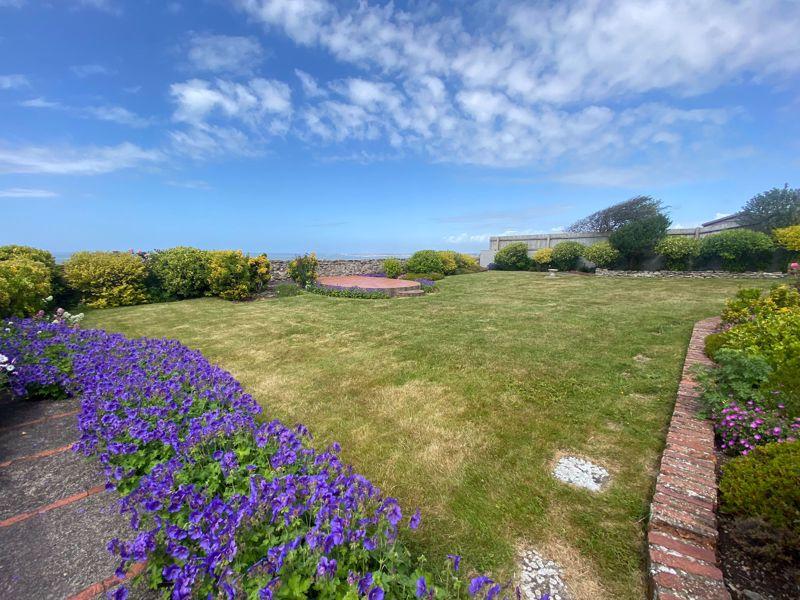
To the front a block plot wall with 200 iron gates open to Bridget paver driveway with a cultivated paved central terrace with stocked borders. Access from both sides lead onwards to the thoughtfully landscaped rear garden with elevated paved seating area around the property with steps and additional pathway leading down to the sizable flat lawn, established borders, raised paved terrace to the natural stone boundary wall taking an elevated unspoiled views of the heritage coastline. Pedestrian gate with access onto common land, a short walk to the beach.
Listed by
Cowbridge
Herbert R Thomas
Reference: 124214009
EPC Rating & Upgrade Cost
Current rating: C
Potential rating: B
Inspection date: 14/06/2022
Expiry date: 13/06/2032
Current heating cost: £802/year
Potential heating cost: £638/year
Est. upgrade cost to C: £15,500
Recommendations
- Cavity wall insulation (£500 - £1,500)
- Floor insulation (solid floor) (£4,000 - £6,000)
- Solar water heating (£4,000 - £6,000)
- Solar photovoltaic panels, 2.5 kWp (£3,500 - £5,500)
Flood risk
Zone: 1
Risk: Low
Job (default Low)
Floorplans
Floorplan 1
EPC Graphs
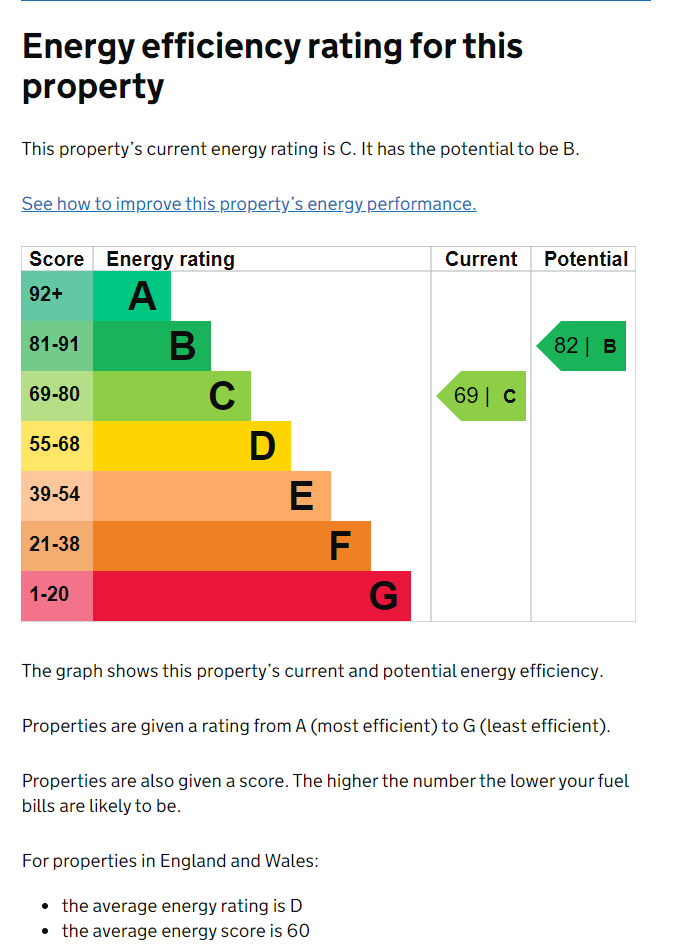
Energy Perform...
Price history
117% since 2012
| Event | Date | Price | % change |
|---|---|---|---|
| Sold | 29/03/2023 (3 years ago) | £845,000 | +116.7% |
| Sold | 07/09/2012 (13 years ago) | £390,000 | — |
Source: HM Land Registry Price Paid Data. Crown copyright.
Sold Comparables
Same street and nearby sales within 0.25 miles (last 5 years). Data from Land Registry Price Paid.
| Address | Price | Date | Type |
|---|---|---|---|
| THE DUCHY CHURCH CLOSE, OGMORE BY SEA, BRIDGEND, THE VALE OF GLAMORGAN, CF32 0PZ | £275,000 | 16/06/2023 | Detached |
| 31 CHANNEL VIEW, OGMORE BY SEA, BRIDGEND, THE VALE OF GLAMORGAN, CF32 0QB | £705,000 | 30/03/2023 | Detached |
| 23 WEST FARM ROAD, OGMORE BY SEA, BRIDGEND, THE VALE OF GLAMORGAN, CF32 0PU | £693,000 | 06/02/2023 | Detached |
| 4 CHANNEL VIEW, OGMORE BY SEA, BRIDGEND, THE VALE OF GLAMORGAN, CF32 0QB | £680,000 | 21/12/2022 | Detached |
| 32 SOMERSET VIEW, OGMORE BY SEA, BRIDGEND, THE VALE OF GLAMORGAN, CF32 0PP | £420,000 | 12/08/2022 | Detached |
| 27 WEST FARM ROAD, OGMORE BY SEA, BRIDGEND, THE VALE OF GLAMORGAN, CF32 0PU | £600,000 | 01/08/2022 | Detached |
| 105 MAIN ROAD, OGMORE BY SEA, BRIDGEND, THE VALE OF GLAMORGAN, CF32 0PR | £550,000 | 26/07/2022 | Detached |
| 10 CHANNEL VIEW, OGMORE BY SEA, BRIDGEND, THE VALE OF GLAMORGAN, CF32 0QB | £700,000 | 14/07/2022 | Detached |
| 7 PORLOCK CLOSE, OGMORE BY SEA, BRIDGEND, THE VALE OF GLAMORGAN, CF32 0QE | £708,000 | 05/07/2022 | Detached |
| HAZELWOOD CHURCH CLOSE, OGMORE BY SEA, BRIDGEND, THE VALE OF GLAMORGAN, CF32 0PZ | £435,000 | 18/03/2022 | Detached |
| GREEN LEA CHURCH CLOSE, OGMORE BY SEA, BRIDGEND, THE VALE OF GLAMORGAN, CF32 0PZ | £435,500 | 13/12/2021 | Detached |
| 1 CHANNEL VIEW, OGMORE BY SEA, BRIDGEND, THE VALE OF GLAMORGAN, CF32 0QB | £640,000 | 22/10/2021 | Detached |
Area average: £570,125 (12 sales)
Capital growth trend
Land Registry outcode average: last 12 months vs 5y and 10y ago (from sold prices).
House Price Index (HM Land Registry — official index, not sold-price averages): Vale of Glamorgan. Series: Detached. As of April 2026.
Rental Range
Estimated market rent for Vale of Glamorgan. Low = conservative, Realistic = average, Optimistic = best case.
Based on Local Authority from postcode lookup → Vale of Glamorgan.
Location
Nearby
Nearest stations, universities and amenities (distance from property).
| Type | Name | Distance |
|---|---|---|
| Bus stop | Sea Lawns (NW-bound) | 0.1 miles |
| Bus stop | Sea Lawns (SE-bound) | 0.1 miles |
| Shop | Crafts by the Sea | 0.2 miles |
| Shop | The Village Shop | 1.6 miles |
| Hospital | Porthcawl Medical Centre | 3.1 miles |
| University | Union School of Theology | 3.4 miles |
| Train station | Bridgend | 4.0 miles |
| Train station | Wildmill | 4.7 miles |
Street-level crime
| Category | Count |
|---|---|
| Public order | 3 |
| Violence and sexual offences | 3 |
| Anti-social behaviour | 1 |
| Criminal damage and arson | 1 |
| Other crime | 1 |
| Total incidents | 9 |
Within 1 mile during May 2026. Source: data.police.uk (England & Wales).
Schools nearby
Nearest open schools with Ofsted ratings (England). Closed schools are not shown. Data from Get Information about Schools and Ofsted.
| Name | Type | Distance | Ofsted |
|---|---|---|---|
| St Brides C.I.W. Primary School | Other | 1.5 miles | — (No rating) |
| St Clare's School | Other | 2.8 miles | — (No rating) |
| Trelales Primary School | Other | 3.2 miles | — (No rating) |
| Maes yr Haul Primary School | Other | 3.3 miles | — (No rating) |
| Newton Primary School | Other | 3.3 miles | — (No rating) |
Rental Comparables
Loading rental comparables for this postcode. Refresh in a few minutes.
Rent-driven metrics
Based on Area rent estimate.
- Rent ratio — Monthly rent ÷ purchase price (1% rule). 1%+ = strong, 0.8–1% = okay, <0.8% = weak for cashflow.
- Max investor price — Rent ÷ 0.8%; the price at which rent would be 0.8% of price (Stoke-style target).
- Target investor price — Rent ÷ 1%; the price at which rent would be 1% of price (strong cashflow band).
- Gross yield — Annual rent as % of purchase price (no costs).