6 GLENAIR ROAD
POOLE, BOURNEMOUTH, CHRISTCHURCH AND POOLE BH14 8AA
£379,950
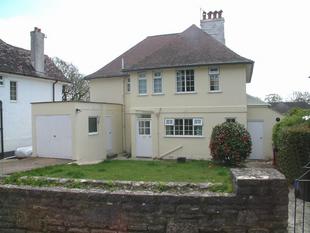
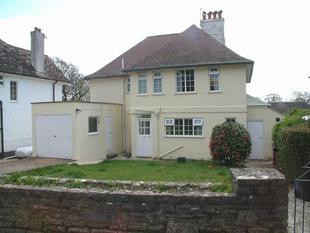
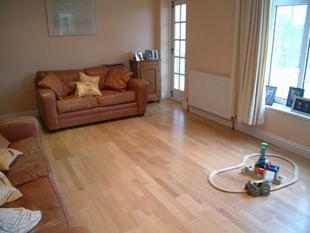
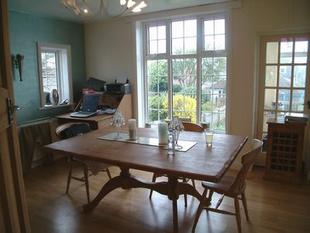
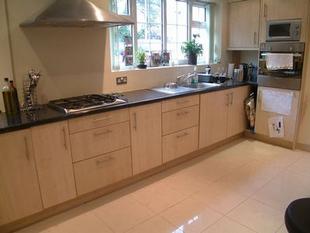
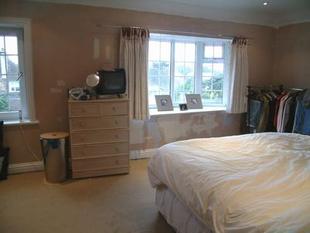
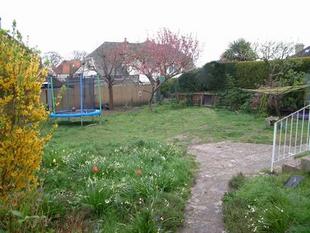
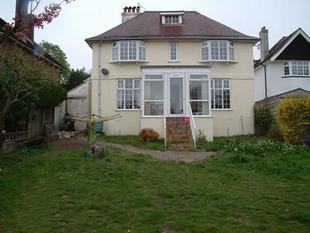
Photo 1 Photo 2 Photo 3 Photo 4 Photo 5 Photo 6 Photo 7 Photo 8
/ 8
Property details
Floor area
171 m²
EPC rating
D
Year built
England and Wales: 1950-1966
Last sold
£937,250 Oct 2022
Price per m²
£2,222/m²
Local average
£708,993 (-46.4%)
Deprivation
Decile 10 (30,888 of 33,755)
Street crime
214 incidents within 1 mile (May 2026)
Description
This property offers good size accommodation throughout, having been refurbished and modernised over recent years by the current owner yet still offering further scope to extend and improve. Falling into Lilliput First and Baden Powell favoured school catchment area. We strongly reccommended viewing this property to appreciate.
+
Wooden door with glazed inserts leads through to enclosed entrance porch with feature tiled floor and window to side elevation, wooden front door with feature glazed inserts leads through to Entrance Hallway- Stripped wooden doors to all rooms, stairs to first floor, large understairs storage cupboard, light oak wood flooring, original stained glass window to front elevation, set ceiling with inset halogen chrome down lighters, radiator.
Kitchen 12'10 x 9'7 (3.91m x 2.92m)
Modern fitted kitchen in light wood incorporating a wide range of matching units, pan drawers and feature glass display shelving to eye and base levels, granite effect work top surface with inset stainless steel single drainer sink unit with mixer deck, built in stainless steel 'Candy' four ring gas hob with contemporary matching extractor canopy over, built in stainless steel 'Candy' oven/ grill with recess for microwave over, integrated fridge, breakfast bar, feature polished stone tiled floor, coved and set ceiling with inset chrome halogen down lighters, two Upvc double glazed windows to front elevation, wooden door leads to:
Lean to with frosted glass roof, wooden doors giving access to front and rear elevations, tiled floor.
Wooden door leads to:
Cloakroom- Comprising close coupled wc, wall mounted wash hand basin, tiled floor, housing wall mounted 'worcester' gas fired central heating combination boiler.
Further wooden door leads to:
Utility Room- Space and plumbing for washing machine, space for tumble dryer, space and plumbing for dishwasher, space for further appliance, work top surface, tiled floor, power points.
From entrance hallway
Lounge 17' x 12'7 (5.18m x 3.84m)
Dual aspect room due to large Upvc double glazed picture window to rear elevation and original feature stained glass window to side elevation, wooden casement door gives access to the sun room/ conservatory, light oak wood flooring, coved and set ceiling with inset chrome halogen down lighters, two radiators, tv point, two telephone points, dimmer switch.
Conservatory/ Sun Room 10'11 x 7' (3.33m x 2.13m)
Upvc double glazed construction with flat roof, light oak wood effect flooring benefitting from light and power, Upvc double glazed door gives direct access to the garden. There is further connecting door giving access to the dining room.
From entrance hallway
Dining Room 13' x 11'10 (3.96m x 3.61m)
Dual aspect room due to Upvc double glazed picture window to rear elevation, further Upvc double glazed window to side elevation, set ceiling with centre ceiling light point, light oak wood flooring, telephone point, radiator, dimmer switch. There is a wooden casement door giving access to the sun room/ conservatory.
Stairs from entrance hallway lead to Half Landing- Upvc double glazed frosted window to side elevation, further stairs lead to First Floor Landing- Stripped wooden doors to all principle rooms, hatch to loft space.
Master Bedroom 17'2 x 11'11 (5.23m x 3.63m)
Set ceiling with inset chrome halogen down lighters, Upvc double glazed bay window and additional Upvc double glazed window to rear elevations, power points, tv point, telephone point, dimmer switch, radiator.
Agents Note- This room could accommodate an en-suite, subject to the usual planning consents.
Bedroom Two 13'1 x 11'11 (3.99m x 3.63m)
Large Upvc double glazed bay window to rear elevation, set ceiling with centre ceiling light point, radiator, wooden fireplace surround, tv point, power points.
Bedroom Three 12'3 x 9'8 to chimney breast (3.73m x 2.95m)
Two Upvc double glazed windows to front elevation, power points, tv point, radiator, set ceiling, dimmer switch, wooden fireplace surround.
Bathroom
Modern suite comprising panelled bath with contemporary taps, pedestal wash hand basin with contemporary mixer deck, built in corner glass shower cubicle housing Triton power shower, feature part tiled walls, set ceiling with inset halogen down lighters, extractor fan, chrome wall mounted heated towel rail, two frosted Upvc double glazed windows to front elevations.
Separate Cloakroom- Comprising close coupled dual flush wc, Upvc frosted double glazed window to front elevation, set ceiling with inset halogen down lighters.
+
Outside
The Rear garden is ia good size and enjoys a South Westerly facing aspect. The garden is laid predominately to lawn enclosed by mature tree and shrub borders with some panelled fencing. There is access to the front of the property via the lean-to.
The Front Garden is laid predominately to lawn with some shrub and plant borders, enclosed by some panelled fencing and low boundary brick walling.
There is a hardstanding driveway leads to:
Garage - Double opening wooden gates with further wooden side door, benefiting from light and power.
Agents Note- There is potential to extend over the garage, subject to the usual planning consents.
+
TENDER FORM
Strictly all offers to be received in writing by 5th May 2006 at 12 noon.
Please complete the below form accordingly:
Name
.............................................................................................................................................................
Address
.............................................................................................................................................................
.............................................................................................................................................................
.............................................................................................................................................................
Contact Telephone Numbers
.............................................................................................................................................................
.............................................................................................................................................................
.............................................................................................................................................................
Position/ Status
e.g On the market, Sold (stc), Nothing to sell, In rented
.............................................................................................................................................................
.............................................................................................................................................................
.............................................................................................................................................................
Financial Arrangements/ Mortgage
THE PROPERTY MISDESCRIPTIONS ACT 1991
The Agent has not tested any apparatus, equipment, fixtures and fittings or services and so cannot verify that they are in working order or fit for the purpose. A Buyer is advised to obtain verification from their Solicitor or Surveyor. References to the Tenure of a Property are based on information supplied by the Seller. The Agent has not had sight of the title documents. A Buyer is advised to obtain verification from their Solicitor. Items shown in photographs are NOT included unless specifically mentioned within the sales particulars. They may however be available by separate negotiation. Buyers must check the availability of any property and make an appointment to view before embarking on any journey to see a property.
Listed by
Poole
Frost&Co
Reference: 6972667
EPC Rating & Upgrade Cost
Current rating: D
Potential rating: C
Inspection date: 10/06/2022
Expiry date: 09/06/2032
Current heating cost: £1,143/year
Potential heating cost: £714/year
Est. upgrade cost to C: £10,725
Recommendations
- Increase loft insulation to 270 mm (£100 - £350)
- Cavity wall insulation (£500 - £1,500)
- Floor insulation (solid floor) (£4,000 - £6,000)
- Solar photovoltaic panels, 2.5 kWp (£3,500 - £5,500)
Flood risk
Zone: 1
Risk: Low
Job (default Low)
FENSA Certificates
This property has 3 FENSA certificate(s) on record, indicating window/door installations by FENSA-approved installers.
FENSA Certificate #6907184
Property Details
Street: 6 Glenair Road
Town: POOLE
Postcode: BH14 8AA
Installation Details
Items: 1 door
Certificate Issued: 19/10/2009
Work Completed: 08/10/2009
This certificate data was retrieved from FENSA's database
FENSA Certificate #5772215
Property Details
Street: 6 Glenair Road
Town: POOLE
Postcode: BH14 8AA
Installation Details
Items: 1 door
Certificate Issued: 16/06/2008
Work Completed: 05/06/2008
This certificate data was retrieved from FENSA's database
FENSA Certificate #5088643
Property Details
Street: 6 Glenair Road
Town: POOLE
Postcode: BH14 8AA
Installation Details
Items: 5 windows
Certificate Issued: 01/10/2007
Work Completed: 19/09/2007
This certificate data was retrieved from FENSA's database
What is FENSA? FENSA (Fenestration Self-Assessment Scheme) is a government-authorised scheme that monitors building regulation compliance for replacement windows and doors. Certificates indicate that work was completed by FENSA-approved installers.
Price history
| Event | Date | Price | % change |
|---|---|---|---|
| Sold | 28/10/2022 (3 years ago) | £937,250 | — |
Source: HM Land Registry Price Paid Data. Crown copyright.
Sold Comparables
Same street and nearby sales within 0.25 miles (last 5 years). Data from Land Registry Price Paid.
| Address | Price | Date | Type |
|---|---|---|---|
| LITTLE HAVEN, 22A BRITANNIA ROAD, POOLE, BOURNEMOUTH, CHRISTCHURCH AND POOLE, BH14 8BB | £230,000 | 04/11/2022 | Detached |
| 9 GLENAIR AVENUE, POOLE, BOURNEMOUTH, CHRISTCHURCH AND POOLE, BH14 8AD | £875,000 | 30/09/2022 | Detached |
| 28 CHAPEL ROAD, PARKSTONE, POOLE, BOURNEMOUTH, CHRISTCHURCH AND POOLE, BH14 0JU | £642,000 | 23/09/2022 | Detached |
| 30 SANDBANKS ROAD, PARKSTONE, POOLE, BOURNEMOUTH, CHRISTCHURCH AND POOLE, BH14 8BU | £607,500 | 10/08/2022 | Detached |
| 14 CLARENCE ROAD, POOLE, BOURNEMOUTH, CHRISTCHURCH AND POOLE, BH14 8AX | £700,000 | 09/05/2022 | Detached |
| 18 CHAPEL ROAD, PARKSTONE, POOLE, BOURNEMOUTH, CHRISTCHURCH AND POOLE, BH14 0JU | £555,000 | 16/12/2021 | Detached |
Area average: £601,583 (6 sales)
Capital growth trend
Land Registry outcode average: last 12 months vs 5y and 10y ago (from sold prices).
House Price Index (HM Land Registry — official index, not sold-price averages): Bournemouth Christchurch and Poole. Series: Detached. As of April 2026.
Rental Range
Estimated market rent for Bournemouth, Christchurch and Poole. Low = conservative, Realistic = average, Optimistic = best case.
Based on Local Authority from postcode lookup → Bournemouth, Christchurch and Poole.
Location
Nearby
Nearest stations, universities and amenities (distance from property).
| Type | Name | Distance |
|---|---|---|
| Bus stop | Orchard Avenue | 0.1 miles |
| Shop | Marden Soft Furnishings | 0.2 miles |
| Shop | Harrison‘s Barber Shop | 0.3 miles |
| Train station | Parkstone | 0.4 miles |
| Train station | Poole | 1.2 miles |
| Hospital | Dorset HealthCare | 2.4 miles |
| Hospital | Nuffield Health Bournemouth Hospital | 3.8 miles |
| University | Bournemouth University (Lansdowne Campus) | 3.9 miles |
Street-level crime
| Category | Count |
|---|---|
| Anti-social behaviour | 72 |
| Violence and sexual offences | 65 |
| Criminal damage and arson | 24 |
| Shoplifting | 11 |
| Vehicle crime | 8 |
| Other theft | 7 |
| Public order | 7 |
| Drugs | 6 |
| Possession of weapons | 5 |
| Burglary | 4 |
| Other crime | 2 |
| Theft from the person | 2 |
| Robbery | 1 |
| Total incidents | 214 |
Within 1 mile during May 2026. Source: data.police.uk (England & Wales).
Schools nearby
Nearest open schools with Ofsted ratings (England). Closed schools are not shown. Data from Get Information about Schools and Ofsted.
| Name | Type | Distance | Ofsted |
|---|---|---|---|
| The Bournemouth and Poole College | Other | 0.3 miles | — (No rating) |
| Baden-Powell and St Peter's Church of England Junior School | Primary | 0.3 miles | Good — 17 Dec 2014 |
| Ocean Academy Poole | Primary | 0.5 miles | Good — 15 Jun 2018 |
| St Mary's Catholic Primary School, Poole | Primary | 0.6 miles | Good — 28 Feb 2019 |
| Longfleet Church of England Primary School | Primary | 0.7 miles | Good — 13 May 2013 |
Rental Comparables
Loading rental comparables for this postcode. Refresh in a few minutes.
Rent-driven metrics
Based on Area rent estimate.
- Rent ratio — Monthly rent ÷ purchase price (1% rule). 1%+ = strong, 0.8–1% = okay, <0.8% = weak for cashflow.
- Max investor price — Rent ÷ 0.8%; the price at which rent would be 0.8% of price (Stoke-style target).
- Target investor price — Rent ÷ 1%; the price at which rent would be 1% of price (strong cashflow band).
- Gross yield — Annual rent as % of purchase price (no costs).