Siddington Bank Cottage
SALTERS LANE, MACCLESFIELD, SIDDINGTON, CHESHIRE EAST SK11 9LH
£925,000
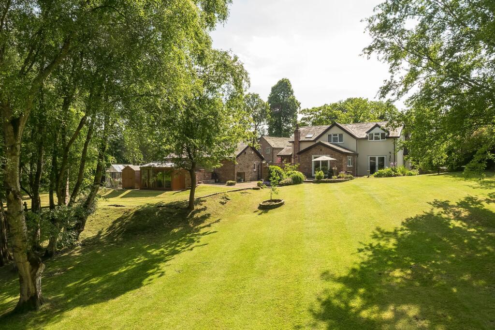
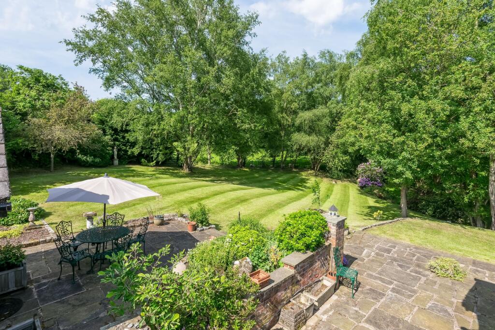
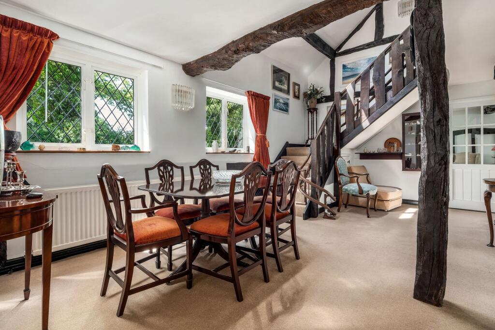
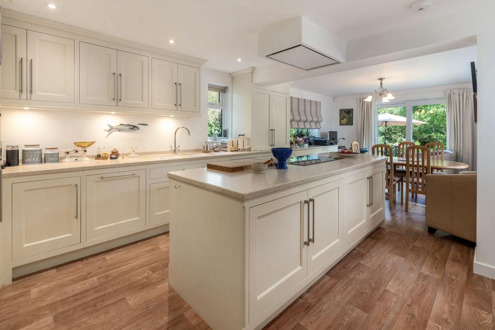
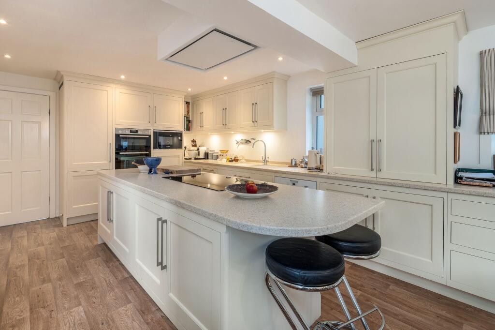
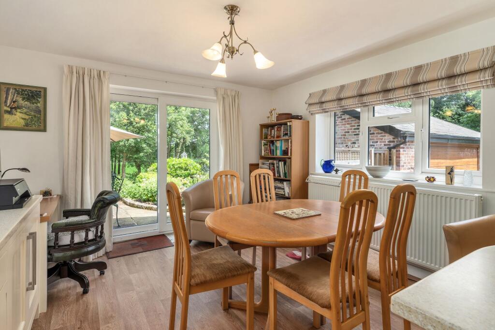
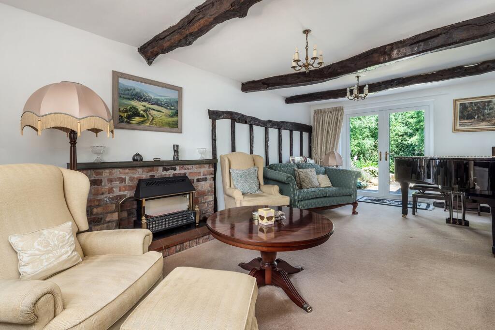
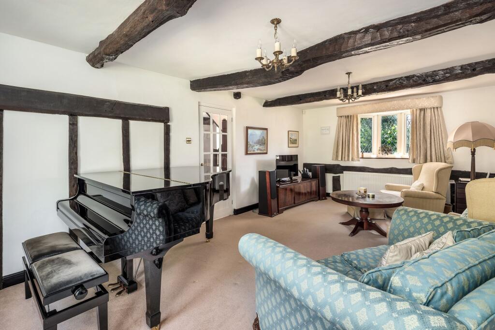
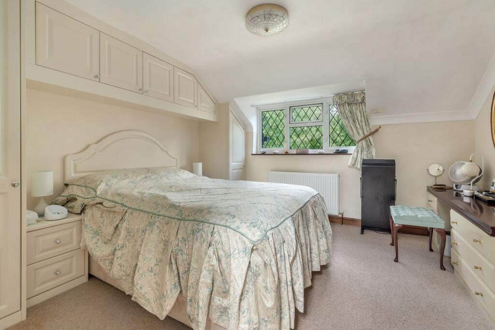
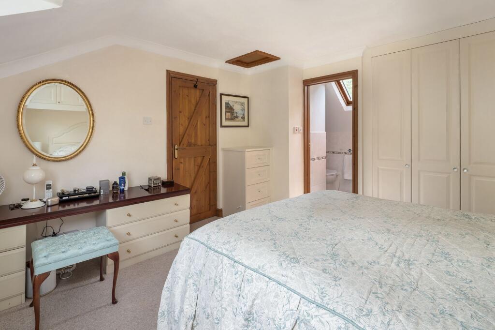
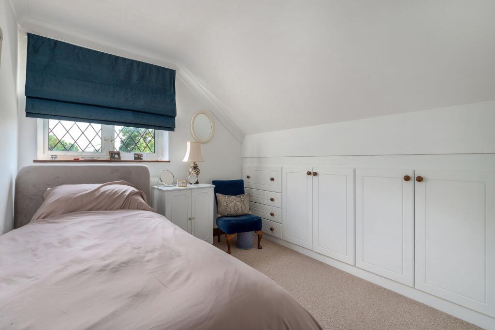
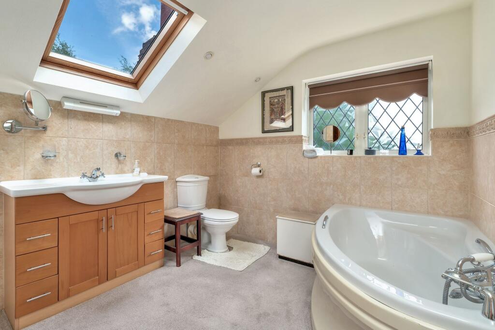
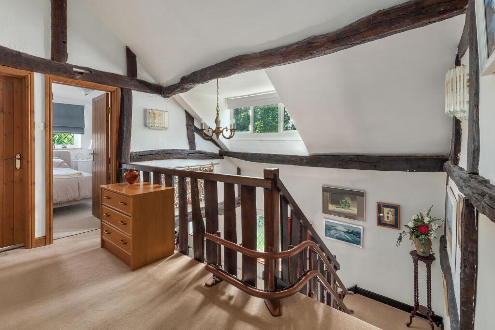
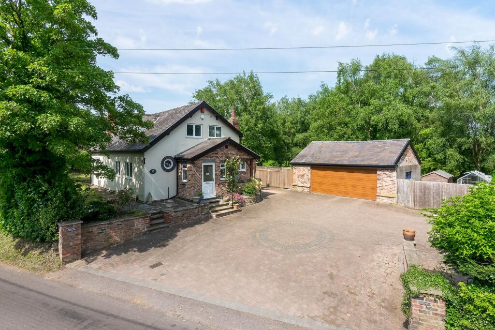
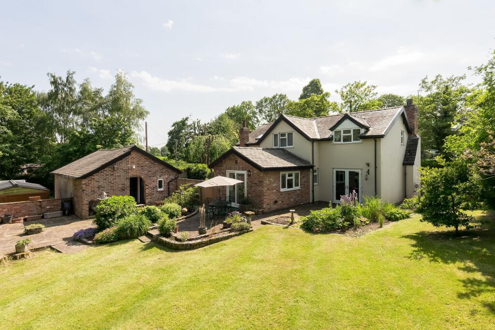
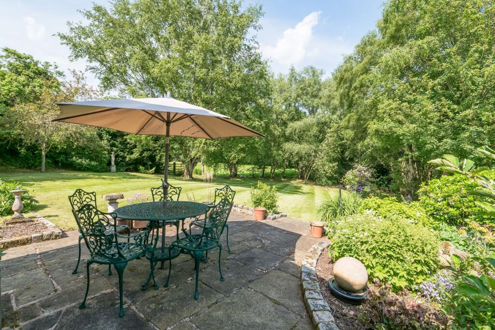
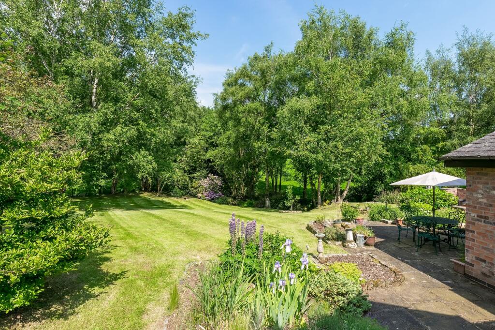
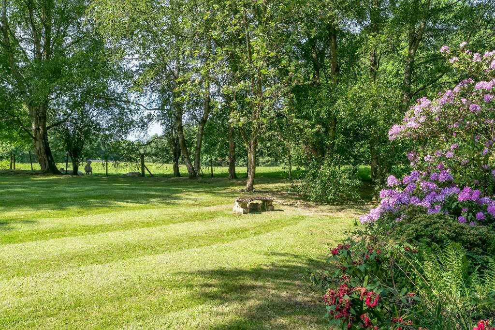
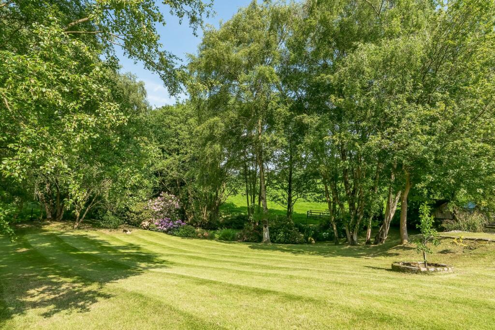
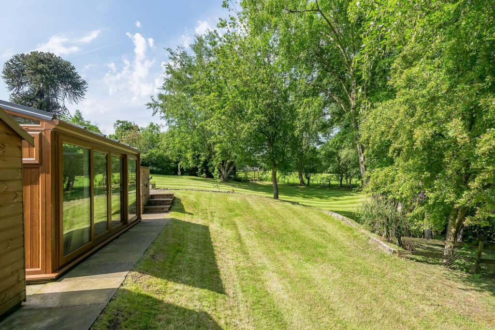
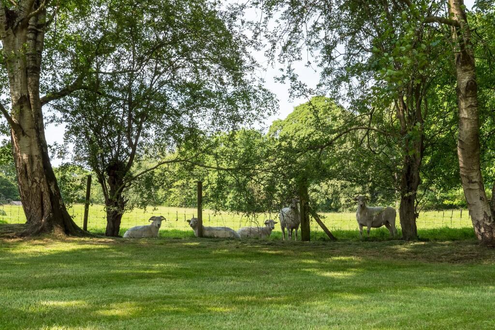
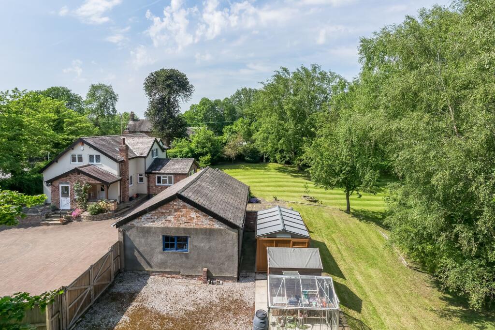
Photo 1 Photo 2 Photo 3 Photo 4 Photo 5 Photo 6 Photo 7 Photo 8 Photo 9 Photo 10 Photo 11 Photo 12 Photo 13 Photo 14 Photo 15 Photo 16 Photo 17 Photo 18 Photo 19 Photo 20 Photo 21 Photo 22
/ 22
Property details
Tenure
FREEHOLD
Floor area
162 m²
Council tax band
F
Last sold
£660,000 Aug 2018
Local average
£560,875 (+64.9%)
Street crime
4 incidents within 1 mile (Aug 2026)
Additional details
- Parking
- Yes
- Garden
- Yes
- Listed property
- No
- Restrictions
- No
- Required access
- No
- Rights of way
- No
- Flooded in last 5 years
- No
- Flood defences
- No
Description
Situated in the picturesque village of Siddington, the property combines peaceful countryside living with excellent accessibility, remaining within easy reach of Alderley Edge and Wilmslow. Set within extensive grounds extending to approximately 0.75 of an acre, the cottage enjoys delightful views across its gardens and the surrounding countryside and occupies an enviable position in this highly sought-after semi-rural location.
The lifestyle and grounds of this particular property are sure to appeal to those who value generous outdoor space. The gardens and grounds have been beautifully manicured by the current owners, with well-stocked beds and borders, mature trees, and a natural pond/stream to the rear, all combining to create a wonderful sense of tranquillity.
The property itself is well set back from the road in an elevated position and approached via an extensive block paved driveway, providing ample off-road parking and access to the double garage.
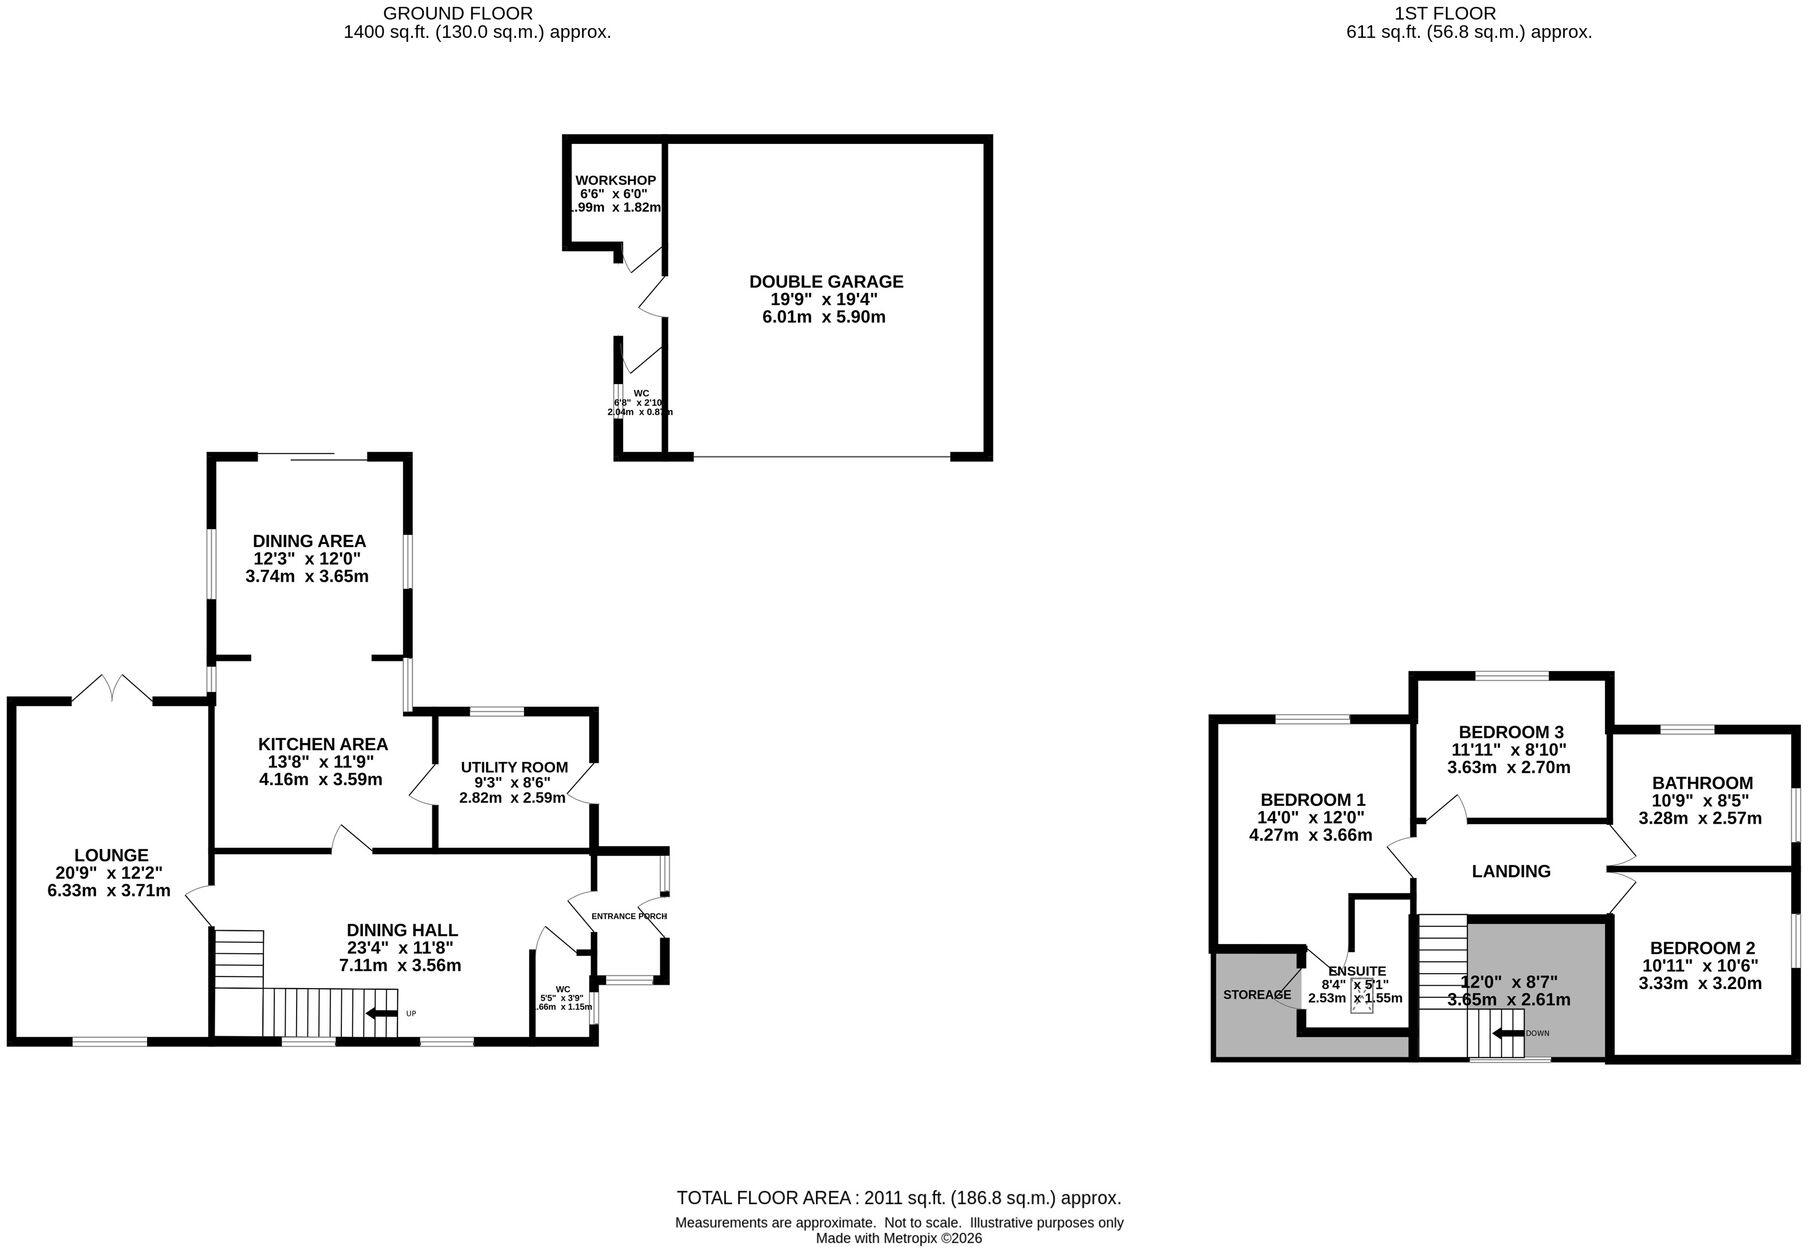
Upon entering the property, an entrance porch leads through to an incredibly generous dining reception hall, where exposed original beams immediately provide warmth and character. A downstairs WC offers practicality for modern family living.
Beyond this lies the oldest part of the house, the principal lounge, a wonderful living space featuring a double-aspect arrangement with a window to the front elevation and sliding doors to the rear, flooding the room with natural light whilst further emphasising the original features and detailing within this charming room.
To the rear of the property, the current owners have invested significantly in creating an outstanding open-plan dining kitchen, perfectly designed for modern living and entertaining. Glazed doors spill directly onto the gardens, seamlessly connecting the inside and outside spaces. The kitchen itself has been installed by renowned handcrafted kitchen makers David Lisle and is beautifully appointed with an extensive range of integrated appliances together with Corian work surfaces. A useful utility room accessed directly from the kitchen provides further practicality.
To the first floor, the landing continues the character theme with exposed beams and provides access to all bedrooms. There are three well-proportioned bedrooms in total, with both the principal and second bedroom benefiting from fitted furniture. The principal bedroom also enjoys the advantage of an en suite facility. A beautifully appointed family bathroom with walk-in shower completes the internal accommodation.
Externally, the property sits at the heart of its impressive 0.75 acre plot. There is a generous double garage with electronically operated doors, workshop, and gardener’s WC. Additional outbuildings and garden sheds provide excellent storage options, whilst a detached garden room with lighting and power offers versatility for use as a home office, gymnasium, or art studio.
There is also a substantial agricultural building measuring approximately 22.9 ft x 18.5 ft, presenting further potential and flexibility depending on a purchaser’s requirements.
The grounds, however, remain the true showstopper of this wonderful home, offering a rare combination of mature landscaping, privacy, and peaceful countryside ambience.
This is an incredibly unique opportunity to acquire a delightful character cottage steeped in history, occupying an idyllic rural setting whilst remaining highly accessible. A truly special home and an opportunity not to be missed.
EPC Rating: F
Listed by
Alderley Edge
Gascoigne Halman - Connells
Reference: 89469138
EPC ratings on this postcode
We don't have a matched EPC for this property yet. Below are efficiency scores and details for other addresses on this postcode.
| Address | Current | Potential | Floor area | Age band | Type |
|---|---|---|---|---|---|
| Colshaw Heath Cottage, Salters Lane, Siddington | 58 | 71 | 234 m² | England and Wales: 1983-1990 | Bungalow |
| Holly Cottage, Salters Lane, Siddington, MACCLESFIELD | 58 | 88 | 153 m² | England and Wales: 1930-1949 | Detached |
| LILAC COTTAGE, SALTERS LANE, SIDDINGTON | 52 | 72 | 125 m² | England and Wales: 1900-1929 | House |
| Lilac Cottage, Salters Lane, Siddington | 50 | 76 | 131 m² | England and Wales: before 1900 | House |
| Meadow Bank Barn, Salters Lane, Siddington | 51 | 61 | 317 m² | England and Wales: 1996-2002 | House |
| Mill House Farm, Salters Lane | 8 | 19 | 156 m² | England and Wales: before 1900 | House |
| Redes House, Salters Lane, Siddington | 44 | 72 | 177 m² | England and Wales: 1930-1949 | House |
| Saltersgate Flat, Salters Lane, Siddington | 56 | 68 | 45 m² | England and Wales: 1967-1975 | Flat |
| Saltersgate, Salters Lane, Siddington | 41 | 55 | 224 m² | England and Wales: 1967-1975 | House |
| Saltersgate, Salters Lane, Siddington | 36 | 38 | 332 m² | England and Wales: 1967-1975 | House |
| Siddington Bank Cottage, Salters Lane, Siddington | 29 | 70 | 159 m² | England and Wales: 1976-1982 | House |
| Siddington Bank Cottage, Salters Lane, Siddington, MACCLESFIELD | 29 | 70 | 159 m² | England and Wales: 1976-1982 | Detached |
| Siddington Bank Cottage, Salters Lane, Siddington, MACCLESFIELD | 36 | 66 | 162 m² | England and Wales: before 1900 | Detached |
| Spords Farm, Salters Lane, Siddington | 42 | 92 | 115 m² | England and Wales: before 1900 | House |
| Turnock Farm, Salters Lane, Siddington | 35 | 71 | 228 m² | England and Wales: before 1900 | House |
Flood risk
Zone: 1
Risk: Low
Job (default Low)
Registered land (INSPIRE)
This location falls inside an HM Land Registry INSPIRE registered freehold polygon.
Plot: ~2,845 m² (0.70 acres)
Source: HM Land Registry INSPIRE Index Polygons.
Floorplans
All
Price history
| Event | Date | Price | % change |
|---|---|---|---|
| Listed for sale | — | £925,000 | +40.2% |
| Sold | 24/08/2018 (8 years ago) | £660,000 | — |
Source: HM Land Registry Price Paid Data. Crown copyright.
Sold Comparables
Same street and nearby sales within 0.25 miles (last 5 years). Data from Land Registry Price Paid.
| Address | Price | Date | Type |
|---|---|---|---|
| Same street REDES HOUSE SALTERS LANE, SIDDINGTON, MACCLESFIELD, CHESHIRE EAST, SK11 9LH | £720,000 | 06/04/2023 | Detached |
| SIDDINGTON HOUSE CHELFORD ROAD, SIDDINGTON, MACCLESFIELD, CHESHIRE EAST, SK11 9LF | £2,100,000 | 29/07/2022 | Detached |
| Same street LILAC COTTAGE SALTERS LANE, SIDDINGTON, MACCLESFIELD, CHESHIRE EAST, SK11 9LH | £625,000 | 09/12/2021 | Semi-detached |
Street average: £672,500 (2 sales)
Area average: £2,100,000 (1 sale)
Capital growth trend
Land Registry outcode average: last 12 months vs 5y and 10y ago (from sold prices).
House Price Index (HM Land Registry — official index, not sold-price averages): Cheshire East. Series: Detached. As of July 2026.
Rental Range
Estimated market rent for Cheshire East. Low = conservative, Realistic = average, Optimistic = best case.
Based on Local Authority from postcode lookup → Cheshire East.
LHA (30th percentile) floor for East Cheshire: £992/mo (Apr 2025 – Mar 2026)
Location
Address
Salters Lane
Nearby
Nearest stations, universities and amenities (distance from property).
| Type | Name | Distance |
|---|---|---|
| Bus stop | Siddington, Chelford Road / Woodside | 0.1 miles |
| Bus stop | Siddington, Pexhill Road / All Saints' Church | 0.2 miles |
| Shop | Unknown | 1.8 miles |
| Shop | Four Oaks Cash & Carry | 2.4 miles |
| Train station | Chelford | 3.0 miles |
| Train station | Goostrey | 3.7 miles |
| Hospital | Rosemount Resource Centre | 4.2 miles |
| Hospital | John Munroe Hospital | 10.0 miles |
Street-level crime
| Category | Count |
|---|---|
| Anti-social behaviour | 3 |
| Other crime | 1 |
| Total incidents | 4 |
Within 1 mile during Aug 2026. Source: data.police.uk (England & Wales).
Schools nearby
Nearest open schools with Ofsted ratings (England). Closed schools are not shown. Data from Get Information about Schools and Ofsted.
| Name | Type | Distance | Ofsted |
|---|---|---|---|
| Marton and District CofE Aided Primary School | Primary | 1.6 miles | Good — 18 Jul 2017 |
| Terra Nova School | Other | 2.9 miles | — (No rating) |
| Gawsworth Primary School | Primary | 3.0 miles | Good — 27 Feb 2012 |
| Eden School | Other | 3.3 miles | Good — 10 Mar 2024 |
| Chelford CofE Primary School | Primary | 3.3 miles | Good — 30 Nov 2023 |
Rental Comparables
Residential lets from OpenRent and Rightmove for the area (same bedroom count). Use to validate rent estimates. Student lets are excluded.
| Title | Rent | Beds | Distance | As seen on |
|---|---|---|---|---|
| Little Brereton, Cowbrook Lane, Gawsworth | £1,750/mo | 3 | 4.14 miles | Rightmove |
Average rent: £1,750/mo (1 listing)
Rent-driven metrics
Based on OpenRent comparables.
- Rent ratio — Monthly rent ÷ purchase price (1% rule). 1%+ = strong, 0.8–1% = okay, <0.8% = weak for cashflow.
- Max investor price — Rent ÷ 0.8%; the price at which rent would be 0.8% of price (Stoke-style target).
- Target investor price — Rent ÷ 1%; the price at which rent would be 1% of price (strong cashflow band).
- Gross yield — Annual rent as % of purchase price (no costs).
- Cost-to-rent — Price ÷ annual rent (from OpenRent comparables). Under 14× = strong, 14–16× = acceptable, 17×+ = compressed.
- Cashflow — Rent minus mortgage, 10% maintenance, £25/mo compliance. Assumes 75% LTV, 3.95% APR (5yr fixed), 25yr term.
- ROI — Annual profit ÷ cash in (deposit + 4% purchase costs).
Enter House Number
Enter the house number to help us retrieve more accurate pricing history and property data.
Please log in to submit or correct the house number for this listing.
Log in to continue