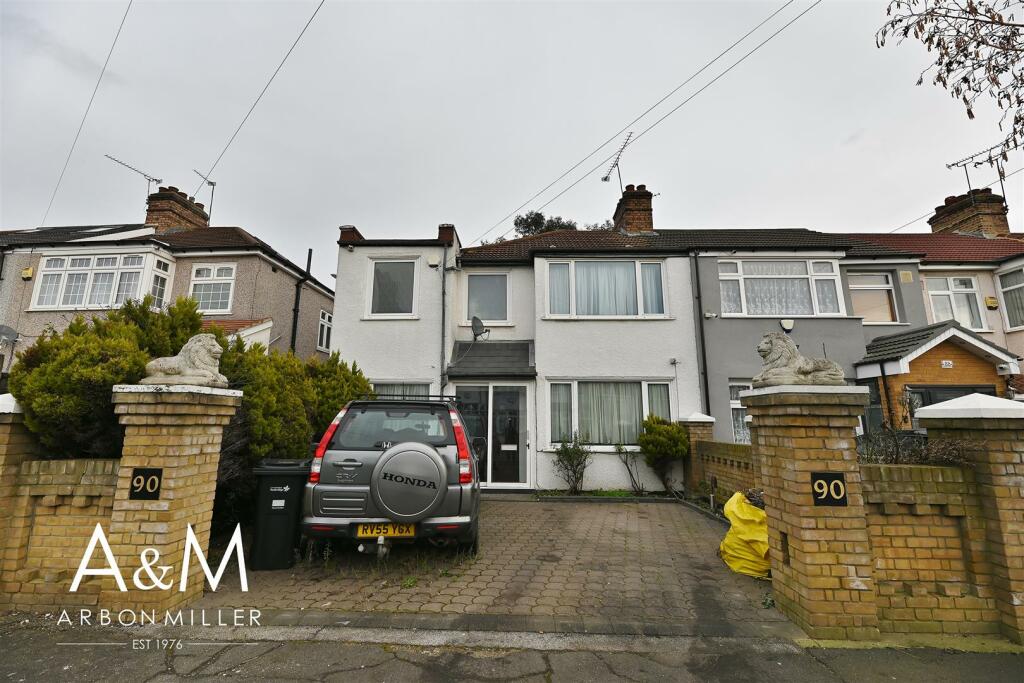
90 RUSHDEN GARDENS
ILFORD, GREATER LONDON IG5 0BW
£600,000
Property details
Tenure
FREEHOLD
Floor area
124 m²
Council tax band
E
EPC rating
D
Year built
England and Wales: 1930-1949
Last sold
£600,000 Nov 2024
Price per m²
£4,839/m²
Local average
£636,605 (-5.8%)
Deprivation
Decile 2 (6,368 of 33,755)
Street crime
382 incidents within 1 mile (May 2026)
Key features
- UNIQUE THREE DOUBLE BEDROOM EXTENDED
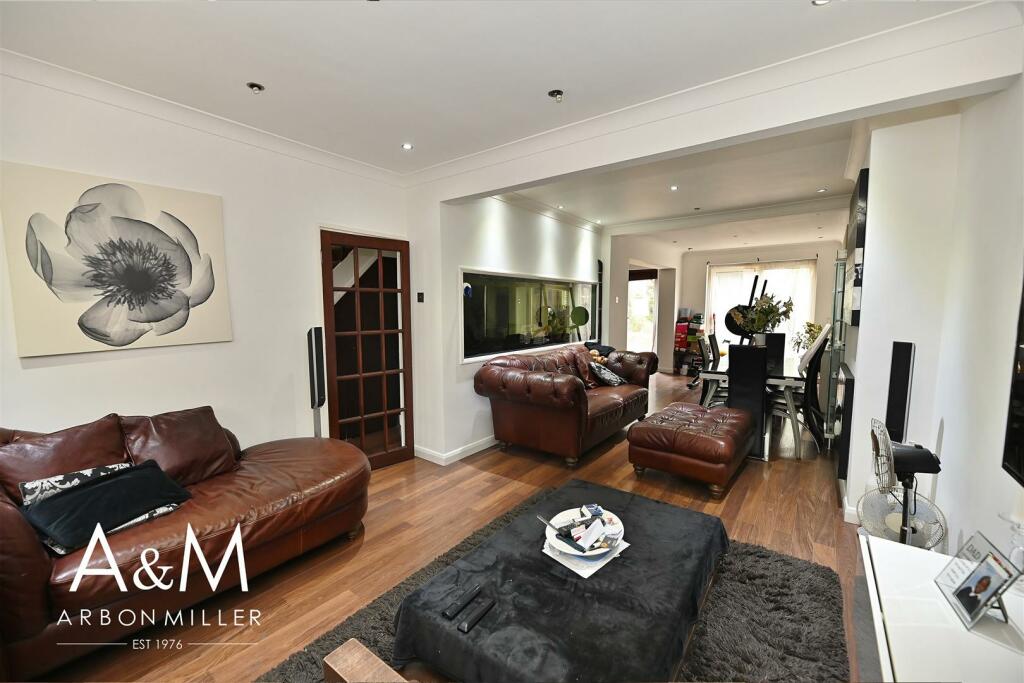
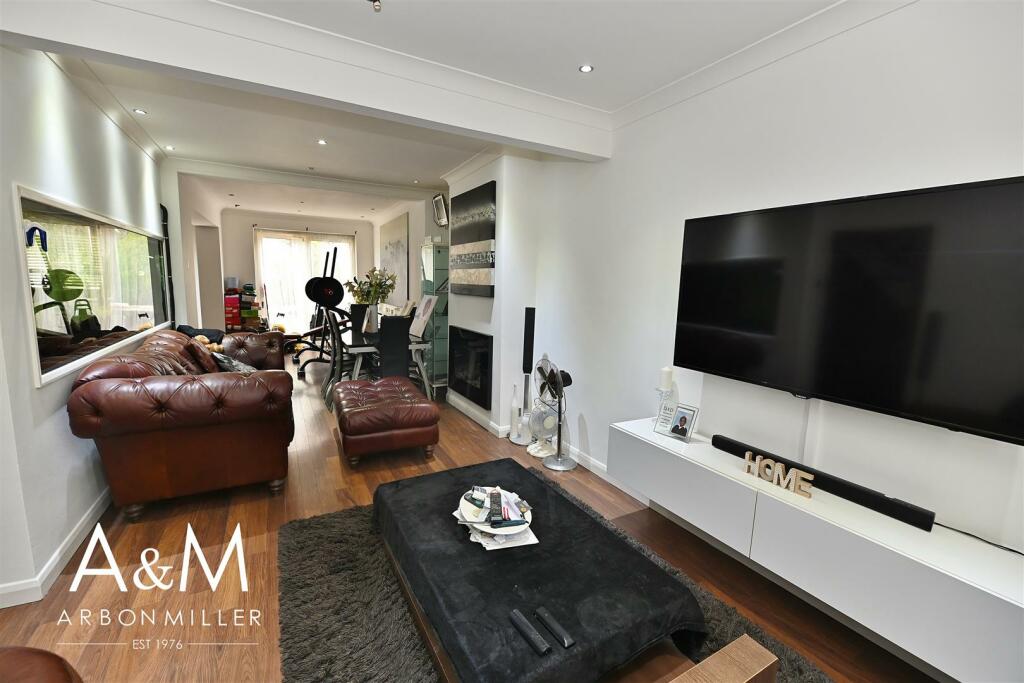
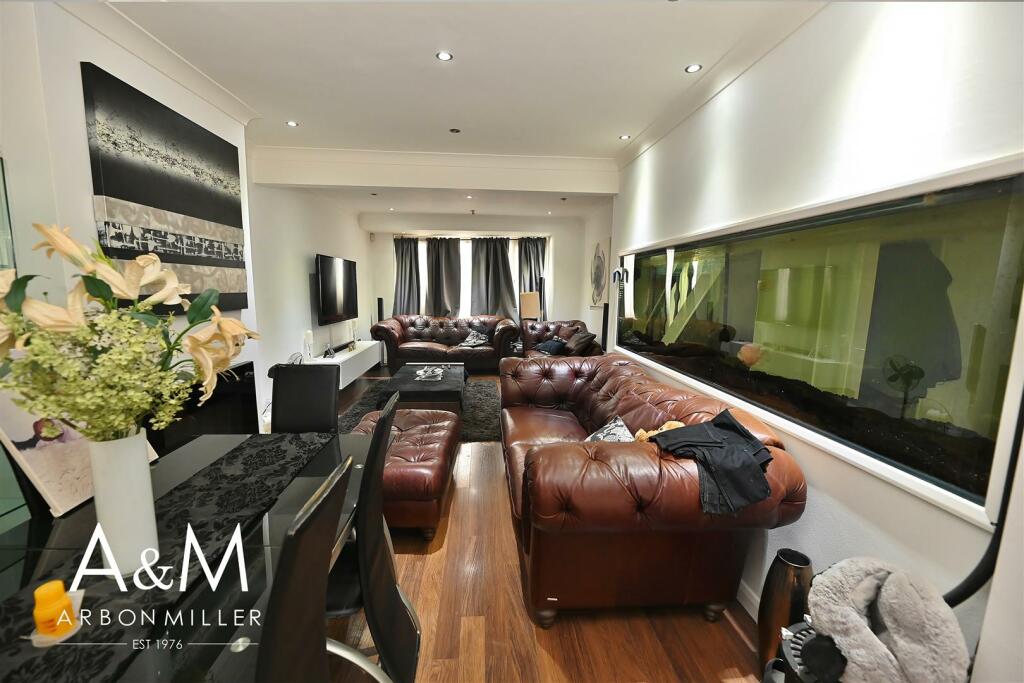
- 22'8 Through Lounge
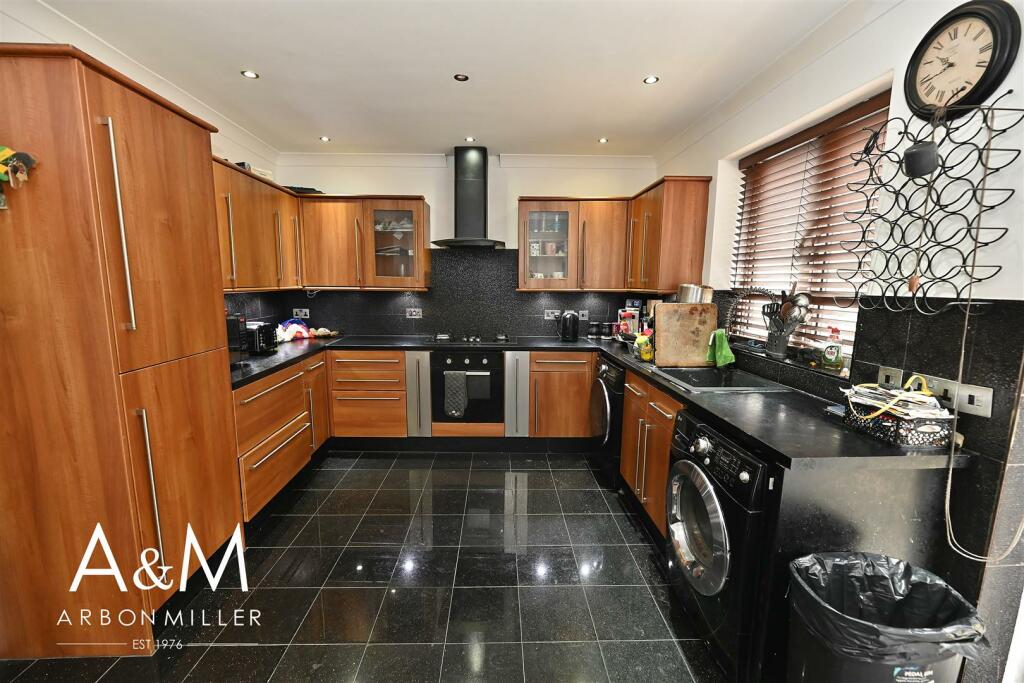
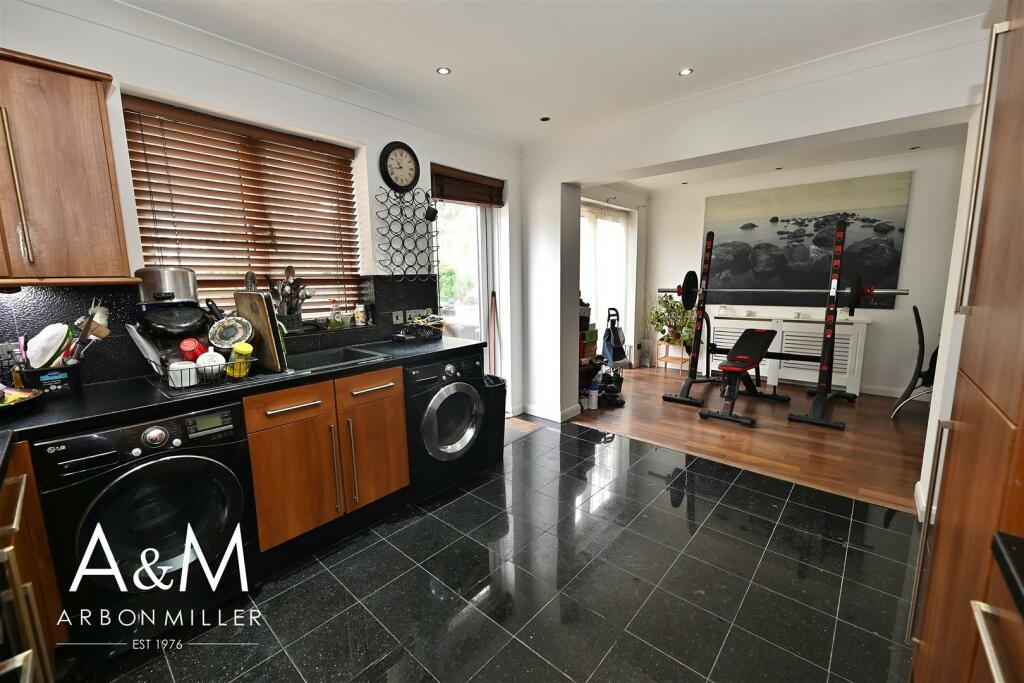
- 22'5 Extended Kitchen
- Cloakroom/WC
- TV Room/Further Reception
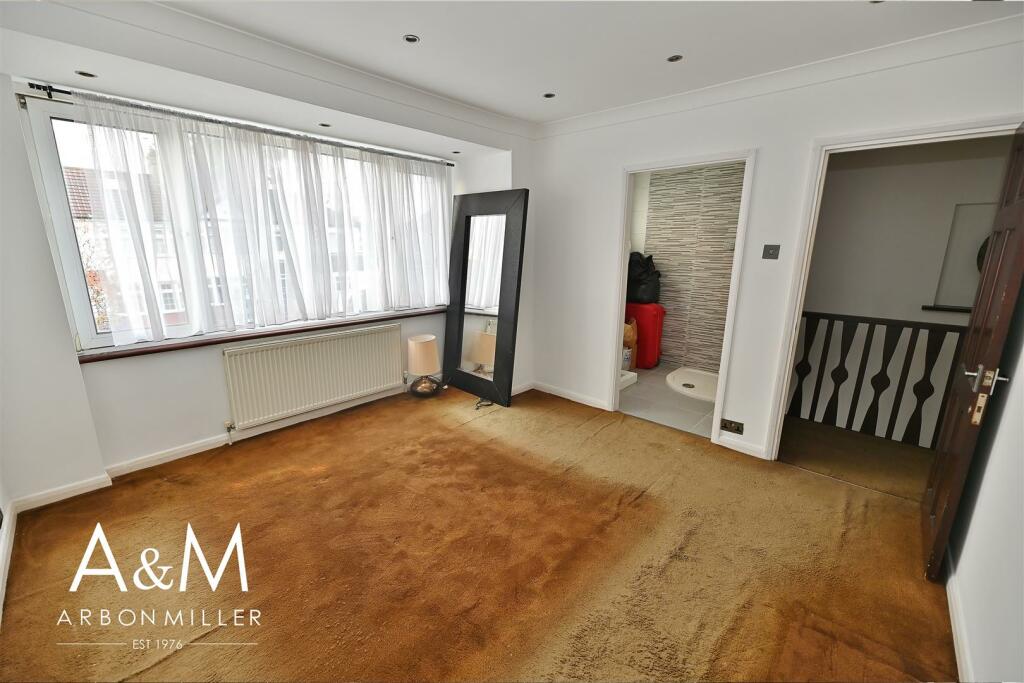
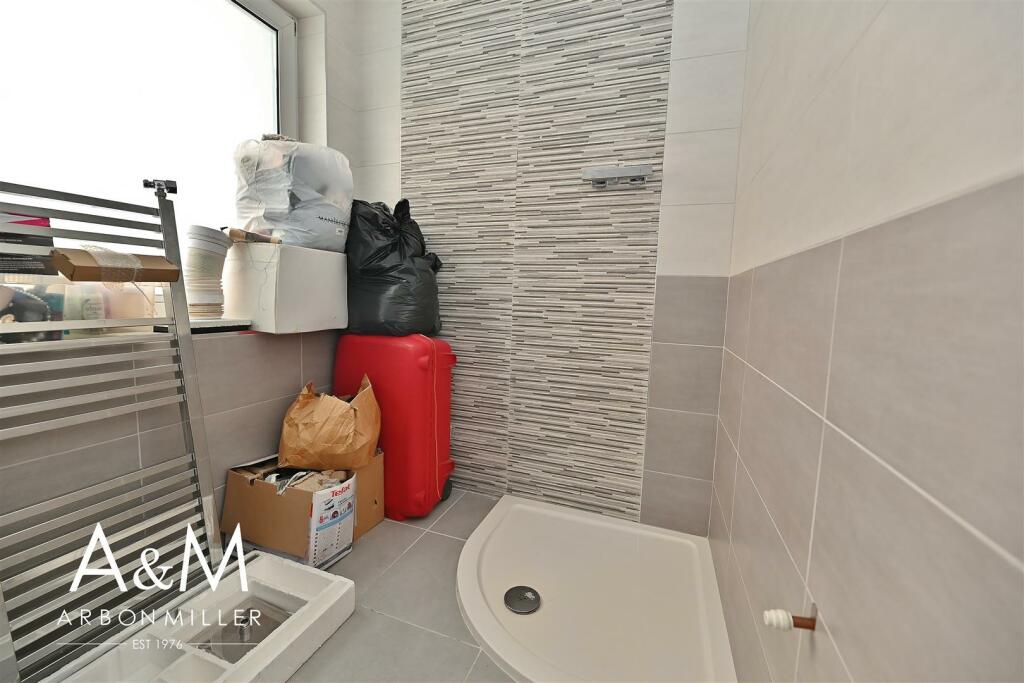
- Principle Bedroom with plumbing to provide an En suite Shower room (requires completion by the incoming buyer)
- ENLARGED Family Bathroom
- OFF STREET PARKING
Additional details
- Parking
- Yes
- Garden
- Yes
Description
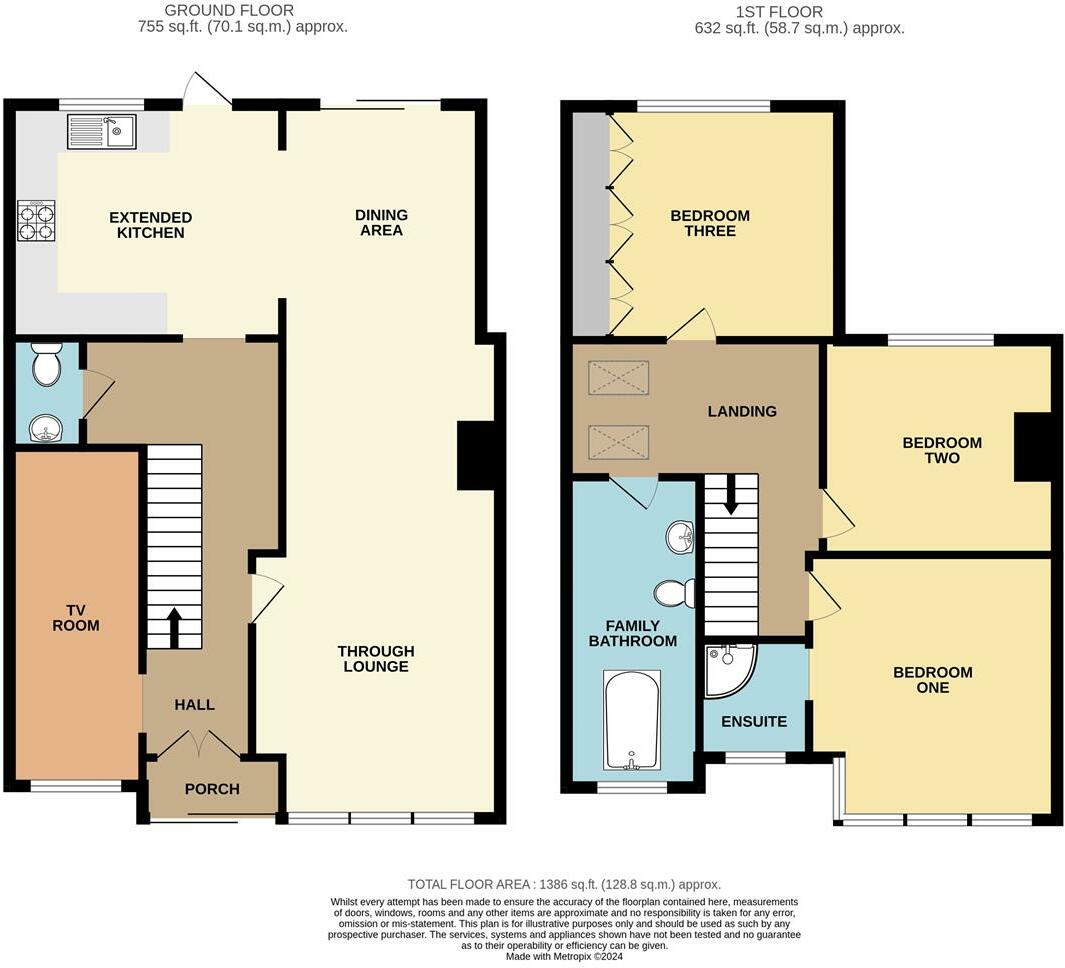
Entrance Porch - 1.52m x 0.74m (5'0 x 2'5) - Double glazed sliding patio door. further double doors to:
Entrance Hall - 6.12m x 2.34m max (20'1 x 7'8 max) - Understairs storage cupboard, double radiator.
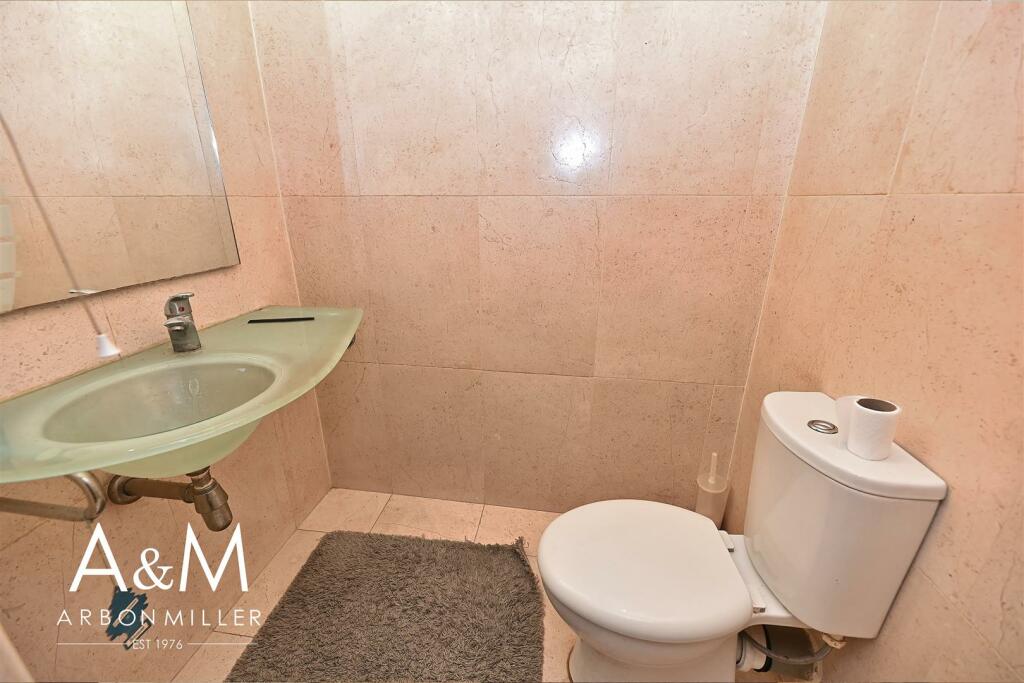
Cloakroom - 1.57m x 1.12m (5'2 x 3'8) - Low level wc, wall mounted sink unit with mixer tap, tiled walls, tiled floor, extractor fan.
Through Lounge - 6.91m x 3.58m to extremes (22'8 x 11'9 to extremes - Double glazed bay window, double glazed sliding patio door to rear, feature fish tank, two radiators, laminated flooring, spotlights to ceiling, coved cornice.
Extended Kitchen/Diner - 6.83m x 3.35m (22'5 x 11') - Range of wall and base units, working surfaces, cupboards and drawers, built-in oven with gas hob and extractor fan over, single drainer sink unit with mixer tap. radiator, spotlights to ceiling, coved cornice, plumbing for washing machine, part tiled walls, tiled floor, two light double glazed window, double glazed door to rear.
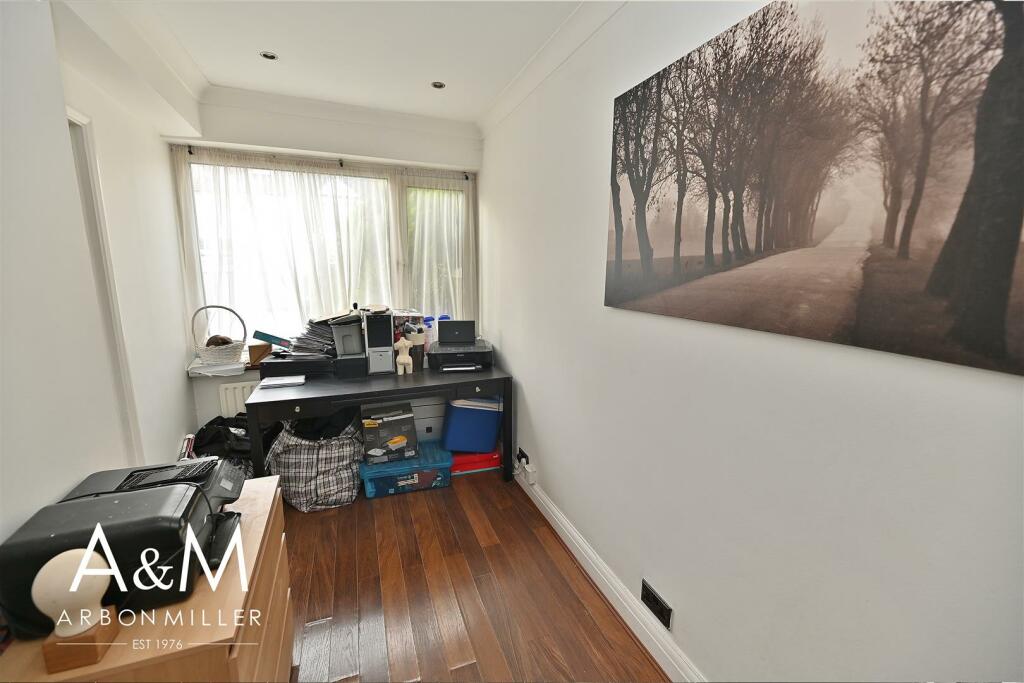
Tv Room - 4.80m x 1.98m max (15'9 x 6'6 max) - Two light double glazed window, radiator, spotlights to ceiling, coved cornice, laminated flooring.
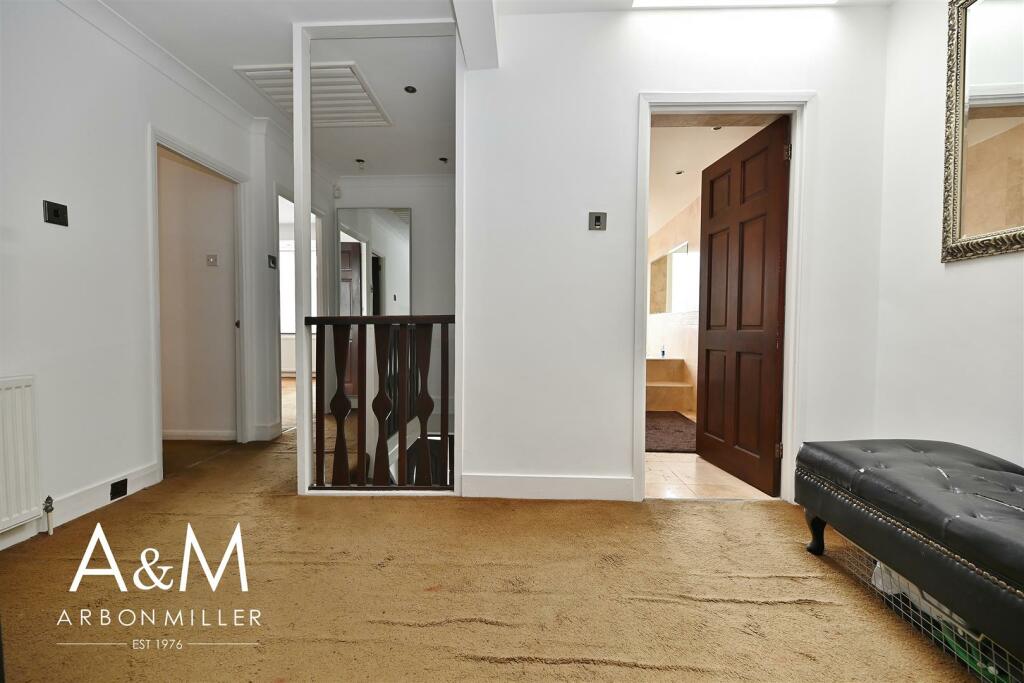
Spacious Landing - 4.24m x 3.86m to extremes (13'11 x 12'8 to extreme - Airing cupboard, double radiator.
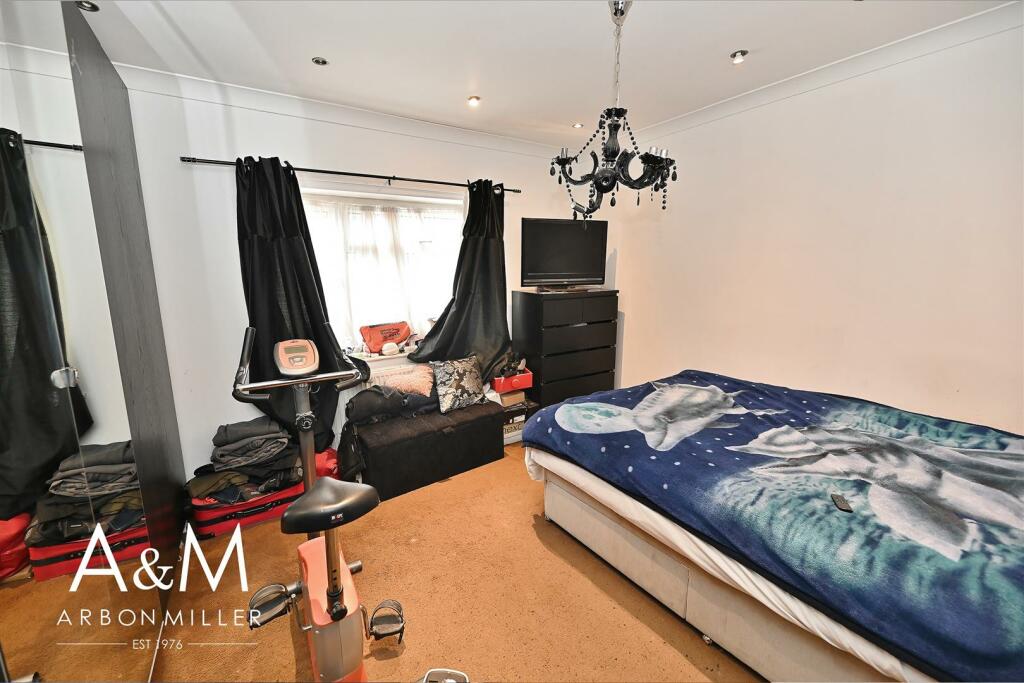
Bedroom One - 3.66m x 3.51m (12' x 11'6) - Three light double glazed window, radiator, spotlights to ceiling, coved cornice.
Ensuite Shower Room - 1.73m x 1.63m (5'8 x 5'4) - Still Under Construction.
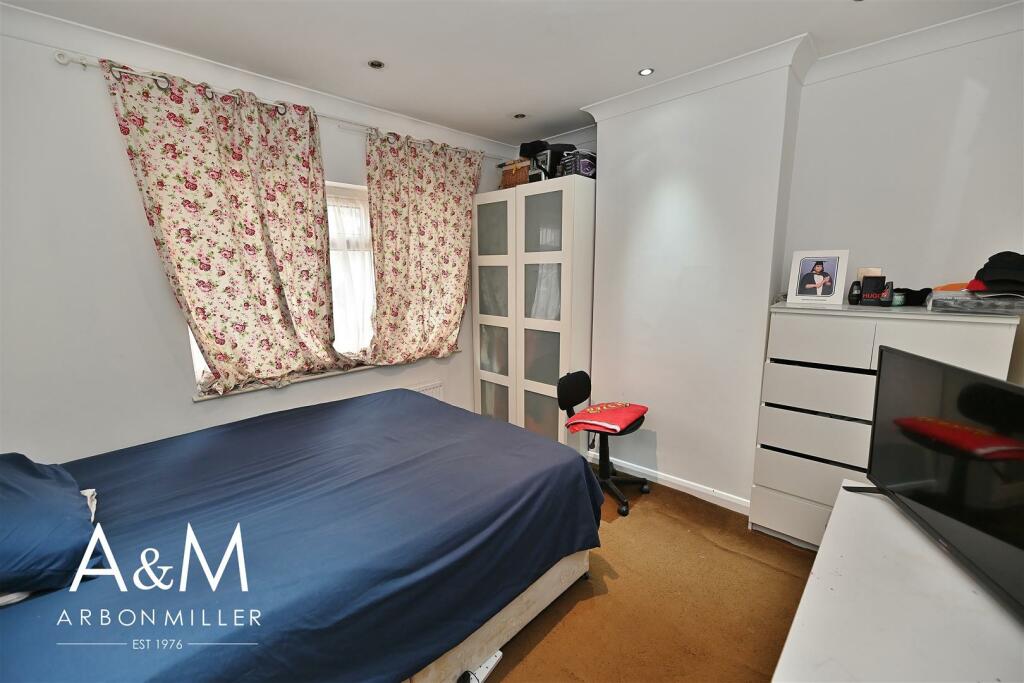
Bedroom Two - 3.38m x 3.07m (11'1 x 10'1) - Three light double glazed window, double radiator, spotlights to ceiling, coved cornice.
Bedroom Three - 3.84m ino wardrobe recess x 3.38m (12'7 ino wardro - Two light double glazed window, double radiator, fitted wardrobes, spotlights to ceiling, coved cornice.
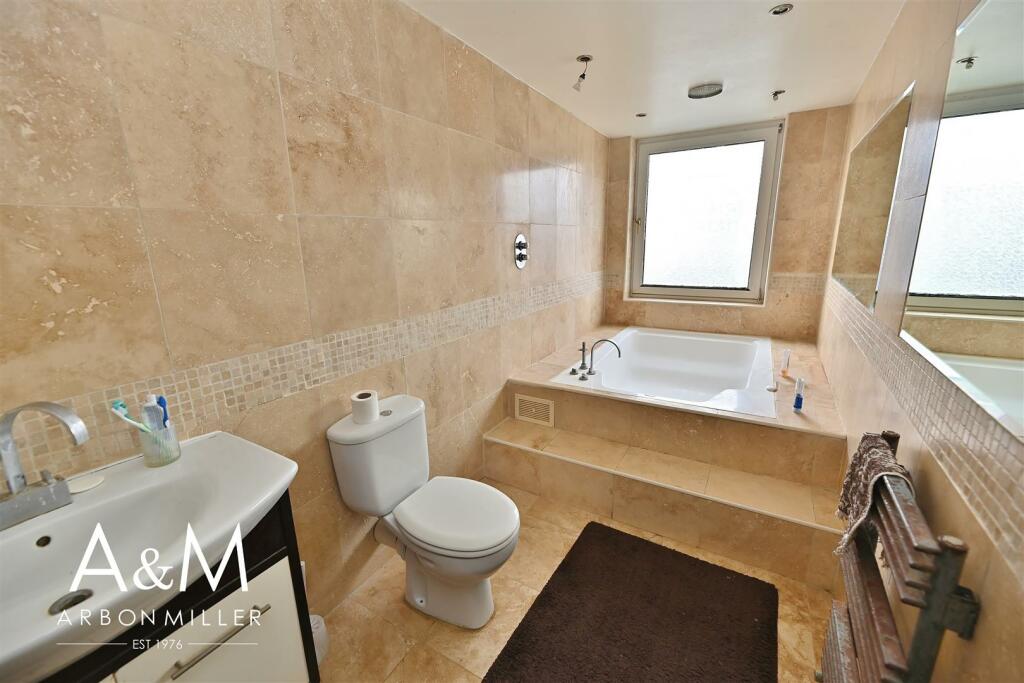
Extended Bathroom - Large sunken bath with mixer tap and shower attachment, vanity wash hand basin with mixer tap, low level wc, two heated towel rail, tiled walls, tiled floor, obscure double glazed window.
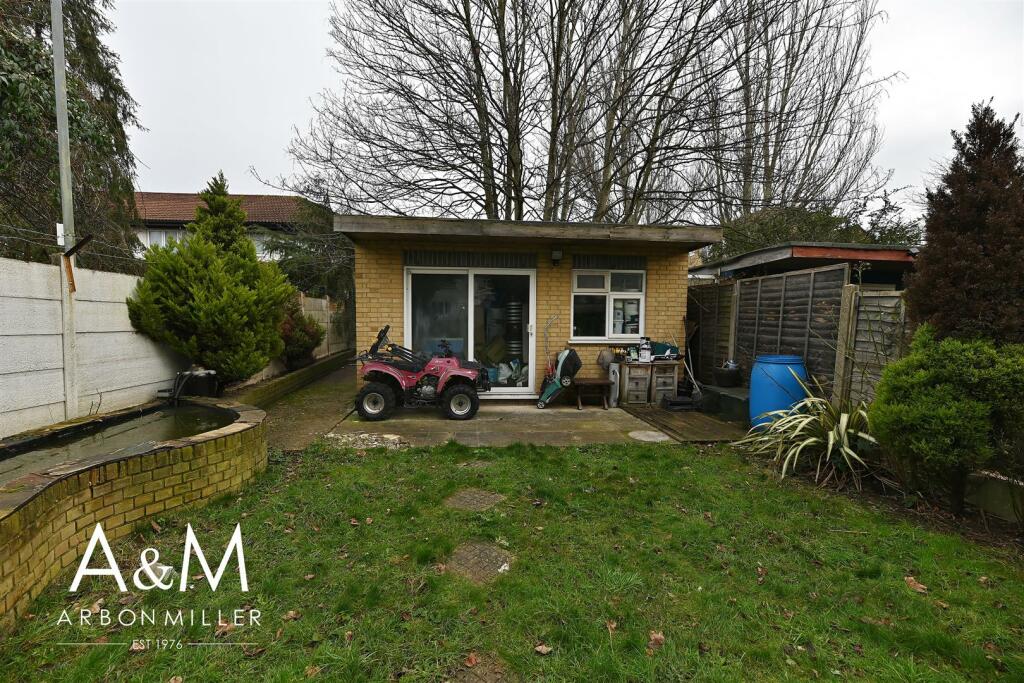
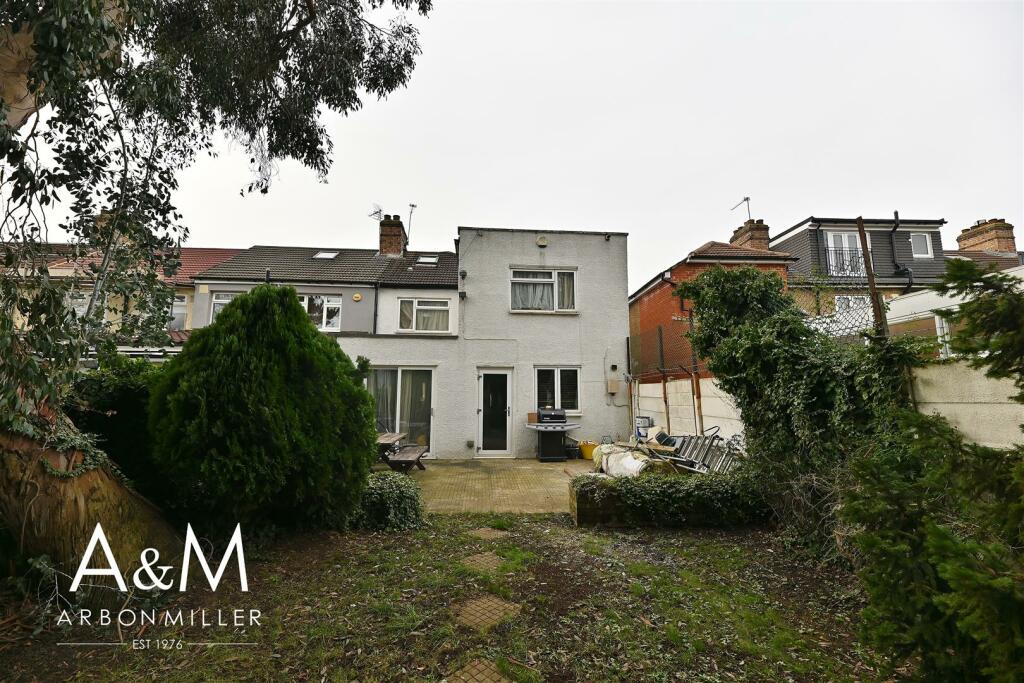
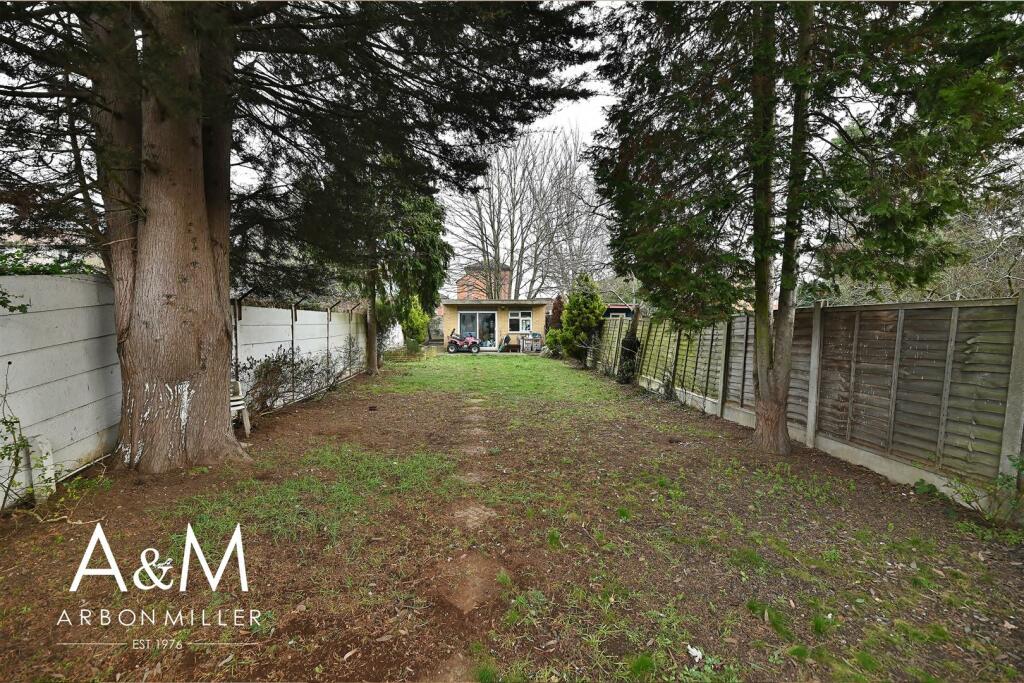
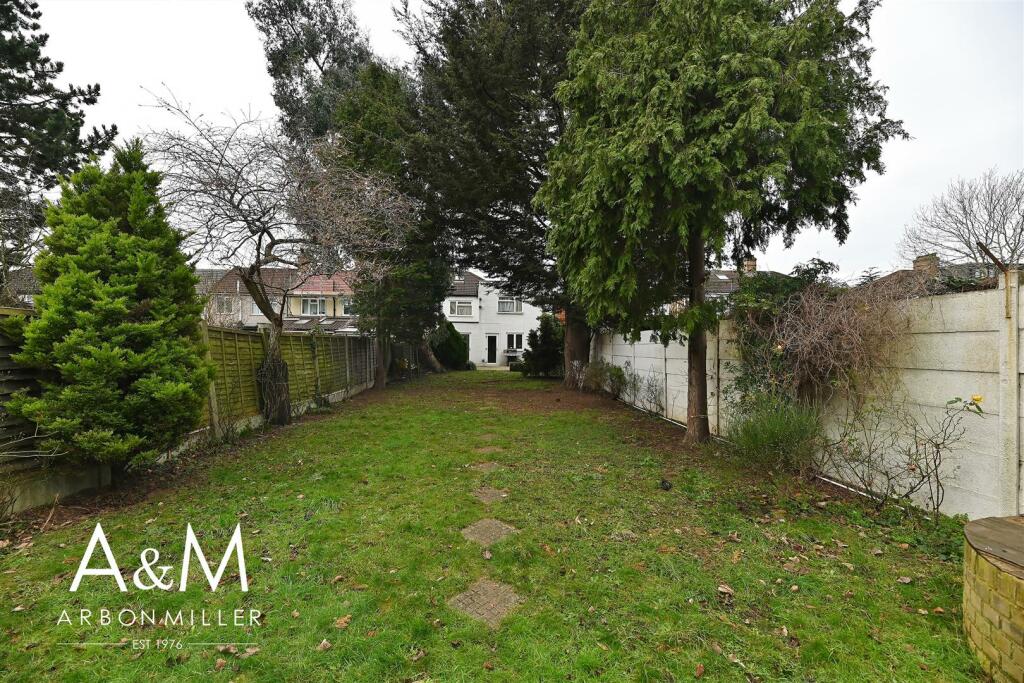
Rear Garden - Mainly laid to lawn, patio area, pond, brick built outbuilding, security lighting, outside tap,
Front Garden - Providing MULTIPLE OFF STREET PARKING SPACES.
Council Tax - London Borough of Redbridge - Band E
Agents Note - Arbon & Miller inspected this property and will be only too pleased to provide any additional information as may be required. The information contained within these particulars should not be relied upon as statements or a representation of fact and photographs are for guidance purposes only. Services and appliances have not been tested and their condition will need to be verified. All guarantees need to be verified by the respective solicitors.
Listed by
Barkingside
Arbon & Miller
Reference: 145417733
EPC Rating & Upgrade Cost
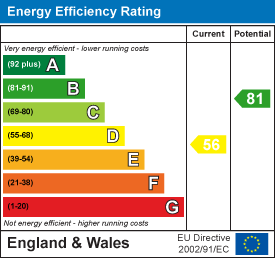
Current rating: D
Potential rating: B
Inspection date: 29/01/2024
Expiry date: 28/01/2034
Current heating cost: £1,903/year
Potential heating cost: £1,068/year
Est. upgrade cost to C: £20,675
Recommendations
- Flat roof or sloping ceiling insulation (£850 - £1,500)
- Cavity wall insulation (£500 - £1,500)
- 50 mm internal or external wall insulation (£4,000 - £14,000)
- Solar water heating (£4,000 - £6,000)
- Solar photovoltaic panels, 2.5 kWp (£3,500 - £5,500)
Flood risk
Zone: 1
Risk: Low
Job (default Low)
Floorplans
Rushden Gardens - Clayhall
EPC Graphs
EE Rating
Price history
354% since 1999
| Event | Date | Price | % change |
|---|---|---|---|
| Sold | 08/11/2024 (1 year ago) | £600,000 | +354% |
| Sold | 05/02/1999 (27 years ago) | £132,170 | — |
Source: HM Land Registry Price Paid Data. Crown copyright.
Sold Comparables
Same street and nearby sales within 0.25 miles (last 5 years). Data from Land Registry Price Paid.
| Address | Price | Date | Type |
|---|---|---|---|
| 13 MONKSWOOD GARDENS, ILFORD, REDBRIDGE, GREATER LONDON, IG5 0DG | £670,000 | 26/09/2023 | Semi-detached |
| 125 RUSHDEN GARDENS, ILFORD, REDBRIDGE, GREATER LONDON, IG5 0BN | £560,000 | 21/11/2022 | Semi-detached |
| 146 HERENT DRIVE, ILFORD, REDBRIDGE, GREATER LONDON, IG5 0HH | £690,000 | 18/11/2022 | Semi-detached |
| 119 RUSHDEN GARDENS, ILFORD, REDBRIDGE, GREATER LONDON, IG5 0BN | £585,000 | 09/11/2022 | Semi-detached |
| 33 RUSHDEN GARDENS, ILFORD, REDBRIDGE, GREATER LONDON, IG5 0BP | £650,000 | 07/10/2022 | Semi-detached |
| 119 LORD AVENUE, ILFORD, REDBRIDGE, GREATER LONDON, IG5 0HL | £720,000 | 06/10/2022 | Semi-detached |
| 26 WERNETH HALL ROAD, ILFORD, REDBRIDGE, GREATER LONDON, IG5 0DA | £610,000 | 29/09/2022 | Semi-detached |
| 268 CLAYHALL AVENUE, ILFORD, REDBRIDGE, GREATER LONDON, IG5 0TD | £515,000 | 20/09/2022 | Semi-detached |
| 28 MONKSWOOD GARDENS, ILFORD, REDBRIDGE, GREATER LONDON, IG5 0DG | £720,000 | 27/07/2022 | Semi-detached |
| 121 RUSHDEN GARDENS, ILFORD, REDBRIDGE, GREATER LONDON, IG5 0BN | £610,000 | 30/06/2022 | Semi-detached |
| 257 CLAYHALL AVENUE, ILFORD, REDBRIDGE, GREATER LONDON, IG5 0NY | £525,000 | 30/06/2022 | Semi-detached |
| 4 BERKELEY AVENUE, ILFORD, REDBRIDGE, GREATER LONDON, IG5 0UR | £720,000 | 24/06/2022 | Semi-detached |
| 320 STRADBROKE GROVE, ILFORD, REDBRIDGE, GREATER LONDON, IG5 0DE | £424,500 | 22/04/2022 | Semi-detached |
| 140 HERENT DRIVE, ILFORD, REDBRIDGE, GREATER LONDON, IG5 0HH | £629,000 | 25/02/2022 | Semi-detached |
| 163 RUSHDEN GARDENS, ILFORD, REDBRIDGE, GREATER LONDON, IG5 0BL | £440,000 | 21/02/2022 | Semi-detached |
| 121 LONGWOOD GARDENS, ILFORD, REDBRIDGE, GREATER LONDON, IG5 0EG | £770,000 | 30/09/2021 | Semi-detached |
| 91 LORD AVENUE, ILFORD, REDBRIDGE, GREATER LONDON, IG5 0HL | £645,000 | 30/09/2021 | Semi-detached |
| 16 TIVERTON AVENUE, ILFORD, REDBRIDGE, GREATER LONDON, IG5 0LA | £465,000 | 24/09/2021 | Semi-detached |
Area average: £608,250 (18 sales)
Capital growth trend
Land Registry outcode average: last 12 months vs 5y and 10y ago (from sold prices).
House Price Index (HM Land Registry — official index, not sold-price averages): Redbridge. Series: Semi-detached. As of April 2026.
Rental Range
Estimated market rent for Redbridge. Low = conservative, Realistic = average, Optimistic = best case.
Based on Local Authority from postcode lookup → Redbridge.
LHA (30th percentile) floor for Outer North East London: £1,496/mo (Apr 2025 – Mar 2026)
Location
Nearby
Nearest stations, universities and amenities (distance from property).
| Type | Name | Distance |
|---|---|---|
| Shop | Green Shop | 0.2 miles |
| Bus stop | Berkeley Avenue | 0.2 miles |
| Shop | Co-op Food | 0.2 miles |
| Train station | Gants Hill | 0.9 miles |
| Train station | Barkingside | 1.0 miles |
| University | Arden University Stratford Campus | 4.6 miles |
| Hospital | Rainbow Ward | 4.8 miles |
| Hospital | Neonatal Unit, L1 Z2 | 4.8 miles |
| University | NTU London | 7.7 miles |
Street-level crime
| Category | Count |
|---|---|
| Anti-social behaviour | 102 |
| Violence and sexual offences | 102 |
| Shoplifting | 44 |
| Vehicle crime | 36 |
| Public order | 27 |
| Other theft | 18 |
| Burglary | 16 |
| Robbery | 15 |
| Theft from the person | 9 |
| Drugs | 6 |
| Possession of weapons | 3 |
| Other crime | 2 |
| Bicycle theft | 1 |
| Criminal damage and arson | 1 |
| Total incidents | 382 |
Within 1 mile during May 2026. Source: data.police.uk (England & Wales).
Schools nearby
Nearest open schools with Ofsted ratings (England). Closed schools are not shown. Data from Get Information about Schools and Ofsted.
| Name | Type | Distance | Ofsted |
|---|---|---|---|
| Parkhill Infants' School | Primary | 0.2 miles | Good — 29 Nov 2023 |
| Parkhill Junior School | Primary | 0.2 miles | Good — 26 Oct 2017 |
| Caterham High School | Secondary | 0.4 miles | Good — 5 Sep 2022 |
| Gilbert Colvin Primary School | Primary | 0.5 miles | Good — 4 Jul 2014 |
| Ilford County High School | Secondary | 0.5 miles | Good — 12 Dec 2021 |
Rental Comparables
Rental listings exist nearby, but none matched the 3-bedroom count for this property.
Rent-driven metrics
Based on Area rent estimate.
- Rent ratio — Monthly rent ÷ purchase price (1% rule). 1%+ = strong, 0.8–1% = okay, <0.8% = weak for cashflow.
- Max investor price — Rent ÷ 0.8%; the price at which rent would be 0.8% of price (Stoke-style target).
- Target investor price — Rent ÷ 1%; the price at which rent would be 1% of price (strong cashflow band).
- Gross yield — Annual rent as % of purchase price (no costs).