10 HONEYSUCKLE CLOSE
WILMSLOW, CHESHIRE EAST SK9 4GD
£650,000
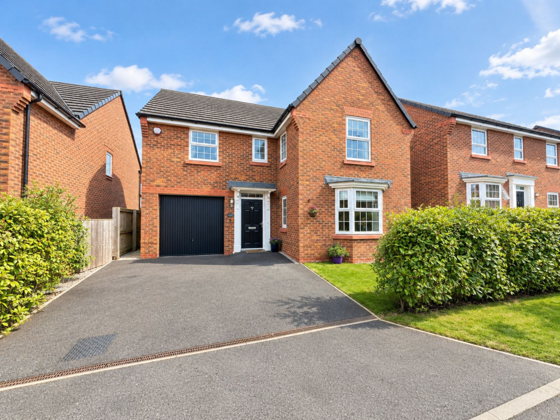
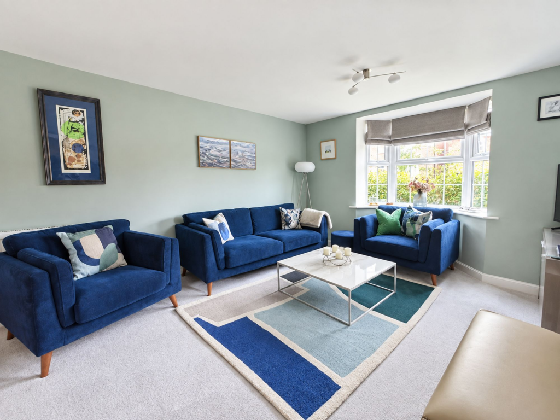
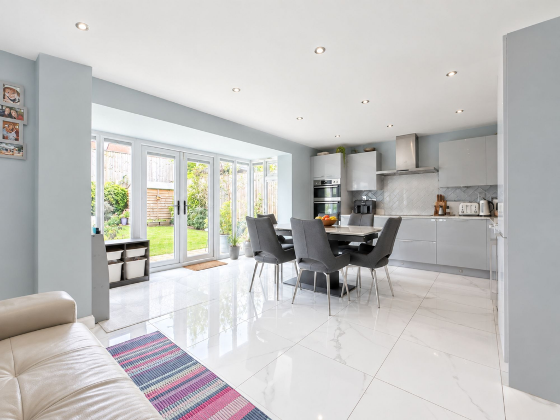
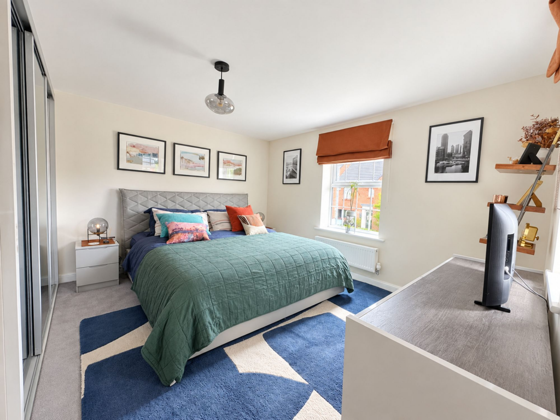
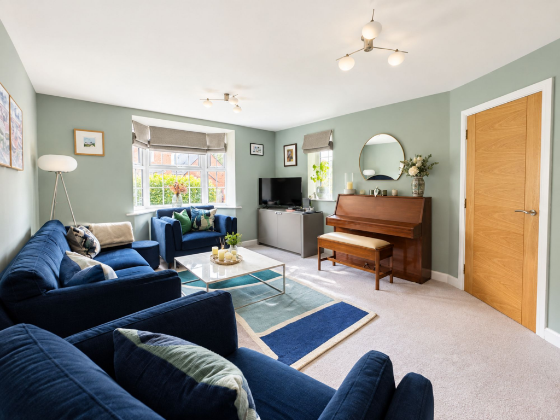
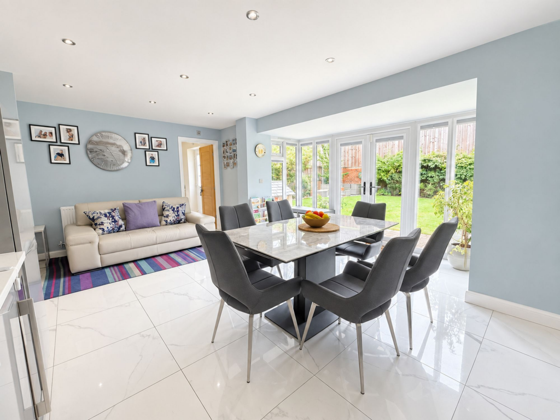
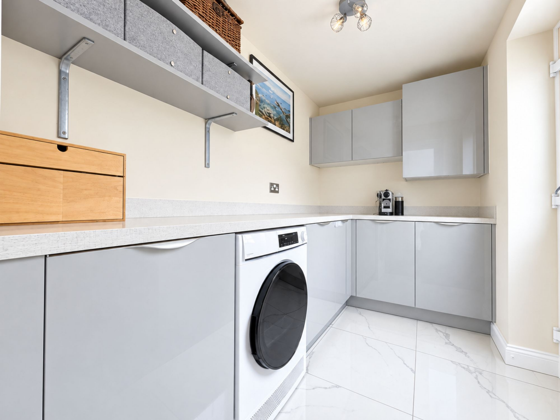
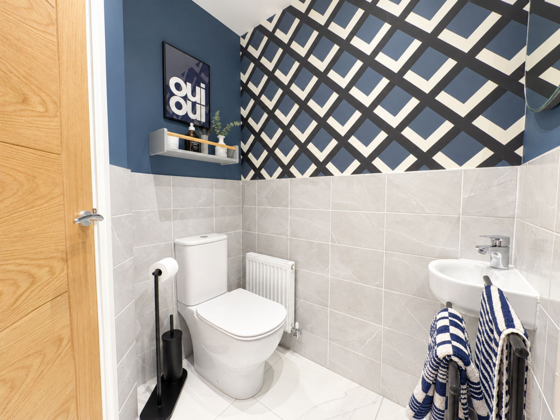
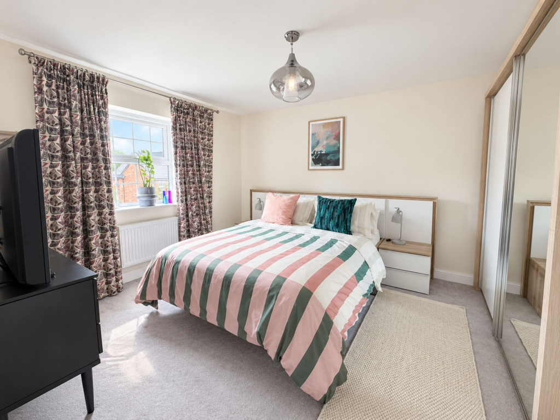
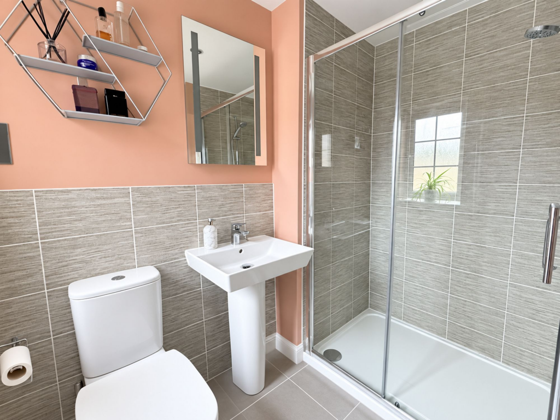
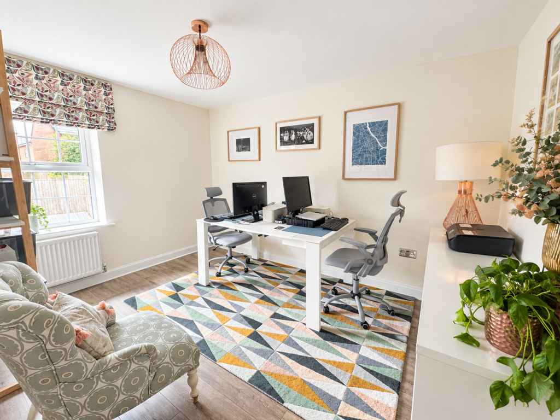
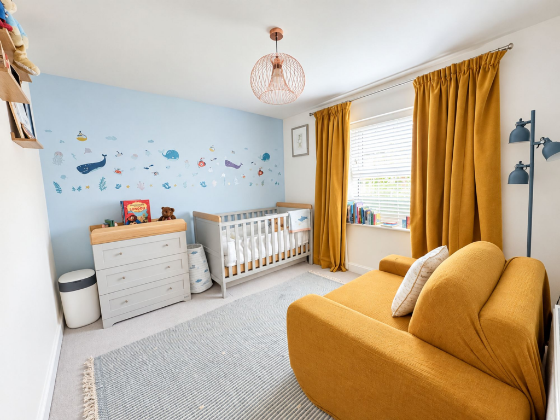
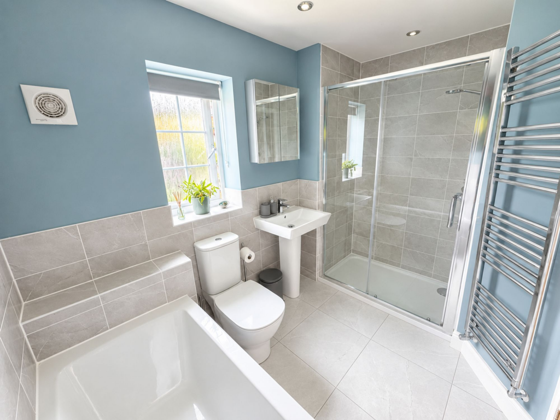
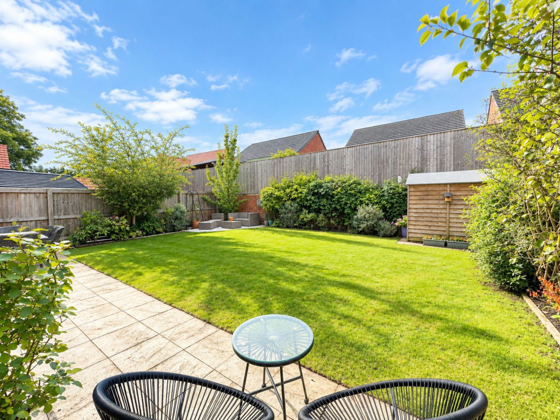
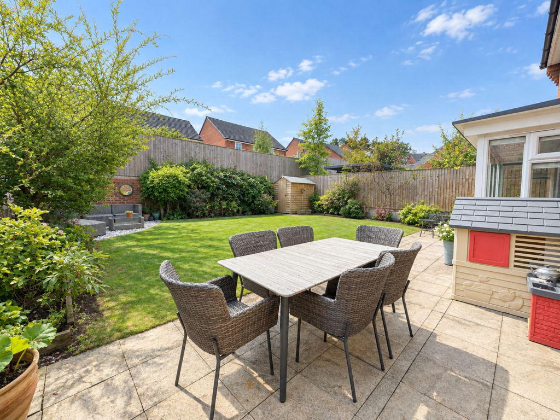
Photo 1 Photo 2 Photo 3 Photo 4 Photo 5 Photo 6 Photo 7 Photo 8 Photo 9 Photo 10 Photo 11 Photo 12 Photo 13 Photo 14 Photo 15
/ 15
Property details
Tenure
FREEHOLD
Floor area
134 m²
Council tax band
F
EPC rating
B
Last sold
£585,000 Jun 2021
Price per m²
£4,851/m²
Local average
£959,175 (-32.2%)
Deprivation
Decile 7 (21,432 of 33,755)
Street crime
106 incidents within 1 mile (Aug 2026)
Key features
- Four double bedroom detached family home
- Cul de sac location
- Located on the highly sought-after Stanneylands Development
- Beautifully presented throughout
- Off road parking for two cars
- Stylish dining kitchen
- Two bathrooms
- Downstairs wc & utility room
- Landscaped garden
- Freehold
Additional details
- Electricity
- Mains supply
- Broadband
- FTTP (fibre to the premises)
- Water
- Mains supply
- Sewerage
- Mains supply
- Heating
- Gas central
- Parking
- Off street
- Garden
- Private garden
- Listed property
- No
- Restrictions
- No
- Required access
- No
- Rights of way
- No
- Flooded in last 5 years
- No
- Flood defences
- No
Description
The property benefits from uPVC double glazing, gas fired central heating via a pressurised hot water cylinder, off-road parking for two vehicles, garage and the remaining balance of the NHBC warranty.
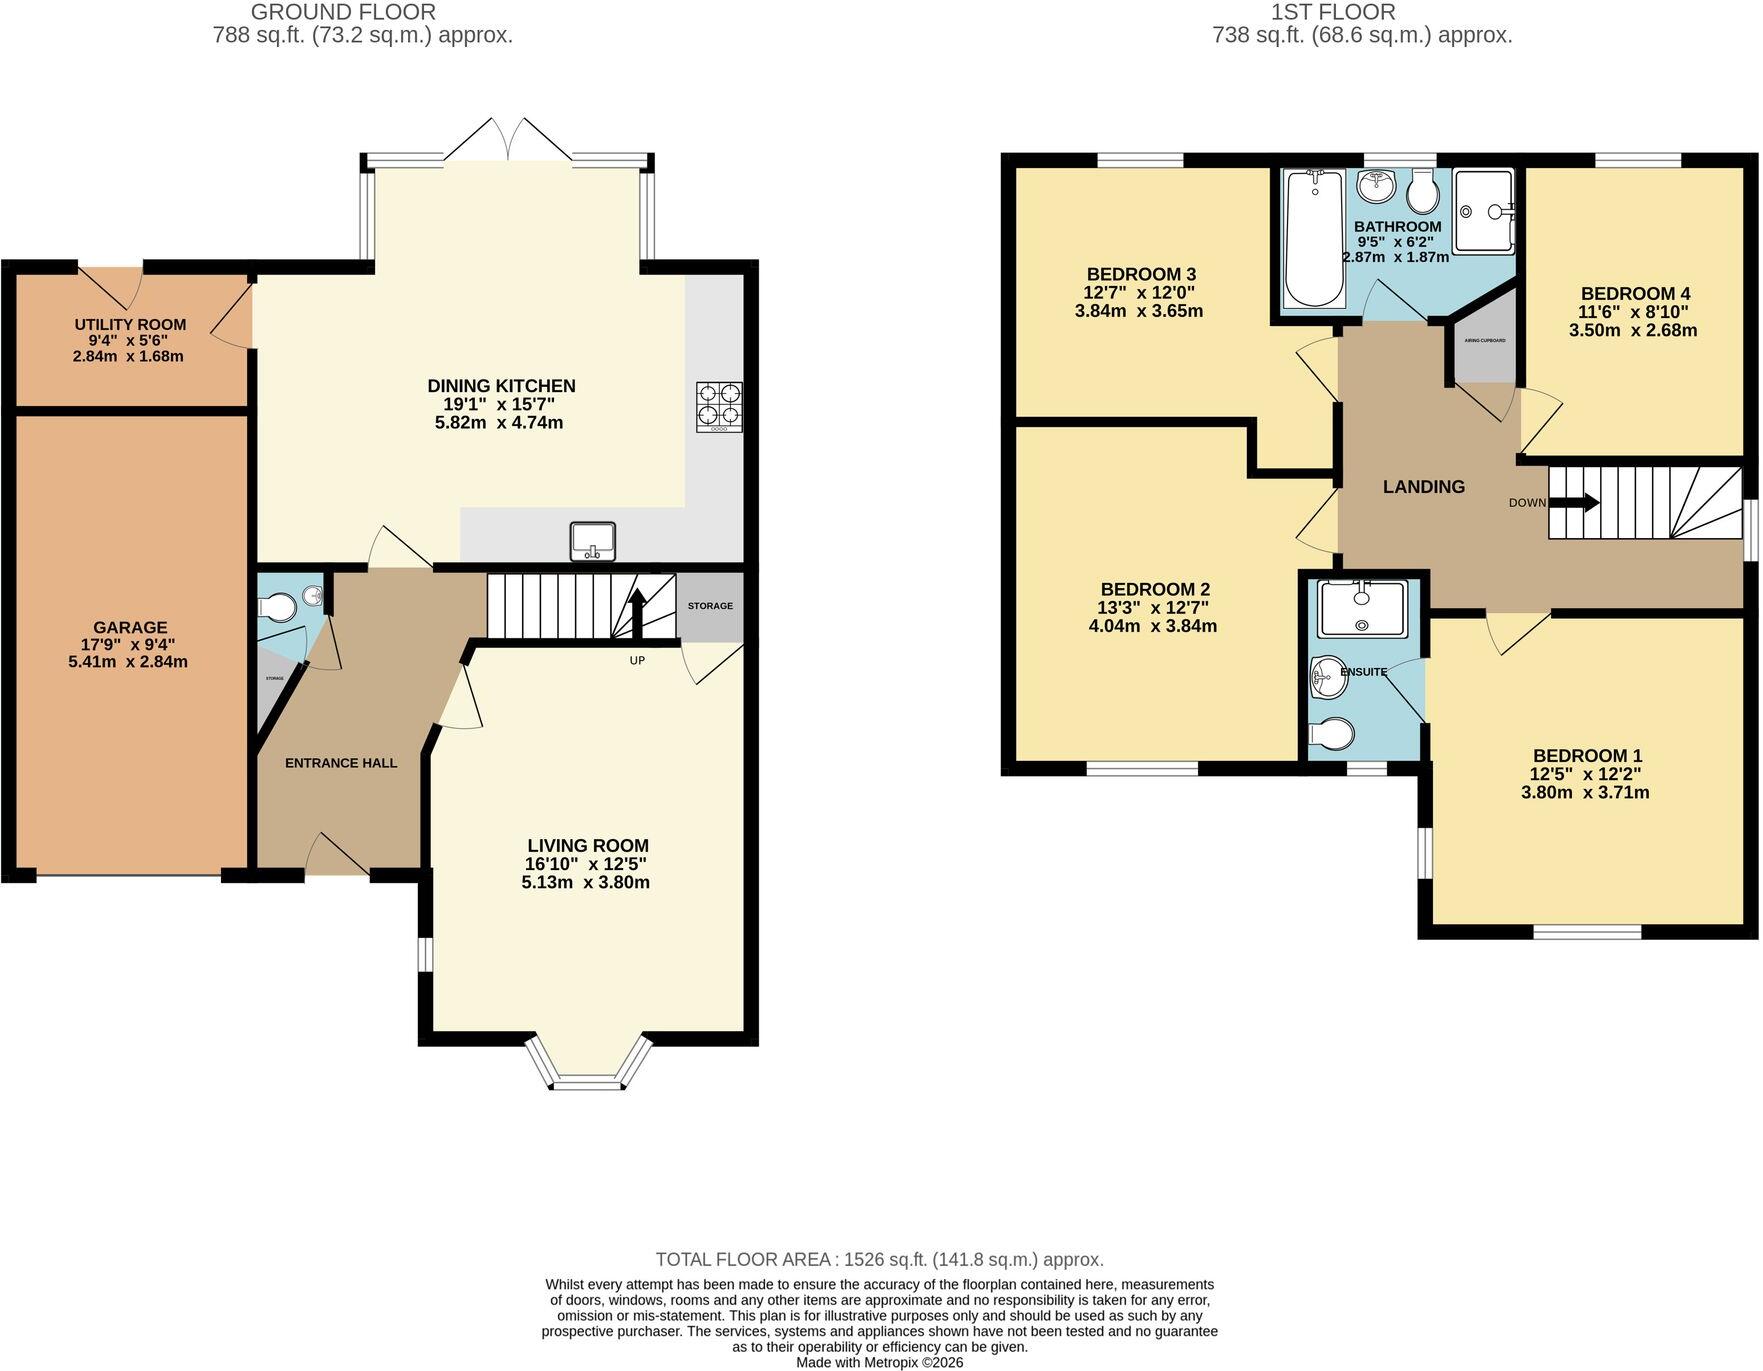
The accommodation opens into a welcoming entrance hallway with useful storage and a downstairs WC. A generously proportioned living room sits to the front of the house and features an attractive bay window together with additional under-stairs storage.
Undoubtedly one of the highlights of the property is the impressive open-plan dining kitchen positioned across the rear of the house. The kitchen is fitted with an extensive range of contemporary matching wall and base units complemented by granite work surfaces and a selection of integrated appliances. There is ample space for a dining table and additional family seating, while French doors provide a seamless connection with the rear garden, making this a superb everyday living and entertaining space. A separate utility room provides additional storage and space for appliances.
To the first floor, a spacious landing provides access to the loft and four well-proportioned double bedrooms. The loft benefits from pull down ladder and is part boarded with lights & power. The principal bedroom benefits from fitted wardrobes and a contemporary en-suite shower room. The remaining three bedrooms are served by a stylish family bathroom, fitted with a modern three-piece suite, heated towel rail and separate shower enclosure. Two of the bedrooms feature recesses which are ideal for fitted wardrobes if desired in the future .
Important Information
Council Tax Band: F. EPC grade: B. Heating - Gas central heating (radiators). Mains - Gas, Electric, waters and drains. Property Construction- Brick built with tiled roof. Flood Risk*: Very low risk of flooding from rivers & seas. Low risk of surface water flooding. Broadband**: Openreach- FTTP (Fibre to the Premises). You may also be able to obtain broadband service from these Fixed Wireless Access providers covering your area for Virgin Media, EE & Three*. Mobile Coverage**: Mobile coverage at the property available with all main providers*. Some limited indoor & outdoor coverage. Parking: Off road parking available. Rights of Way & Restrictive Covenants: TBC. Tenure:- Freehold * Information provided by GOV.UK **Information provided by Ofcom checker. The information isn't guaranteed. Mosley Jarman take no responsibility for inaccuracies and advise potential buyers to do their own checks before committing to purchase
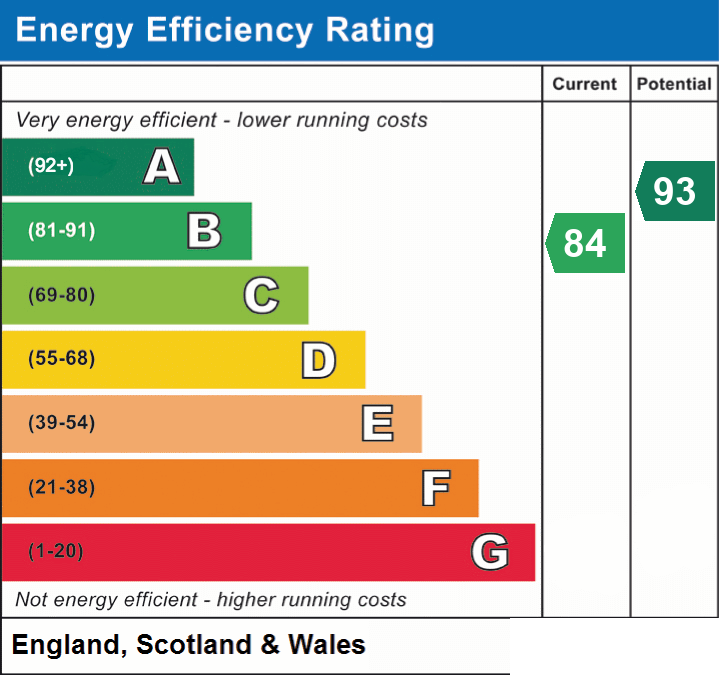
EPC Rating: B
Listed by
Wilmslow
Mosley Jarman
Reference: 93437592
EPC Rating & Upgrade Cost
Current rating: B
Potential rating: A
Inspection date: 16/06/2021
Expiry date: 15/06/2031
Current heating cost: £323/year
Potential heating cost: £324/year
Est. upgrade cost to C: £9,500
Recommendations
- Solar water heating (£4,000 - £6,000)
- Solar photovoltaic panels, 2.5 kWp (£3,500 - £5,500)
Flood risk
Zone: 1
Risk: Low
Job (default Low)
Registered land (INSPIRE)
This location falls inside an HM Land Registry INSPIRE registered freehold polygon.
Plot: ~254 m² (0.06 acres)
Source: HM Land Registry INSPIRE Index Polygons.
Floorplans
All
EPC Graphs
EPC 1
Price history
| Event | Date | Price | % change |
|---|---|---|---|
| Listed for sale | — | £650,000 | +11.1% |
| Sold | 28/06/2021 (5 years ago) | £585,000 | — |
Source: HM Land Registry Price Paid Data. Crown copyright.
Sold Comparables
Same street and nearby sales within 0.25 miles (last 5 years). Data from Land Registry Price Paid.
| Address | Price | Date | Type |
|---|---|---|---|
| 19 ORCHID CLOSE, WILMSLOW, CHESHIRE EAST, SK9 4FY | £927,501 | 28/07/2026 | Detached |
| 12 SEFTON DRIVE, WILMSLOW, CHESHIRE EAST, SK9 4EL | £970,000 | 27/05/2026 | Detached |
| 9 STANNEYLANDS DRIVE, WILMSLOW, CHESHIRE EAST, SK9 4EU | £505,000 | 30/01/2026 | Detached |
| 18 PRIMROSE WAY, WILMSLOW, CHESHIRE EAST, SK9 4EF | £585,000 | 05/01/2026 | Detached |
| 41 POPPY ROAD, WILMSLOW, CHESHIRE EAST, SK9 4FZ | £600,000 | 23/06/2025 | Detached |
| 28 SEFTON DRIVE, WILMSLOW, CHESHIRE EAST, SK9 4EL | £512,500 | 12/02/2025 | Detached |
| LITTLE STANNEYLANDS THE STABLES STANNEYLANDS ROAD, WILMSLOW, CHESHIRE EAST, SK9 4ER | £820,000 | 14/05/2024 | Detached |
| 20 STANNEYLANDS DRIVE, WILMSLOW, CHESHIRE EAST, SK9 4ET | £520,500 | 04/10/2023 | Detached |
| DEAN BARN STANNEYLANDS ROAD, STYAL, WILMSLOW, CHESHIRE EAST, SK9 4HB | £1,325,000 | 19/05/2023 | Detached |
| 61 STANNEYLANDS DRIVE, WILMSLOW, CHESHIRE EAST, SK9 4EU | £650,000 | 12/05/2023 | Detached |
| 34 VALLEY DRIVE, HANDFORTH, WILMSLOW, CHESHIRE EAST, SK9 3DW | £690,000 | 21/12/2022 | Detached |
| 52 STANNEYLANDS ROAD, WILMSLOW, CHESHIRE EAST, SK9 4ER | £750,000 | 25/11/2022 | Detached |
| 26 POPPY ROAD, WILMSLOW, CHESHIRE EAST, SK9 4FZ | £575,000 | 28/10/2022 | Detached |
| Same street 3 HONEYSUCKLE CLOSE, WILMSLOW, CHESHIRE EAST, SK9 4GD | £122,500 | 21/10/2022 | Terraced |
| 31 POPPY ROAD, WILMSLOW, CHESHIRE EAST, SK9 4FZ | £675,000 | 30/09/2022 | Detached |
| 32 CARLTON AVENUE, WILMSLOW, CHESHIRE EAST, SK9 4EP | £685,000 | 21/09/2022 | Detached |
| 22 CARLTON AVENUE, WILMSLOW, CHESHIRE EAST, SK9 4EP | £815,500 | 02/09/2022 | Detached |
| 22 SEFTON DRIVE, WILMSLOW, CHESHIRE EAST, SK9 4EL | £590,000 | 18/08/2022 | Detached |
| 37 POPPY ROAD, WILMSLOW, CHESHIRE EAST, SK9 4FZ | £572,500 | 07/07/2022 | Detached |
| 35 POPPY ROAD, WILMSLOW, CHESHIRE EAST, SK9 4FZ | £575,000 | 24/06/2022 | Detached |
| 39 POPPY ROAD, WILMSLOW, CHESHIRE EAST, SK9 4FZ | £660,000 | 17/06/2022 | Detached |
Street average: £122,500 (1 sale)
Area average: £700,175 (20 sales)
Capital growth trend
Land Registry outcode average: last 12 months vs 5y and 10y ago (from sold prices).
House Price Index (HM Land Registry — official index, not sold-price averages): Cheshire East. Series: Detached. As of August 2026.
Rental Range
Estimated market rent for Cheshire East. Low = conservative, Realistic = average, Optimistic = best case.
Based on Local Authority from postcode lookup → Cheshire East.
LHA (30th percentile) floor for West Pennine: £760/mo (Apr 2025 – Mar 2026)
Location
Nearby
Nearest stations, universities and amenities (distance from property).
| Type | Name | Distance |
|---|---|---|
| Bus stop | Handforth bridge | 0.3 miles |
| Bus stop | Wilmslow, Stanneylands Road / Manchester Road | 0.3 miles |
| Shop | Porsche Centre Wilmslow | 0.3 miles |
| Shop | Stratstone Ferrari Manchester | 0.3 miles |
| Train station | Handforth | 0.5 miles |
| Train station | Styal | 0.7 miles |
| Hospital | Newlands Care Home | 5.7 miles |
| Hospital | Altrincham Hospital | 5.9 miles |
| University | Fallowfield Reception and Richmond Amenities Building | 7.0 miles |
| University | Manchester School of Art | 8.6 miles |
Street-level crime
| Category | Count |
|---|---|
| Violence and sexual offences | 42 |
| Shoplifting | 17 |
| Anti-social behaviour | 12 |
| Other theft | 7 |
| Burglary | 6 |
| Criminal damage and arson | 5 |
| Public order | 5 |
| Other crime | 3 |
| Robbery | 3 |
| Vehicle crime | 3 |
| Bicycle theft | 1 |
| Drugs | 1 |
| Theft from the person | 1 |
| Total incidents | 106 |
Within 1 mile during Aug 2026. Source: data.police.uk (England & Wales).
Schools nearby
Nearest open schools with Ofsted ratings (England). Closed schools are not shown. Data from Get Information about Schools and Ofsted.
| Name | Type | Distance | Ofsted |
|---|---|---|---|
| Aurora Summerfields School | Other | 0.6 miles | Good — 27 Mar 2024 |
| Lacey Green Primary Academy | Primary | 0.6 miles | Good — 4 Feb 2024 |
| Handforth Grange Primary School | Primary | 0.6 miles | Outstanding — 17 Mar 2024 |
| St Benedict's Catholic Primary School | Primary | 0.7 miles | Good — 28 Oct 2011 |
| The Wilmslow Academy | Primary | 1.0 miles | Good — 11 Jun 2013 |
Rental Comparables
Rental comparables are temporarily unavailable while listing-site fetches are paused. Try again later.
Rent-driven metrics
Based on Area rent estimate.
- Rent ratio — Monthly rent ÷ purchase price (1% rule). 1%+ = strong, 0.8–1% = okay, <0.8% = weak for cashflow.
- Max investor price — Rent ÷ 0.8%; the price at which rent would be 0.8% of price (Stoke-style target).
- Target investor price — Rent ÷ 1%; the price at which rent would be 1% of price (strong cashflow band).
- Gross yield — Annual rent as % of purchase price (no costs).