Cinnamon Lane
Warrington, WA2, WA2 0AE
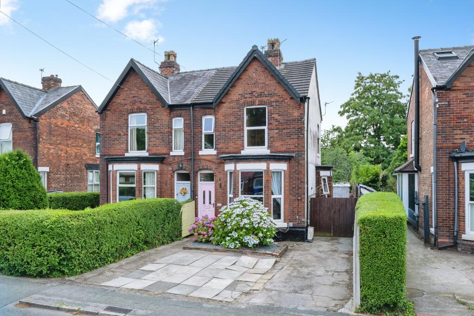
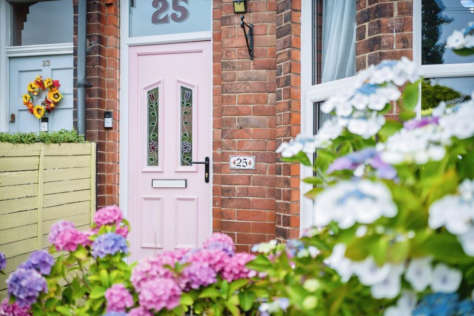
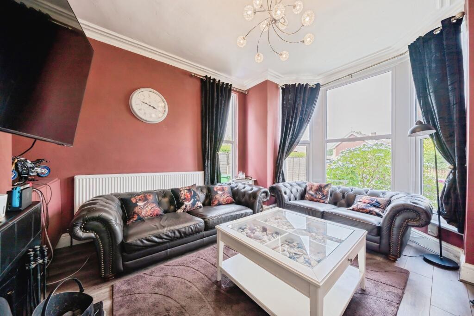
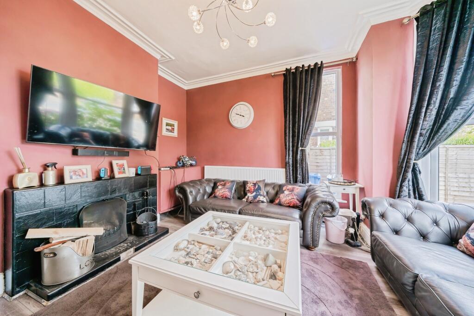
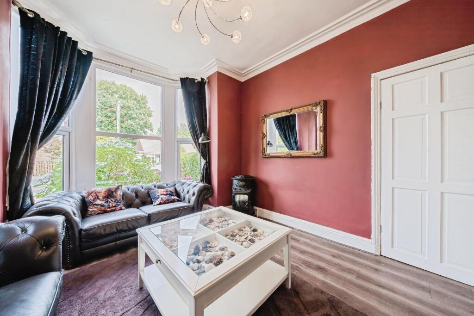
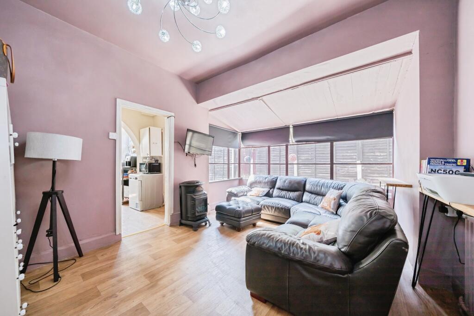
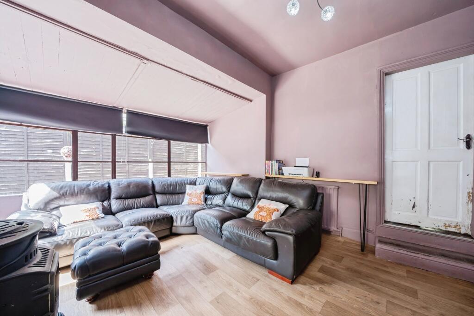
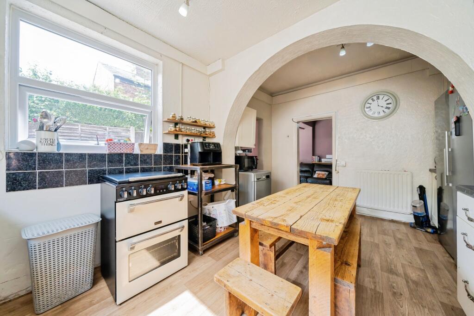
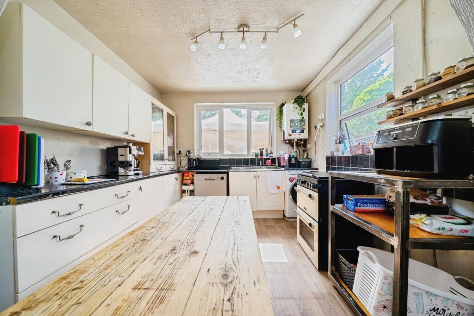
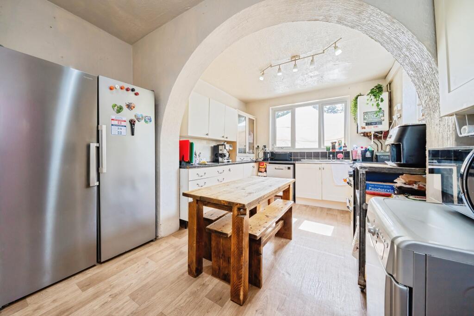
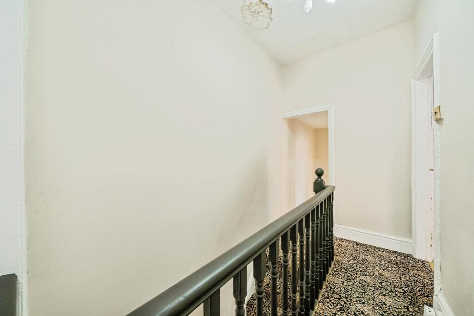
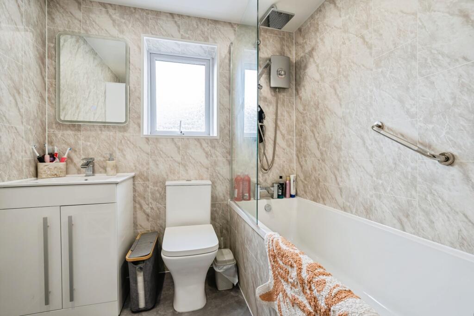
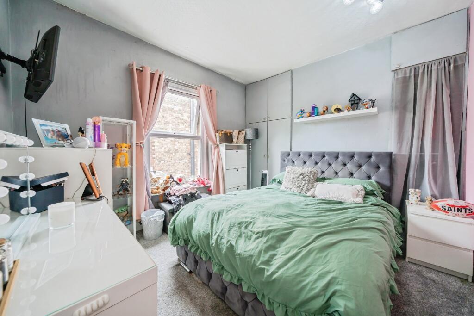
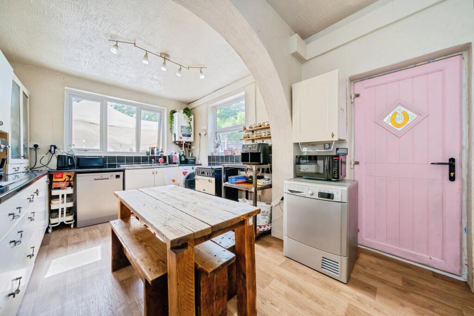
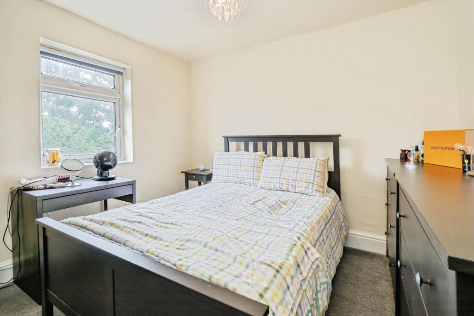
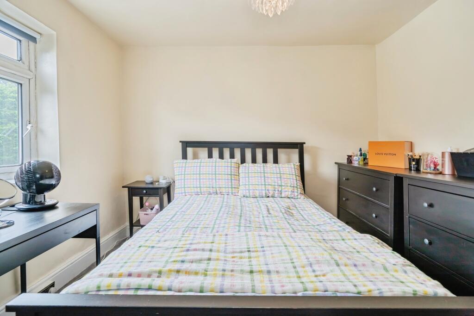
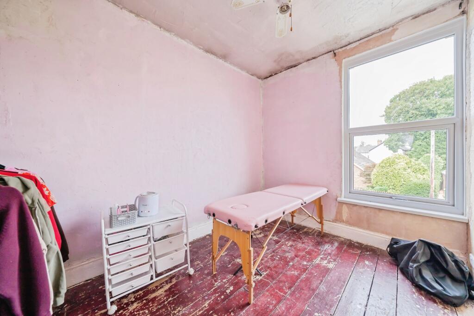
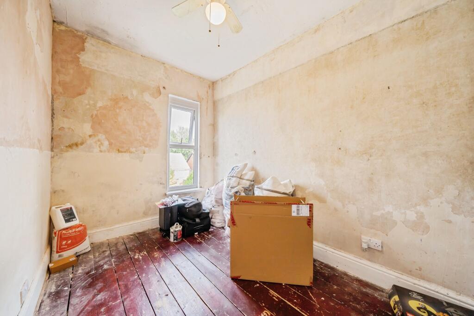
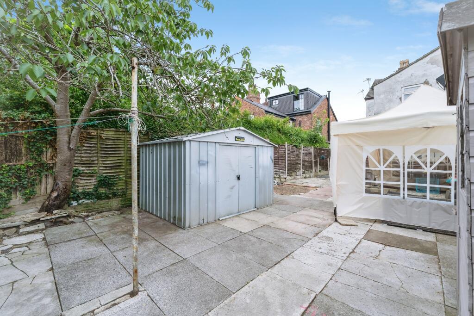
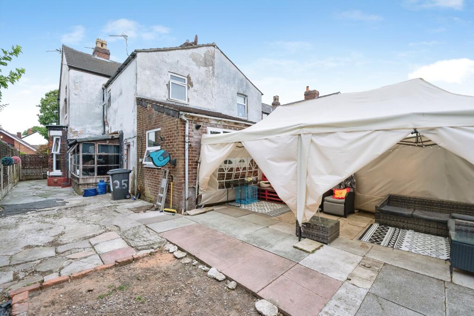
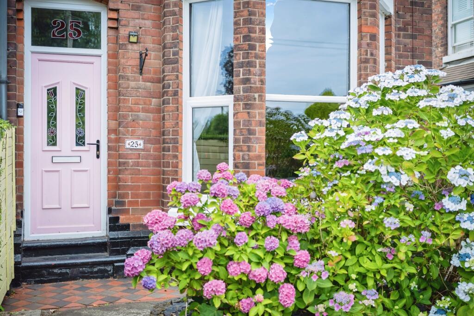
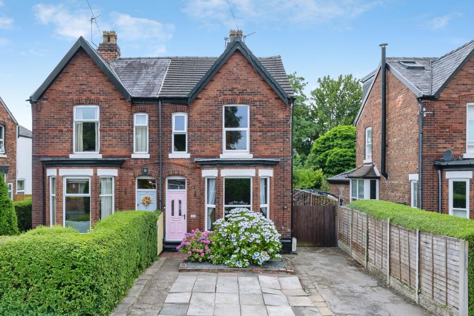
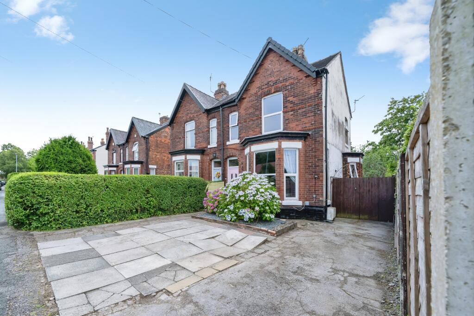
Photo 1 Photo 2 Photo 3 Photo 4 Photo 5 Photo 6 Photo 7 Photo 8 Photo 9 Photo 10 Photo 11 Photo 12 Photo 13 Photo 14 Photo 15 Photo 16 Photo 17 Photo 18 Photo 19 Photo 20 Photo 21 Photo 22 Photo 23
/ 23
Property details
Tenure
FREEHOLD
Council tax band
D
Local average
£222,300 (+64.2%)
Deprivation
Decile 1 (2,639 of 33,755)
Street crime
146 incidents within 1 mile (May 2026)
Key features
- Large Bay Fronted Semi Detached Family Home
- Living Room & Lounge
- Driveway Parking To The Front
- Dining Room & Fitted Kitchen
- Four Bedrooms & Family Bathroom
- Large Rear Courtyard
- Close To Local Amenities & Transport Networks
- Must View Property
- Book Viewings Online 24/7
Additional details
- Heating
- Gas central
- Parking
- Driveway
- Garden
- Private garden
Description
Situated in a popular residential location, this substantial bay-fronted semi-detached family home offers spacious and versatile accommodation throughout, making it an ideal choice for growing families seeking generous living space in a convenient setting. Combining traditional character with well-planned interiors, the property provides an excellent opportunity to purchase a home that is ready to enjoy while still offering scope to personalise.
The accommodation begins with a welcoming entrance hall that leads to the principal reception rooms. To the front of the property is a bright and spacious bay-fronted living room, where the large window allows an abundance of natural light to flood the room, creating an inviting space to relax. A separate lounge provides an additional reception area, ideal as a family room, children's playroom, or cosy evening retreat. Completing the ground floor living accommodation is the dining room, offering ample space for family meals and entertaining guests. Sliding doors connect the dining room to the fitted kitchen, creating a practical layout that works equally well for everyday living and social occasions. The kitchen is fitted with a range of wall and base units, generous work surface space, and room for essential appliances.
To the first floor, the landing provides access to four well-proportioned bedrooms, offering flexible accommodation to suit a variety of needs, whether as family bedrooms, guest accommodation, or a dedicated home office. The family bathroom is fitted with a modern suite comprising a bath with shower over, wash hand basin, and WC, serving all four bedrooms.
Externally, the property benefits from driveway parking to the front, providing convenient off-road parking for multiple vehicles. To the rear is a generously sized enclosed courtyard, offering a private, low-maintenance outdoor space that is perfect for outdoor dining, entertaining family and friends, or simply relaxing during the warmer months.
Property Description DisclaimerThis is a general description of the property only, and is not intended to constitute part of an offer or contract. It has been verified by the seller(s), unless marked as "draft". Purplebricks conducts some valuations online and some of our customers prepare their own property descriptions, so if you decide to proceed with a viewing or an offer, please note this information may have been provided solely by the vendor, and we may not have been able to visit the property to confirm it. If you require clarification on any point then please contact us, especially if you’re traveling some distance to view. All information should be checked by your solicitor prior to exchange of contracts.
Successful buyers will be required to complete anti-money laundering and proof of funds checks. The current non-refundable cost is £80 inc. VAT per offer. You’ll need to pay this to Purplebricks and complete all checks before we can issue a memorandum of sale. The cost includes obtaining relevant data and any manual checks and monitoring which might be required.
Listed by
covering Warrington
Purplebricks
Reference: 90845778
Flood risk
Zone: 1
Risk: Low
Job (default Low)
Floorplans
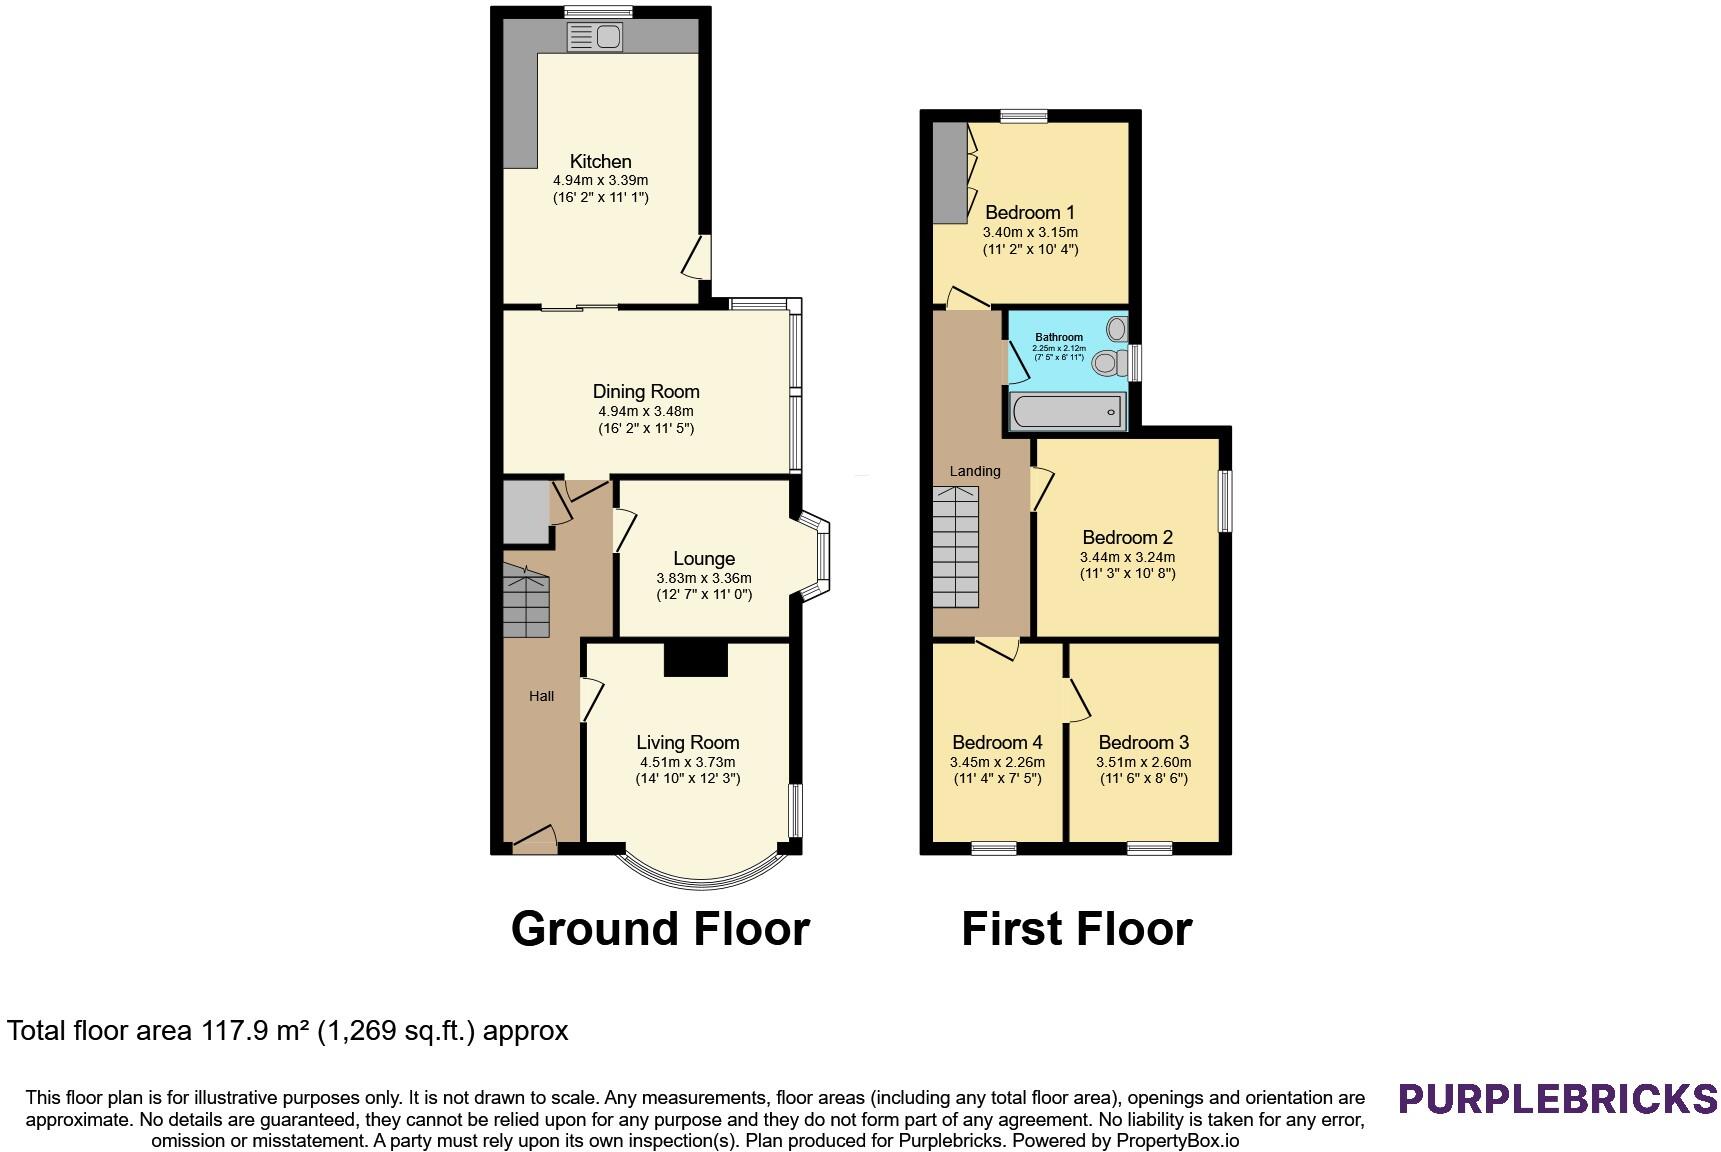
Floorplan 1
EPC Graphs
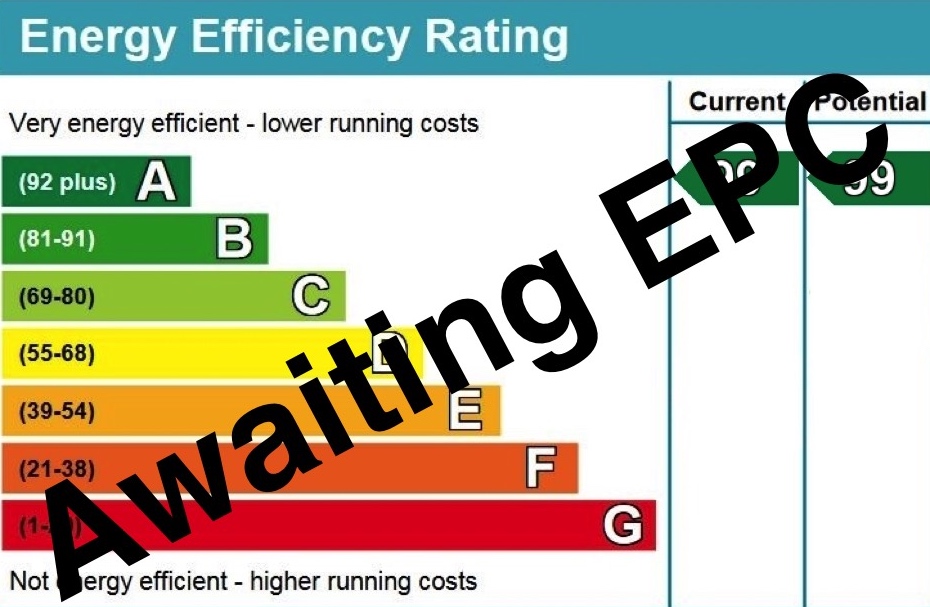
epc
Price history
12% since 2009
| Event | Date | Price | % change |
|---|---|---|---|
| Listed for sale | — | £365,000 | +92.2% |
| Sold | 22/02/2010 (16 years ago) | £189,950 | +11.7% |
| Sold | 20/03/2009 (17 years ago) | £170,000 | — |
Source: HM Land Registry Price Paid Data. Crown copyright.
Sold Comparables
Same street and nearby sales within 0.25 miles (last 5 years). Data from Land Registry Price Paid.
| Address | Price | Date | Type |
|---|---|---|---|
| 110 ST BRIDGETS CLOSE, FEARNHEAD, WARRINGTON, WA2 0EP | £205,000 | 18/12/2023 | Semi-detached |
| 57 FEARNHEAD LANE, FEARNHEAD, WARRINGTON, WA2 0BQ | £212,500 | 26/10/2023 | Semi-detached |
| 57 ST BRIDGETS CLOSE, FEARNHEAD, WARRINGTON, WA2 0EW | £240,000 | 12/01/2023 | Semi-detached |
| 1 FEARNHEAD LANE, FEARNHEAD, WARRINGTON, WA2 0BQ | £178,000 | 04/10/2022 | Semi-detached |
| 16 ORCHARD STREET, FEARNHEAD, WARRINGTON, WA2 0PL | £248,000 | 15/08/2022 | Semi-detached |
| 111 ST BRIDGETS CLOSE, FEARNHEAD, WARRINGTON, WA2 0EP | £241,000 | 01/08/2022 | Semi-detached |
| 1 LYNDALE AVENUE, FEARNHEAD, WARRINGTON, WA2 0AD | £412,000 | 29/06/2022 | Semi-detached |
| 5 ST BRIDGETS CLOSE, FEARNHEAD, WARRINGTON, WA2 0EW | £250,000 | 11/03/2022 | Semi-detached |
| 3 LYNDALE AVENUE, FEARNHEAD, WARRINGTON, WA2 0AD | £380,000 | 07/03/2022 | Semi-detached |
| Same street 19 CINNAMON LANE, FEARNHEAD, WARRINGTON, WA2 0AE | £396,500 | 25/02/2022 | Semi-detached |
| 3 ST BRIDGETS CLOSE, FEARNHEAD, WARRINGTON, WA2 0EW | £180,000 | 28/01/2022 | Semi-detached |
| 4 ST BRIDGETS CLOSE, FEARNHEAD, WARRINGTON, WA2 0EW | £225,000 | 24/01/2022 | Semi-detached |
| 38 ST BRIDGETS CLOSE, FEARNHEAD, WARRINGTON, WA2 0EW | £172,500 | 10/01/2022 | Semi-detached |
| 40 CINNAMON LANE, FEARNHEAD, WARRINGTON, WA2 0BB | £250,000 | 24/09/2021 | Semi-detached |
Street average: £396,500 (1 sale)
Area average: £245,692 (13 sales)
Capital growth trend
Land Registry outcode average: last 12 months vs 5y and 10y ago (from sold prices).
House Price Index (HM Land Registry — official index, not sold-price averages): Warrington. Series: Semi-detached. As of April 2026.
Rental Range
Estimated market rent for Warrington. Low = conservative, Realistic = average, Optimistic = best case.
Based on Local Authority from postcode lookup → Warrington.
LHA (30th percentile) floor for North Cheshire: £997/mo (Apr 2025 – Mar 2026)
Location
Address
21 Cinnamon Lane
Nearby
Nearest stations, universities and amenities (distance from property).
| Type | Name | Distance |
|---|---|---|
| Bus stop | Parkfields Lane | 0.1 miles |
| Bus stop | Gayhurst Avenue | 0.1 miles |
| Shop | Waterfields | 0.2 miles |
| University | University of Chester - Warrington Campus | 0.5 miles |
| Train station | Padgate | 0.6 miles |
| Shop | Mukti's Mini Supermarket | 0.6 miles |
| Train station | Birchwood | 1.4 miles |
| Hospital | Leigh Health Centre | 6.6 miles |
| Hospital | St Helens Hospital | 6.8 miles |
Street-level crime
| Category | Count |
|---|---|
| Violence and sexual offences | 80 |
| Anti-social behaviour | 14 |
| Criminal damage and arson | 14 |
| Public order | 11 |
| Drugs | 7 |
| Other theft | 6 |
| Burglary | 4 |
| Other crime | 4 |
| Bicycle theft | 2 |
| Shoplifting | 2 |
| Robbery | 1 |
| Vehicle crime | 1 |
| Total incidents | 146 |
Within 1 mile during May 2026. Source: data.police.uk (England & Wales).
Schools nearby
Nearest open schools with Ofsted ratings (England). Closed schools are not shown. Data from Get Information about Schools and Ofsted.
| Name | Type | Distance | Ofsted |
|---|---|---|---|
| Padgate Academy | Secondary | 0.2 miles | Good — 16 Jul 2023 |
| St Bridget's Catholic Primary School | Primary | 0.3 miles | Good — 30 Mar 2023 |
| Cinnamon Brow CofE Primary School | Primary | 0.3 miles | Good — 18 Oct 2021 |
| Christ Church CofE Primary School Padgate | Primary | 0.4 miles | Good — 15 Nov 2023 |
| Brook Acre Community Primary School | Primary | 0.5 miles | Good — 2 Nov 2017 |
Rental Comparables
Loading rental comparables for this postcode. Refresh in a few minutes.
Rent-driven metrics
Based on Area rent estimate.
- Rent ratio — Monthly rent ÷ purchase price (1% rule). 1%+ = strong, 0.8–1% = okay, <0.8% = weak for cashflow.
- Max investor price — Rent ÷ 0.8%; the price at which rent would be 0.8% of price (Stoke-style target).
- Target investor price — Rent ÷ 1%; the price at which rent would be 1% of price (strong cashflow band).
- Gross yield — Annual rent as % of purchase price (no costs).