206 OXFORD ROAD
NEWCASTLE, NEWCASTLE, STAFFORDSHIRE ST5 0QB
£795 pcm
Property details
Floor area
68 m²
Council tax band
A
EPC rating
D
Year built
England and Wales: 1900-1929
Deprivation
Decile 8 (26,423 of 33,755)
Street crime
406 incidents within 1 mile (Jul 2026)
Key features
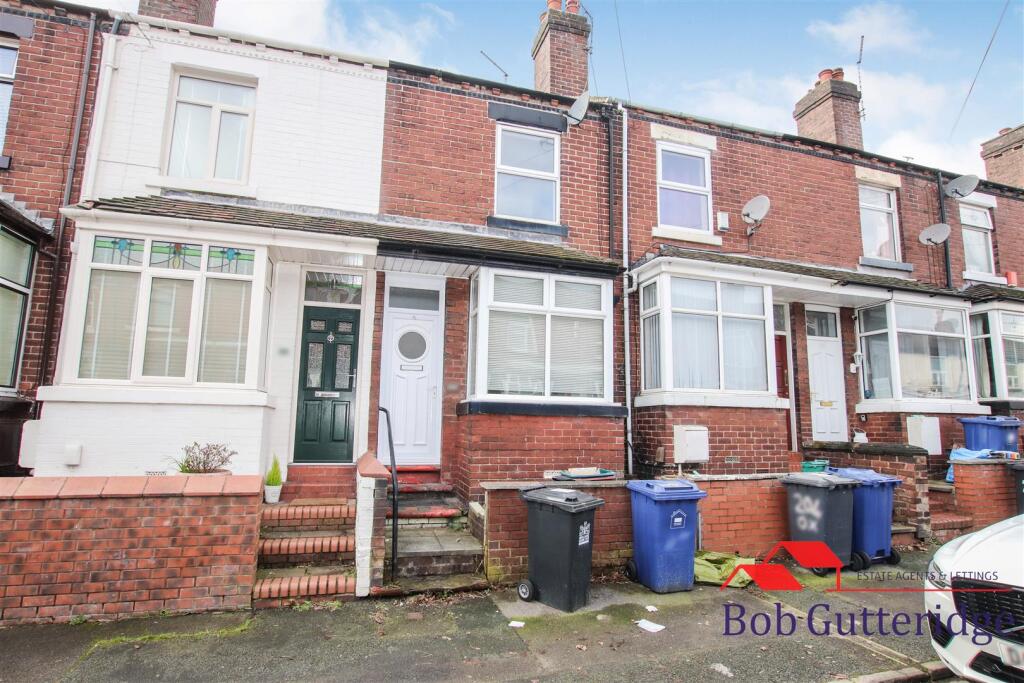
- An Up To Date Elevated Bay Fronted Terraced Home
- Upvc Double Glazing & Gas Combi Central Heating
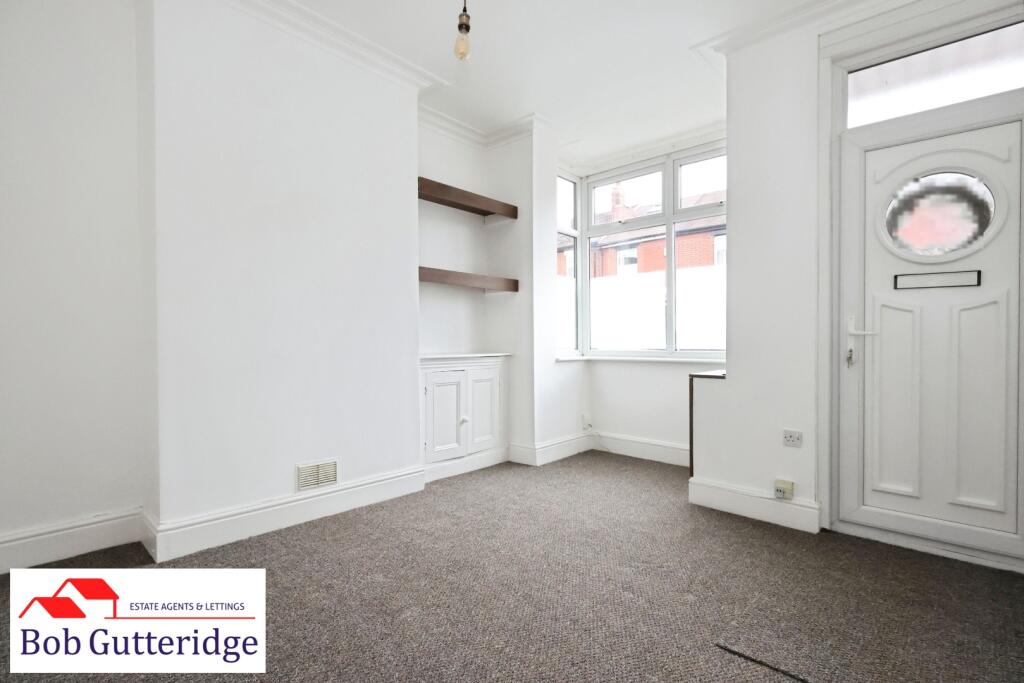
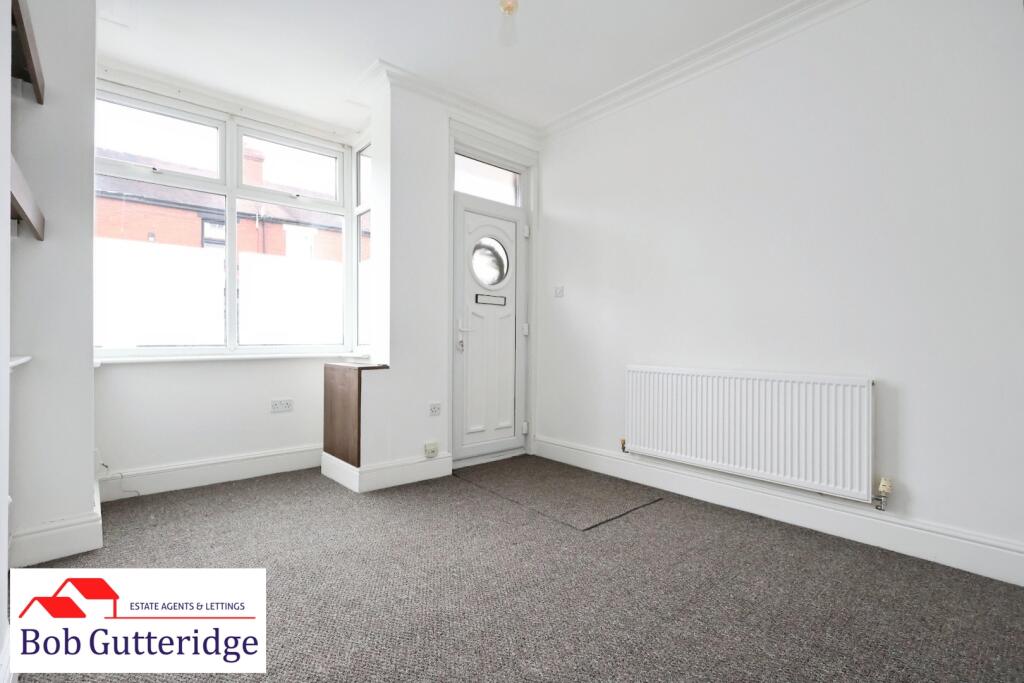
- Bay Fronted Lounge
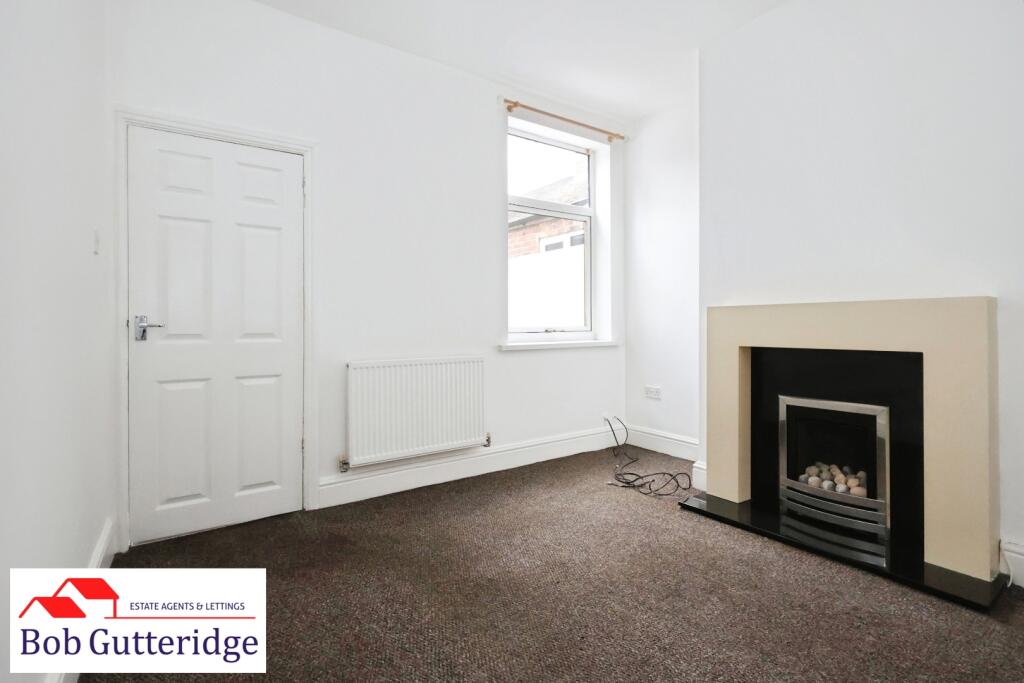
- Separate Sitting Room
- Fitted Kitchen
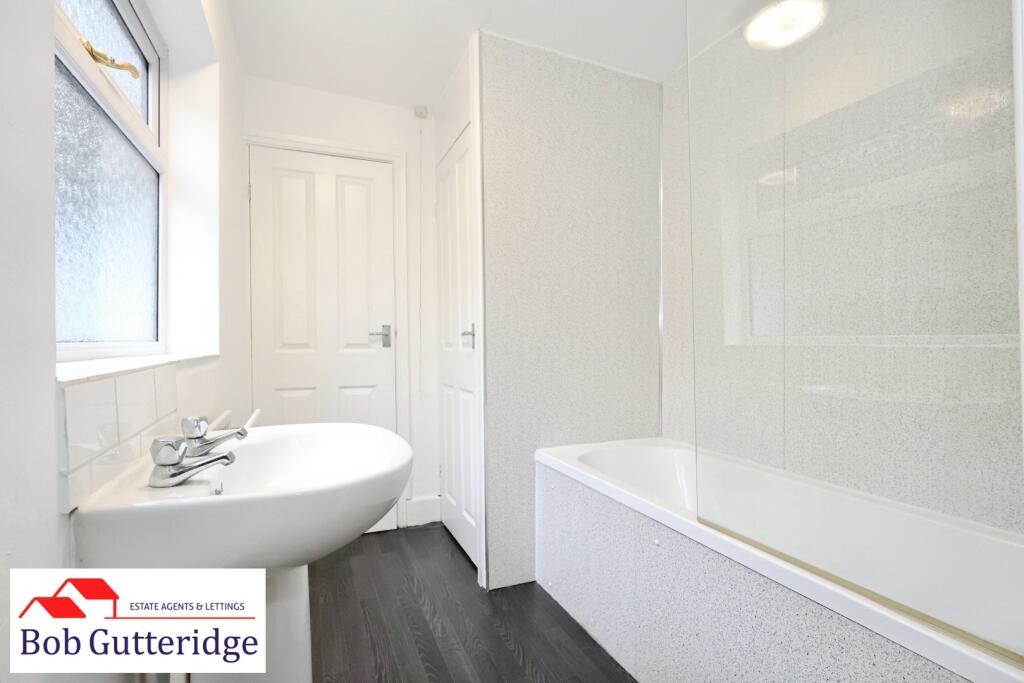
- Ground Floor Bathroom With Separate WC
- Two Double Bedrooms
- Fore Court & Enclosed Rear Yard
- Convenient Location for Festival Park & Newcastle Town Centre
- Council Tax Band "A" Payable to Newcastle Borough Council.
Additional details
- Electricity
- Mains supply
- Broadband
- ADSL copper wire
- Water
- Mains supply
- Sewerage
- Mains supply
- Heating
- Gas central
- Parking
- On street
- Garden
- Yes
- Listed property
- No
- Restrictions
- Yes
- Required access
- No
- Rights of way
- No
- Flooded in last 5 years
- No
- Flood defences
- No
Description
Viewing is highly recommended to fully appreciate the spacious accommodation, modern presentation, and convenient location this attractive terraced home has to offer.
Bay Fronted Lounge - 4.14m into bay x 3.43m (13'7" into bay x 11'3") - With Upvc double glazed bay window to front, part panelled part double glazed front access door with inset lead pattern and stained glass and skylight above, original cornicing to ceiling, pendant light fitting, built-in gas and electricity meter cupboards with meters, three power points, BT telephone point subject to usual transfer regulations and double panelled radiator. Door leads off to;
Sitting Room - 3.53m x 3.40m (11'7" x 11'2") - With Upvc double glazed window to rear, pendant light fitting, granite hearth and insert with cream surround and built-in modern living flame coal effect gas fire, double panelled radiator, t.v. aerial point and four power points. Door to understairs storage cupboard providing ample shelving and storage space. Access to;
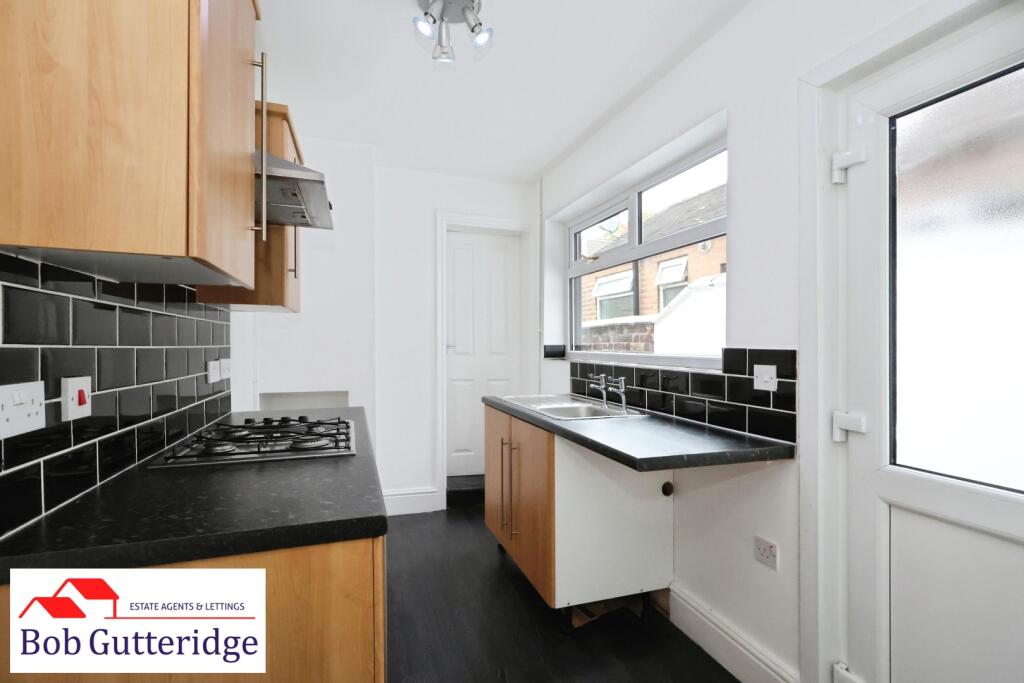
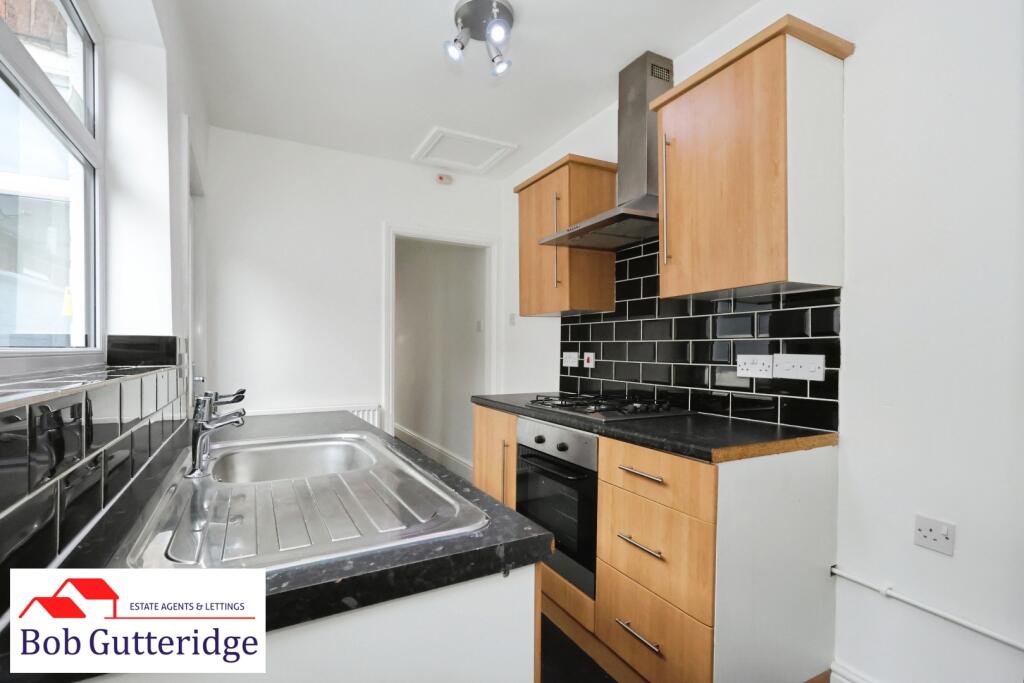
Fitted Kitchen - 3.40m x 1.91m (11'2" x 6'3") - With part panelled part glazed side access door with inset frosted glazed panel, Upvc double glazed window to side, range of base and wall mounted cherrywood storage cupboards providing ample cupboard and drawer space, access to loft space, three lamp light fitting, oblong ceramic splashback tiling, built-in four ring gas hob unit with oven beneath and extractor hood above, space for fridge/freezer, plumbing for automatic washing machine, double panelled radiator, spurs for appliances and four power points. Door leads off to;
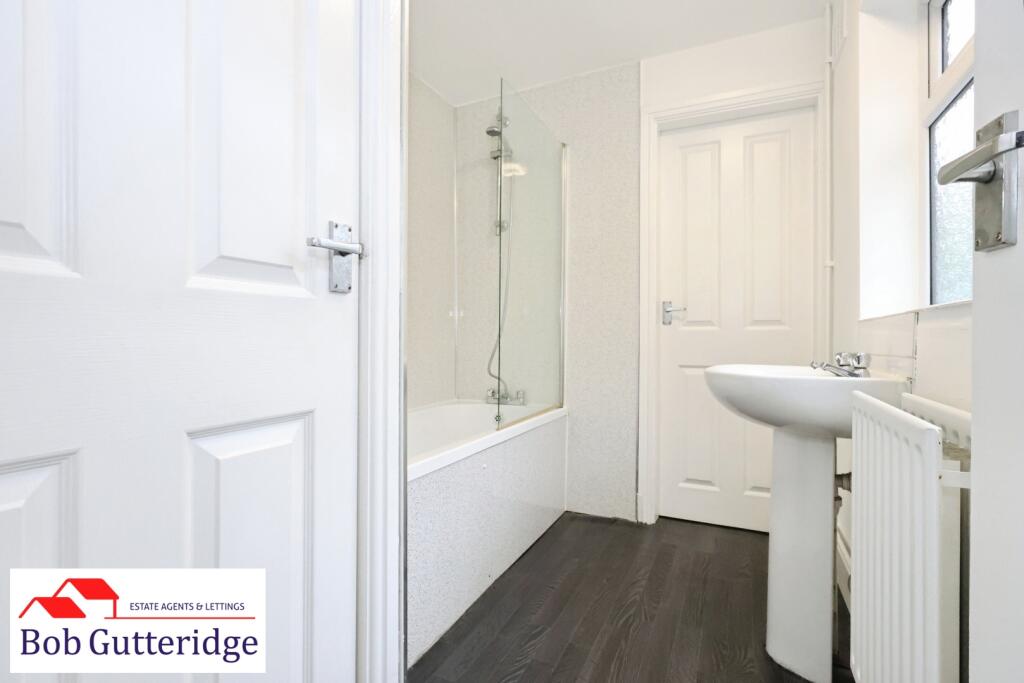
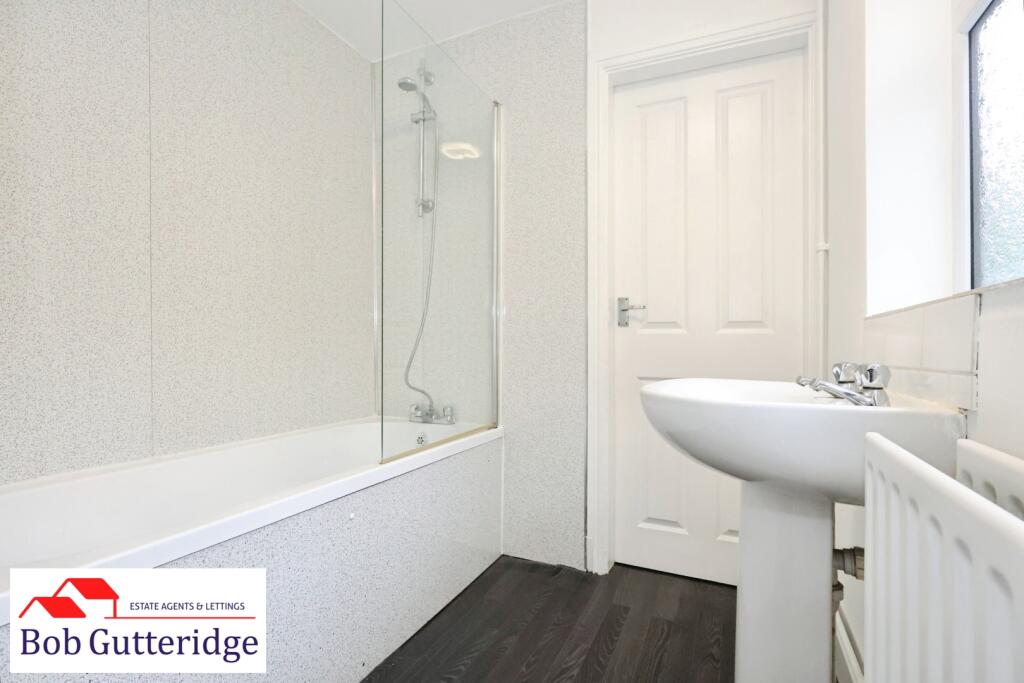
Ground Floor Bathroom - 2.46m x 1.85m (8'1" x 6'1") - With Upvc double glazed frosted window to side, globe light fitting, white suite comprising pedestal sink unit, panelled bath unit with mixer tap and shower attachment above, oblong ceramic splashback tiling with inset decorative dado tile, double panelled radiator and door to built-in storage cupboard providing ample storage space and access to loft space. Door to;
Ground Floor Wc - 1.85m x 0.81m (6'1" x 2'8") - With Upvc double glazed frosted window to side, pendant light fitting, single panelled radiator, white low level dual flush WC, Glow Worm Bettacom 24 boiler providing the domestic hot water and central heating systems and vinyl cushion flooring.
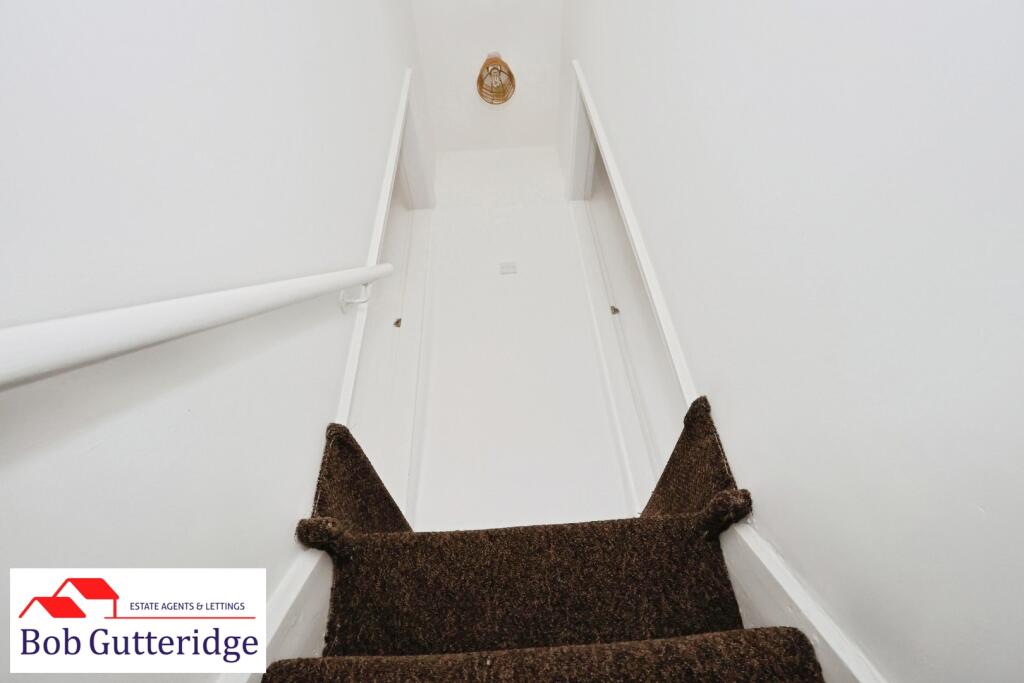
First Floor Landing - With pendant light fitting and doors leading to rooms including;
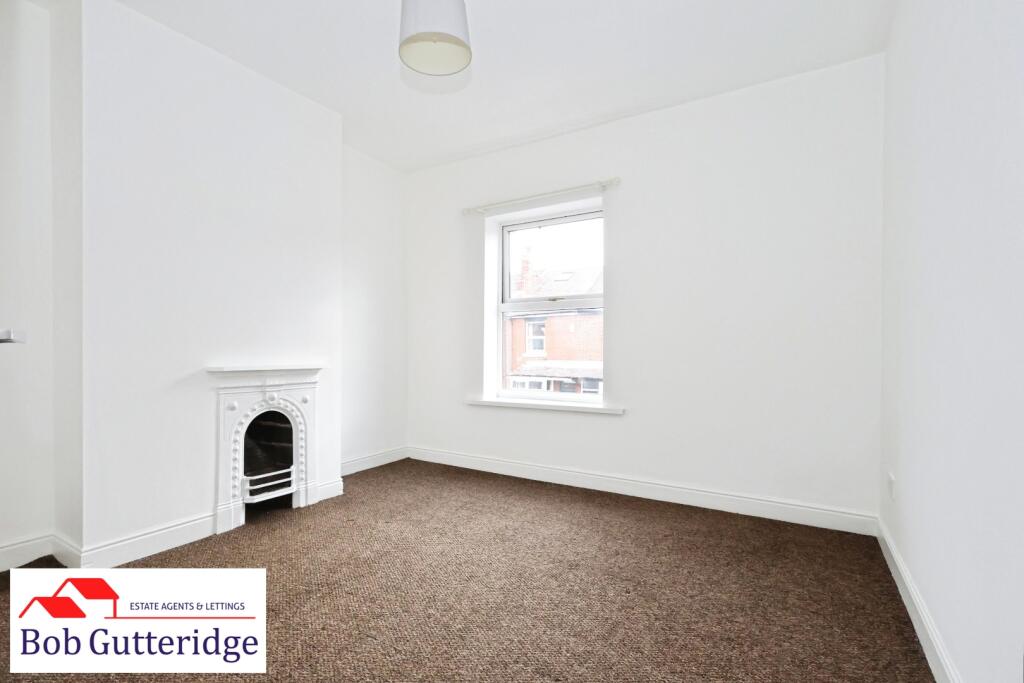
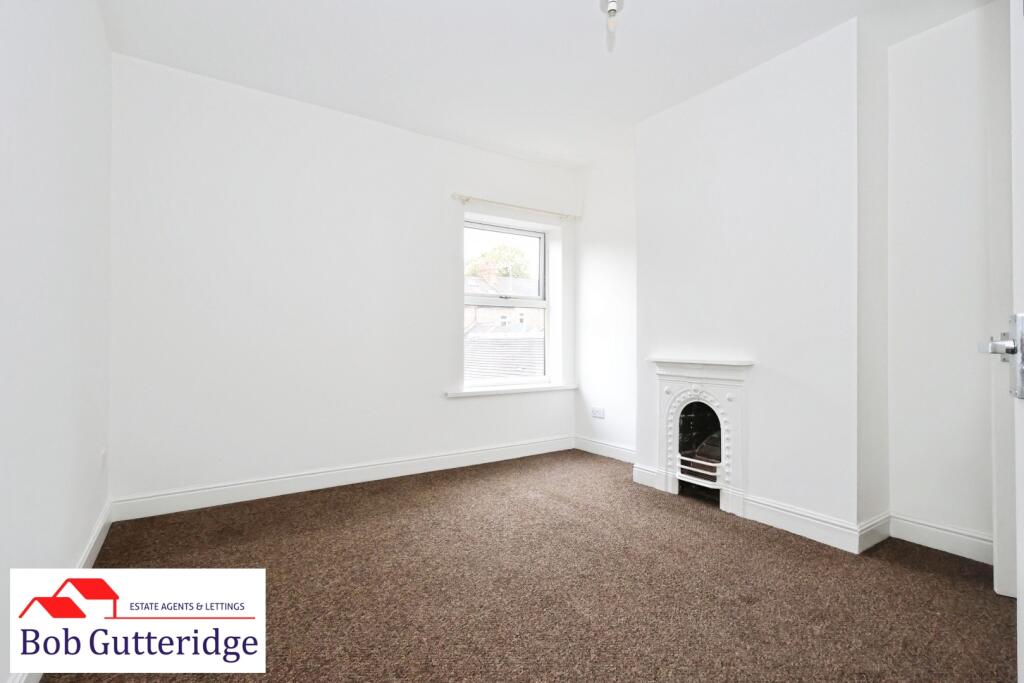
Bedroom One (Front) - 3.33m x 3.43m (10'11" x 11'3") - With Upvc double glazed window to front, pendant light fitting, double panelled radiator, four power points and cast iron fire surround.
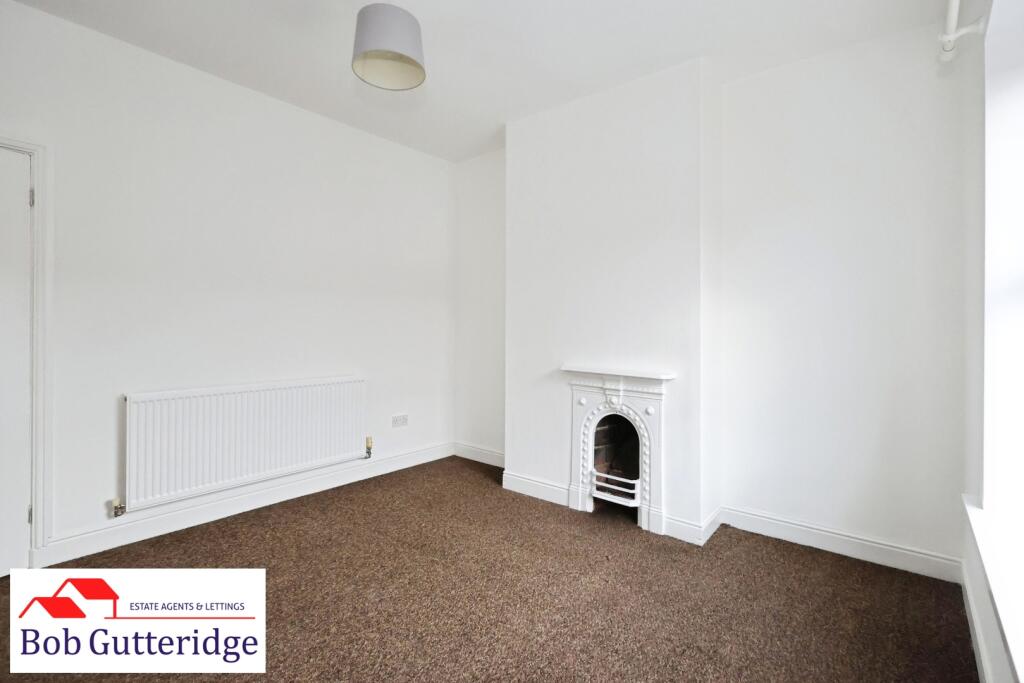
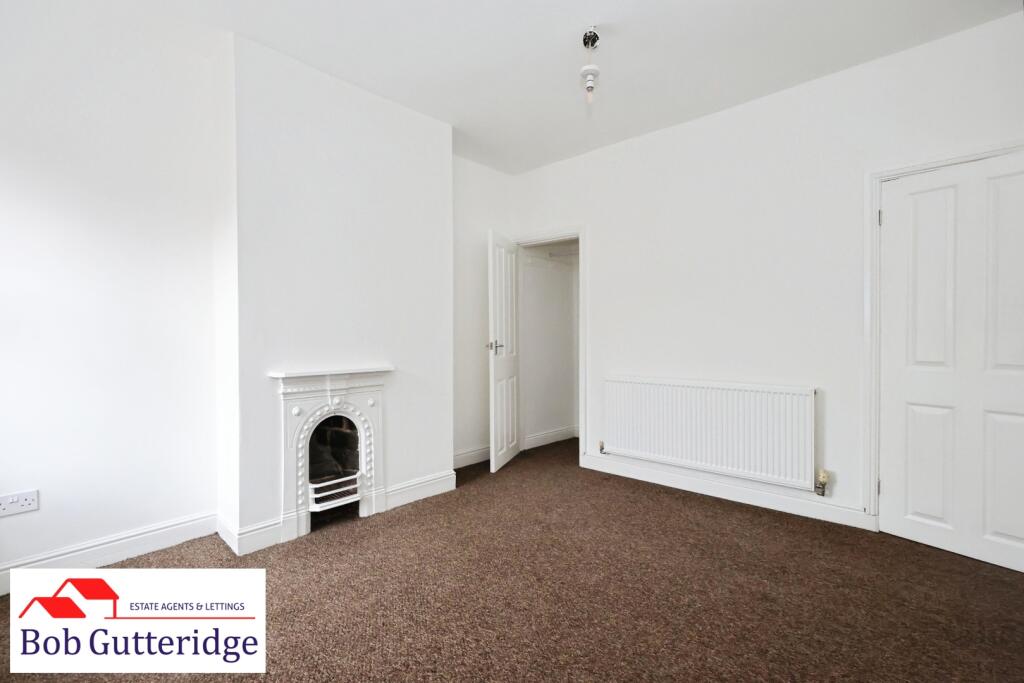
Bedroom Two (Rear) - 3.40m x 3.53m (11'2" x 11'7") - With Upvc double glazed window to rear, pendant light fitting, double panelled radiator, original cast iron surround and grate and four power points.
Externally -
Forecourt To Frontage - Tiered with steps and flagged for ease of maintenance.
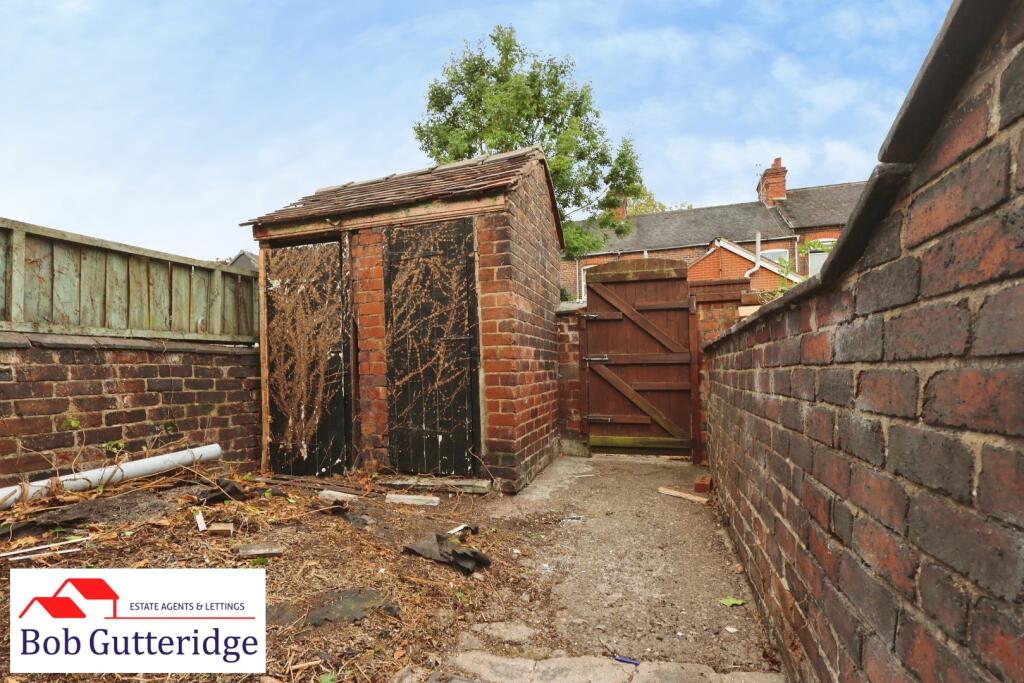
Enclosed Rear Yard - Bounded by garden brick walls with brick paved pathways, shrubs and plants to borders, timber gate providing pedestrian access to the rear of the property and external storage.
Terms - The property is offered to let at £795.00 per calendar month exclusive of council tax, utilities and all other normal outgoings. A deposit of £917.30 will be taken against damage/breakages etc.
The tenant will be expected to pay a holding deposit of £183.46 which, subject to successful referencing, will form part of the rent. The holding deposit will be forfeit if certain conditions are not met by the applicant as per the Tenant Fees Act 2019, further details can be obtained from the Agent prior to applying. Smoking is not permitted.
Before you are granted a tenancy, you will have to demonstrate your Right to Rent in the UK as introduced by the Immigration Act 2014.
Viewing - Strictly by appointment with the Agents at 2 Watlands View, Porthill, Newcastle, Staffs, ST5 8AA. Telephone number: .
Directions - From Porthill office proceed along Wolstanton High Street, continuing through the traffic lights and continue to the traffic lights at May Bank. Turn left to Basford Park Road, first left off to Jubilee Way and proceed around the bend into Oxford Road, where number 206 will be found located on the right hand side.
Council Tax - Band 'A' amount payable to Newcastle-under-Lyme Borough Council.
Listed by
Newcastle Under Lyme
Bob Gutteridge
Reference: 92575158
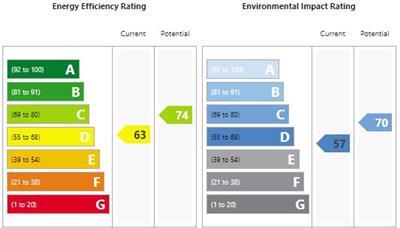
EPC Rating & Upgrade Cost
Current rating: D
Potential rating: B
Inspection date: 08/12/2020
Expiry date: 07/12/2030
Current heating cost: £673/year
Potential heating cost: £521/year
Est. upgrade cost to C: £19,725
Recommendations
- Increase loft insulation to 270 mm (£100 - £350)
- Cavity wall insulation (£500 - £1,500)
- 50 mm internal or external wall insulation (£4,000 - £14,000)
- Solar water heating (£4,000 - £6,000)
- Solar photovoltaic panels, 2.5 kWp (£3,500 - £5,500)
Flood risk
Zone: 1
Risk: Low
Job (default Low)
Registered land (INSPIRE)
This location falls inside an HM Land Registry INSPIRE registered freehold polygon.
Plot: ~84 m² (0.02 acres)
Source: HM Land Registry INSPIRE Index Polygons.
EPC Graphs
Capture.JPG
FENSA Certificates
This property has 1 FENSA certificate(s) on record, indicating window/door installations by FENSA-approved installers.
FENSA Certificate #6881860
Property Details
Street: 206 Oxford Road
Town: NEWCASTLE
Postcode: ST5 0QB
Installation Details
Items: 1 window
Certificate Issued: 26/10/2009
Work Completed: 03/09/2009
This certificate data was retrieved from FENSA's database
What is FENSA? FENSA (Fenestration Self-Assessment Scheme) is a government-authorised scheme that monitors building regulation compliance for replacement windows and doors. Certificates indicate that work was completed by FENSA-approved installers.
Rental Range
Estimated market rent for Newcastle-under-Lyme. Low = conservative, Realistic = average, Optimistic = best case.
Based on Local Authority from postcode lookup → Newcastle-under-Lyme.
LHA (30th percentile) floor for Staffordshire North: £479/mo (Apr 2025 – Mar 2026)
Location
Nearby
Nearest stations, universities and amenities (distance from property).
| Type | Name | Distance |
|---|---|---|
| Shop | Morrisons Daily | 0.0 miles |
| Bus stop | Elm Street | 0.0 miles |
| Bus stop | May Avenue | 0.1 miles |
| Shop | M.E. Cotton | 0.3 miles |
| Hospital | Royal Stoke University Hospital | 1.2 miles |
| Train station | Stoke-on-Trent | 1.5 miles |
| Train station | Longport | 1.5 miles |
| University | University of Staffordshire Stoke Campus | 1.8 miles |
| Hospital | North Staffordshire Hospital | 2.3 miles |
| University | Keele University | 2.8 miles |
Street-level crime
| Category | Count |
|---|---|
| Violence and sexual offences | 121 |
| Anti-social behaviour | 79 |
| Public order | 49 |
| Drugs | 29 |
| Shoplifting | 29 |
| Criminal damage and arson | 28 |
| Other theft | 19 |
| Burglary | 16 |
| Vehicle crime | 15 |
| Robbery | 7 |
| Bicycle theft | 5 |
| Other crime | 3 |
| Possession of weapons | 3 |
| Theft from the person | 3 |
| Total incidents | 406 |
Within 1 mile during Jul 2026. Source: data.police.uk (England & Wales).
Schools nearby
Nearest open schools with Ofsted ratings (England). Closed schools are not shown. Data from Get Information about Schools and Ofsted.
| Name | Type | Distance | Ofsted |
|---|---|---|---|
| May Bank Infants' School | Primary | 0.3 miles | Good — 21 Jan 2024 |
| Lyme Brook Independent School | Other | 0.5 miles | Good — 22 Oct 2023 |
| Demetae Academy | Other | 0.5 miles | Good — 30 Jun 2022 |
| St Wulstan's Catholic Primary School | Primary | 0.6 miles | Good — 19 Jul 2013 |
| St Margaret's CofE (VC) Junior School | Primary | 0.6 miles | Good — 1 May 2014 |
Rental Comparables
Residential lets from OpenRent and Rightmove for the area (same bedroom count). Use to validate rent estimates. Student lets are excluded.
Average rent: £850/mo (46 listings)