150 COLESHILL ROAD
ATHERSTONE, WARWICKSHIRE CV9 2AF
Property details
Tenure
FREEHOLD
Floor area
97 m²
Council tax band
A
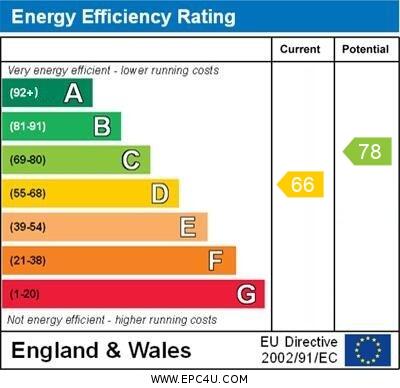
EPC rating
D
Last sold
£195,000 May 2026
Price per m²
£2,010/m²
Local average
£187,679 (+3.9%)
Deprivation
Decile 4 (12,391 of 33,755)
Street crime
93 incidents within 1 mile (Aug 2026)
Key features
- MUST BE VIEWED
- BEAUTIFUL HOME
- THREE BEDROOMS
- TWO RECEPTION ROOMS
- KITCHEN
- GROUND FLOOR BATHROOM
- FIRST FLOOR WASH ROOM/WC
- REAR GARDEN
- DOUBLE GLAZING
- GAS CENTRAL HEATING
Additional details
- Electricity
- Mains supply
- Broadband
- ADSL copper wire
- Water
- Mains supply
- Sewerage
- Mains supply
- Heating
- Gas central
- Parking
- On street
- Garden
- Yes
Description
Commuting is simple and efficient, with Atherstone's train station providing direct links to Birmingham, Coventry and London, while nearby motorways make travel by car just as easy. The town's schools, leisure facilities and local markets contribute to a strong sense of community, making it not only a place to live but a place to belong.
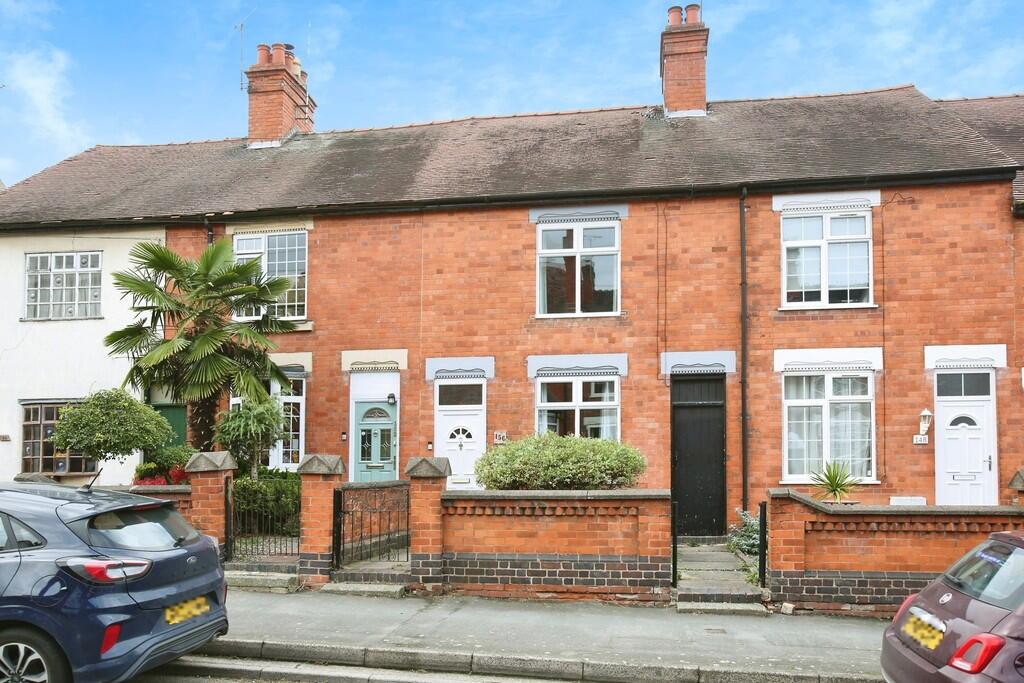
Nestled within this delightful setting is a beautifully presented three-bedroom Victorian terraced property, offering the perfect opportunity for first-time buyers to step onto the property ladder. Combining period charm with modern comfort, this home features spacious living areas, characterful details and a welcoming atmosphere throughout. With its close proximity to the town centre and local transport links, it provides the ideal balance of convenience and comfort-an inviting home in a location that truly has it all.
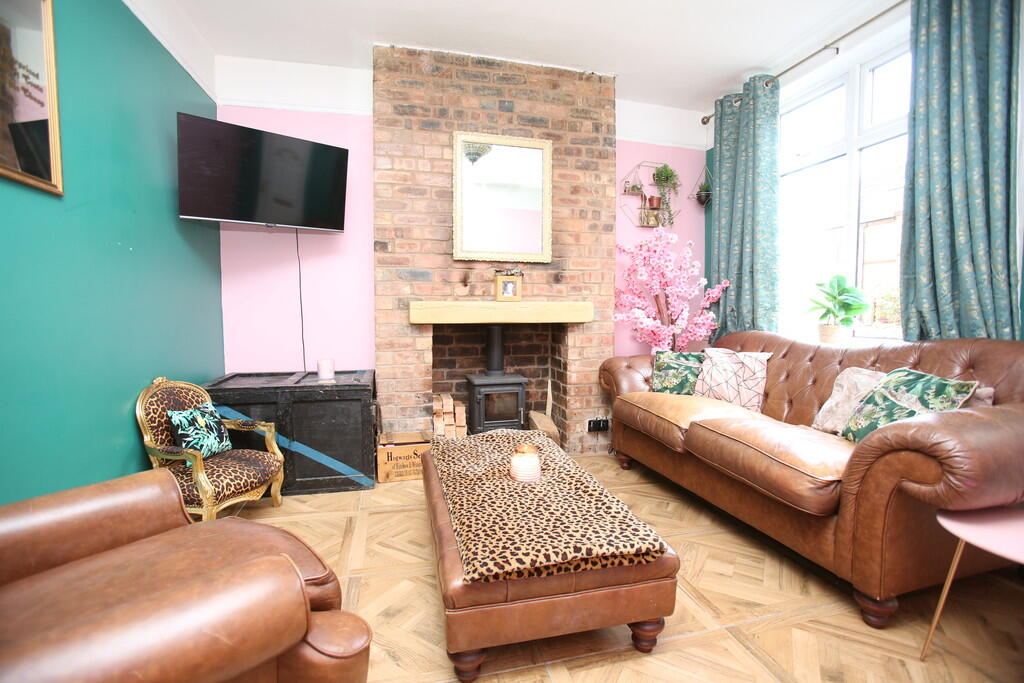
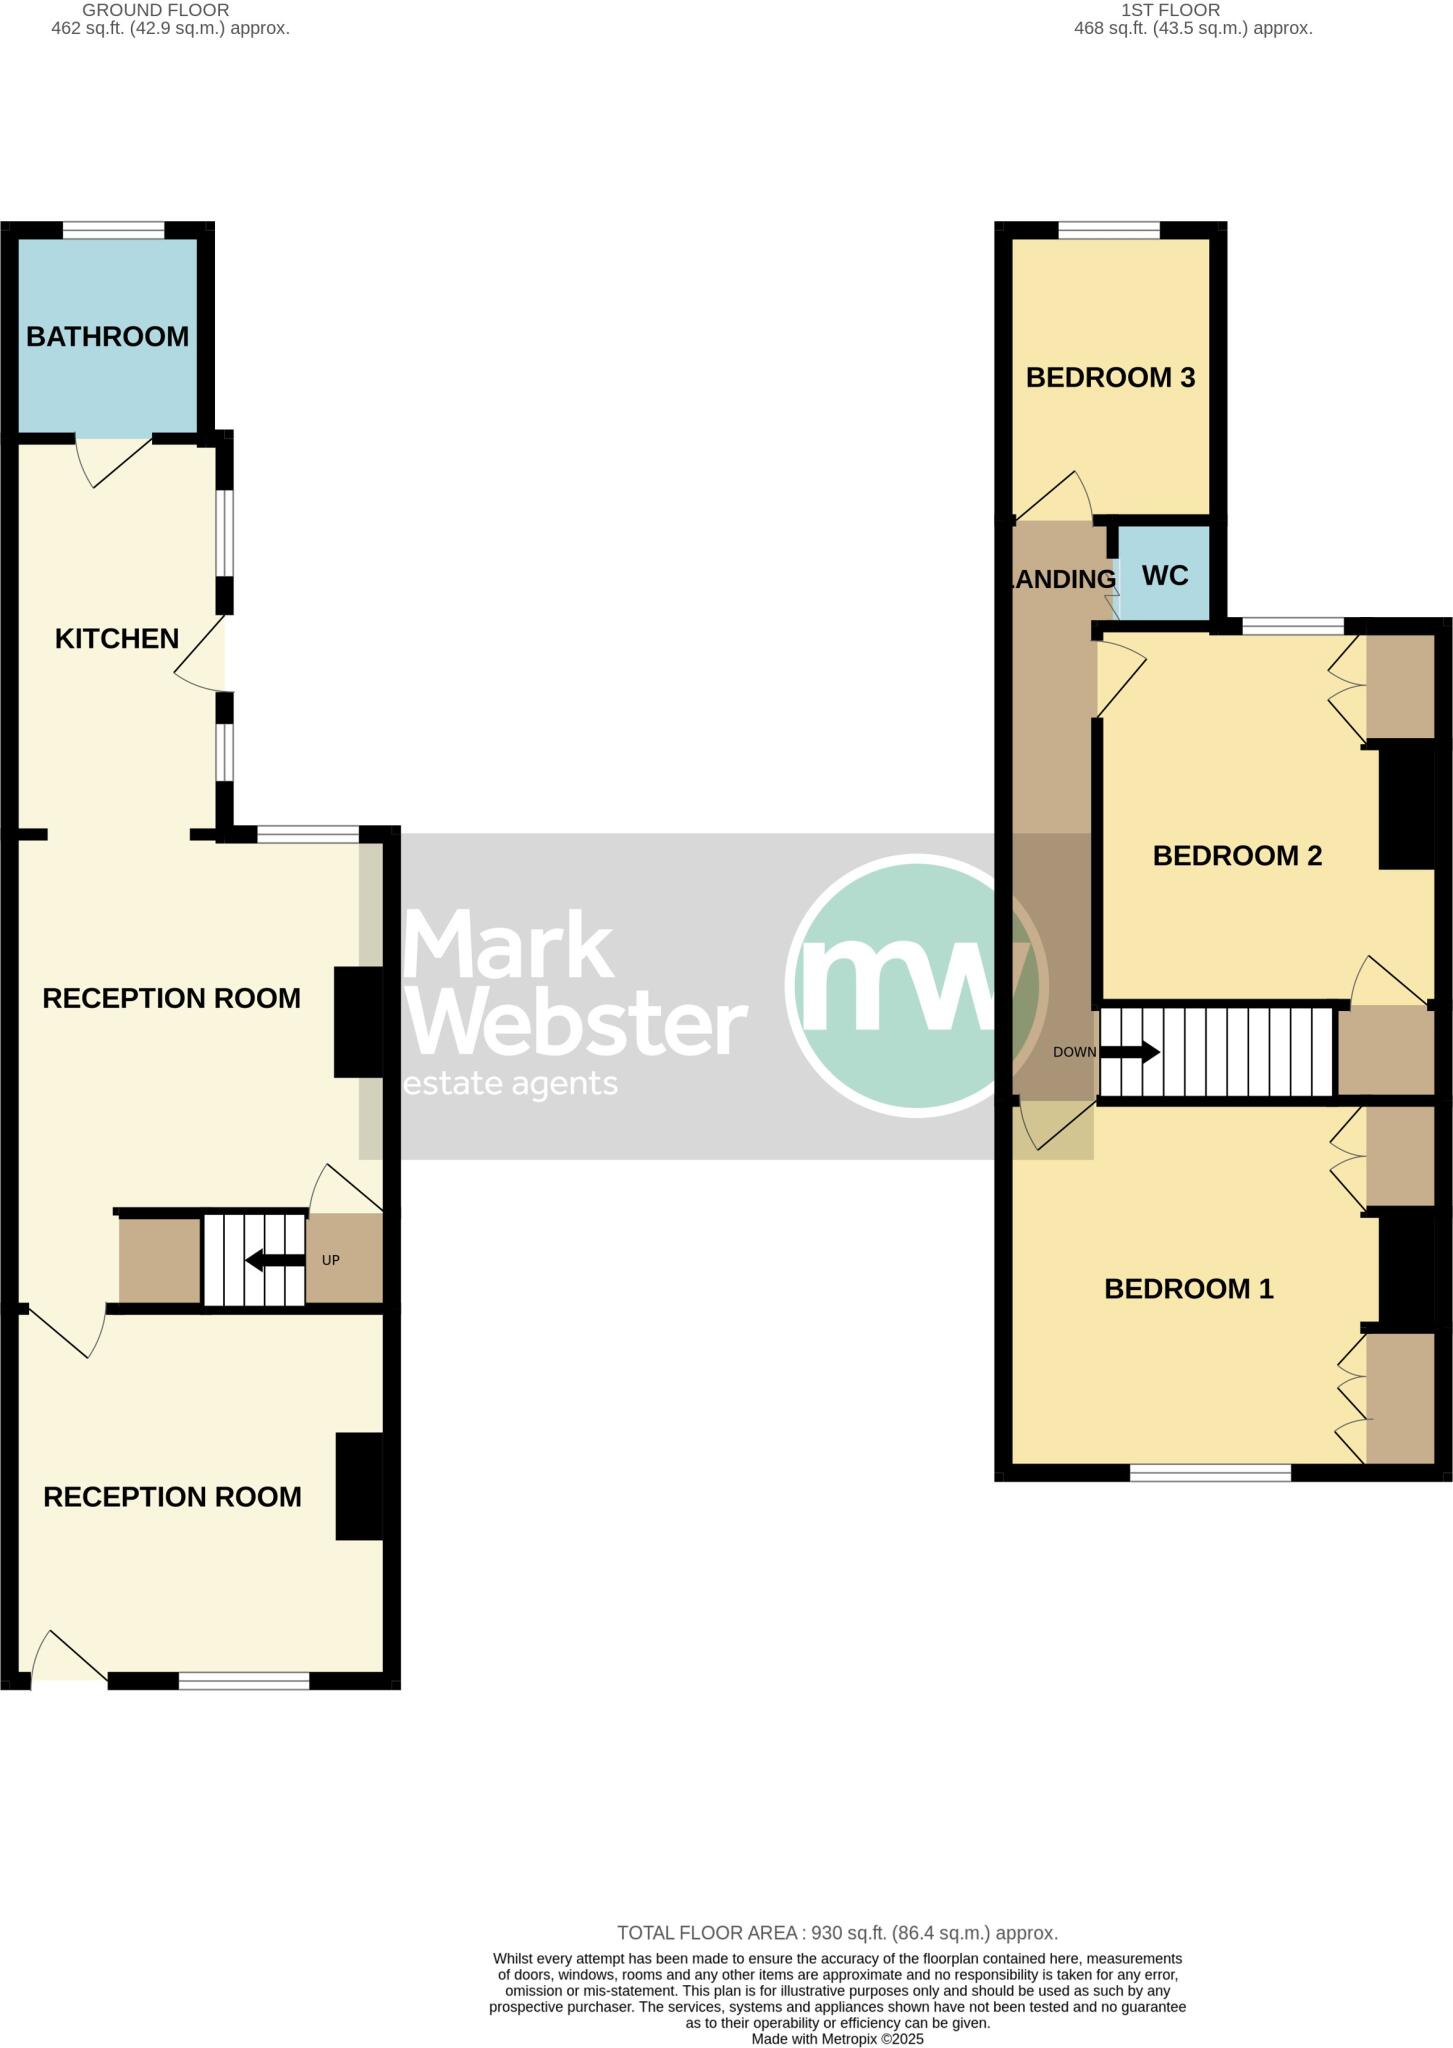
FRONT RECEPTION ROOM 12' 4" x 12' 1" (3.76m x 3.68m) Having a double glazed entrance door, wooden effect tiled floor, double glazed window to front aspect, exposed brick chimney breast having an inset cast iron log burning stove with a decorative wooden effect beamed mantle, door to...
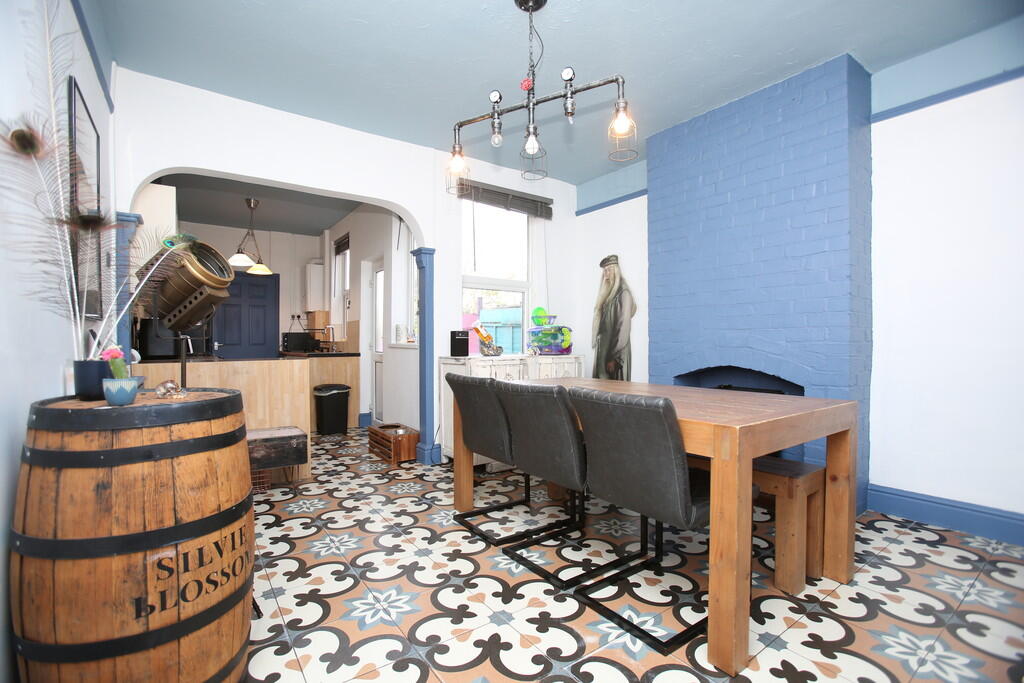
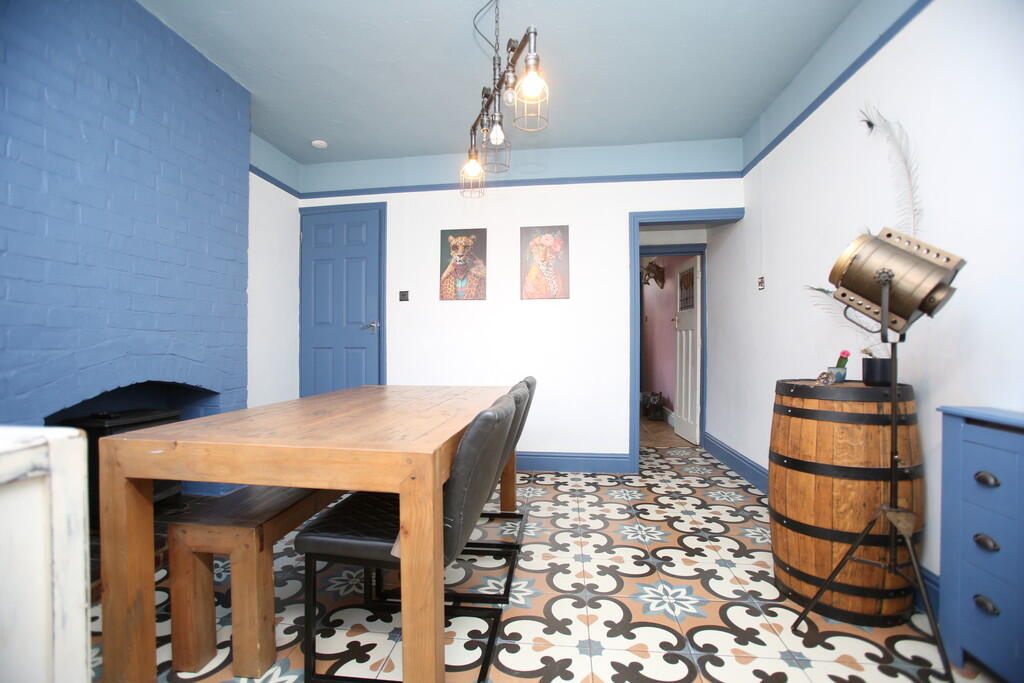
REAR RECEPTION ROOM 12' 5" x 12' 3" (3.78m x 3.73m) Double glazed window to rear aspect, attractive tiled floor, door to the stairs leading off to the first floor landing, painted bricked chimney breast, single panelled radiator and an arched opening to...
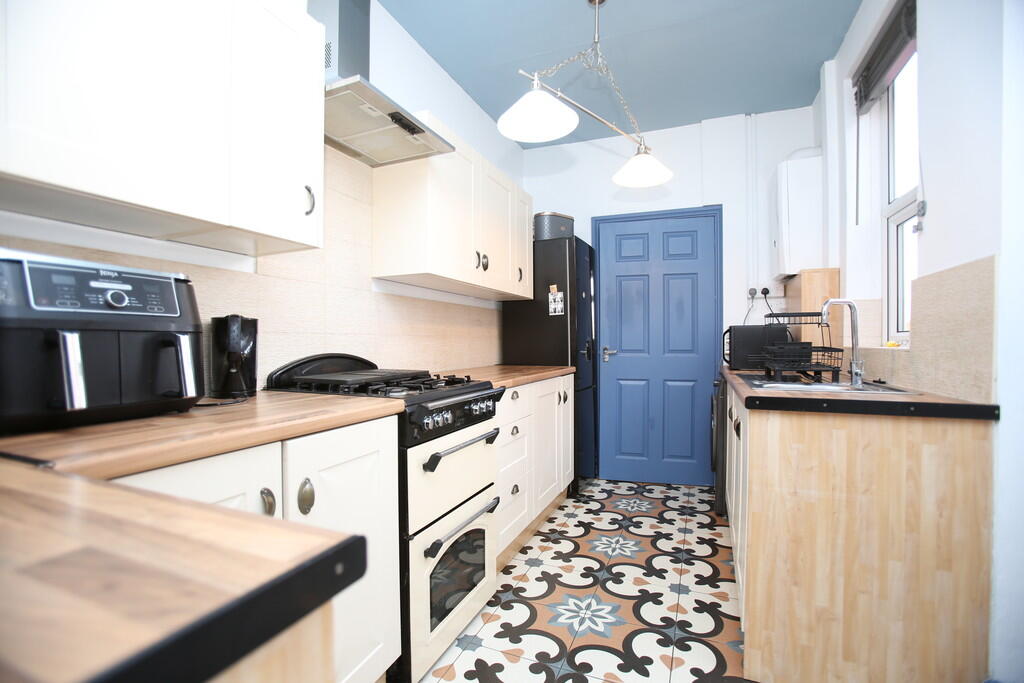
KITCHEN 12' 10" x 7' 0" (3.91m x 2.13m) Two double glazed windows to side aspect, attractive tiled floor, opaque double glazed side entrance door, wall mounted Ideal central heating boiler, fitted base and eye level units, wooden effect roll edge work surfaces, space for a gas cooker with a stainless steel extractor hood above, stainless steel sink, plumbing for a washing machine, fridge freezer space and a door to...
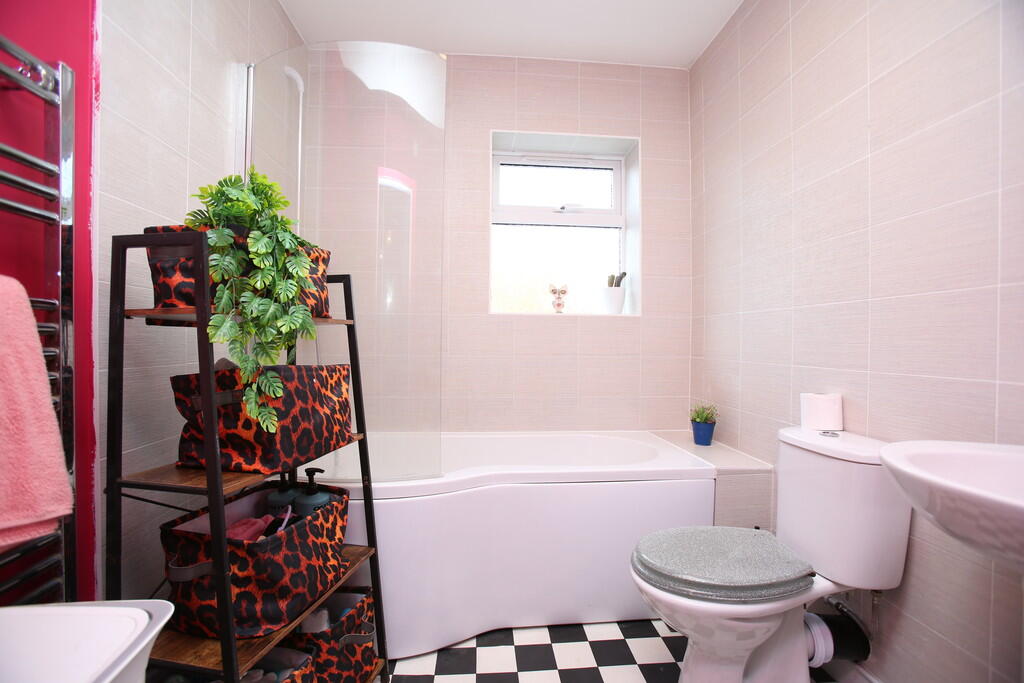
BATHROOM 6' 9" x 6' 4" (2.06m x 1.93m) Opaque double glazed window to rear aspect, chrome towel radiator, low level WC, pedestal wash hand basin, p-shaped bath having a mixer style shower over, shower screen and tiled splash backs.
FIRST FLOOR LANDING Access to the roof storage space and doors leading off to...
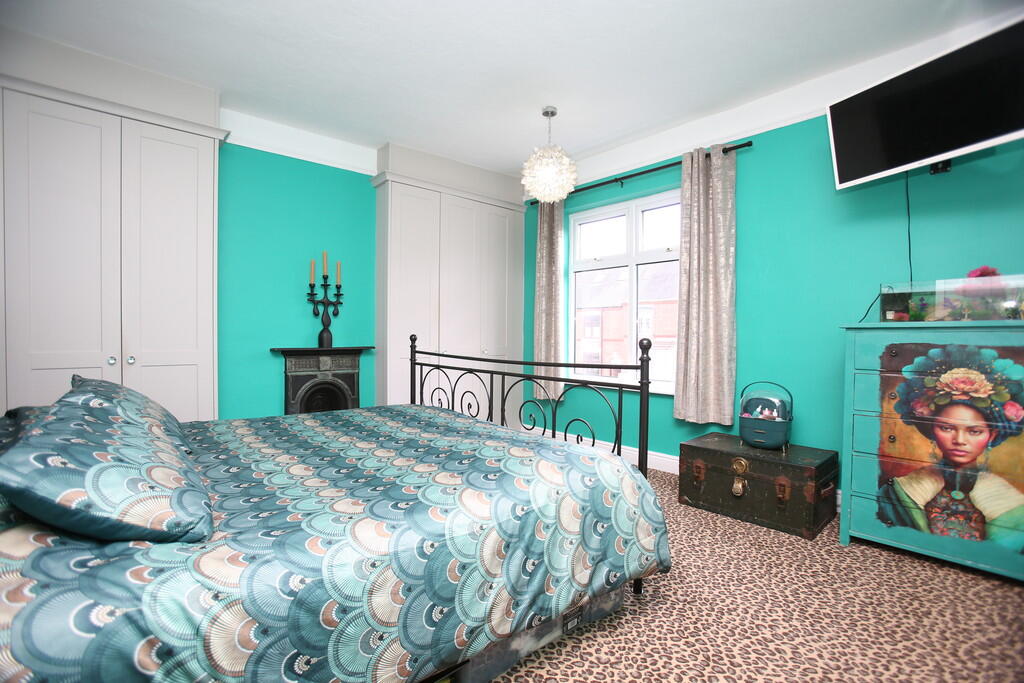
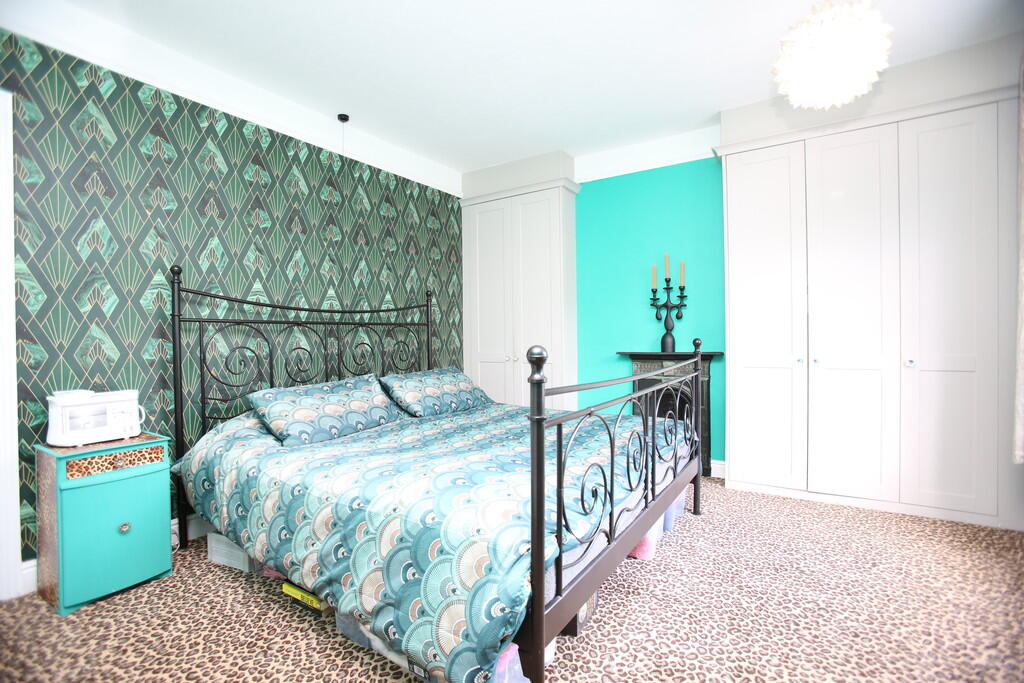
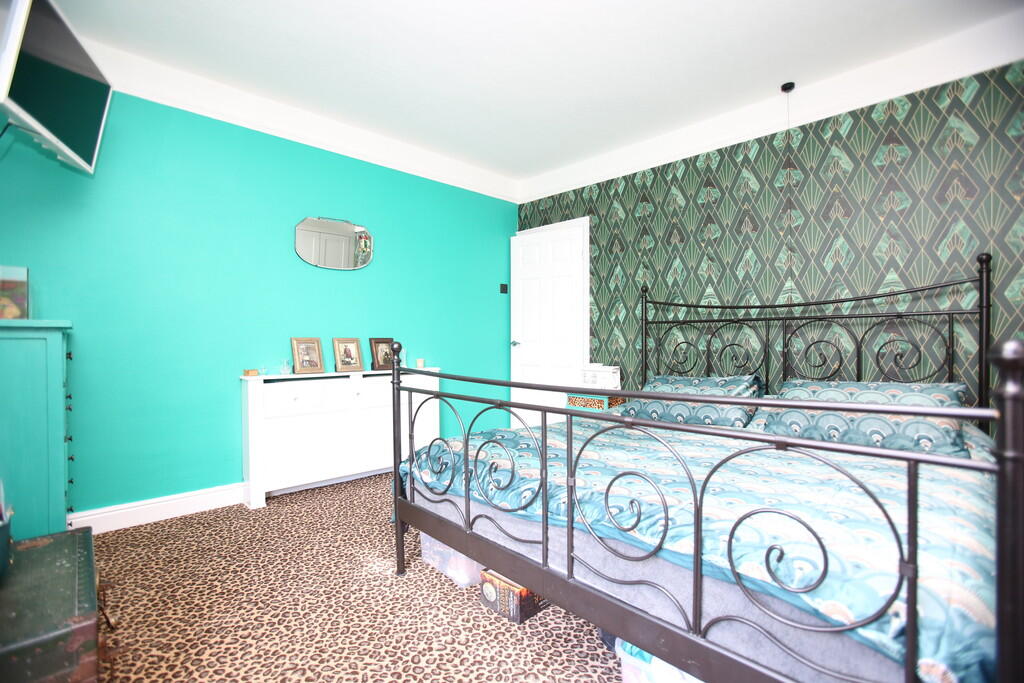
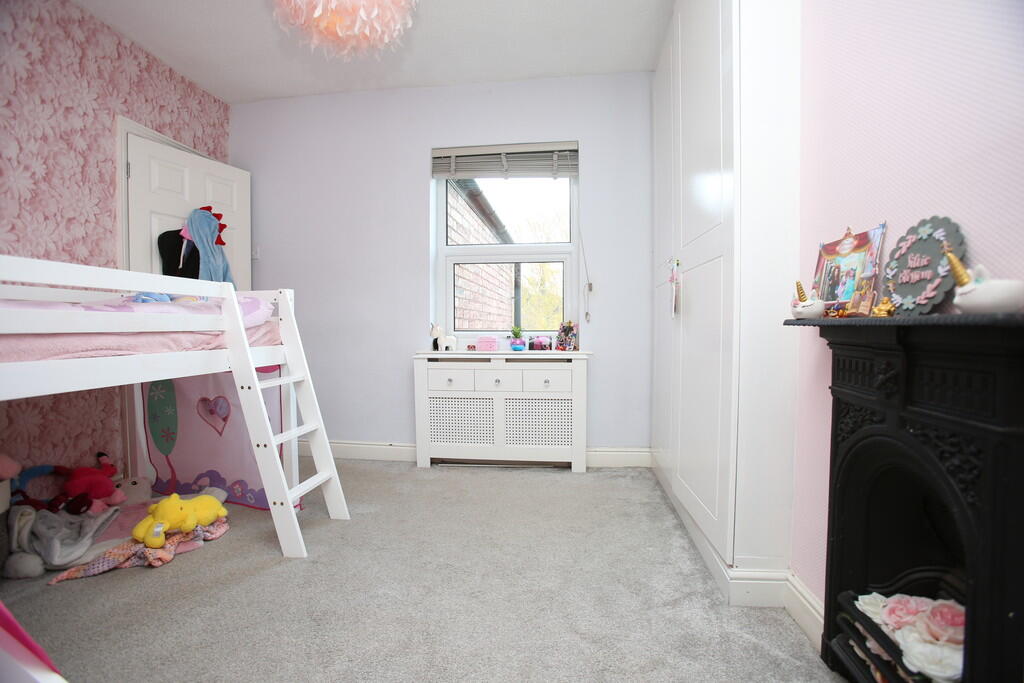
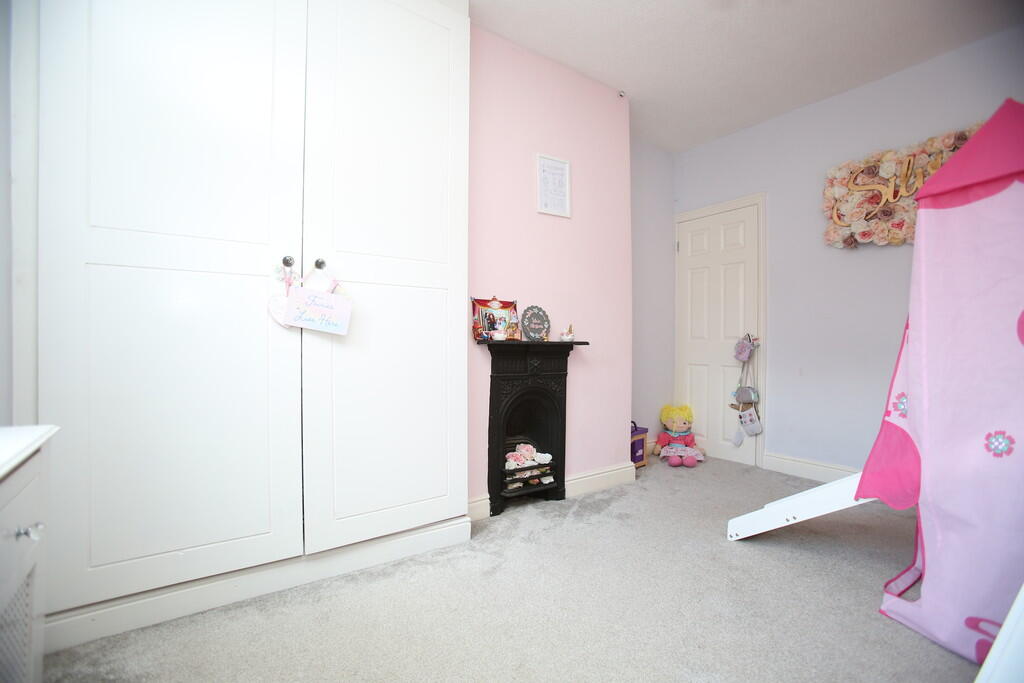
BEDROOM ONE 12' 2" x 12' 3" to the fitted wardrobes (3.71m x 3.73m) Double glazed window to front aspect, feature cast iron fireplace, single panelled radiator and fitted wardrobes either side of the chimney breast.
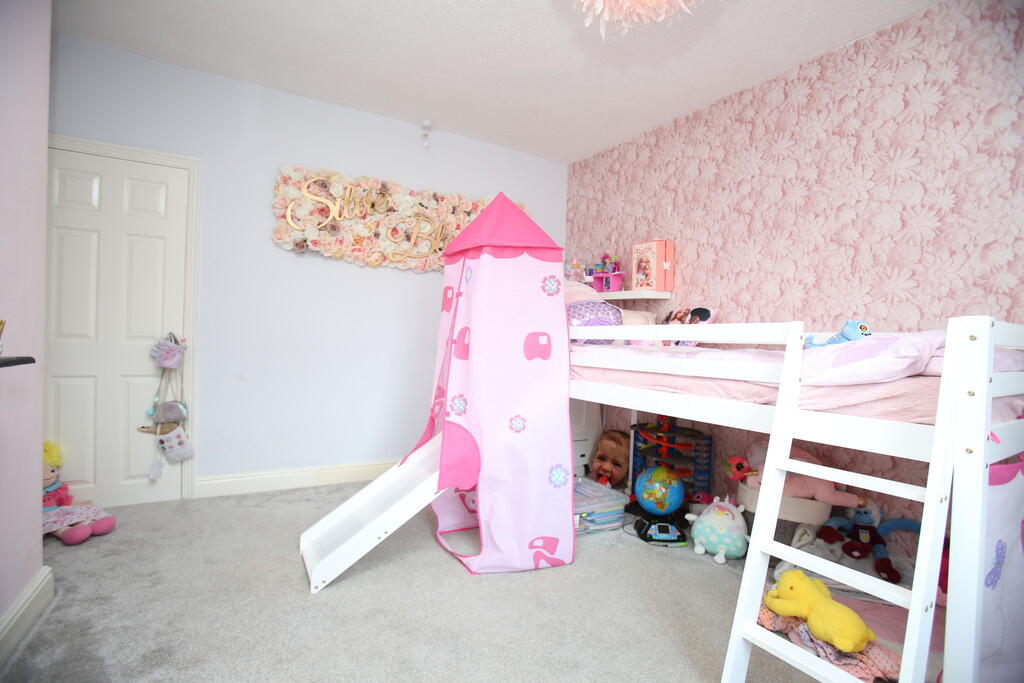
BEDROOM TWO 12' 4" x 11' 3" maximum (3.76m x 3.43m) Double glazed window to rear aspect, single panelled radiator, door to a useful over stairs storage cupboard, feature cast iron fireplace and a fitted double wardrobe.
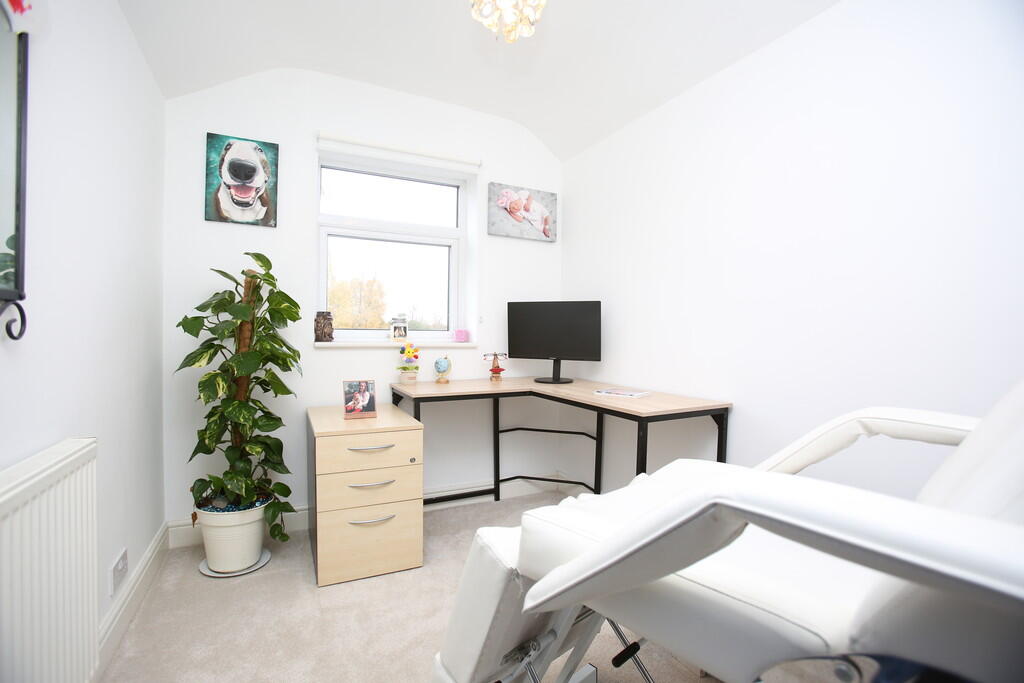
BEDROOM THREE 9' 2" x 7' 0" (2.79m x 2.13m) Double glazed window to rear aspect and a single panelled radiator.
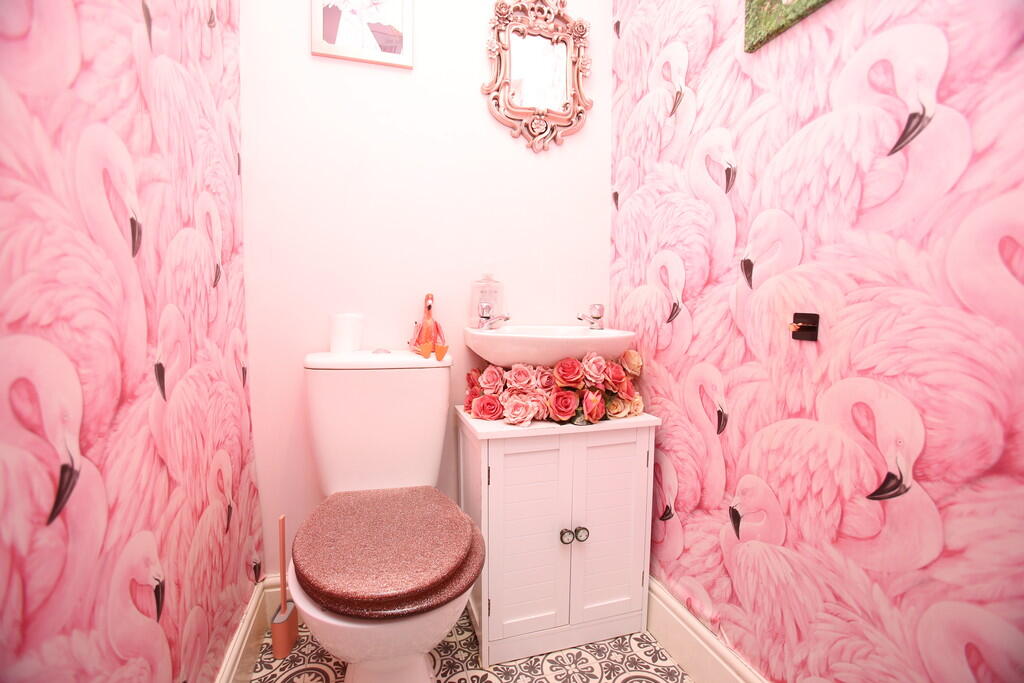
WASHROOM/WC 3' 7" x 3' 5" (1.09m x 1.04m) Low level WC and a wash basin.
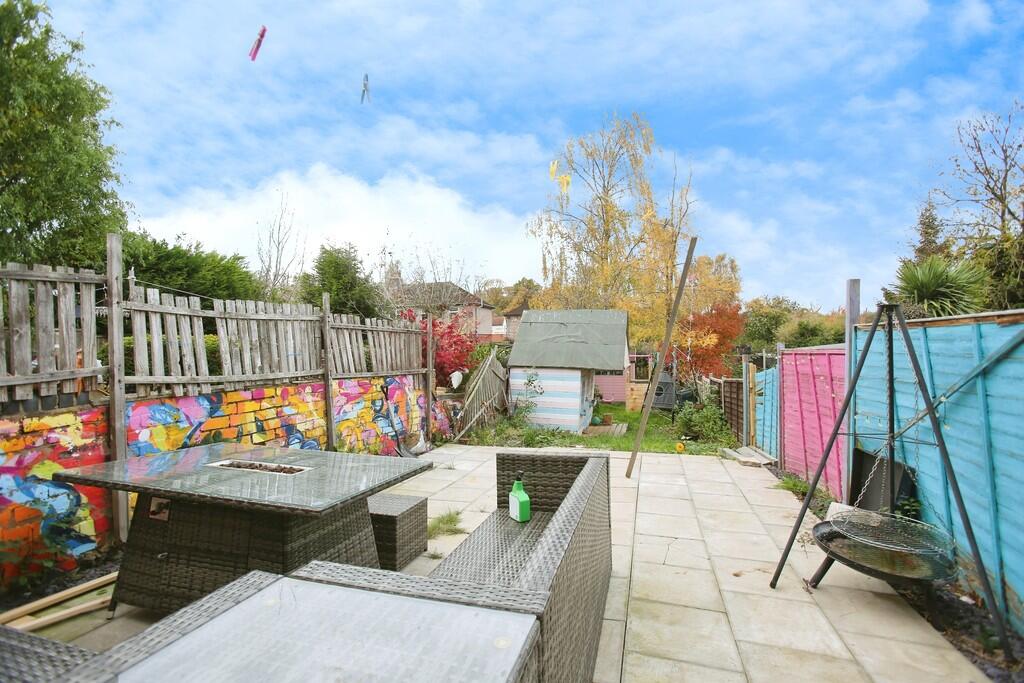
TO THE EXTERIOR There is a rear garden having a lawn and paved patio.
** FIXTURES & FITTINGS: Some items maybe available subject to separate negotiation.
SERVICES: We understand that all mains services are connected.
TENURE: We have been informed that the property is FREEHOLD, however we would advise any potential purchaser to verify this through their own Solicitor.
COUNCIL TAX: We understand this property has been placed in Council Tax Band A. (This information is provided from the Council Tax Valuation List Website).
DISCLAIMER: DETAILS HAVE NOT BEEN VERIFIED BY THE OWNERS OF THE PROPERTY AND THEREFORE MAY BE SUBJECT TO CHANGE AND ANY PROSPECTIVE PURCHASER SHOULD VERIFY THESE FACTS BEFORE PROCEEDING FURTHER. ANY IMAGES ARE FOR SOLELY FOR ILLUSTRATIVE PURPOSES.
Listed by
Atherstone
Mark Webster & Company
Reference: 168975176
EPC Rating & Upgrade Cost
Current rating: D
Potential rating: C
Inspection date: 11/11/2025
Expiry date: 10/11/2035
Current heating cost: £1,118/year
Potential heating cost: £764/year
Est. upgrade cost to C: £26,800
Recommendations
- Increase loft insulation to 270 mm (£900 - £1,200)
- 50 mm internal or external wall insulation (£7,500 - £11,000)
- Floor insulation (suspended floor) (£5,000 - £10,000)
- Solar photovoltaic panels, 2.5 kWp (£8,000 - £10,000)
Flood risk
Zone: 1
Risk: Low
Job (default Low)
Registered land (INSPIRE)
This location falls inside an HM Land Registry INSPIRE registered freehold polygon.
Plot: ~301 m² (0.07 acres)
Source: HM Land Registry INSPIRE Index Polygons.
Floorplans
Floorplan 1
EPC Graphs
EPC 1
Price history
84% since 2013
| Event | Date | Price | % change |
|---|---|---|---|
| Sold | 28/05/2026 (4 months ago) | £195,000 | +25.8% |
| Sold | 16/12/2016 (9 years ago) | £155,000 | +46.2% |
| Sold | 20/12/2013 (12 years ago) | £106,000 | — |
Source: HM Land Registry Price Paid Data. Crown copyright.
Sold Comparables
Same street and nearby sales within 0.25 miles (last 5 years). Data from Land Registry Price Paid.
| Address | Price | Date | Type |
|---|---|---|---|
| 1 PENNY HAPENNY COURT, ATHERSTONE, NORTH WARWICKSHIRE, WARWICKSHIRE, CV9 2AA | £145,000 | 06/03/2026 | Terraced |
| Same street 148 COLESHILL ROAD, ATHERSTONE, NORTH WARWICKSHIRE, WARWICKSHIRE, CV9 2AF | £170,000 | 27/02/2026 | Terraced |
| 37 AMBIEN ROAD, ATHERSTONE, NORTH WARWICKSHIRE, WARWICKSHIRE, CV9 2AT | £210,000 | 05/12/2025 | Terraced |
| 4 ORCHARD COURT, ATHERSTONE, NORTH WARWICKSHIRE, WARWICKSHIRE, CV9 1EL | £143,000 | 03/09/2025 | Terraced |
| 22 ERDINGTON ROAD, ATHERSTONE, NORTH WARWICKSHIRE, WARWICKSHIRE, CV9 2AL | £137,500 | 05/02/2025 | Terraced |
| 10 RICHMOND ROAD, ATHERSTONE, NORTH WARWICKSHIRE, WARWICKSHIRE, CV9 2AH | £135,000 | 27/06/2024 | Terraced |
| 4 RICHMOND ROAD, ATHERSTONE, NORTH WARWICKSHIRE, WARWICKSHIRE, CV9 2AH | £112,000 | 21/12/2023 | Terraced |
| 153 COLESHILL ROAD, ATHERSTONE, NORTH WARWICKSHIRE, WARWICKSHIRE, CV9 2AG | £217,500 | 17/11/2023 | Terraced |
| 18 AMBIEN ROAD, ATHERSTONE, NORTH WARWICKSHIRE, WARWICKSHIRE, CV9 2AT | £133,000 | 14/11/2023 | Terraced |
| 155 COLESHILL ROAD, ATHERSTONE, NORTH WARWICKSHIRE, WARWICKSHIRE, CV9 2AG | £178,000 | 27/09/2023 | Terraced |
| Same street 112 COLESHILL ROAD, ATHERSTONE, NORTH WARWICKSHIRE, WARWICKSHIRE, CV9 2AF | £157,500 | 22/09/2023 | Flat |
| 52 ERDINGTON ROAD, ATHERSTONE, NORTH WARWICKSHIRE, WARWICKSHIRE, CV9 2AL | £144,000 | 15/09/2023 | Terraced |
| 72 WESTWOOD ROAD, ATHERSTONE, NORTH WARWICKSHIRE, WARWICKSHIRE, CV9 2AY | £190,000 | 25/08/2023 | Terraced |
| 43 AMBIEN ROAD, ATHERSTONE, NORTH WARWICKSHIRE, WARWICKSHIRE, CV9 2AT | £175,000 | 26/07/2023 | Terraced |
| Same street 108 COLESHILL ROAD, ATHERSTONE, NORTH WARWICKSHIRE, WARWICKSHIRE, CV9 2AF | £220,000 | 19/07/2023 | Terraced |
| 18 MEADOW STREET, ATHERSTONE, NORTH WARWICKSHIRE, WARWICKSHIRE, CV9 1DH | £175,000 | 02/05/2023 | Terraced |
| 4 MEADOW STREET, ATHERSTONE, NORTH WARWICKSHIRE, WARWICKSHIRE, CV9 1DH | £225,000 | 31/03/2023 | Terraced |
| Same street 162 COLESHILL ROAD, ATHERSTONE, NORTH WARWICKSHIRE, WARWICKSHIRE, CV9 2AF | £267,000 | 03/03/2023 | Semi-detached |
| Same street 122 COLESHILL ROAD, ATHERSTONE, NORTH WARWICKSHIRE, WARWICKSHIRE, CV9 2AF | £161,000 | 02/12/2022 | Terraced |
| Same street 92 COLESHILL ROAD, ATHERSTONE, NORTH WARWICKSHIRE, WARWICKSHIRE, CV9 2AF | £235,000 | 01/12/2022 | Terraced |
| 2 RAILWAY TERRACE, ATHERSTONE, NORTH WARWICKSHIRE, WARWICKSHIRE, CV9 1DQ | £190,000 | 14/10/2022 | Terraced |
| 43 GROVE ROAD, ATHERSTONE, NORTH WARWICKSHIRE, WARWICKSHIRE, CV9 1DJ | £215,000 | 12/09/2022 | Terraced |
| 27 RICHMOND ROAD, ATHERSTONE, NORTH WARWICKSHIRE, WARWICKSHIRE, CV9 2AH | £140,000 | 26/08/2022 | Terraced |
| 4 AMBIEN ROAD, ATHERSTONE, NORTH WARWICKSHIRE, WARWICKSHIRE, CV9 2AT | £162,000 | 15/08/2022 | Terraced |
| 3 BACHELORS BENCH, ATHERSTONE, NORTH WARWICKSHIRE, WARWICKSHIRE, CV9 2AP | £157,000 | 22/07/2022 | Terraced |
| 42 STANLEY ROAD, ATHERSTONE, NORTH WARWICKSHIRE, WARWICKSHIRE, CV9 2AS | £132,500 | 30/06/2022 | Terraced |
| Same street 104 COLESHILL ROAD, ATHERSTONE, NORTH WARWICKSHIRE, WARWICKSHIRE, CV9 2AF | £155,000 | 10/06/2022 | Semi-detached |
| Same street 118 COLESHILL ROAD, ATHERSTONE, NORTH WARWICKSHIRE, WARWICKSHIRE, CV9 2AF | £192,500 | 21/01/2022 | Semi-detached |
| Same street 106 COLESHILL ROAD, ATHERSTONE, NORTH WARWICKSHIRE, WARWICKSHIRE, CV9 2AF | £225,000 | 08/11/2021 | Semi-detached |
Street average: £198,111 (9 sales)
Area average: £165,825 (20 sales)
Capital growth trend
Land Registry outcode average: last 12 months vs 5y and 10y ago (from sold prices).
House Price Index (HM Land Registry — official index, not sold-price averages): North Warwickshire. Series: Terraced. As of July 2026.
Rental Range
Estimated market rent for North Warwickshire. Low = conservative, Realistic = average, Optimistic = best case.
Based on Local Authority from postcode lookup → North Warwickshire.
LHA (30th percentile) floor for Mid Staffs: £738/mo (Apr 2025 – Mar 2026)
Location
Nearby
Nearest stations, universities and amenities (distance from property).
| Type | Name | Distance |
|---|---|---|
| Shop | Best-one | 0.0 miles |
| Bus stop | Stanley Road | 0.0 miles |
| Bus stop | Erdington Road | 0.1 miles |
| Shop | BHB Accident Centre | 0.1 miles |
| Train station | Atherstone | 0.4 miles |
| Train station | Polesworth | 4.5 miles |
| Hospital | Brian Oliver Centre | 10.7 miles |
| Hospital | George Elliot Medical Centre | 10.8 miles |
Street-level crime
| Category | Count |
|---|---|
| Violence and sexual offences | 33 |
| Anti-social behaviour | 14 |
| Shoplifting | 12 |
| Vehicle crime | 9 |
| Criminal damage and arson | 5 |
| Burglary | 4 |
| Other theft | 4 |
| Public order | 4 |
| Other crime | 3 |
| Drugs | 2 |
| Bicycle theft | 1 |
| Possession of weapons | 1 |
| Robbery | 1 |
| Total incidents | 93 |
Within 1 mile during Aug 2026. Source: data.police.uk (England & Wales).
Schools nearby
Nearest open schools with Ofsted ratings (England). Closed schools are not shown. Data from Get Information about Schools and Ofsted.
| Name | Type | Distance | Ofsted |
|---|---|---|---|
| Outwoods Primary School | Primary | 0.4 miles | Good — 20 Jun 2017 |
| OneSchool Global UK | Other | 0.5 miles | — (No rating) |
| Atherstone Nursery School | Nursery | 0.5 miles | Outstanding — 10 Dec 2014 |
| The Queen Elizabeth Academy | Secondary | 0.7 miles | Good — 7 Jun 2017 |
| Racemeadow Primary Academy | Primary | 0.7 miles | Good — 17 Jul 2017 |
Rental Comparables
Residential lets from OpenRent and Rightmove for the area (same bedroom count). Use to validate rent estimates. Student lets are excluded.
| Title | Rent | Beds | Distance | As seen on |
|---|---|---|---|---|
| 3 Bed Terraced House, Princess Road, CV9 | £1,050/mo | 3 | 0.63 miles | OpenRent |
| 3 Bed Semi-Detached House, Sheepy Road, CV9 | £1,050/mo | 3 | 0.85 miles | OpenRent |
Average rent: £1,050/mo (2 listings)
Rent-driven metrics
Based on OpenRent comparables.
- Rent ratio — Monthly rent ÷ purchase price (1% rule). 1%+ = strong, 0.8–1% = okay, <0.8% = weak for cashflow.
- Max investor price — Rent ÷ 0.8%; the price at which rent would be 0.8% of price (Stoke-style target).
- Target investor price — Rent ÷ 1%; the price at which rent would be 1% of price (strong cashflow band).
- Gross yield — Annual rent as % of purchase price (no costs).
- Cost-to-rent — Price ÷ annual rent (from OpenRent comparables). Under 14× = strong, 14–16× = acceptable, 17×+ = compressed.
- Cashflow — Rent minus mortgage, 10% maintenance, £25/mo compliance. Assumes 75% LTV, 3.95% APR (5yr fixed), 25yr term.
- ROI — Annual profit ÷ cash in (deposit + 4% purchase costs).