Turnbull Road
Fradley, WS13 8TB
£269,950
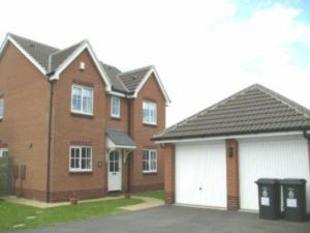
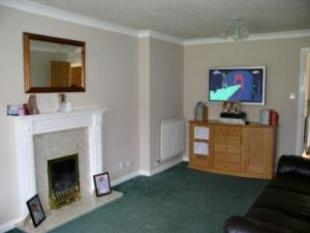
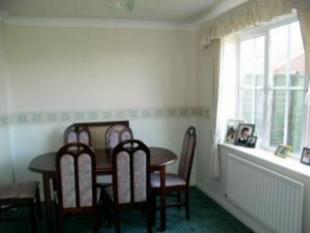
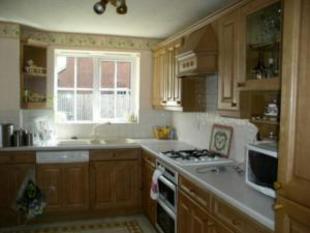
Photo 1 Photo 2 Photo 3 Photo 4
/ 4
Property details
Last sold
£250,000
Local average
£503,339 (-46.4%)
Street crime
20 incidents within 1 mile (May 2026)
Key features
- Bovis Homes stylish executive detached
- High specification interior with gas central heating and double glazing
- Four bedrooms with two en suites and family bathroom
- Three reception rooms
- Kitchen, laundry and utility, double side by side garage.
Description
A spacious well designed detached family residence by Bovis Homes in sought after semi rural residential development close to Fradley Village.
DIRECTIONS
From Lichfield's Cathedral city centre proceed along the Trent Valley Road through Streethay, picking up the A38 North bound, taking the first exit to Fradley at the second traffic island turn right down Common Lane, left into Turnbull Road and the property is located on the right hand side.
DESCRIPTION
Reception Hall
With single glazed door, central heating radiator thermostat control, coved cornice to cealing, Karndene floor covering.
Lounge (18' x 10' 3")
Having feature traditional style fire place, marble hearth and back, fitted gas fire, double and single panel central heating radiators, tv aerial point, coved cornice to ceiling double glazed patio doors to rear, door to;.
Dining Room (11' 3" x 8' 8")
Having radiator, double glazed window to rear.
Study (8' x 7' 2")
Having radiator, coved cornice to ceiling, double glazed window to front.
Breakfast Kitchen (12' x 7' 9")
Having a comprehensive range of fitted base and eye level units, incorporating ample fitted cupboards and drawers, together with one and a half bowl asterite sink unit, working surfaces, ceramic wall tiling, electric oven, four ring gas hob, cooker hood, integrated dishwasher, integrated fridge and freezer, central heating radiator, karndene floor covering, under stairs storage cupboard, double glazed window to front.
Laundry Utility (7' 9" x 5' 6")
Having base cupboards, stainless steel sink unit, working services, ceramic wall tiling, plumbing, for washing machine, gas fired central heating boiler, central heating radiator, door to side.
Fully Fitted Guest Cloakroom
Having low level wc, wash hand basin, ceramic tiled splash, radiator, expelair.
First Floor
Having stairs from the hallway giving access to the first floor landing with loft access, airing cupboard.
Bedroom 1 (11' 1" x 10' 3")
Having built-in double wardrobe, single radiator, double glazed window to front.
En Suite Shower Room (5' 5" x 5' 3")
Having shower cubicle with plumbed in shower unit, wash hand basin, low level wc, ceramic wall tiling extractor, fan, shaver point, radiator, double glazed window to front.
Bedroom 2 (11' x 8' 9")
Having radiator, built-in wardrobe, double glazed window to rear.
Ensuite Shower Room
Having corner shower cubicle with shower unit, wash hand basin, low level wc. extractor fan, ceramic wall tiling, radiator..
Bedroom 3 (9' 10" x 6' 9")
Having radiator, double glazed window to front.
Bedroom 4 (8' 5" x 8')
Having double wardrobe, radiator double glazed window to rear.
Bathroom (8' 3" x 5')
Having panelled bath wash hand basin, low level wc, co-ordinating ceramic wall tiling,extractor fan, radiator, double glazed window to side.
Exterior Details
The property is set back from the road behind a large frontage with shaped lawns, extensive driveway,detached double side by side garage, gated to side entrance.
Rear Garden
With lawns and boundary fencing.
Garage
Having up and over door power and light.
Note:
THE VENDOR IS WILLING TO PAY THE STAMP DUTY LAND TAX IF A SALE IS AGREED AT THE FULL ASKING PRICE OF £269,950 OR REASONABLE OFFERS.
1. MONEY LAUNDERING REGULATIONS 2003 - Intending purchasers will be asked to produce identification documentation at a later stage and we would ask for your co-operation in order that there will be no delay in agreeing the sale.
2: These particulars do not constitute part or all of an offer or contract.
3: The measurements indicated are supplied for guidance only and as such must be considered incorrect.
4: Potential buyers are advised to recheck the measurements before committing to any expense.
5: Connells has not tested any apparatus, equipment, fixtures, fittings or services and it is the buyers interests to check the working condition of any appliances.
6: Connells has not sought to verify the legal title of the property and the buyers must obtain verification from their solicitor.
Listed by
Lichfield
Connells
Reference: 7886909
EPC ratings on this postcode
We don't have a matched EPC for this property yet. Below are efficiency scores and details for other addresses on this postcode.
| Address | Current | Potential | Floor area | Age band | Type |
|---|---|---|---|---|---|
| 10 Turnbull Road, Fradley, LICHFIELD | 79 | 83 | 81 m² | England and Wales: 2007-2011 | Detached |
| 10, Turnbull Road, Fradley, LICHFIELD | 70 | 88 | 70 m² | England and Wales: 1996-2002 | Terraced |
| 14, Turnbull Road, Fradley, LICHFIELD | 73 | 91 | 60 m² | England and Wales: 1996-2002 | Terraced |
| 15, Turnbull Road, Fradley, LICHFIELD | 65 | 83 | 171 m² | England and Wales: 1996-2002 | Detached |
| 16 TURNBULL ROAD, FRADLEY, LICHFIELD, LICHFIELD | 68 | 86 | 60 m² | England and Wales: 1996-2002 | Terraced |
| 16, Turnbull Road, Fradley, LICHFIELD | 70 | 90 | 64 m² | England and Wales: 2003-2006 | Terraced |
| 16, Turnbull Road, Fradley, LICHFIELD | 66 | 89 | 59 m² | England and Wales: 1996-2002 | Terraced |
| 17, Turnbull Road, Fradley, LICHFIELD | 68 | 83 | 113 m² | England and Wales: 1996-2002 | Detached |
| 22, Turnbull Road, Fradley, LICHFIELD | 74 | 82 | 154 m² | England and Wales: 1996-2002 | Detached |
| 24 TURNBULL ROAD, FRADLEY, LICHFIELD | 74 | 81 | 179 m² | — | Detached |
| 28, Turnbull Road, Fradley, LICHFIELD | 72 | 83 | 149 m² | England and Wales: 1996-2002 | Detached |
| 29 Turnbull Road, Fradley, LICHFIELD | 67 | 79 | 162 m² | England and Wales: 1996-2002 | Detached |
| 3, Turnbull Road, Fradley, LICHFIELD | 69 | 81 | 151 m² | England and Wales: 1996-2002 | Detached |
| 30, Turnbull Road, Fradley, LICHFIELD | 71 | 79 | 166 m² | England and Wales: 1996-2002 | Detached |
| 31, Turnbull Road, Fradley, LICHFIELD | 69 | 80 | 189 m² | England and Wales: 1996-2002 | Detached |
Flood risk
Zone: 1
Risk: Low
Job (default Low)
Price history
No sales history found for this property in Land Registry Price Paid data.
Sold Comparables
Same street and nearby sales within 0.25 miles (last 5 years). Data from Land Registry Price Paid.
| Address | Price | Date | Type |
|---|---|---|---|
| 52 HORNER AVENUE, FRADLEY, LICHFIELD, STAFFORDSHIRE, WS13 8TR | £640,000 | 19/12/2025 | Detached |
| 2 GODFREY DRIVE, FRADLEY, LICHFIELD, STAFFORDSHIRE, WS13 8TJ | £385,000 | 30/11/2023 | Detached |
| 7 HEWITT CLOSE, FRADLEY, LICHFIELD, STAFFORDSHIRE, WS13 8TA | £240,000 | 20/09/2023 | Detached |
| 5 MITCHELL CLOSE, LICHFIELD, STAFFORDSHIRE, WS13 8SL | £338,000 | 18/08/2023 | Detached |
| 1 SHARPE CLOSE, FRADLEY, LICHFIELD, STAFFORDSHIRE, WS13 8XB | £515,000 | 17/07/2023 | Detached |
| 15 HORNER AVENUE, FRADLEY, LICHFIELD, STAFFORDSHIRE, WS13 8TR | £417,000 | 14/06/2023 | Detached |
| 12 BARLOW DRIVE, FRADLEY, LICHFIELD, STAFFORDSHIRE, WS13 8TL | £420,000 | 26/05/2023 | Detached |
| 2 GODFREY DRIVE, FRADLEY, LICHFIELD, STAFFORDSHIRE, WS13 8TJ | £435,000 | 28/04/2023 | Detached |
| 63 COMMON LANE, FRADLEY, LICHFIELD, STAFFORDSHIRE, WS13 8TG | £400,000 | 14/04/2023 | Detached |
| 5 DENYER COURT, FRADLEY, LICHFIELD, STAFFORDSHIRE, WS13 8TQ | £497,000 | 23/01/2023 | Detached |
| 5 FLETCHER DRIVE, LICHFIELD, STAFFORDSHIRE, WS13 8TH | £497,500 | 02/12/2022 | Detached |
| 7 LAKIN LANE, FRADLEY, LICHFIELD, STAFFORDSHIRE, WS13 8SW | £342,000 | 28/10/2022 | Detached |
| 17 BARLOW DRIVE, FRADLEY, LICHFIELD, STAFFORDSHIRE, WS13 8TL | £670,000 | 21/10/2022 | Detached |
| 2 HORNER AVENUE, FRADLEY, LICHFIELD, STAFFORDSHIRE, WS13 8TR | £520,000 | 16/09/2022 | Detached |
| 9 RUMBOLD AVENUE, FRADLEY, LICHFIELD, STAFFORDSHIRE, WS13 8SJ | £380,000 | 05/09/2022 | Detached |
| 48 COMMON LANE, FRADLEY, LICHFIELD, STAFFORDSHIRE, WS13 8TG | £428,000 | 31/08/2022 | Detached |
| 193 WORTHINGTON ROAD, LICHFIELD, STAFFORDSHIRE, WS13 8PG | £505,000 | 26/08/2022 | Detached |
| 37 WYNDHAM WOOD CLOSE, FRADLEY, LICHFIELD, STAFFORDSHIRE, WS13 8UZ | £495,000 | 18/08/2022 | Detached |
| Same street 29 TURNBULL ROAD, FRADLEY, LICHFIELD, STAFFORDSHIRE, WS13 8TB | £430,000 | 22/07/2022 | Detached |
| 2 GILLESPIE CLOSE, FRADLEY, LICHFIELD, STAFFORDSHIRE, WS13 8SN | £350,000 | 15/06/2022 | Detached |
| 7 WEBB CLOSE, FRADLEY, LICHFIELD, STAFFORDSHIRE, WS13 8TF | £380,000 | 26/05/2022 | Detached |
Street average: £430,000 (1 sale)
Area average: £442,725 (20 sales)
Capital growth trend
Land Registry outcode average: last 12 months vs 5y and 10y ago (from sold prices).
House Price Index (HM Land Registry — official index, not sold-price averages): Lichfield. Series: Detached. As of April 2026.
Rental Range
Estimated market rent for Lichfield. Low = conservative, Realistic = average, Optimistic = best case.
Based on Local Authority from postcode lookup → Lichfield.
LHA (30th percentile) floor for Mid Staffs: £992/mo (Apr 2025 – Mar 2026)
Location
Address
Turnbull Road
Nearby
Nearest stations, universities and amenities (distance from property).
| Type | Name | Distance |
|---|---|---|
| Bus stop | William Avenue | 0.0 miles |
| Shop | Heads Up | 0.2 miles |
| Shop | Smith & Ellis | 0.2 miles |
| Train station | Lichfield Trent Valley | 2.1 miles |
| Hospital | Samuel Johnson Community Hospital | 2.6 miles |
| Train station | Lichfield City | 3.1 miles |
| Hospital | Queen's Hospital | 8.7 miles |
Street-level crime
| Category | Count |
|---|---|
| Violence and sexual offences | 8 |
| Burglary | 4 |
| Other theft | 3 |
| Public order | 3 |
| Drugs | 1 |
| Shoplifting | 1 |
| Total incidents | 20 |
Within 1 mile during May 2026. Source: data.police.uk (England & Wales).
Schools nearby
Nearest open schools with Ofsted ratings (England). Closed schools are not shown. Data from Get Information about Schools and Ofsted.
| Name | Type | Distance | Ofsted |
|---|---|---|---|
| Fradley Park Primary and Nursery School | Primary | 0.3 miles | — (No rating) |
| St Stephen's Primary School | Primary | 0.4 miles | Good — 19 Apr 2013 |
| All Saints Church of England Primary and Nursery School | Primary | 1.7 miles | Requires improvement — 21 Sep 2022 |
| Streethay Primary School | Primary | 1.8 miles | Outstanding — 23 Apr 2024 |
| Scotch Orchard Primary School | Primary | 2.3 miles | Good — 1 Mar 2011 |
Rental Comparables
Loading rental comparables for this postcode. Refresh in a few minutes.
Rent-driven metrics
Based on Area rent estimate.
- Rent ratio — Monthly rent ÷ purchase price (1% rule). 1%+ = strong, 0.8–1% = okay, <0.8% = weak for cashflow.
- Max investor price — Rent ÷ 0.8%; the price at which rent would be 0.8% of price (Stoke-style target).
- Target investor price — Rent ÷ 1%; the price at which rent would be 1% of price (strong cashflow band).
- Gross yield — Annual rent as % of purchase price (no costs).
Enter House Number
Enter the house number to help us retrieve more accurate pricing history and property data.
Please log in to submit or correct the house number for this listing.
Log in to continue