33 MAIN STREET
HULL, WILLERBY, EAST RIDING OF YORKSHIRE HU10 6BP
£155,000
Property details
Floor area
61 m²
Last sold
£153,000 Mar 2020
Local average
£365,082 (-57.5%)
Deprivation
Decile 9 (28,598 of 33,755)
Street crime
48 incidents within 1 mile (May 2026)
Key features
- Semi-Detached House
- Spacious Dining Kitchen
- Tastefully Presented
- Westerly Rear Garden
- Two Double Bedrooms
- Central Village Location
- Bath & En-suite Facilities
- EPC = D
Additional details
- Garden
- Yes
Description
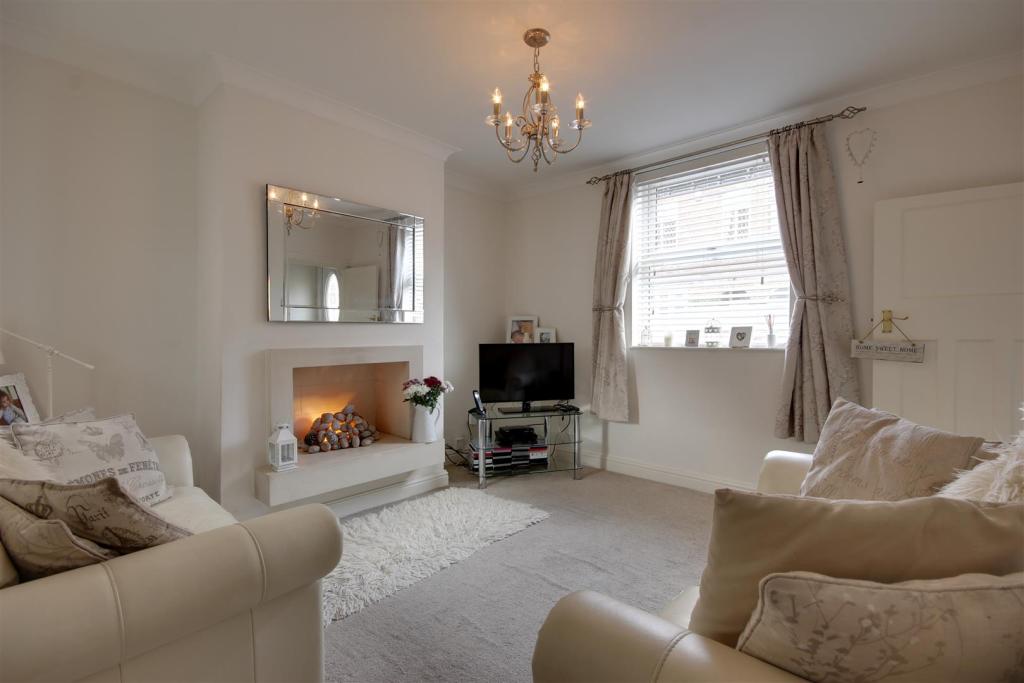
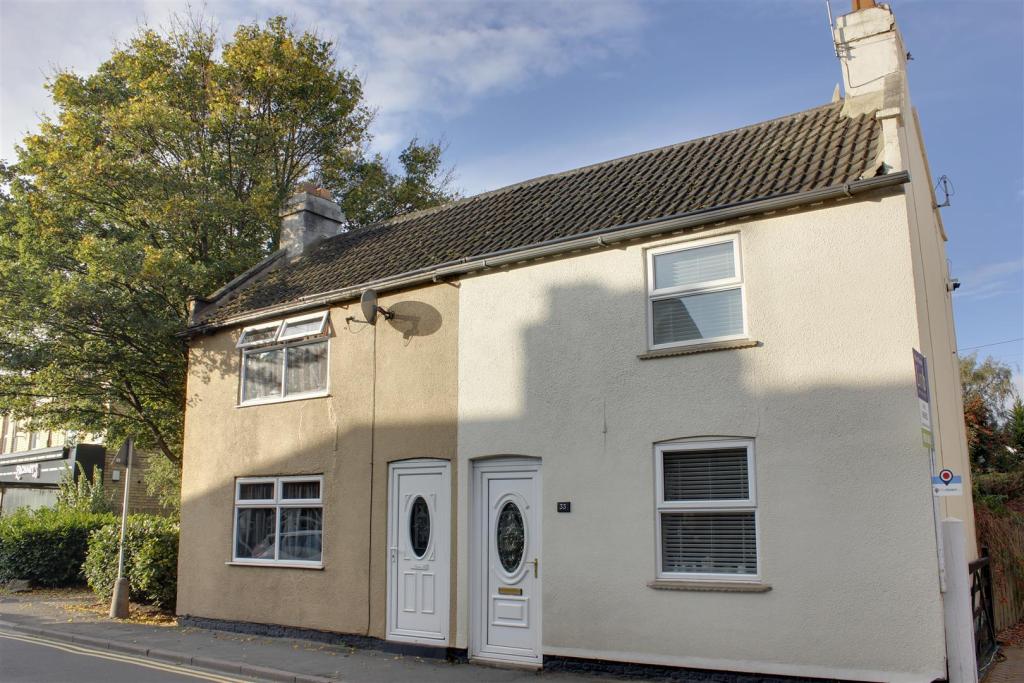
Introduction - Situated within the centre of Willerby is this two bedroomed semi-detached house. Close to the many amenities within the village, the property offers tastefully presented accommodation with a westerly facing enclosed rear garden. Benefiting from gas central heating to radiators and uPVC double glazing, the accommodation comprises an entrance hall, lounge with inset feature fireplace, dining kitchen with double doors to the rear garden, W.C.. At first floor level are two double bedrooms, with en-suite shower facilities to bedroom one and a family bathroom.
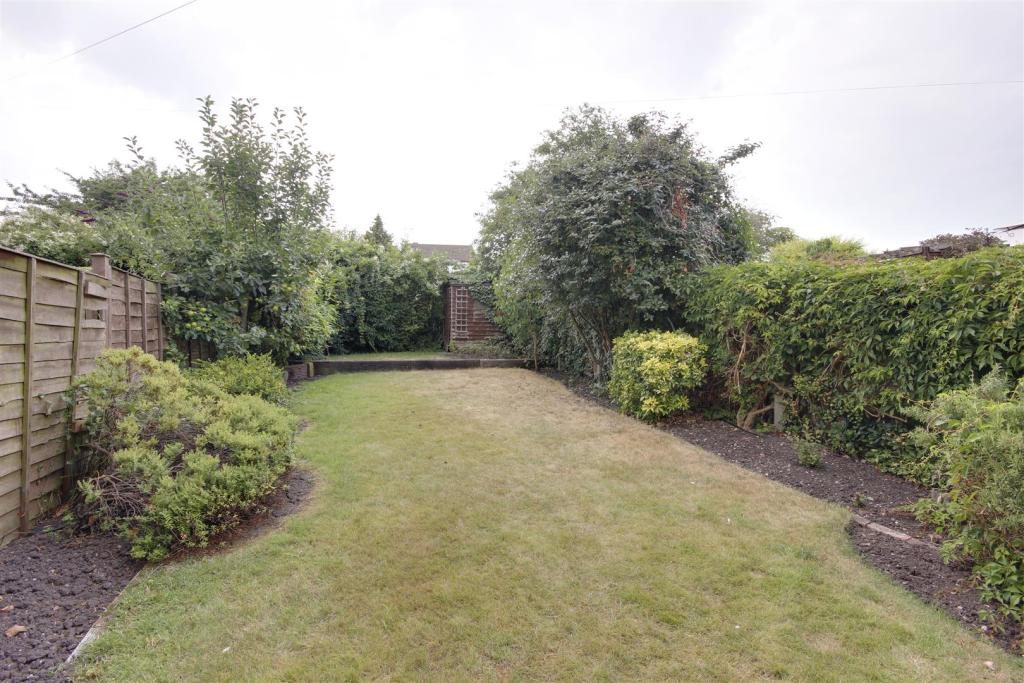
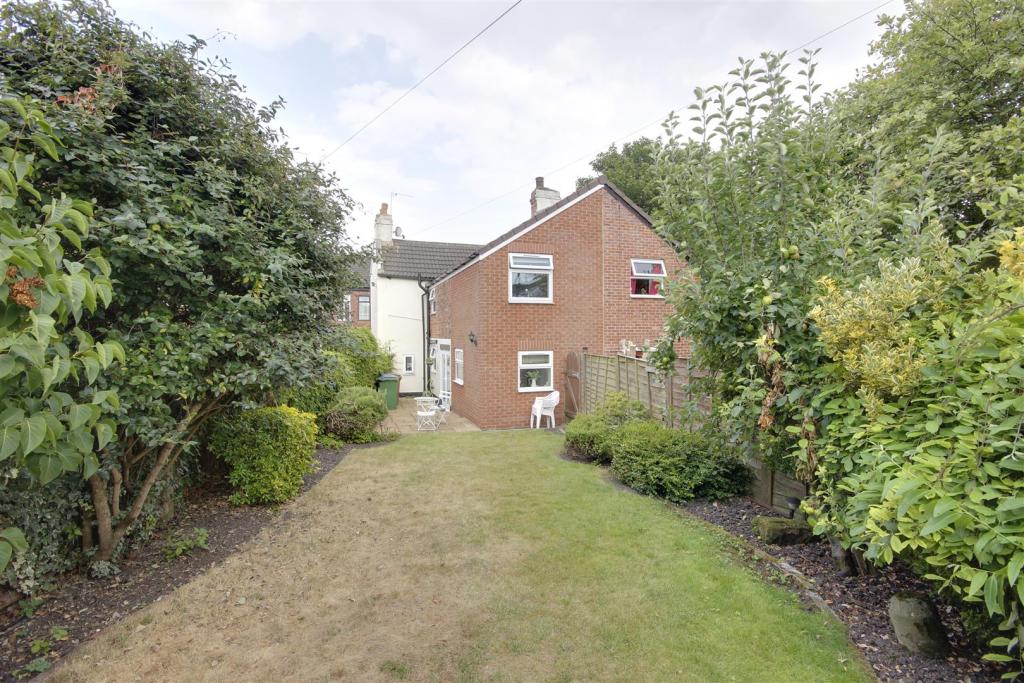
Gardens extend to the rear enjoying a westerly aspect and are mainly lawned with a patio area.
Location - The property is situated along Main Street and is ideally placed within close proximity with Willerby Square and the surrounding area which offer an excellent range of shops and amenities including the nearby Willerby Shopping Park which lies a short distance away. Good schooling is also provided and Haltemprice Sports Centre is easily accessible. Immediate access is available to Hull City Centre, Beverley, Cottingham, the Humber Bridge and the A63/M62 motorway network.
Accommodation - Residential entrance door to:
Entrance Hall - With stairs to first floor off.
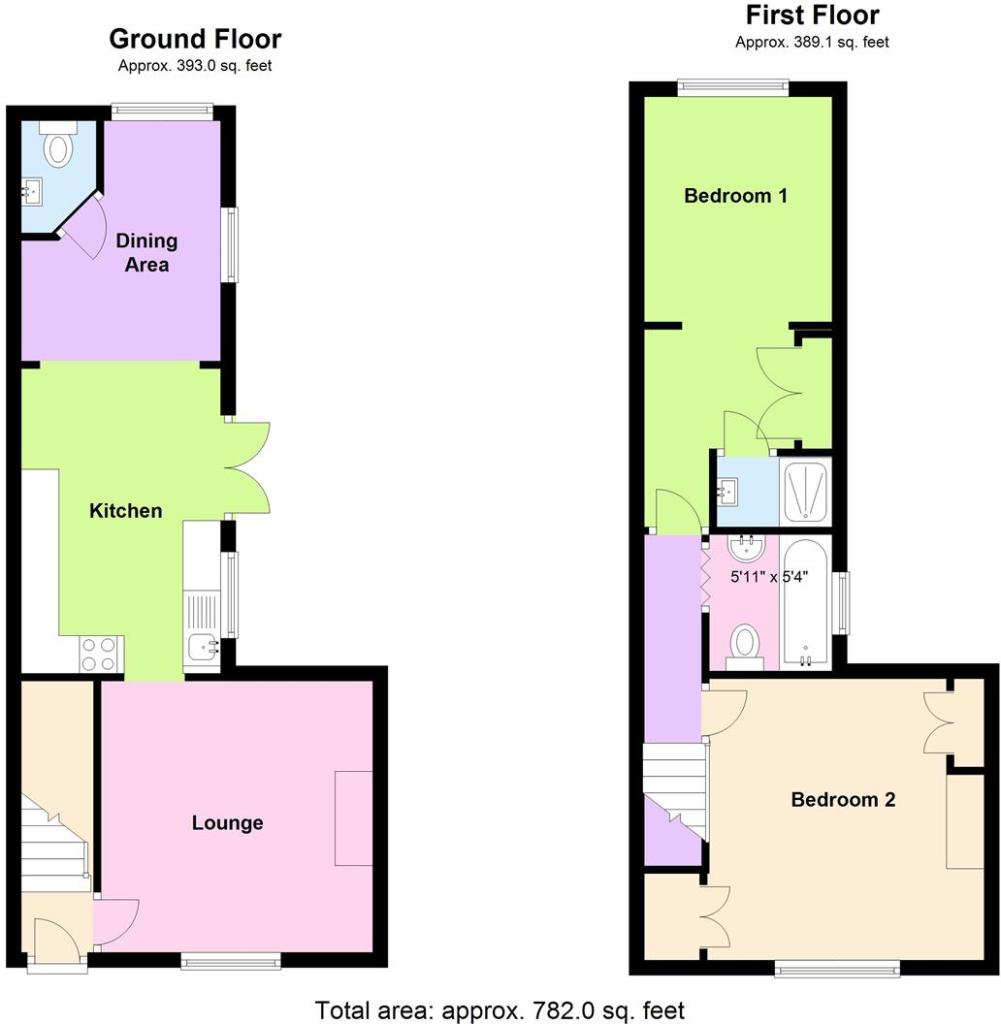
Lounge - 3.61m x 3.61m approx (11'10" x 11'10" approx) - With inset feature fireplace and windows to front an rear elevations.
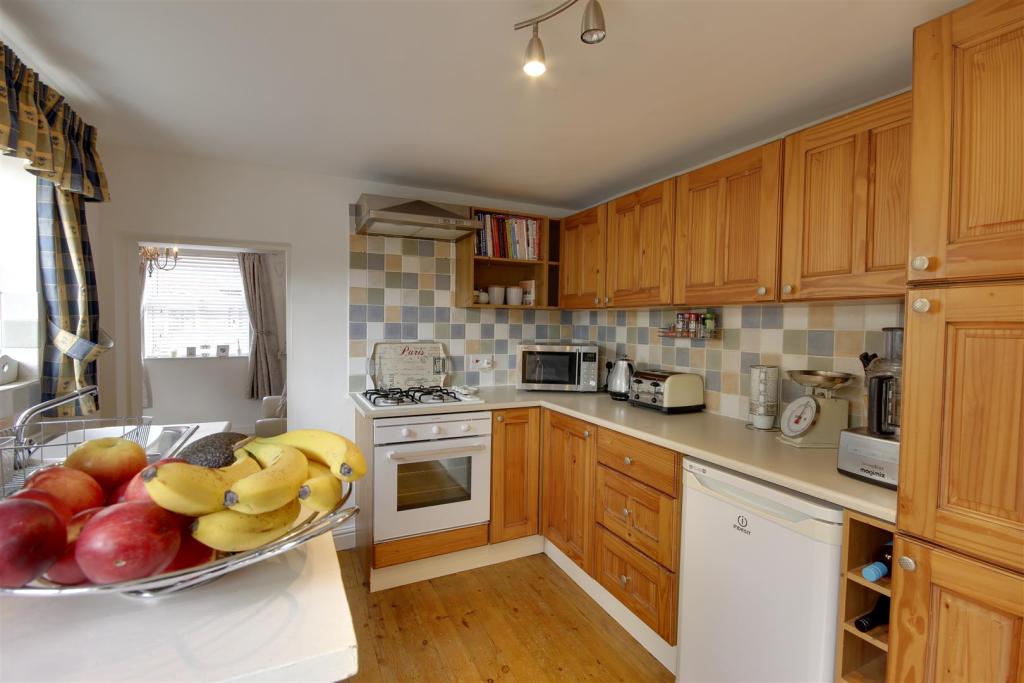
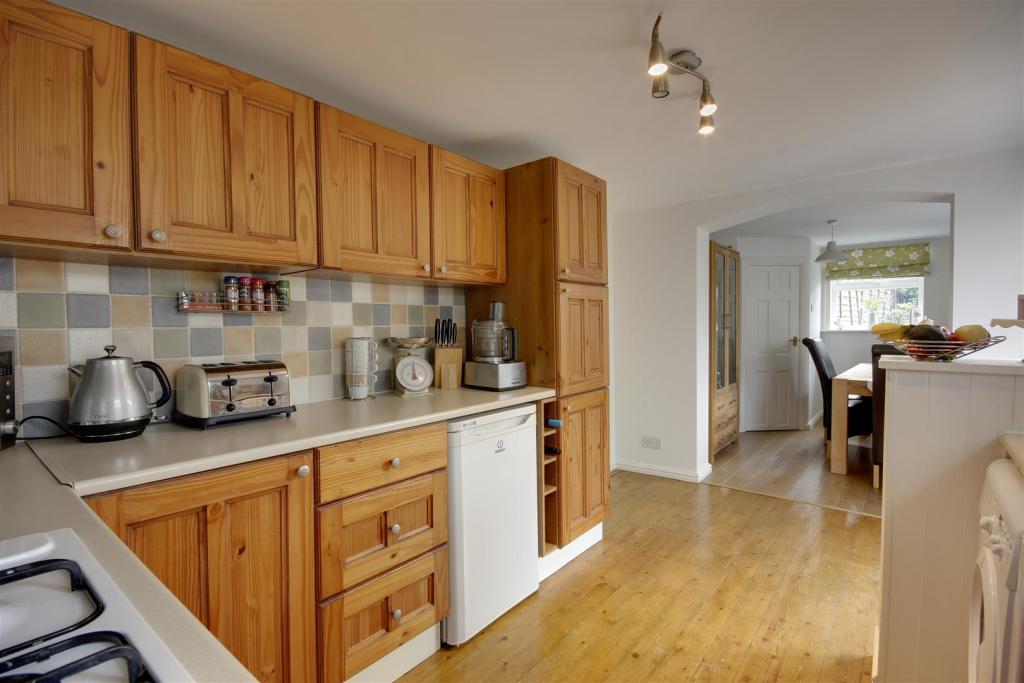
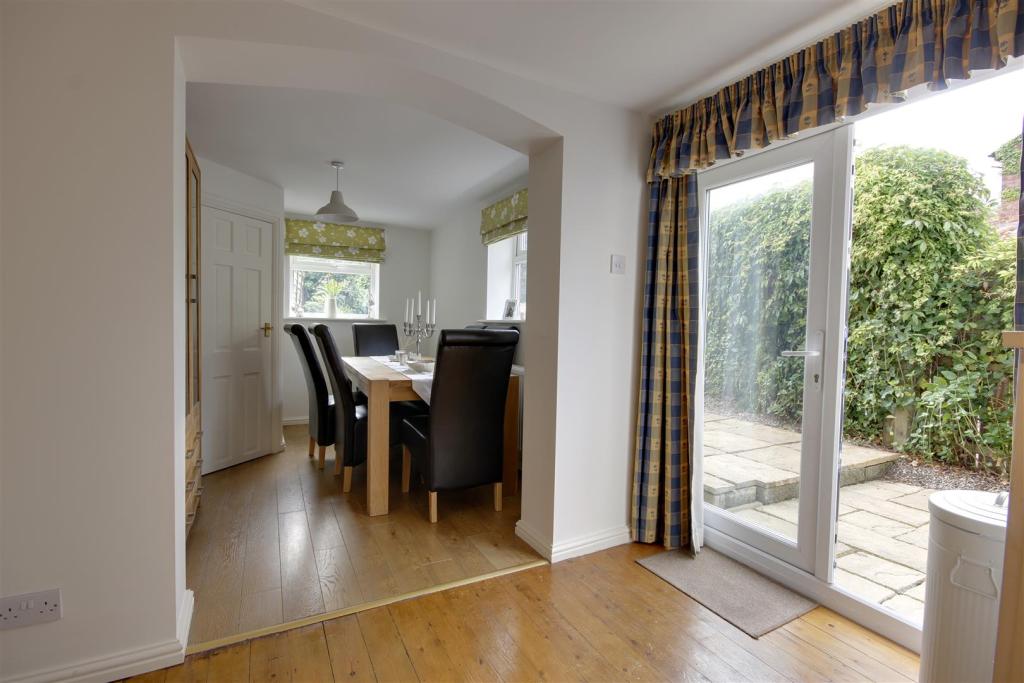
Kitchen - 4.04m x 2.49m approx (13'3" x 8'2" approx) - Having a range of fitted base and wall units with rolltop worksurfaces, tiled splashbacks, sink and drainer with mixer tap, oven, four ring gas hob, space for fridge, plumbing for automatic washing machine, window to side and double doors to patio area. Opening through to the dining area.
Alternative View -
Dining Area - 3.20m x 2.49m approx (10'6" x 8'2" approx) - With windows to side and rear elevations.
W.C. - With low flush W.C. and wash hand basin.
First Floor -
Landing -
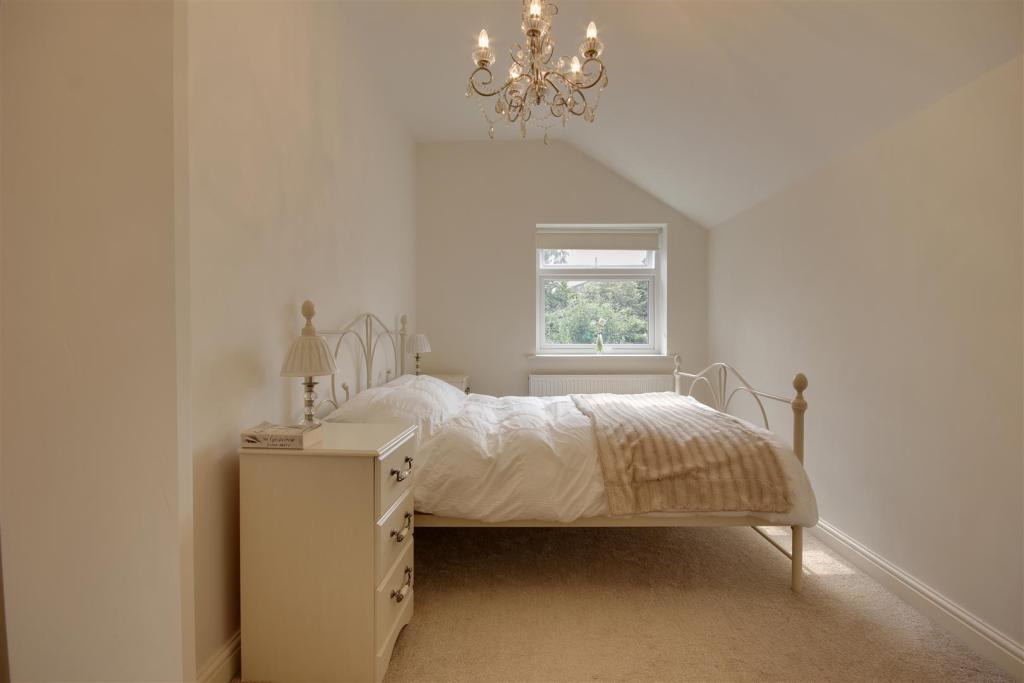
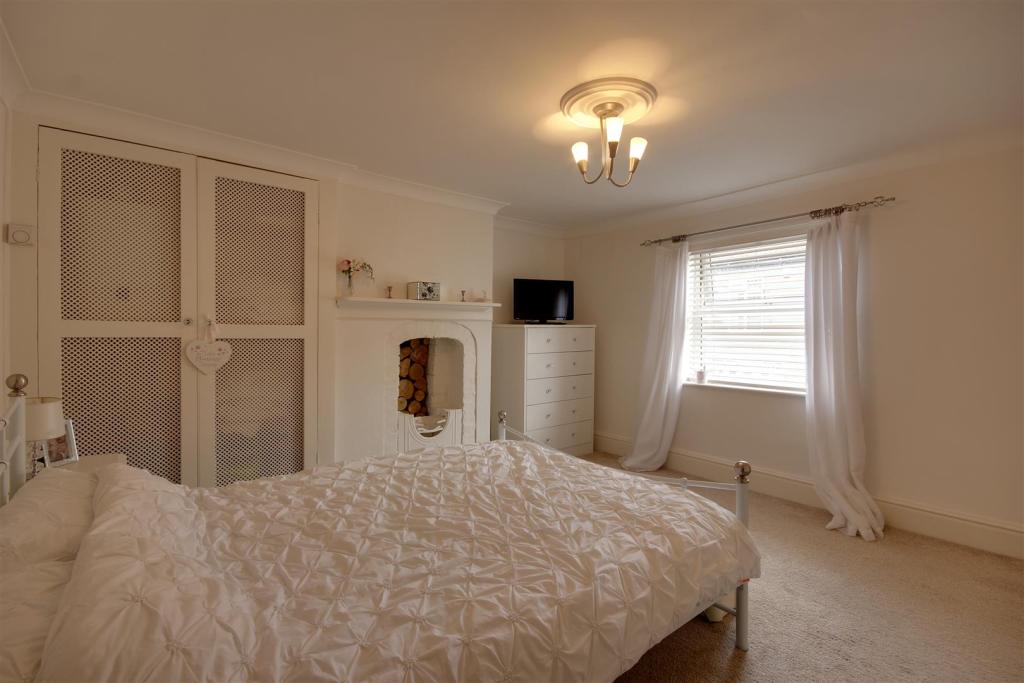
Bedroom 1 - 5.72m (max)x2.49m approx (18'9" (max)x8'2" approx) - With fitted wardrobe and window to rear elevation.
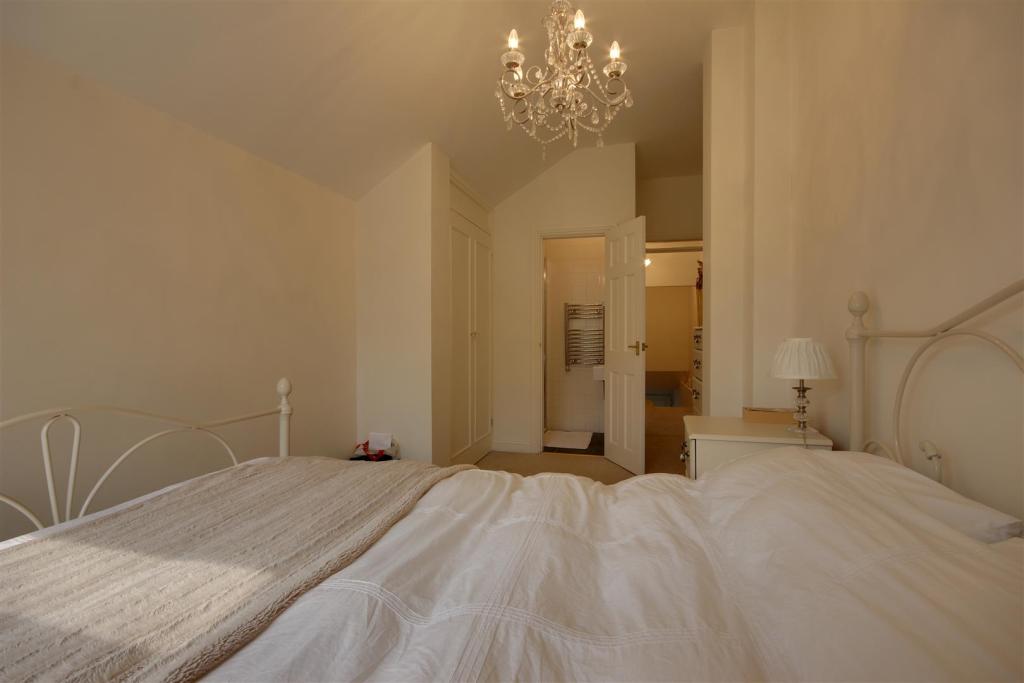
Alternative View -
Shower Facility - With shower enclosure, wash hand basin, heated towel rail.
Bedroom 2 - 3.68m x 3.73m approx (12'1" x 12'3" approx) - With fitted wardrobes and window to front elevation.
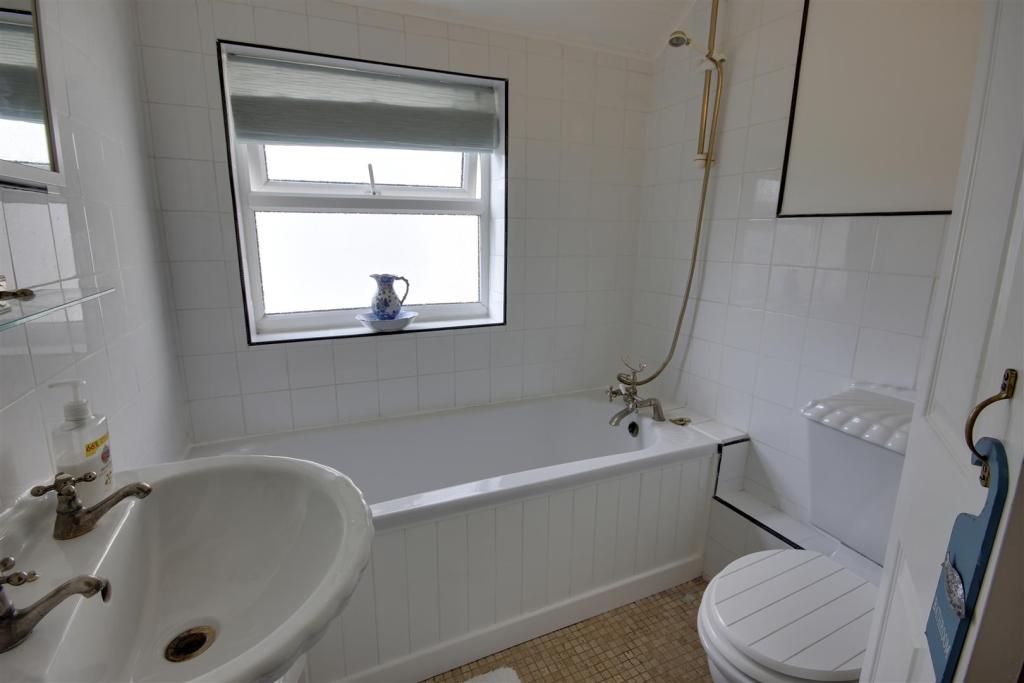
Bathroom - With suite comprising bath with shower over, pedestal wash hand basin, low flush W.C., partly tiled walls and window to side elevation.
Outside - Gardens extend to the rear enjoying a westerly aspect and are mainly lawned with a patio area directly adjoining the rear of the property.
Rear View Of The Property -
Tenure - Freehold
Council Tax Band - From a verbal enquiry we are led to believe that the Council Tax band for this property is Band B . We would recommend a purchaser make their own enquiries to verify this.
Fixtures & Fittings - Fixtures and fittings other than those specified in this brochure, such as carpets, curtains and light fittings, may be available subject to separate negotiation. If there are any points of particular importance to you, please contact the office and we will be pleased to check the information for you.
Viewing - Strictly by appointment through the agent. Brough Office .
Agents Note - For clarification, we wish to inform prospective purchasers that we have not carried out a detailed survey, nor tested the services, appliances and specific fittings for this property. All measurements provided are approximate and for guidance purposes only. Floor plans are included as a service to our customers and are intended as a GUIDE TO LAYOUT only. NOT TO SCALE. Matthew Limb Estate Agents Ltd for themselves and for the vendors or lessors of this property whose agents they are give notice that (i) the particulars are set out as a general outline only for the guidance of intending purchasers or lessees, and do not constitute any part of an offer or contract (ii) all descriptions, dimensions, references to condition and necessary permissions for use and occupation, and other details are given in good faith and are believed to be correct and any intending purchaser or tenant should not rely on them as statements or representations of fact but must satisfy themselves by inspection or otherwise as to the correctness of each of them (iii) no person in the employment of Matthew Limb Estate Agents Ltd has any authority to make or give any representation or warranty whatever in relation to this property. If there is any point which is of particular importance to you, please contact the office and we will be pleased to check the information, particularly if you contemplate travelling some distance to view the property.
Photograph Disclaimer - In order to capture the features of a particular room we will mostly use wide angle lens photography. This will sometimes distort the image slightly and also has the potential to make a room look larger. Please therefore refer also to the room measurements detailed within this brochure.
Valuation Service - If you have a property to sell we would be delighted to provide a free
o obligation valuation and marketing advice. Call us now on .
Stamp Duty Reforms 4 Dec 2014 - Purchase Price of Property New Rates Paid on the Part of the Property Price Within Each Tax Band
£0 - £125,000 0%
£125,001 - £250,000 2%
£250,001 - £925,000 5%
£925,001 - £1,500,000 10%
£1,500,001 and over 12%
Should you have any queries please contact our office for clarification.
Viewing Appointment - TIME ....................DAY/DATE ............................................
SELLERS NAME(S) ....................................................................
Listed by
Brough
Limb Estate Agents Ltd
Reference: 81193295
EPC Rating & Upgrade Cost
Fetching EPC data… Refresh this page in a moment.
Flood risk
Zone: 2
Risk: In flood risk area
Environment Agency Flood Risk Areas (APSFR)
Floorplans
33 Main Street, Willerby.JPG
EPC Graphs
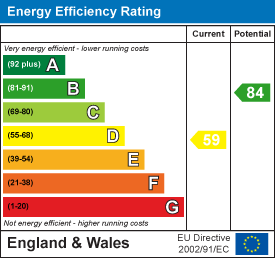
EE Rating
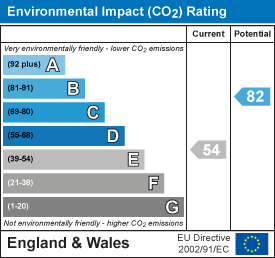
EI Rating
Price history
565% since 1999
| Event | Date | Price | % change |
|---|---|---|---|
| Sold | 13/03/2020 (6 years ago) | £153,000 | +15.5% |
| Sold | 31/10/2013 (12 years ago) | £132,500 | +8.6% |
| Sold | 13/11/2009 (16 years ago) | £122,000 | +3.3% |
| Sold | 25/02/2005 (21 years ago) | £118,100 | +114.7% |
| Sold | 05/12/2001 (24 years ago) | £55,000 | +139.1% |
| Sold | 02/07/1999 (27 years ago) | £23,000 | — |
Source: HM Land Registry Price Paid Data. Crown copyright.
Sold Comparables
Same street and nearby sales within 0.25 miles (last 5 years). Data from Land Registry Price Paid.
| Address | Price | Date | Type |
|---|---|---|---|
| 2A FAIRFIELD AVENUE, KIRK ELLA, HULL, EAST RIDING OF YORKSHIRE, HU10 7UH | £315,000 | 14/11/2025 | Detached |
| Same street CRESCENT OFFICES MAIN STREET, WILLERBY, HULL, EAST RIDING OF YORKSHIRE, HU10 6BP | £362,500 | 21/07/2025 | Other |
| 6 OAKLANDS DRIVE, WILLERBY, HULL, EAST RIDING OF YORKSHIRE, HU10 6BJ | £385,000 | 27/02/2025 | Detached |
| Same street CRESCENT COURT APARTMENT 2 MAIN STREET, WILLERBY, HULL, EAST RIDING OF YORKSHIRE, HU10 6BP | £175,000 | 21/01/2025 | Flat |
| 53 OAKLANDS DRIVE, WILLERBY, HULL, EAST RIDING OF YORKSHIRE, HU10 6BJ | £329,950 | 06/06/2023 | Detached |
| 59 OAKLANDS DRIVE, WILLERBY, HULL, EAST RIDING OF YORKSHIRE, HU10 6BJ | £290,000 | 18/05/2023 | Detached |
| 47 JOHN GRAY COURT, WILLERBY, HULL, EAST RIDING OF YORKSHIRE, HU10 6XZ | £225,000 | 06/04/2023 | Detached |
| 60 CARR LANE, WILLERBY, HULL, EAST RIDING OF YORKSHIRE, HU10 6JW | £406,000 | 01/06/2022 | Detached |
| Same street 45 MAIN STREET, WILLERBY, HULL, EAST RIDING OF YORKSHIRE, HU10 6BP | £380,000 | 10/05/2022 | Other |
| 9 KINGSTON ROAD, WILLERBY, HULL, EAST RIDING OF YORKSHIRE, HU10 6AD | £480,000 | 06/05/2022 | Detached |
| 4 CARR LANE, WILLERBY, HULL, EAST RIDING OF YORKSHIRE, HU10 6JW | £325,000 | 29/04/2022 | Detached |
| 2 CARR LANE, WILLERBY, HULL, EAST RIDING OF YORKSHIRE, HU10 6JW | £390,000 | 04/03/2022 | Detached |
| 49 OAKLANDS DRIVE, WILLERBY, HULL, EAST RIDING OF YORKSHIRE, HU10 6BJ | £330,000 | 10/12/2021 | Detached |
| 2 WELL LANE, WILLERBY, HULL, EAST RIDING OF YORKSHIRE, HU10 6EP | £540,000 | 06/12/2021 | Detached |
| 31 OAKLANDS DRIVE, WILLERBY, HULL, EAST RIDING OF YORKSHIRE, HU10 6BJ | £324,950 | 26/11/2021 | Detached |
| 45 OAKLANDS DRIVE, WILLERBY, HULL, EAST RIDING OF YORKSHIRE, HU10 6BJ | £395,000 | 26/11/2021 | Detached |
| Same street 21 MAIN STREET, WILLERBY, HULL, EAST RIDING OF YORKSHIRE, HU10 6BP | £300,000 | 21/10/2021 | Other |
| 29 OAKLANDS DRIVE, WILLERBY, HULL, EAST RIDING OF YORKSHIRE, HU10 6BJ | £340,000 | 07/09/2021 | Detached |
| 2A FAIRFIELD AVENUE, KIRK ELLA, HULL, EAST RIDING OF YORKSHIRE, HU10 7UH | £310,000 | 19/08/2021 | Detached |
Street average: £304,375 (4 sales)
Area average: £359,060 (15 sales)
Capital growth trend
Land Registry outcode average: last 12 months vs 5y and 10y ago (from sold prices).
House Price Index (HM Land Registry — official index, not sold-price averages): East Riding of Yorkshire. Series: Detached. As of April 2026.
Rental Range
Estimated market rent for East Riding of Yorkshire. Low = conservative, Realistic = average, Optimistic = best case.
Based on Local Authority from postcode lookup → East Riding of Yorkshire.
LHA (30th percentile) floor for Hull & East Riding: £474/mo (Apr 2025 – Mar 2026)
Location
Nearby
Nearest stations, universities and amenities (distance from property).
| Type | Name | Distance |
|---|---|---|
| Bus stop | Willerby Main Street | 0.0 miles |
| Shop | Willerby Nutrition Club | 0.0 miles |
| Shop | Naz's Cut'z | 0.0 miles |
| Hospital | Mill View | 1.3 miles |
| Train station | Cottingham | 2.3 miles |
| University | University of Hull | 2.5 miles |
| Train station | Hessle | 2.9 miles |
| Hospital | Windermere House | 5.7 miles |
Street-level crime
| Category | Count |
|---|---|
| Violence and sexual offences | 12 |
| Shoplifting | 9 |
| Public order | 6 |
| Anti-social behaviour | 5 |
| Vehicle crime | 5 |
| Burglary | 3 |
| Other theft | 3 |
| Criminal damage and arson | 2 |
| Other crime | 2 |
| Bicycle theft | 1 |
| Total incidents | 48 |
Within 1 mile during May 2026. Source: data.police.uk (England & Wales).
Schools nearby
Nearest open schools with Ofsted ratings (England). Closed schools are not shown. Data from Get Information about Schools and Ofsted.
| Name | Type | Distance | Ofsted |
|---|---|---|---|
| Wolfreton School and Sixth Form College | Secondary | 0.2 miles | Good — 15 Nov 2013 |
| Willerby Carr Lane Primary School | Primary | 0.4 miles | Good — 16 Jul 2012 |
| Kirk Ella St Andrew's Community Primary School | Primary | 0.6 miles | Good — 19 Jun 2023 |
| Springhead Primary School | Primary | 0.8 miles | Good — 24 Oct 2018 |
| The Hub School | Other | 1.3 miles | Good — 26 May 2022 |
Rental Comparables
Loading rental comparables for this postcode. Refresh in a few minutes.
Rent-driven metrics
Based on Area rent estimate.
- Rent ratio — Monthly rent ÷ purchase price (1% rule). 1%+ = strong, 0.8–1% = okay, <0.8% = weak for cashflow.
- Max investor price — Rent ÷ 0.8%; the price at which rent would be 0.8% of price (Stoke-style target).
- Target investor price — Rent ÷ 1%; the price at which rent would be 1% of price (strong cashflow band).
- Gross yield — Annual rent as % of purchase price (no costs).