4 SHEARWATER ROAD
STOCKPORT, GREATER MANCHESTER SK2 5UQ
pbox-IMG.jpg pbox-IMG.jpg pbox-IMG.jpg pbox-IMG.jpg pbox-IMG.jpg pbox-IMG.jpg pbox-IMG.jpg pbox-IMG.jpg pbox-IMG.jpg pbox-IMG.jpg pbox-IMG.jpg pbox-IMG.jpg pbox-IMG.jpg pbox-IMG.jpg pbox-IMG.jpg pbox-IMG.jpg pbox-IMG.jpg pbox-IMG.jpg pbox-IMG.jpg pbox-IMG.jpg pbox-IMG.jpg pbox-IMG.jpg pbox-IMG.jpg pbox-IMG.jpg pbox-IMG.jpg pbox-IMG.jpg pbox-IMG.jpg pbox-IMG.jpg pbox-IMG.jpg pbox-IMG.jpg pbox-IMG.jpg pbox-IMG.jpg
/ 32
Property details
Tenure
FREEHOLD
Floor area
135 m²
Council tax band
E
EPC rating
C
Last sold
£465,000 Apr 2026
Price per m²
£3,519/m²
Local average
£406,000 (+17%)
Deprivation
Decile 10 (30,877 of 33,755)
Street crime
0 incidents within 1 mile (May 2026)
Additional details
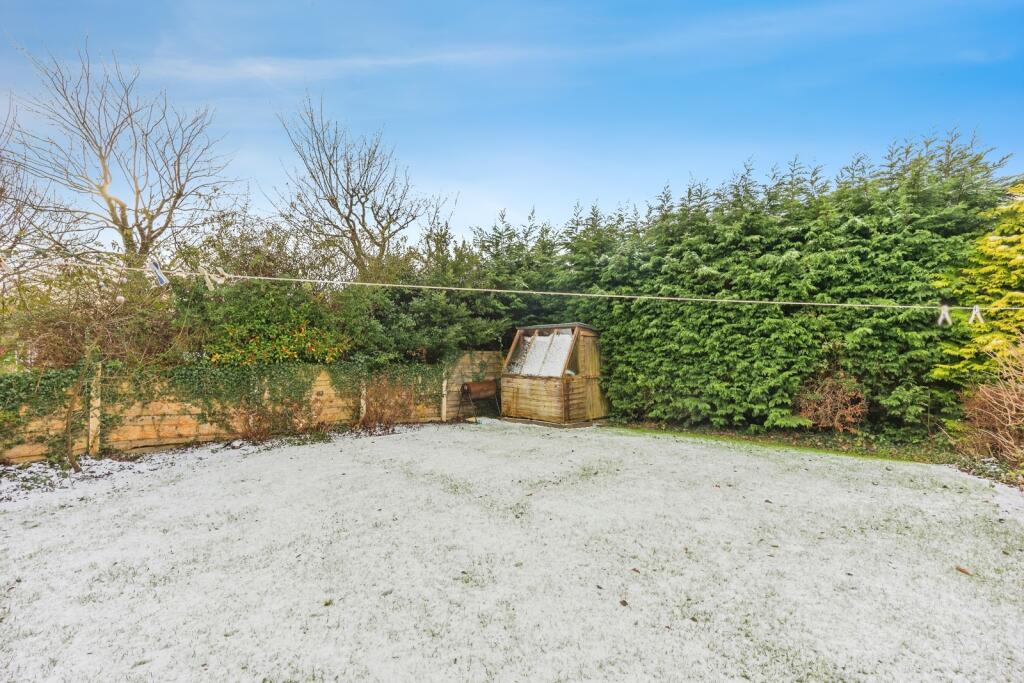
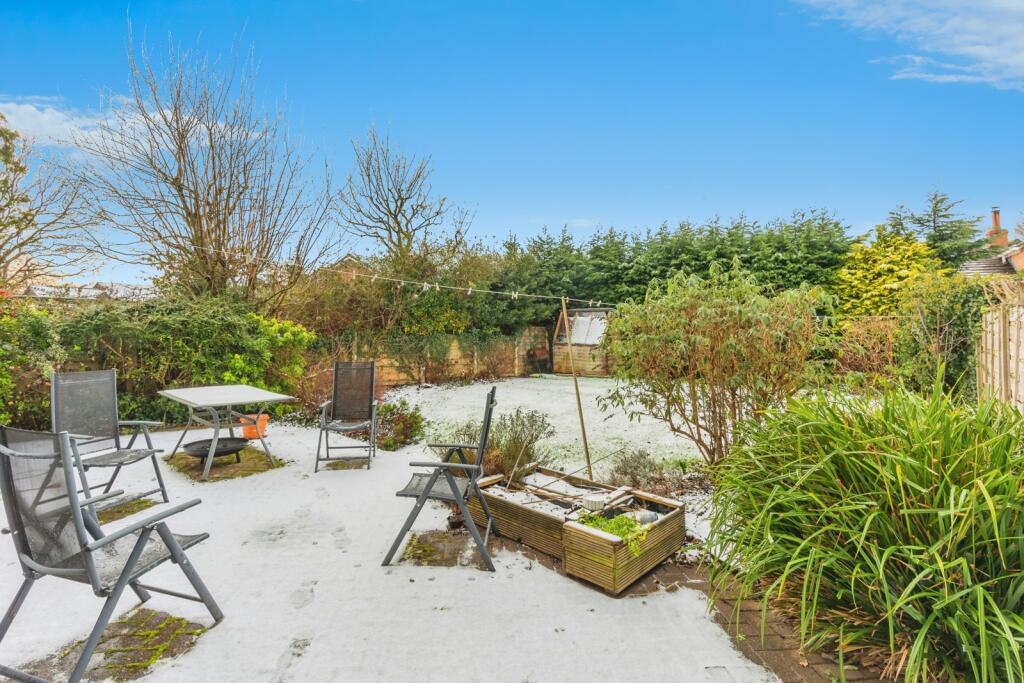
- Garden
- Yes
Description
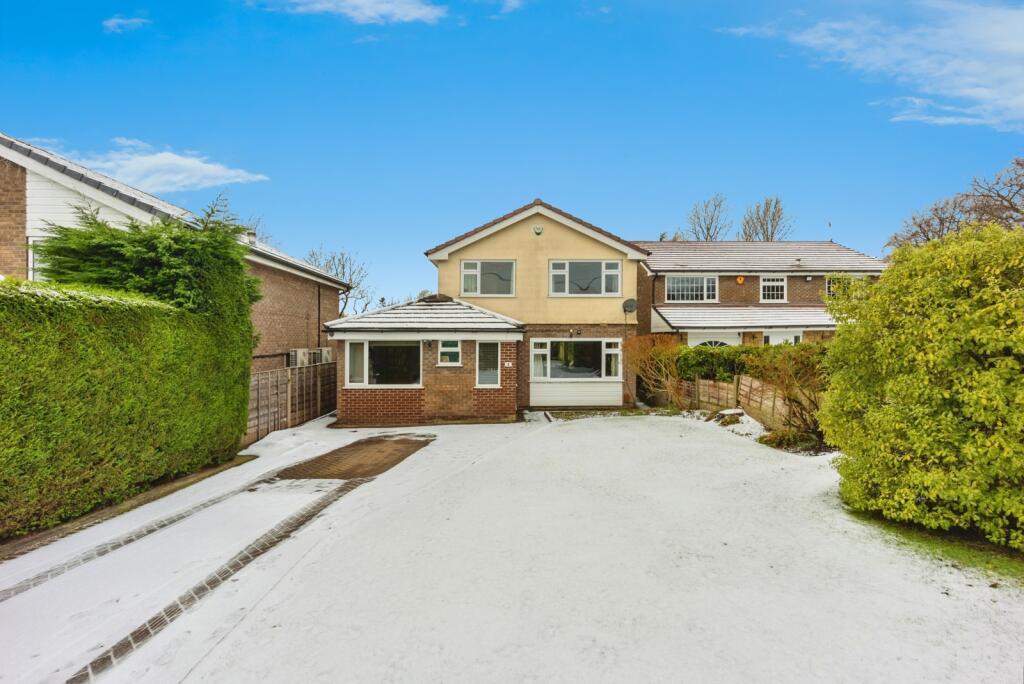
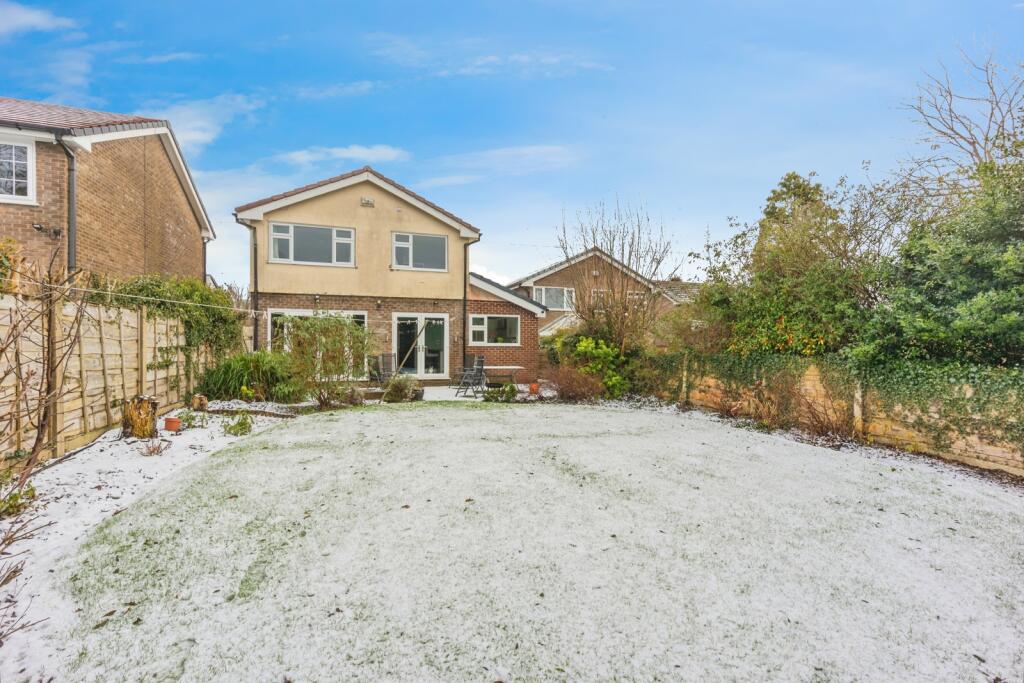
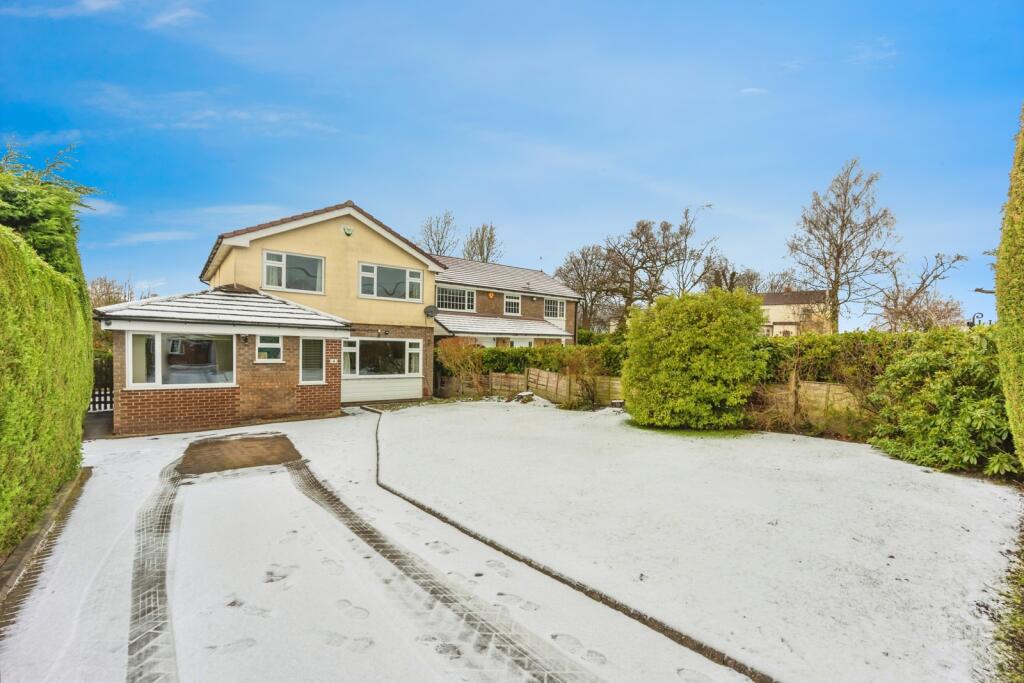
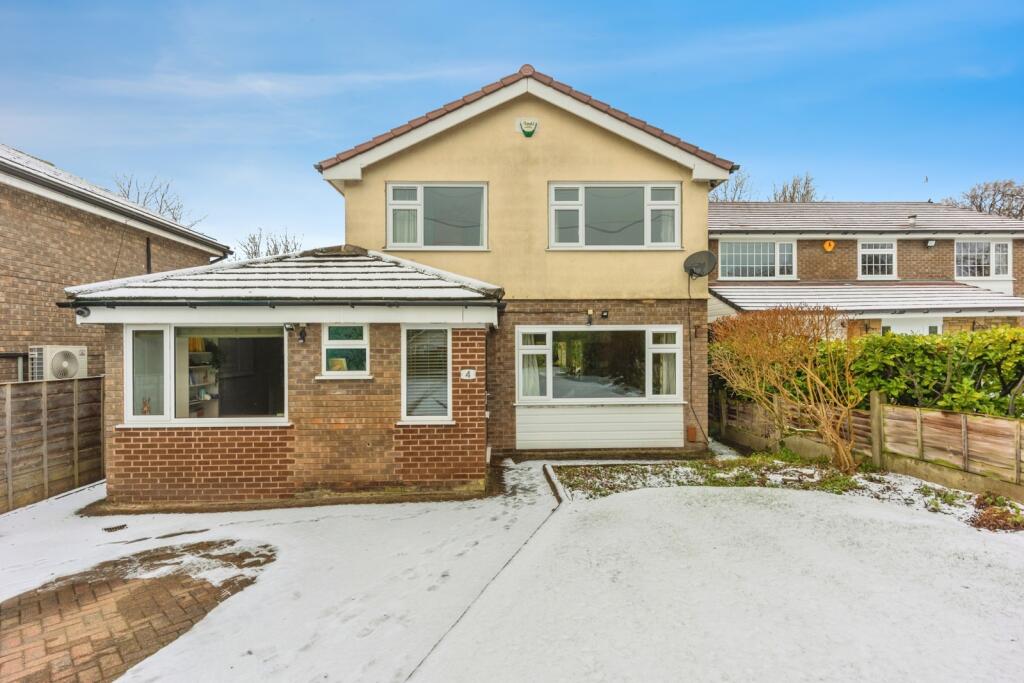
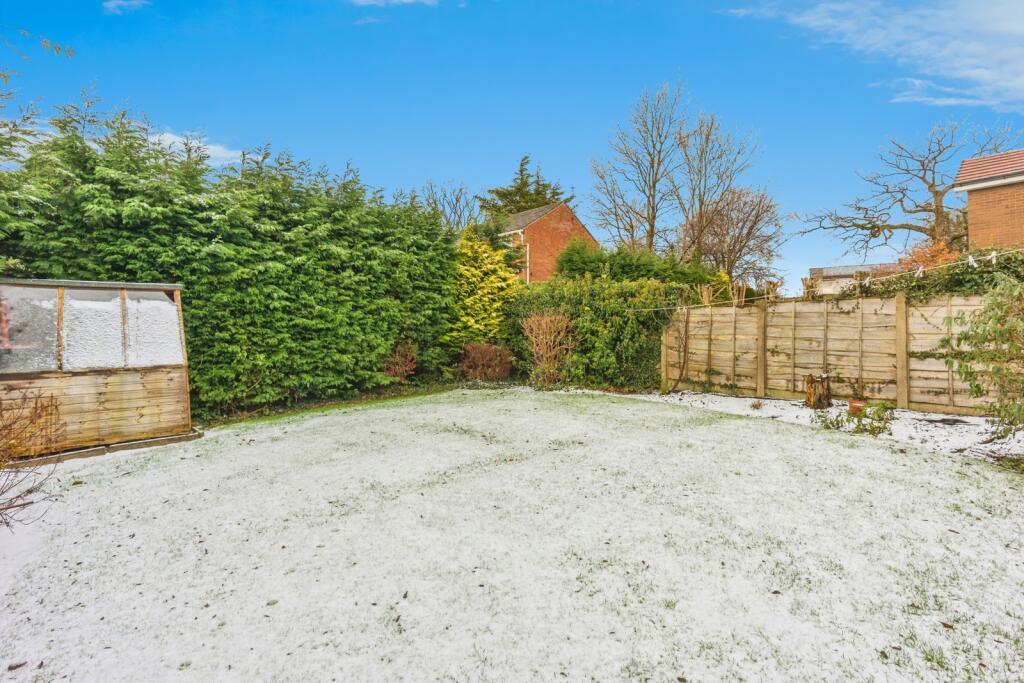
Situated on the highly regarded Bosden Farm Estate—one of the area’s most popular and sought after residential locations—the home is perfectly placed for access to local amenities, reputable schools, and excellent transport links.
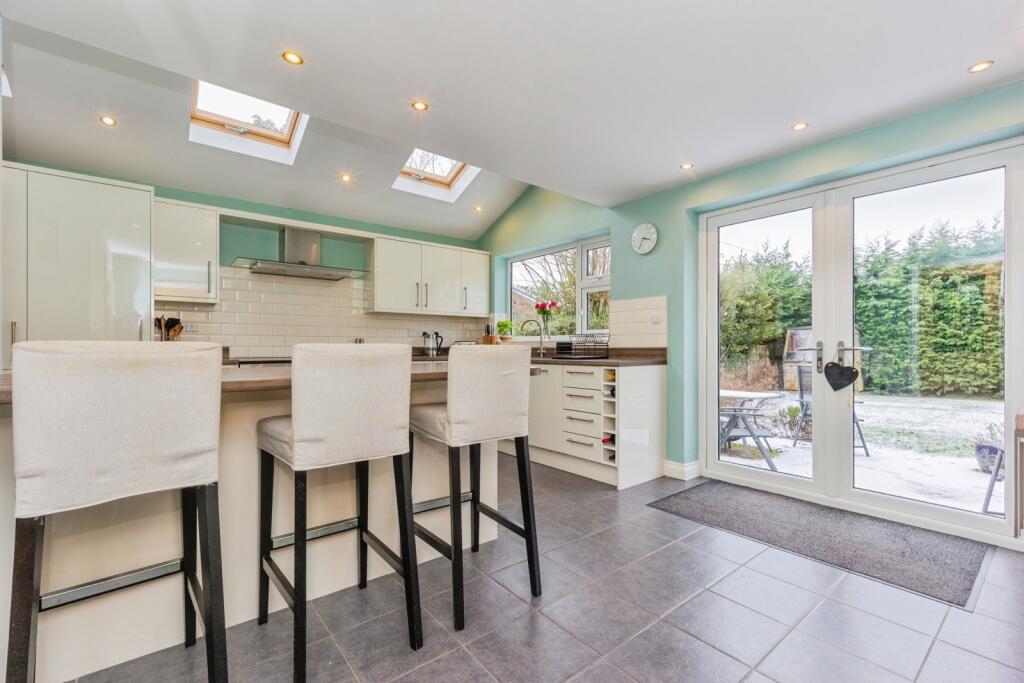
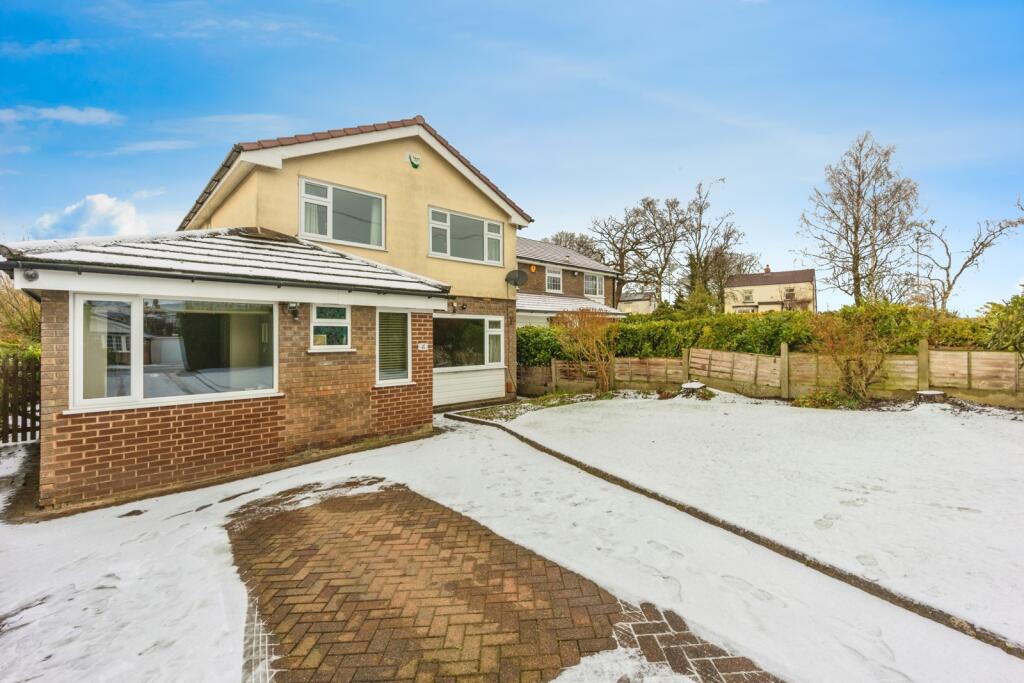
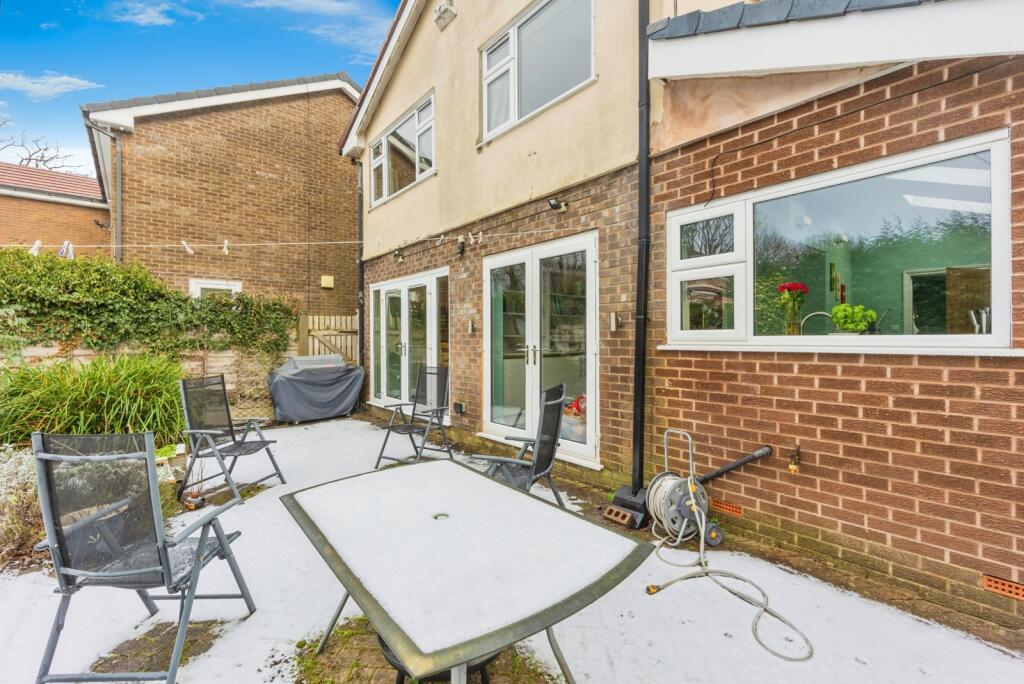
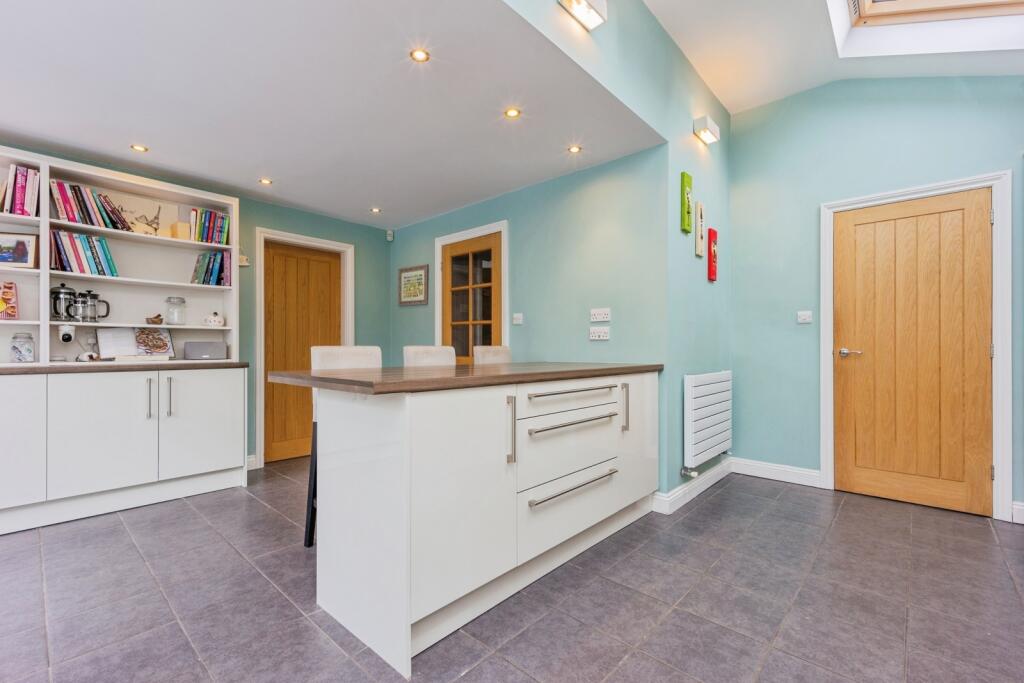
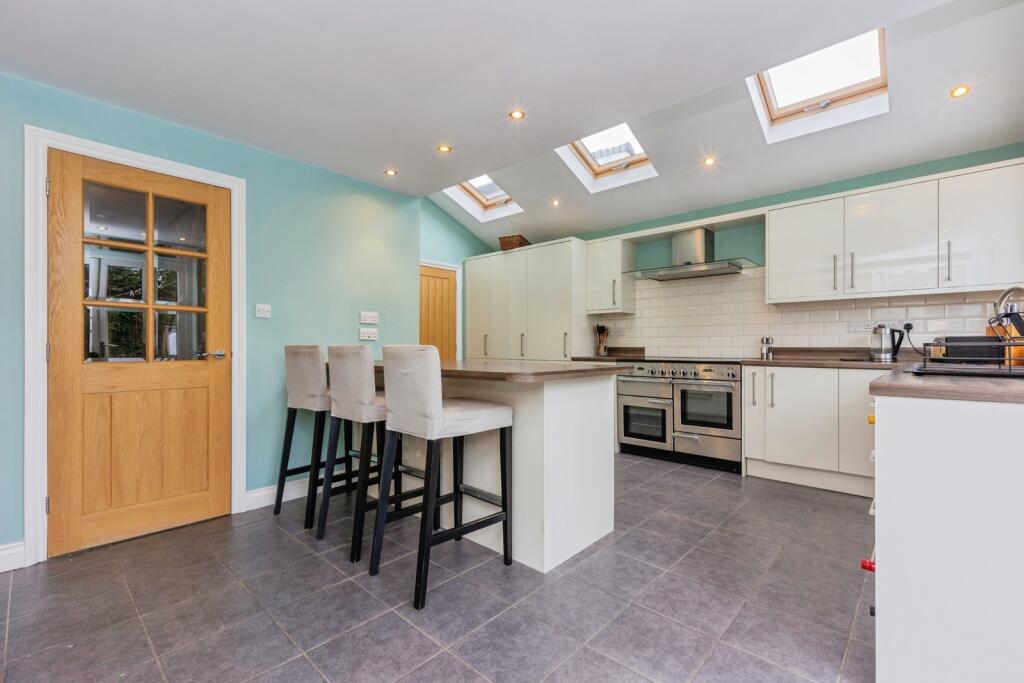
The ground floor extension provides a wealth of living space, offering superb flexibility and versatility to accommodate a variety of modern family lifestyles.
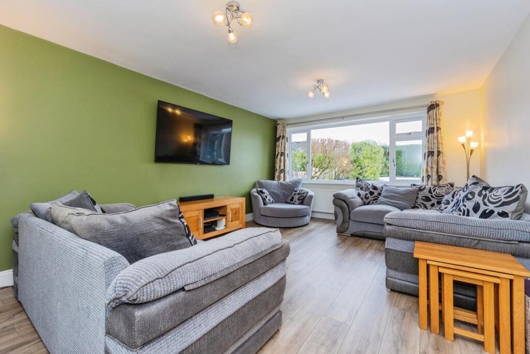
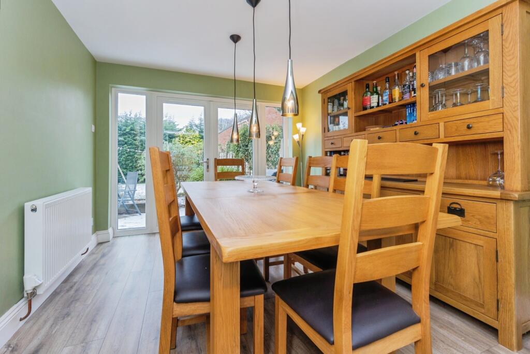
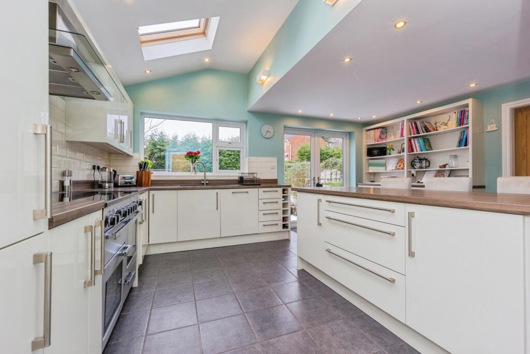
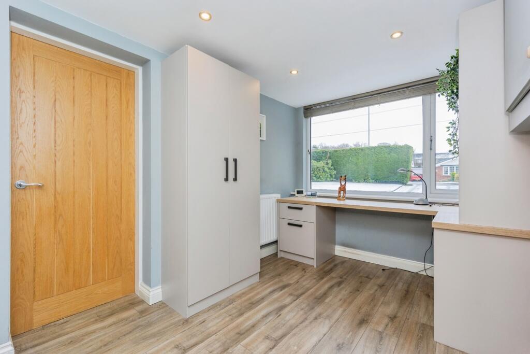
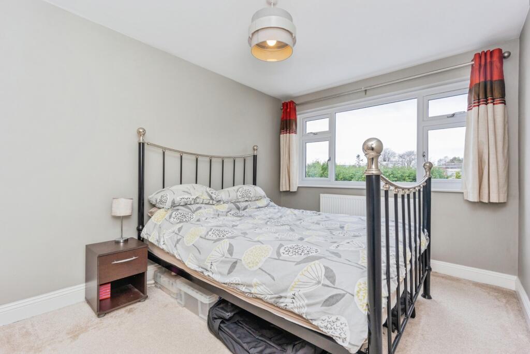
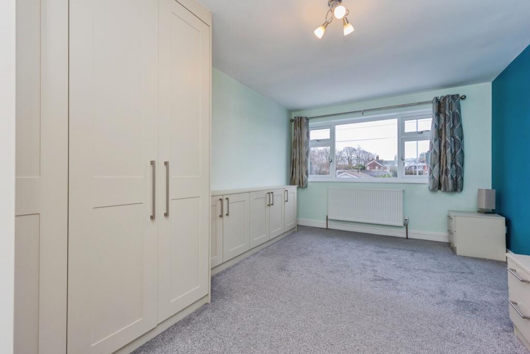
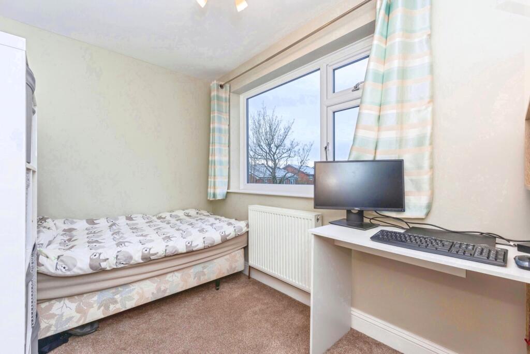
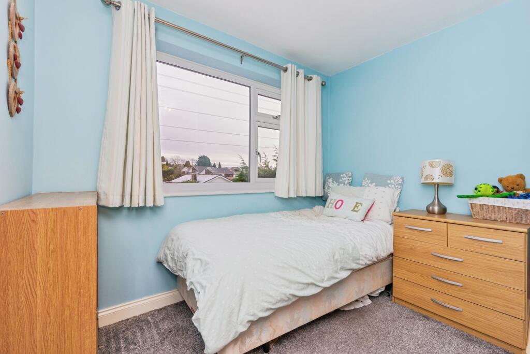
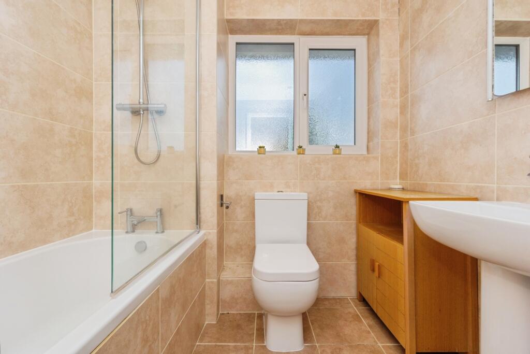
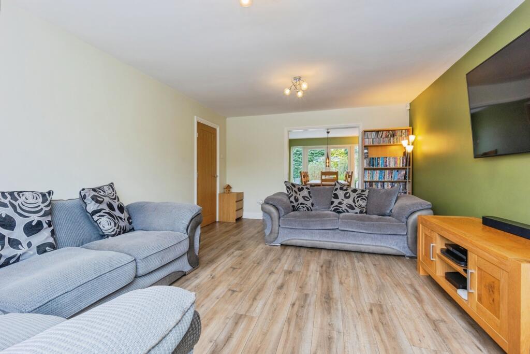
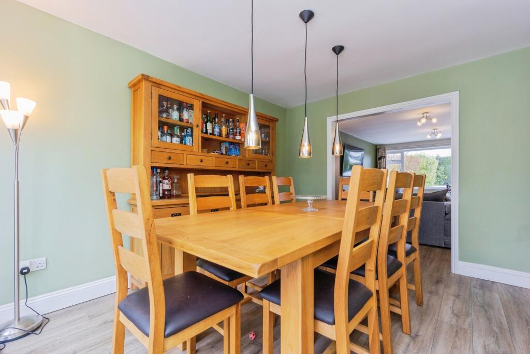
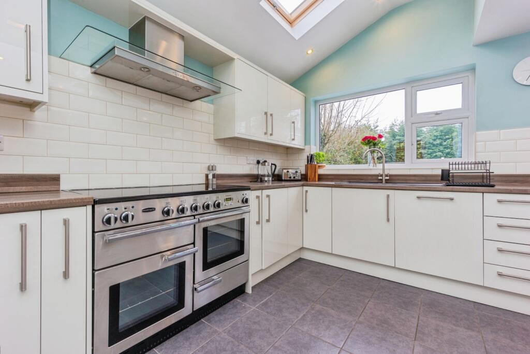
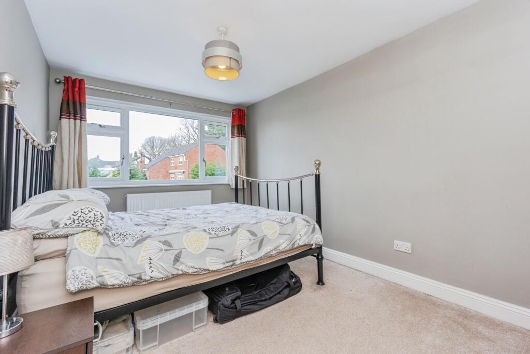
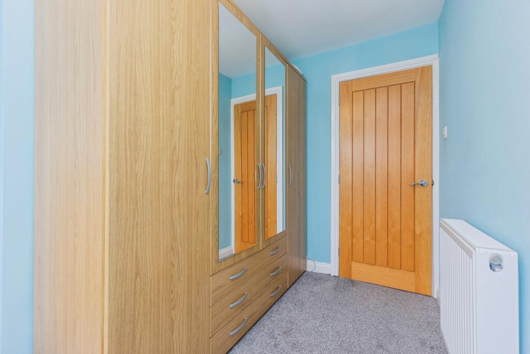
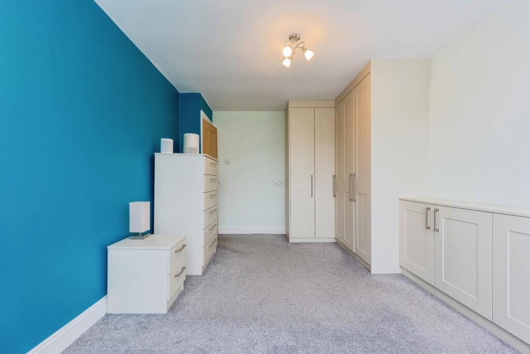
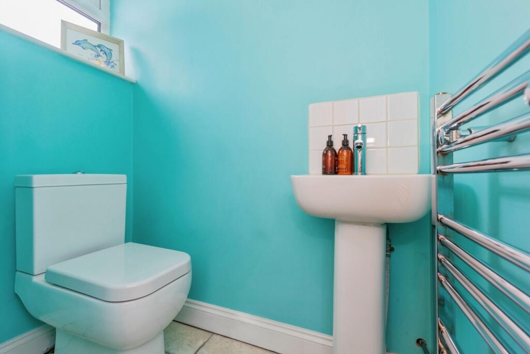
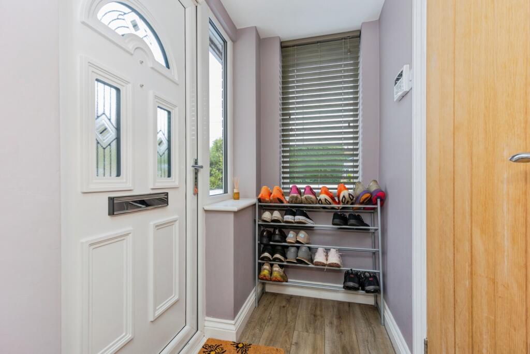
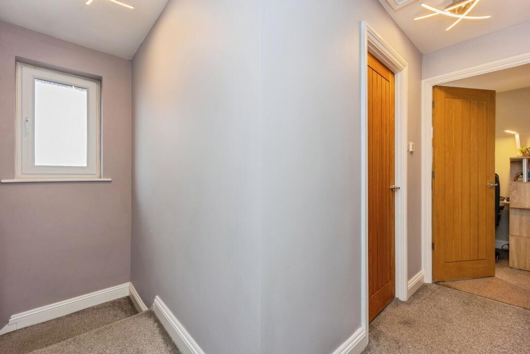
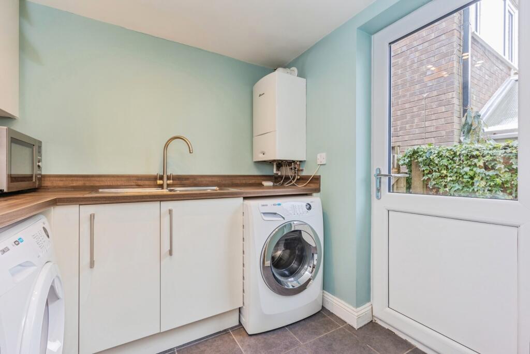
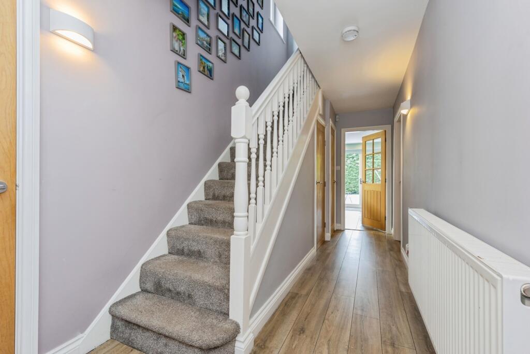
Accommodation comprises:- entrance porch, reception hallway, downstairs WC, principle living room, separate dining room, large extended vaulted ceiling dining kitchen, utility room and versatile office/ playroom/ possible bedroom to the ground floor. To the first floor four generous bedrooms and modern family bathroom.
Listed by
Hazel Grove
Countrywide UK Sales - Connells
Reference: 87437484
EPC Rating & Upgrade Cost
Current rating: C
Potential rating: B
Inspection date: 06/01/2026
Expiry date: 05/01/2036
Current heating cost: £1,152/year
Potential heating cost: £928/year
Est. upgrade cost to C: £10,200
Recommendations
- Cavity wall insulation (£900 - £1,500)
- Solar photovoltaic panels, 2.5 kWp (£8,000 - £10,000)
Flood risk
Zone: 1
Risk: Low
Job (default Low)
Floorplans
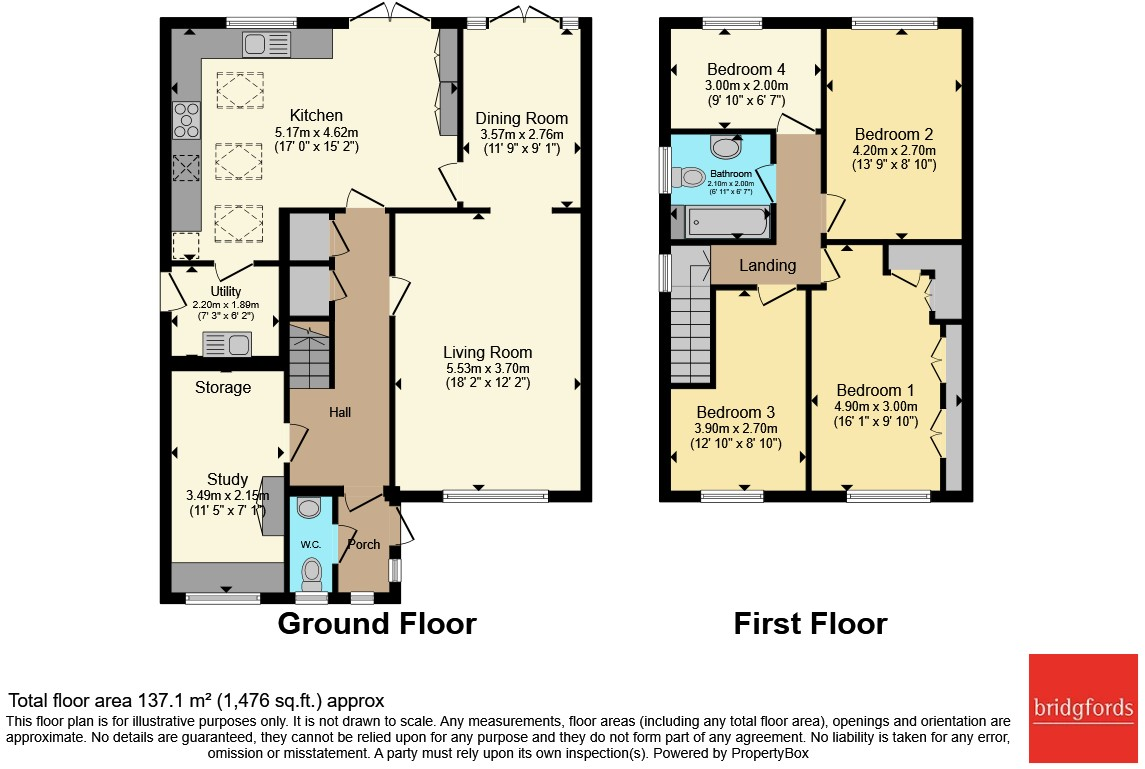
Floorplan
EPC Graphs
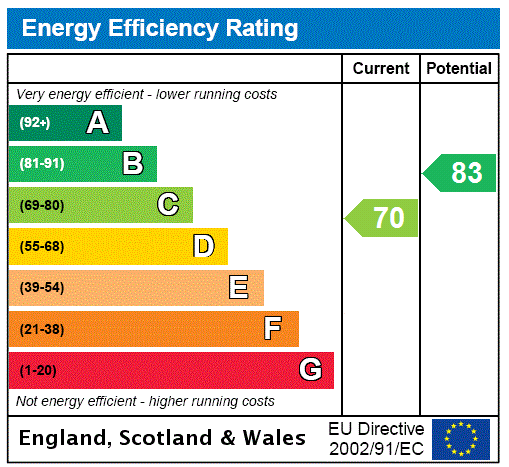
EPC Rating Graph
Price history
88% since 2011
| Event | Date | Price | % change |
|---|---|---|---|
| Sold | 02/04/2026 (3 months ago) | £465,000 | +86% |
| Sold | 24/10/2014 (11 years ago) | £250,000 | +0.8% |
| Sold | 17/06/2011 (15 years ago) | £248,000 | — |
Source: HM Land Registry Price Paid Data. Crown copyright.
Sold Comparables
Same street and nearby sales within 0.25 miles (last 5 years). Data from Land Registry Price Paid.
| Address | Price | Date | Type |
|---|---|---|---|
| 3 MARTHAM DRIVE, STOCKPORT, GREATER MANCHESTER, SK2 5XZ | £315,000 | 27/11/2025 | Detached |
| Same street 54 SHEARWATER ROAD, STOCKPORT, GREATER MANCHESTER, SK2 5UQ | £270,000 | 21/11/2025 | Semi-detached |
| 15 THAXTED DRIVE, STOCKPORT, GREATER MANCHESTER, SK2 5XH | £289,000 | 07/08/2025 | Detached |
| 37 TURNSTONE ROAD, STOCKPORT, GREATER MANCHESTER, SK2 5XT | £405,000 | 14/12/2023 | Detached |
| 9 SHEARWATER ROAD, STOCKPORT, GREATER MANCHESTER, SK2 5UY | £322,500 | 10/11/2023 | Detached |
| 13 MARPLE OLD ROAD, STOCKPORT, GREATER MANCHESTER, SK2 5HQ | £440,000 | 07/11/2023 | Detached |
| Same street 28 SHEARWATER ROAD, STOCKPORT, GREATER MANCHESTER, SK2 5UQ | £269,000 | 05/10/2023 | Semi-detached |
| 7 GRASSHOLME DRIVE, STOCKPORT, GREATER MANCHESTER, SK2 5UN | £475,000 | 29/09/2023 | Detached |
| 7 BRENDALL CLOSE, STOCKPORT, GREATER MANCHESTER, SK2 5XR | £377,000 | 24/10/2022 | Detached |
| 7 MARPLE OLD ROAD, STOCKPORT, GREATER MANCHESTER, SK2 5HQ | £540,000 | 22/09/2022 | Detached |
| 46 TURNSTONE ROAD, STOCKPORT, GREATER MANCHESTER, SK2 5XU | £310,000 | 07/09/2022 | Detached |
| 26 GRASSHOLME DRIVE, STOCKPORT, GREATER MANCHESTER, SK2 5UN | £495,000 | 16/08/2022 | Detached |
| 16 THAXTED DRIVE, STOCKPORT, GREATER MANCHESTER, SK2 5XH | £480,000 | 15/07/2022 | Detached |
| 7 ELMLEY CLOSE, STOCKPORT, GREATER MANCHESTER, SK2 5XE | £200,000 | 09/06/2022 | Detached |
| Same street 46 SHEARWATER ROAD, STOCKPORT, GREATER MANCHESTER, SK2 5UQ | £248,000 | 27/04/2022 | Semi-detached |
| 14 MARPLE OLD ROAD, STOCKPORT, GREATER MANCHESTER, SK2 5HQ | £470,000 | 23/02/2022 | Detached |
| 8 THAXTED DRIVE, STOCKPORT, GREATER MANCHESTER, SK2 5XH | £320,000 | 01/12/2021 | Detached |
| 14 THAXTED DRIVE, STOCKPORT, GREATER MANCHESTER, SK2 5XH | £350,000 | 26/11/2021 | Detached |
| 3 WENLOCK CLOSE, STOCKPORT, GREATER MANCHESTER, SK2 5XP | £370,000 | 31/08/2021 | Detached |
| 39 ELMLEY CLOSE, STOCKPORT, GREATER MANCHESTER, SK2 5XE | £270,000 | 31/08/2021 | Detached |
Street average: £262,333 (3 sales)
Area average: £378,147 (17 sales)
Capital growth trend
Land Registry outcode average: last 12 months vs 5y and 10y ago (from sold prices).
House Price Index (HM Land Registry — official index, not sold-price averages): Stockport. Series: Detached. As of April 2026.
Rental Range
Estimated market rent for Stockport. Low = conservative, Realistic = average, Optimistic = best case.
Based on Local Authority from postcode lookup → Stockport.
LHA (30th percentile) floor for Halifax: £748/mo (Apr 2025 – Mar 2026)
Location
Nearby
Nearest stations, universities and amenities (distance from property).
| Type | Name | Distance |
|---|---|---|
| Bus stop | Offerton Green, Turnstone Road / near Shearwater Road | 0.1 miles |
| Bus stop | Offerton Green, Turnstone Road / adjacent Shearwater Road | 0.1 miles |
| Shop | Costcutter | 0.3 miles |
| Shop | Co-op Food | 0.3 miles |
| Train station | Rose Hill Marple | 1.1 miles |
| Train station | Hazel Grove | 1.4 miles |
| Hospital | Newlands Care Home | 4.0 miles |
| University | Fallowfield Reception and Richmond Amenities Building | 5.8 miles |
| Hospital | Withington Clinic | 5.8 miles |
| University | Manchester School of Art | 7.6 miles |
Street-level crime
| Category | Count |
|---|---|
| Total incidents | 0 |
Within 1 mile during May 2026. Source: data.police.uk (England & Wales).
Schools nearby
Nearest open schools with Ofsted ratings (England). Closed schools are not shown. Data from Get Information about Schools and Ofsted.
| Name | Type | Distance | Ofsted |
|---|---|---|---|
| Warren Wood Primary School | Primary | 0.1 miles | Good — 2 Jul 2024 |
| Dial Park Primary School | Primary | 0.6 miles | Good — 13 Mar 2023 |
| Marple Hall School | Secondary | 0.6 miles | Good — 18 Oct 2013 |
| Lisburne School | Other | 0.7 miles | Outstanding — 27 Jun 2012 |
| St Philip's Catholic Primary School | Primary | 0.8 miles | Good — 23 Feb 2017 |
Rental Comparables
Residential lets from OpenRent and Rightmove for the area (same bedroom count). Use to validate rent estimates. Student lets are excluded.
| Title | Rent | Beds | Distance | As seen on |
|---|---|---|---|---|
| 4 Bed Detached House, Tarnside Close, SK2 | £1,600/mo | 4 | 0.4 miles | OpenRent |
| 4 Bed End Terrace, Tanhill Close, SK2 | £1,500/mo | 4 | 0.73 miles | OpenRent |
Average rent: £1,550/mo (2 listings)
Rent-driven metrics
Based on OpenRent comparables.
- Rent ratio — Monthly rent ÷ purchase price (1% rule). 1%+ = strong, 0.8–1% = okay, <0.8% = weak for cashflow.
- Max investor price — Rent ÷ 0.8%; the price at which rent would be 0.8% of price (Stoke-style target).
- Target investor price — Rent ÷ 1%; the price at which rent would be 1% of price (strong cashflow band).
- Gross yield — Annual rent as % of purchase price (no costs).
- Cost-to-rent — Price ÷ annual rent (from OpenRent comparables). Under 14× = strong, 14–16× = acceptable, 17×+ = compressed.
- Cashflow — Rent minus mortgage, 10% maintenance, £25/mo compliance. Assumes 75% LTV, 3.95% APR (5yr fixed), 25yr term.
- ROI — Annual profit ÷ cash in (deposit + 4% purchase costs).