2 LARK RISE
COLEFORD, GLOUCESTERSHIRE GL16 8EP
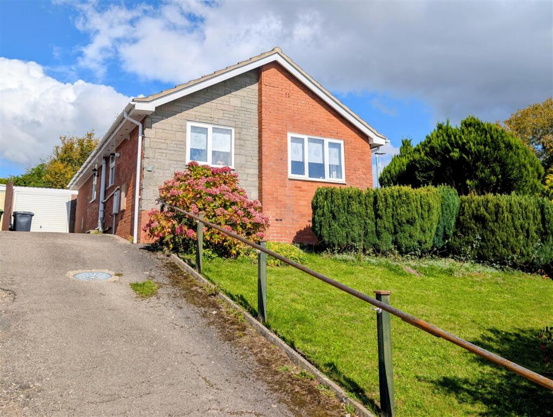
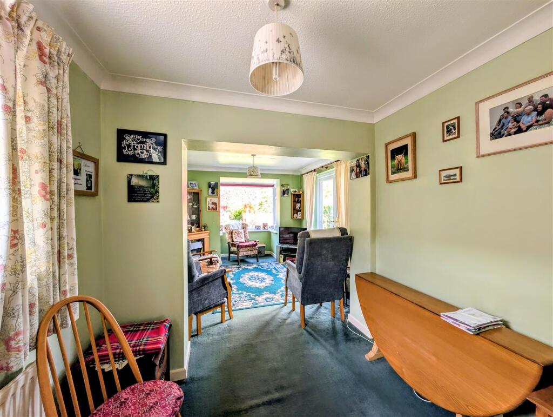
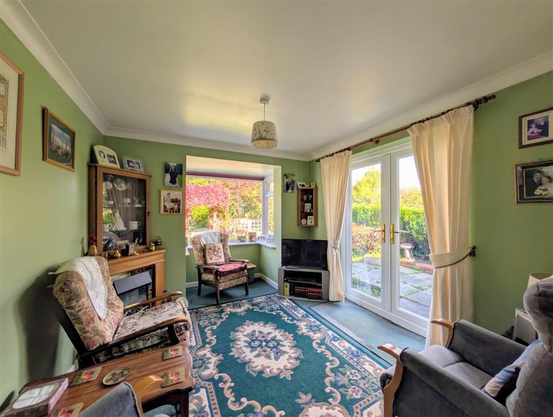
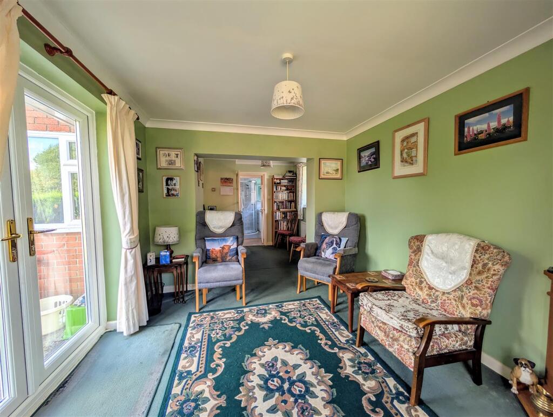
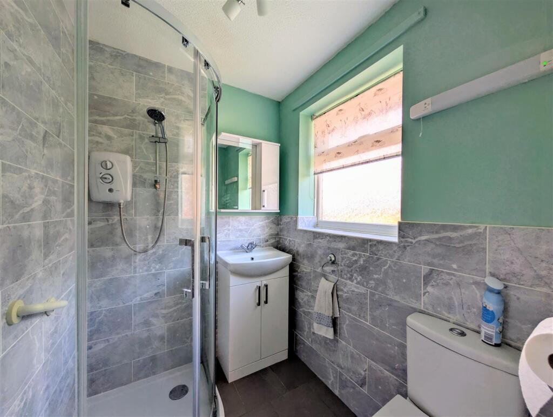
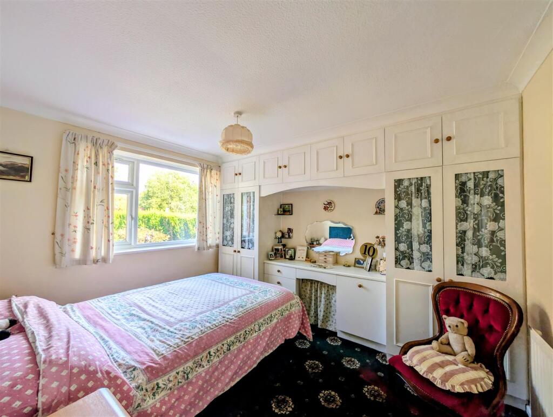
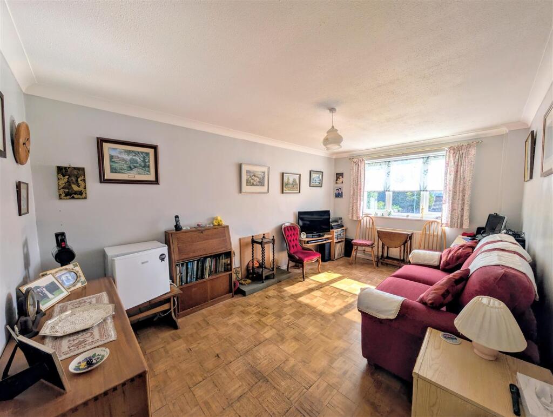
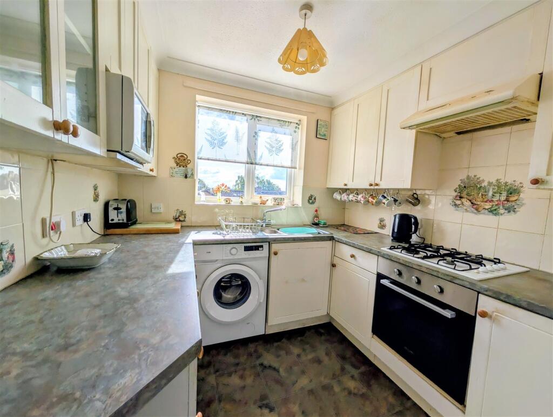
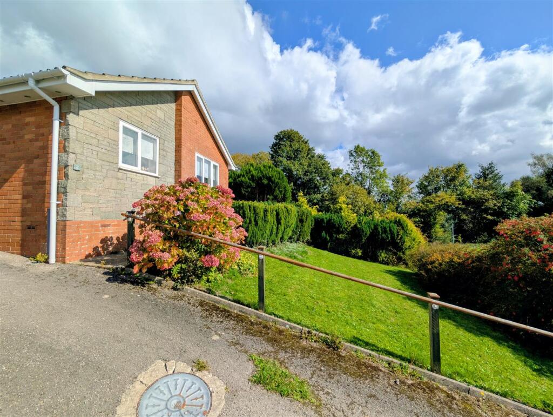
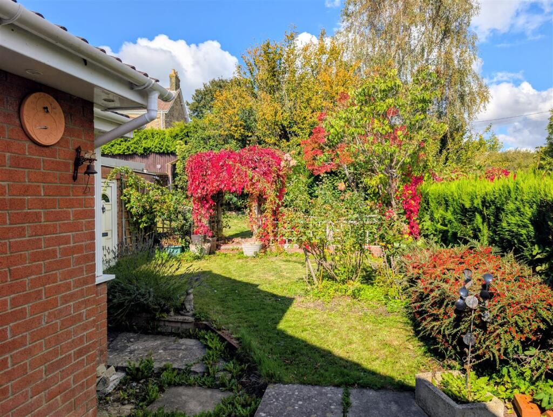
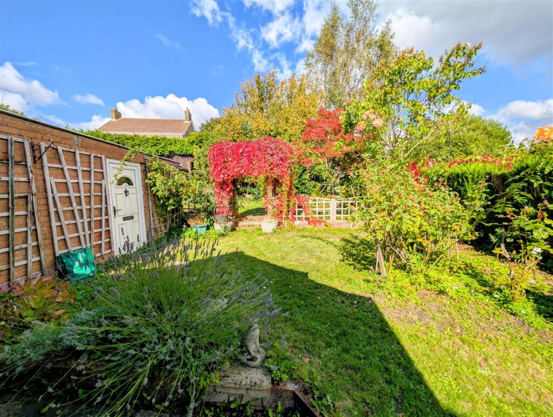
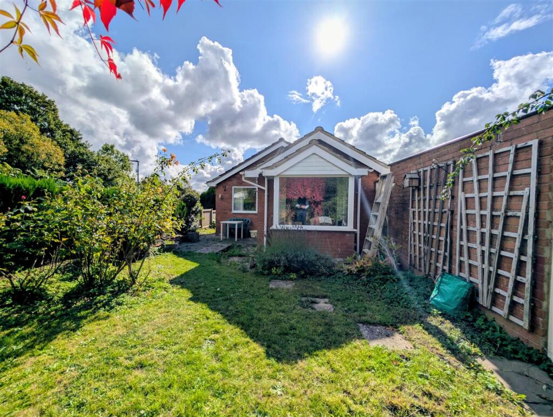
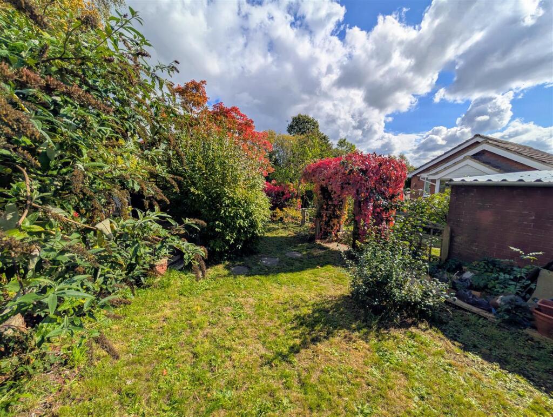
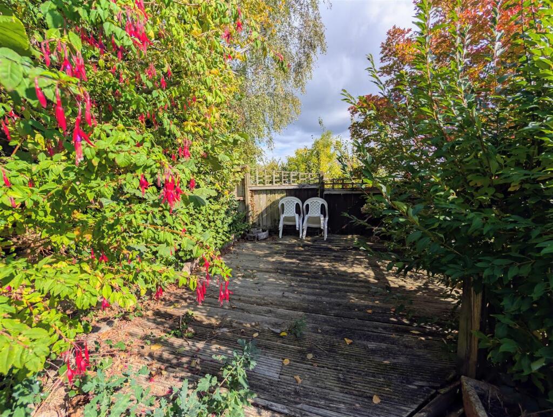
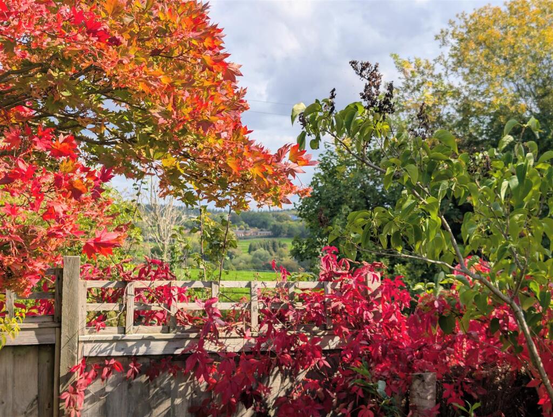
Photo 1 Photo 2 Photo 3 Photo 4 Photo 5 Photo 6 Photo 7 Photo 8 Photo 9 Photo 10 Photo 11 Photo 12 Photo 13 Photo 14 Photo 15
/ 15
Property details
Tenure
FREEHOLD
Floor area
55 m²
Council tax band
B
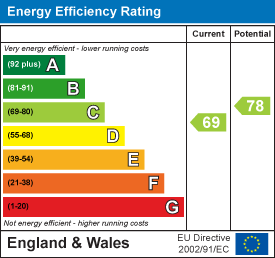
EPC rating
C
Last sold
£240,000 Apr 2026
Price per m²
£4,700/m²
Local average
£442,833 (-41.6%)
Deprivation
Decile 5 (13,928 of 33,755)
Street crime
0 incidents within 1 mile (Jun 2026)
Key features
- Spacious Two-Bedroom Detached Bungalow, No Onward Chain
- Extended Second Reception/Bedroom With French Doors To Garden
- Gas Central Heating. Recently Fitted Worcester Combi Boiler
- Attractive Tiered Garden, Generous Driveway With Garage
- Quiet Residential Setting Close To Amenities
- EPC Energy Rating C, Council Tax Band B, Freehold
Additional details
- Electricity
- Mains supply
- Water
- Mains supply
- Sewerage
- Mains supply
- Heating
- Gas central
- Parking
- Yes
- Garden
- Yes
Description
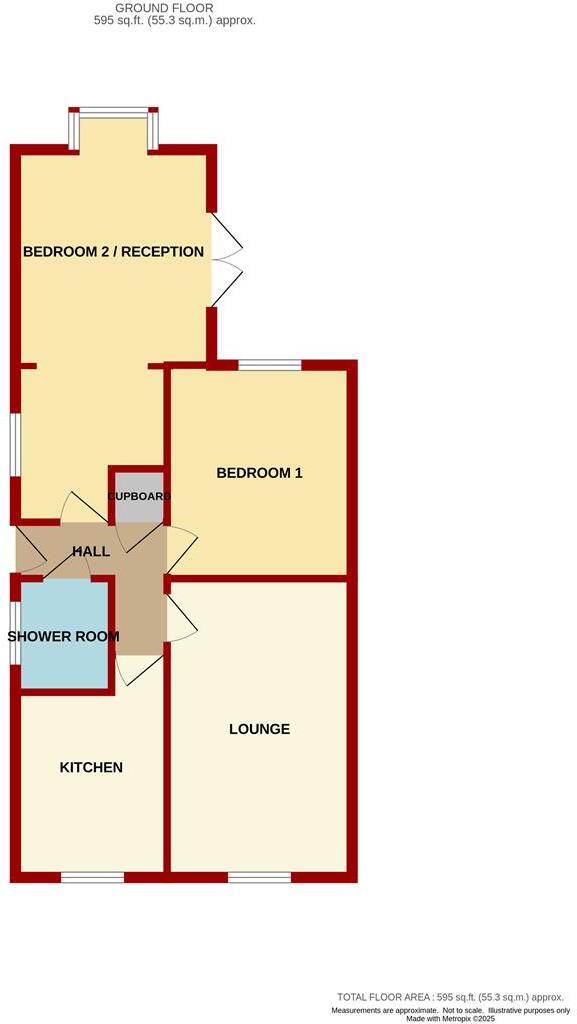
Entrance Hallway - Accessed via a UPVC double glazed front door, with wood-effect flooring, radiator, storage cupboard, and loft access.
Kitchen - 3.56m x 2.41m (11'08" x 7'11") - Fitted with a range of wall, base and drawer units, rolled edge work surfaces, and a one-and-a-half bowl stainless steel sink with mixer tap. Integrated four-ring gas hob with oven below and cooker hood above. Space and plumbing for washing machine, space for fridge/freezer, heated towel rail. Worcester Combi boiler housed in cupboard. Front aspect UPVC double glazed window, part-tiled walls.
Lounge - 4.78m x 2.95m (15'08" x 9'08") - Featuring wooden block flooring, radiator, power points, television point, and a front aspect UPVC double glazed window.
Reception Room/ Bedroom Two - 6.53m x 3.12m (21'05" x 10'03" ) - Having been extended, offering excellent versatility. Radiator, power points, television point, side aspect UPVC window, rear aspect bay window overlooking the garden, and UPVC French doors leading to patio.
Bedroom One - 2.97m x 3.40m (9'09" x 11'02") - With fitted wardrobes and dressing table, radiator, power points, and a rear aspect UPVC double glazed window.
Shower Room - Modern suite comprising corner shower enclosure with electric shower, vanity wash hand basin, low-level WC, heated towel rail, tiled flooring, part-tiled walls, and side aspect UPVC window.
Outside - To the front of the property there is a large lawn with mature shrubs. Driveway providing off-road parking for several vehicles, leading to a garage with up-and-over door and personal side door to garden.
The rear garden is tiered with a lower level patio, lawn with steps to a second lawned area, and a decked seating area at the top. Well-stocked with mature shrubs and trees, enclosed by fencing and hedging. Side gates provide access from front to rear.
Garage - Up-and-over door, power/lighting, personal side access door.
Services - Mains Gas, Electricity, Water and Drainage.
Mobile Phone Coverage/Broadband Availability - It is down to each individual purchaser to make their own enquiries. However, we have provided a useful link via Rightmove and Zoopla to assist you with the latest information. In Rightmove, this information can be found under the brochures section, see "Property and Area Information" link. In Zoopla, this information can be found via the Additional Links section, see "Property and Area Information" link.
Water Rates - Severn Trent - Rates to be advised.
Local Authority - Council Tax Band: B
Forest of Dean District Council, Council Offices, High Street, Coleford, Glos. GL16 8HG.
Tenure - Freehold.
Viewings - Strictly through the Owners Selling Agent, Steve Gooch, who will be delighted to escort interested applicants to view if required. Office Opening Hours 8.30am - 7.00pm Monday to Friday, 9.00am - 5.30pm Saturday.
Directions - From Coleford town centre proceed to the traffic lights turning left onto Bank Street. Continue along here taking the second right signposted Berry Hill. Continue up the hill turning left into Lark Rise where the property can be found on the right hand side via our for sale board.
Property Surveys - Qualified Chartered Surveyors (with over 20 years experience) available to undertake surveys (to include Mortgage Surveys/RICS Housebuyers Reports/Full Structural Surveys)
Awaiting Vendor Approval - These details are yet to be approved by the vendor. Please contact the office for verified details.
Listed by
Coleford
Steve Gooch Estate Agents
Reference: 167863568
EPC Rating & Upgrade Cost
Current rating: C
Potential rating: C
Inspection date: 18/09/2025
Expiry date: 17/09/2035
Current heating cost: £672/year
Potential heating cost: £556/year
Est. upgrade cost to C: £17,550
Recommendations
- Increase loft insulation to 270 mm (£900 - £1,200)
- Floor insulation (suspended floor) (£5,000 - £10,000)
- Solar photovoltaic panels, 2.5 kWp (£8,000 - £10,000)
Flood risk
Zone: 1
Risk: Low
Job (default Low)
Registered land (INSPIRE)
This location falls inside an HM Land Registry INSPIRE registered freehold polygon.
Plot: ~262 m² (0.06 acres)
Source: HM Land Registry INSPIRE Index Polygons.
Floorplans
Floorplan 1
EPC Graphs
EE Rating
Price history
| Event | Date | Price | % change |
|---|---|---|---|
| Sold | 22/04/2026 (4 months ago) | £240,000 | — |
Source: HM Land Registry Price Paid Data. Crown copyright.
Sold Comparables
Same street and nearby sales within 0.25 miles (last 5 years). Data from Land Registry Price Paid.
| Address | Price | Date | Type |
|---|---|---|---|
| 14 GREENFIELD ROAD, COLEFORD, FOREST OF DEAN, GLOUCESTERSHIRE, GL16 8BY | £380,000 | 12/10/2023 | Detached |
| 4 BLAKES WAY, COLEFORD, FOREST OF DEAN, GLOUCESTERSHIRE, GL16 8EX | £450,000 | 21/04/2023 | Detached |
| 3 BLAKES WAY, COLEFORD, FOREST OF DEAN, GLOUCESTERSHIRE, GL16 8EX | £385,000 | 14/10/2022 | Detached |
| Same street 13 LARK RISE, COLEFORD, FOREST OF DEAN, GLOUCESTERSHIRE, GL16 8EP | £289,000 | 15/06/2022 | Semi-detached |
| 14 BLAKES WAY, COLEFORD, FOREST OF DEAN, GLOUCESTERSHIRE, GL16 8EX | £332,500 | 01/04/2022 | Detached |
| 18 BLAKES WAY, COLEFORD, FOREST OF DEAN, GLOUCESTERSHIRE, GL16 8EX | £399,950 | 31/03/2022 | Detached |
| 9 SOUTHFIELD ROAD, COLEFORD, FOREST OF DEAN, GLOUCESTERSHIRE, GL16 8BZ | £282,000 | 30/03/2022 | Detached |
| Same street 10 LARK RISE, COLEFORD, FOREST OF DEAN, GLOUCESTERSHIRE, GL16 8EP | £230,000 | 27/01/2022 | Detached |
| 20 GREENFIELD ROAD, COLEFORD, FOREST OF DEAN, GLOUCESTERSHIRE, GL16 8BY | £380,000 | 13/12/2021 | Detached |
| 5 SOUTHFIELD ROAD, COLEFORD, FOREST OF DEAN, GLOUCESTERSHIRE, GL16 8BZ | £365,000 | 02/12/2021 | Detached |
| 10 BLAKES WAY, COLEFORD, FOREST OF DEAN, GLOUCESTERSHIRE, GL16 8EX | £360,000 | 12/11/2021 | Detached |
| Same street 10 LARK RISE, COLEFORD, FOREST OF DEAN, GLOUCESTERSHIRE, GL16 8EP | £213,300 | 27/10/2021 | Detached |
| 1 INWOOD DRIVE, COLEFORD, FOREST OF DEAN, GLOUCESTERSHIRE, GL16 8EZ | £297,500 | 30/09/2021 | Detached |
| 28 INWOOD DRIVE, COLEFORD, FOREST OF DEAN, GLOUCESTERSHIRE, GL16 8EZ | £325,000 | 30/09/2021 | Detached |
| 22 BLAKES WAY, COLEFORD, FOREST OF DEAN, GLOUCESTERSHIRE, GL16 8EX | £330,000 | 23/09/2021 | Detached |
Street average: £244,100 (3 sales)
Area average: £357,246 (12 sales)
Capital growth trend
Land Registry outcode average: last 12 months vs 5y and 10y ago (from sold prices).
House Price Index (HM Land Registry — official index, not sold-price averages): Forest of Dean. Series: Detached. As of May 2026.
Rental Range
Estimated market rent for Forest of Dean. Low = conservative, Realistic = average, Optimistic = best case.
Based on Local Authority from postcode lookup → Forest of Dean.
LHA (30th percentile) floor for Gloucester: £723/mo (Apr 2025 – Mar 2026)
Location
Nearby
Nearest stations, universities and amenities (distance from property).
| Type | Name | Distance |
|---|---|---|
| Bus stop | The Coombs | 0.1 miles |
| Hospital | Great Oaks Hospice | 0.2 miles |
| Shop | Raymond Stores | 0.4 miles |
| Shop | J D Hair | 0.4 miles |
| Train station | Rookwood | 1.1 miles |
| Train station | Perrygrove | 1.3 miles |
| Hospital | Lydney & District Hospital | 6.1 miles |
Street-level crime
| Category | Count |
|---|---|
| Total incidents | 0 |
Within 1 mile during Jun 2026. Source: data.police.uk (England & Wales).
Schools nearby
Nearest open schools with Ofsted ratings (England). Closed schools are not shown. Data from Get Information about Schools and Ofsted.
| Name | Type | Distance | Ofsted |
|---|---|---|---|
| St John's C of E Academy | Primary | 0.4 miles | Good — 14 Mar 2022 |
| Five Acres High School | Secondary | 0.8 miles | Good — 3 Apr 2022 |
| Berry Hill Primary School | Primary | 0.9 miles | Requires improvement — 5 Mar 2023 |
| Coalway Junior School | Primary | 1.0 miles | Good — 6 Jul 2023 |
| Coalway Community Infant School | Primary | 1.0 miles | Requires improvement — 29 Apr 2024 |
Rental Comparables
Residential lets from OpenRent and Rightmove for the area (same bedroom count). Use to validate rent estimates. Student lets are excluded.
| Title | Rent | Beds | Distance | As seen on |
|---|---|---|---|---|
| 2 Bed Bungalow, Corner House, GL16 | £995/mo | 2 | 0.48 miles | OpenRent |
Average rent: £995/mo (1 listing)
Rent-driven metrics
Based on OpenRent comparables.
- Rent ratio — Monthly rent ÷ purchase price (1% rule). 1%+ = strong, 0.8–1% = okay, <0.8% = weak for cashflow.
- Max investor price — Rent ÷ 0.8%; the price at which rent would be 0.8% of price (Stoke-style target).
- Target investor price — Rent ÷ 1%; the price at which rent would be 1% of price (strong cashflow band).
- Gross yield — Annual rent as % of purchase price (no costs).
- Cost-to-rent — Price ÷ annual rent (from OpenRent comparables). Under 14× = strong, 14–16× = acceptable, 17×+ = compressed.
- Cashflow — Rent minus mortgage, 10% maintenance, £25/mo compliance. Assumes 75% LTV, 3.95% APR (5yr fixed), 25yr term.
- ROI — Annual profit ÷ cash in (deposit + 4% purchase costs).