Millstone Court
Stone, ST15 8AY
£170,000
Property details
Tenure
LEASEHOLD (106 years remaining on lease)
Council tax band
C
Last sold
£170,000
Local average
£153,286 (+10.9%)
Deprivation
Decile 4 (13,446 of 33,755)
Street crime
120 incidents within 1 mile (May 2026)
Additional details
- Electricity
- Mains supply
- Water
- Mains supply
- Sewerage
- Mains supply
- Heating
- Gas central
- Parking
- Yes
- Garden
- Yes
Description
Early Viewing Recommended
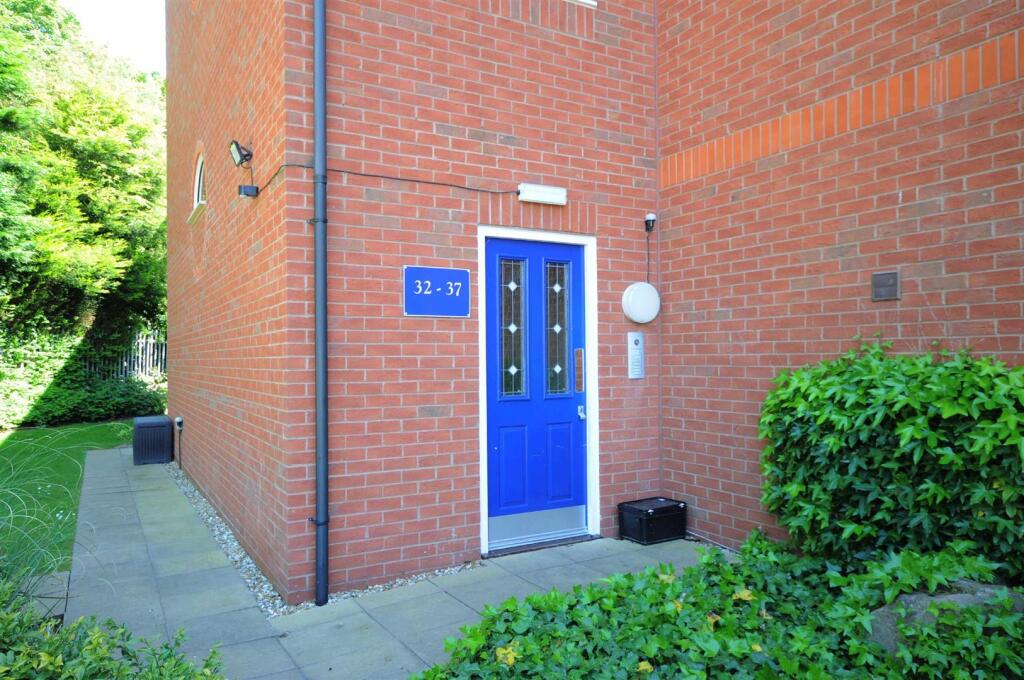
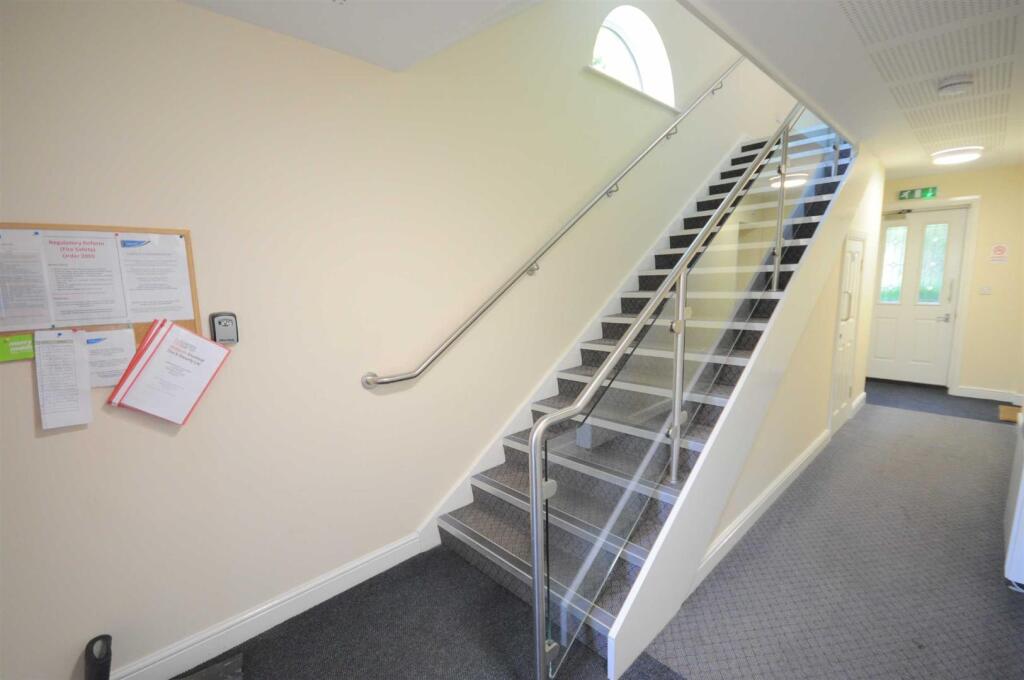
Communal Entrance - Shared entrance area with secure entry video phone system, allocated mail boxes and utility meter cupboard.
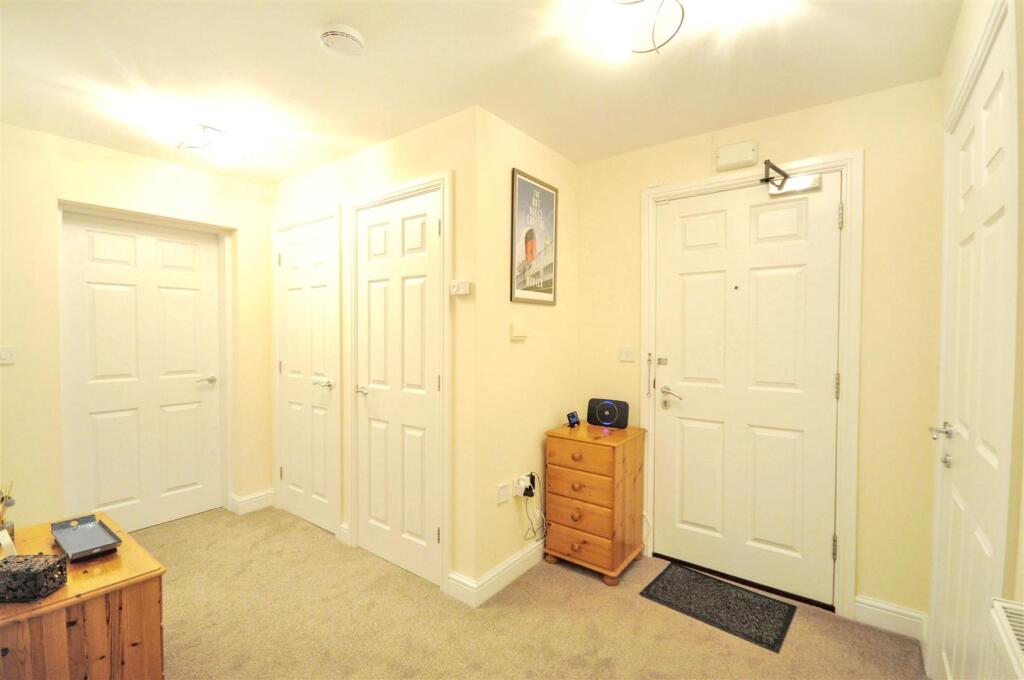
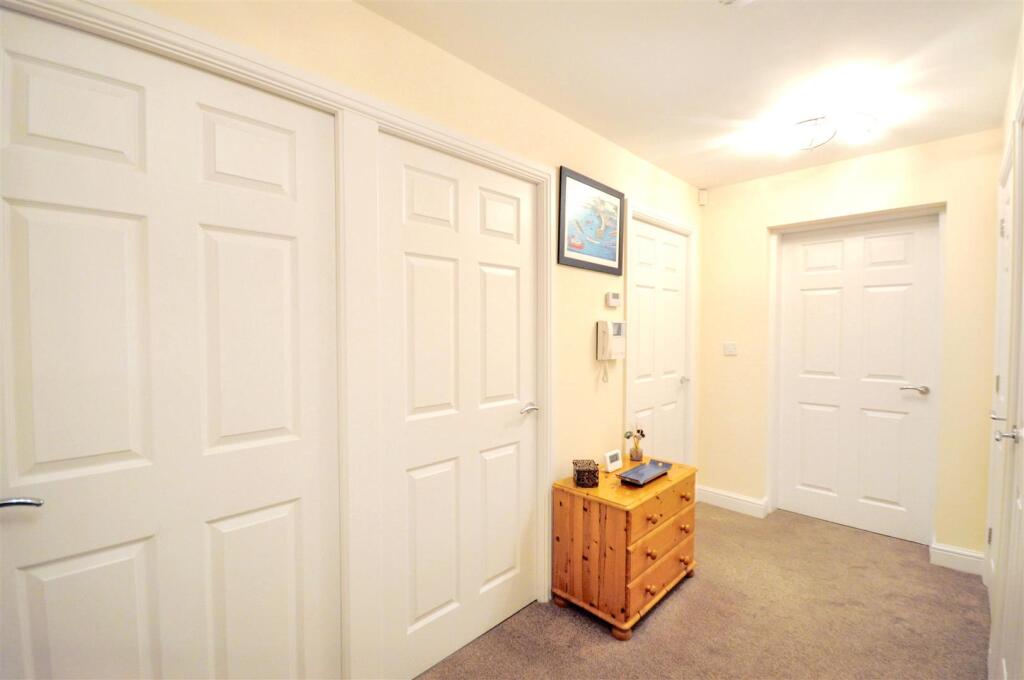
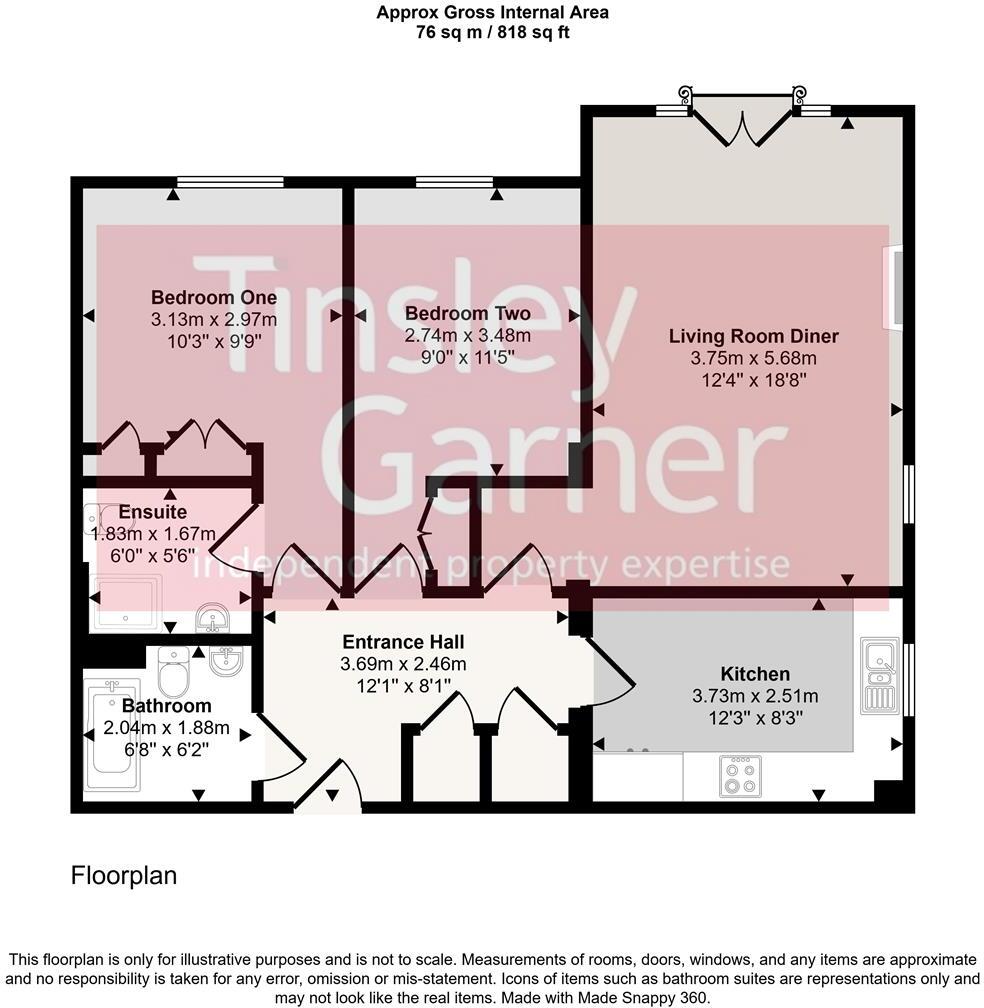
Reception Hallway - A solid front fire door with spy hole opens to a good size hallway with alarm panel, communal entrance door release video telephone system, central heating thermostat, radiator, carpet and two storage cupboards (one cupboard with radiator and shelving).
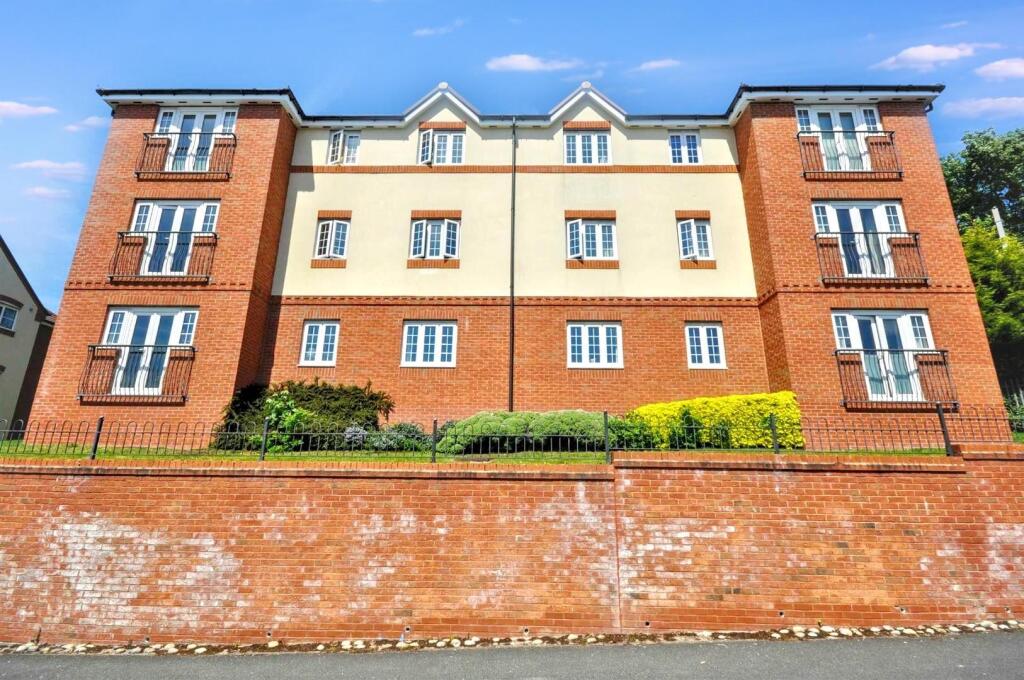
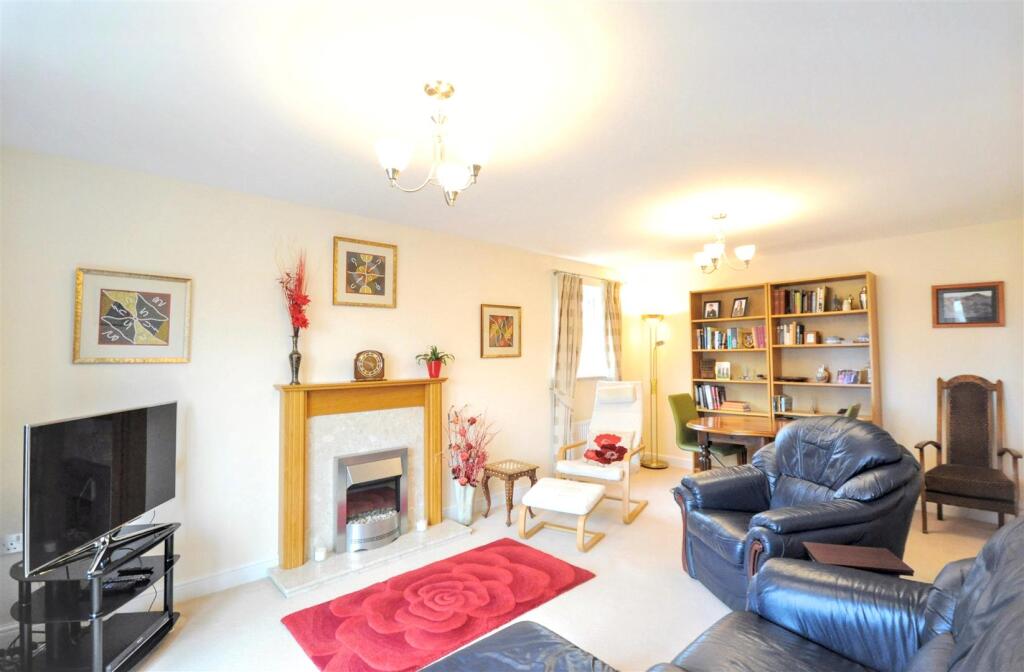
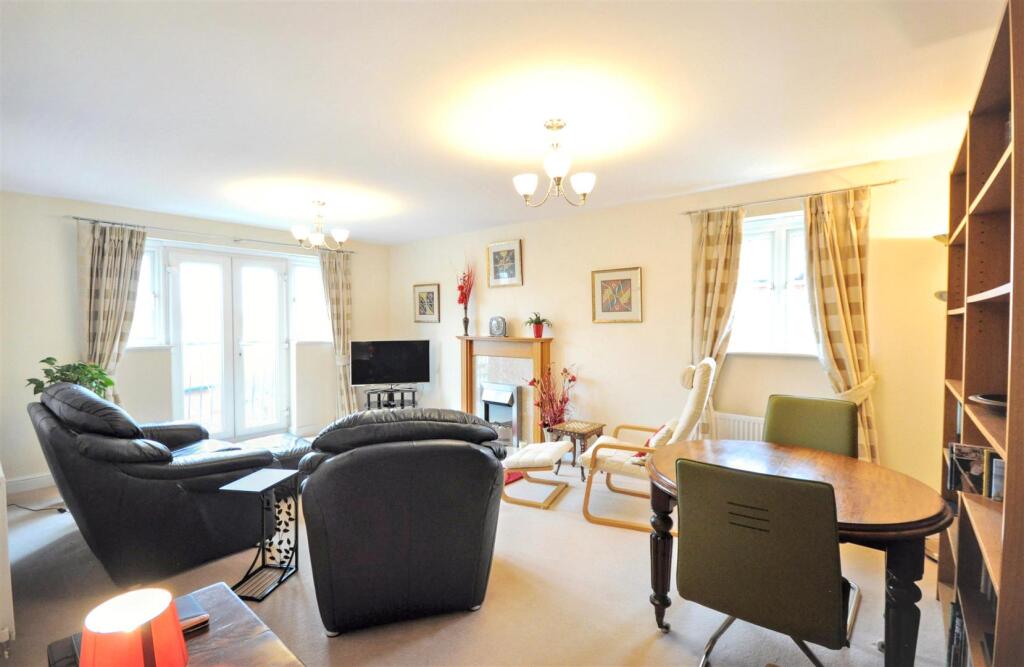
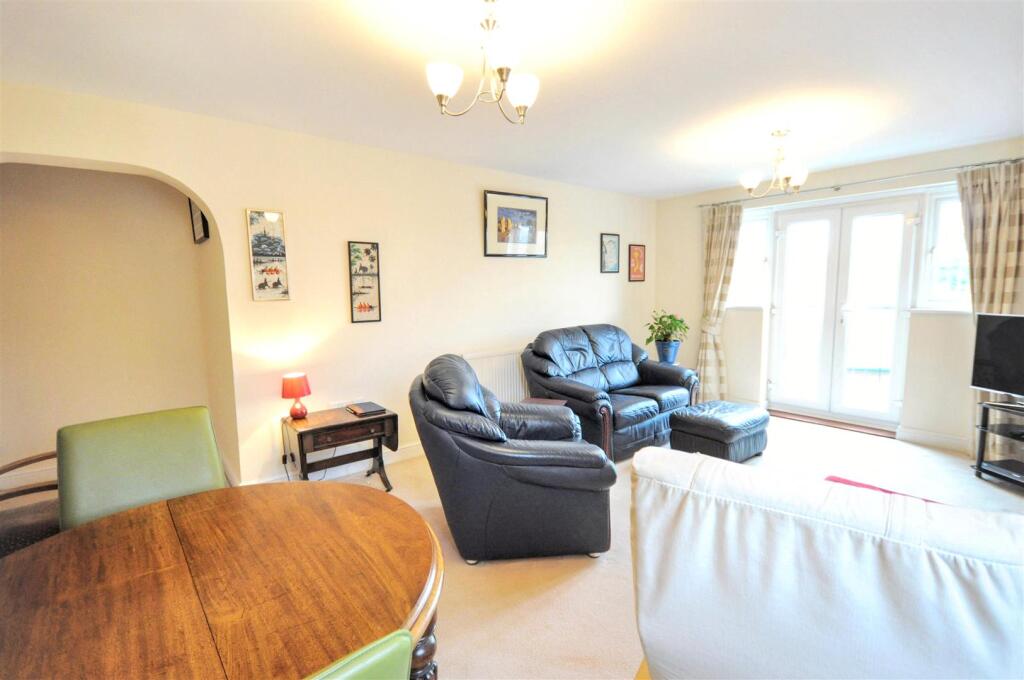
Lounge Diner - A spacious reception room offering uPVC double glazed French doors with side windows opening to a Juliet balcony to the front aspect, uPVC double glazed window to the side elevation, modern fire surround with marble back, hearth and inset electric fire, two radiators, carpet and TV satellite connection.
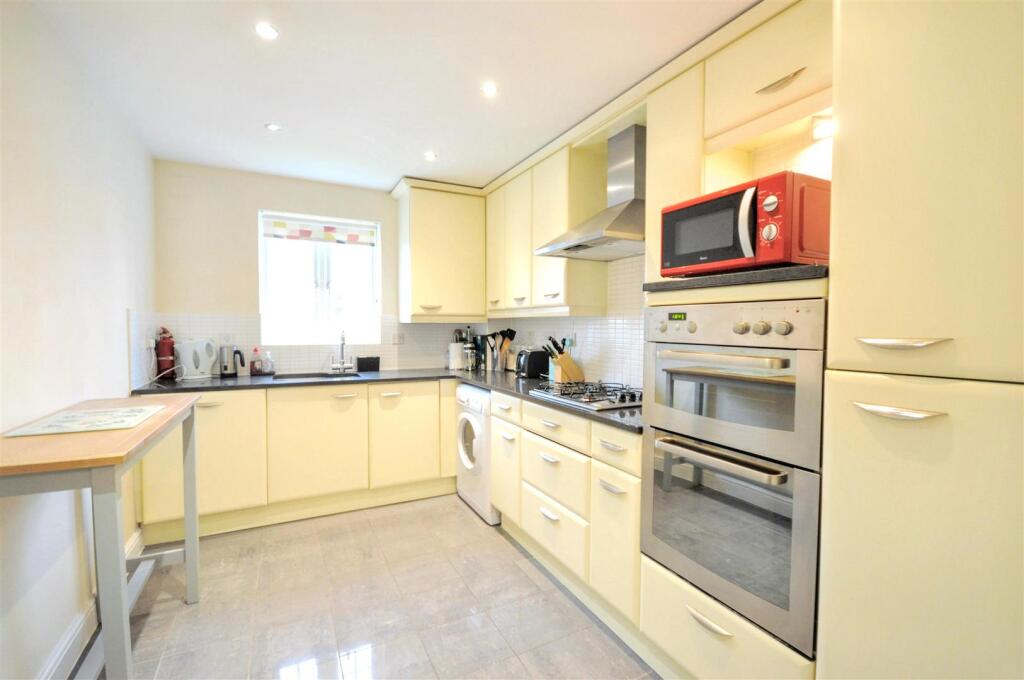
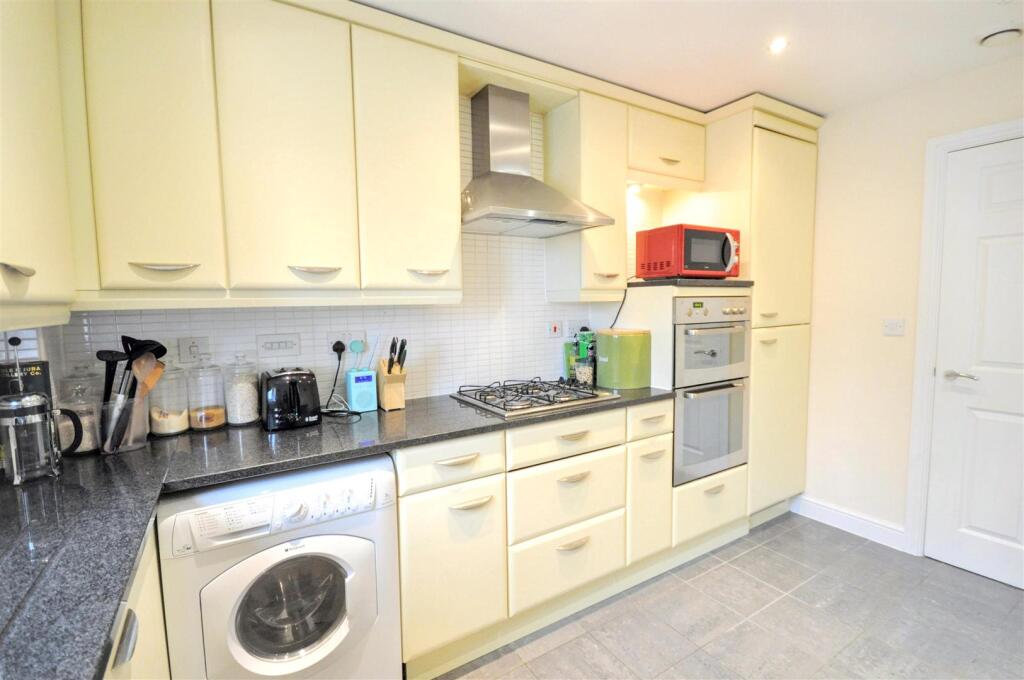
Breakfast Kitchen - Fitted with an extensive range of cream finish wall and floor units, granite work surfaces with tiled splash-backs, underset stainless steel 1½ bowl sink with swan neck chrome mixer tap, uPVC double glazed window to the side aspect, recessed ceiling lights, tiled floor and radiator. Wall cupboard housing a Worcester Greenstar 30i gas condensing combi central heating boiler.
Appliances including: stainless steel gas hob and extractor hood with light above, integral double electric integral oven, fridge, freezer, dishwasher and washer dryer.
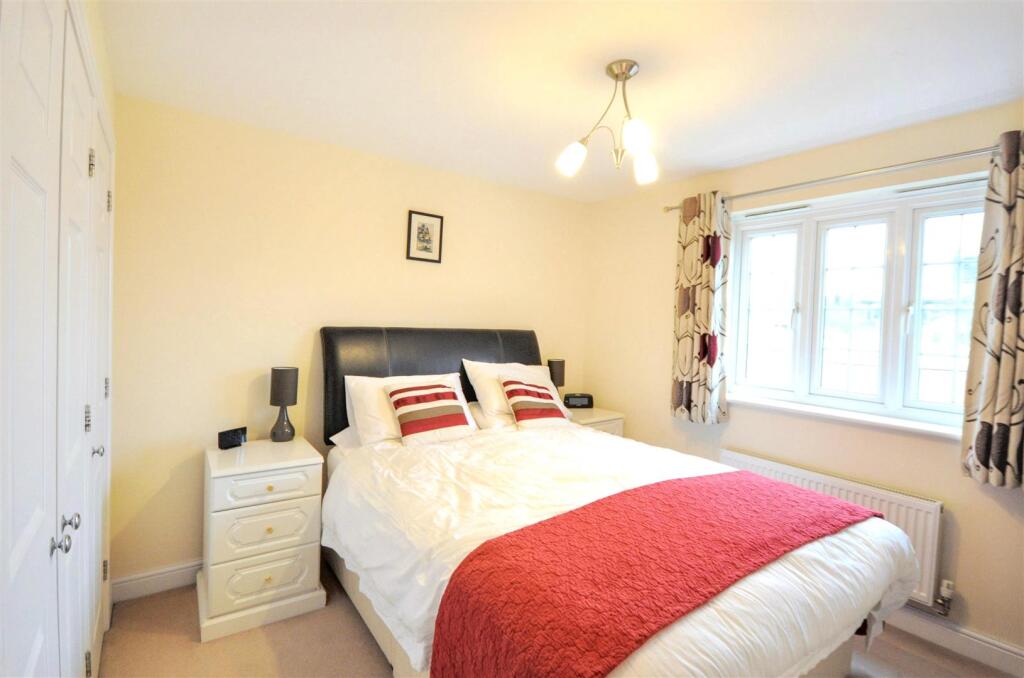
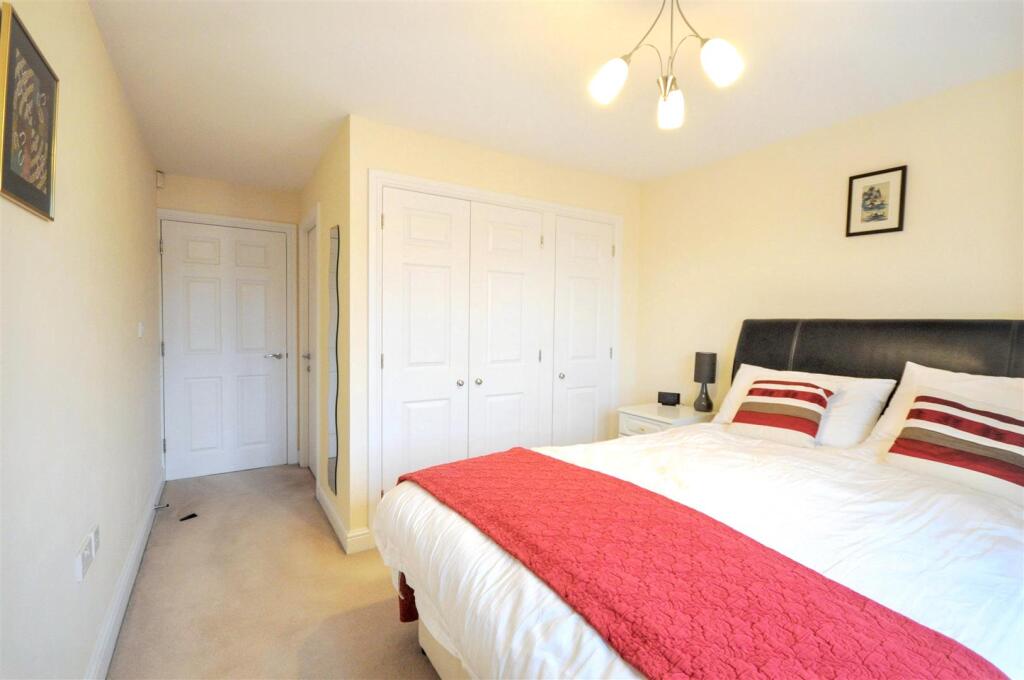
Bedroom One - With built-in wardrobes and storage, uPVC double glazed window to the front aspect, radiator, carpet and TV connection. Doorway to the ensuite shower room.
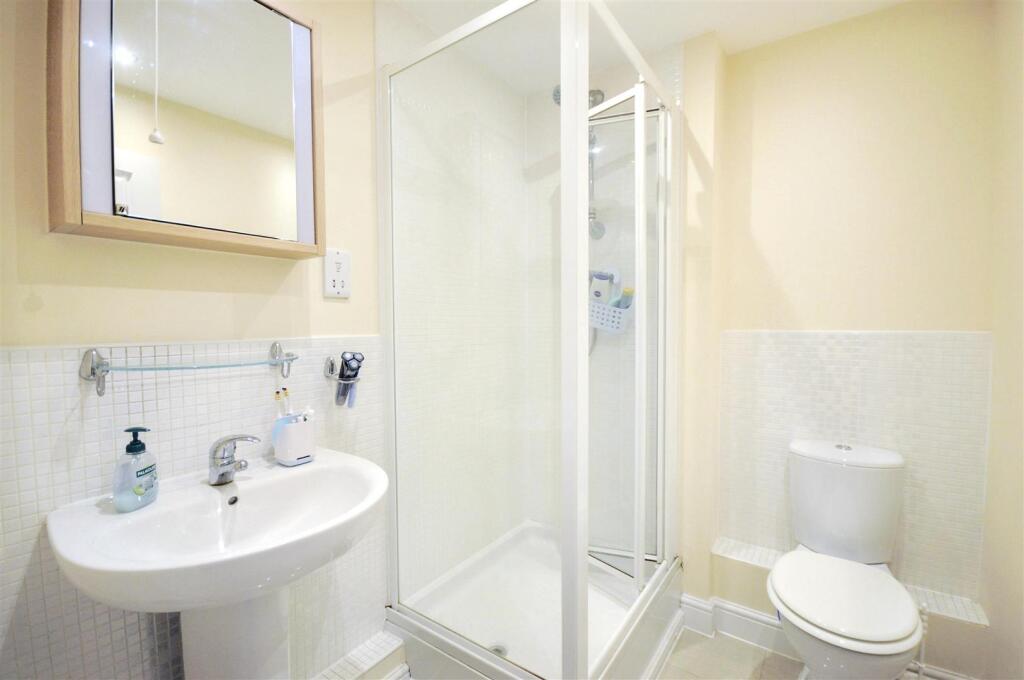
Ensuite Shower Room - Fitted with a white suite comprising; pedestal wash hand basin with chrome mixer tap, low level push button WC, fully tiled shower enclosure with mains fed thermostatic shower system. Recessed ceiling lights, part tiled walls, radiator, tiled floor, shaver point and extractor fan.
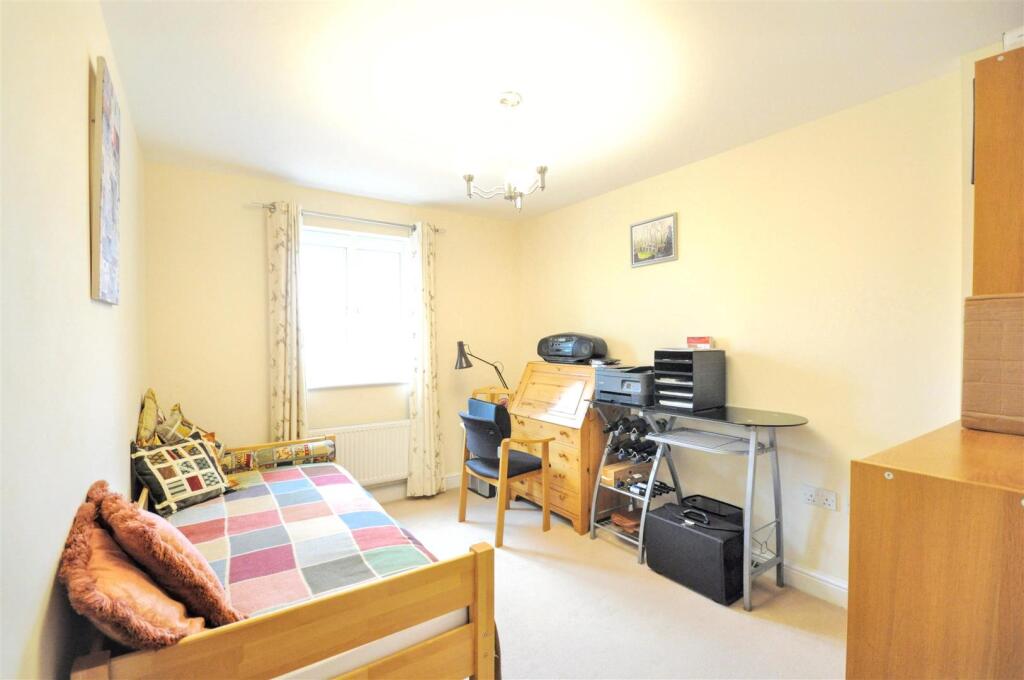
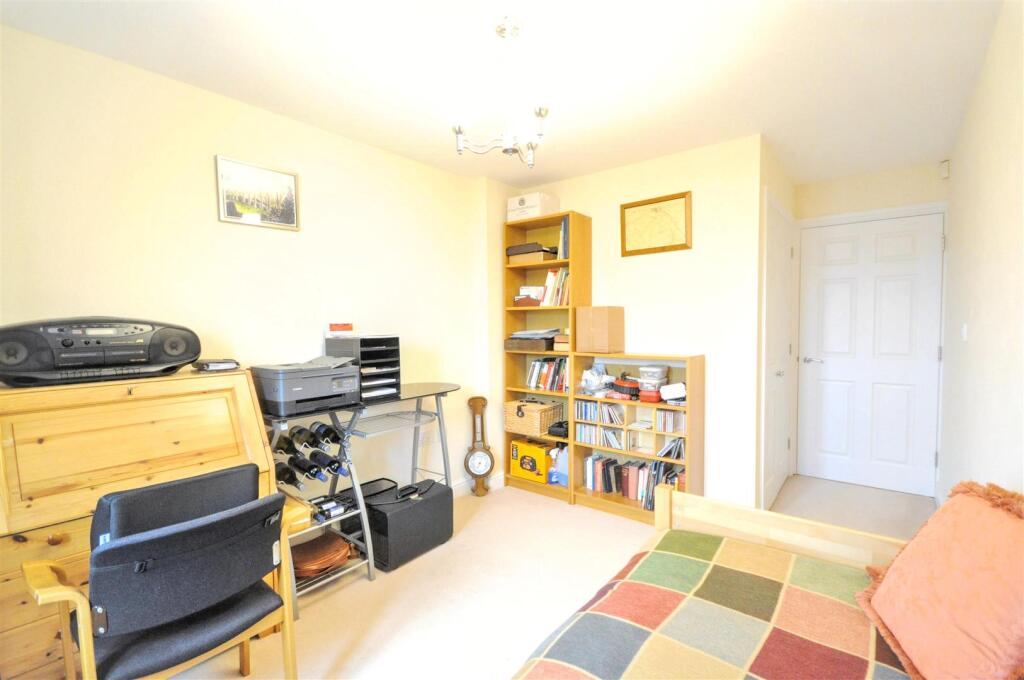
Bedroom Two - Offering uPVC double glazed window to the front of the apartment, built-in double wardrobe, carpet, radiator and TV connection.
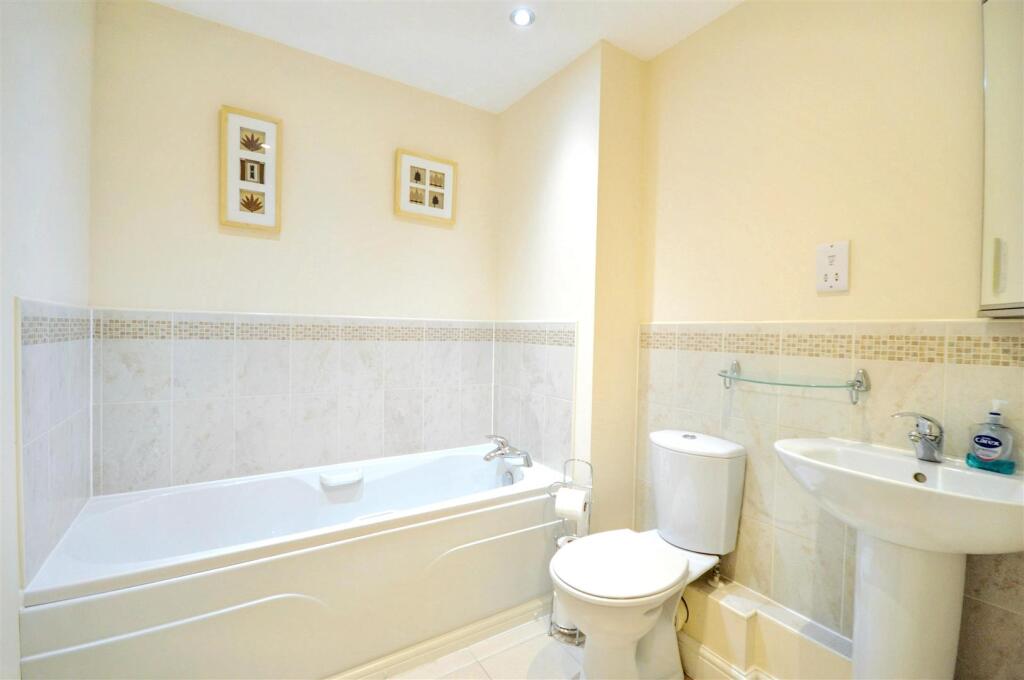
Bathroom - Fitted with a white suite comprising; pedestal wash hand basin with chrome mixer tap, low level push button WC, standard bath and panel with chrome mixer tap, part tiled walls, recessed ceiling lights, tiled floor, shaver point, radiator and extractor fan.
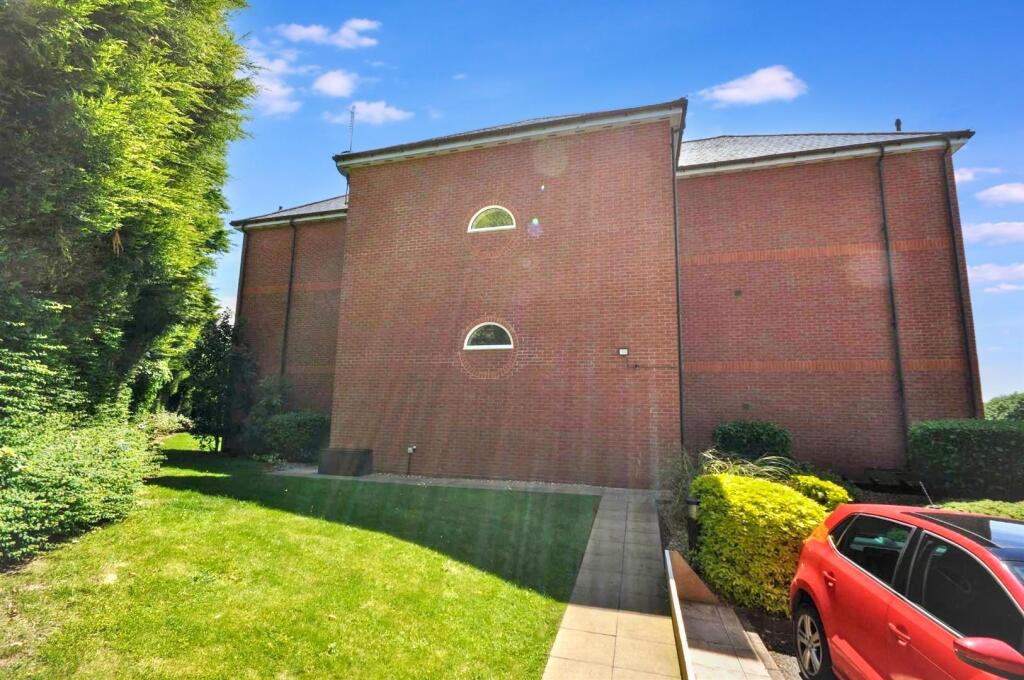
Outside - The apartment has a reserved parking space, there is additional visitor parking.
General Information - For sale by private treaty, subject to contract.
Vacant possession on completion
Leasehold 125 years from 11 July 2006
Service Charge - £1360.00 per annum
Ground Rent- £225.00 per annum
Council Tax Band - C
Services - Mains gas, electricity, water and drainage
Gas combi central heating.
Viewings - Strictly by appointment via the agent
Listed by
Stone
Tinsley-Garner Independent Estate Agents
Reference: 174171854
EPC ratings on this postcode
We don't have a matched EPC for this property yet. Below are efficiency scores and details for other addresses on this postcode.
| Address | Current | Potential | Floor area | Age band | Type |
|---|---|---|---|---|---|
| 10 Millstone Court, STONE | 78 | 78 | 61 m² | England and Wales: 2003-2006 | Flat |
| 16 MILLSTONE COURT, STONE | 79 | 81 | 86 m² | England and Wales: 2003-2006 | Flat |
| 17, Millstone Court, STONE | 78 | 80 | 50 m² | England and Wales: 2003-2006 | Flat |
| 18, Millstone Court, STONE | 79 | 80 | 53 m² | England and Wales: 2003-2006 | Flat |
| 2, Millstone Court, STONE | 77 | 79 | 126 m² | England and Wales: 2003-2006 | Flat |
| 20 Millstone Court, STONE | 82 | 82 | 60 m² | England and Wales: 2003-2006 | Flat |
| 20, Millstone Court, STONE | 79 | 82 | 57 m² | England and Wales: 2003-2006 | Flat |
| 22 Millstone Court, STONE | 84 | 84 | 70 m² | England and Wales: 2003-2006 | Flat |
| 23, Millstone Court, STONE | 80 | 80 | 53 m² | England and Wales: 2003-2006 | Flat |
| 24, Millstone Court, STONE | 77 | 78 | 59 m² | England and Wales: 1996-2002 | Flat |
| 25 Millstone Court, STONE | 77 | 77 | 77 m² | England and Wales: 1991-1995 | Flat |
| 26, Millstone Court, STONE | 78 | 80 | 52 m² | England and Wales: 2003-2006 | Flat |
| 27 Millstone Court, STONE | 81 | 81 | 53 m² | England and Wales: 2003-2006 | Flat |
| 27, Millstone Court, STONE | 79 | 80 | 63 m² | England and Wales: 2003-2006 | Flat |
| 28 Millstone Court, STONE | 79 | 81 | 62 m² | England and Wales: 2003-2006 | Flat |
Flood risk
Zone: 1
Risk: Low
Job (default Low)
Floorplans
34 Millstone Court FP.jpg
EPC Graphs
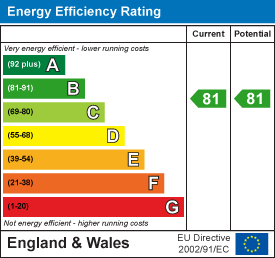
EE Rating
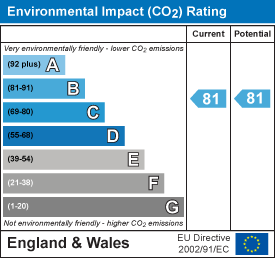
EI Rating
Price history
| Event | Date | Price | % change |
|---|---|---|---|
| Listed for sale | — | £170,000 | — |
Source: HM Land Registry Price Paid Data. Crown copyright.
Sold Comparables
Same street and nearby sales within 0.25 miles (last 5 years). Data from Land Registry Price Paid.
| Address | Price | Date | Type |
|---|---|---|---|
| MILLSTONE COURT 8, STONE, STAFFORD, STAFFORDSHIRE, ST15 8AY | £150,000 | 19/12/2023 | Flat |
| CHURCH VIEW 3 CHURCH STREET, STONE, STAFFORD, STAFFORDSHIRE, ST15 8EZ | £110,000 | 28/07/2023 | Flat |
| KENILWORTH COURT 3 ABBEY STREET, STONE, STAFFORD, STAFFORDSHIRE, ST15 8PA | £110,000 | 11/11/2022 | Flat |
| MILLSTONE COURT 16, STONE, STAFFORD, STAFFORDSHIRE, ST15 8AY | £170,000 | 28/10/2022 | Flat |
| MILLSTONE COURT 34, STONE, STAFFORD, STAFFORDSHIRE, ST15 8AY | £170,000 | 21/10/2022 | Flat |
| MILLSTONE COURT 7, STONE, STAFFORD, STAFFORDSHIRE, ST15 8AY | £150,000 | 17/10/2022 | Flat |
| THE OLD POLICE STATION APARTMENT 5 RADFORD STREET, STONE, STAFFORD, STAFFORDSHIRE, ST15 8DA | £172,000 | 10/10/2022 | Flat |
| KENILWORTH COURT 9 ABBEY STREET, STONE, STAFFORD, STAFFORDSHIRE, ST15 8PA | £130,000 | 07/10/2022 | Flat |
| THE OLD POLICE STATION APARTMENT 6 RADFORD STREET, STONE, STAFFORD, STAFFORDSHIRE, ST15 8DA | £220,000 | 06/10/2022 | Flat |
| KENILWORTH COURT 6 ABBEY STREET, STONE, STAFFORD, STAFFORDSHIRE, ST15 8PA | £129,000 | 12/08/2022 | Flat |
| THE OLD POLICE STATION THE PENTHOUSE RADFORD STREET, STONE, STAFFORD, STAFFORDSHIRE, ST15 8DA | £350,000 | 22/07/2022 | Flat |
| MILLSTONE COURT 15, STONE, STAFFORD, STAFFORDSHIRE, ST15 8AY | £235,000 | 15/07/2022 | Flat |
| MILLSTONE COURT 12, STONE, STAFFORD, STAFFORDSHIRE, ST15 8AY | £240,000 | 08/06/2022 | Flat |
| CHURCH VIEW 5 CHURCH STREET, STONE, STAFFORD, STAFFORDSHIRE, ST15 8EZ | £175,000 | 11/02/2022 | Flat |
| CHURCH VIEW 2 CHURCH STREET, STONE, STAFFORD, STAFFORDSHIRE, ST15 8EZ | £120,000 | 06/12/2021 | Flat |
| MILLSTONE COURT 4, STONE, STAFFORD, STAFFORDSHIRE, ST15 8AY | £265,000 | 19/08/2021 | Flat |
Area average: £181,000 (16 sales)
Capital growth trend
Land Registry outcode average: last 12 months vs 5y and 10y ago (from sold prices).
House Price Index (HM Land Registry — official index, not sold-price averages): Stafford. Series: Flats and maisonettes. As of April 2026.
Rental Range
Estimated market rent for Stafford. Low = conservative, Realistic = average, Optimistic = best case.
Based on Local Authority from postcode lookup → Stafford.
LHA (30th percentile) floor for Staffordshire North: £479/mo (Apr 2025 – Mar 2026)
Location
Address
Mill Street
Nearby
Nearest stations, universities and amenities (distance from property).
| Type | Name | Distance |
|---|---|---|
| Bus stop | Mill Street | 0.1 miles |
| Shop | Francesco's | 0.1 miles |
| Shop | 3b Barbers | 0.1 miles |
| Bus stop | Abbey Street | 0.2 miles |
| Train station | Stone | 0.6 miles |
| Train station | Unknown | 4.3 miles |
| Hospital | Longton Cottage Hospital | 5.2 miles |
| Hospital | St George's Hospital | 6.6 miles |
| University | Staffordshire University Blackheath Lane Site | 6.9 miles |
| University | University of Staffordshire Stoke Campus | 7.3 miles |
Street-level crime
| Category | Count |
|---|---|
| Violence and sexual offences | 48 |
| Anti-social behaviour | 29 |
| Criminal damage and arson | 8 |
| Public order | 8 |
| Shoplifting | 7 |
| Other theft | 6 |
| Vehicle crime | 4 |
| Drugs | 3 |
| Burglary | 2 |
| Possession of weapons | 2 |
| Bicycle theft | 1 |
| Other crime | 1 |
| Robbery | 1 |
| Total incidents | 120 |
Within 1 mile during May 2026. Source: data.police.uk (England & Wales).
Schools nearby
Nearest open schools with Ofsted ratings (England). Closed schools are not shown. Data from Get Information about Schools and Ofsted.
| Name | Type | Distance | Ofsted |
|---|---|---|---|
| Christ Church CofE First School | Primary | 0.2 miles | Good — 3 Mar 2014 |
| St Dominic's Catholic Primary School | Primary | 0.2 miles | Outstanding — 22 May 2022 |
| St Dominic's Priory School | Other | 0.3 miles | — (No rating) |
| Christ Church Academy | Primary | 0.5 miles | Good — 21 Dec 2012 |
| Alleyne's Academy | Secondary | 0.5 miles | Good — 9 Jan 2012 |
Rental Comparables
Residential lets from OpenRent and Rightmove for the area (same bedroom count). Use to validate rent estimates. Student lets are excluded.
| Title | Rent | Beds | Distance | As seen on |
|---|---|---|---|---|
| 2 Bed Terraced House, Old Road, ST15 | £875/mo | 2 | 0.4 miles | OpenRent |
| 2 Bed Maisonette, Navigation Loop, ST15 | £760/mo | 2 | 0.85 miles | OpenRent |
Average rent: £818/mo (2 listings)
Rent-driven metrics
Based on OpenRent comparables.
- Rent ratio — Monthly rent ÷ purchase price (1% rule). 1%+ = strong, 0.8–1% = okay, <0.8% = weak for cashflow.
- Max investor price — Rent ÷ 0.8%; the price at which rent would be 0.8% of price (Stoke-style target).
- Target investor price — Rent ÷ 1%; the price at which rent would be 1% of price (strong cashflow band).
- Gross yield — Annual rent as % of purchase price (no costs).
- Cost-to-rent — Price ÷ annual rent (from OpenRent comparables). Under 14× = strong, 14–16× = acceptable, 17×+ = compressed.
- Cashflow — Rent minus mortgage, 10% maintenance, £25/mo compliance. Assumes 75% LTV, 3.95% APR (5yr fixed), 25yr term.
- ROI — Annual profit ÷ cash in (deposit + 4% purchase costs).
Enter House Number
Enter the house number to help us retrieve more accurate pricing history and property data.
Please log in to submit or correct the house number for this listing.
Log in to continue