115 STEIN ROAD
EMSWORTH, SOUTHBOURNE, WEST SUSSEX PO10 8LS
Property details
Tenure
FREEHOLD
Floor area
239 m²
Council tax band
D
EPC rating
C
Last sold
£700,000 Jan 2026
Price per m²
£3,138/m²
Local average
£687,928 (+9%)
Deprivation
Decile 5 (16,011 of 33,755)
Street crime
51 incidents within 1 mile (May 2026)
Key features
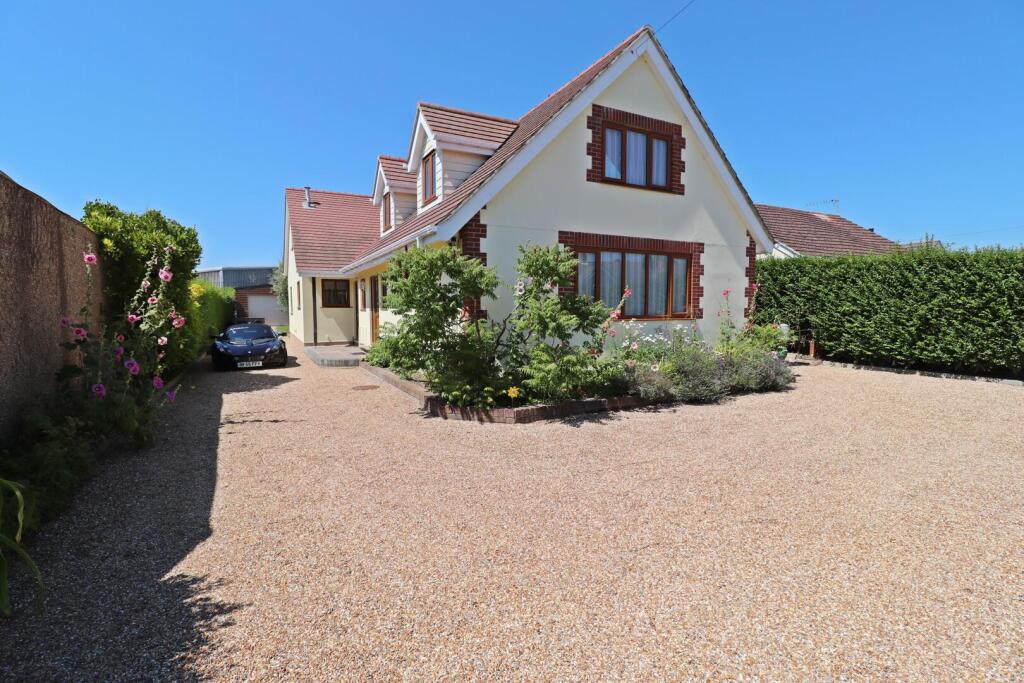
- Four Bedroom Spacious Detached Family Home
- Two Modern Bathrooms
- Two Cosy Reception Rooms
- Detached House, 1930 Build
- Large 2,573 sqft Space
- Prime Southbourne Location
- Close To Emsworth Amenities
- Easy Access To Transport Links
- Ample Off Road Parking
- Viewing Recommended
Additional details
- Parking
- Yes
- Garden
- Yes
Description
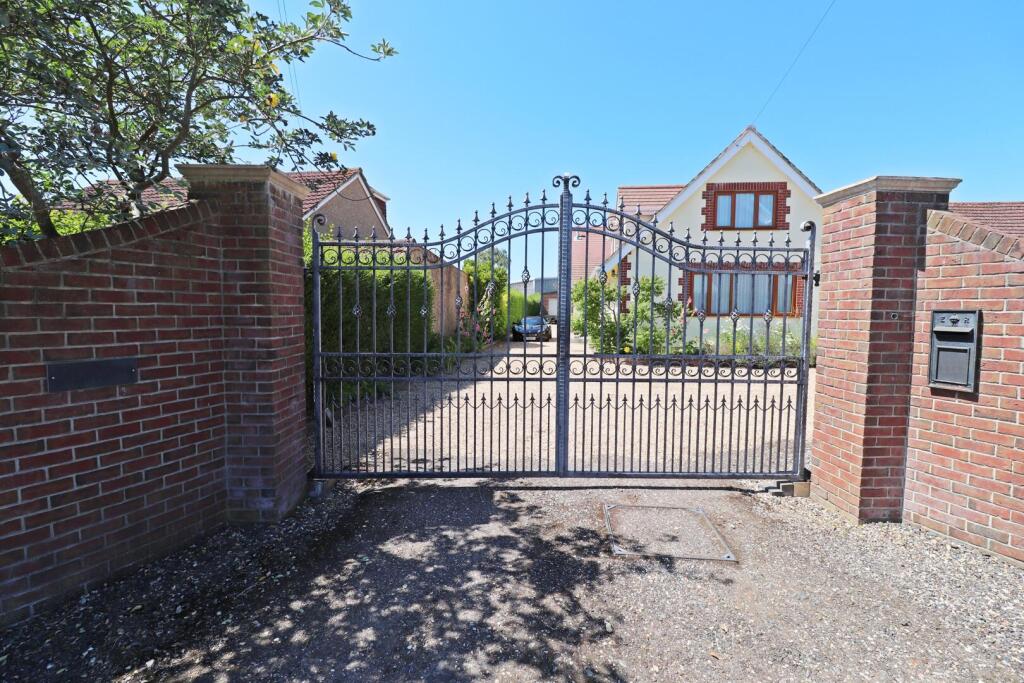
A Magnificent Opportunity Awaits! Nestled in the sought-after location of Stein Road, Southbourne, this expansive four double bedroom detached house offers over 3400 sqft of sublime living space. This exceptional property, boasting a gated entrance and a grand driveway with ample space for multiple cars, provides the perfect blend of elegance and functionality.
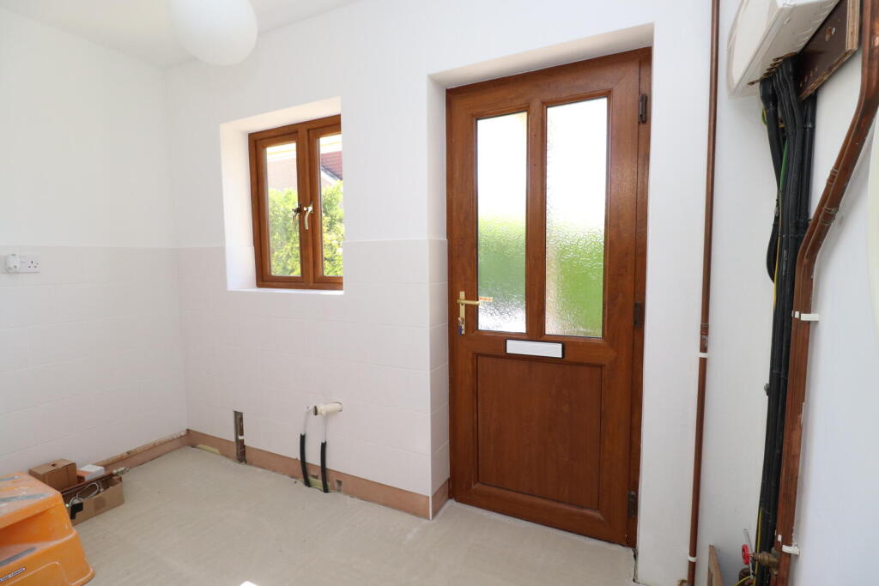
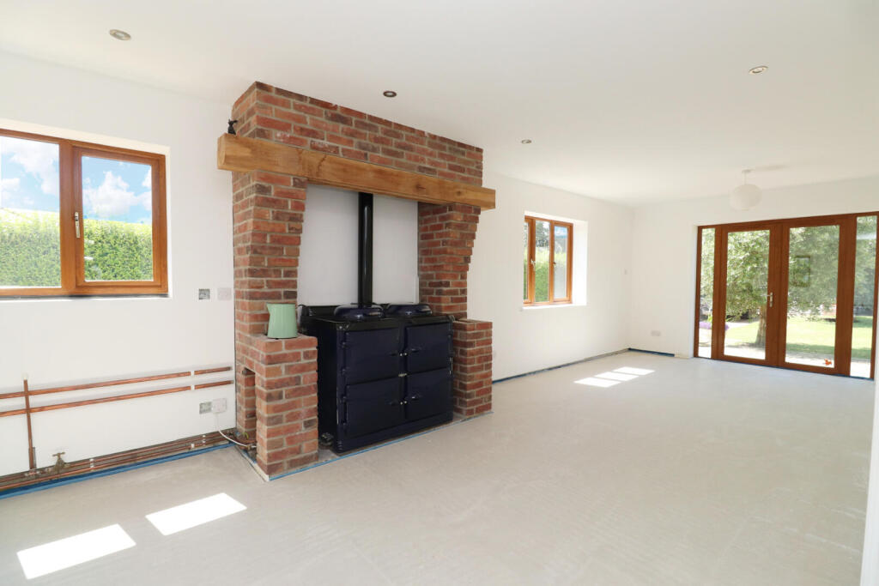
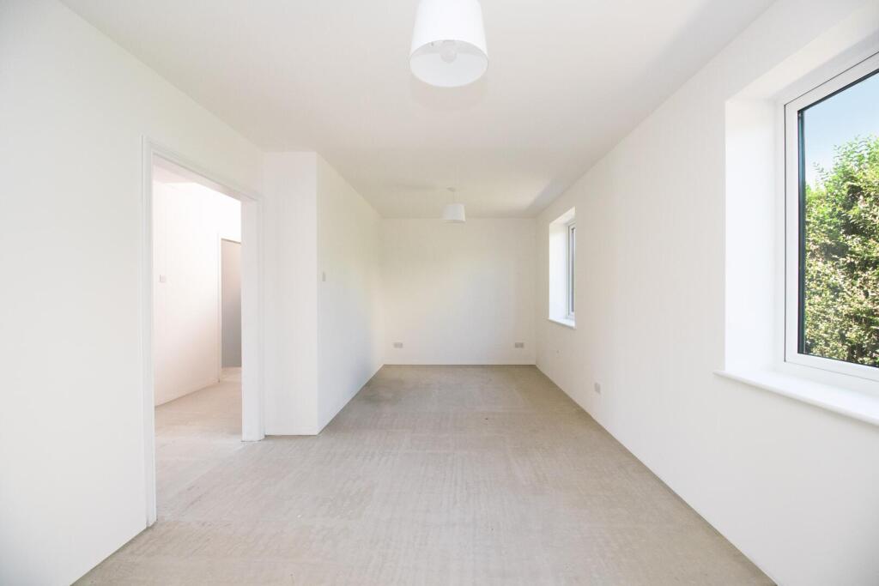
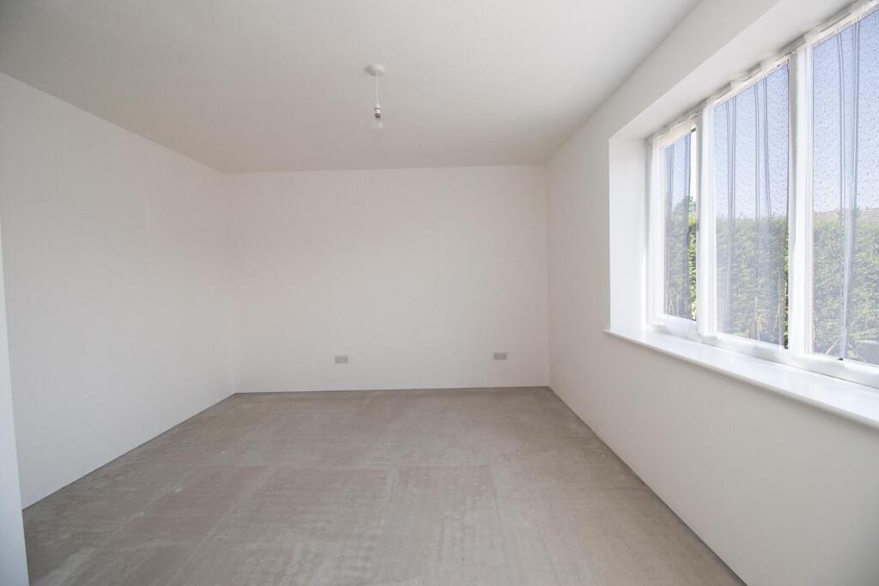
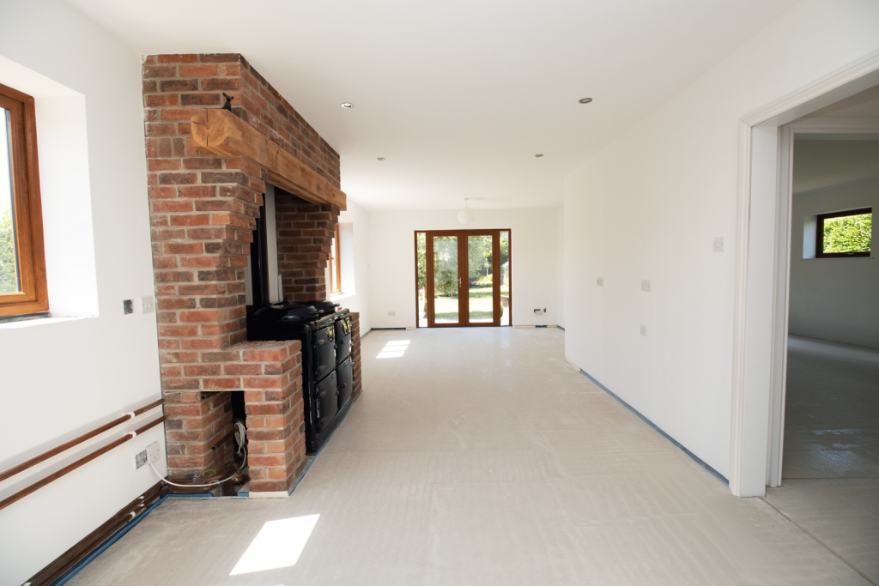
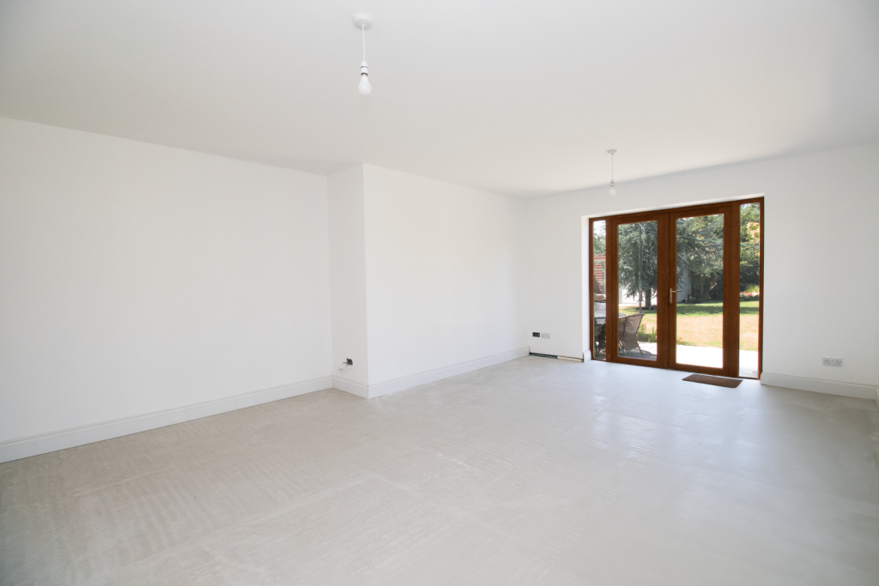
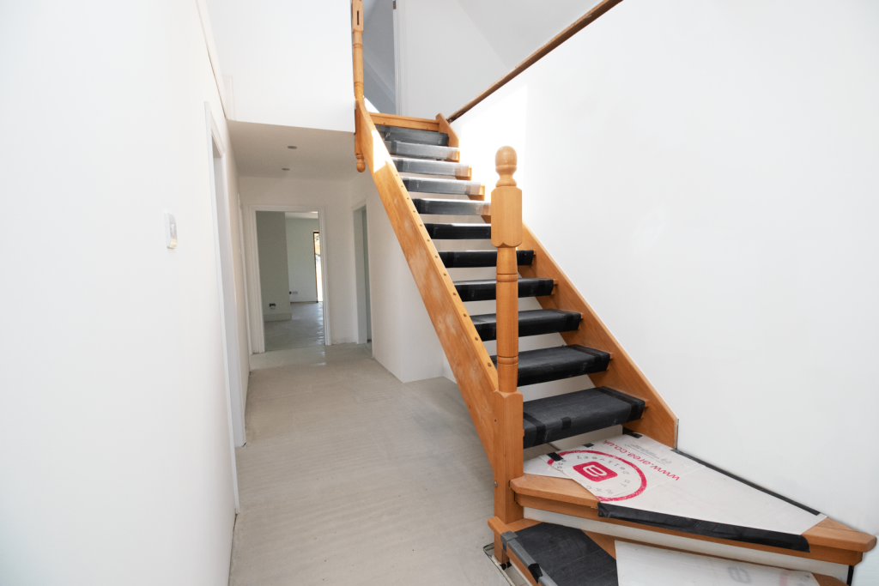
Step inside and be greeted by the sheer size and versatility of this remarkable home. The ground floor is designed to cater to every family need, featuring a separate kitchen that awaits your personal touch, the seller is giving you the opportunity to select and fit your dream kitchen within an agreed budget. The spacious lounge is perfect for relaxation and entertainment, while the family room can easily serve as an additional bedroom or a cosy space for family gatherings. The utility room offers practicality and convenience along with all maintenance pipes for the under floor heating system it is ideal for managing household chores efficiently. Additionally, there is a dedicated study or home office, perfect for those who work from home or need a quiet place to focus.
Bedroom three on the ground floor includes an en suite shower room, providing privacy and comfort for guests or family members. The ground floor also features a well-appointed w/c and a family bathroom, ensuring convenience for all.
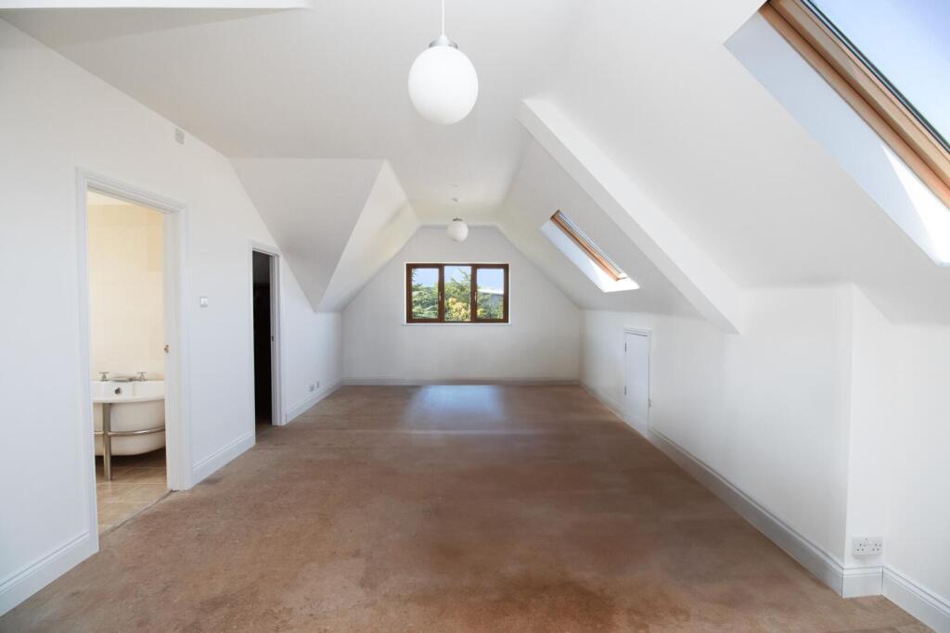
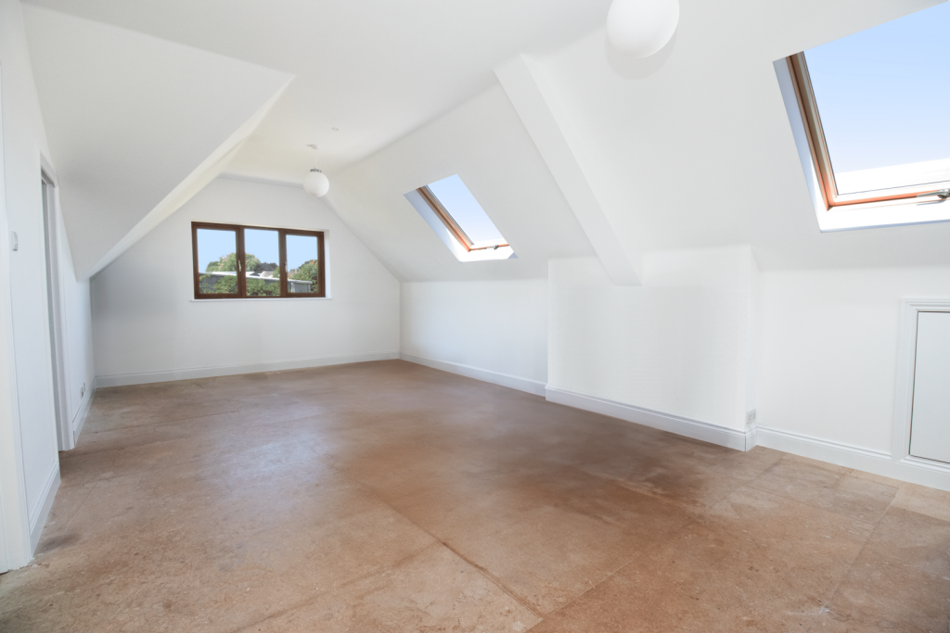
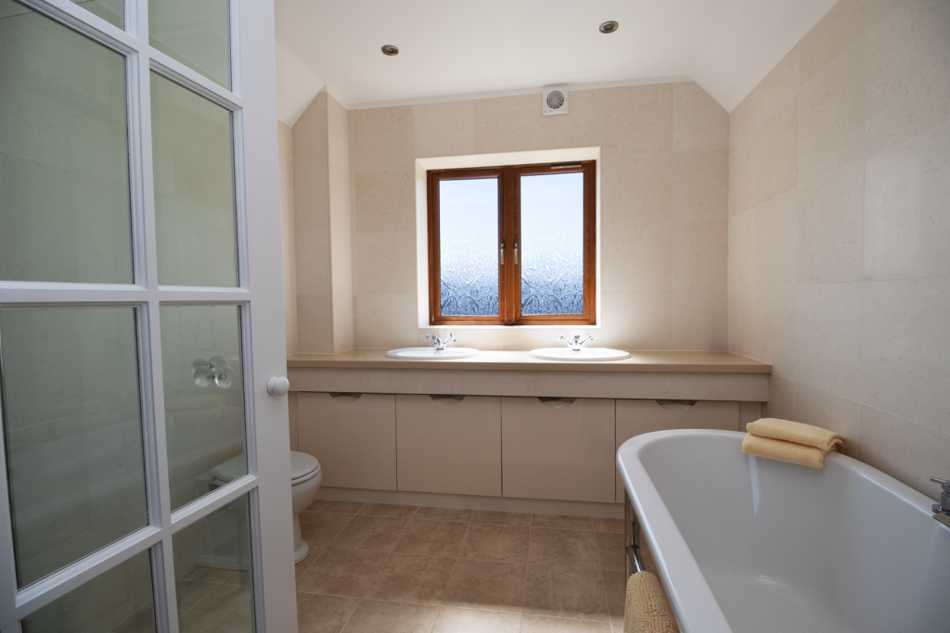
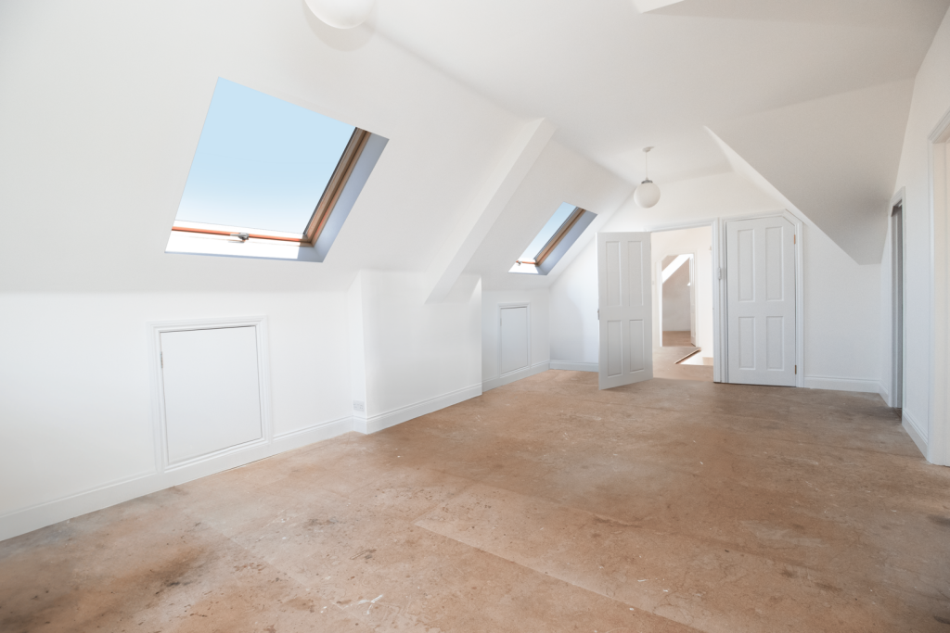
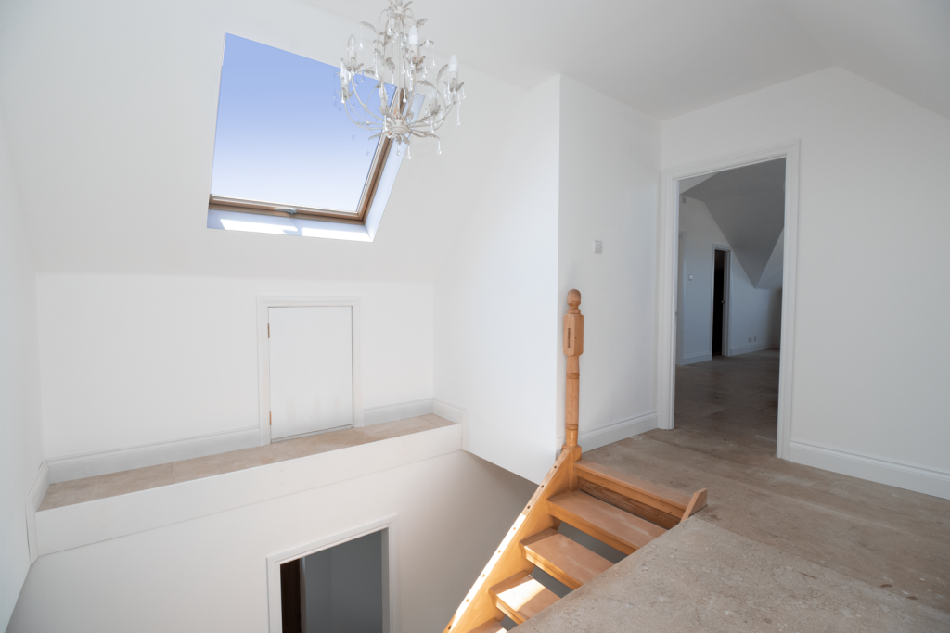
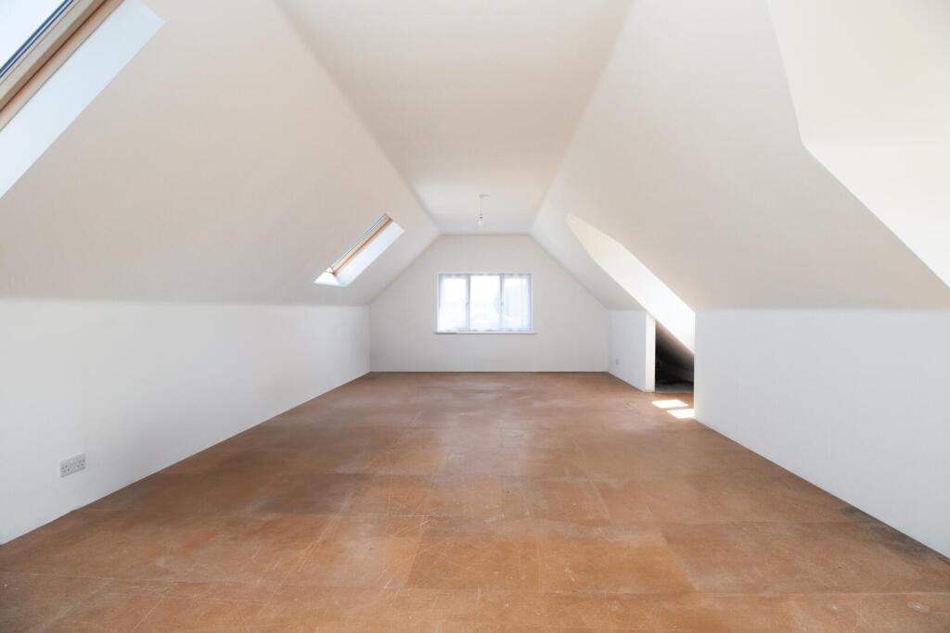
Upstairs, the master bedroom is a true sanctuary, complete with his and her walk-in wardrobes and a modern en suite bathroom. Across the landing, another exceptionally large bedroom offers ample space and comfort, perfect for creating a serene retreat or a lavish guest room. The attic spaces provide tones of storage, ensuring that everything has its place in this well-designed home.
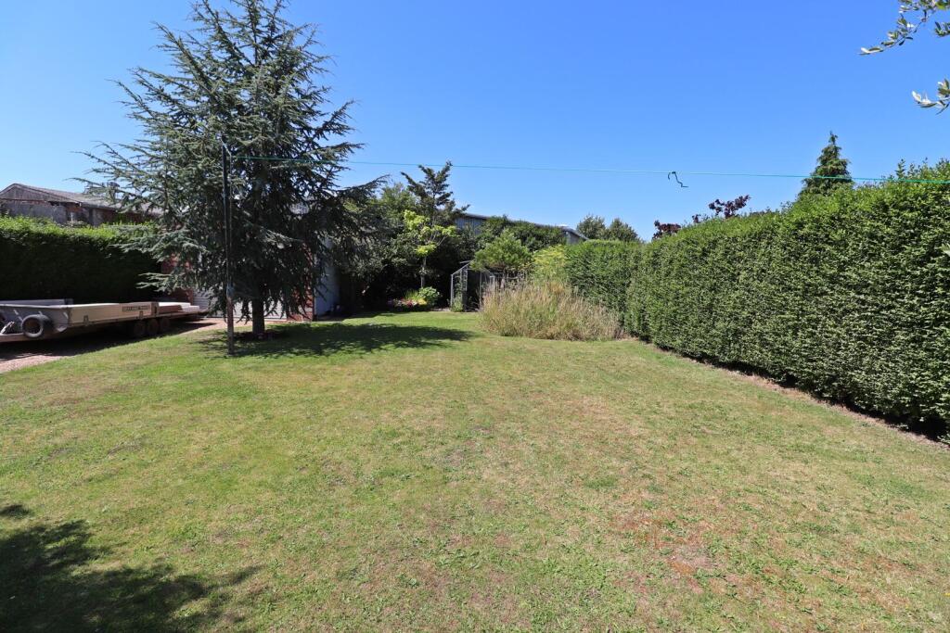
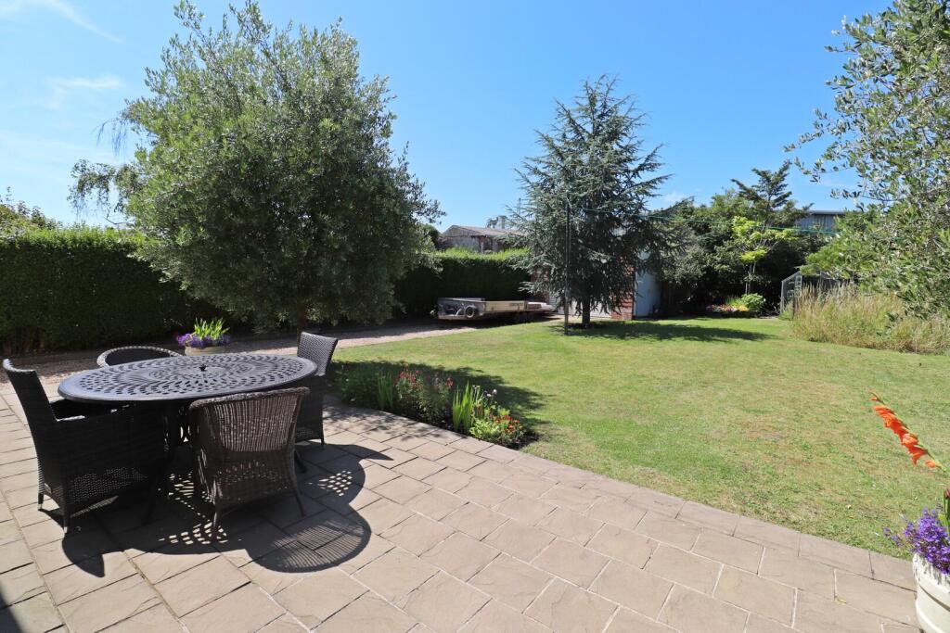
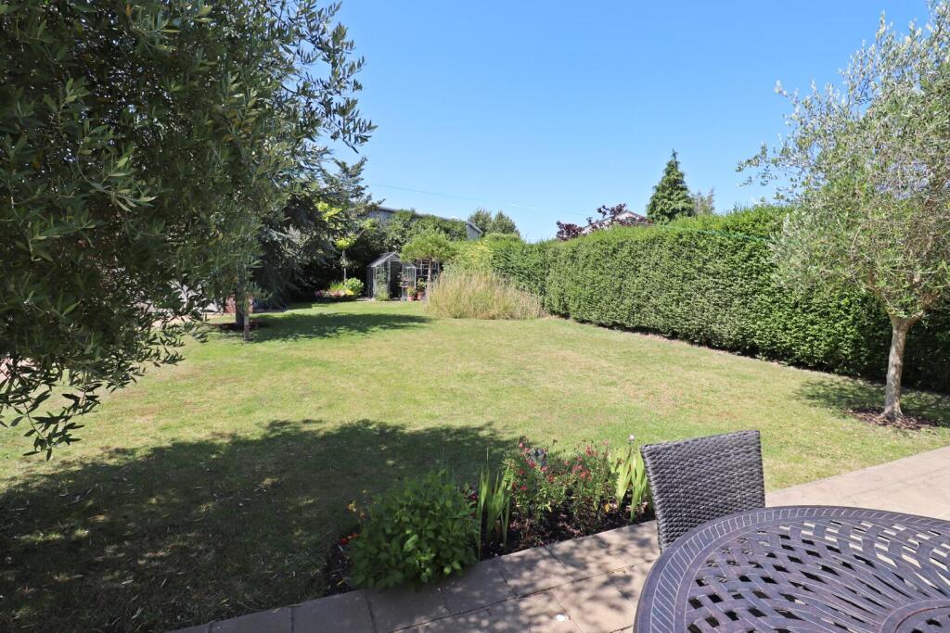
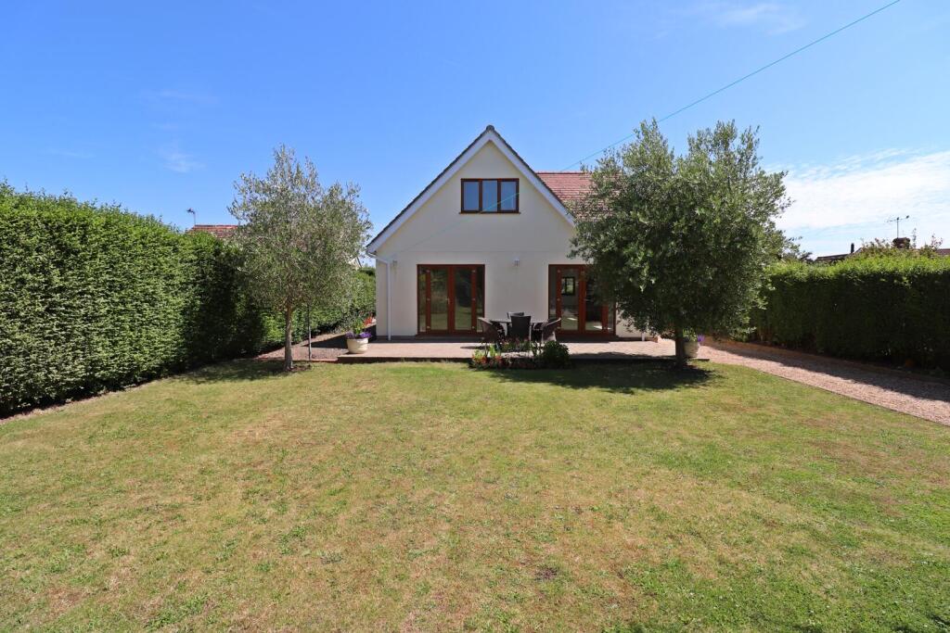
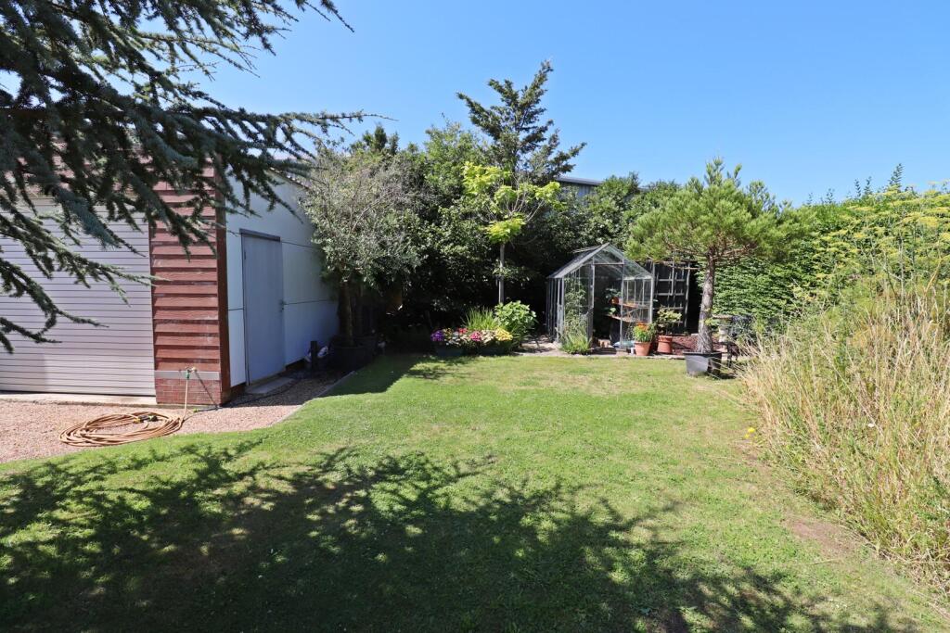
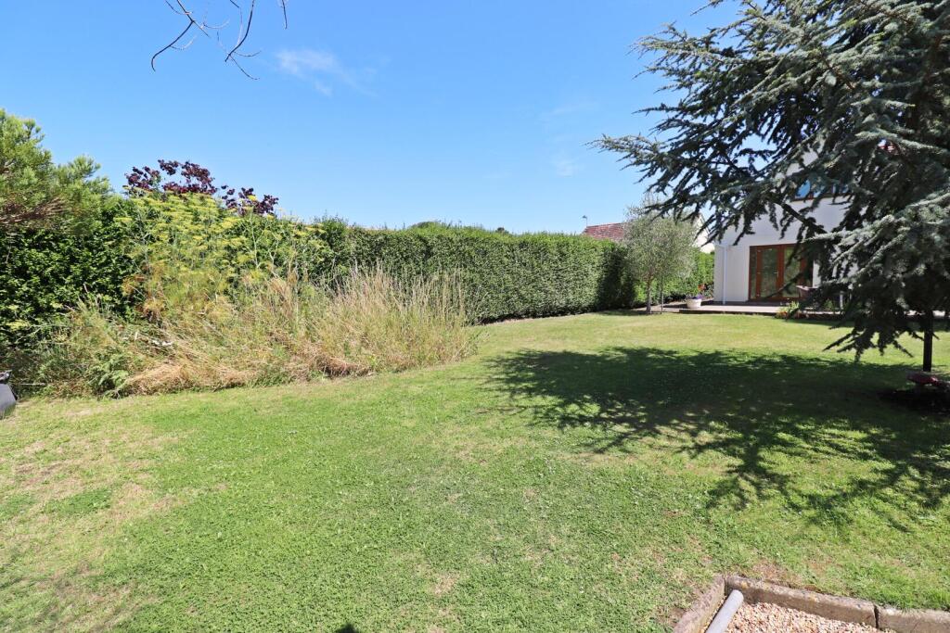
The outdoor area is equally impressive, featuring a very sunny west facing garden with a raised patio area for alfresco dining, a well-maintained lawn, and flower beds. A greenhouse offers the perfect spot for growing your own vegetables, adding a touch of sustainability and charm to the property. Additionally, a 26ft workshop/garage provides ample space for projects, storage, boat store or parking.
This house is currently under development is therefore will be sold as seen, providing a unique opportunity for the buyer to add their own finishing touches and make it truly their own.
The location is nothing short of amazing, with great local schools, shops, and amenities nearby. Excellent transport links, including convenient stations and easy access to London and Gatwick, make this property an ideal choice for commuters and families alike.
Don't miss out on this incredible opportunity to own a stunning property in one of Emsworth's most desirable areas.
Listed by
Chichester
Solomons Estate Agents Limited
Reference: 169923641
EPC Rating & Upgrade Cost
Current rating: C
Potential rating: B
Inspection date: 24/08/2020
Expiry date: 23/08/2030
Current heating cost: £1,081/year
Potential heating cost: £772/year
Est. upgrade cost to C: £7,100
Recommendations
- Install condensing boiler (£2,200 - £3,000)
- Solar photovoltaic panels, 2.5 kWp (£3,500 - £5,500)
Flood risk
Zone: 1
Risk: Low
Job (default Low)
Price history
| Event | Date | Price | % change |
|---|---|---|---|
| Sold | 27/01/2026 (5 months ago) | £700,000 | — |
Source: HM Land Registry Price Paid Data. Crown copyright.
Sold Comparables
Same street and nearby sales within 0.25 miles (last 5 years). Data from Land Registry Price Paid.
| Address | Price | Date | Type |
|---|---|---|---|
| 6 PRIORS CLOSE, SOUTHBOURNE, EMSWORTH, CHICHESTER, WEST SUSSEX, PO10 8LJ | £467,500 | 19/07/2023 | Detached |
| 8 FRASER GARDENS, EMSWORTH, CHICHESTER, WEST SUSSEX, PO10 8PY | £475,000 | 28/04/2023 | Detached |
| Same street 117 STEIN ROAD, SOUTHBOURNE, EMSWORTH, CHICHESTER, WEST SUSSEX, PO10 8LS | £450,000 | 03/04/2023 | Detached |
| Same street 107 STEIN ROAD, SOUTHBOURNE, EMSWORTH, CHICHESTER, WEST SUSSEX, PO10 8LS | £310,000 | 11/11/2022 | Detached |
| ST JUDES, 9 COOKS LANE, SOUTHBOURNE, EMSWORTH, CHICHESTER, WEST SUSSEX, PO10 8LG | £365,000 | 11/11/2022 | Detached |
| 1 FURNSTON GROVE, EMSWORTH, CHICHESTER, WEST SUSSEX, PO10 8LH | £450,000 | 07/11/2022 | Detached |
| TARATRE, 126A STEIN ROAD, SOUTHBOURNE, EMSWORTH, CHICHESTER, WEST SUSSEX, PO10 8LT | £560,000 | 26/10/2022 | Detached |
| 51 BREACH AVENUE, EMSWORTH, CHICHESTER, WEST SUSSEX, PO10 8NB | £558,000 | 07/10/2022 | Detached |
| 12 BREACH AVENUE, EMSWORTH, CHICHESTER, WEST SUSSEX, PO10 8NB | £650,000 | 31/08/2022 | Detached |
| 51 BREACH AVENUE, EMSWORTH, CHICHESTER, WEST SUSSEX, PO10 8NB | £485,000 | 23/02/2022 | Detached |
| MEADOWLEIGH HASLEMERE ROAD, EMSWORTH, CHICHESTER, WEST SUSSEX, PO10 8PL | £390,000 | 17/12/2021 | Detached |
| 148 STEIN ROAD, SOUTHBOURNE, EMSWORTH, CHICHESTER, WEST SUSSEX, PO10 8PN | £485,000 | 30/11/2021 | Detached |
| 18 FRASER GARDENS, EMSWORTH, CHICHESTER, WEST SUSSEX, PO10 8PY | £615,000 | 28/09/2021 | Detached |
| 11 BREACH AVENUE, EMSWORTH, CHICHESTER, WEST SUSSEX, PO10 8NB | £365,000 | 24/09/2021 | Detached |
| 126 STEIN ROAD, SOUTHBOURNE, EMSWORTH, CHICHESTER, WEST SUSSEX, PO10 8LT | £520,000 | 20/08/2021 | Detached |
Street average: £380,000 (2 sales)
Area average: £491,192 (13 sales)
Capital growth trend
Land Registry outcode average: last 12 months vs 5y and 10y ago (from sold prices).
House Price Index (HM Land Registry — official index, not sold-price averages): Chichester. Series: Detached. As of April 2026.
Rental Range
Estimated market rent for Chichester. Low = conservative, Realistic = average, Optimistic = best case.
Based on Local Authority from postcode lookup → Chichester.
LHA (30th percentile) floor for Chichester: £1,596/mo (Apr 2025 – Mar 2026)
Location
Nearby
Nearest stations, universities and amenities (distance from property).
| Type | Name | Distance |
|---|---|---|
| Bus stop | Breach Avenue | 0.1 miles |
| Shop | Juicy Fruits | 0.2 miles |
| Shop | Adriana | 0.2 miles |
| Bus stop | Manor Road | 0.2 miles |
| Train station | Southbourne | 0.3 miles |
| Train station | Nutbourne | 1.2 miles |
| Hospital | Elmleigh Hospital | 2.9 miles |
| Hospital | Connolly House | 5.8 miles |
| University | University of Chichester | 8.7 miles |
| University | Careers and Employability Service | 9.0 miles |
Street-level crime
| Category | Count |
|---|---|
| Anti-social behaviour | 18 |
| Violence and sexual offences | 17 |
| Public order | 4 |
| Criminal damage and arson | 3 |
| Other theft | 3 |
| Vehicle crime | 3 |
| Bicycle theft | 1 |
| Other crime | 1 |
| Shoplifting | 1 |
| Total incidents | 51 |
Within 1 mile during May 2026. Source: data.police.uk (England & Wales).
Schools nearby
Nearest open schools with Ofsted ratings (England). Closed schools are not shown. Data from Get Information about Schools and Ofsted.
| Name | Type | Distance | Ofsted |
|---|---|---|---|
| Bourne Community College | Secondary | 0.3 miles | Good — 13 Dec 2021 |
| Southbourne Infant School | Primary | 0.4 miles | Good — 23 Apr 2018 |
| Southbourne Junior School | Primary | 0.4 miles | Good — 15 Mar 2018 |
| Westbourne Primary School | Primary | 1.1 miles | Requires improvement — 23 May 2023 |
| St James Church of England Controlled Primary School | Primary | 1.4 miles | Good — 2 May 2017 |
Rental Comparables
Loading rental comparables for this postcode. Refresh in a few minutes.
Rent-driven metrics
Based on Area rent estimate.
- Rent ratio — Monthly rent ÷ purchase price (1% rule). 1%+ = strong, 0.8–1% = okay, <0.8% = weak for cashflow.
- Max investor price — Rent ÷ 0.8%; the price at which rent would be 0.8% of price (Stoke-style target).
- Target investor price — Rent ÷ 1%; the price at which rent would be 1% of price (strong cashflow band).
- Gross yield — Annual rent as % of purchase price (no costs).