3
RAILWAY COTTAGE, CHURNET VIEW ROAD, STOKE-ON-TRENT, OAKAMOOR, STAFFORDSHIRE ST10 3AE
DJI_20250428105542_0267_D.jpg 0T6A5150.jpg 0T6A5106.jpg 0T6A5102.jpg 0T6A5114.jpg 0T6A5094.jpg 0T6A5090.jpg 0T6A5126.jpg 0T6A5194.jpg IMG_6062.jpg 0T6A5162.jpg 0T6A5174.jpg 0T6A5202.jpg 0T6A5186.jpg IMG_6079.jpg IMG_6080.jpg 0T6A5210.jpg IMG_6078.jpg DJI_20250428105444_0266_D.jpg 0T6A5206.jpg 0T6A5086.jpg 0T6A5190.jpg 0T6A5154.jpg 0T6A5178.jpg 0T6A5198.jpg DJI_20250428105420_0265_D.jpg 0T6A5222.jpg DJI_20250428105349_0264_D.jpg 0T6A5118.jpg 0T6A5130.jpg 0T6A5138.jpg
/ 31
Property details
Tenure
FREEHOLD
Floor area
149 m²
EPC rating
D
Year built
England and Wales: before 1900
Last sold
£250,000 Nov 2020
Price per m²
£2,684/m²
Local average
£373,155 (+7.2%)
Deprivation
Decile 5 (16,730 of 33,755)
Street crime
2 incidents within 1 mile (May 2026)
Key features
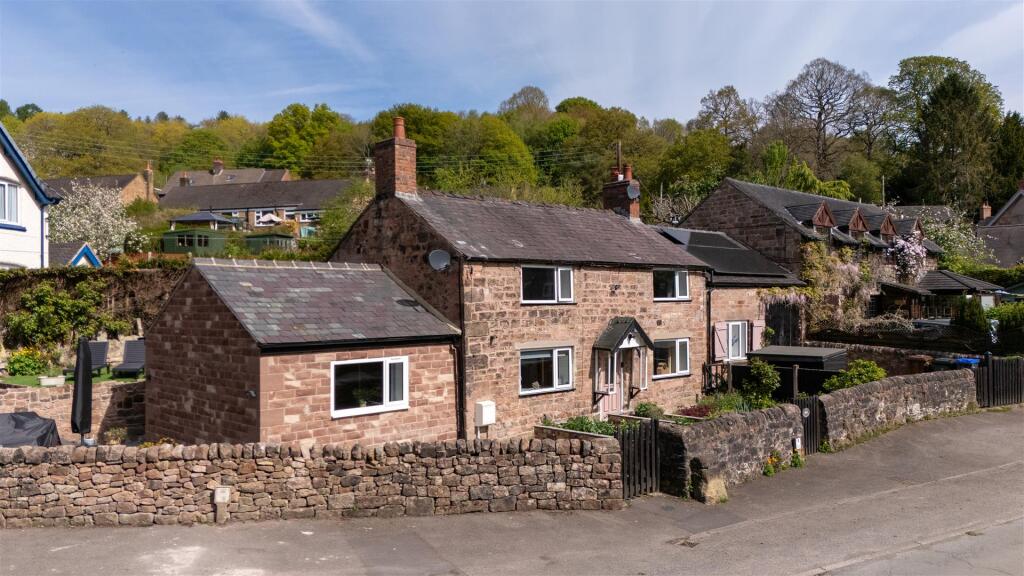
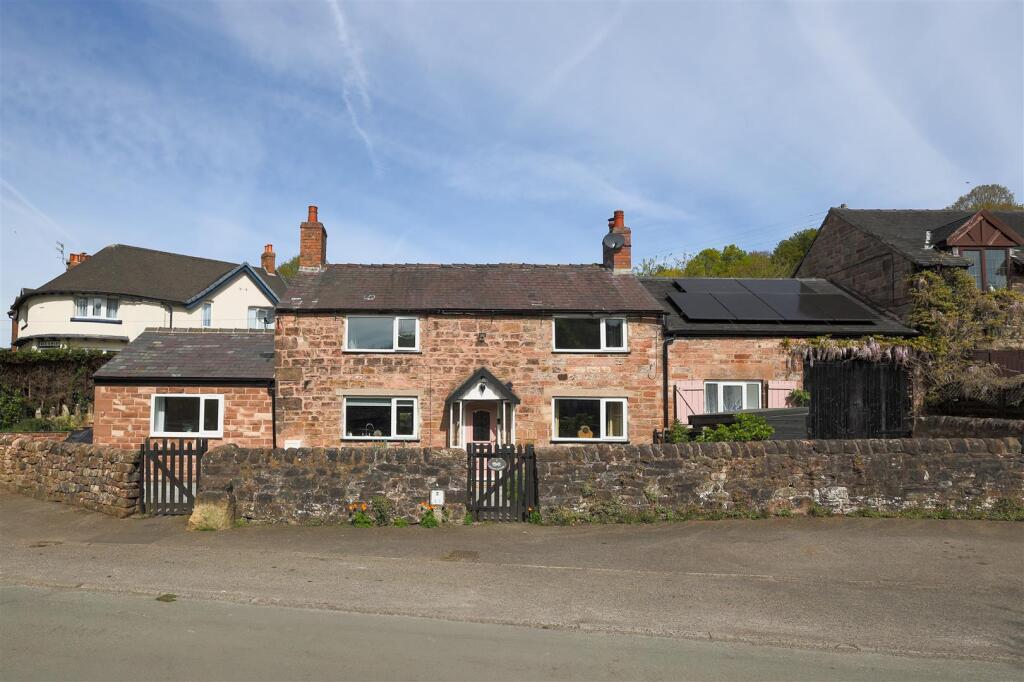
- Beautiful, characteristic, extended detached stone cottage
- Nestled in a sought after location in Oakamoor
- Set amidst stunning countryside, this idyllic home is perfectly placed to enjoy scenic walks, a vibrant village community spirit, and the charm of the local pub
- Master bedroom with stylish ensuite on the ground floor, with three further bedrooms to the first floor
- Stunning, contemporary dove grey kitchen
- Formal dining room, utility/office
- On site parking and low maintenance gardens
Additional details
- Parking
- Yes
- Garden
- Yes
Description
Blending character, rustic charm, and modern comforts, the property boasts an abundance of period features, including exposed stonework, vaulted ceilings, and elegant finishes throughout. The welcoming entrance hall leads to a stunning dove grey Shaker-style kitchen, thoughtfully designed with a complementary range cooker and integrated appliances, making it ideal for both everyday living and entertaining.
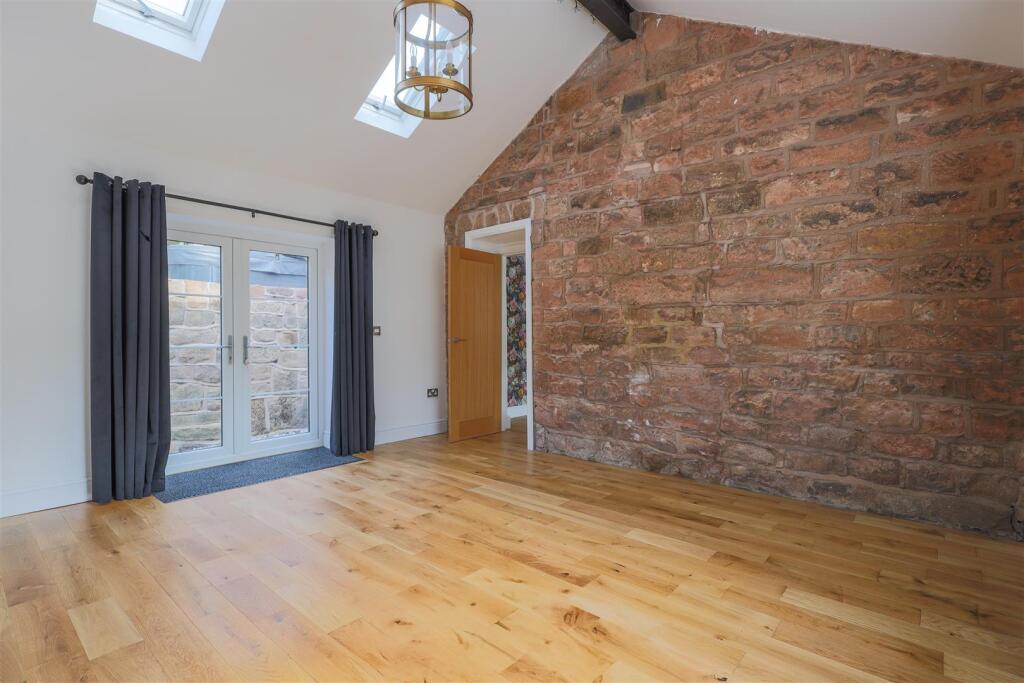
The sitting room, forming part of the impressive extension, features a striking exposed stone wall and double doors opening onto the garden, allowing natural light to flood the space. A separate formal dining room showcases a characterful brick chimney breast, while to the rear, a versatile utility room/home office provides additional practicality.
The ground floor also hosts the principal bedroom, complete with a stylish en-suite shower room, offering both convenience and privacy. Upstairs, there are three further well-proportioned bedrooms and a contemporary family bathroom fitted with a modern white suite.
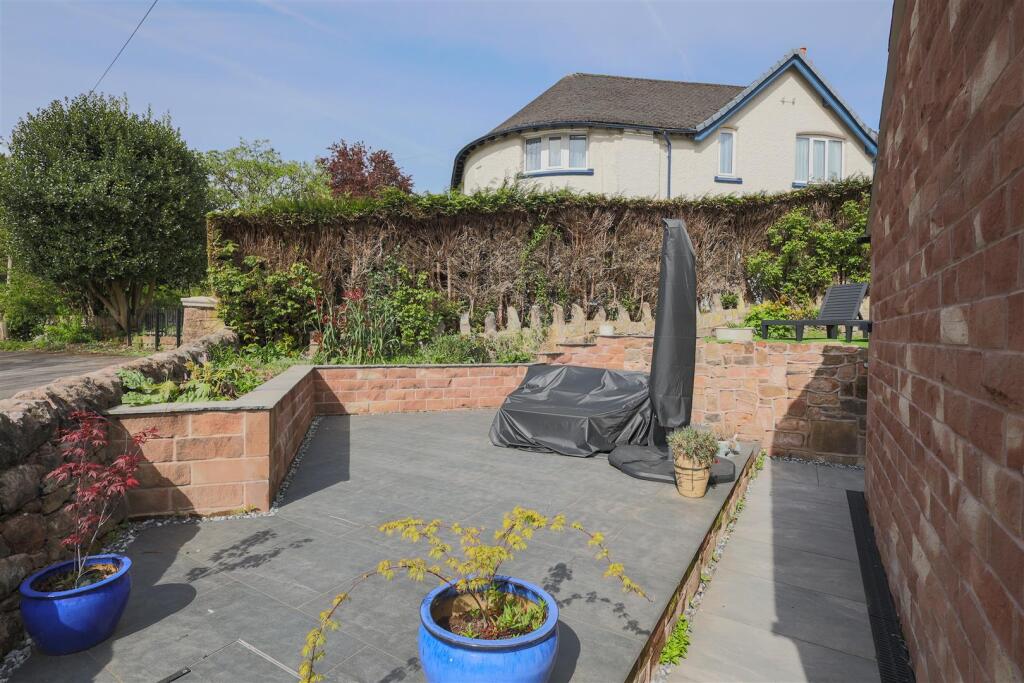
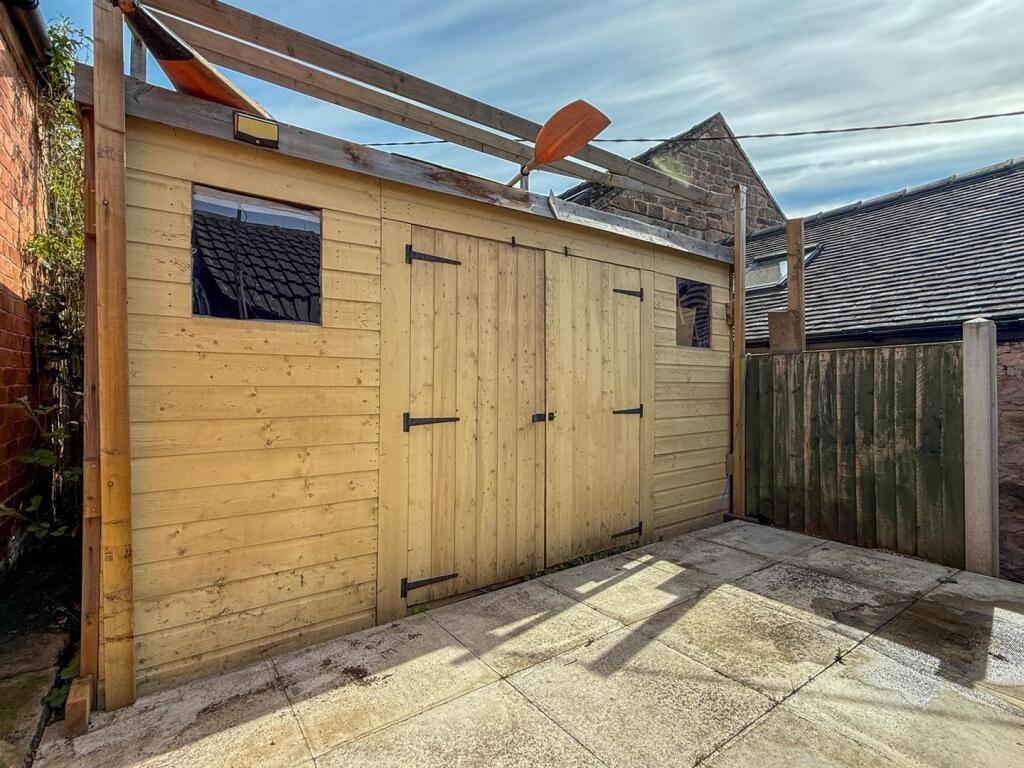
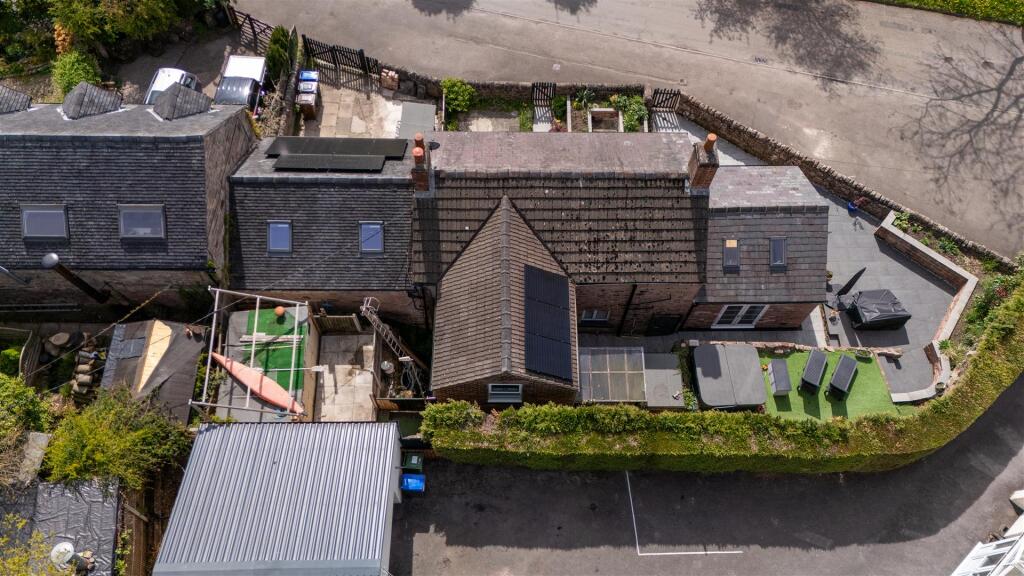
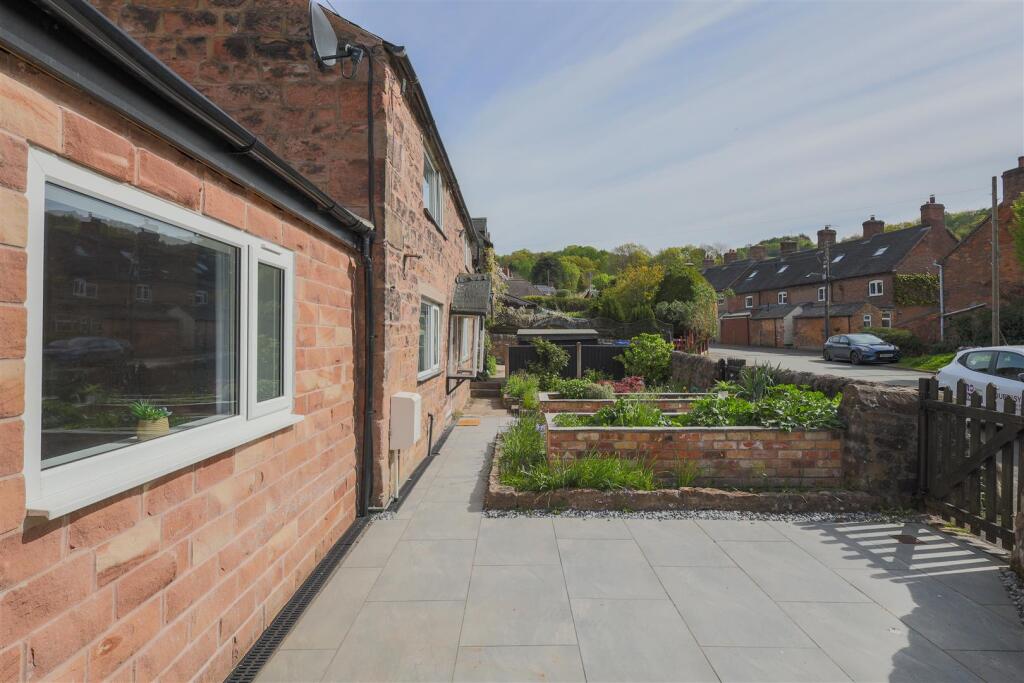
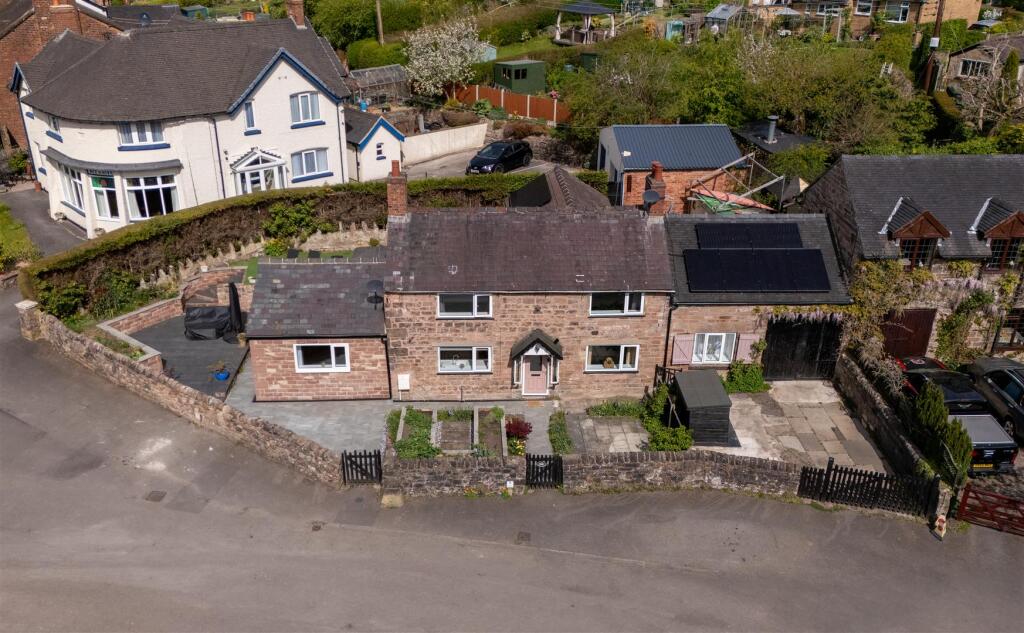
Externally, the property is approached via double gates leading to private off-road parking and a useful store/workshop. Delightful cottage gardens surround the home, featuring porcelain-paved patio areas, raised flower beds, and low-maintenance artificial lawns, creating an attractive outdoor setting ideal for relaxing and entertaining.
Set amidst beautiful countryside and within easy reach of village amenities, scenic walks, and the local pub, this exceptional cottage offers a wonderful blend of charm, space, and modern living. Early viewing is highly recommended to fully appreciate everything this unique home has to offer.
The Accommodation Comprises: -
Entrance Hall - Accessed via a stylish UPVC double glazed front door, the welcoming entrance hall is complemented by a central heating radiator, creating a warm and inviting first impression.
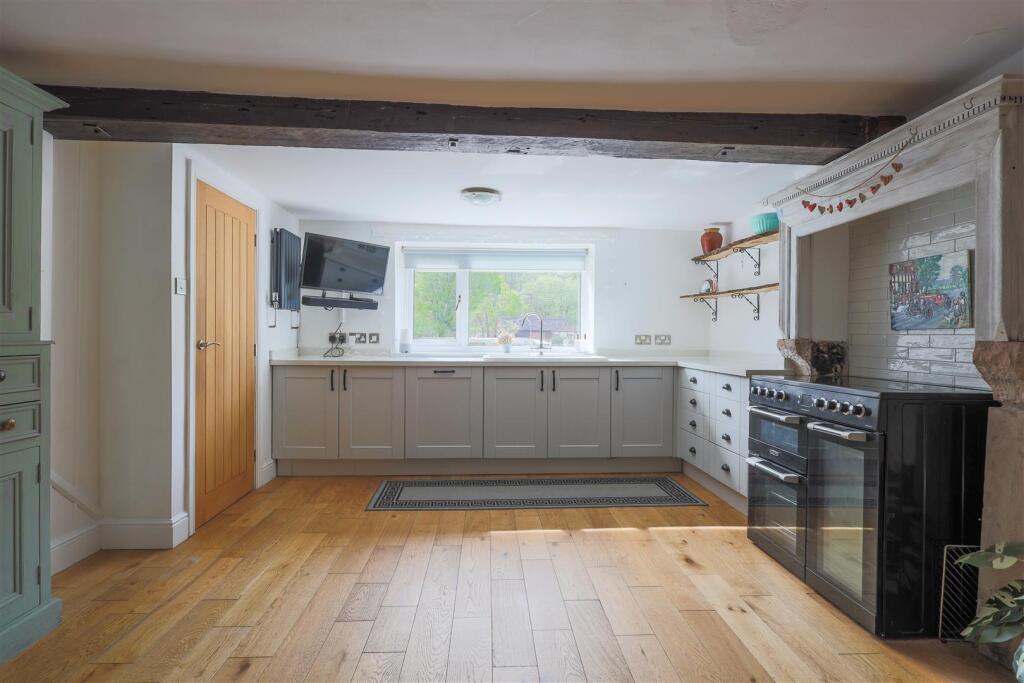
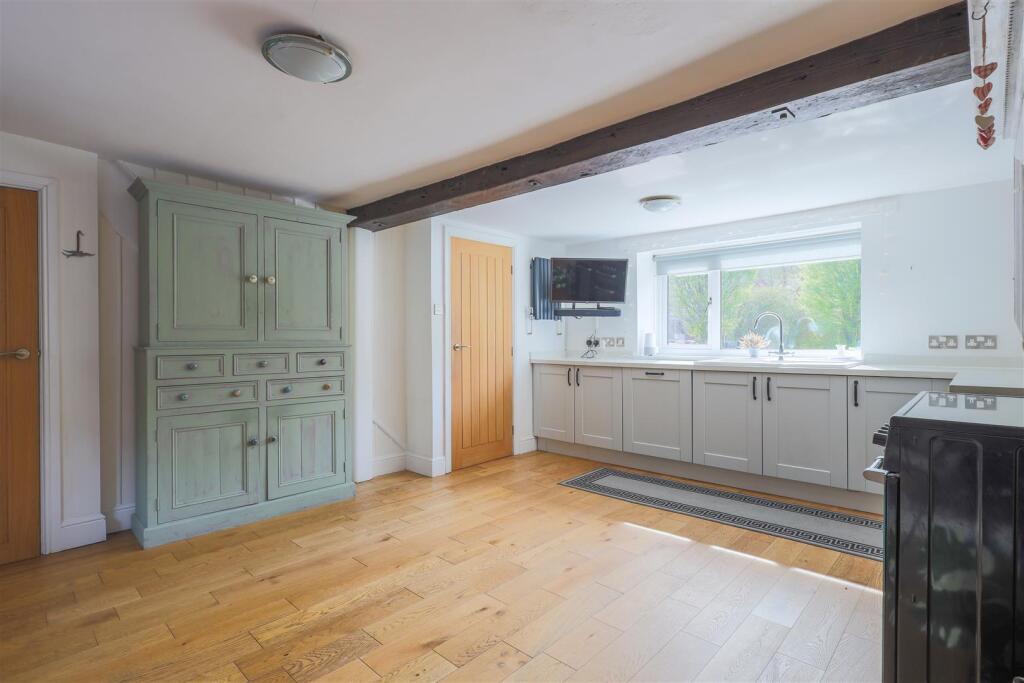
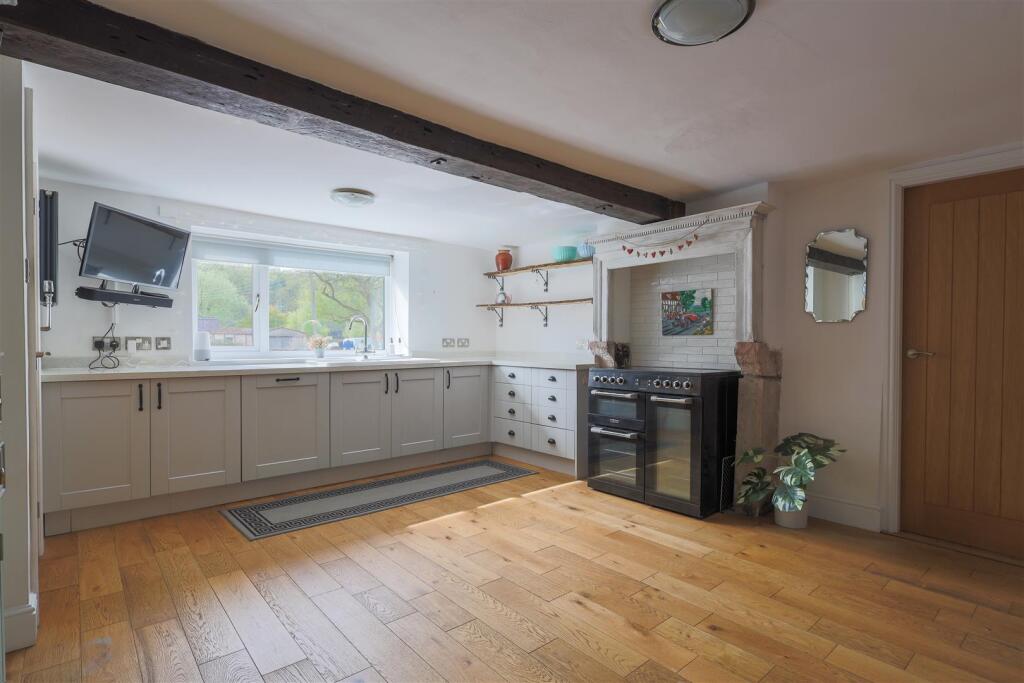
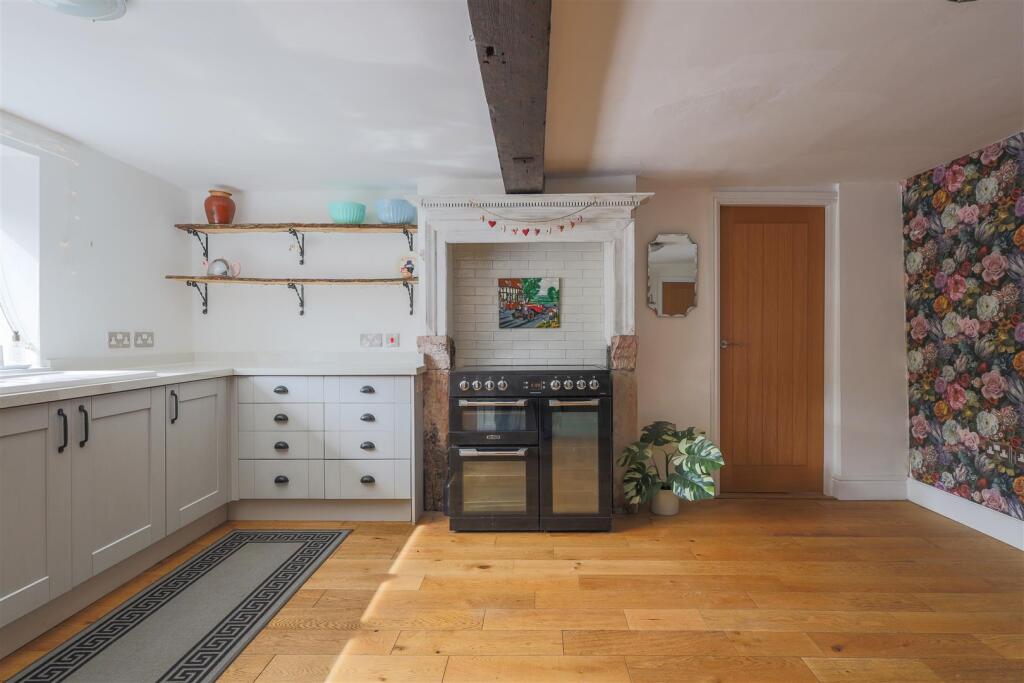
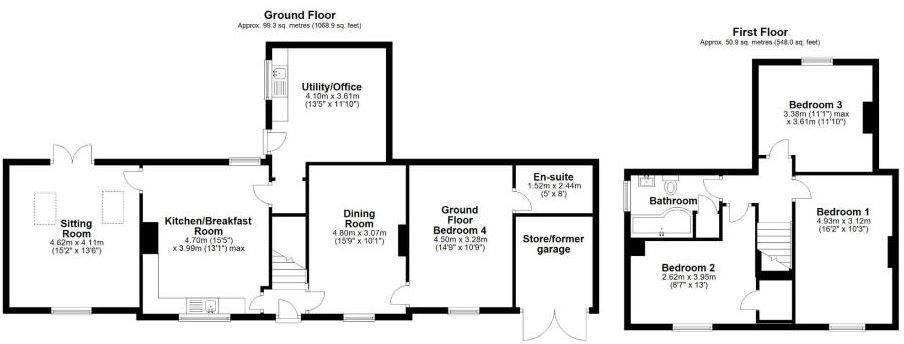
Kitchen/Brekafast Room - 4.70m x 3.99m (15'5" x 13'1") - This generously proportioned kitchen is beautifully appointed with an extensive range of dove grey Shaker-style units, finished with traditional black feature handles and classic cupped handles on the drawer units. Elegant white marble-effect work surfaces provide a timeless contrast, while rustic open shelving adds further character and charm.
A white enamel sink with mixer tap and drainer is ideally positioned beneath a UPVC double-glazed window, allowing for plenty of natural light. A freestanding luxury electric range cooker stands as a focal point, framed by a striking feature surround and complemented by a brick-tiled splashback.
Adding to the inviting country feel, a separate sage green storage unit offers further space and style. Completing the look are beautiful oak wooden floors, exposed beamed ceilings, and integrated appliances including a dishwasher, creating a perfect blend of traditional craftsmanship and modern convenience.
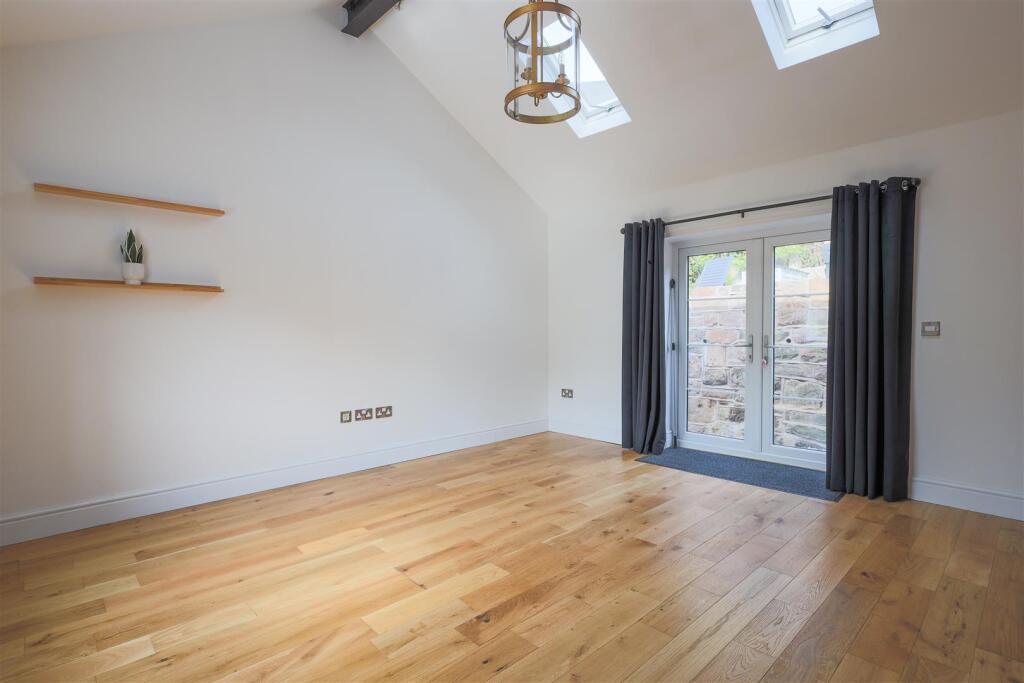
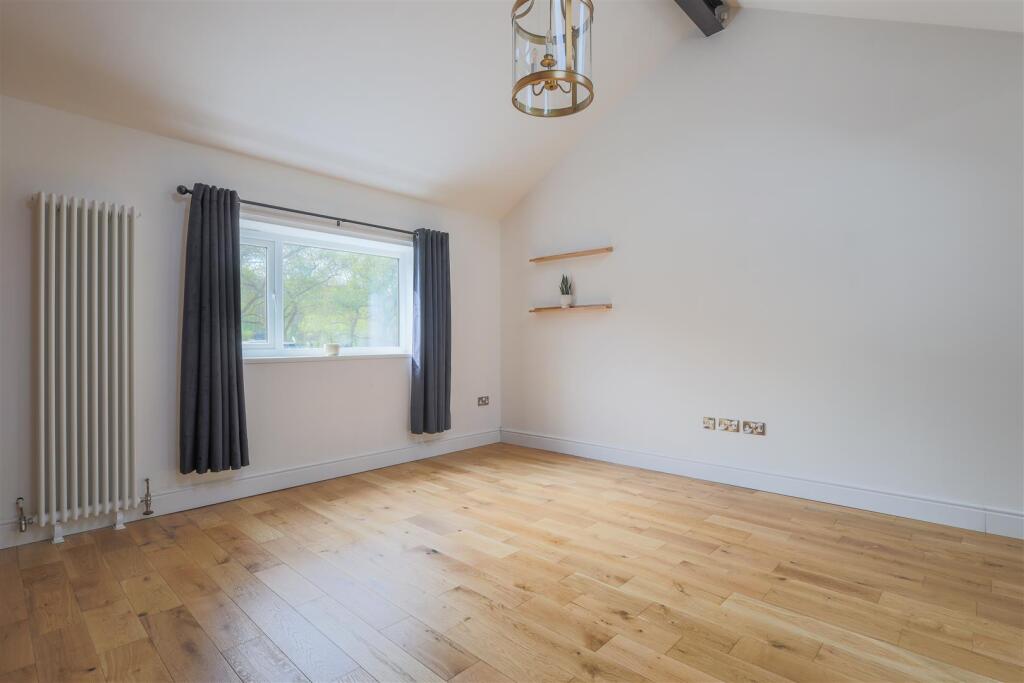
Sitting Room - 4.62m x 4.11m (15'2" x 13'6" ) - Forming part of the impressive side extension, the sitting room offers a truly grand and characterful space. A stunning exposed stone wall provides a striking focal point, complemented by rich wooden flooring and a magnificent vaulted ceiling, featuring rustic beams and an A-frame design that adds real architectural interest. Twin skylights allow natural light to pour in, enhancing the sense of space and airiness. A UPVC window and double doors open directly onto the garden, creating a seamless flow between indoors and outdoors. The room also benefits from a radiator, offering both charm and year-round comfort.
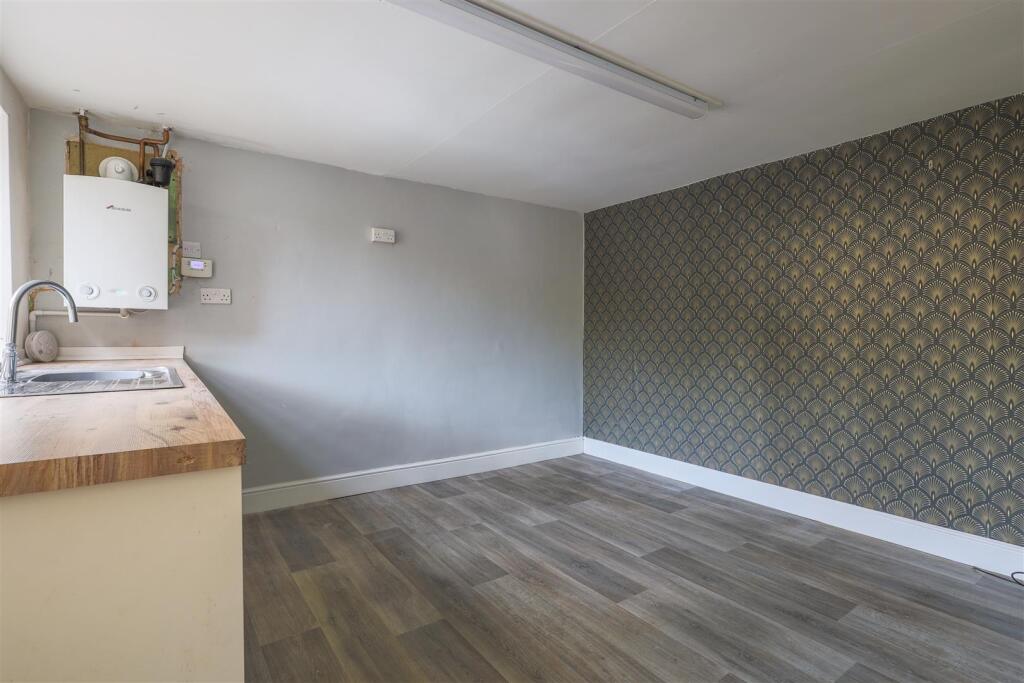
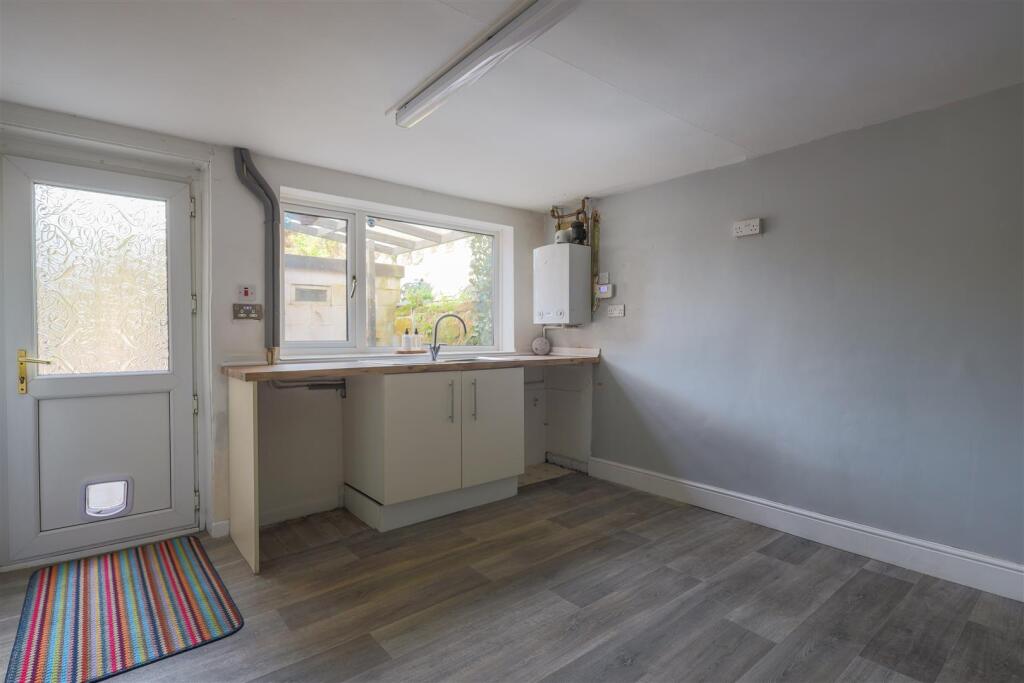
Utility/Office - 4.09m x 3.61m (13'5" x 11'10") - Situated at the rear of the property, this versatile room offers flexible use, currently combining a practical utility area with a useful office space. The utility area is fitted with a double base unit topped with a stainless steel sink and side drainer, complemented by a mixer tap. There is plumbing for an automatic washing machine and space for a tumble dryer, making it ideal for everyday family needs. A wall-mounted Worcester gas boiler is also housed here. Natural light is provided by a UPVC window to the side, and a half-glazed UPVC rear entrance door offers convenient access to the exterior. The space is completed with a radiator.
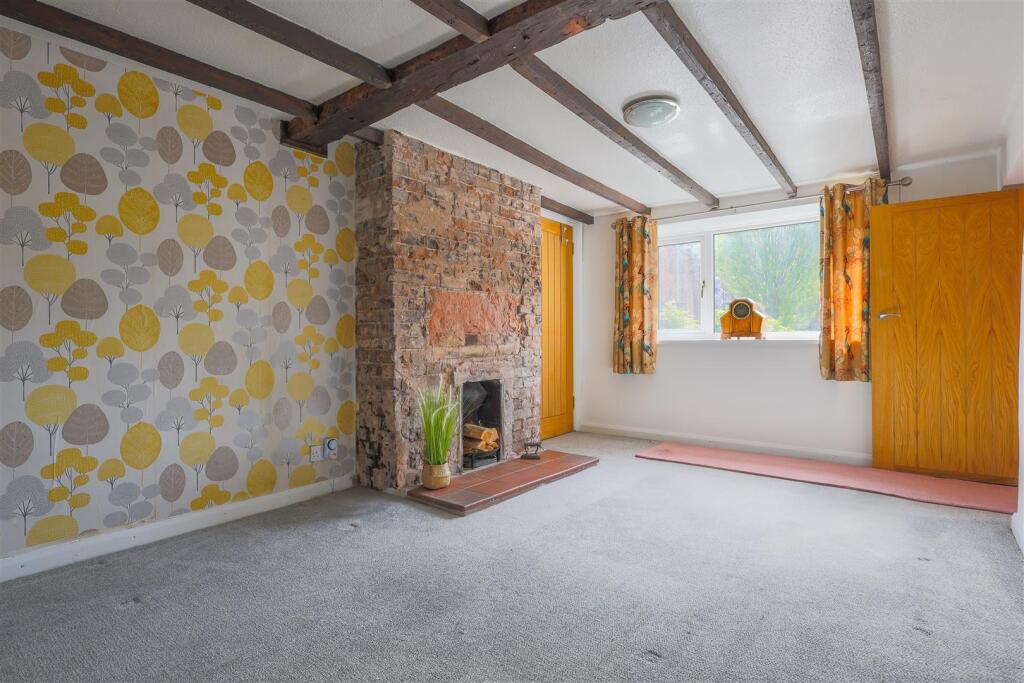
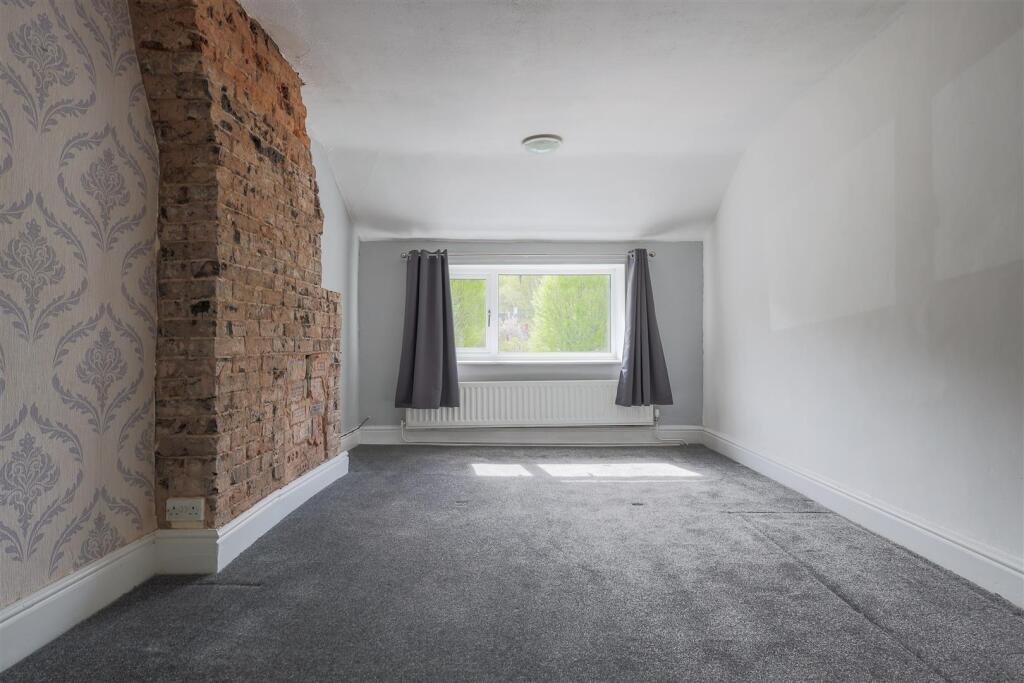
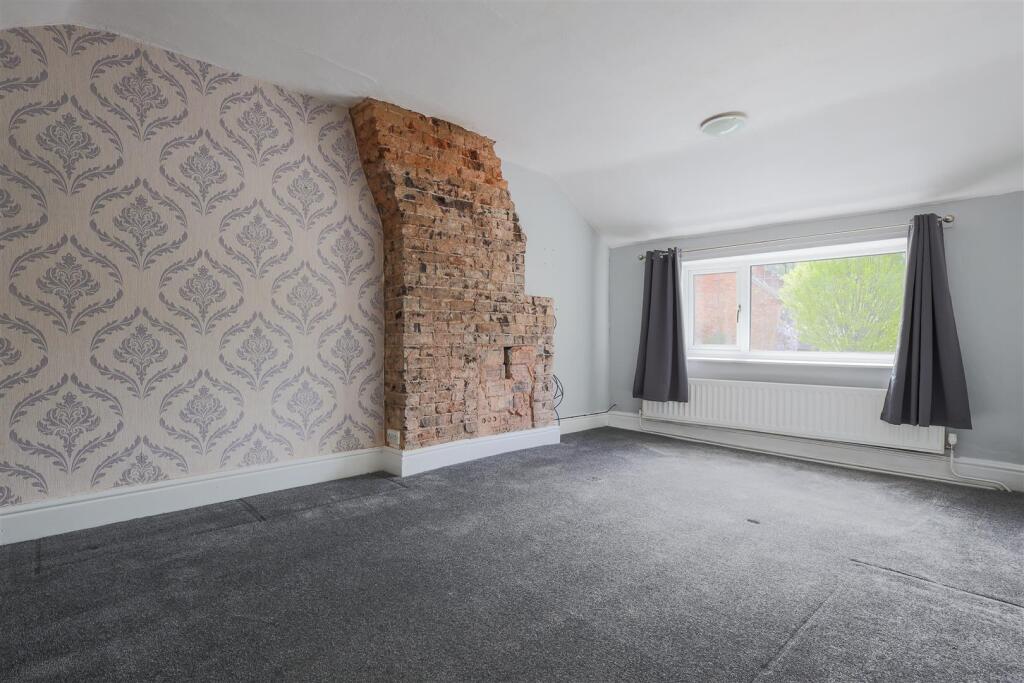
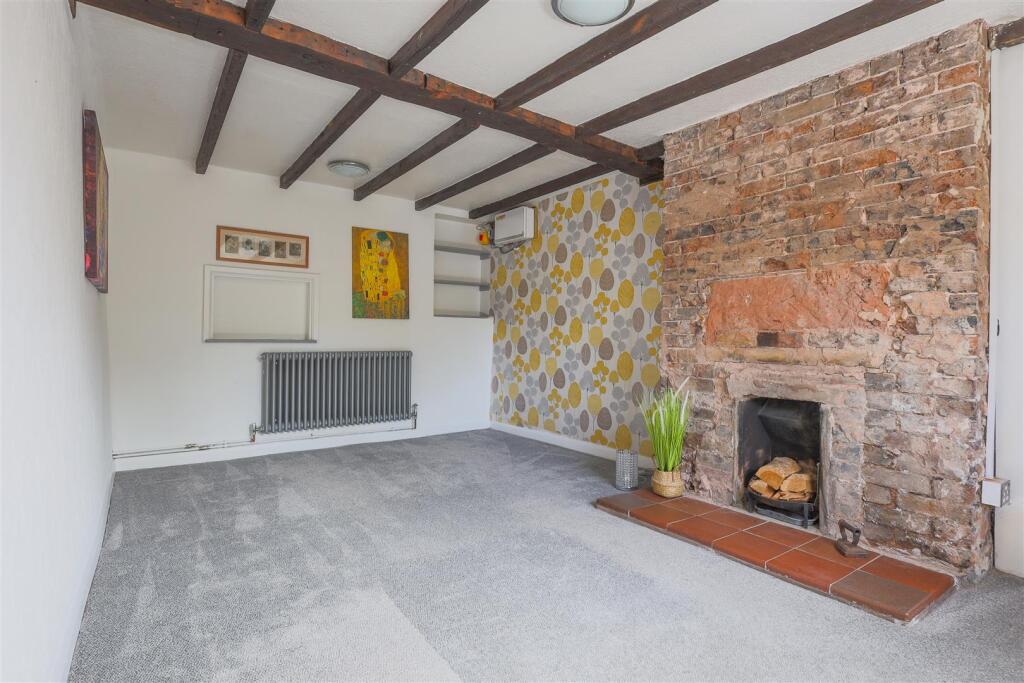
Dining Room - 4.80m x 3.07m (15'9" x 10'1") - Located just off the entrance hall, the dining room offers a charming and characterful space, featuring a traditional brick chimney stack that protrudes from the wall, adding a wonderful rustic touch. A UPVC window to the front elevation provides plenty of natural light, while exposed beams to the ceiling further enhance the room’s authentic character. A radiator ensures comfort, making this an inviting setting for both everyday dining and entertaining.
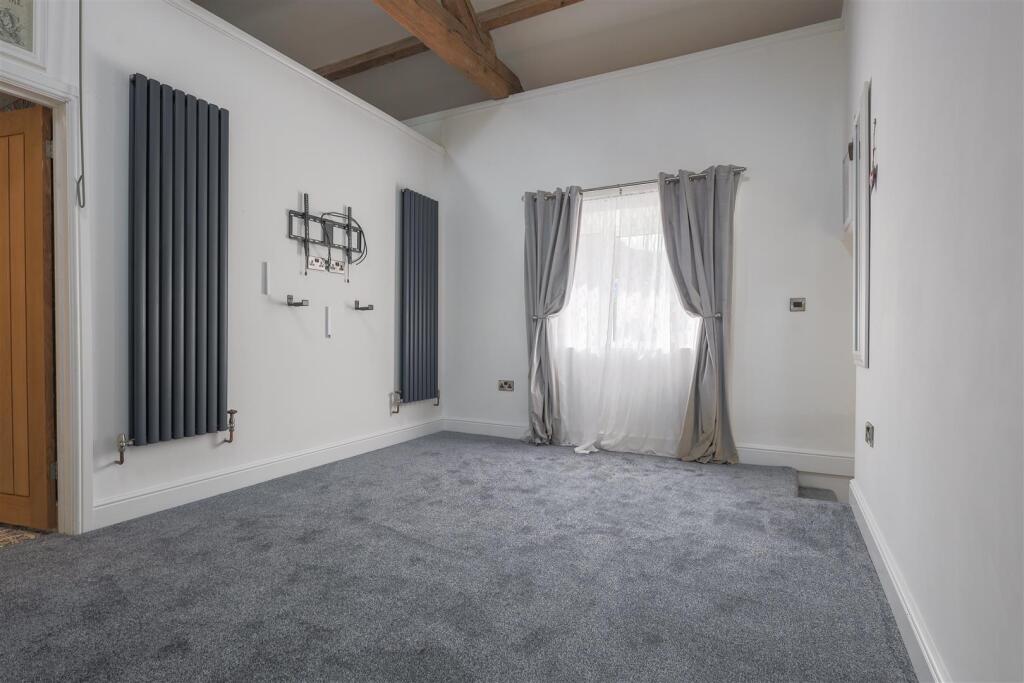
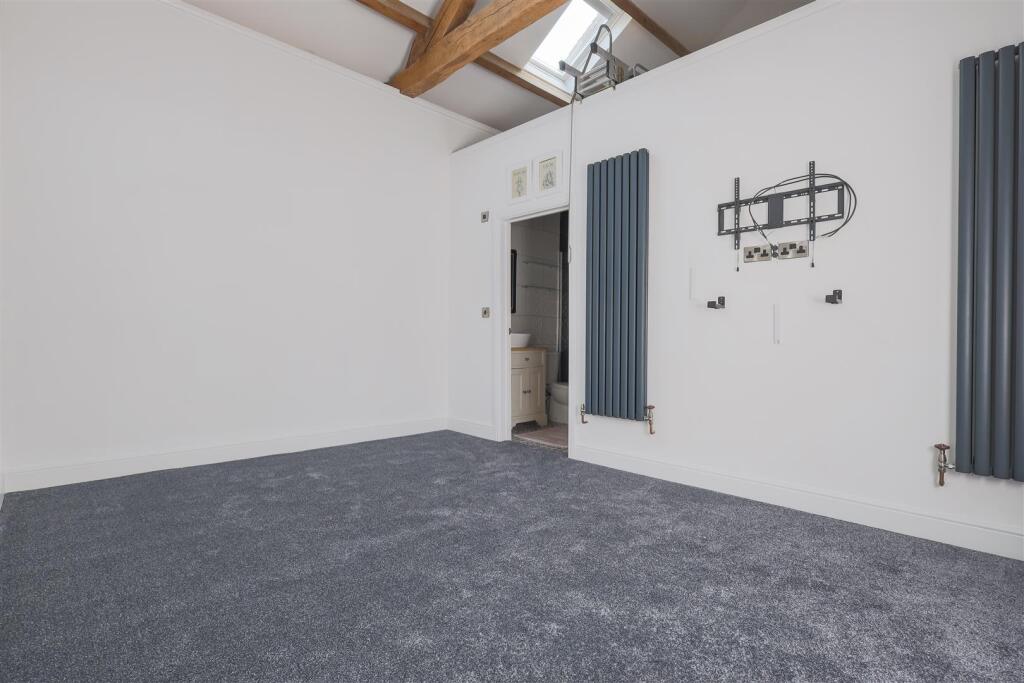
Master Bedroom - 4.50m x 3.28m (14'9" x 10'9") - Conveniently located on the ground floor, the master bedroom offers excellent future-proofing, ideal for ease of living without the need for stairs. This spacious room features a UPVC window to the front elevation, two skylights that fill the space with natural light, and radiators for year-round comfort. Adding to its charm, a striking exposed king beam and beamed ceiling create a wonderful sense of character. A pull-down ladder provides access to a useful mezzanine level, perfect for storage or a cosy retreat.
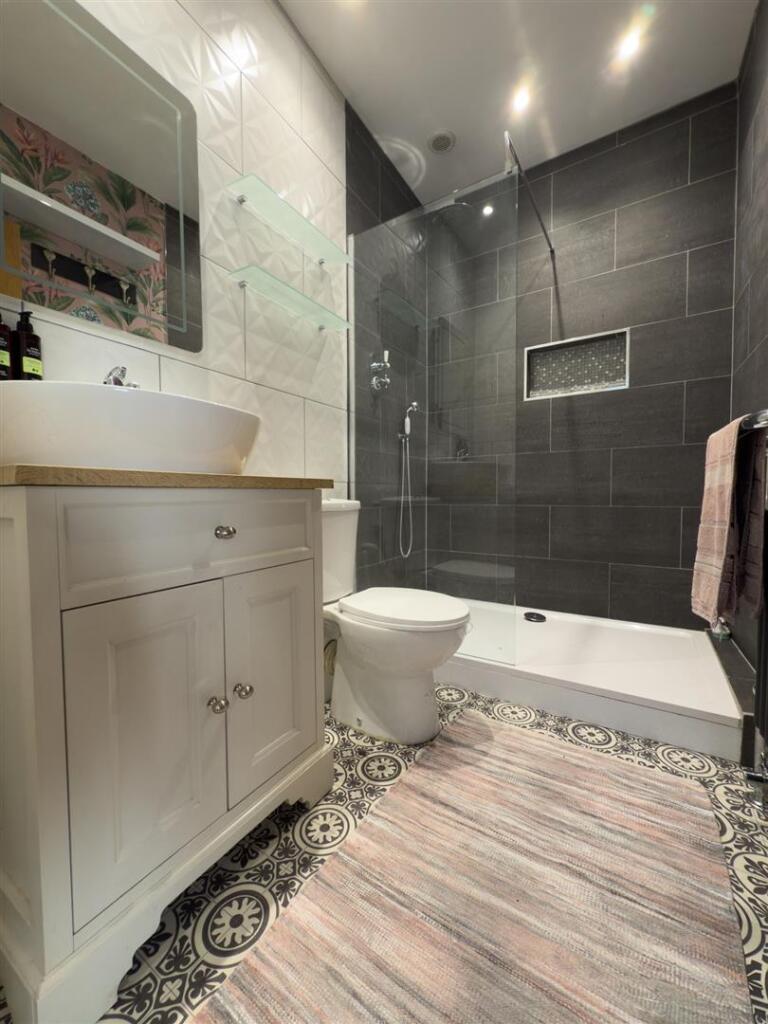
Ensuite - 1.52m x 2.44m (5'0" x 8'0") - A beautifully presented, fully tiled two-tone design, creating a stylish and contemporary feel. It features a generous double shower cubicle with a sleek glass enclosure and a traditional cream double-doored vanity unit with a countertop wash hand basin, providing both practicality and charm. The space is further enhanced by a heated towel radiator and patterned flooring.
First Floor -
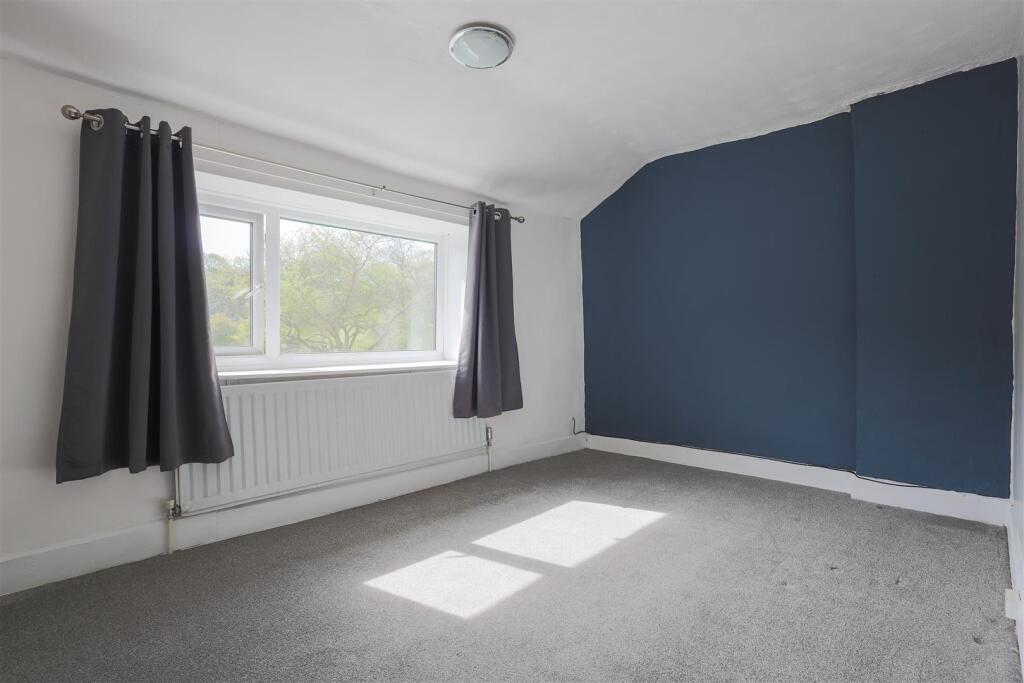
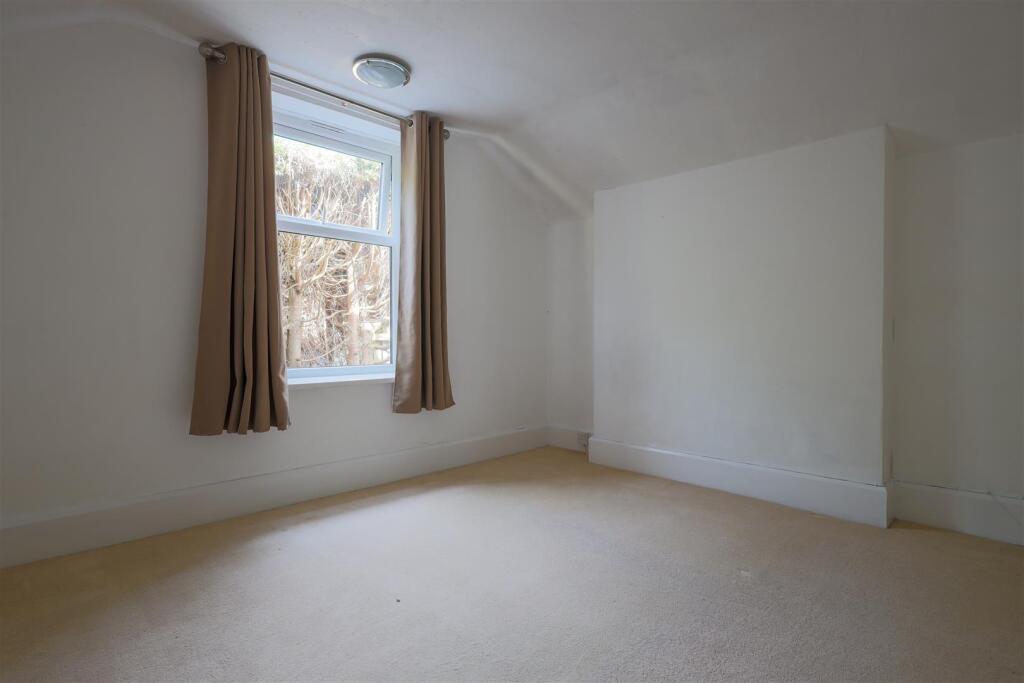
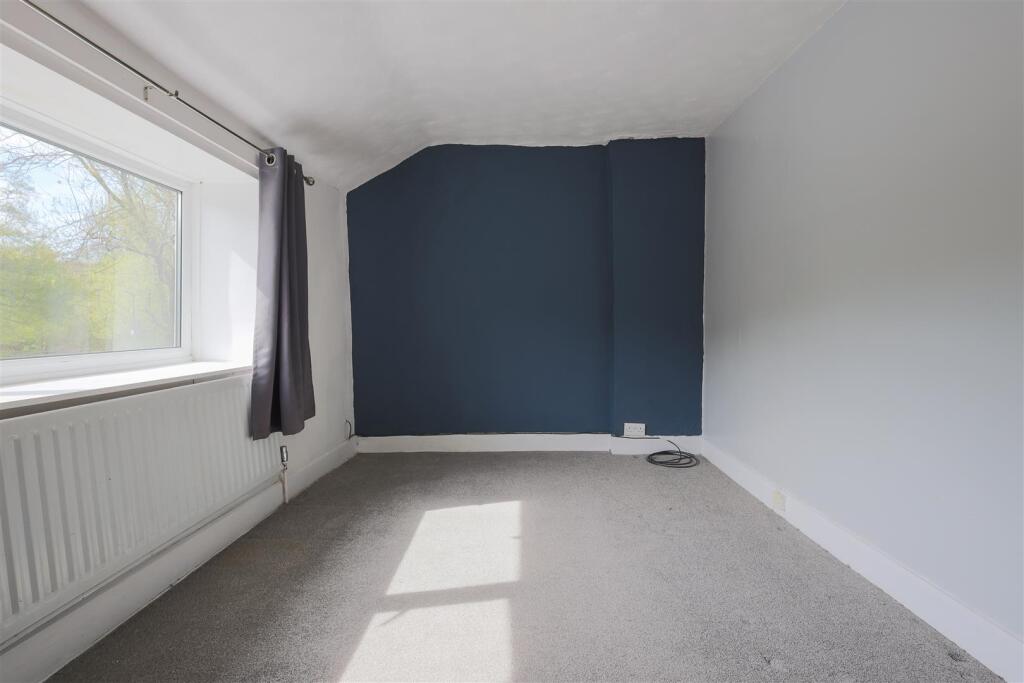
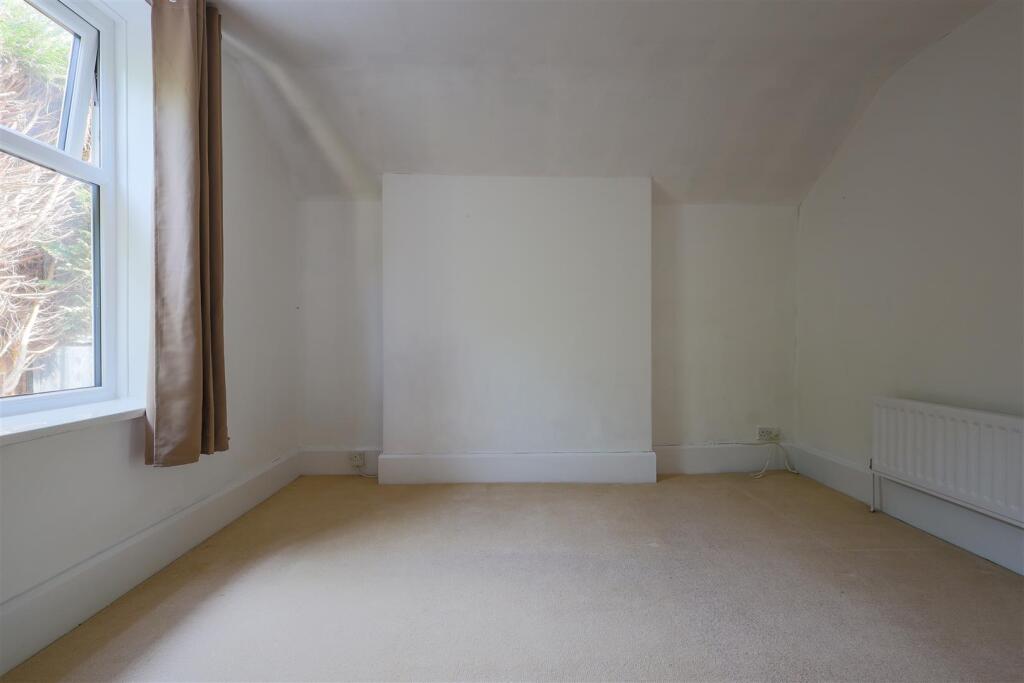
Bedroom Two - 4.93m x 3.12m (16'2" x 10'3") - A bright and airy double bedroom featuring two UPVC windows that allow plenty of natural light to flood the space. The room is completed with a radiator.
Bedroom Three - 2.62m x 3.96m (8'7" x 13'0") - This cosy bedroom offers a UPVC window that fills the space with natural light, along with a radiator for added comfort. Additionally, a convenient cupboard over the stairwell provides useful storage, maximising the room’s practicality.
Bedroom Four - 3.38m x 3.61m (11'1" x 11'10") - A well-proportioned bedroom featuring a UPVC window to the rear elevation, allowing natural light to brighten the space. The room is also equipped with a radiator, ensuring warmth and comfort throughout the year.
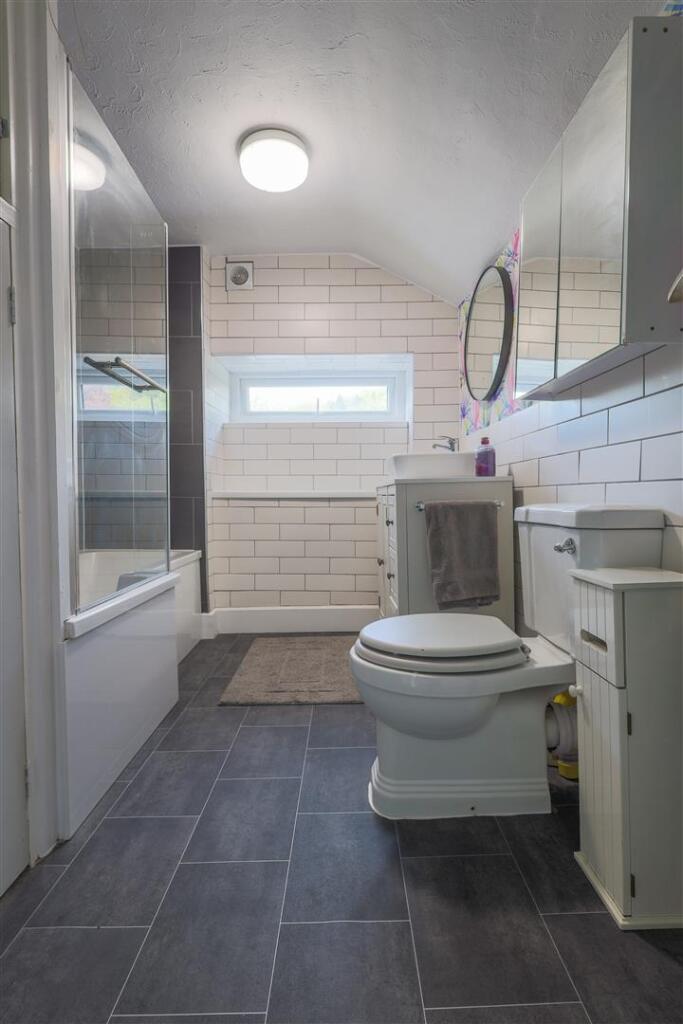
Family Bathroom - Fully tiled with classic white brick-style tiles, creating a clean and contemporary aesthetic. The suite includes a white P-shaped panel bath with a shower spray over and a glass side screen. A wash hand basin is set within a vanity unit, complemented by a low flush W.C to the side. The stylish black tiled-effect luxury vinyl flooring adds a touch of sophistication. The room is completed with a privacy UPVC window to the side elevation, offering natural light, and an airing cupboard that houses the hot water cylinder along with additional storage space.
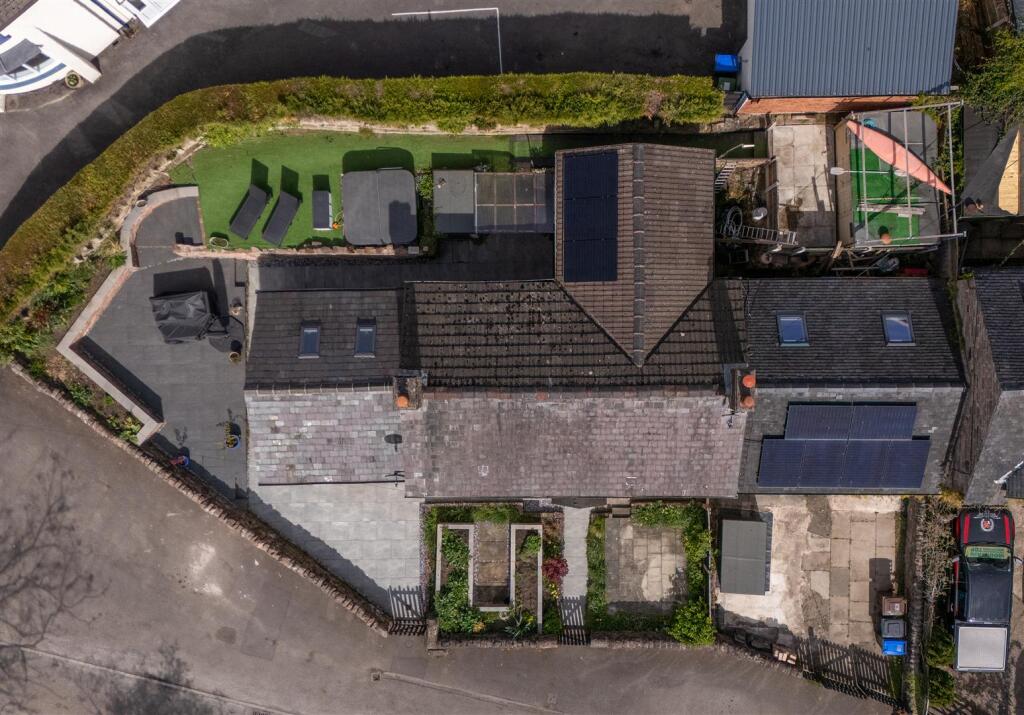
Outside - Located in a charming village location, the property is set within a stone-walled boundary, complete with picket gateways, giving it an inviting and picturesque appeal. Gated access leads to ample onsite parking space to the side, which also provides access to an attached store or workshop. To the front, cottage-style gardens offer a delightful outdoor space, adding to the property’s character.
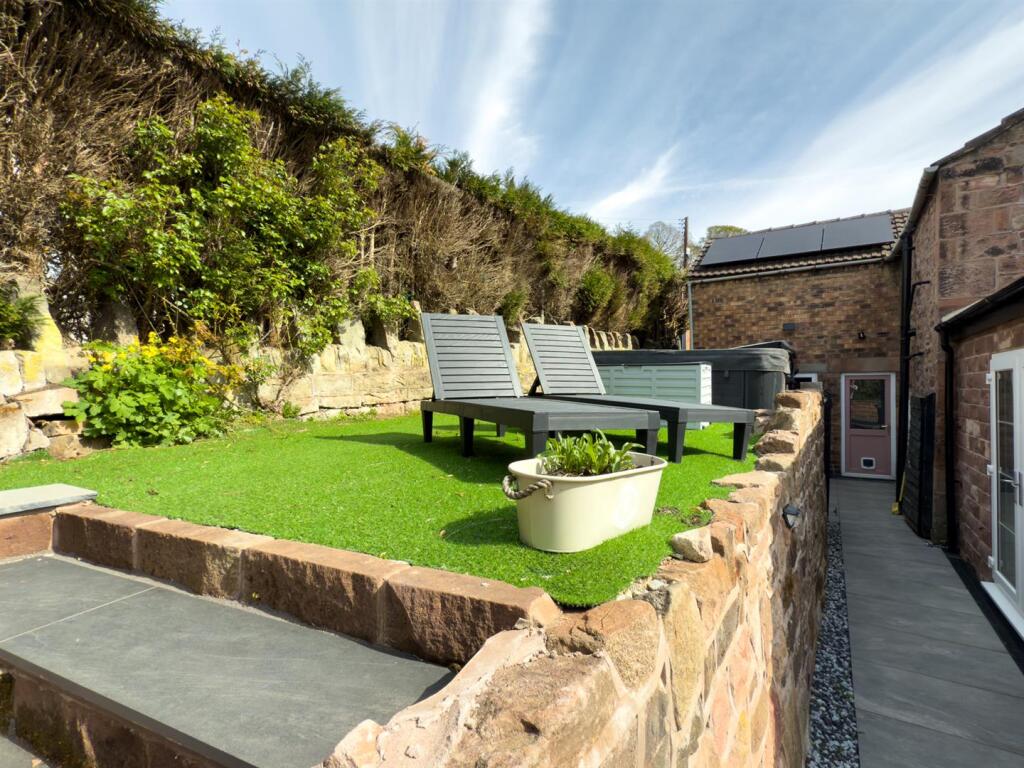
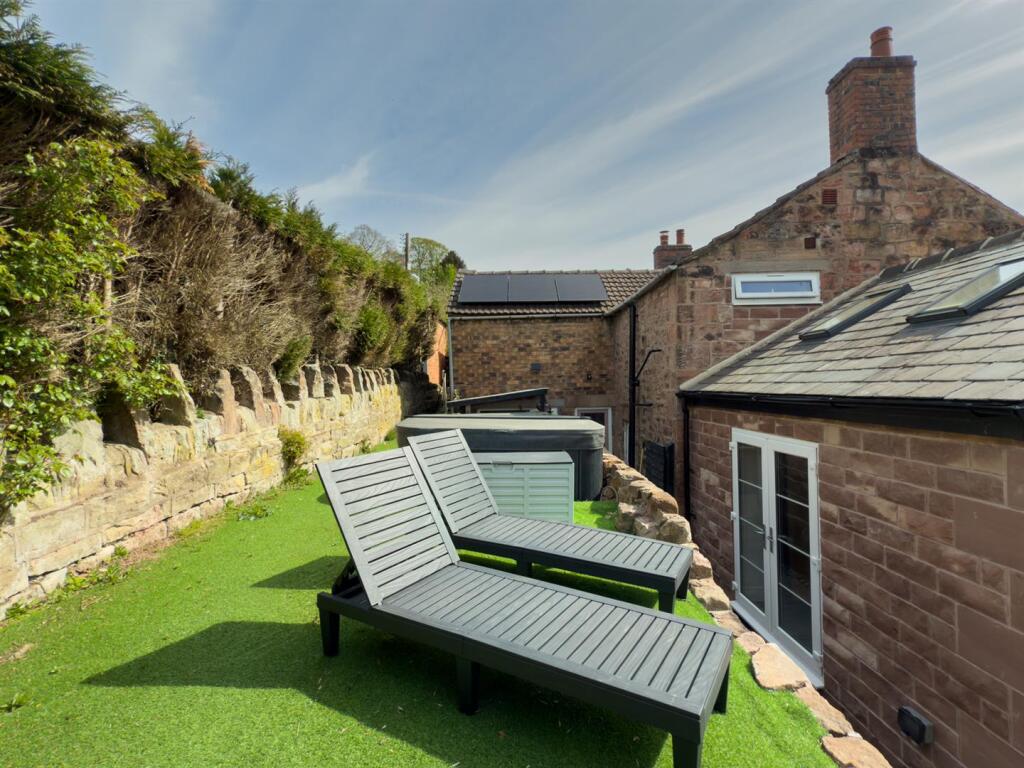
The side features a paved porcelain patio area, ideal for entertaining or relaxing. At the rear, the garden is beautifully tiered with a raised boundary, offering an artificial grass section perfect for sunbathing or unwinding. A paved pathway runs along the rear of the property, edged with gravel, providing convenient access to the rear entrances and adding to the overall charm of the outdoor space.
Services - All mains services are connected. The Property has the benefit of GAS CENTRAL HEATING and UPVC DOUBLE GLAZING.
Tenure - We are informed by the Vendors that the property is Freehold, but this has not been verified and confirmation will be forthcoming from the Vendors Solicitors during normal pre-contract enquiries.
Viewing - Strictly by appointment through the Agents, Kevin Ford & Co Ltd, 19 High Street, Cheadle, Stoke-on-Trent, Staffordshire, ST10 1AA .
Mortgage - Kevin Ford & Co Ltd operate a FREE financial & mortgage advisory service and will be only happy to provide you with a quotation whether or not you are buying through our Office.
Agents Note - None of these services, built in appliances, or where applicable, central heating systems have been tested by the Agents and we are unable to comment on their serviceability.
Listed by
Cheadle
Kevin Ford and Co Ltd
Reference: 172414457
EPC Rating & Upgrade Cost
Current rating: D
Potential rating: B
Inspection date: 08/10/2024
Expiry date: 07/10/2034
Current heating cost: £2,649/year
Potential heating cost: £1,373/year
Est. upgrade cost to C: £21,400
Recommendations
- Increase loft insulation to 270 mm (£100 - £350)
- Flat roof or sloping ceiling insulation (£850 - £1,500)
- Cavity wall insulation (£500 - £1,500)
- 50 mm internal or external wall insulation (£4,000 - £14,000)
- Floor insulation (solid floor) (£4,000 - £6,000)
- Solar water heating (£4,000 - £6,000)
Flood risk
Zone: 1
Risk: Low
Job (default Low)
Floorplans
floorplan railway cottage.JPG
EPC Graphs
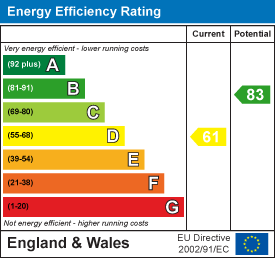
EE Rating
FENSA Certificates
This property has 1 FENSA certificate(s) on record, indicating window/door installations by FENSA-approved installers.
FENSA Certificate #15922434 Recent
Property Details
Street: 3 Churnet View
Town: Churnet View Road
Postcode: ST10 3AE
Installation Details
Items: 5 windows
Certificate Issued: 03/09/2023
Work Completed: 12/08/2023
This certificate data was retrieved from FENSA's database
What is FENSA? FENSA (Fenestration Self-Assessment Scheme) is a government-authorised scheme that monitors building regulation compliance for replacement windows and doors. Certificates indicate that work was completed by FENSA-approved installers.
Price history
| Event | Date | Price | % change |
|---|---|---|---|
| Listed for sale | — | £399,950 | +60% |
| Sold | 20/11/2020 (5 years ago) | £250,000 | — |
Source: HM Land Registry Price Paid Data. Crown copyright.
Sold Comparables
Same street and nearby sales within 0.25 miles (last 5 years). Data from Land Registry Price Paid.
| Address | Price | Date | Type |
|---|---|---|---|
| FOXBANK COTTAGE CHURCH HILL, OAKAMOOR, STOKE-ON-TRENT, STAFFORDSHIRE MOORLANDS, STAFFORDSHIRE, ST10 3AL | £390,000 | 20/12/2023 | Detached |
| Same street RIVERSIDE 14 CHURNET VIEW ROAD, OAKAMOOR, STOKE-ON-TRENT, STAFFORDSHIRE MOORLANDS, STAFFORDSHIRE, ST10 3AE | £195,000 | 17/10/2023 | Terraced |
| Same street RIVERSIDE 28 CHURNET VIEW ROAD, OAKAMOOR, STOKE-ON-TRENT, STAFFORDSHIRE MOORLANDS, STAFFORDSHIRE, ST10 3AE | £202,000 | 21/06/2023 | Terraced |
| Same street RIVERSIDE 25 CHURNET VIEW ROAD, OAKAMOOR, STOKE-ON-TRENT, STAFFORDSHIRE MOORLANDS, STAFFORDSHIRE, ST10 3AE | £180,000 | 18/11/2022 | Terraced |
| Same street RIVERSIDE 14 CHURNET VIEW ROAD, OAKAMOOR, STOKE-ON-TRENT, STAFFORDSHIRE MOORLANDS, STAFFORDSHIRE, ST10 3AE | £157,000 | 30/09/2022 | Terraced |
| Same street RIVERSIDE 19 CHURNET VIEW ROAD, OAKAMOOR, STOKE-ON-TRENT, STAFFORDSHIRE MOORLANDS, STAFFORDSHIRE, ST10 3AE | £200,000 | 23/03/2022 | Terraced |
| ACORN HOUSE WOODSIDE VIEW, OAKAMOOR, STOKE-ON-TRENT, STAFFORDSHIRE MOORLANDS, STAFFORDSHIRE, ST10 3AU | £595,000 | 22/12/2021 | Detached |
| THE COPPERS SCHOOL DRIVE, OAKAMOOR, STOKE-ON-TRENT, STAFFORDSHIRE MOORLANDS, STAFFORDSHIRE, ST10 3DQ | £430,000 | 24/09/2021 | Detached |
Street average: £186,800 (5 sales)
Area average: £471,667 (3 sales)
Capital growth trend
Land Registry outcode average: last 12 months vs 5y and 10y ago (from sold prices).
House Price Index (HM Land Registry — official index, not sold-price averages): Staffordshire Moorlands. Series: Detached. As of April 2026.
Rental Range
Estimated market rent for Staffordshire Moorlands. Low = conservative, Realistic = average, Optimistic = best case.
Based on Local Authority from postcode lookup → Staffordshire Moorlands.
LHA (30th percentile) floor for Staffordshire North: £798/mo (Apr 2025 – Mar 2026)
Location
Nearby
Nearest stations, universities and amenities (distance from property).
| Type | Name | Distance |
|---|---|---|
| Bus stop | Churnet Bridge | 0.3 miles |
| Bus stop | Carr Bank | 0.3 miles |
| Shop | CBeebies Land Gift Shop | 1.6 miles |
| Shop | Octonauts Rollercoaster Photos | 1.6 miles |
| Train station | Alton Towers Main Entrance | 1.7 miles |
| Train station | Runaway Mine Train | 2.0 miles |
| Hospital | Cheadle Hosptal | 3.0 miles |
| Hospital | Leek Moorlands Hospital | 7.7 miles |
| University | Buxton & Leek College | 8.2 miles |
| University | Tovell Building, Buxton & Leek College | 8.3 miles |
Street-level crime
| Category | Count |
|---|---|
| Violence and sexual offences | 2 |
| Total incidents | 2 |
Within 1 mile during May 2026. Source: data.police.uk (England & Wales).
Schools nearby
Nearest open schools with Ofsted ratings (England). Closed schools are not shown. Data from Get Information about Schools and Ofsted.
| Name | Type | Distance | Ofsted |
|---|---|---|---|
| The Valley Primary School | Primary | 0.2 miles | Good — 2 May 2024 |
| The Faber Catholic Primary School | Primary | 1.0 miles | Good — 9 Dec 2011 |
| Compass Community School Staffordshire | Other | 2.2 miles | Good — 25 Nov 2021 |
| St Peter's CofE Academy Alton | Primary | 2.3 miles | Good — 10 Nov 2011 |
| St Werburgh's CE (A) Primary School | Primary | 2.5 miles | Good — 18 Jan 2024 |
Rental Comparables
Loading rental comparables for this postcode. Refresh in a few minutes.
Rent-driven metrics
Based on Area rent estimate.
- Rent ratio — Monthly rent ÷ purchase price (1% rule). 1%+ = strong, 0.8–1% = okay, <0.8% = weak for cashflow.
- Max investor price — Rent ÷ 0.8%; the price at which rent would be 0.8% of price (Stoke-style target).
- Target investor price — Rent ÷ 1%; the price at which rent would be 1% of price (strong cashflow band).
- Gross yield — Annual rent as % of purchase price (no costs).