251 ECCLESHALL ROAD
STAFFORD, STAFFORDSHIRE ST16 1PE
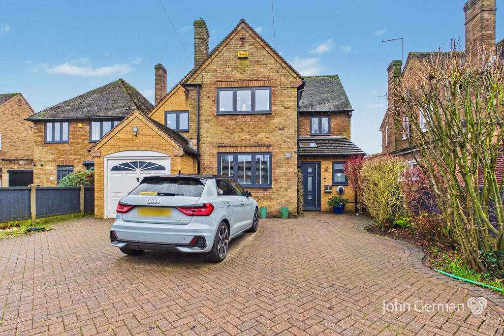
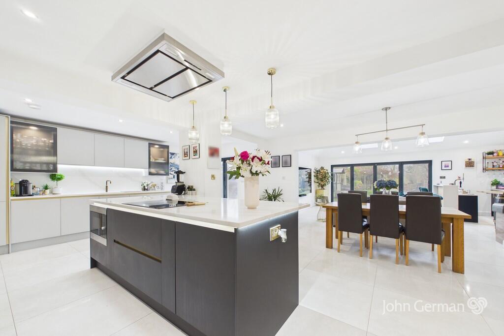
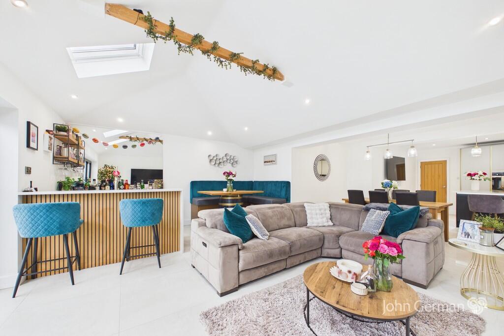
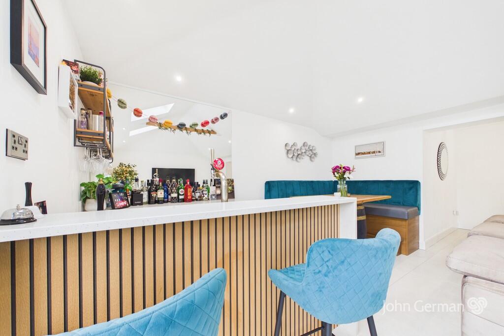
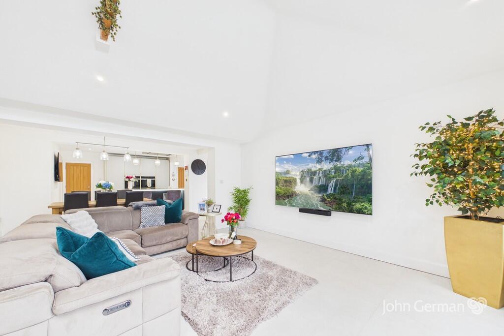
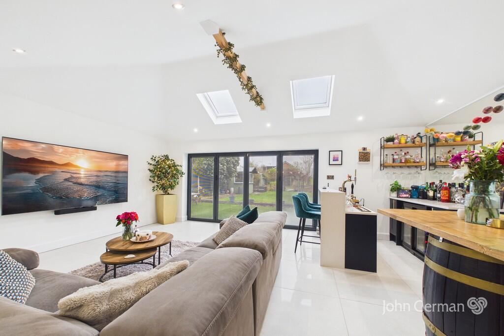
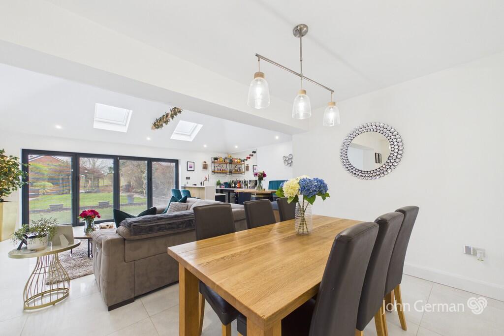
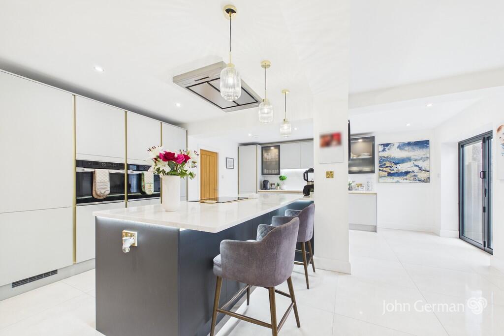
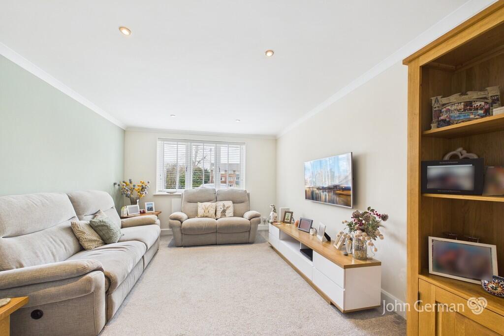
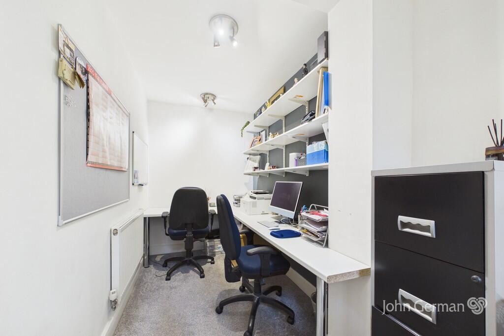
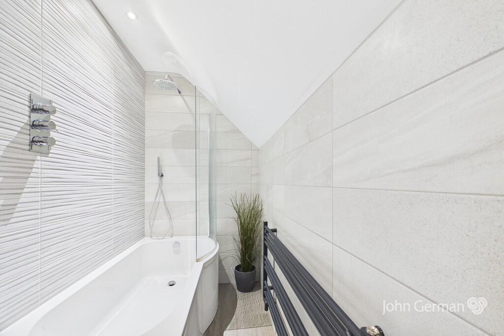
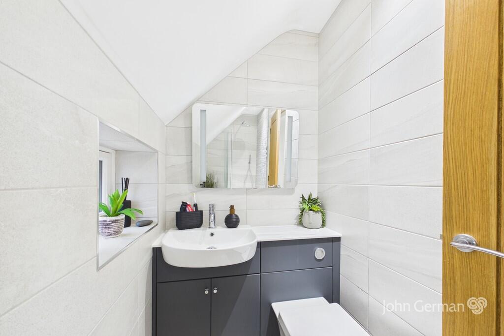
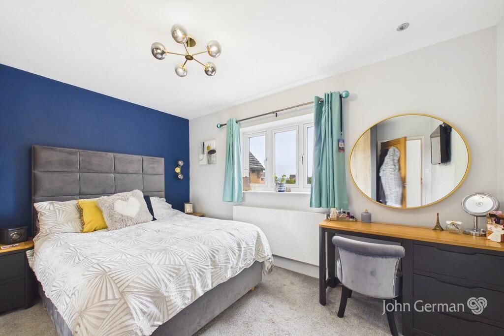
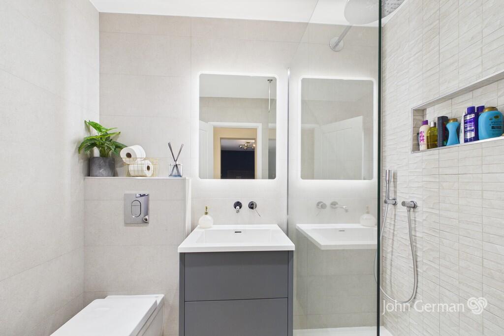
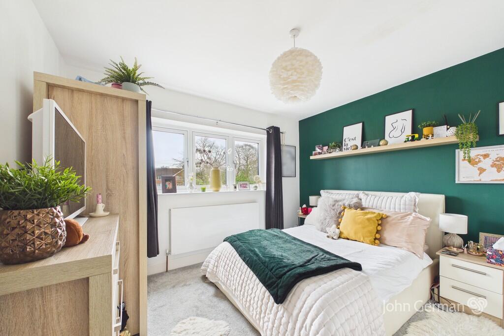
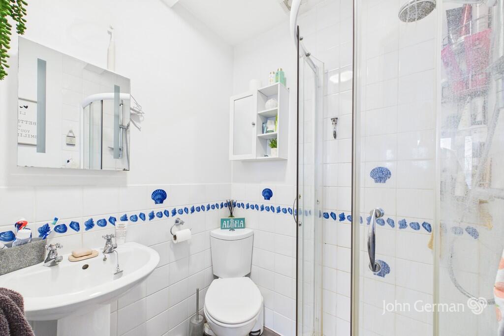
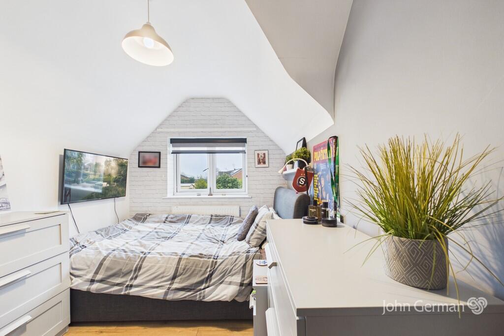
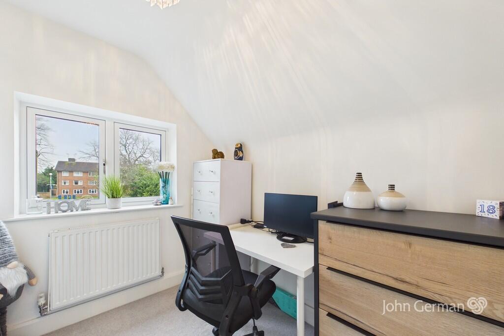
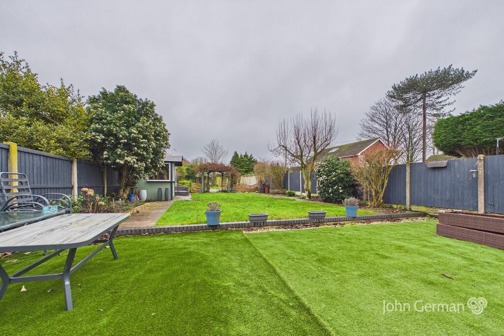
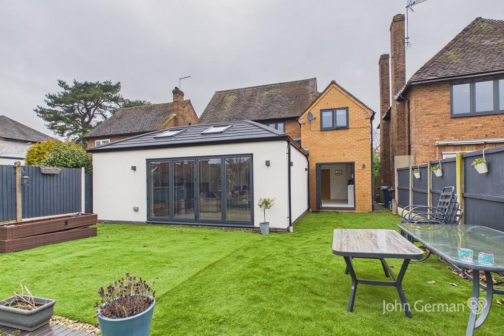
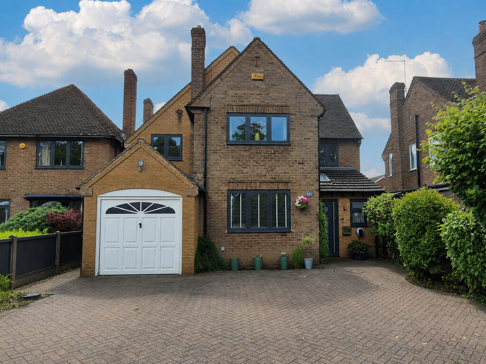
Photo 1 Photo 2 Photo 3 Photo 4 Photo 5 Photo 6 Photo 7 Photo 8 Photo 9 Photo 10 Photo 11 Photo 12 Photo 13 Photo 14 Photo 15 Photo 16 Photo 17 Photo 18 Photo 19 Photo 20 Photo 21 Photo 22 Photo 23
/ 23
Property details
Tenure
FREEHOLD
Floor area
201 m²
Council tax band
F
EPC rating
C
Year built
England and Wales: 1950-1966
Last sold
£317,000 Feb 2018
Price per m²
£2,736/m²
Local average
£328,767 (+67.3%)
Deprivation
Decile 8 (24,569 of 33,755)
Street crime
157 incidents within 1 mile (Aug 2026)
Key features
- Traditional detached house
- Beautifully presented throughout
- Simply stunning ground floor extension
- Contemporary open plan living/dining kitchen space
- Separate traditional lounge
- Study
- En suite to two of four bedrooms
- EPC rating C. Council tax band F.
- Luxurious family bathroom
- Generous sized drive plus garage
Additional details
- Electricity
- Mains supply
- Sewerage
- Mains supply
- Heating
- Gas central
- Parking
- Garage, Off street
- Garden
- Yes
Description
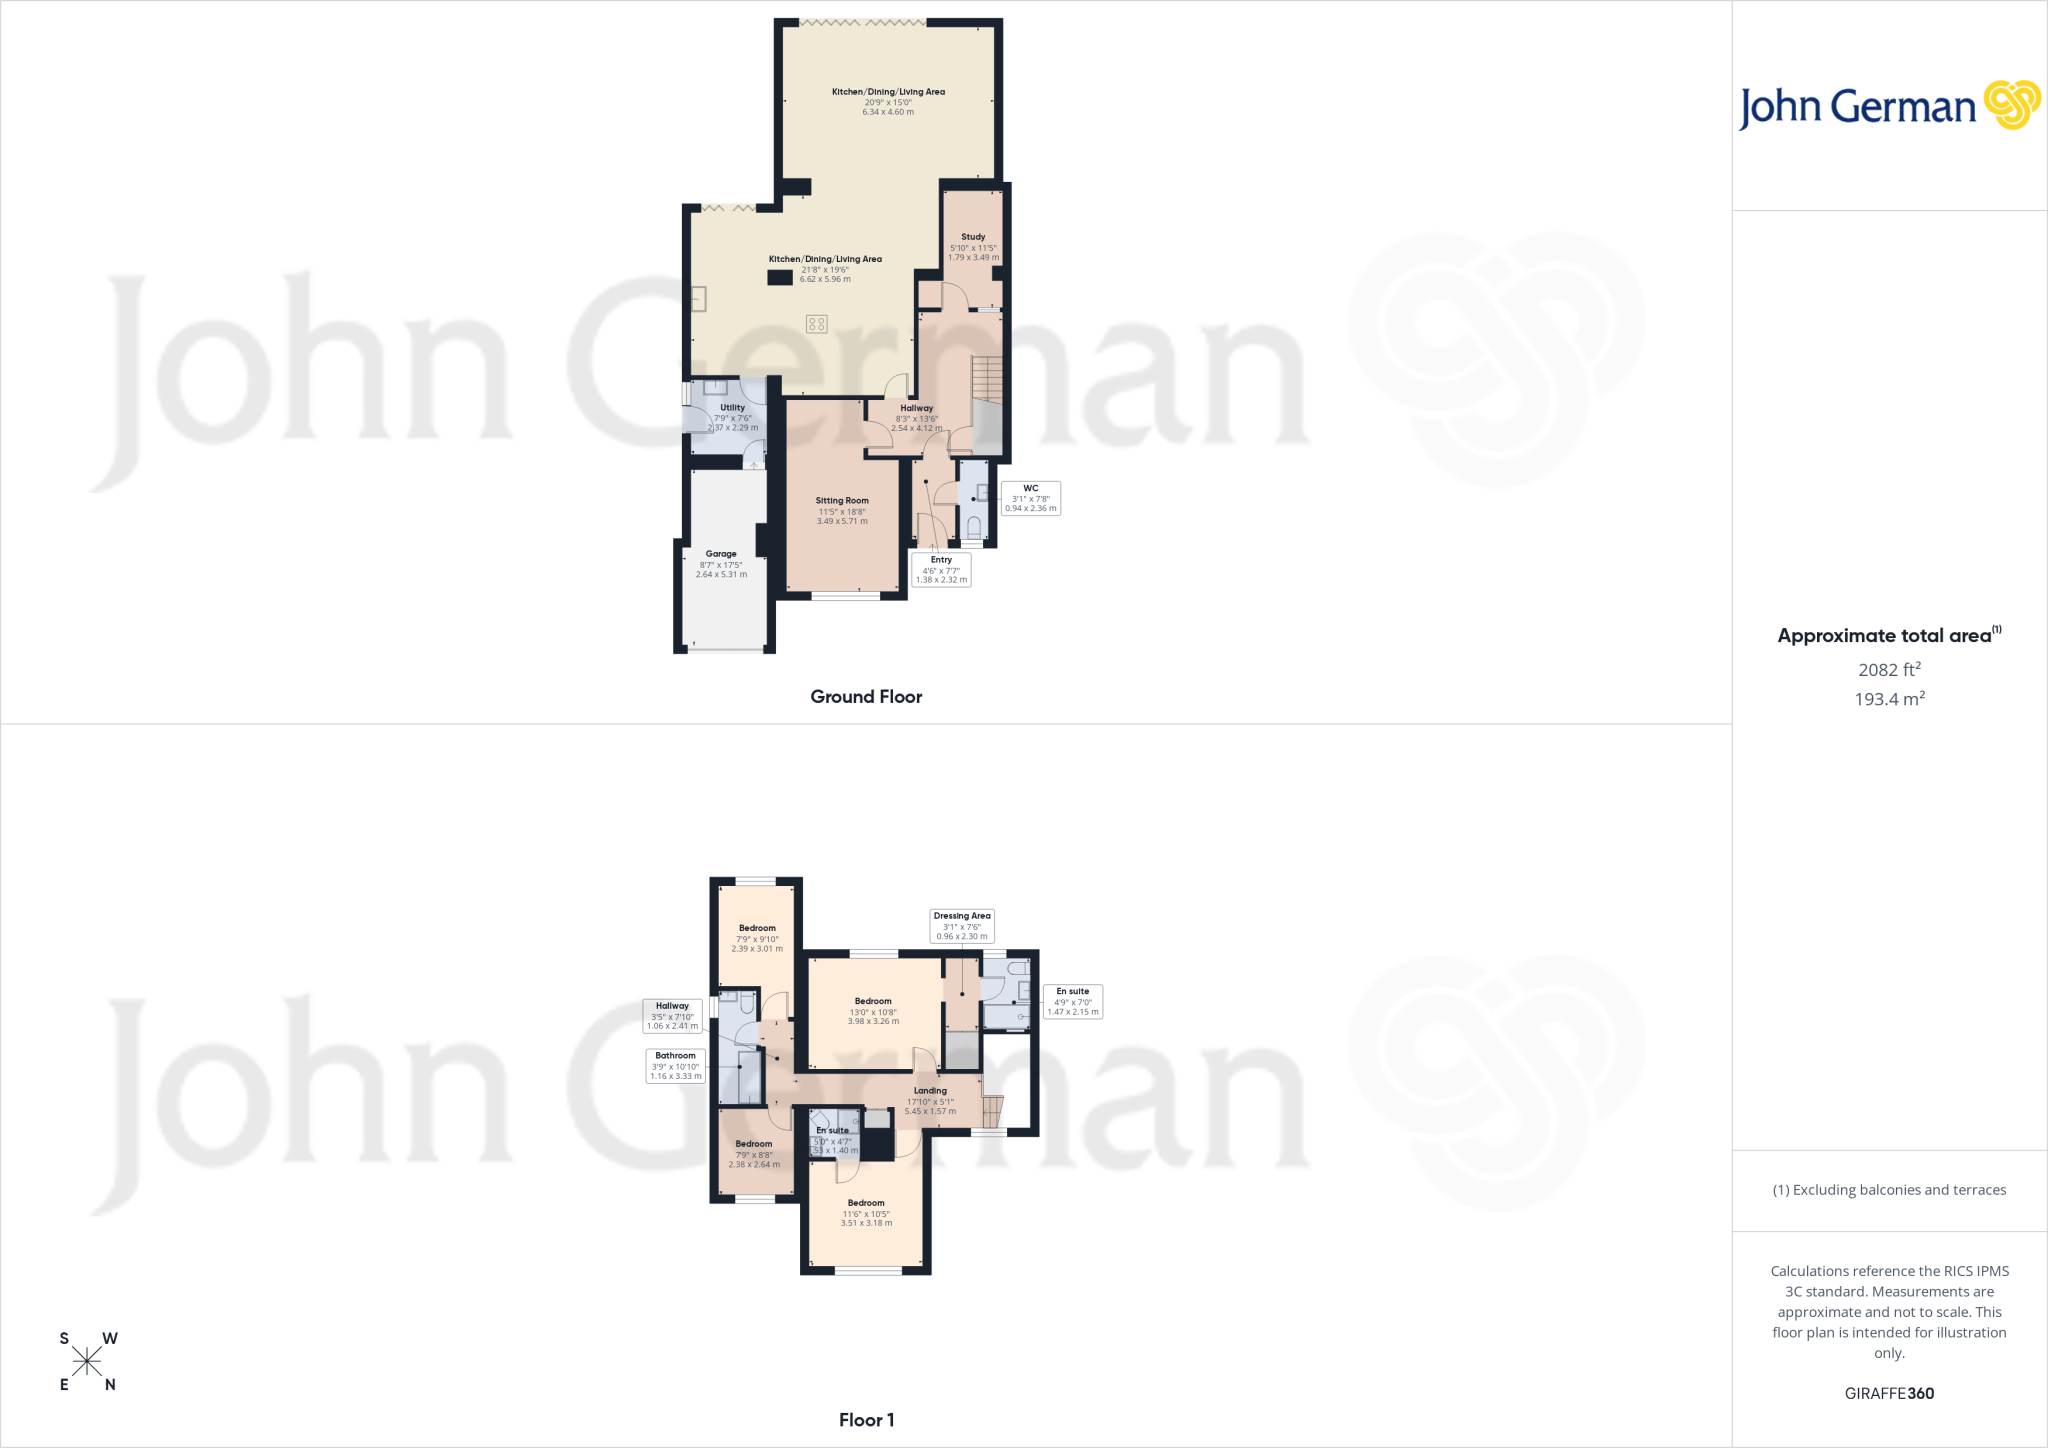
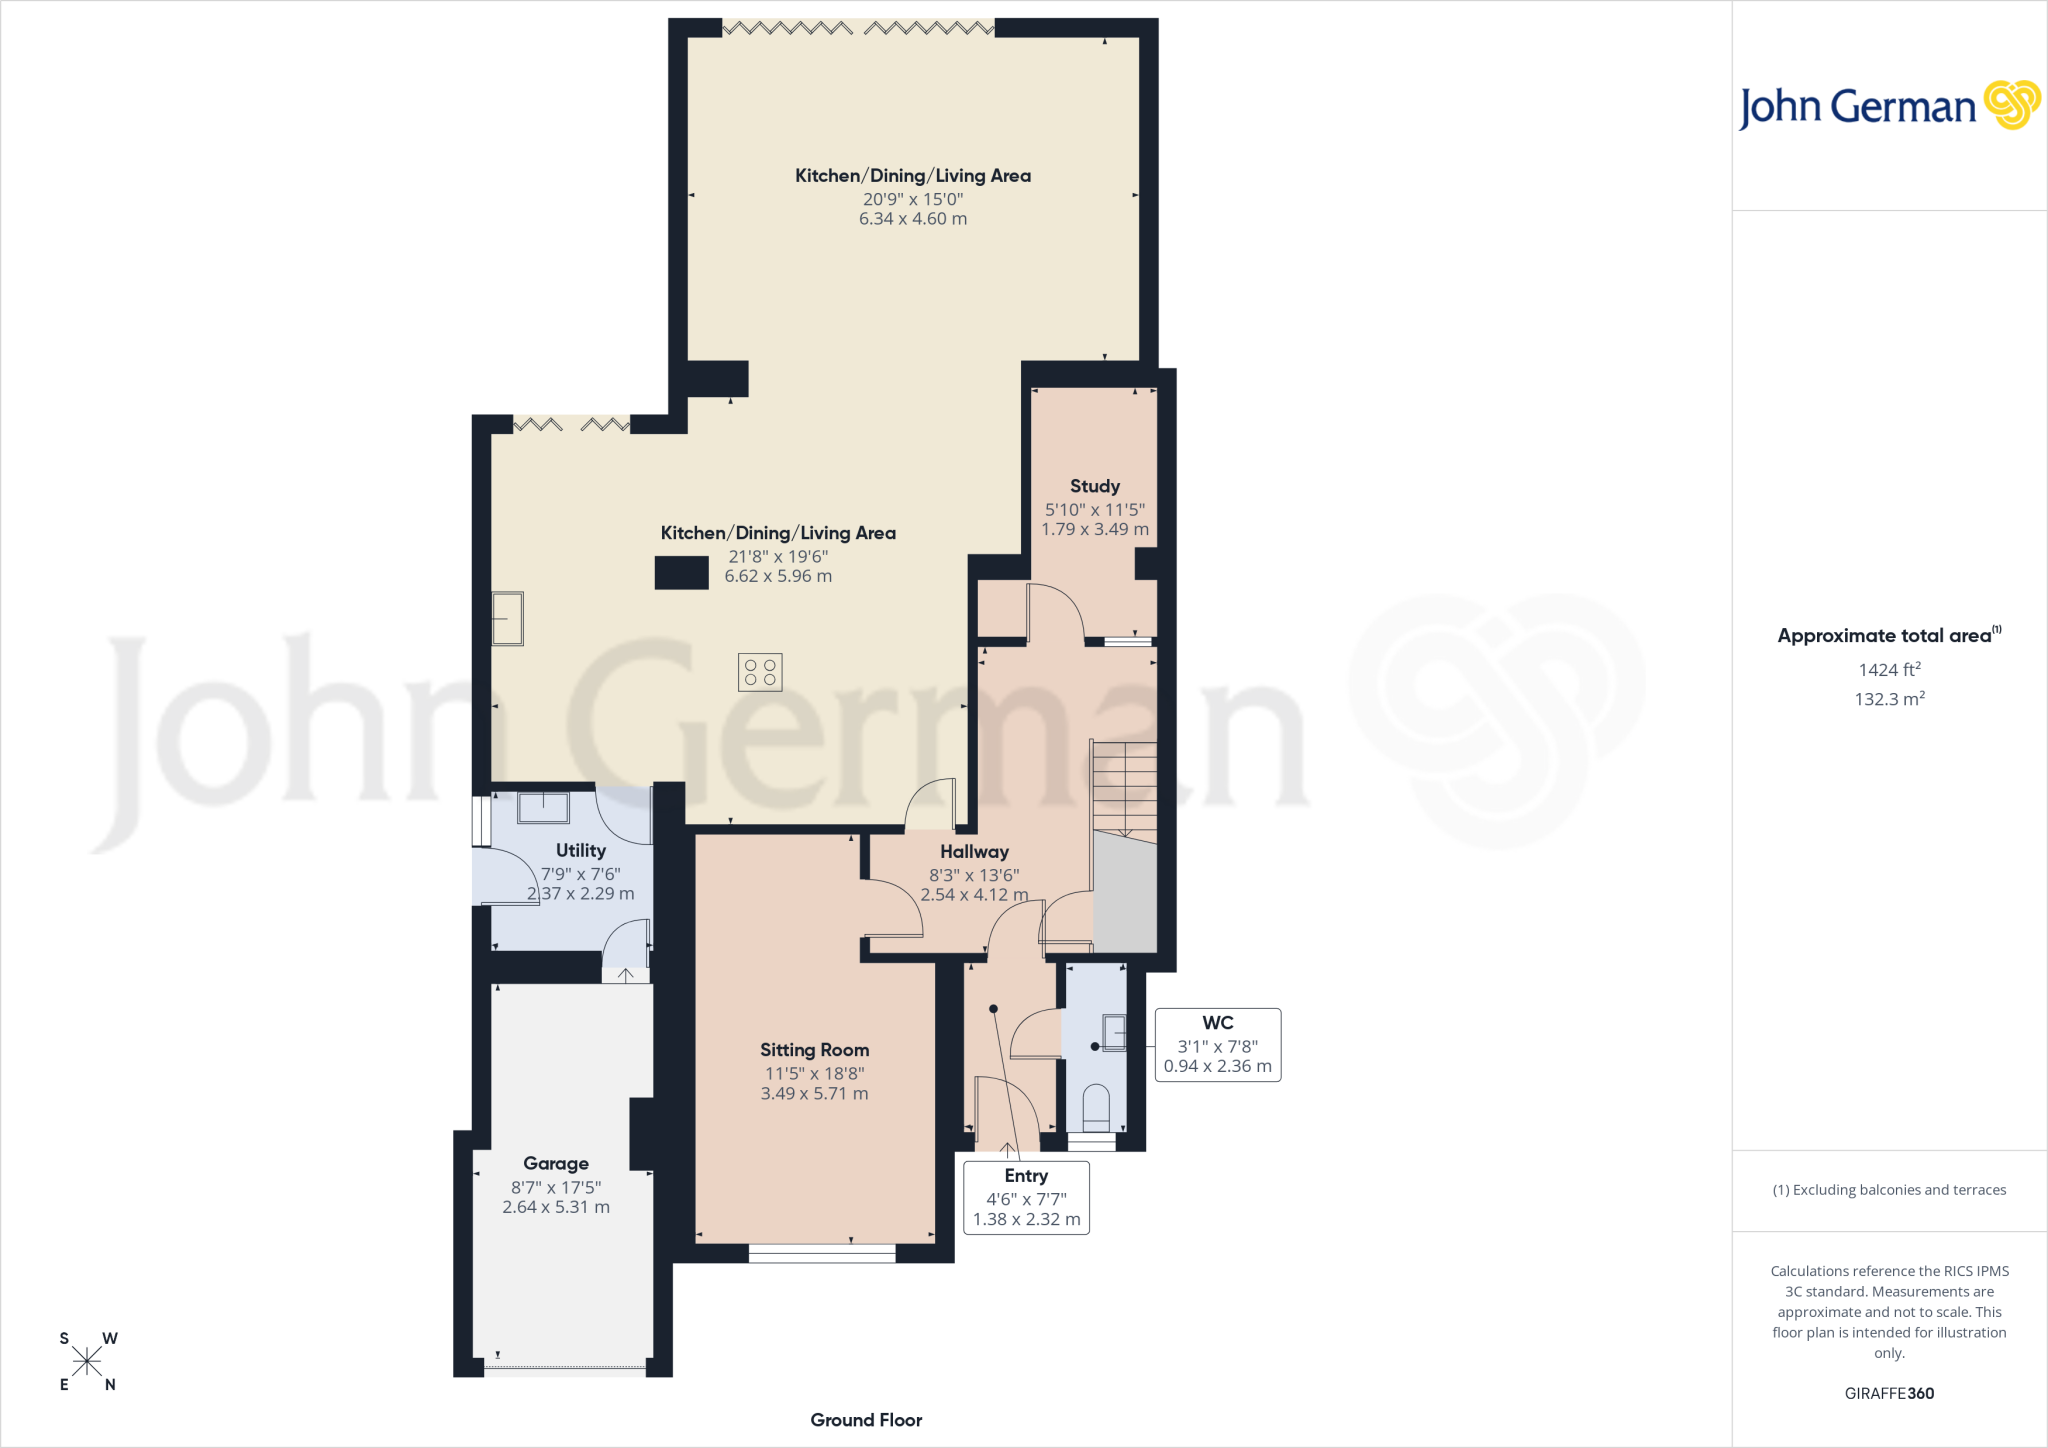
The magnificent open plan living/dining kitchen is fitted with a stunning kitchen to include an extensive range of light grey units and quartz work surfaces extending to a drainer with an inset sink, two integrated ovens, dishwasher, full size fridge and full size freezer. There is a large island unit having contrasting darker grey cupboards and drawers with integrated microwave oven and wine cooler, surmounted by quartz work surfaces integrating a hob with extractor canopy above, plus dining bar. There are two bi-folding doors from the kitchen area with integrated blinds. The splendid porcelain tiled floor with underfloor heating extends into the very spacious dining and living area which features further full width bi-folding doors with integrated blinds opening to the garden, a part vaulted ceiling with two feature Velux roof lights, plus a bespoke fitted bar and higher-level bench style seating.
Off the kitchen area, the utility room is fitted with further cupboards, a stainless-steel sink and drainer, space and provision for a washing machine, an internal door to the garage and a door out to the side.
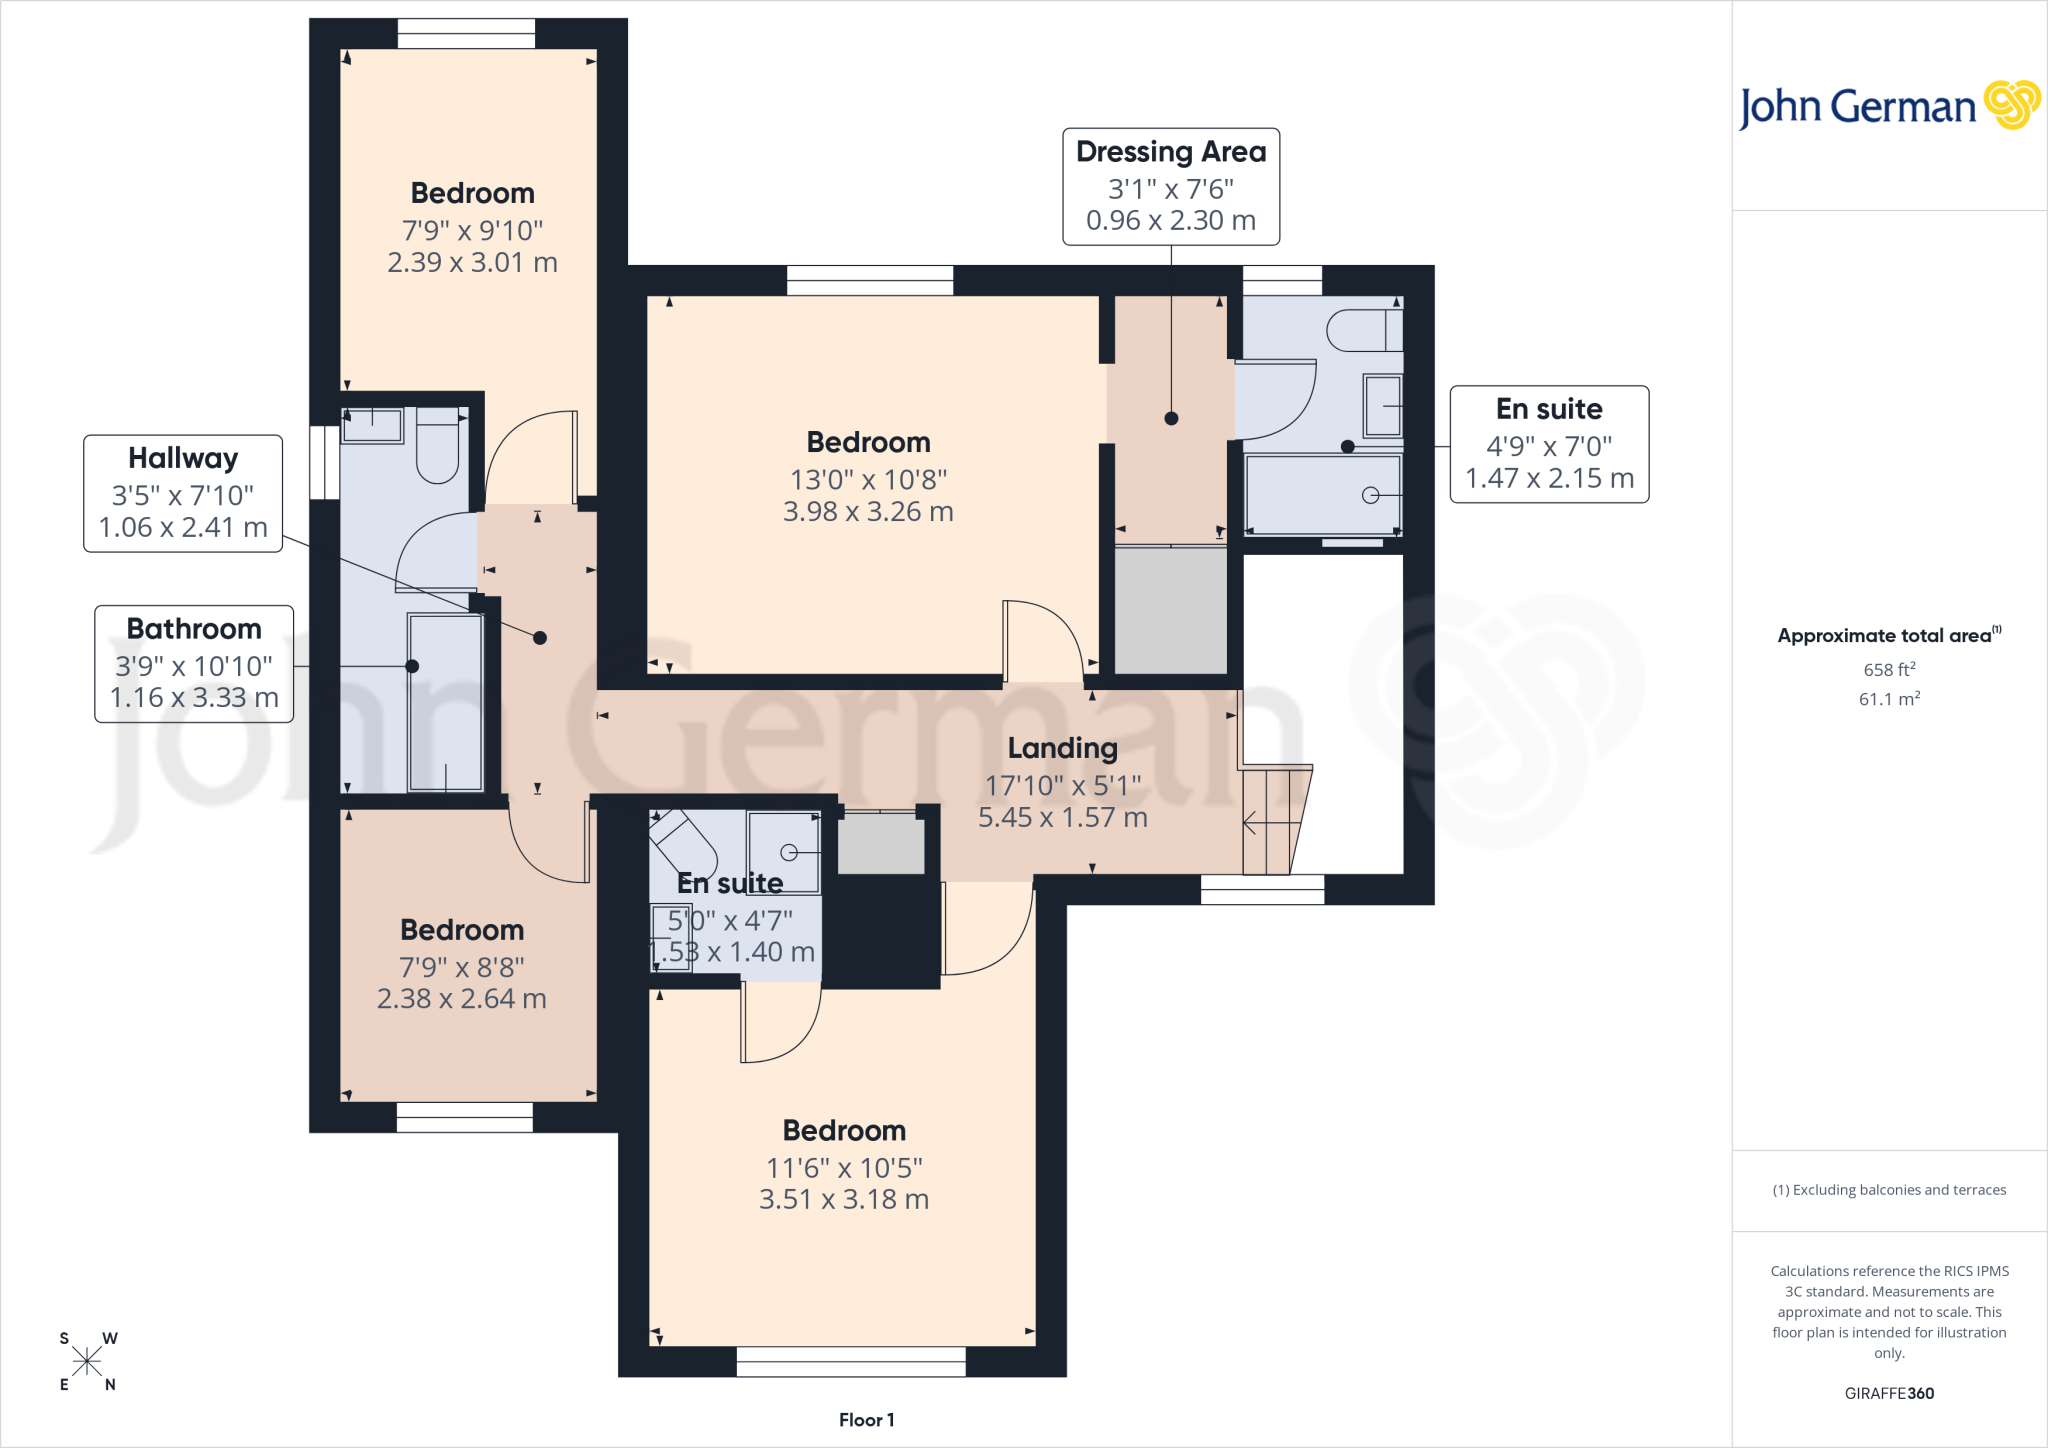
The first floor landing has a linen cupboard, and off which leads four bedrooms. The principal bedroom has a range of modern fitted wardrobes, plus a further dressing area leading to a beautifully presented en suite which has exquisite tiling, a shower with both conventional and waterfall heads, a wash basin with integrated drawers beneath, and WC.
The second bedroom also has the benefit of an en suite comprising shower, WC and pedestal wash basin.
The luxuriously appointed family bathroom features a P shaped bath with both conventional and waterfall shower heads above, WC and wash basin set into a modern unit with integrated cupboard, and outstanding tiling.
Outside, to the front, the house stands back from the main Eccleshall Road beyond a service road. There is a block paved drive capable of parking three of four cars, giving access to the garage. To the rear of the property, there is artificial grass immediately from the bi-fold doors in the dining/living space and beyond which lies more traditional lawns with established borders.
Eccleshall Road is an exceptionally sought-after location, convenient for the county town centre and for junction 14 of the M6, which provides direct access into the national motorway network and M6 toll. Stafford has the benefit of an intercity railway station with regular services operating to London Euston, some of which taking approximately 1 hour 20 minutes.
To view this property, please contact John German Stafford office.
Agents notes: The Land Registry document refers to rights and a copy of which is available upon request.
The single storey extension to the rear was granted by Stafford Borough Council reference 21/34365/HOU decision date 15/10/2021
Tenure: Freehold (purchasers are advised to satisfy themselves as to the tenure via their legal representative).
Please note: It is quite common for some properties to have a Ring doorbell and internal recording devices.
Property construction: Standard
Parking: Drive & garage
Electricity supply: Mains
Water supply: Mains
Sewerage: Mains
Heating: Gas
(Purchasers are advised to satisfy themselves as to their suitability).
Broadband type: See Ofcom link for speed:
Mobile signal/coverage: See Ofcom link
Local Authority/Tax Band: Stafford Borough Council / Tax Band F
Useful Websites:
Our Ref: JGA/11022026
The property information provided by John German Estate Agents Ltd is based on enquiries made of the vendor and from information available in the public domain. If there is any point on which you require further clarification, please contact the office and we will be pleased to check the information for you, particularly if contemplating travelling some distance to view the property. Please note if your enquiry is of a legal or structural nature, we advise you to seek advice from a qualified professional in their relevant field.
We are required by law to comply fully with The Money Laundering Regulations 2017 and as such need to complete AML ID verification and proof / source of funds checks on all buyers and, where relevant, cash donors once an offer is accepted on a property. We use the Checkboard app to complete the necessary checks, this is not a credit check and therefore will have no effect on your credit history. With effect from 1st March 2025 a non-refundable compliance fee of £30.00 inc. VAT per buyer / donor will be required to be paid in advance when an offer is agreed and prior to a sales memorandum being issued.
Listed by
Stafford
John German
Reference: 172153157
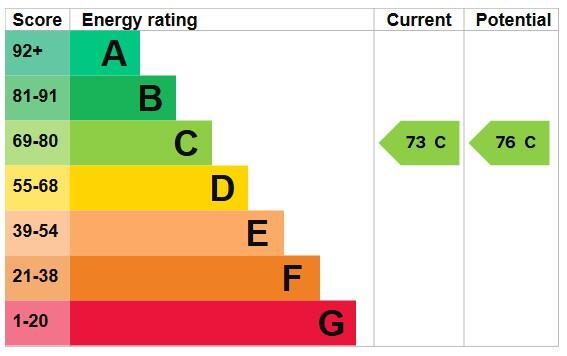
EPC Rating & Upgrade Cost
Current rating: C
Potential rating: C
Inspection date: 10/12/2025
Expiry date: 09/12/2035
Current heating cost: £1,588/year
Potential heating cost: £1,588/year
Est. upgrade cost to C: £9,000
Recommendations
- Solar photovoltaic panels, 2.5 kWp (£8,000 - £10,000)
Flood risk
Zone: 1
Risk: Low
Job (default Low)
Registered land (INSPIRE)
This location falls inside an HM Land Registry INSPIRE registered freehold polygon.
Plot: ~750 m² (0.19 acres)
Source: HM Land Registry INSPIRE Index Polygons.
Floorplans
Floorplan 1
Floorplan 2
Floorplan 3
EPC Graphs
EPC 1
Price history
| Event | Date | Price | % change |
|---|---|---|---|
| Listed for sale | — | £550,000 | +73.5% |
| Sold | 27/02/2018 (8 years ago) | £317,000 | — |
Source: HM Land Registry Price Paid Data. Crown copyright.
Sold Comparables
Same street and nearby sales within 0.25 miles (last 5 years). Data from Land Registry Price Paid.
| Address | Price | Date | Type |
|---|---|---|---|
| 1 CRESWELL FARM DRIVE, STAFFORD, STAFFORDSHIRE, ST16 1PG | £390,000 | 02/03/2026 | Detached |
| 8 PORTENCROSS WAY, STAFFORD, STAFFORDSHIRE, ST16 1YA | £384,750 | 14/03/2025 | Detached |
| 23 CARDAMINE PARADE, STAFFORD, STAFFORDSHIRE, ST16 1DR | £300,000 | 16/12/2024 | Detached |
| 21 CARDAMINE PARADE, STAFFORD, STAFFORDSHIRE, ST16 1DR | £307,995 | 27/09/2024 | Detached |
| 1 CARDAMINE PARADE, STAFFORD, STAFFORDSHIRE, ST16 1DR | £293,295 | 19/07/2024 | Detached |
| 350 ECCLESHALL ROAD, STAFFORD, STAFFORDSHIRE, ST16 1JN | £275,000 | 08/12/2023 | Detached |
| 24 PULTENEY DRIVE, STAFFORD, STAFFORDSHIRE, ST16 1NU | £347,000 | 19/10/2023 | Detached |
| 8 CARDAMINE PARADE, STAFFORD, STAFFORDSHIRE, ST16 1DR | £294,695 | 29/06/2023 | Detached |
| BREAN HOLMCROFT ROAD, STAFFORD, STAFFORDSHIRE, ST16 1JB | £395,000 | 28/03/2023 | Detached |
| RESTAWHILE HOLMCROFT ROAD, STAFFORD, STAFFORDSHIRE, ST16 1JB | £390,000 | 23/03/2023 | Detached |
| 17 BRAMALL LANE, STAFFORD, STAFFORDSHIRE, ST16 1JD | £230,000 | 16/03/2023 | Detached |
| Same street 307 ECCLESHALL ROAD, STAFFORD, STAFFORDSHIRE, ST16 1PE | £395,000 | 22/12/2022 | Semi-detached |
| 41 HOLMCROFT ROAD, STAFFORD, STAFFORDSHIRE, ST16 1JG | £300,000 | 09/09/2022 | Detached |
| Same street 281 ECCLESHALL ROAD, STAFFORD, STAFFORDSHIRE, ST16 1PE | £329,250 | 31/08/2022 | Semi-detached |
| 14 CRESWELL FARM DRIVE, STAFFORD, STAFFORDSHIRE, ST16 1PG | £251,000 | 12/08/2022 | Detached |
| 6 CARDAMINE PARADE, STAFFORD, STAFFORDSHIRE, ST16 1DR | £339,995 | 30/06/2022 | Detached |
| 18 PULTENEY DRIVE, STAFFORD, STAFFORDSHIRE, ST16 1NU | £380,000 | 30/06/2022 | Detached |
| 12 WOOD CRESCENT, STAFFORD, STAFFORDSHIRE, ST16 1NX | £475,000 | 14/06/2022 | Detached |
| 2 BROMSTEAD CRESCENT, STAFFORD, STAFFORDSHIRE, ST16 1UQ | £365,000 | 24/05/2022 | Detached |
| 29 PULTENEY DRIVE, STAFFORD, STAFFORDSHIRE, ST16 1NU | £400,000 | 23/03/2022 | Detached |
| Same street 281 ECCLESHALL ROAD, STAFFORD, STAFFORDSHIRE, ST16 1PE | £202,000 | 15/02/2022 | Semi-detached |
| 18 PULTENEY DRIVE, STAFFORD, STAFFORDSHIRE, ST16 1NU | £354,000 | 10/12/2021 | Detached |
| 6 BROMSTEAD CRESCENT, STAFFORD, STAFFORDSHIRE, ST16 1UQ | £339,500 | 19/11/2021 | Detached |
Street average: £308,750 (3 sales)
Area average: £340,612 (20 sales)
Capital growth trend
Land Registry outcode average: last 12 months vs 5y and 10y ago (from sold prices).
House Price Index (HM Land Registry — official index, not sold-price averages): Stafford. Series: Detached. As of August 2026.
Rental Range
Estimated market rent for Stafford. Low = conservative, Realistic = average, Optimistic = best case.
Based on Local Authority from postcode lookup → Stafford.
LHA (30th percentile) floor for Mid Staffs: £992/mo (Apr 2025 – Mar 2026)
Location
Nearby
Nearest stations, universities and amenities (distance from property).
| Type | Name | Distance |
|---|---|---|
| Bus stop | Tillington Hall Hotel | 0.0 miles |
| Bus stop | Meakin Grove | 0.1 miles |
| Shop | The Co-operative Food | 0.2 miles |
| Shop | Clean Express | 0.2 miles |
| Hospital | St George's Hospital | 1.4 miles |
| Train station | Stafford | 1.4 miles |
| Hospital | County Hospital | 1.8 miles |
| University | Staffordshire University Blackheath Lane Site | 2.7 miles |
| Train station | Unknown | 4.9 miles |
Street-level crime
| Category | Count |
|---|---|
| Violence and sexual offences | 59 |
| Anti-social behaviour | 36 |
| Public order | 13 |
| Shoplifting | 12 |
| Burglary | 10 |
| Other theft | 7 |
| Criminal damage and arson | 5 |
| Drugs | 5 |
| Robbery | 4 |
| Bicycle theft | 2 |
| Other crime | 2 |
| Possession of weapons | 1 |
| Vehicle crime | 1 |
| Total incidents | 157 |
Within 1 mile during Aug 2026. Source: data.police.uk (England & Wales).
Schools nearby
Nearest open schools with Ofsted ratings (England). Closed schools are not shown. Data from Get Information about Schools and Ofsted.
| Name | Type | Distance | Ofsted |
|---|---|---|---|
| Tillington Manor Primary School | Primary | 0.3 miles | Requires improvement — 12 Jun 2023 |
| Greenhall | Other | 0.3 miles | Outstanding — 1 Feb 2013 |
| Marshlands School | Other | 0.3 miles | Good — 17 Dec 2014 |
| Sir Graham Balfour High School | Secondary | 0.7 miles | Good — 6 Jun 2014 |
| Doxey Academy | Primary | 0.7 miles | Requires improvement — 21 Mar 2023 |
Rental Comparables
Rental listings exist nearby, but none matched the 4-bedroom count for this property.
Rent-driven metrics
Based on Area rent estimate.
- Rent ratio — Monthly rent ÷ purchase price (1% rule). 1%+ = strong, 0.8–1% = okay, <0.8% = weak for cashflow.
- Max investor price — Rent ÷ 0.8%; the price at which rent would be 0.8% of price (Stoke-style target).
- Target investor price — Rent ÷ 1%; the price at which rent would be 1% of price (strong cashflow band).
- Gross yield — Annual rent as % of purchase price (no costs).