46 RUSKIN AVENUE
LEICESTER, SYSTON, LEICESTERSHIRE LE7 2BY
£285,000
Property details
Floor area
111 m²
EPC rating
E
Year built
England and Wales: 1976-1982
Last sold
£282,500 Jul 2013
Price per m²
£2,568/m²
Local average
£481,799 (-40.8%)
Deprivation
Decile 7 (22,029 of 33,755)
Street crime
97 incidents within 1 mile (May 2026)
Key features
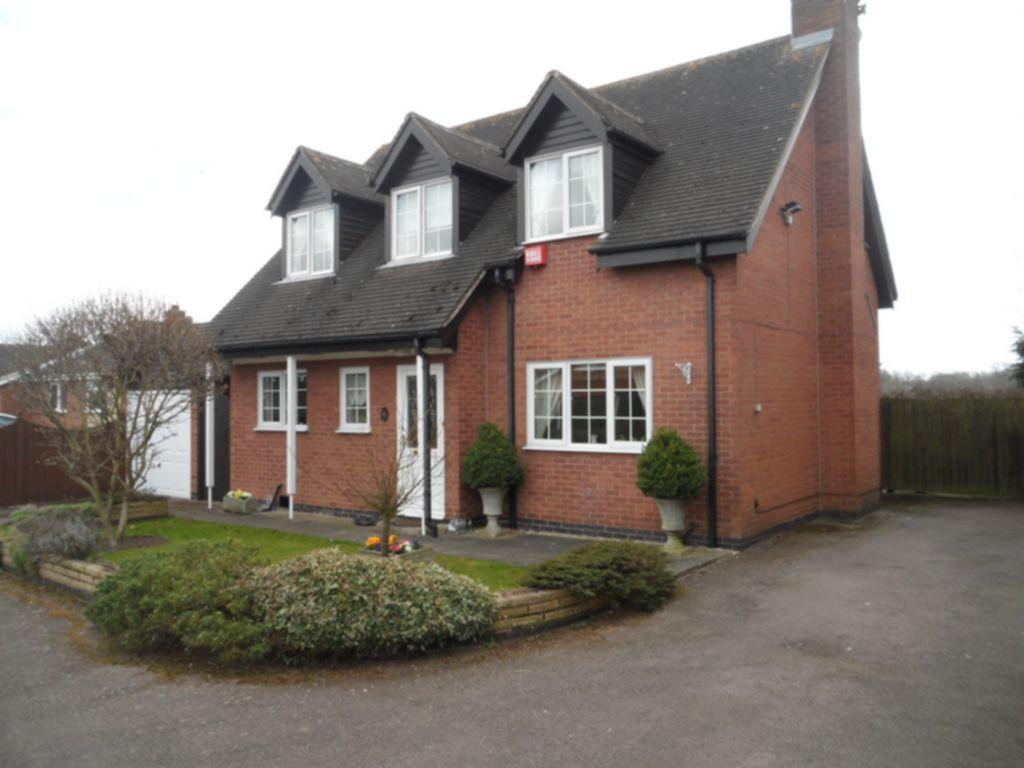
- LUXURY DETACHED FAMILY HOME
- FOUR BEDROOMS
- OPEN COUTRYSIDE VIEWS TO THE REAR
- LUXURY FITTED KITCHEN & BATHROOM
- AMPLE PARKING & GARAGE
- CONSERVATORY
- LOUNGE & SEPARATE DINING ROOM
- VIEWING HIGHLY RECOMMENDED
Additional details
- Parking
- Yes
- Garden
- Yes
Description
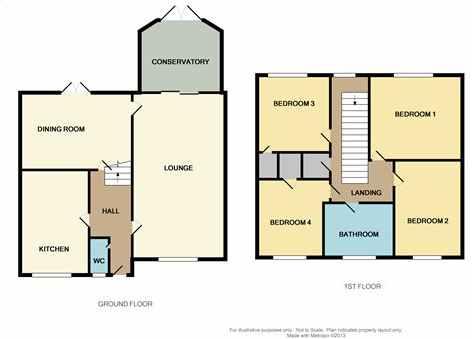
The property is presented to the highest order and briefly comprises of entrance hall, cloakroom with Heritage units, fully fitted kitchen with integrated Neff appliances, spacious lounge, separate dining room, conservatory over looking the gardens, first floor landing, four bedrooms and family bathroom with Heritage suite.
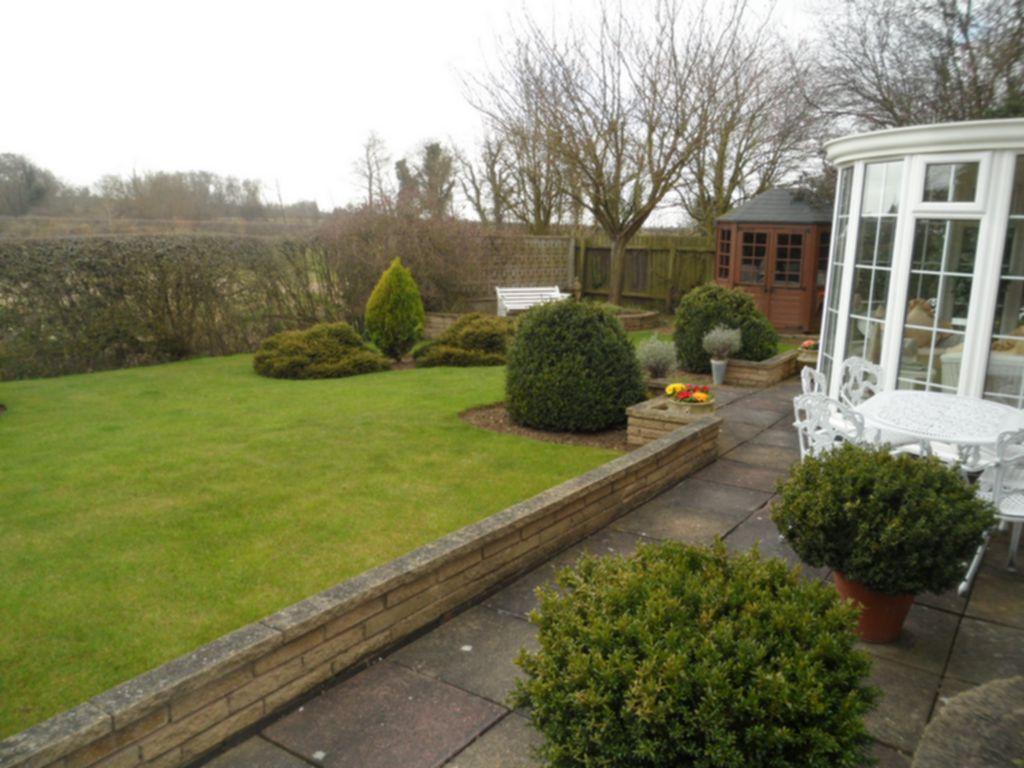
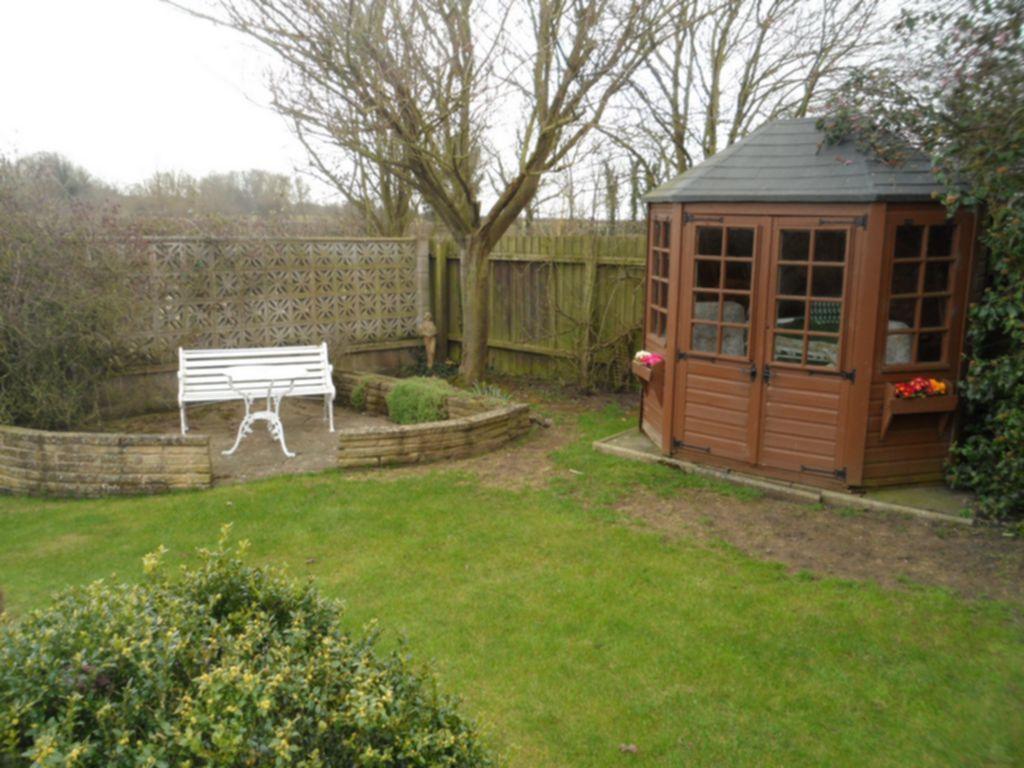
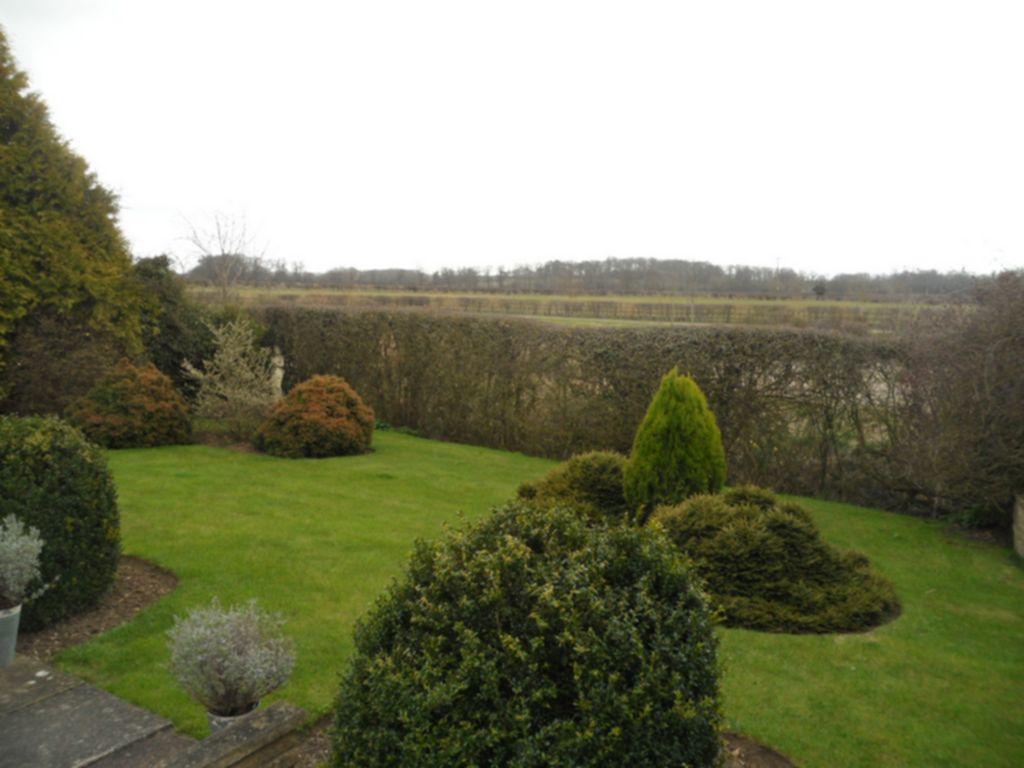
The property stands with ample parking and garage, with impressive lawned garden to the rear with open countryside views.
Internal inspection is highly recommended to appreciate the calibre of accommodation provided.
Entrance hall : Main double glazed door into the entrance hall with a double radiator and stairs to the first floor landing,
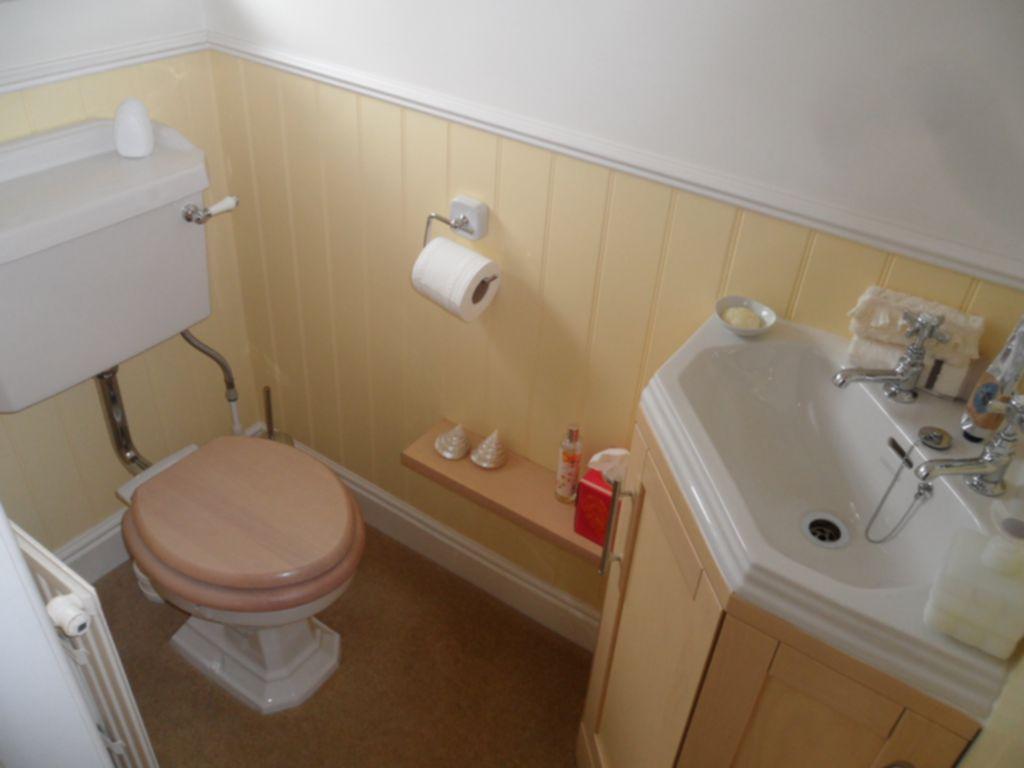
Guest cloakroom : Fitted with a Heritage two piece suite comprising of vanity wash hand basin and low level wc, Georgian style Upvc double glazed window and radiator.
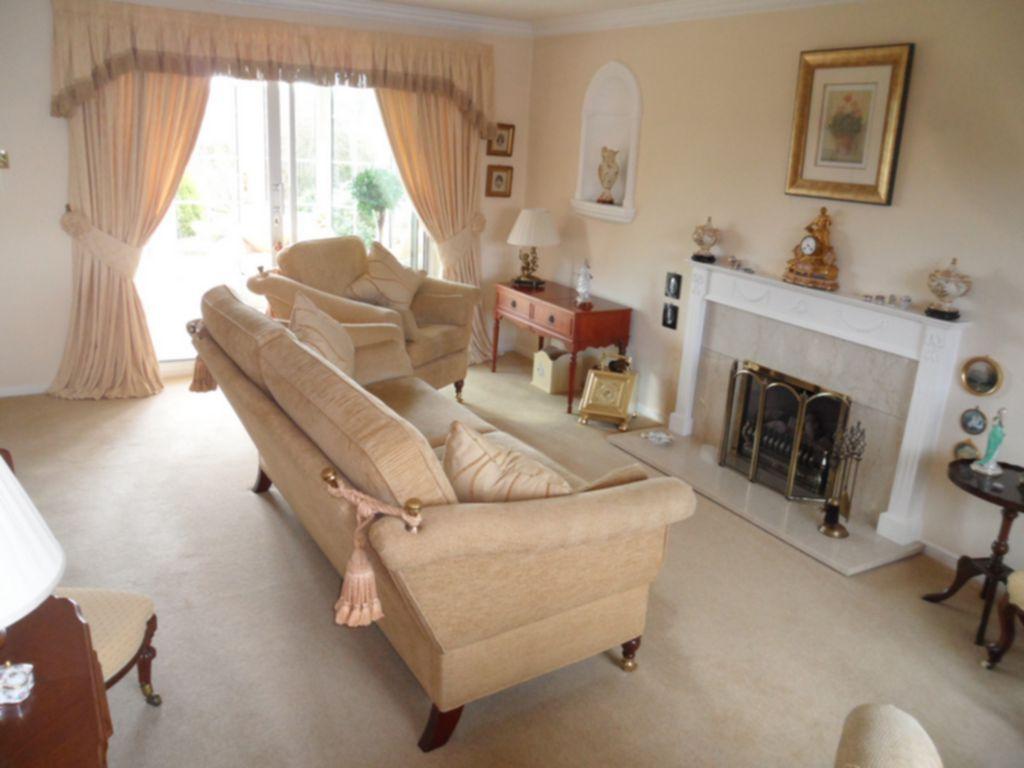
Lounge : 20'10" x 11'6" (6.35m x 3.51m) , Having a real flame effect gas fire set in display surround, double radiator, Georgian style Upvc double glazed window to the front aspect, television point and sliding patio doors to the conservatory.
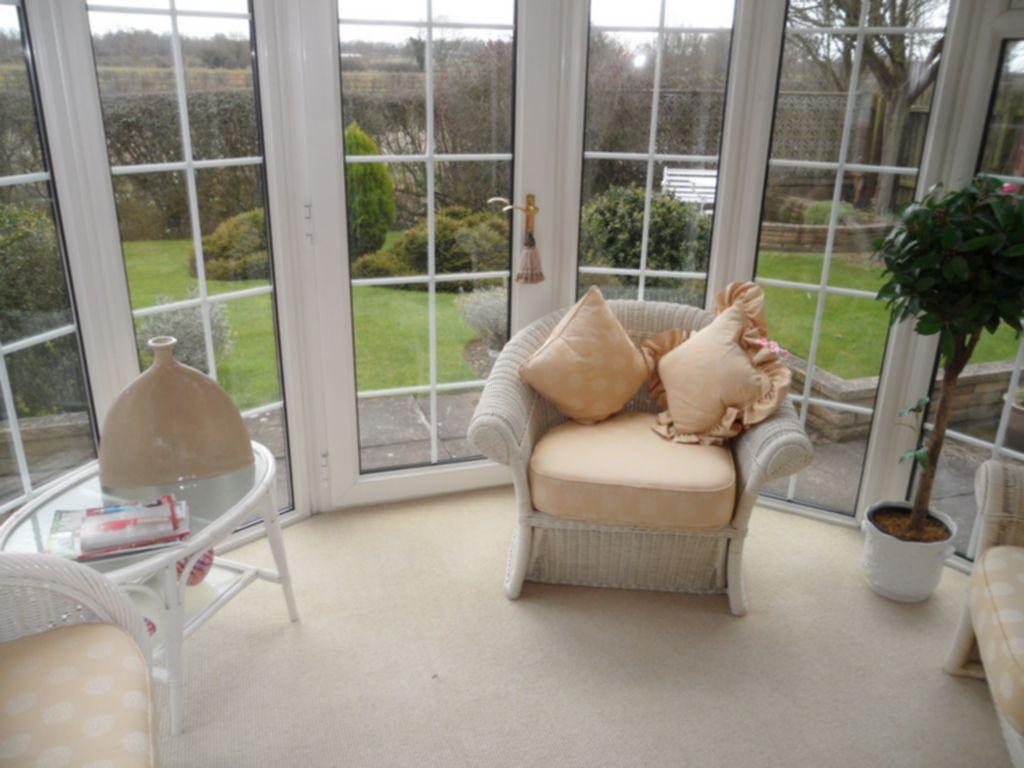
Conservatory : 10'2" x 7'6" (3.10m x 2.29m) , Having Georgian style picture windows over looking the gardens and double glazed French doors.
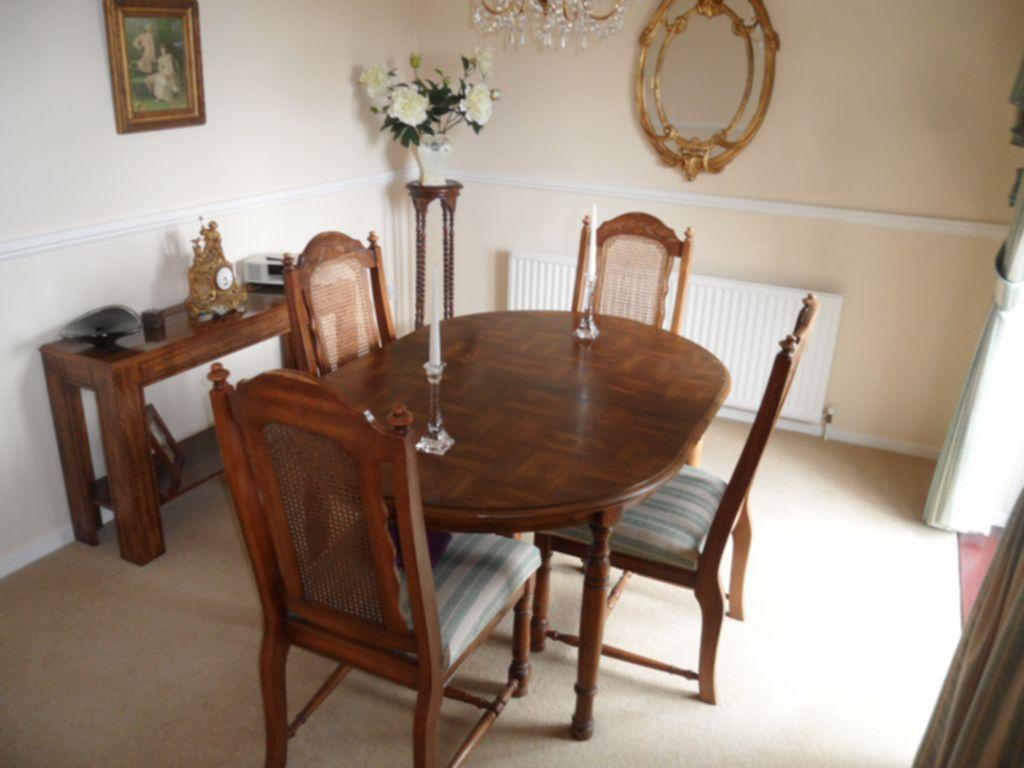
Dining room : 12'2" x 9'0" (3.71m x 2.74m) , Being south facing with a radiator, ornate coving, under stairs storage cupboard and Upvc double glazed French doors to the rear garden.
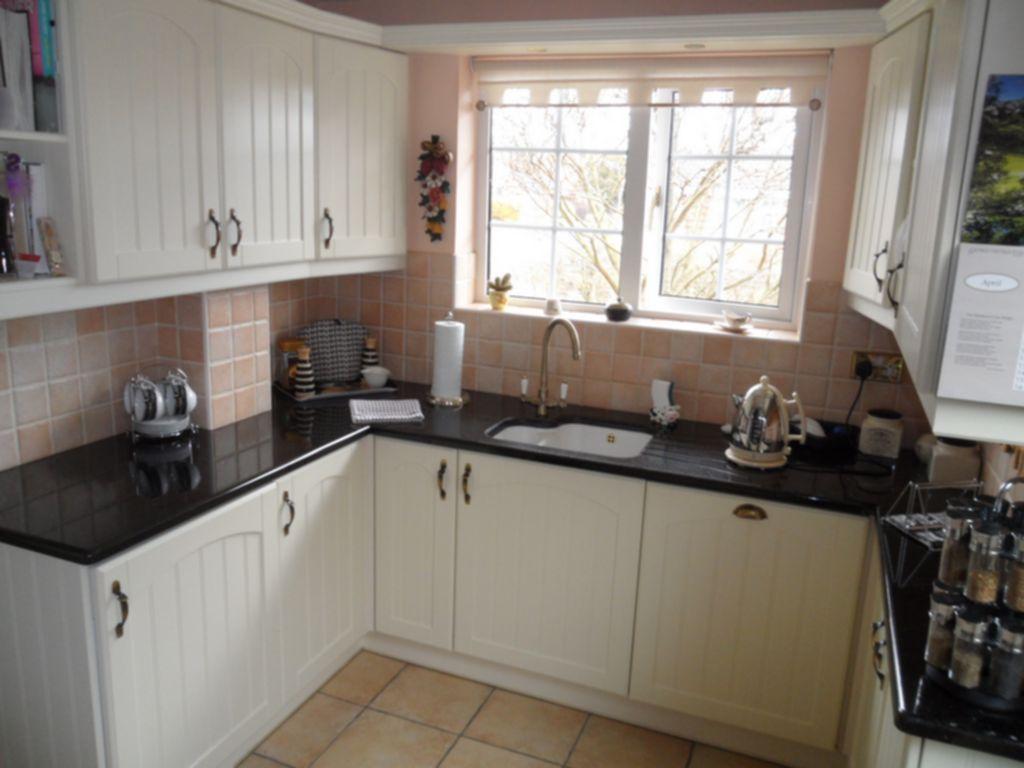
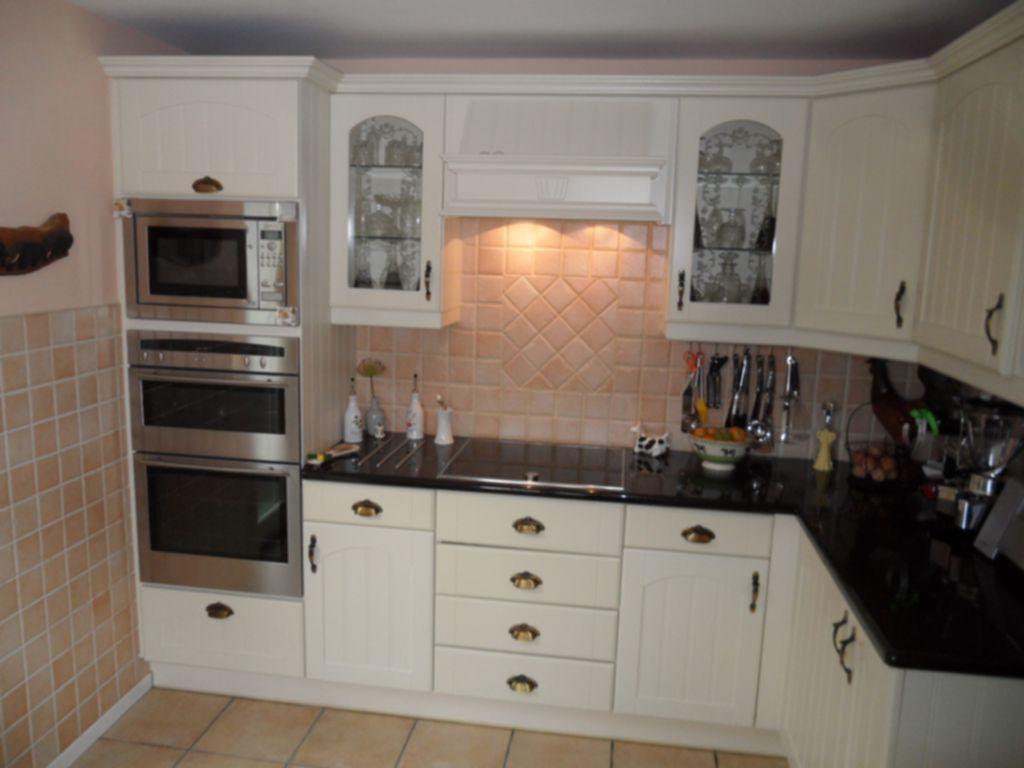
Kitchen : 12'10" x 8'6" (3.91m x 2.59m) , Fitted in high quality units comprising of a feature sink unit with mixer taps over, matching range of base units with granite work surfaces over, complimentary wall mounted units, pull out breakfast bar, carousel corner cupboard, built in twin Neff oven and microwave, four piece ceramic hob with extractor fan over in matching hood, glazed display cabinets, tiled splash backs, inset spotlights, concealed lighting to work surfaces, integrated fridge, washer dryer and dishwasher, Georgian style Upvc double glazed window to the front aspect and double glazed door to the side aspect.
Kitchen photo
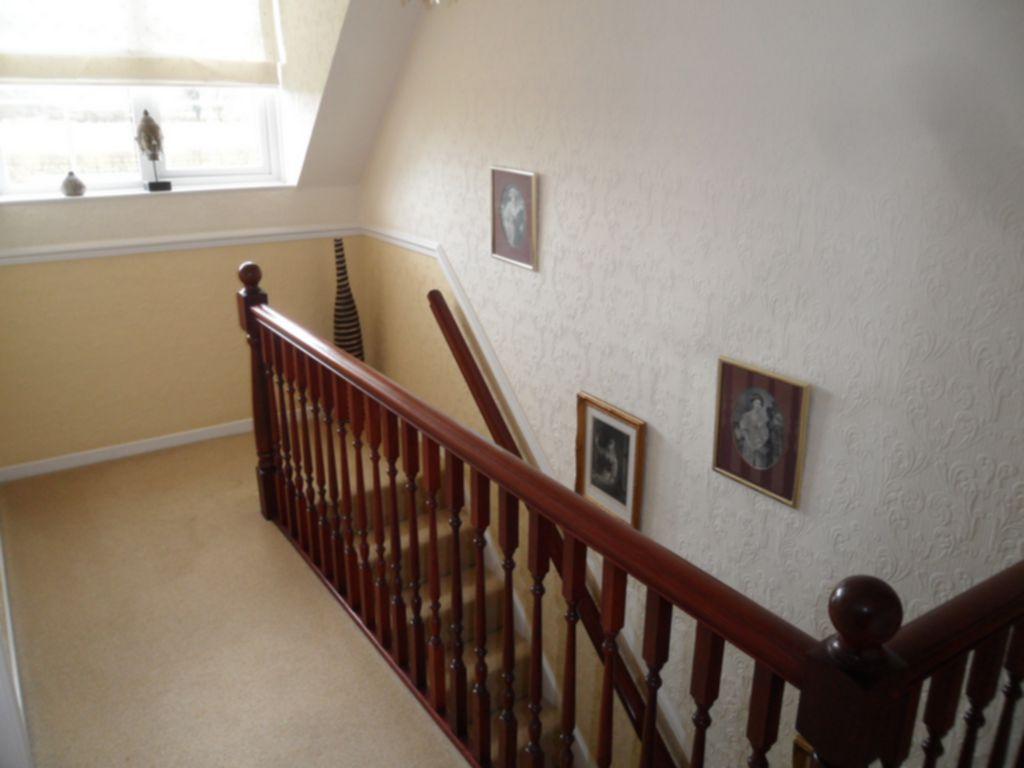
First floor landing : With a Georgian style Upvc double glazed window to the rear, airing cupboard and access to the loft space.
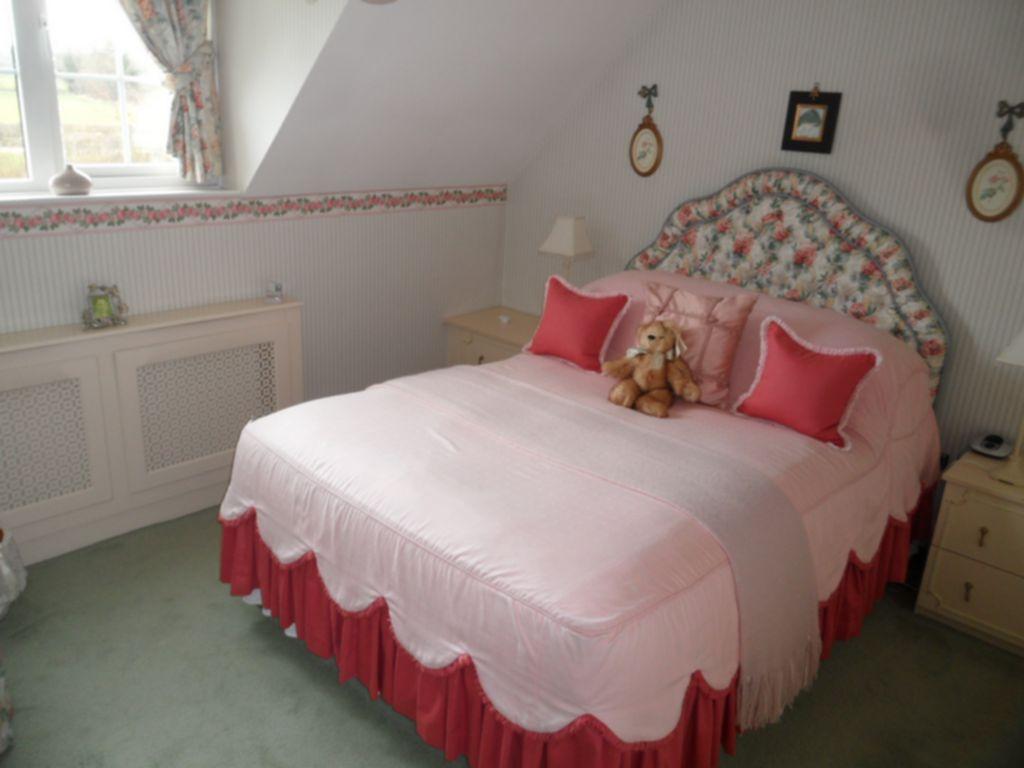
Bedroom one : 11'6" x 11'6" (3.51m x 3.51m) , With a Georgian style Upvc double glazed window with open views, radiator and fitted wardrobes.
Bedroom two : 12'2" x 8'6" (3.71m x 2.59m) , With a Georgian style Upvc double glazed window, radiator and fitted wardrobes.
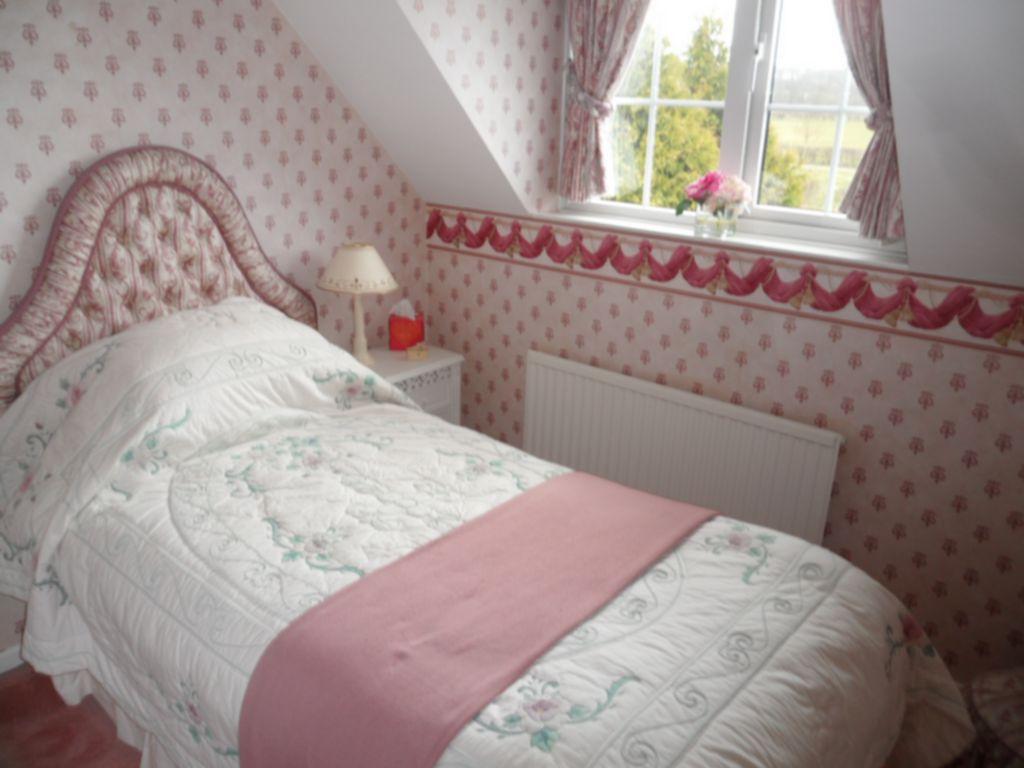
Bedroom three : 9'0" x 9'0" (2.74m x 2.74m) , With a radiator, built in cupboard and Georgian style Upvc double glazed window.
Bedroom four : 9'0" x 8'0" (2.74m x 2.44m) , With a radiator, built in cupboard and Georgian style Upvc double glazed window.
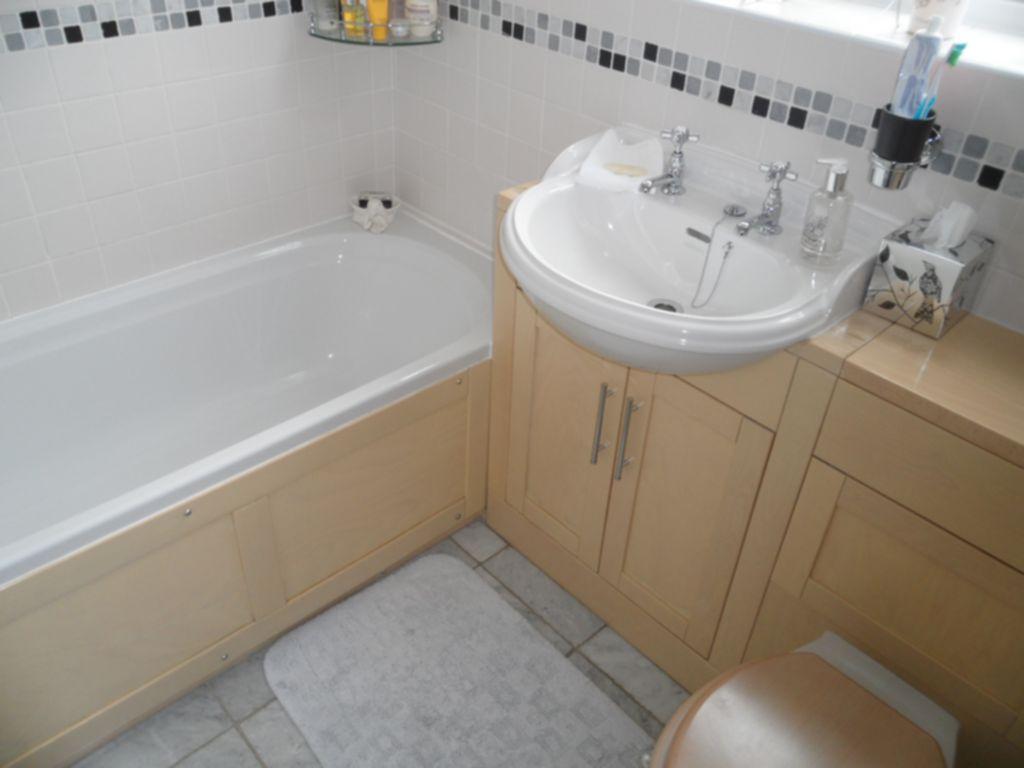
Bathroom : 6'8" x 5'0" (2.03m x 1.52m) , Fitted with a high quality Heritage suite comprising of panelled bath with power shower over, vanity wash hand basin and low level wc, double radiator, tiled walls and flooring, Georgian style Upvc double glazed window.
Outside : There is a tarmac driveway to the front and side providing ample parking and lead to the single garage with an up and over door.
To the rear of the property is a patio area with formal shaped lawns, well stocked evergreen and floral borders, further sitting area and the benefit of open views.
Garden photo
Garden photo
Additional notes : There is an alarm system fitted.
Listed by
Syston
The Property Franchise Group
Reference: 26620311
EPC Rating & Upgrade Cost
Current rating: E
Potential rating: B
Inspection date: 25/04/2013
Expiry date: 24/04/2023 (expired)
Est. upgrade cost to C: £21,800
Recommendations
- Increase loft insulation to 270 mm (£100 - £350)
- Cavity wall insulation (£500 - £1,500)
- Floor insulation (£800 - £1,200)
- Low energy lighting for all fixed outlets (£75)
- Upgrade heating controls (£350 - £450)
- Replace boiler with new condensing boiler (£2,200 - £3,000)
- Solar water heating (£4,000 - £6,000)
- Solar photovoltaic panels, 2.5 kWp (£9,000 - £14,000)
Flood risk
Zone: 1
Risk: Low
Job (default Low)
Floorplans
Floor Plan 1
FENSA Certificates
This property has 2 FENSA certificate(s) on record, indicating window/door installations by FENSA-approved installers.
FENSA Certificate #1223998
Property Details
Street: 46 Ruskin Avenue
Town: Syston
Postcode: LE7 2BY
Installation Details
Items: 2 doors
Certificate Issued: 22/11/2003
Work Completed: 30/10/2003
This certificate data was retrieved from FENSA's database
FENSA Certificate #15573058 Recent
Property Details
Street: 46 Ruskin Avenue
Town: Syston
Postcode: LE7 2BY
Installation Details
Items: 6 windows and 2 doors
Certificate Issued: 15/01/2023
Work Completed: 23/12/2022
This certificate data was retrieved from FENSA's database
What is FENSA? FENSA (Fenestration Self-Assessment Scheme) is a government-authorised scheme that monitors building regulation compliance for replacement windows and doors. Certificates indicate that work was completed by FENSA-approved installers.
Price history
| Event | Date | Price | % change |
|---|---|---|---|
| Sold | 17/07/2013 (13 years ago) | £282,500 | — |
Source: HM Land Registry Price Paid Data. Crown copyright.
Sold Comparables
Same street and nearby sales within 0.25 miles (last 5 years). Data from Land Registry Price Paid.
| Address | Price | Date | Type |
|---|---|---|---|
| 69 EMPINGHAM DRIVE, SYSTON, LEICESTER, CHARNWOOD, LEICESTERSHIRE, LE7 2DL | £344,000 | 19/12/2025 | Detached |
| 12 SAXBY DRIVE, SYSTON, LEICESTER, CHARNWOOD, LEICESTERSHIRE, LE7 2HH | £460,000 | 19/12/2025 | Detached |
| 183 BARKBY ROAD, SYSTON, LEICESTER, CHARNWOOD, LEICESTERSHIRE, LE7 2AJ | £440,000 | 05/09/2025 | Detached |
| 2 FURLONG CLOSE, SYSTON, LEICESTER, CHARNWOOD, LEICESTERSHIRE, LE7 2AJ | £407,000 | 26/03/2025 | Detached |
| 14 LINACRE CRESCENT, SYSTON, LEICESTER, CHARNWOOD, LEICESTERSHIRE, LE7 2FB | £315,000 | 29/09/2023 | Detached |
| 26 BLACKFRIARS ROAD, SYSTON, LEICESTER, CHARNWOOD, LEICESTERSHIRE, LE7 2DS | £400,000 | 04/08/2023 | Detached |
| Same street 40 RUSKIN AVENUE, SYSTON, LEICESTER, CHARNWOOD, LEICESTERSHIRE, LE7 2BY | £300,000 | 07/07/2023 | Detached |
| 28 BLACKFRIARS ROAD, SYSTON, LEICESTER, CHARNWOOD, LEICESTERSHIRE, LE7 2DS | £495,000 | 20/10/2022 | Detached |
| 14 WHISSENDINE WAY, SYSTON, LEICESTER, CHARNWOOD, LEICESTERSHIRE, LE7 2HL | £448,000 | 22/08/2022 | Detached |
| 14 SAXBY DRIVE, SYSTON, LEICESTER, CHARNWOOD, LEICESTERSHIRE, LE7 2HH | £415,000 | 28/07/2022 | Detached |
| 111 EMPINGHAM DRIVE, SYSTON, LEICESTER, CHARNWOOD, LEICESTERSHIRE, LE7 2DL | £460,000 | 29/04/2022 | Detached |
| 12 WHISSENDINE WAY, SYSTON, LEICESTER, CHARNWOOD, LEICESTERSHIRE, LE7 2HL | £390,000 | 13/01/2022 | Detached |
| 100 EMPINGHAM DRIVE, SYSTON, LEICESTER, CHARNWOOD, LEICESTERSHIRE, LE7 2DL | £472,500 | 17/12/2021 | Detached |
| 28 ORCHARD WAY, SYSTON, LEICESTER, CHARNWOOD, LEICESTERSHIRE, LE7 2AL | £372,500 | 28/09/2021 | Detached |
| 31 ORCHARD WAY, SYSTON, LEICESTER, CHARNWOOD, LEICESTERSHIRE, LE7 2AL | £250,000 | 24/09/2021 | Detached |
| Same street 28 RUSKIN AVENUE, SYSTON, LEICESTER, CHARNWOOD, LEICESTERSHIRE, LE7 2BY | £289,950 | 03/09/2021 | Detached |
Street average: £294,975 (2 sales)
Area average: £404,929 (14 sales)
Capital growth trend
Land Registry outcode average: last 12 months vs 5y and 10y ago (from sold prices).
House Price Index (HM Land Registry — official index, not sold-price averages): Charnwood. Series: Detached. As of April 2026.
Rental Range
Estimated market rent for Charnwood. Low = conservative, Realistic = average, Optimistic = best case.
Based on Local Authority from postcode lookup → Charnwood.
LHA (30th percentile) floor for Leicester: £1,047/mo (Apr 2025 – Mar 2026)
Location
Nearby
Nearest stations, universities and amenities (distance from property).
| Type | Name | Distance |
|---|---|---|
| Bus stop | Ridgemere | 0.2 miles |
| Bus stop | Barkby Road Cemetery | 0.2 miles |
| Shop | Mace | 0.5 miles |
| Shop | Golden Barber | 0.5 miles |
| Train station | Syston | 0.7 miles |
| Train station | Leicester North | 3.3 miles |
| Hospital | Leicester Nuffield Hospital | 3.3 miles |
| Hospital | Main Entrance | 5.4 miles |
| University | University of Leicester - The Village | 5.8 miles |
| University | University of Leicester | 5.9 miles |
Street-level crime
| Category | Count |
|---|---|
| Violence and sexual offences | 31 |
| Anti-social behaviour | 18 |
| Public order | 9 |
| Burglary | 8 |
| Criminal damage and arson | 8 |
| Shoplifting | 8 |
| Other theft | 5 |
| Drugs | 4 |
| Vehicle crime | 4 |
| Possession of weapons | 2 |
| Total incidents | 97 |
Within 1 mile during May 2026. Source: data.police.uk (England & Wales).
Schools nearby
Nearest open schools with Ofsted ratings (England). Closed schools are not shown. Data from Get Information about Schools and Ofsted.
| Name | Type | Distance | Ofsted |
|---|---|---|---|
| The Merton Primary School | Primary | 0.2 miles | Good — 28 Aug 2014 |
| St Peter and St Paul Church of England Academy | Primary | 0.8 miles | Good — 7 Jan 2015 |
| Wreake Valley Academy | Secondary | 0.9 miles | Good — 24 Mar 2022 |
| The Pochin School | Primary | 0.9 miles | Outstanding — 22 May 2014 |
| Bishop Ellis Catholic Voluntary Academy | Primary | 1.1 miles | Good — 3 Sep 2012 |
Rental Comparables
Rental listings exist nearby, but none matched the 4-bedroom count for this property.
Rent-driven metrics
Based on Area rent estimate.
- Rent ratio — Monthly rent ÷ purchase price (1% rule). 1%+ = strong, 0.8–1% = okay, <0.8% = weak for cashflow.
- Max investor price — Rent ÷ 0.8%; the price at which rent would be 0.8% of price (Stoke-style target).
- Target investor price — Rent ÷ 1%; the price at which rent would be 1% of price (strong cashflow band).
- Gross yield — Annual rent as % of purchase price (no costs).