11 BROADOAK ROAD
MANCHESTER, WORSLEY, GREATER MANCHESTER M28 2TL
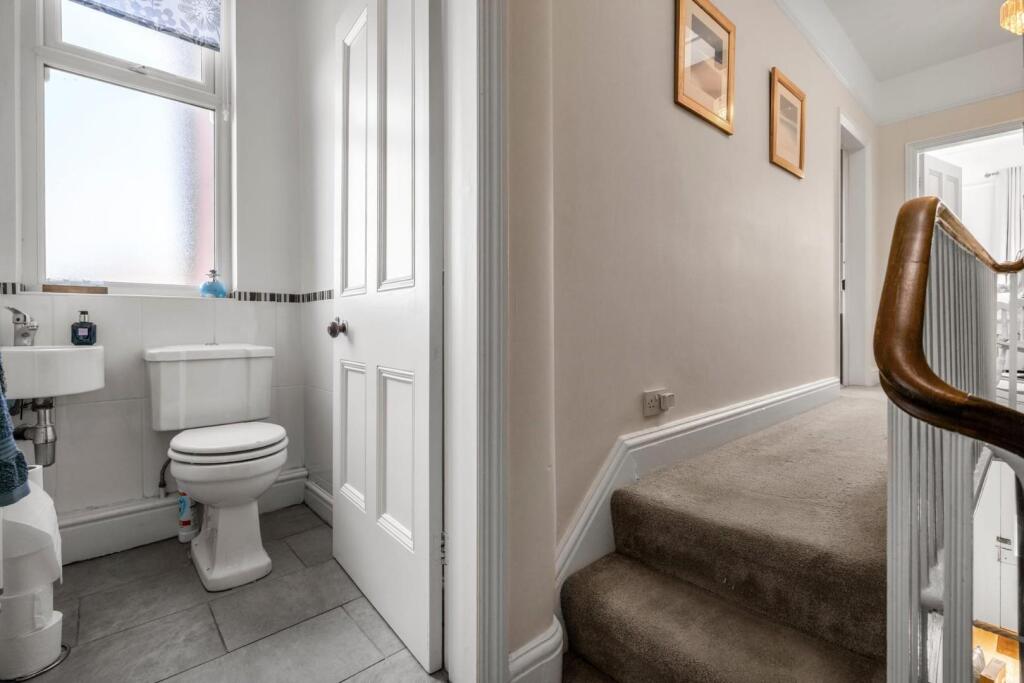
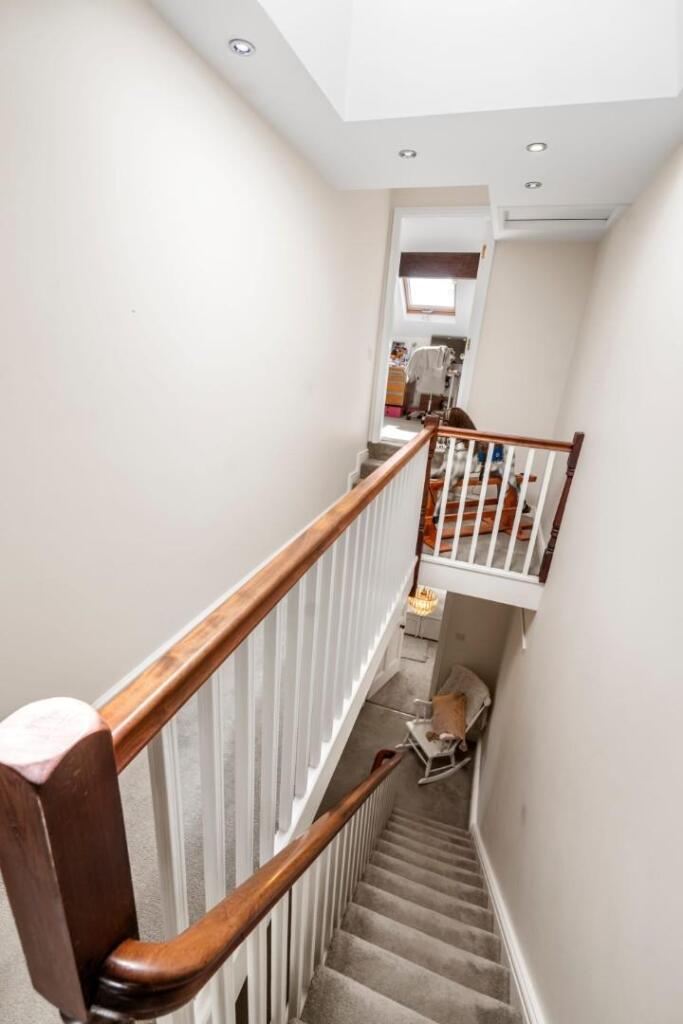
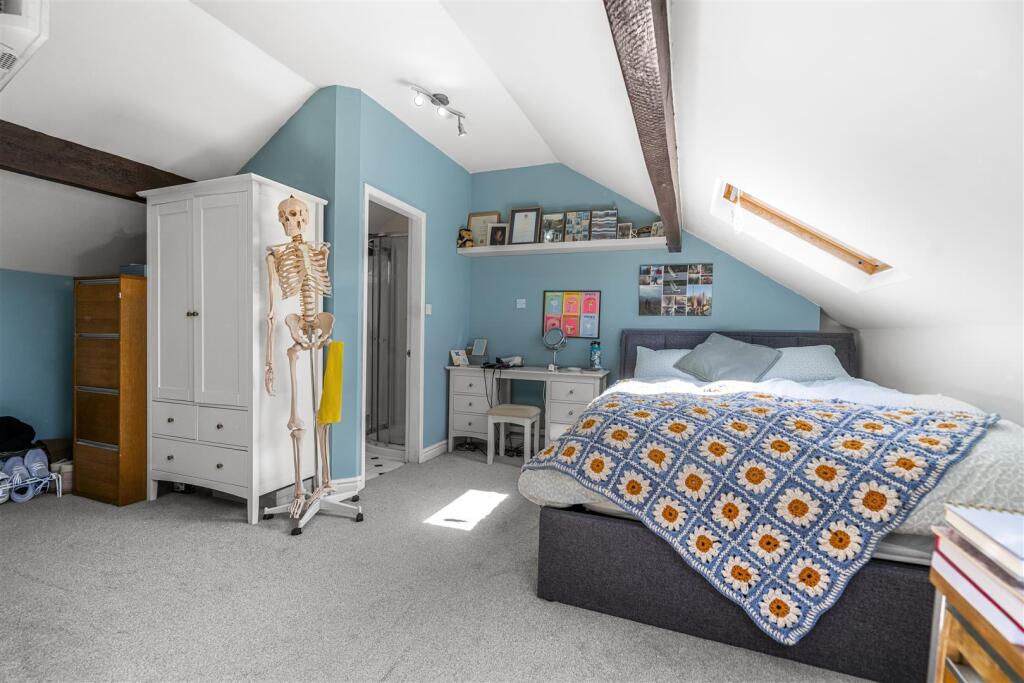
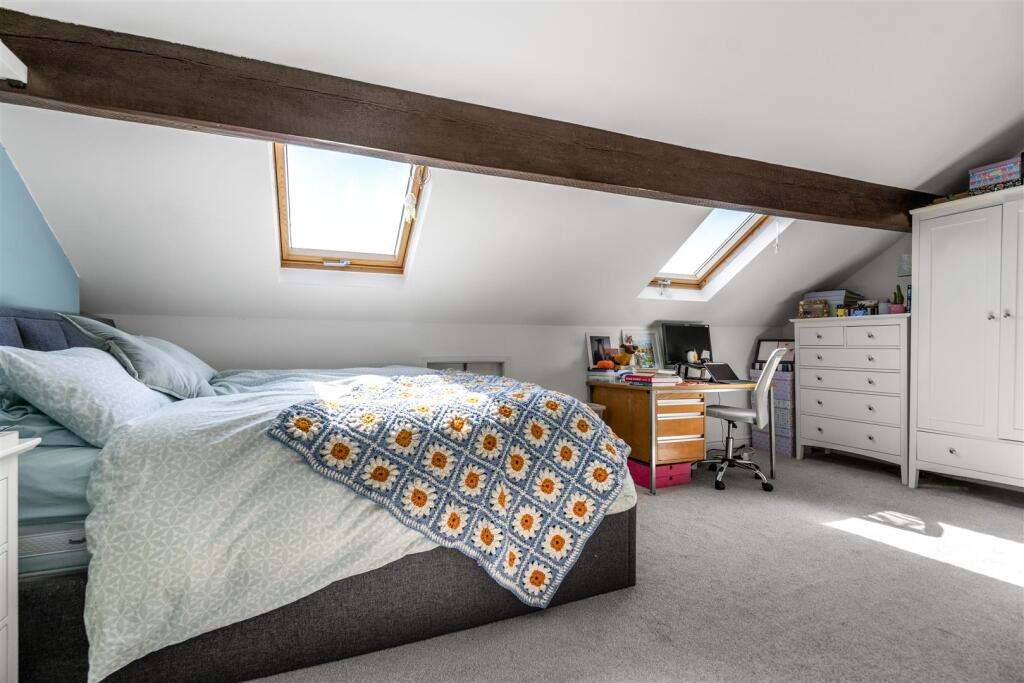
DJI_0166.jpg DSC03754.jpg DSC03656.jpg DSC03730.jpg DSC03732.jpg DSC03735.jpg DSC03659.jpg DSC03661.jpg DSC03667.jpg DSC03669.jpg DSC03673.jpg DSC03675.jpg DSC03650.jpg DSC03699.jpg DSC03704.jpg DSC03707.jpg DSC03714.jpg DSC03711.jpg DSC03718.jpg DSC03727.jpg DSC03722.jpg DSC03698.jpg DSC03683.jpg DSC03686.jpg DSC03690.jpg DSC03677.jpg DSC03681.jpg DSC03737.jpg DSC03738.jpg DSC03741.jpg DSC03748.jpg DSC03751.jpg DSC03755.jpg DJI_0172.jpg DSC03745.jpg
/ 35
Property details
Tenure
FREEHOLD
Floor area
286 m²
Council tax band
F
EPC rating
E
Year built
England and Wales: before 1900
Last sold
£425,000 Jul 2006
Price per m²
£4,021/m²
Local average
£299,470 (+284%)
Deprivation
Decile 9 (30,362 of 33,755)
Street crime
0 incidents within 1 mile (Aug 2026)
Key features
- SET OVER FOUR FLOORS
- FIVE BEDROOMS
- CONVERTED CELLARS WITH SEPERATE ACCESS
- HIGHLY SOUGHT AFTER LOCATION
- EXTENDED
- DOUBLE GARAGE
- OFF ROAD PARKING FOR MULTIPLE VEHICLES
- PERIOD FEATURES
Additional details
- Parking
- Yes
Description
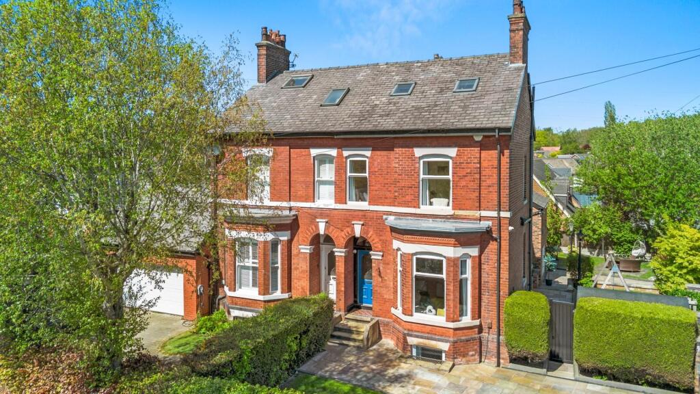
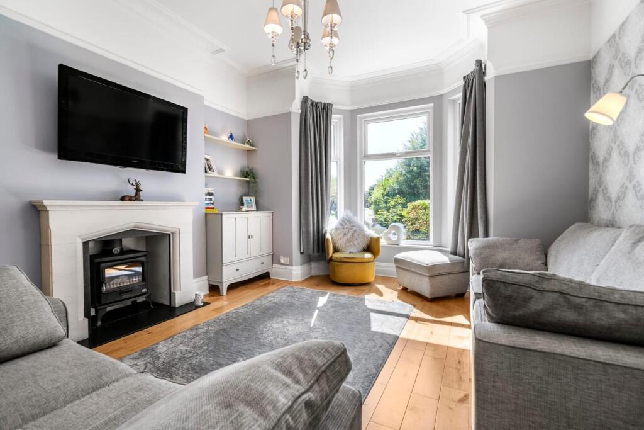
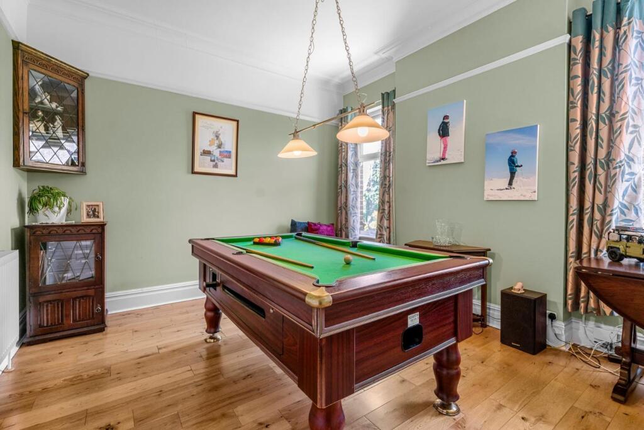
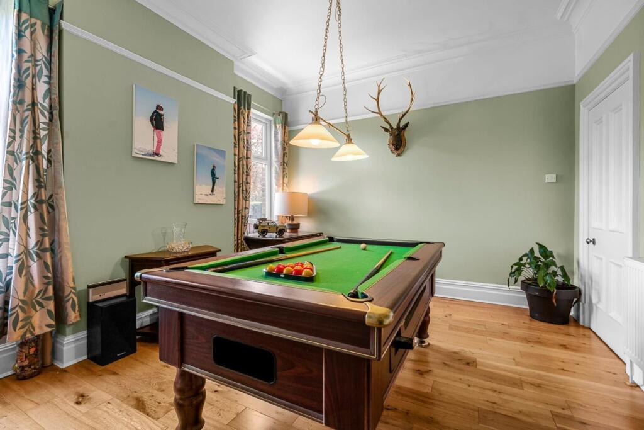
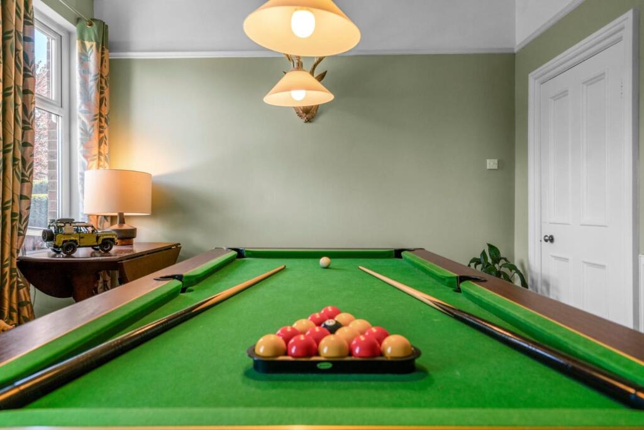
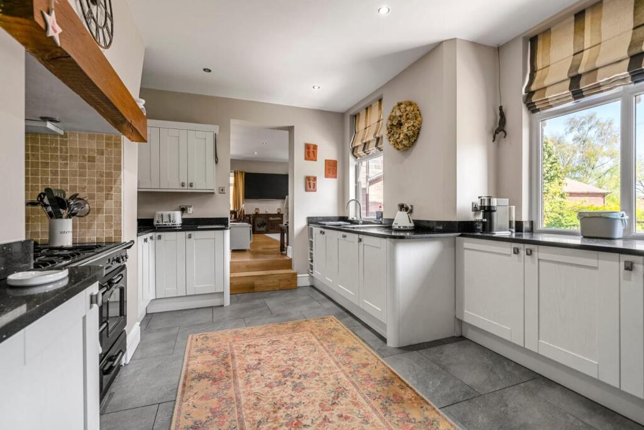
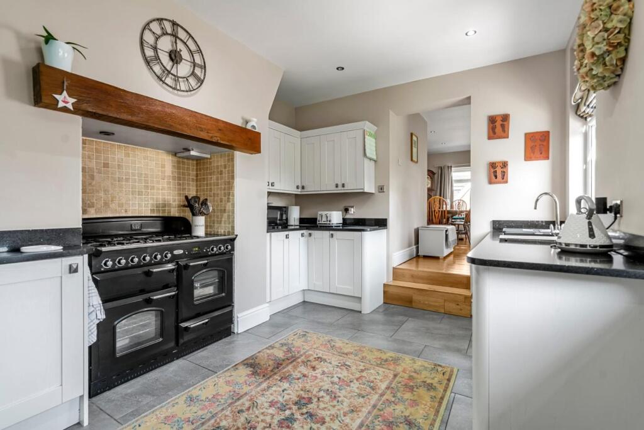
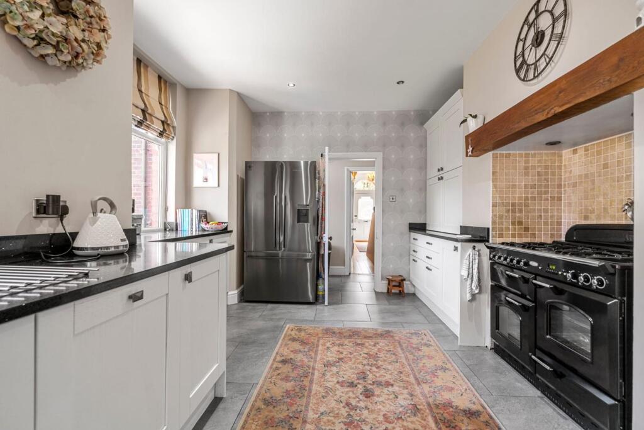
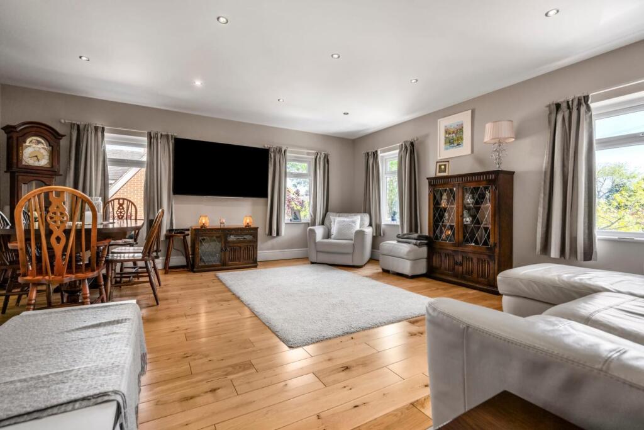
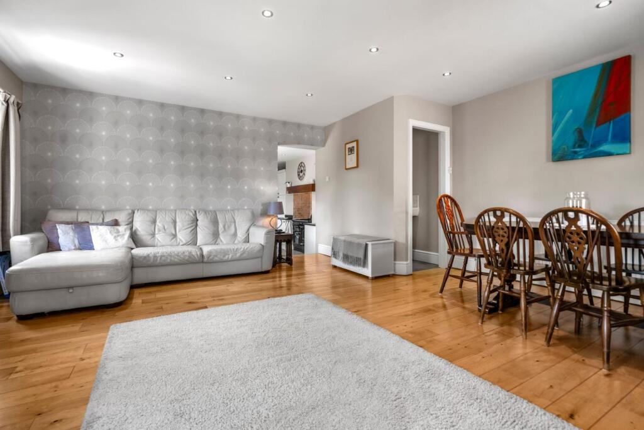
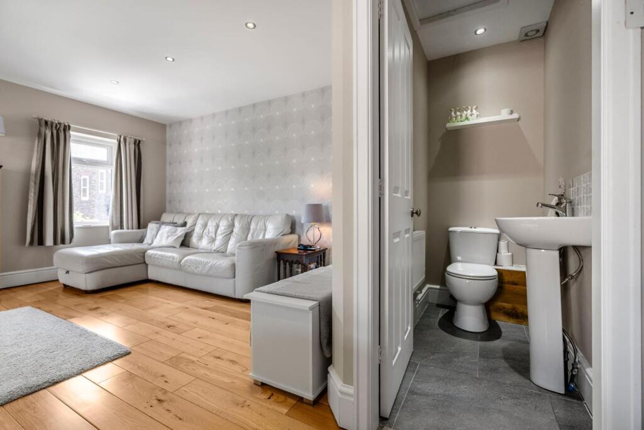
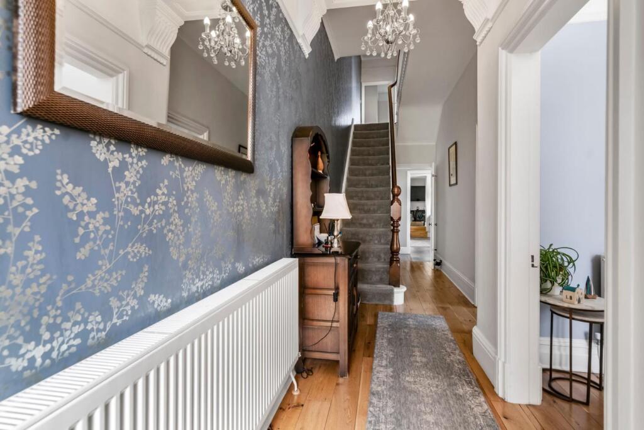
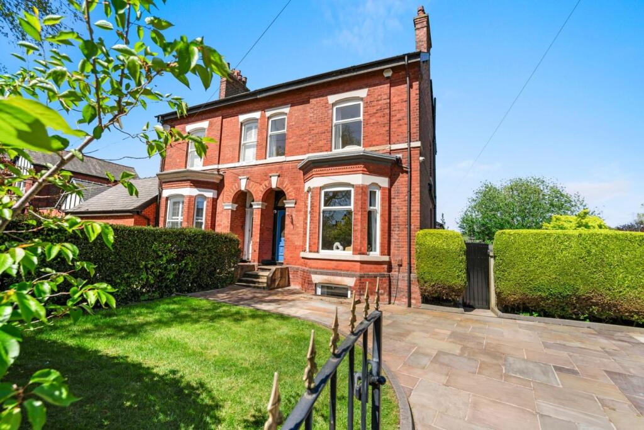
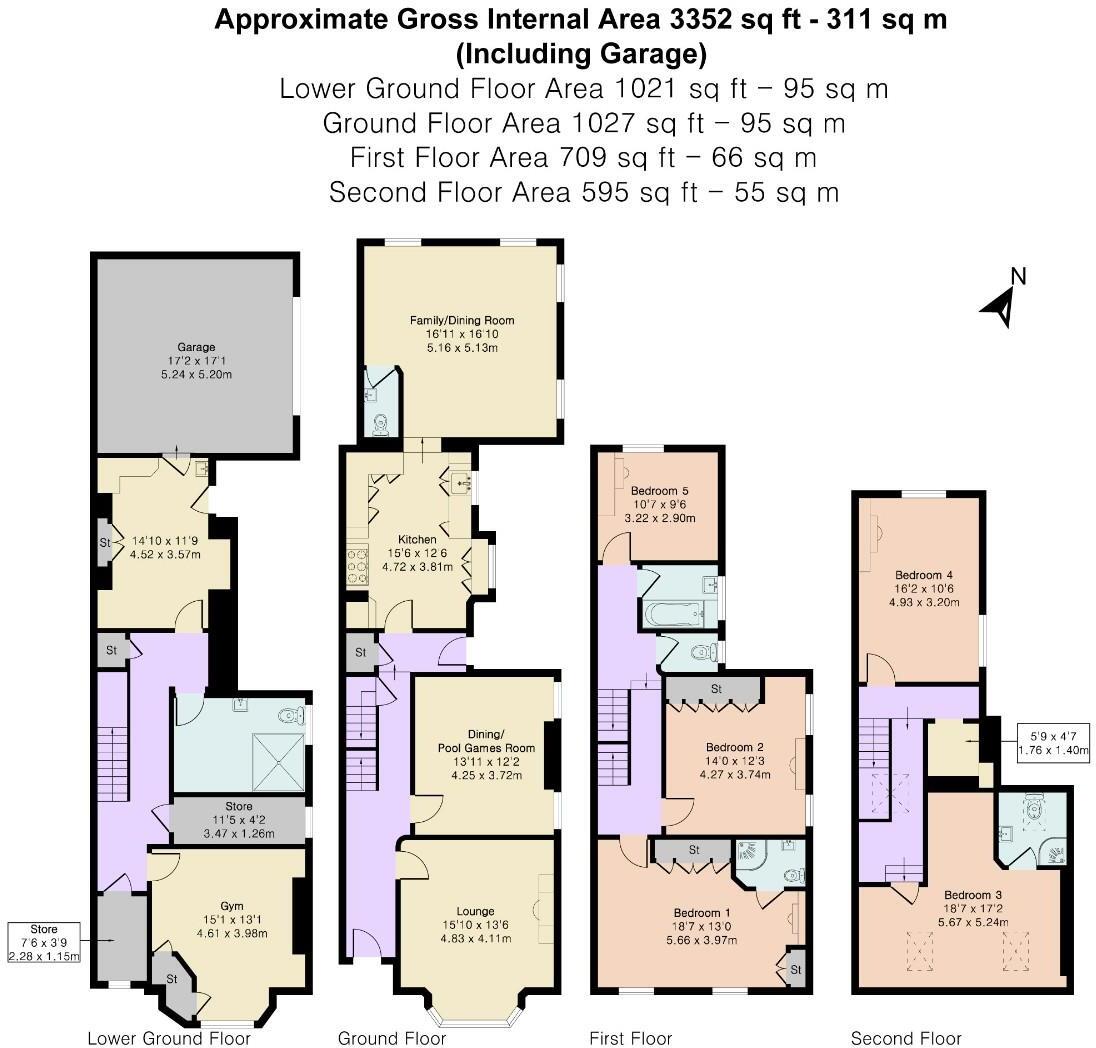
Arranged over four floors, the property provides a wealth of living space. The ground floor features a welcoming entrance hall, a spacious bay-fronted lounge, a dining room, and a well-appointed kitchen leading through to a bright family/dining room, perfect for modern family life and entertaining.
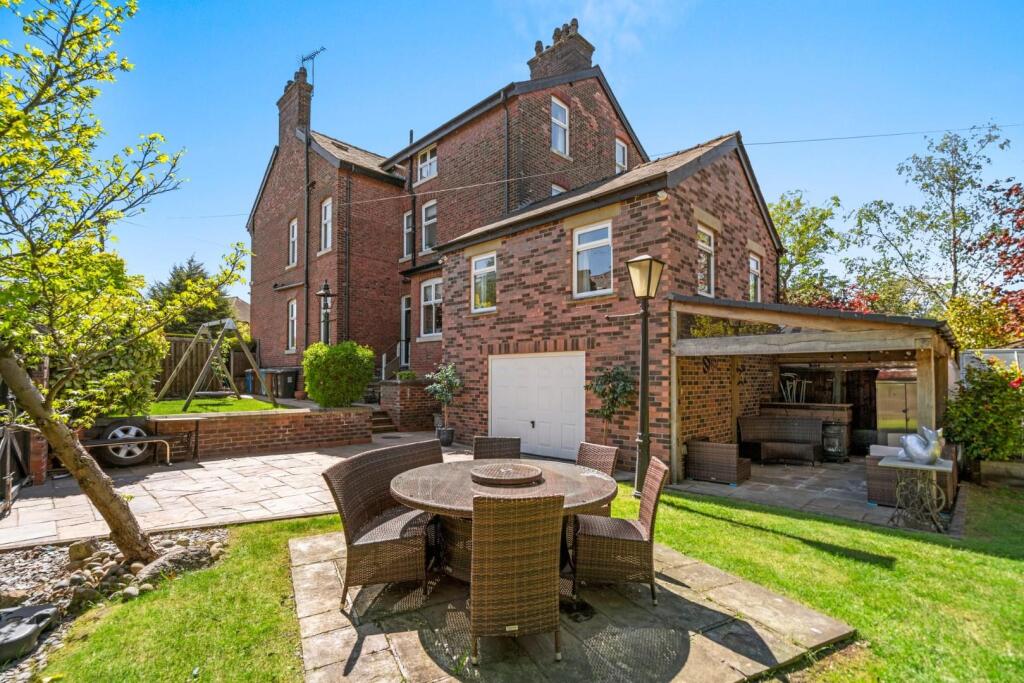
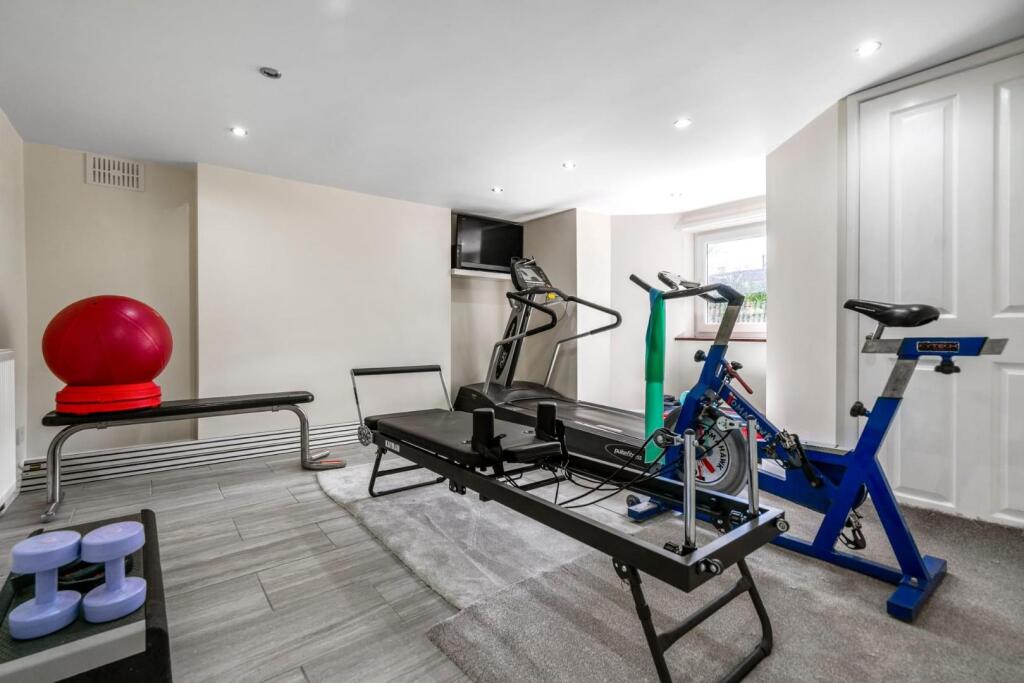
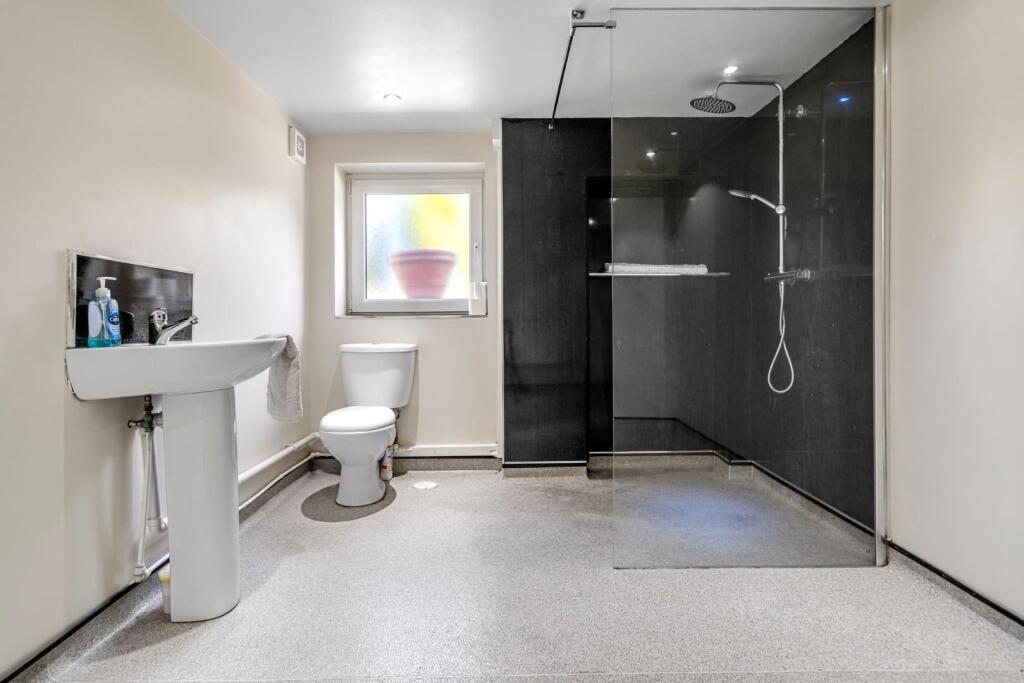
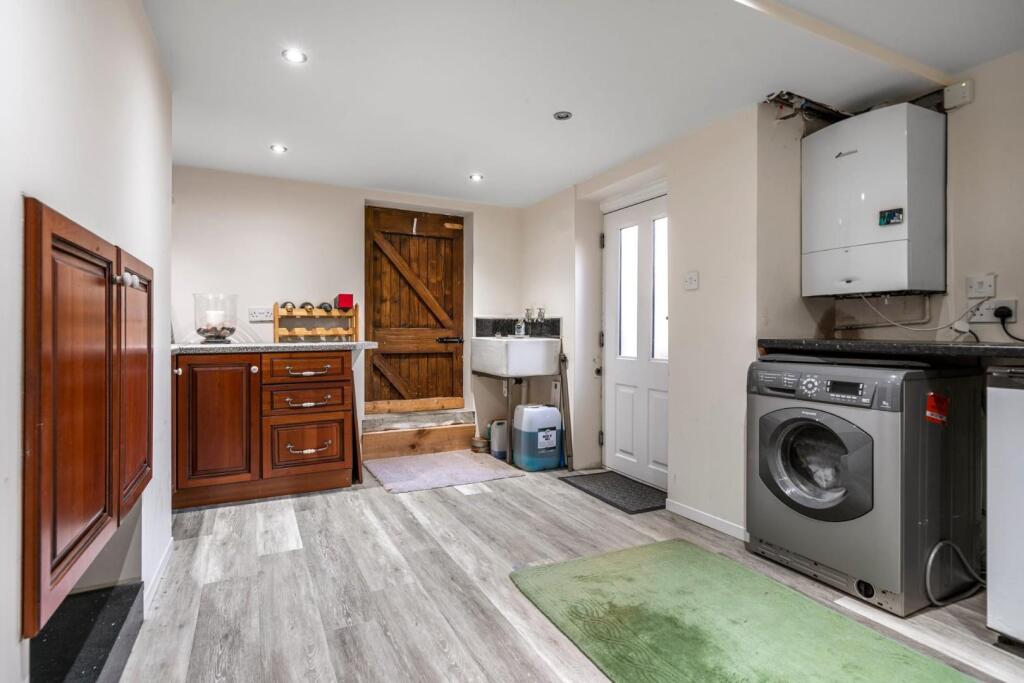
The lower ground floor adds further flexibility, with a gym, shower room, storage areas, and internal access to the double garage, offering excellent potential for a range of uses.
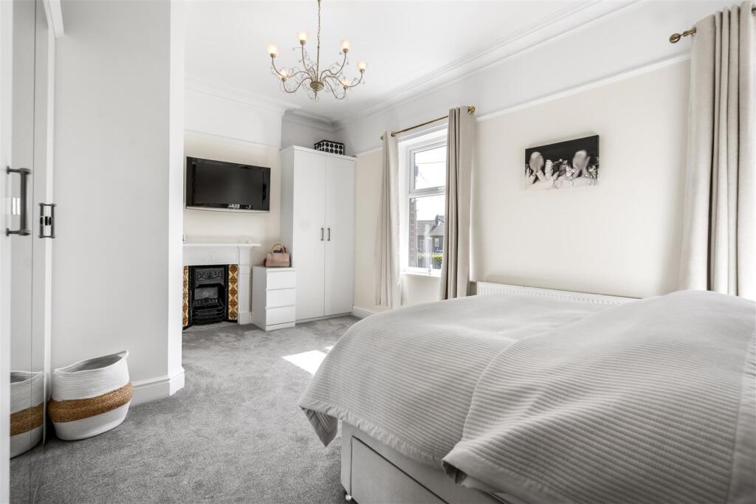
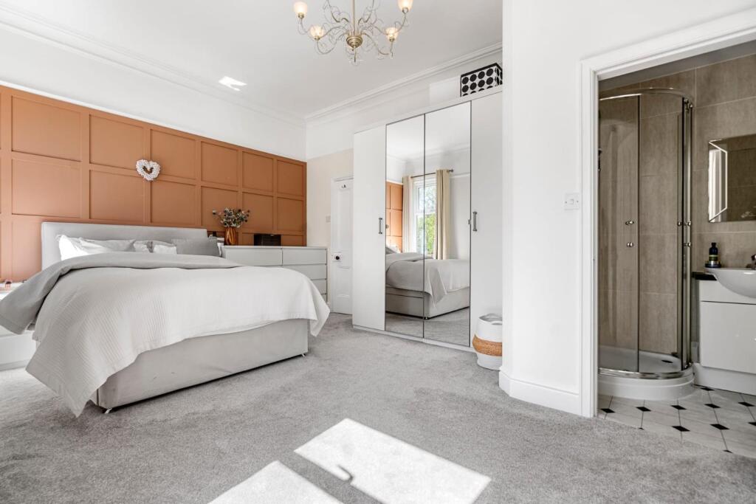
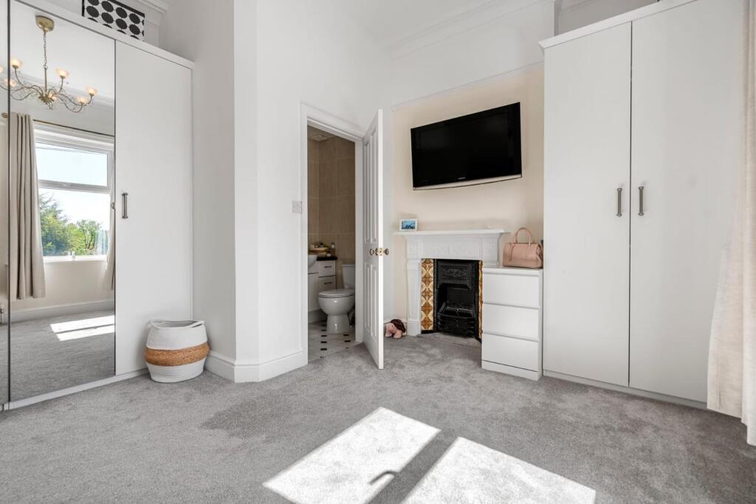
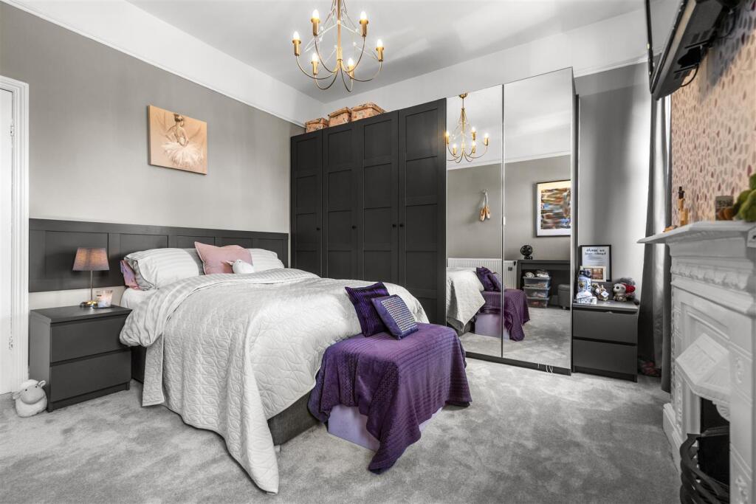
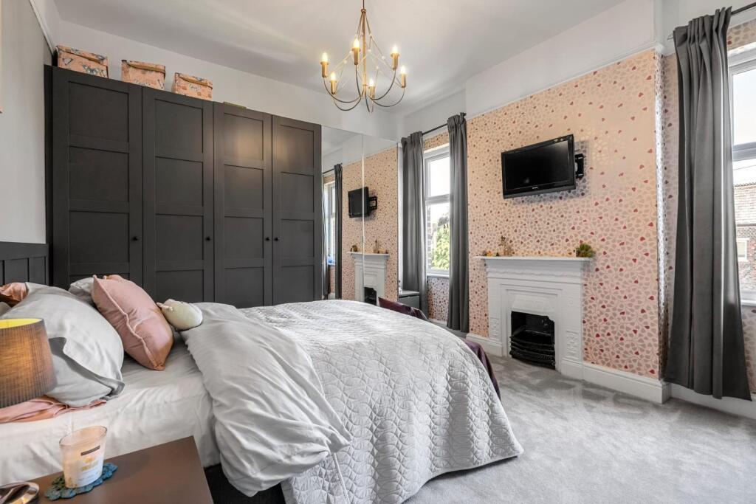
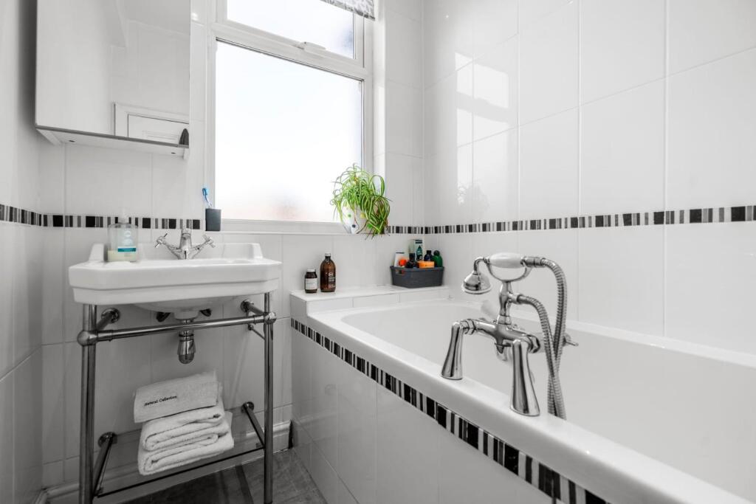
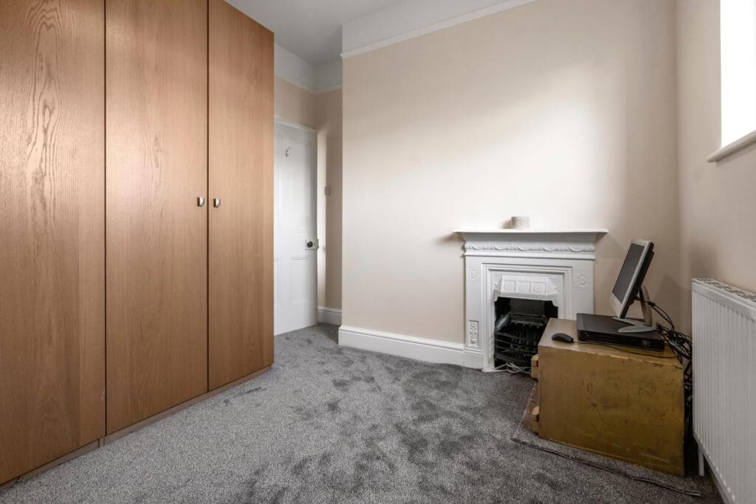
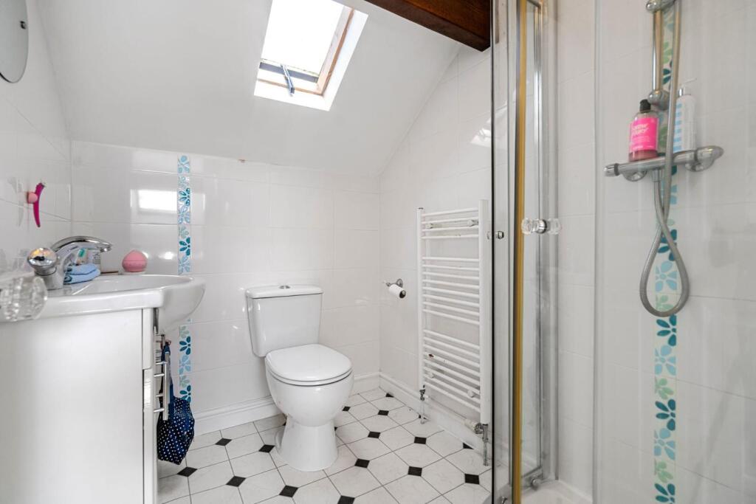
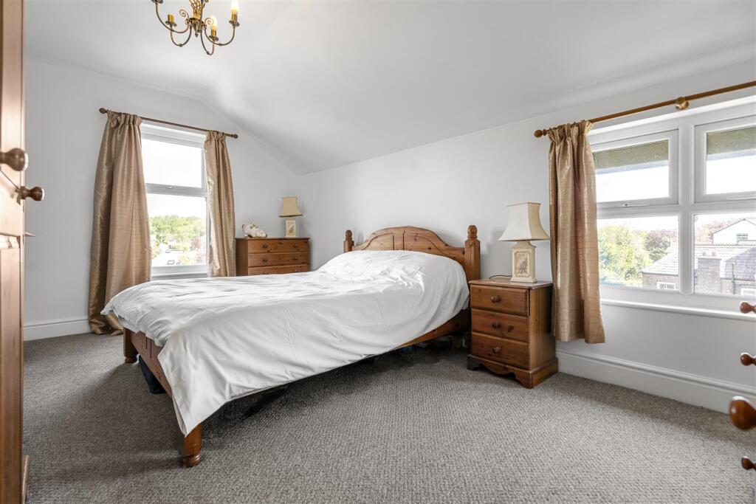
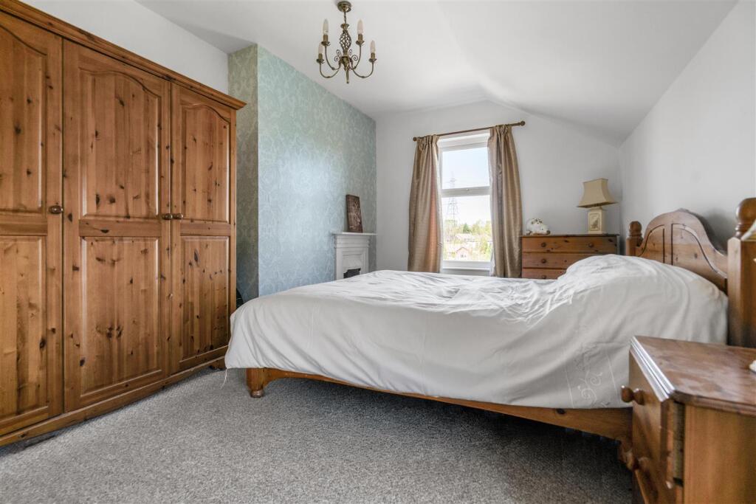
To the first floor are three well-proportioned double bedrooms, including a superb principal bedroom, alongside a family bathroom. The second floor offers two further double bedrooms and an additional bathroom, ideal for growing families or guests.
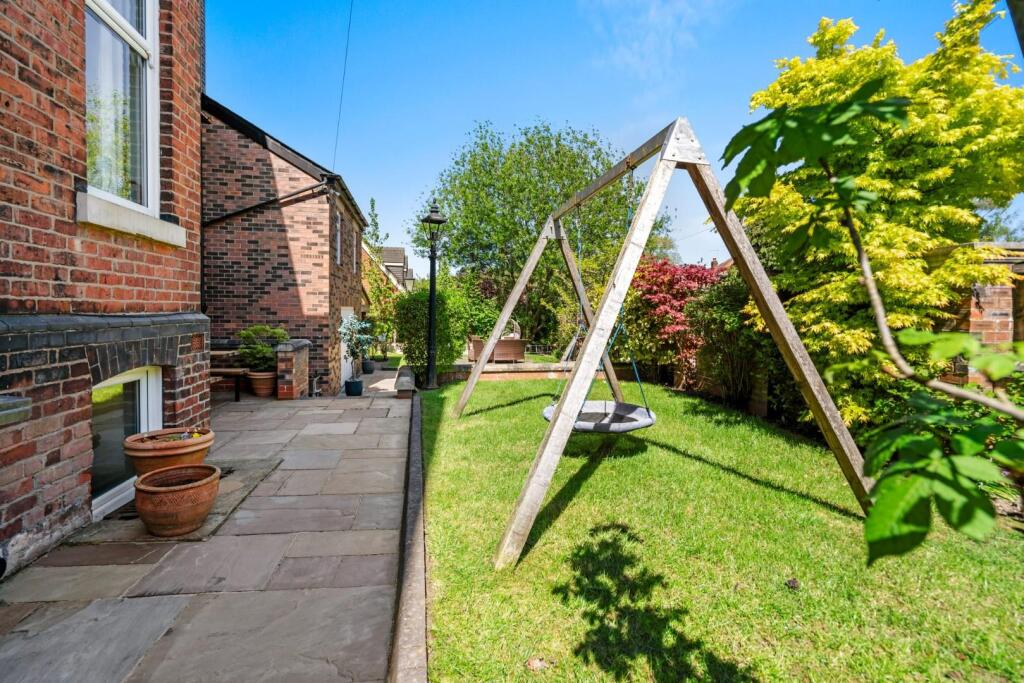
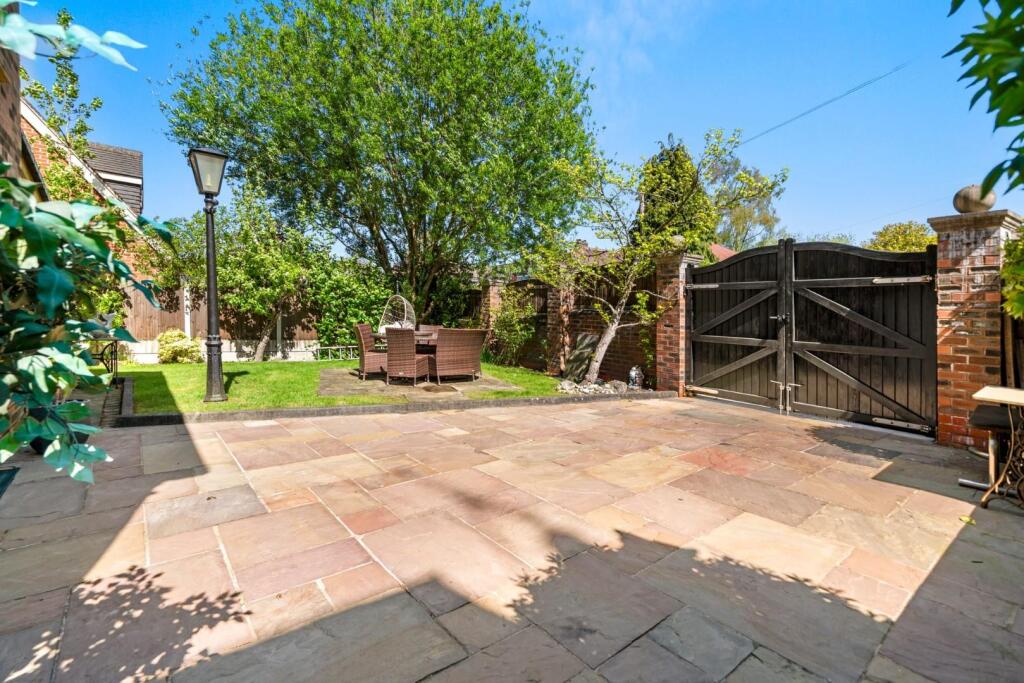
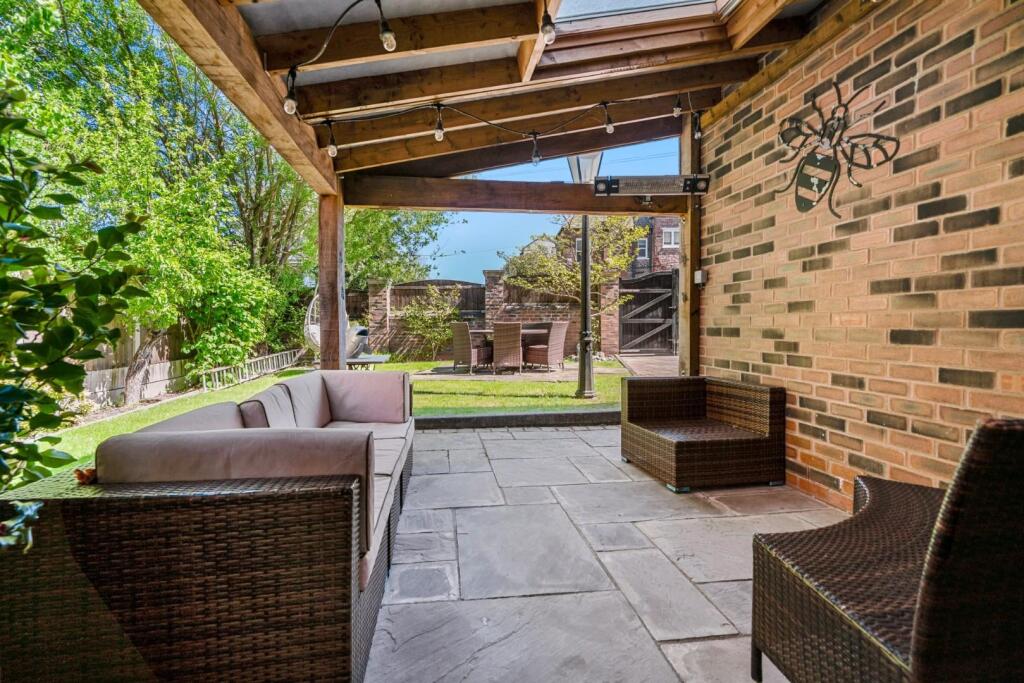
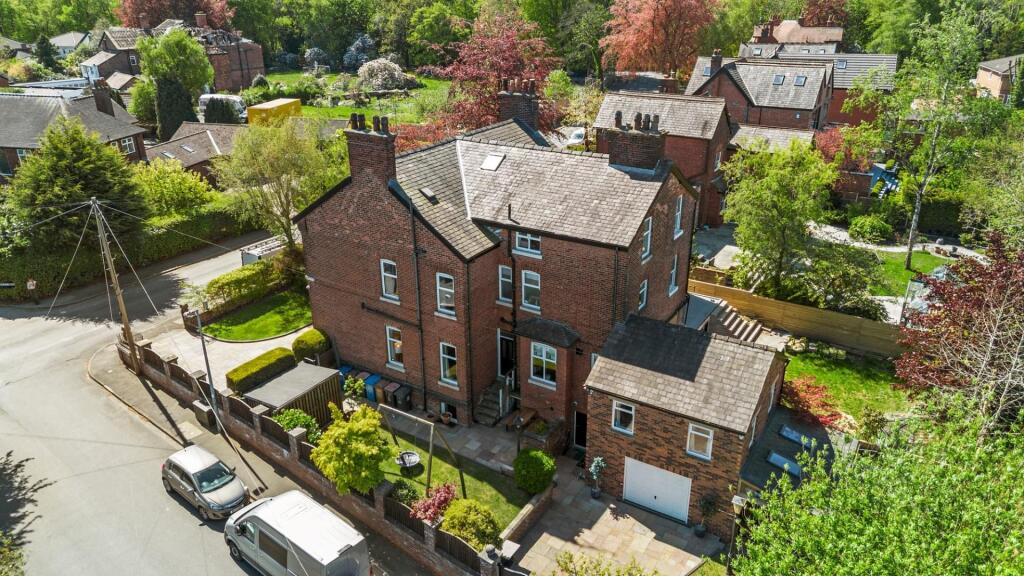
Externally, the property benefits from a garage and private outdoor space, all set within this peaceful yet highly convenient location.
Situated on the prestigious Broadoak Road, the home is within walking distance of Broadoak Primary School and close to the amenities of Worsley Village, Monton, and Roe Green. Scenic walks along the Bridgewater Canal and through Worsley Woods are nearby, while excellent transport links provide easy access to Manchester City Centre, The Trafford Centre, and beyond.
A rare opportunity to acquire a substantial and characterful family home in one of the area’s most sought-after locations,early viewing is highly recommended.
Listed by
Worsley
Hunters Property Group Ltd
Reference: 87961890
EPC Rating & Upgrade Cost
Current rating: E
Potential rating: D
Inspection date: 17/01/2014
Expiry date: 16/01/2024 (expired)
Current heating cost: £2,739/year
Potential heating cost: £1,987/year
Est. upgrade cost to C: £13,600
Recommendations
- Cavity wall insulation (£500 - £1,500)
- Floor insulation (£800 - £1,200)
- Draughtproof single-glazed windows (£80 - £120)
- Solar photovoltaic panels, 2.5 kWp (£9,000 - £14,000)
Flood risk
Zone: 1
Risk: Low
Job (default Low)
Registered land (INSPIRE)
This location falls inside an HM Land Registry INSPIRE registered freehold polygon.
Plot: ~427 m² (0.11 acres)
Source: HM Land Registry INSPIRE Index Polygons.
Floorplans
1777570385365-1_81047__1_.jpg
Price history
| Event | Date | Price | % change |
|---|---|---|---|
| Listed for sale | — | £1,150,000 | +170.6% |
| Sold | 04/07/2006 (20 years ago) | £425,000 | — |
Source: HM Land Registry Price Paid Data. Crown copyright.
Sold Comparables
Same street and nearby sales within 0.25 miles (last 5 years). Data from Land Registry Price Paid.
| Address | Price | Date | Type |
|---|---|---|---|
| 7 MABEL AVENUE, WORSLEY, MANCHESTER, SALFORD, GREATER MANCHESTER, M28 2TT | £530,000 | 07/10/2025 | Semi-detached |
| 69 LAMBTON ROAD, WORSLEY, MANCHESTER, SALFORD, GREATER MANCHESTER, M28 2SU | £295,000 | 12/10/2023 | Semi-detached |
| 4 LONGLEY DRIVE, WORSLEY, MANCHESTER, SALFORD, GREATER MANCHESTER, M28 2TP | £1,025,000 | 30/08/2022 | Semi-detached |
| 18 ALFRED AVENUE, WORSLEY, MANCHESTER, SALFORD, GREATER MANCHESTER, M28 2TX | £260,000 | 13/06/2022 | Semi-detached |
| 55 LAMBTON ROAD, WORSLEY, MANCHESTER, SALFORD, GREATER MANCHESTER, M28 2SU | £326,000 | 24/05/2022 | Semi-detached |
| 5 MABEL AVENUE, WORSLEY, MANCHESTER, SALFORD, GREATER MANCHESTER, M28 2TT | £400,000 | 04/05/2022 | Semi-detached |
| 23 LAMBTON ROAD, WORSLEY, MANCHESTER, SALFORD, GREATER MANCHESTER, M28 2SU | £509,000 | 11/04/2022 | Semi-detached |
| 97B HAZELHURST ROAD, WORSLEY, MANCHESTER, SALFORD, GREATER MANCHESTER, M28 2SW | £785,000 | 25/03/2022 | Semi-detached |
| 106 GREENLEACH LANE, WORSLEY, MANCHESTER, SALFORD, GREATER MANCHESTER, M28 2TY | £769,500 | 04/03/2022 | Semi-detached |
| 157 WORSLEY ROAD, WORSLEY, MANCHESTER, SALFORD, GREATER MANCHESTER, M28 2SJ | £658,000 | 24/01/2022 | Semi-detached |
| 97A HAZELHURST ROAD, WORSLEY, MANCHESTER, SALFORD, GREATER MANCHESTER, M28 2SW | £750,000 | 10/12/2021 | Semi-detached |
Area average: £573,409 (11 sales)
Capital growth trend
Land Registry outcode average: last 12 months vs 5y and 10y ago (from sold prices).
House Price Index (HM Land Registry — official index, not sold-price averages): Salford. Series: Semi-detached. As of July 2026.
Rental Range
Estimated market rent for Salford. Low = conservative, Realistic = average, Optimistic = best case.
Based on Local Authority from postcode lookup → Salford.
LHA (30th percentile) floor for East Lancs: £793/mo (Apr 2025 – Mar 2026)
Location
Nearby
Nearest stations, universities and amenities (distance from property).
| Type | Name | Distance |
|---|---|---|
| Bus stop | Greenleach Lane/Broadoak Lane | 0.1 miles |
| Bus stop | Greenleach Lane/Broadoak Road | 0.1 miles |
| Shop | Co-Op | 0.5 miles |
| Shop | Morrisons Daily | 0.9 miles |
| Train station | Moorside | 1.0 miles |
| Train station | Patricroft | 1.5 miles |
| Hospital | Salford Gastric Bypass Surgery | 3.3 miles |
| University | University of Bolton | 4.5 miles |
| University | UCEN Manchester (City Campus) | 5.2 miles |
| Hospital | Leigh Health Centre | 5.9 miles |
Street-level crime
| Category | Count |
|---|---|
| Total incidents | 0 |
Within 1 mile during Aug 2026. Source: data.police.uk (England & Wales).
Schools nearby
Nearest open schools with Ofsted ratings (England). Closed schools are not shown. Data from Get Information about Schools and Ofsted.
| Name | Type | Distance | Ofsted |
|---|---|---|---|
| Bridgewater School | Other | 0.3 miles | — (No rating) |
| Broadoak Primary School | Primary | 0.4 miles | Outstanding — 18 Jun 2024 |
| St Mark's CofE Primary School | Primary | 0.6 miles | Good — 28 Feb 2019 |
| Alder Brook Primary Partnership Centre | Other | 0.7 miles | Good — 9 Nov 2023 |
| Moorside Primary School | Primary | 0.8 miles | Good — 20 Jul 2016 |
Rental Comparables
Rental comparables data is not available for this property.
Rent-driven metrics
Based on Area rent estimate.
- Rent ratio — Monthly rent ÷ purchase price (1% rule). 1%+ = strong, 0.8–1% = okay, <0.8% = weak for cashflow.
- Max investor price — Rent ÷ 0.8%; the price at which rent would be 0.8% of price (Stoke-style target).
- Target investor price — Rent ÷ 1%; the price at which rent would be 1% of price (strong cashflow band).
- Gross yield — Annual rent as % of purchase price (no costs).