7 PARAGON CLOSE
STOKE-ON-TRENT, CHEADLE, STAFFORDSHIRE ST10 1JD
0T6A0891-Edit.jpg 0T6A0771.jpg 0T6A0816.jpg 0T6A0799.jpg 0T6A0807.jpg 0T6A0764.jpg 0T6A0847.jpg 0T6A0835.jpg 0T6A0823.jpg 0T6A0855.jpg 0T6A0863-Edit.jpg DJI_20250729143521_0113_D.jpg 0T6A0791.jpg 0T6A0779.jpg 0T6A0811.jpg IMG_7554.jpg 0T6A0879-Edit.jpg 0T6A0871.jpg DJI_20250729143421_0111_D.jpg DJI_20250729143443_0112_D.jpg 0T6A0775.jpg 0T6A0795.jpg 0T6A0803.jpg 0T6A0859.jpg
/ 24
Property details
Tenure
FREEHOLD
Floor area
91 m²
EPC rating
C
Last sold
£274,000 Feb 2026
Price per m²
£3,076/m²
Local average
£374,633 (-25.3%)
Deprivation
Decile 10 (30,535 of 33,755)
Street crime
77 incidents within 1 mile (May 2026)
Key features
- Charming detached property
- Situated on the popular Master Potter estate
- Ideal home for a small family
- Close to local schools, shops and other amenities
- Three Bedrooms
- Lounge, Kitchen and versatile reception room
- Enclosed rear garden with decking area
- Off road parking
Additional details
- Parking
- Yes
- Garden
- Yes
Description
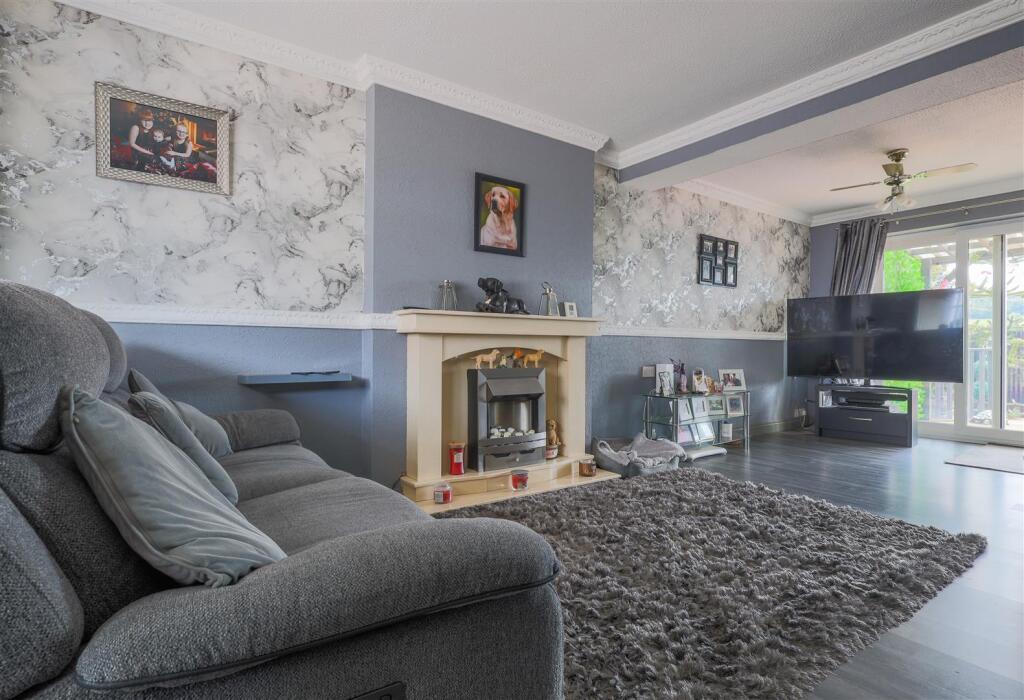
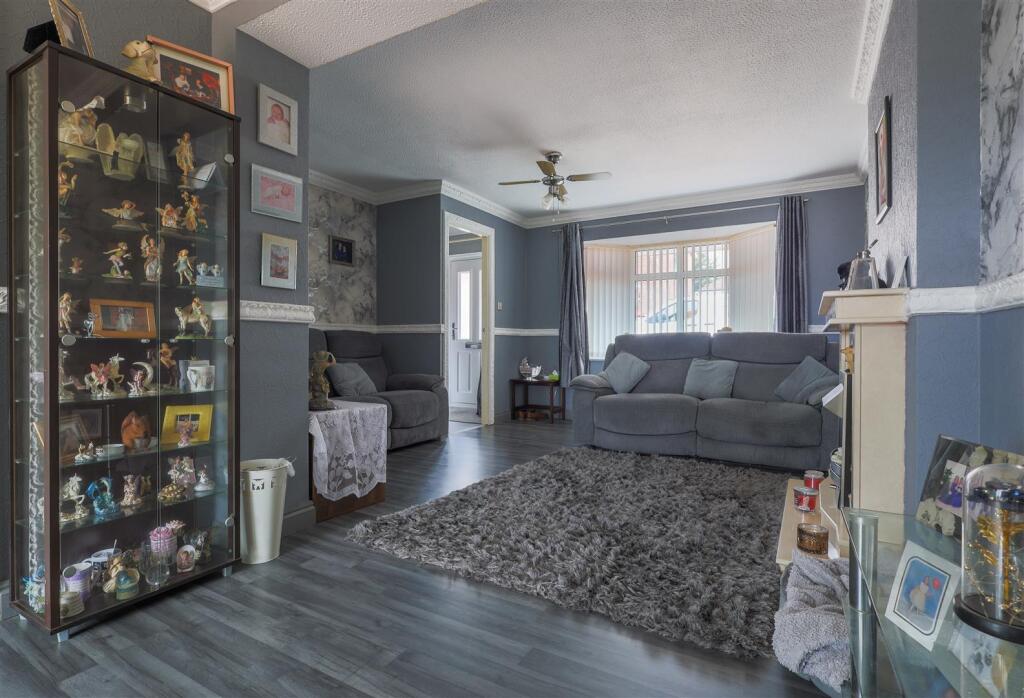
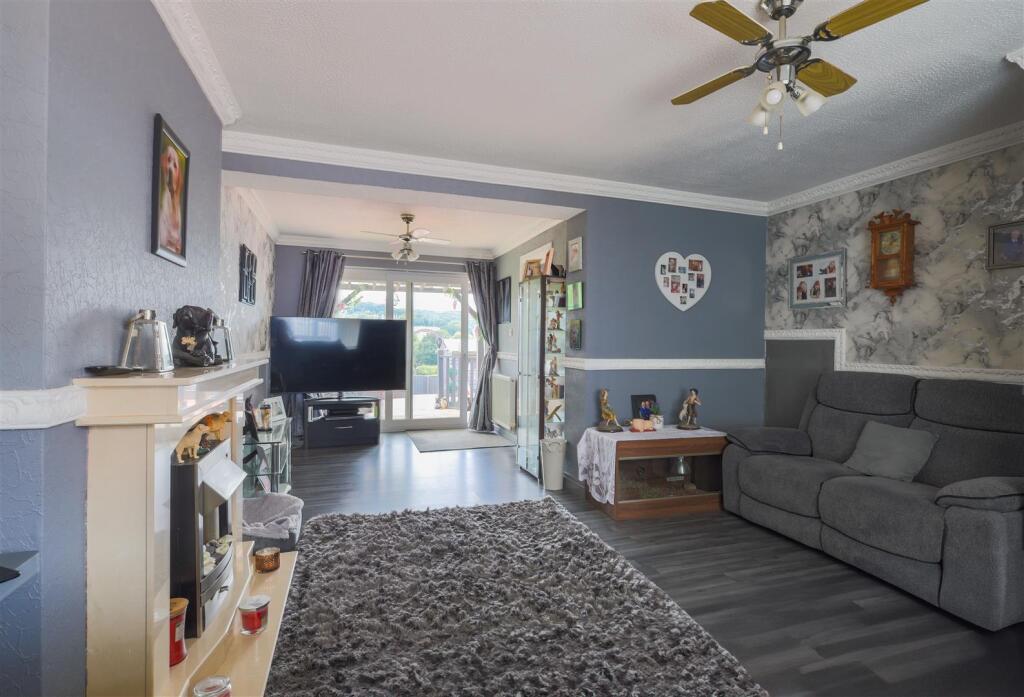
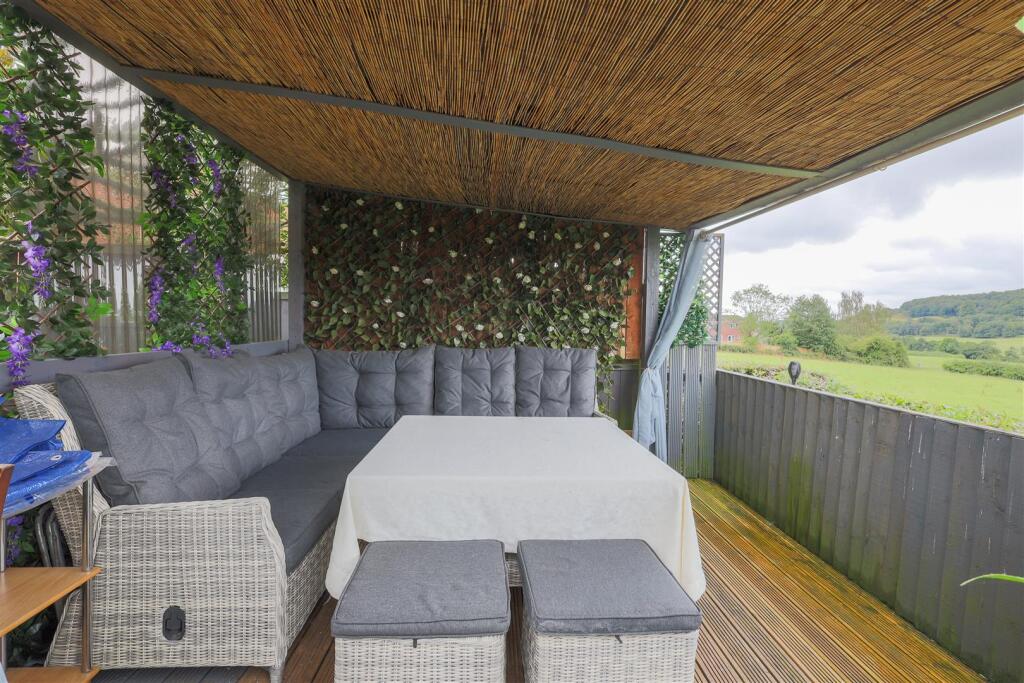
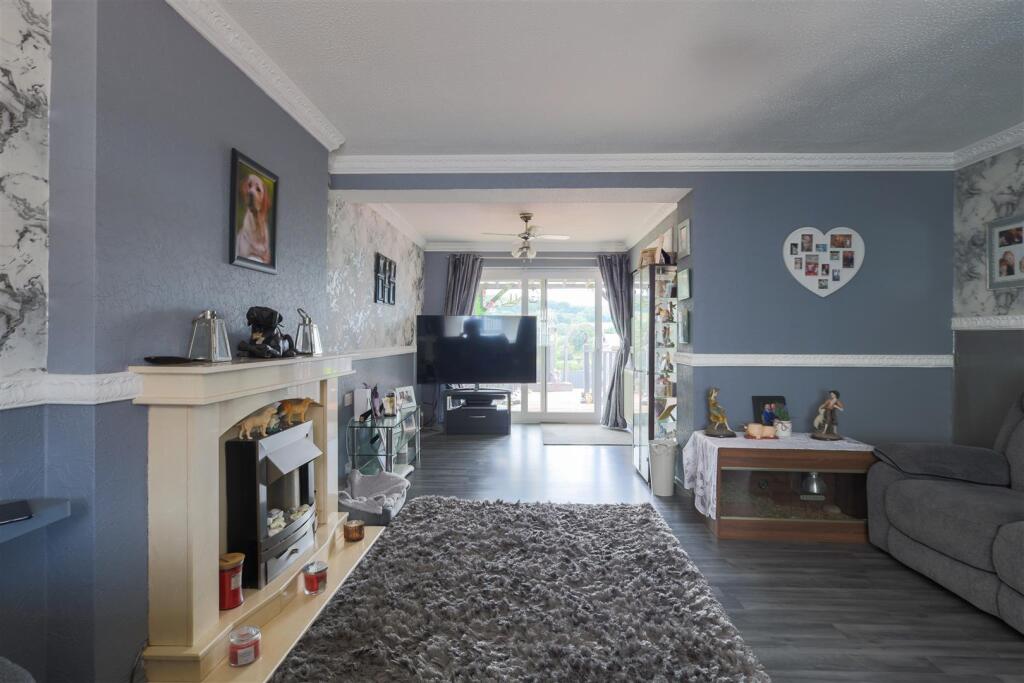
The property welcomes you via an inviting entrance hall, featuring a composite front door flanked by two UPVC double-glazed windows, leading into a large through lounge. The lounge is a versatile space with a beautiful marble fireplace and coal-effect electric fire, complemented by a UPVC bay window overlooking the front elevation. Double UPVC doors open directly onto the fully paved rear garden and decking area — a perfect spot for outdoor entertaining or simply relaxing while enjoying the scenic countryside backdrop.
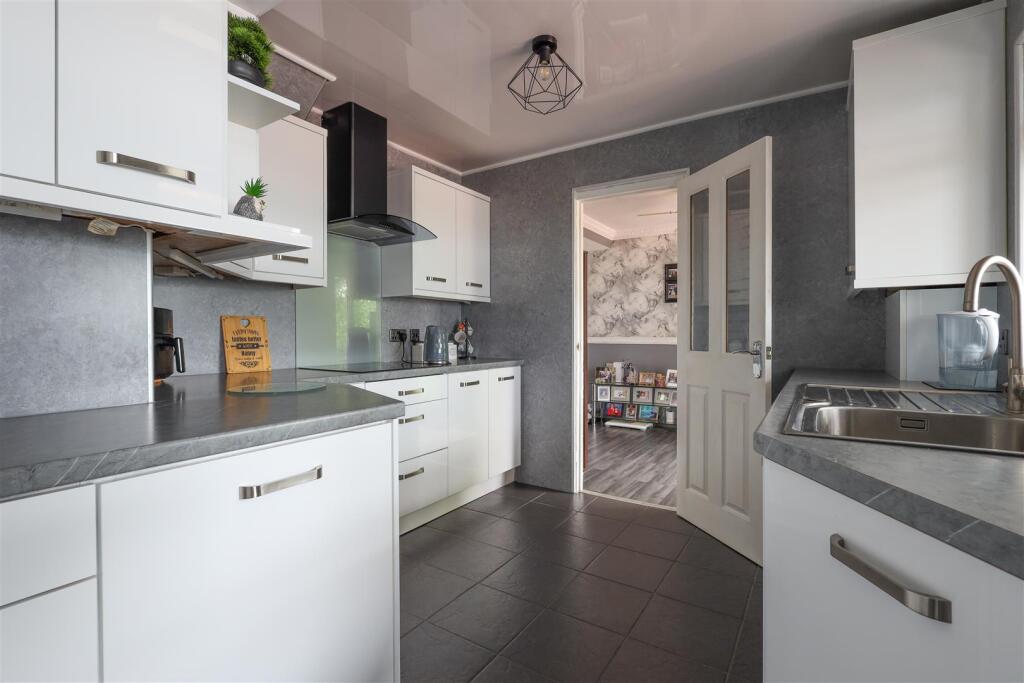
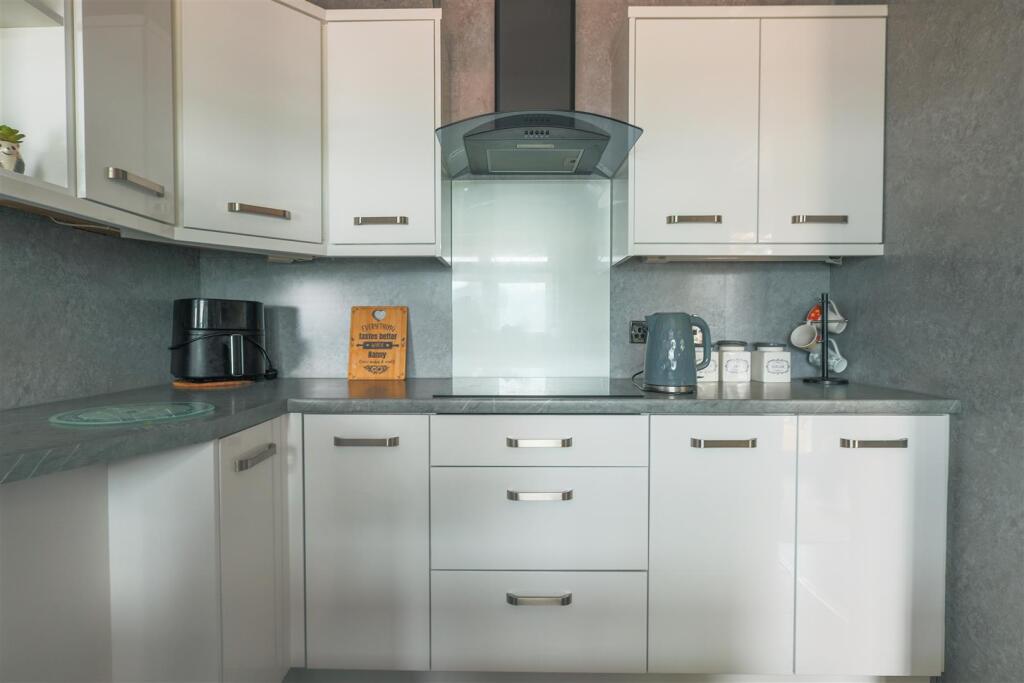
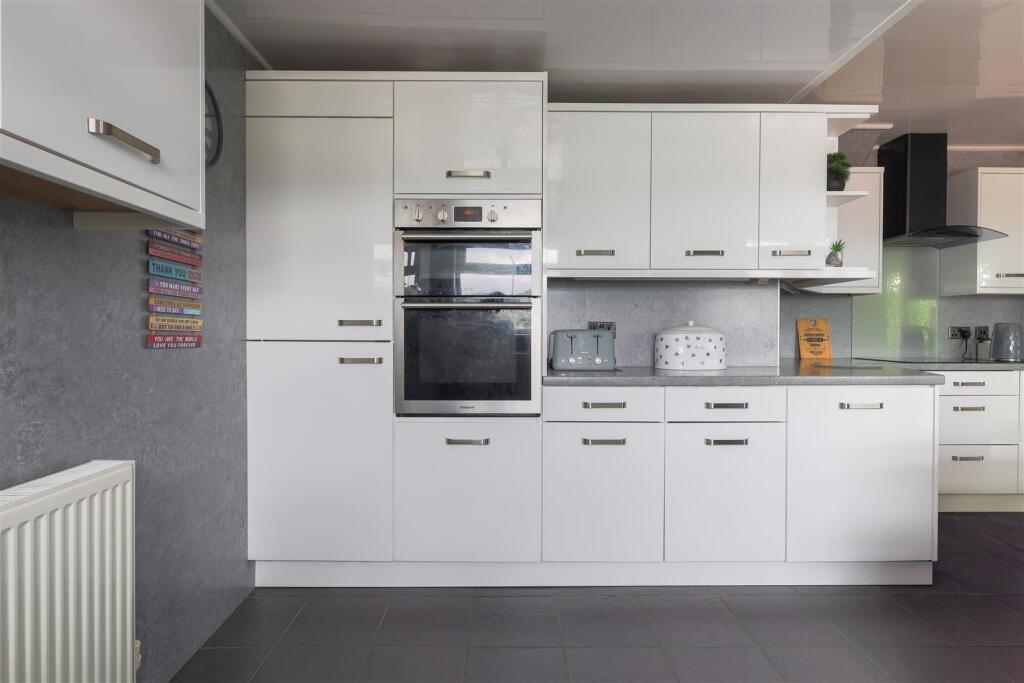
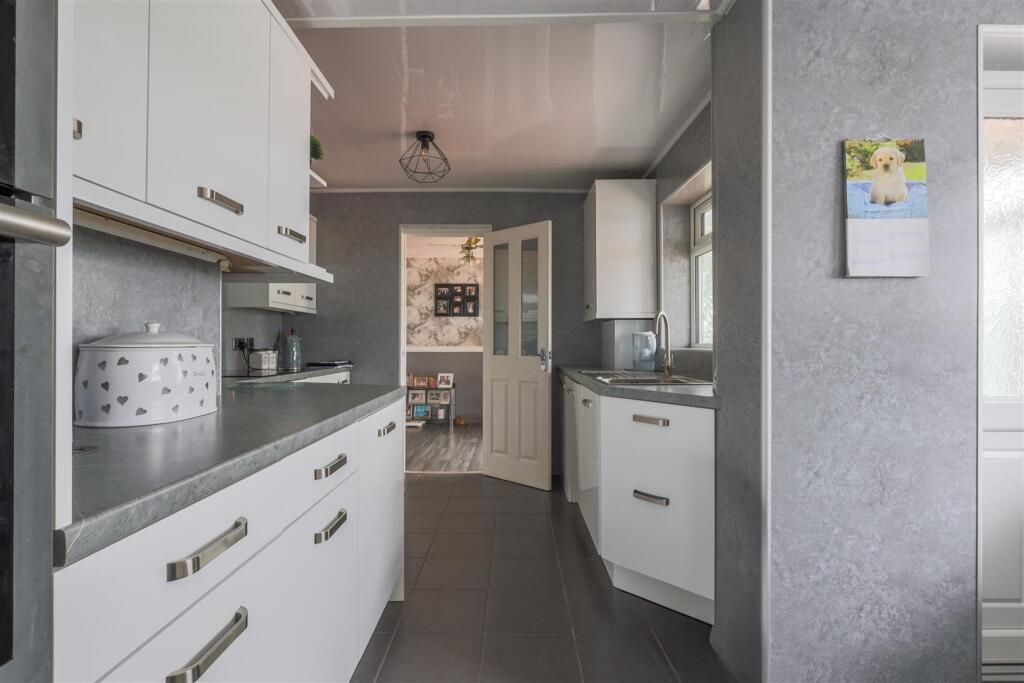
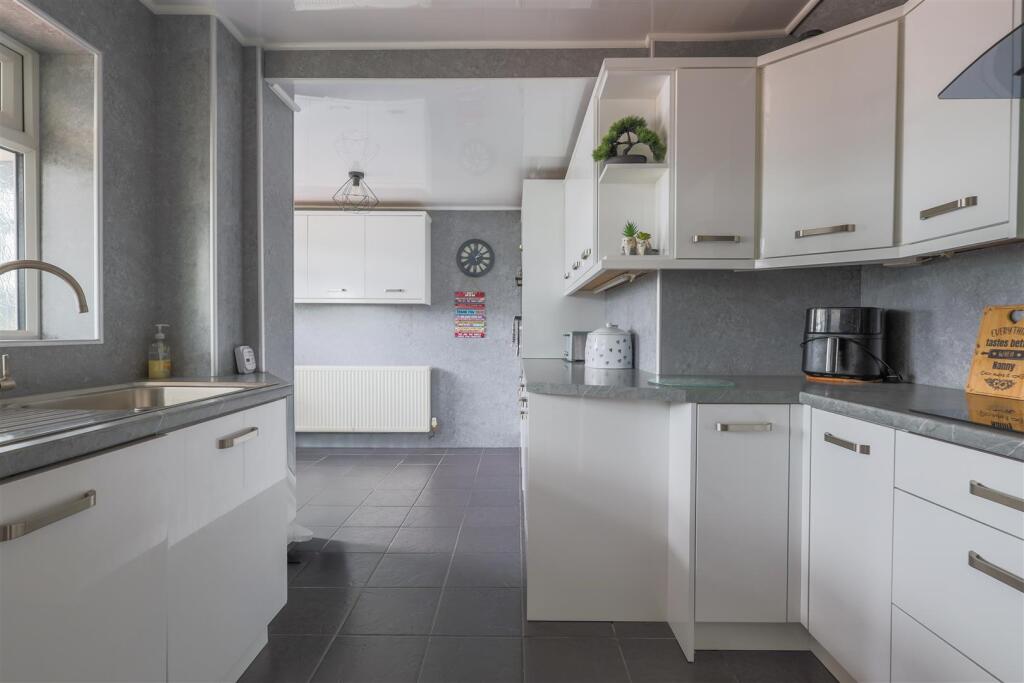
The recently fitted modern kitchen is a true highlight, boasting white high-gloss units with chrome handles and contrasting grey work surfaces. It is well-equipped with integrated appliances including a Hotpoint double oven, induction hob with extractor hood, fridge/freezer, dishwasher, washing machine, and tumble dryer.
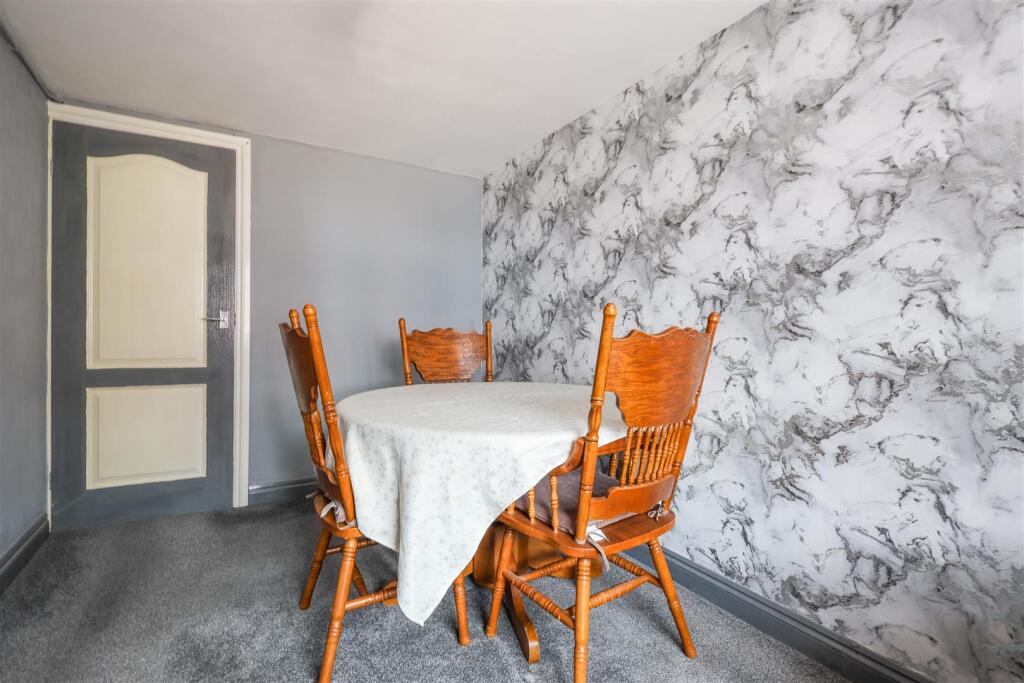
Additional ground floor accommodation includes a flexible reception room, currently used as a dining room, and a practical rear entrance porch with tiled flooring. A convenient cloakroom provides convenience for guests.
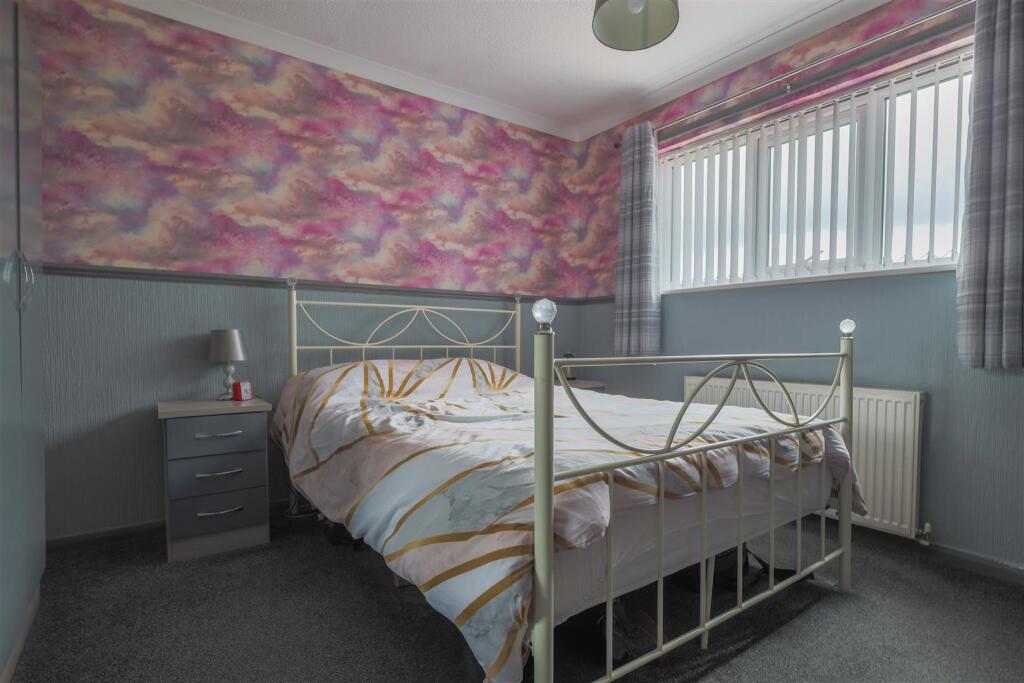
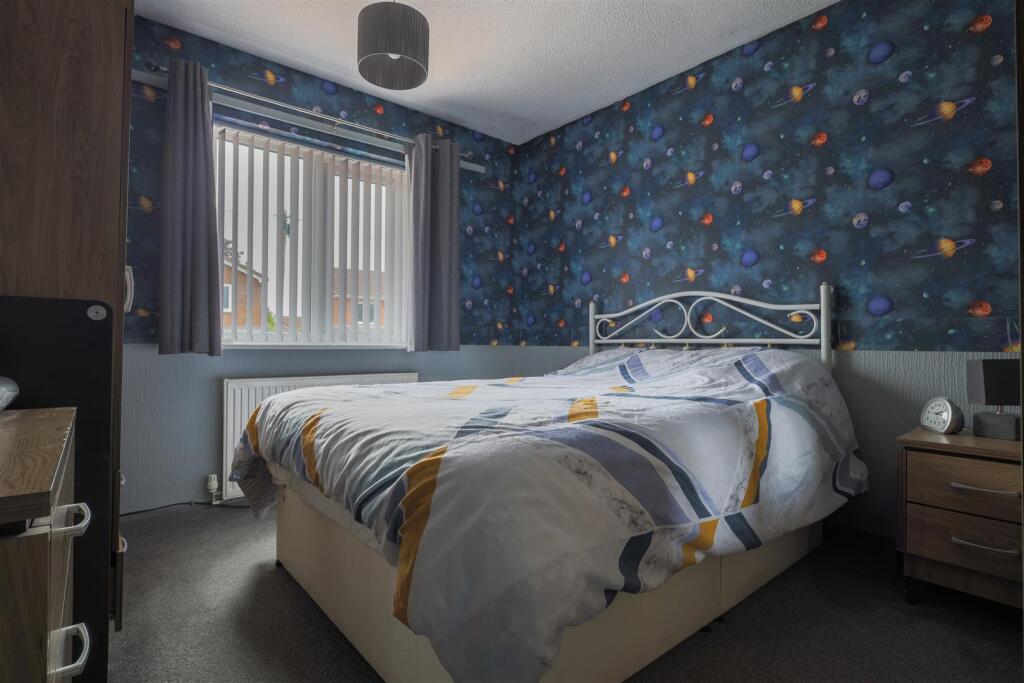
Upstairs, the property offers three well-sized bedrooms: two generous doubles and a single room, all featuring UPVC windows and radiators. The family bathroom includes a modern three piece suite.
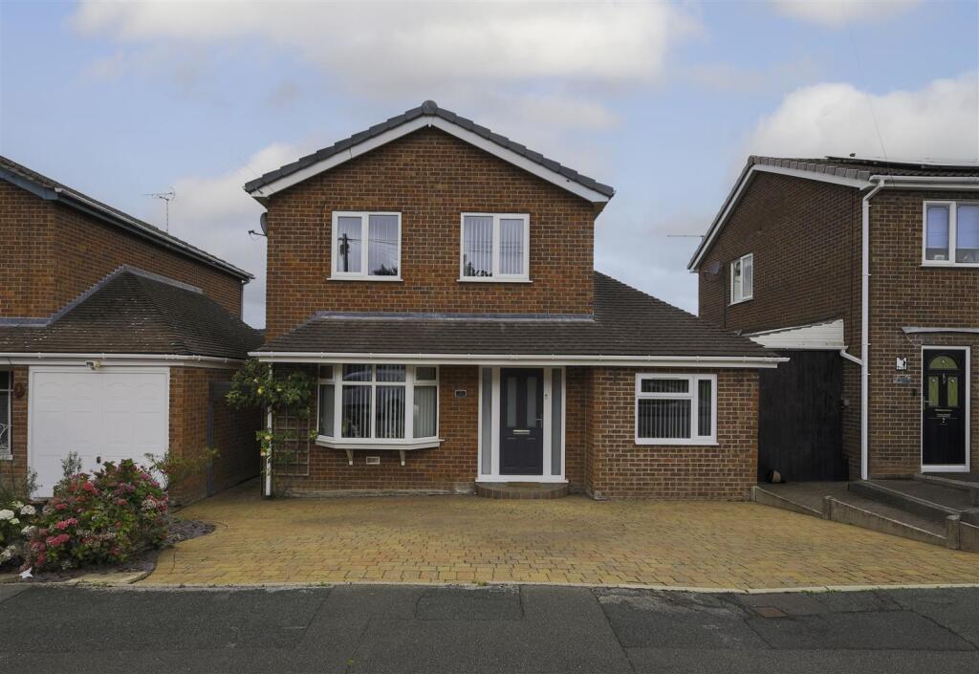
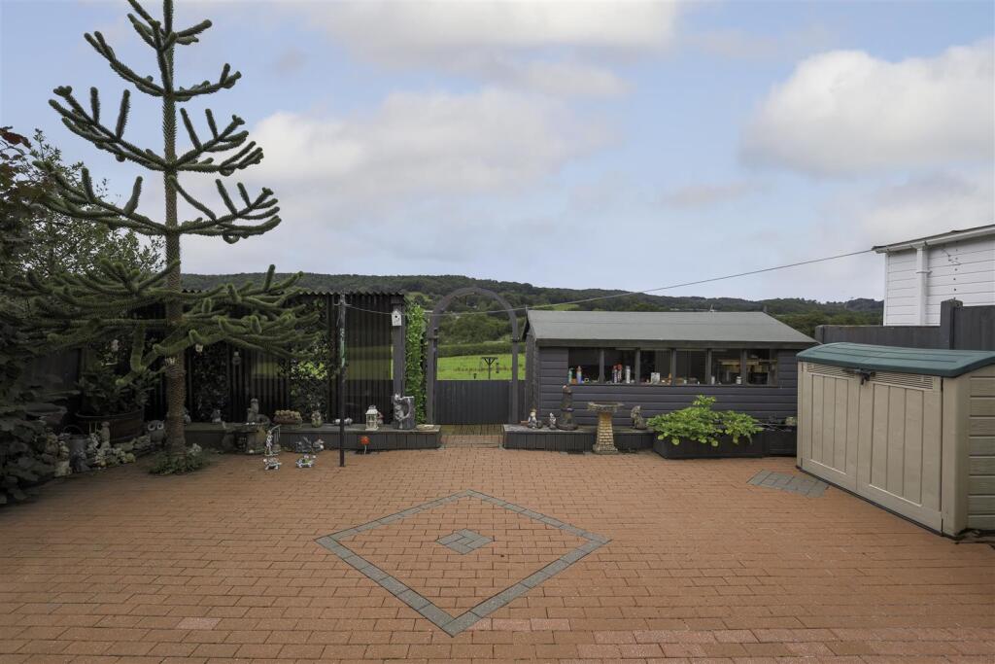
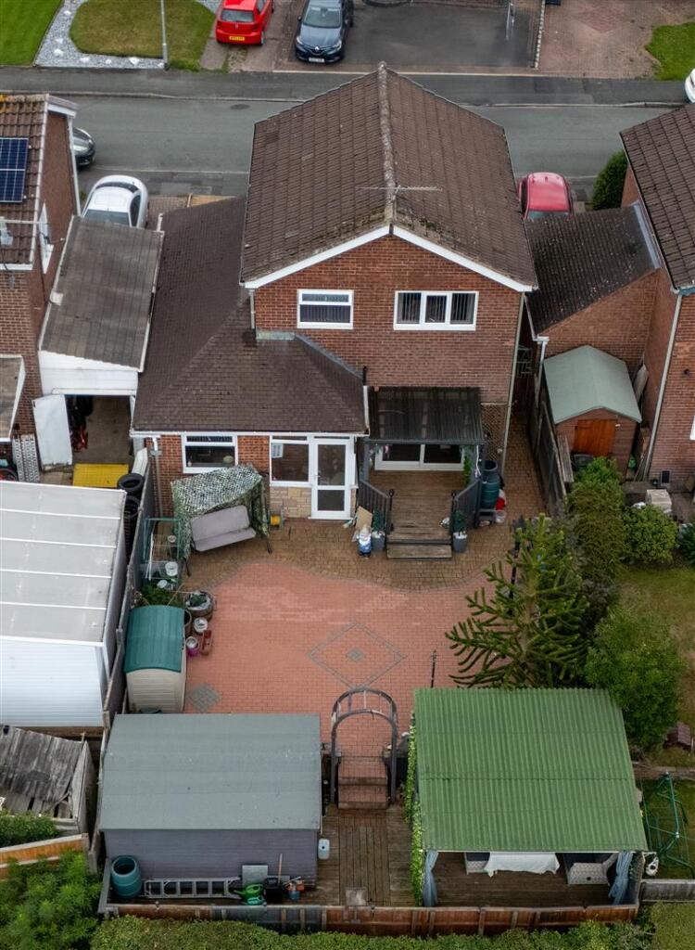
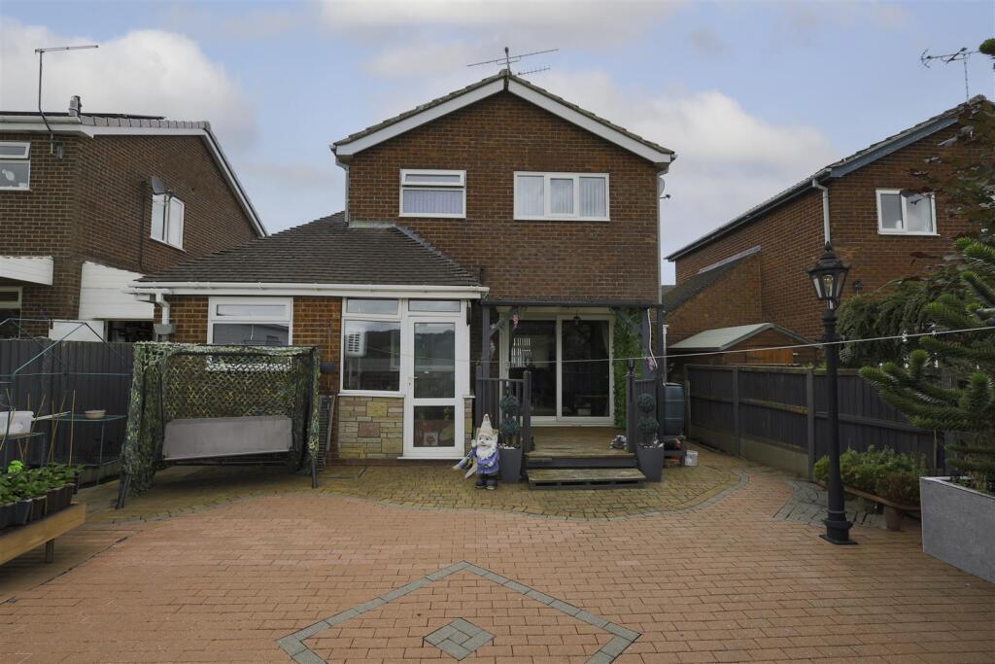
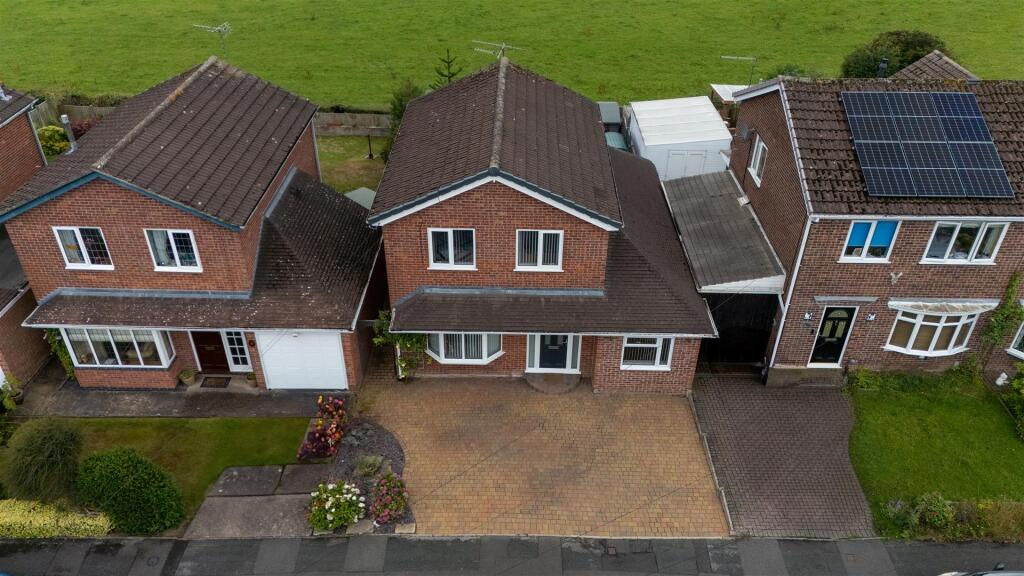
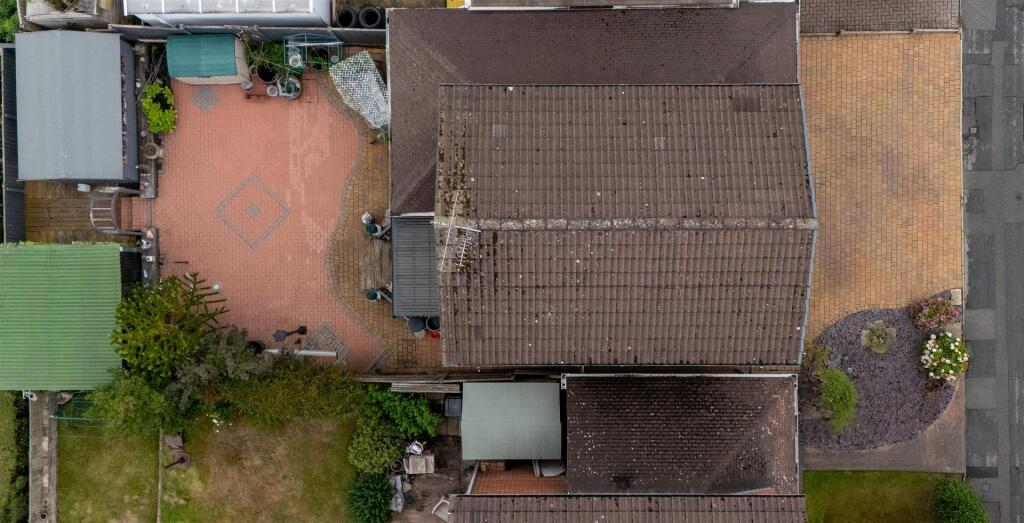
Externally, the front driveway is paved with tegular blocks providing ample parking space, enhanced by a charming flower bed to the side. A paved pathway runs along the side elevation to the fully paved rear garden, designed for easy maintenance and offering a peaceful outdoor seating area with beautiful countryside views.
This lovely home combines modern living with a tranquil location, making it an ideal choice for families or those seeking a peaceful retreat with excellent access to local amenities.
The Accommodation Comprises -
Entrance Hall - 1.75m x 1.68m (5'9" x 5'6") - Welcoming entrance hall featuring a stylish composite front door, flanked by two UPVC double-glazed windows allowing natural light to flood the space. A wall-mounted radiator provides warmth and comfort, creating an inviting first impression.
Lounge - 6.96m x 4.17m (reducing to 2.46m (22'10" x 13'8" ( - A spacious and versatile through lounge, perfect for both relaxing and entertaining. Features include a striking marble fireplace with a coal-effect electric fire, creating a warm and welcoming focal point. A UPVC bay window to the front elevation floods the room with natural light, while double UPVC doors at the rear open out onto the decking and garden, seamlessly blending indoor and outdoor living. Finished with a stylish laminate floor and two wall-mounted radiators for year-round comfort.
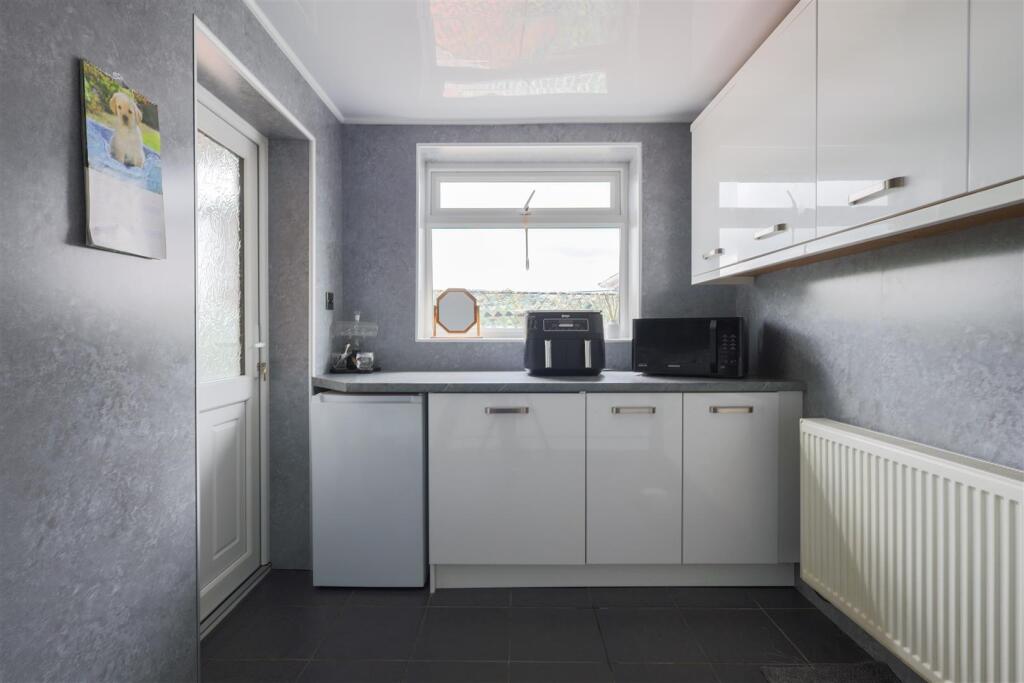
Kitchen - 3.61m x 2.11m (11'10" x 6'11") - Narrowing to 8'10" x 9'7" Recently installed, this modern kitchen boasts a sleek range of white high-gloss wall and base units with chunky chrome handles, beautifully contrasted by grey work surfaces. A stainless steel inset sink with mixer tap sits beneath two UPVC double-glazed windows, providing excellent natural light. The kitchen is fully equipped with quality appliances including a built-in Hotpoint electric double oven, induction hob with extractor hood above, and integrated fridge/freezer, dishwasher, washing machine, and tumble dryer. The dark tiled flooring adds a contemporary finish, while a Worcester wall-mounted gas combination boiler is neatly positioned for convenience. A UPVC rear entrance door provides direct access to the garden.
Rear Entrance Porch - 1.45m x 1.85m (4'9" x 6'1") - A practical and bright space featuring a UPVC rear entrance door and two UPVC windows, allowing plenty of natural light. Finished with a tiled floor, this useful area offers an ideal transition between the kitchen and garden.
Reception Room/ Bedroom Four - 4.11m x 2.34m (13'6" x 7'8" ) - A versatile room offering flexibility to suit a variety of needs—ideal as a dining room, additional sitting room, home office, or fourth bedroom. Currently used as a dining room by the vendor, the space features a UPVC window providing natural light and a wall-mounted radiator for comfort.
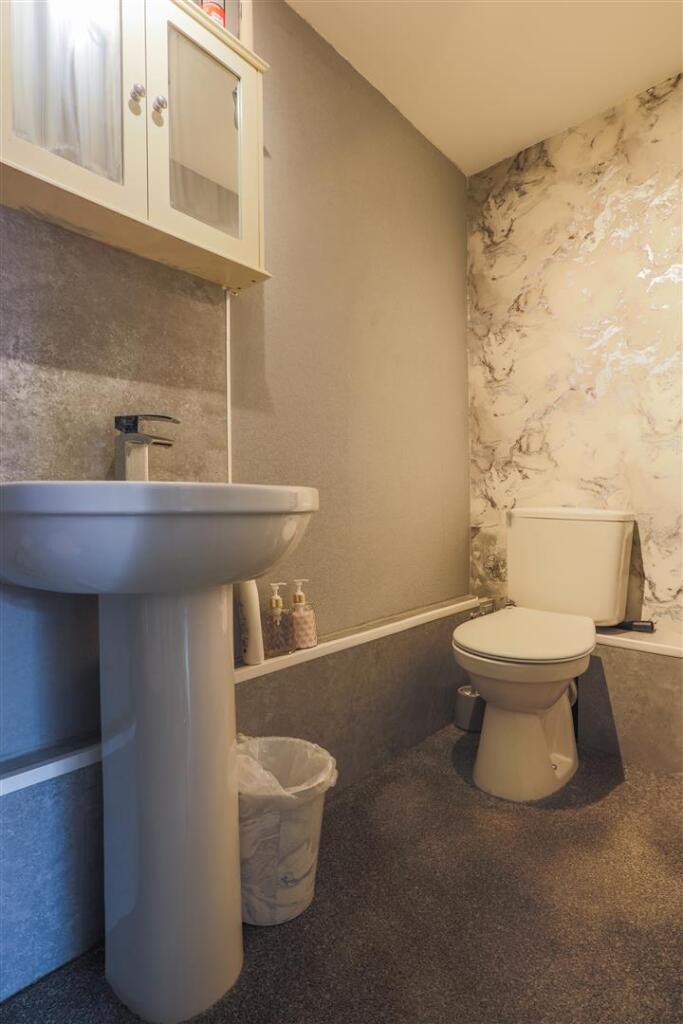
Cloakroom - 0.97m x 2.34m (3'2" x 7'8") - A convenient ground floor cloakroom fitted with a pedestal wash hand basin with mixer tap, low-level WC, and a wall-mounted radiator. An ideal addition for guest use or busy family living.
First Floor - Stairs rise from the Entrance Hall up to the:
Landing - Having access to the roof void and other rooms.
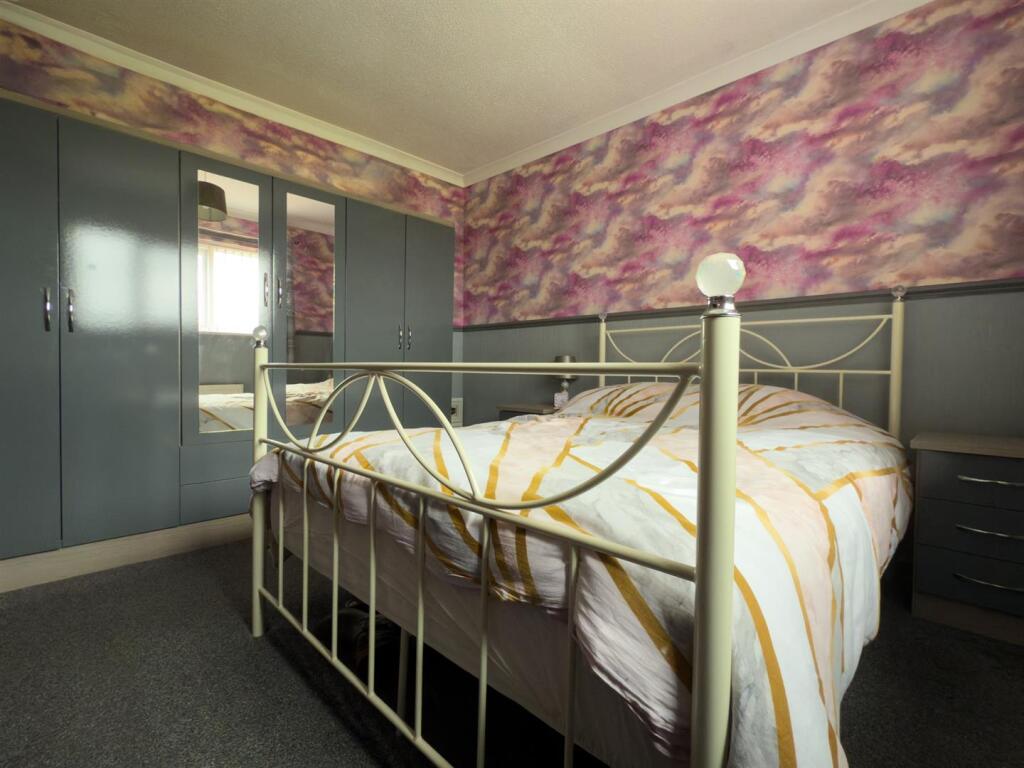
Bedroom One - 3.43m x 3.33m (max) (11'3" x 10'11" (max) ) - A well-proportioned double bedroom featuring a UPVC window that provides natural light and a pleasant outlook, along with a wall-mounted radiator for added comfort.
Bedroom Two - 3.43m x 3.30m (11'3" x 10'10") - A bright and comfortable double bedroom featuring a UPVC window and a wall-mounted radiator, providing a warm and inviting atmosphere.
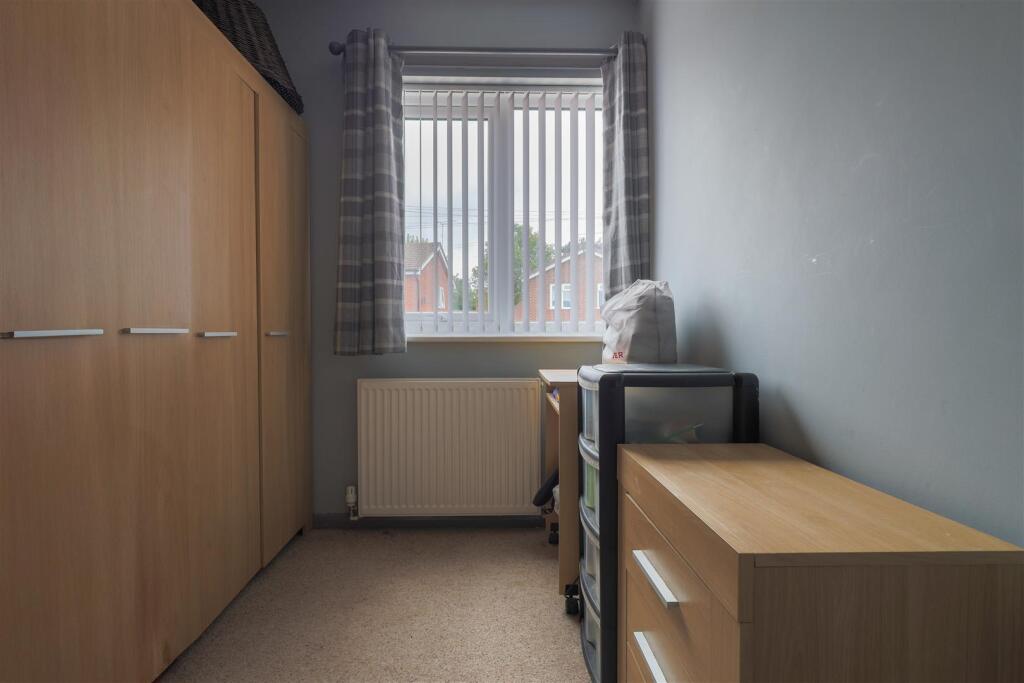
Bedroom Three - 2.34m x 2.06m (7'8" x 6'9") - A single bedroom ideal for a child’s room, home office, or guest space. Features include a UPVC window allowing natural light and a wall-mounted radiator for comfort.
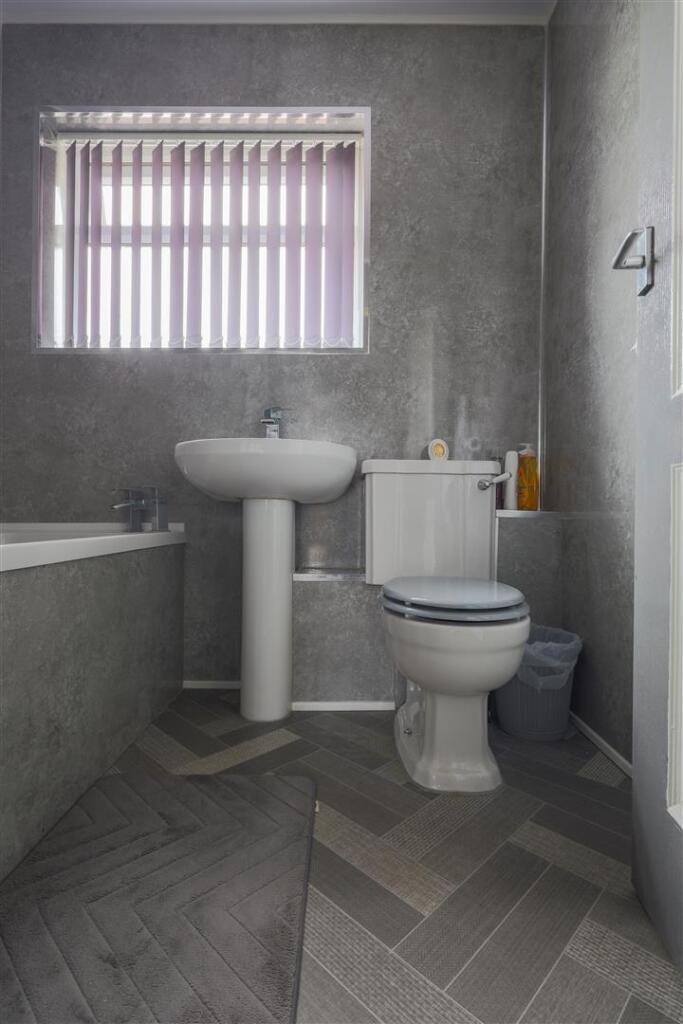
Bathroom - 1.63m x 1.96m (5'4" x 6'5") - A well-appointed family bathroom comprising a panelled bath with mixer tap and built-in shower over, complemented by a glass side screen. Additional features include a pedestal wash hand basin with mixer tap, low flush WC, and a UPVC window.
Outside - Situated in a peaceful cul-de-sac at the top of the Master Potter Estate, this property benefits from stunning open countryside views to the rear. The front is approached via a spacious driveway paved with attractive tegular blocks, providing ample off-street parking. A charming flower bed to the side adds a splash of color and curb appeal. Along the side elevation, a paved pathway leads into the fully paved rear garden, designed for low maintenance and ease of care. This outdoor space offers an ideal seating area to relax and enjoy the tranquil countryside backdrop.
Services - All mains services are connected. The Property has the benefit of GAS CENTRAL HEATING and UPVC DOUBLE GLAZING.
Tenure - We are informed by the Vendors that the property is Freehold, but this has not been verified and confirmation will be forthcoming from the Vendors Solicitors during normal pre-contract enquiries.
Viewing - Strictly by appointment through the Agents, Kevin Ford & Co Ltd, 19 High Street, Cheadle, Stoke-on-Trent, Staffordshire, ST10 1AA .
Mortgage - Kevin Ford & Co Ltd operate a FREE financial & mortgage advisory service and will be only happy to provide you with a quotation whether or not you are buying through our Office.
Agents Note - None of these services, built in appliances, or where applicable, central heating systems have been tested by the Agents and we are unable to comment on their serviceability.
Listed by
Cheadle
Kevin Ford and Co Ltd
Reference: 165124580
EPC Rating & Upgrade Cost
Current rating: C
Potential rating: C
Inspection date: 23/06/2025
Expiry date: 22/06/2035
Current heating cost: £898/year
Potential heating cost: £835/year
Est. upgrade cost to C: £16,500
Recommendations
- Floor insulation (solid floor) (£5,000 - £10,000)
- Solar photovoltaic panels, 2.5 kWp (£8,000 - £10,000)
Flood risk
Zone: 1
Risk: Low
Job (default Low)
EPC Graphs
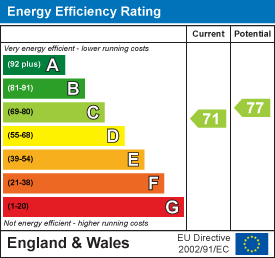
EE Rating
Price history
93% since 2010
| Event | Date | Price | % change |
|---|---|---|---|
| Sold | 20/02/2026 (5 months ago) | £274,000 | +93% |
| Sold | 28/05/2010 (16 years ago) | £142,000 | — |
Source: HM Land Registry Price Paid Data. Crown copyright.
Sold Comparables
Same street and nearby sales within 0.25 miles (last 5 years). Data from Land Registry Price Paid.
| Address | Price | Date | Type |
|---|---|---|---|
| 39 WEDGWOOD ROAD, CHEADLE, STOKE-ON-TRENT, STAFFORDSHIRE MOORLANDS, STAFFORDSHIRE, ST10 1LD | £265,000 | 15/01/2026 | Detached |
| 72 WEDGWOOD ROAD, CHEADLE, STOKE-ON-TRENT, STAFFORDSHIRE MOORLANDS, STAFFORDSHIRE, ST10 1LD | £265,000 | 12/12/2025 | Detached |
| 34 MEAKIN CLOSE, CHEADLE, STOKE-ON-TRENT, STAFFORDSHIRE MOORLANDS, STAFFORDSHIRE, ST10 1DR | £270,000 | 02/12/2025 | Detached |
| 23 THE SIDINGS, CHEADLE, STOKE-ON-TRENT, STAFFORDSHIRE MOORLANDS, STAFFORDSHIRE, ST10 1YD | £225,000 | 13/11/2025 | Detached |
| 19 WEDGWOOD ROAD, CHEADLE, STOKE-ON-TRENT, STAFFORDSHIRE MOORLANDS, STAFFORDSHIRE, ST10 1LD | £259,950 | 31/10/2025 | Detached |
| 6 AYNSLEY CLOSE, CHEADLE, STOKE-ON-TRENT, STAFFORDSHIRE MOORLANDS, STAFFORDSHIRE, ST10 1DP | £410,000 | 17/09/2025 | Detached |
| 57 WEDGWOOD ROAD, CHEADLE, STOKE-ON-TRENT, STAFFORDSHIRE MOORLANDS, STAFFORDSHIRE, ST10 1LD | £255,000 | 01/12/2023 | Detached |
| 32 DRYDEN WAY, CHEADLE, STOKE-ON-TRENT, STAFFORDSHIRE MOORLANDS, STAFFORDSHIRE, ST10 1YE | £294,000 | 29/08/2023 | Detached |
| 9 MEAKIN CLOSE, CHEADLE, STOKE-ON-TRENT, STAFFORDSHIRE MOORLANDS, STAFFORDSHIRE, ST10 1DR | £297,000 | 04/08/2023 | Detached |
| Same street 26 PARAGON CLOSE, CHEADLE, STOKE-ON-TRENT, STAFFORDSHIRE MOORLANDS, STAFFORDSHIRE, ST10 1JD | £295,000 | 03/08/2023 | Detached |
| 20 SHELLEY DRIVE, CHEADLE, STOKE-ON-TRENT, STAFFORDSHIRE MOORLANDS, STAFFORDSHIRE, ST10 1XR | £395,000 | 18/07/2023 | Detached |
| 30 MOORCROFT CLOSE, CHEADLE, STOKE-ON-TRENT, STAFFORDSHIRE MOORLANDS, STAFFORDSHIRE, ST10 1HT | £279,950 | 14/07/2023 | Detached |
| 41 WEDGWOOD ROAD, CHEADLE, STOKE-ON-TRENT, STAFFORDSHIRE MOORLANDS, STAFFORDSHIRE, ST10 1LD | £250,000 | 02/06/2023 | Detached |
| 22 HARDY CLOSE, CHEADLE, STOKE-ON-TRENT, STAFFORDSHIRE MOORLANDS, STAFFORDSHIRE, ST10 1XQ | £235,000 | 24/04/2023 | Detached |
| 5 MINTON CLOSE, CHEADLE, STOKE-ON-TRENT, STAFFORDSHIRE MOORLANDS, STAFFORDSHIRE, ST10 1HW | £250,000 | 19/12/2022 | Detached |
| 17 BROWNING CLOSE, CHEADLE, STOKE-ON-TRENT, STAFFORDSHIRE MOORLANDS, STAFFORDSHIRE, ST10 1XD | £335,000 | 14/10/2022 | Detached |
| 12 TUSCAN CLOSE, CHEADLE, STOKE-ON-TRENT, STAFFORDSHIRE MOORLANDS, STAFFORDSHIRE, ST10 1HS | £307,000 | 15/09/2022 | Detached |
| Same street 6 PARAGON CLOSE, CHEADLE, STOKE-ON-TRENT, STAFFORDSHIRE MOORLANDS, STAFFORDSHIRE, ST10 1JD | £211,000 | 01/08/2022 | Semi-detached |
| 10 COALPORT CLOSE, CHEADLE, STOKE-ON-TRENT, STAFFORDSHIRE MOORLANDS, STAFFORDSHIRE, ST10 1DS | £225,000 | 28/06/2022 | Detached |
| 5 MINTON CLOSE, CHEADLE, STOKE-ON-TRENT, STAFFORDSHIRE MOORLANDS, STAFFORDSHIRE, ST10 1HW | £230,000 | 20/06/2022 | Detached |
| 73 WEDGWOOD ROAD, CHEADLE, STOKE-ON-TRENT, STAFFORDSHIRE MOORLANDS, STAFFORDSHIRE, ST10 1LD | £190,000 | 06/06/2022 | Detached |
| 6 DRYDEN WAY, CHEADLE, STOKE-ON-TRENT, STAFFORDSHIRE MOORLANDS, STAFFORDSHIRE, ST10 1YE | £250,000 | 06/06/2022 | Detached |
| Same street 10 PARAGON CLOSE, CHEADLE, STOKE-ON-TRENT, STAFFORDSHIRE MOORLANDS, STAFFORDSHIRE, ST10 1JD | £185,000 | 17/09/2021 | Semi-detached |
Street average: £230,333 (3 sales)
Area average: £274,395 (20 sales)
Capital growth trend
Land Registry outcode average: last 12 months vs 5y and 10y ago (from sold prices).
House Price Index (HM Land Registry — official index, not sold-price averages): Staffordshire Moorlands. Series: Detached. As of April 2026.
Rental Range
Estimated market rent for Staffordshire Moorlands. Low = conservative, Realistic = average, Optimistic = best case.
Based on Local Authority from postcode lookup → Staffordshire Moorlands.
LHA (30th percentile) floor for Staffordshire North: £593/mo (Apr 2025 – Mar 2026)
Location
Nearby
Nearest stations, universities and amenities (distance from property).
| Type | Name | Distance |
|---|---|---|
| Bus stop | wedgwood road | 0.0 miles |
| Bus stop | Sixth Form Centre | 0.3 miles |
| Shop | Premier Tean Convenience Store | 0.4 miles |
| Shop | Morrisons Daily | 0.4 miles |
| Hospital | Cheadle Hosptal | 0.4 miles |
| Train station | Foxfield Colliery | 2.2 miles |
| Train station | Dilhorne Park | 2.6 miles |
| University | Buxton & Leek College | 8.9 miles |
| University | Tovell Building, Buxton & Leek College | 8.9 miles |
| Hospital | North Staffordshire Nuffield Hospital | 9.5 miles |
Street-level crime
| Category | Count |
|---|---|
| Violence and sexual offences | 34 |
| Anti-social behaviour | 13 |
| Public order | 9 |
| Criminal damage and arson | 5 |
| Other theft | 5 |
| Other crime | 3 |
| Drugs | 2 |
| Vehicle crime | 2 |
| Bicycle theft | 1 |
| Burglary | 1 |
| Possession of weapons | 1 |
| Shoplifting | 1 |
| Total incidents | 77 |
Within 1 mile during May 2026. Source: data.police.uk (England & Wales).
Schools nearby
Nearest open schools with Ofsted ratings (England). Closed schools are not shown. Data from Get Information about Schools and Ofsted.
| Name | Type | Distance | Ofsted |
|---|---|---|---|
| The Cheadle Academy | Secondary | 0.2 miles | Good — 23 Jun 2019 |
| Painsley Catholic College | Secondary | 0.3 miles | Good — 7 Jul 2022 |
| Bishop Rawle CofE Primary School | Primary | 0.4 miles | Good — 29 Mar 2022 |
| Cheadle Primary School | Primary | 0.4 miles | Good — 21 Sep 2022 |
| St Giles Catholic Primary School | Primary | 0.5 miles | Good — 23 May 2014 |
Rental Comparables
Loading rental comparables for this postcode. Refresh in a few minutes.
Rent-driven metrics
Based on Area rent estimate.
- Rent ratio — Monthly rent ÷ purchase price (1% rule). 1%+ = strong, 0.8–1% = okay, <0.8% = weak for cashflow.
- Max investor price — Rent ÷ 0.8%; the price at which rent would be 0.8% of price (Stoke-style target).
- Target investor price — Rent ÷ 1%; the price at which rent would be 1% of price (strong cashflow band).
- Gross yield — Annual rent as % of purchase price (no costs).