Arncliffe
MAIN ROAD, NORTHALLERTON, NORTH COWTON, NORTH YORKSHIRE DL7 0EZ
Property details
Tenure
FREEHOLD
Floor area
129 m²
Council tax band
C
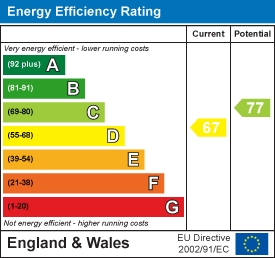
EPC rating
D
Last sold
£425,000 Mar 2026
Price per m²
£3,295/m²
Local average
£272,104 (+56.2%)
Deprivation
Decile 7 (22,106 of 33,755)
Street crime
4 incidents within 1 mile (May 2026)
Key features
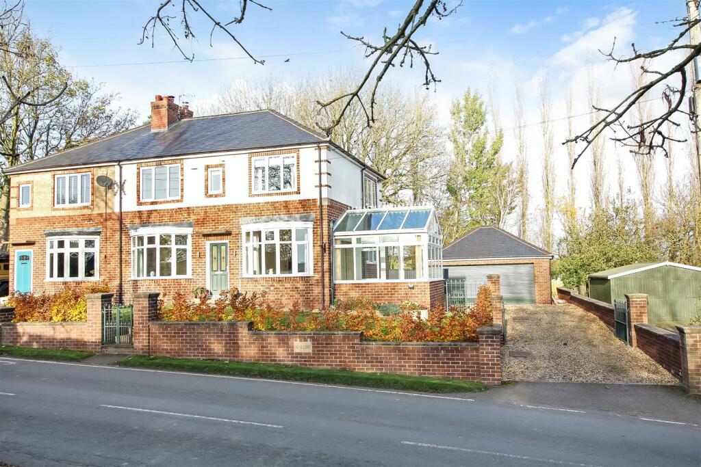
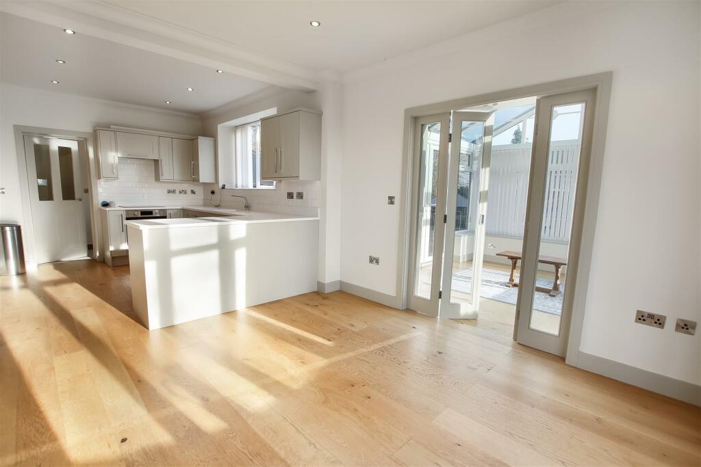
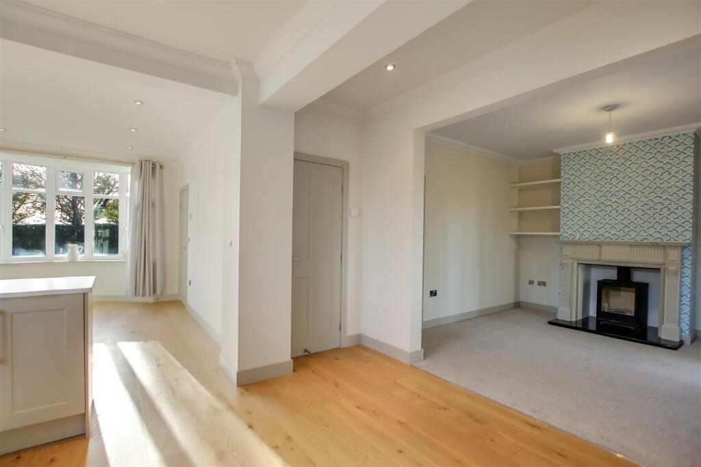
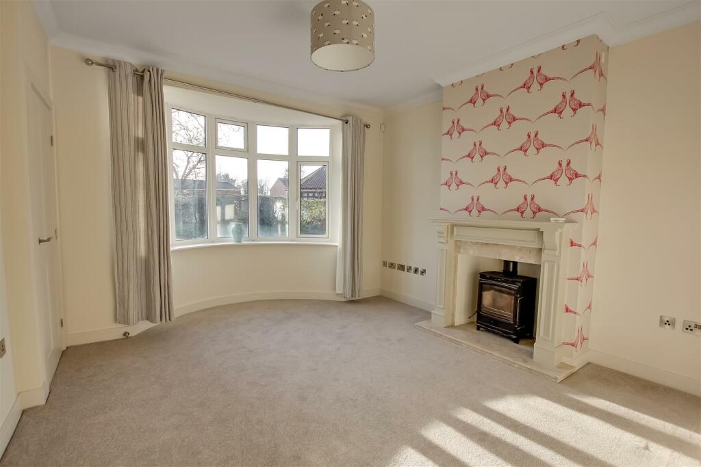
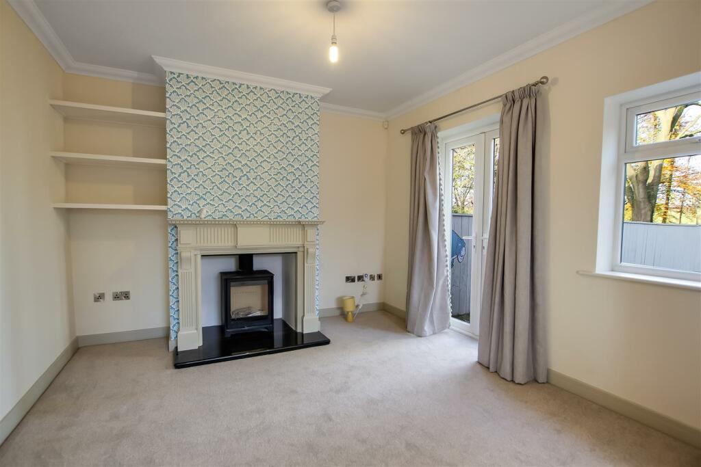
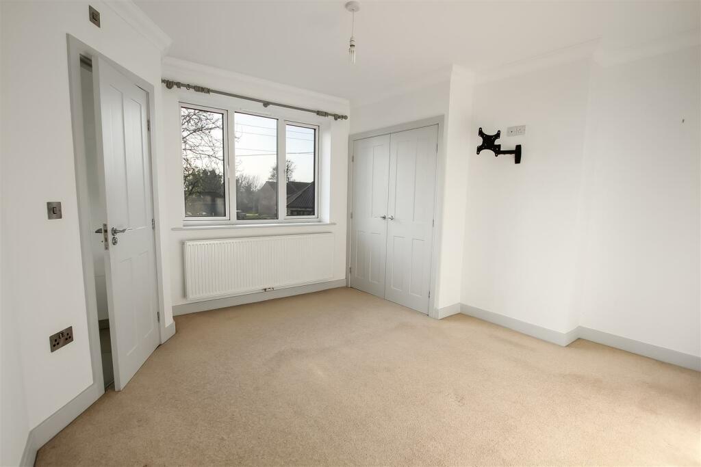
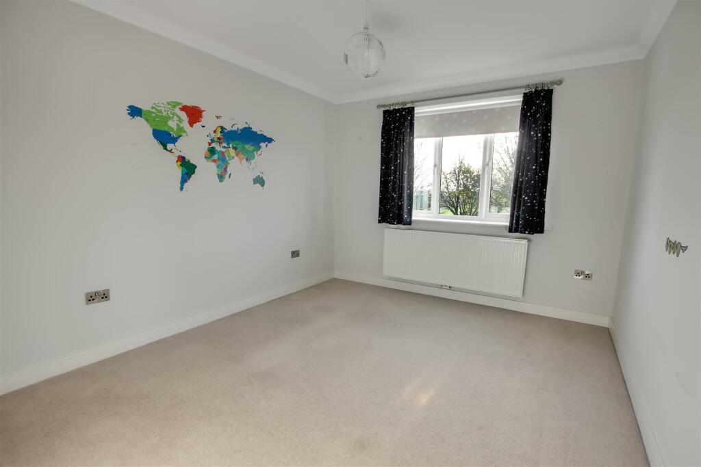
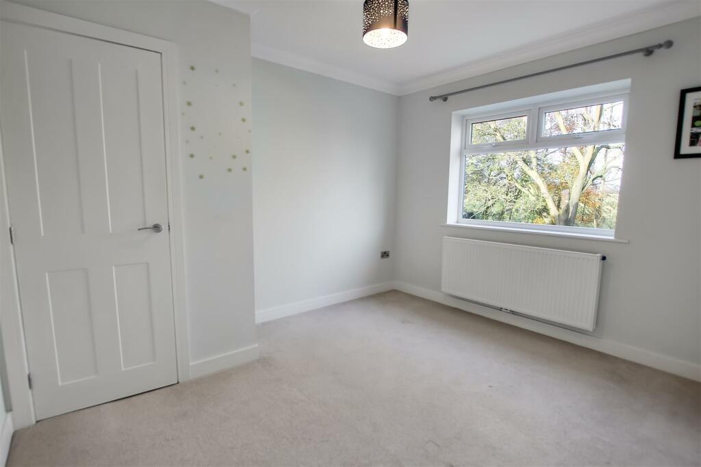
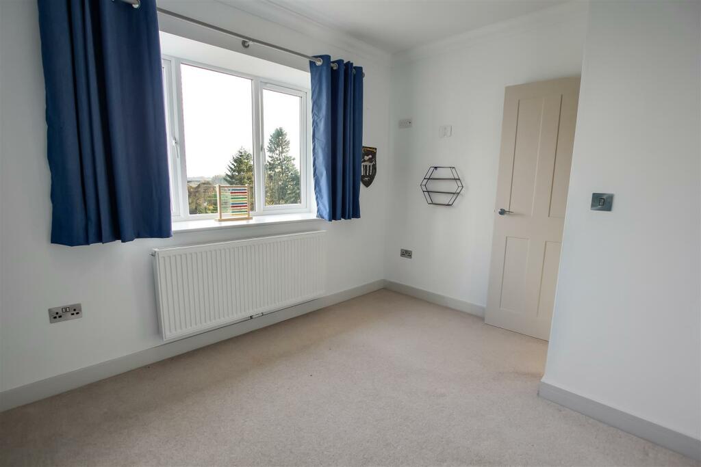
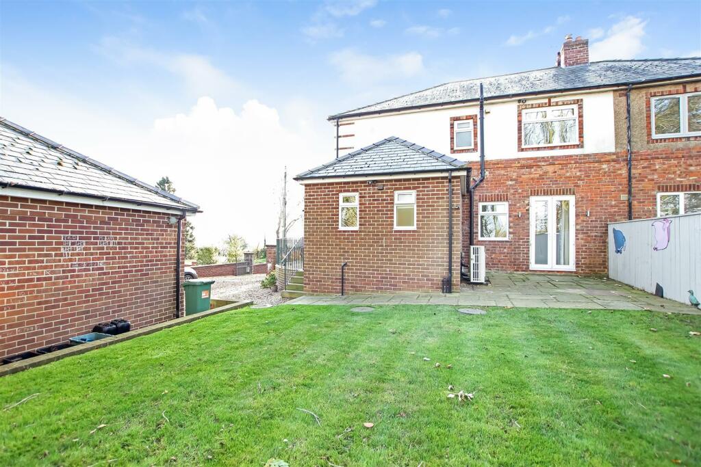
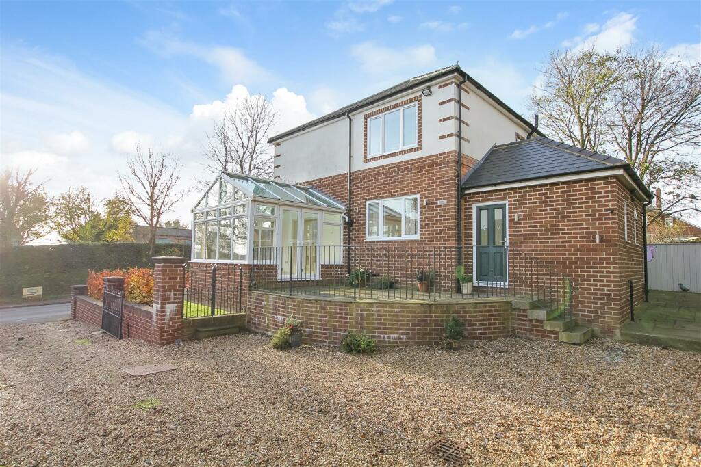
- Extended four bedroomed semi detached family home
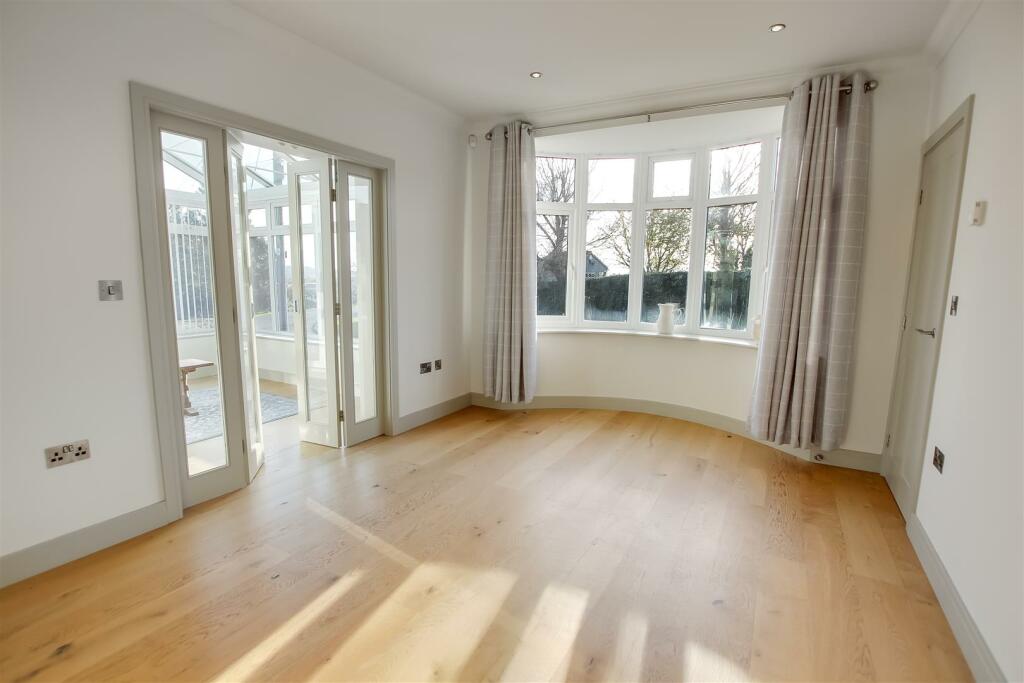
- Beautifully presented living accommodation and high specification fixtures and fittings
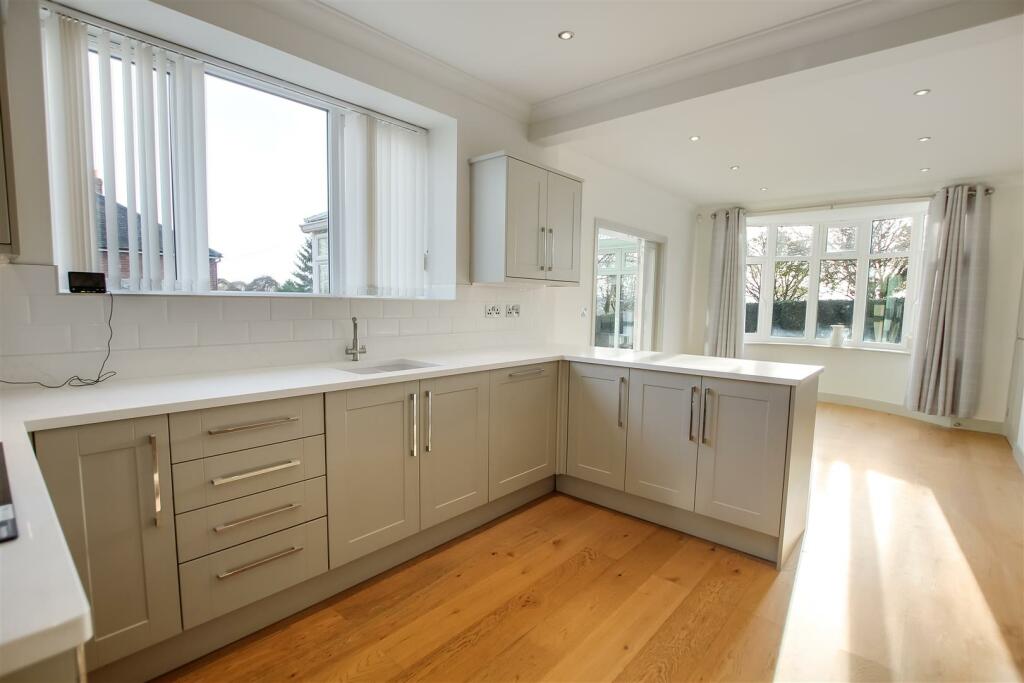
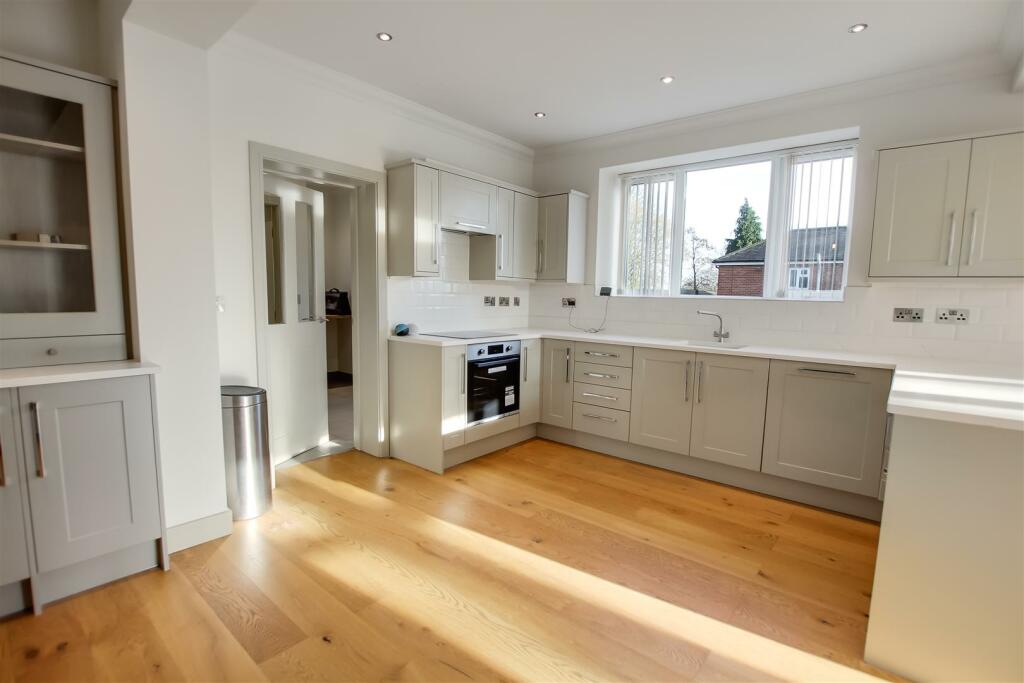
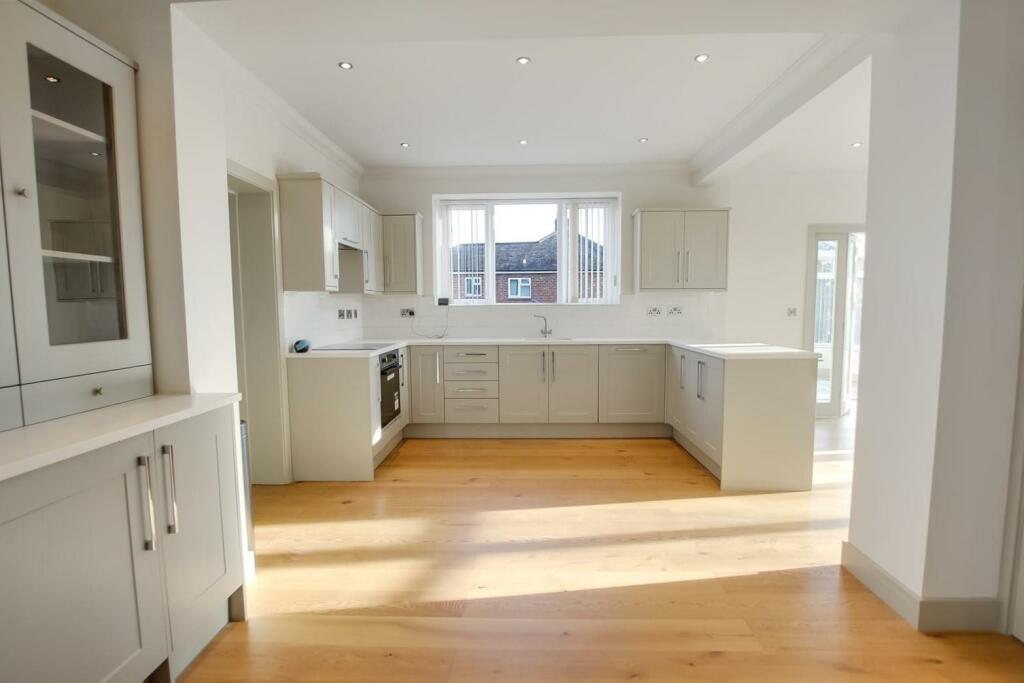
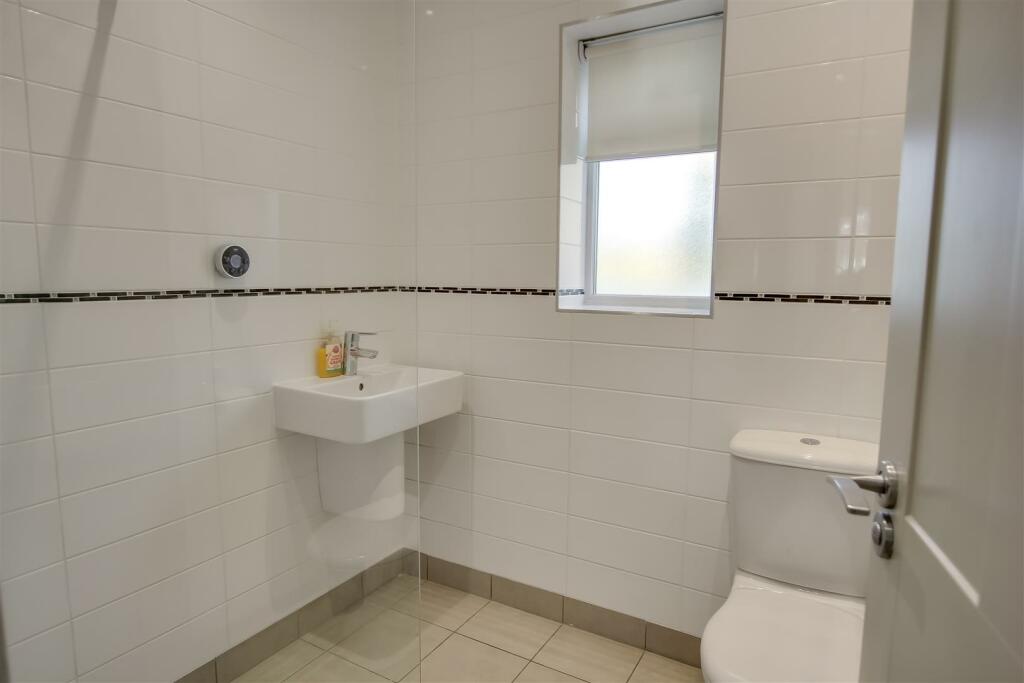
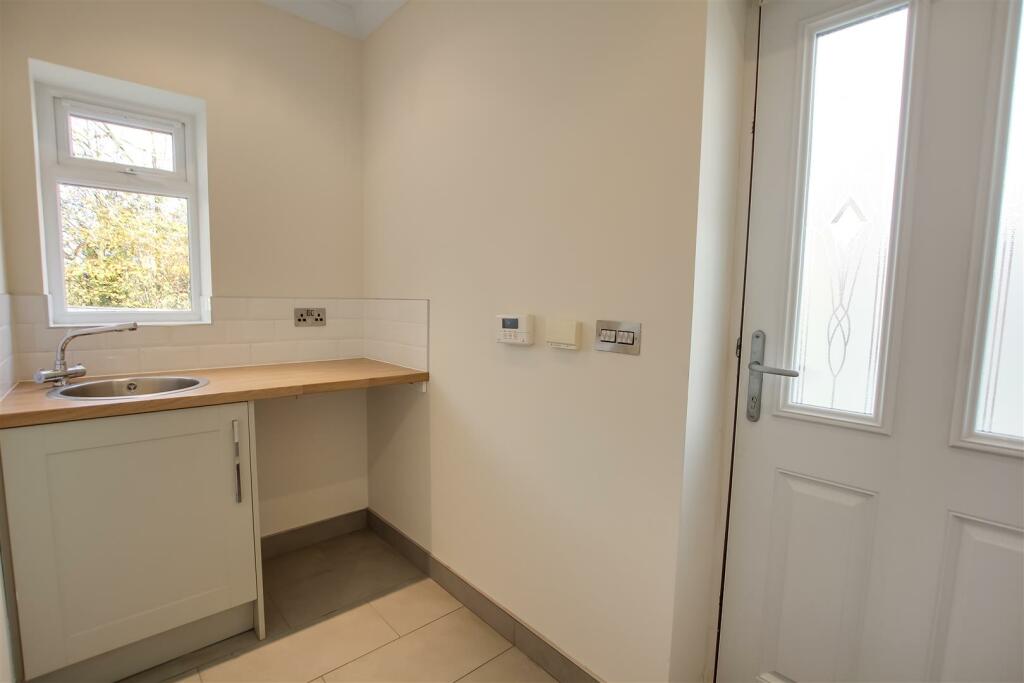
- Lovely open plan kitchen / dining / family room with separate utility room and wet room
- Stylish fitted kitchen with integrated appliances and granite work tops
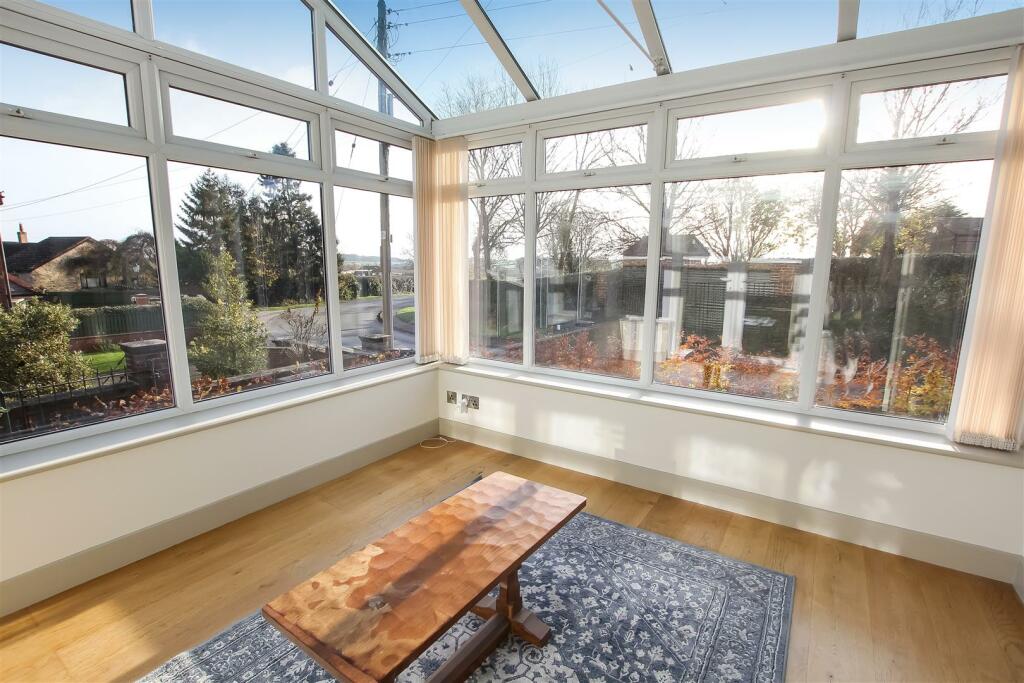
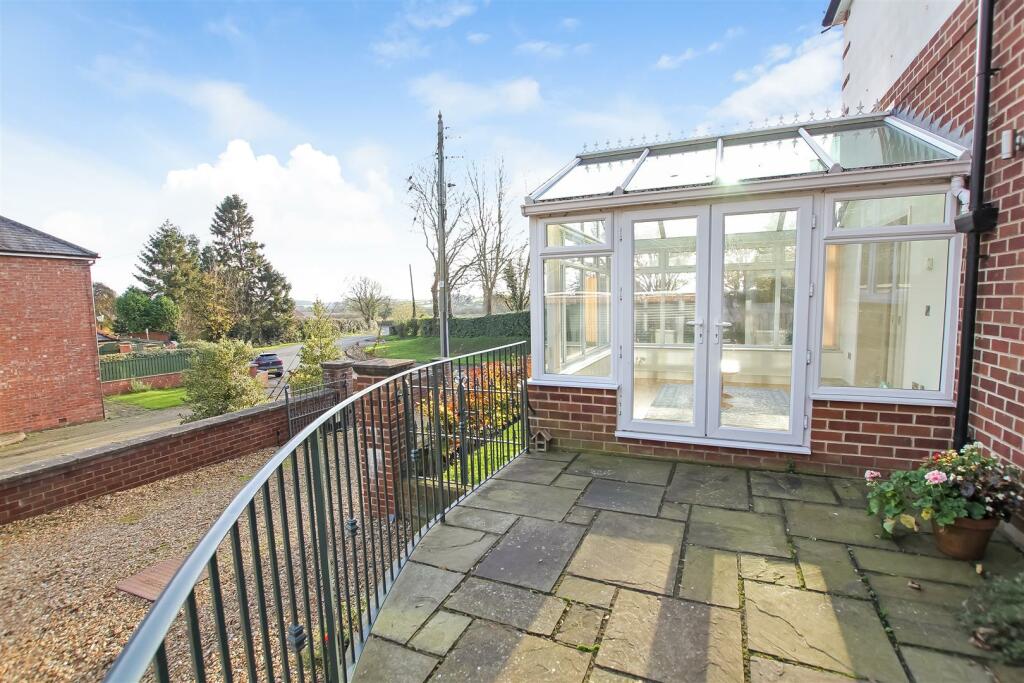
- Conservatory with far reaching views
- Master bedroom with en suite shower room
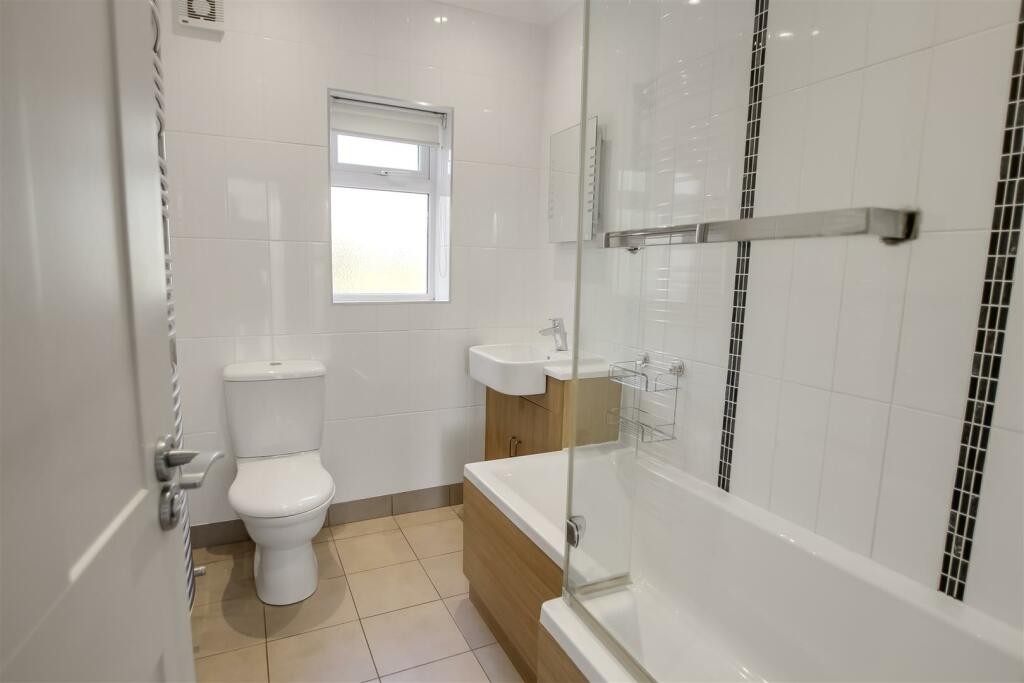
- Three further double bedrooms and family bathroom
- Under floor heating to the ground floor. Upvc double glazed
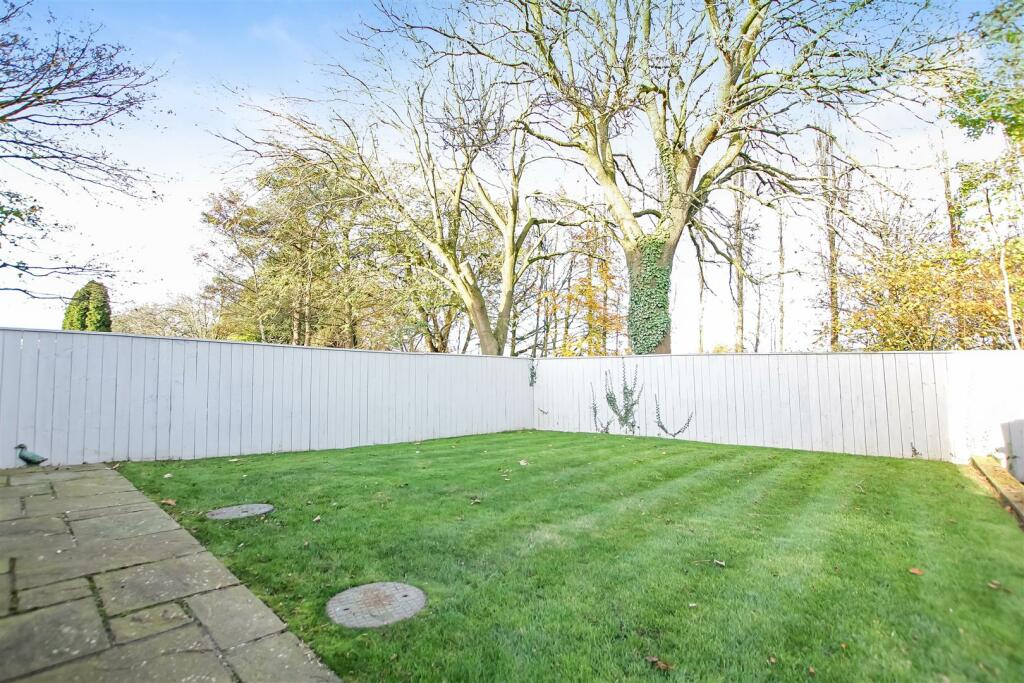
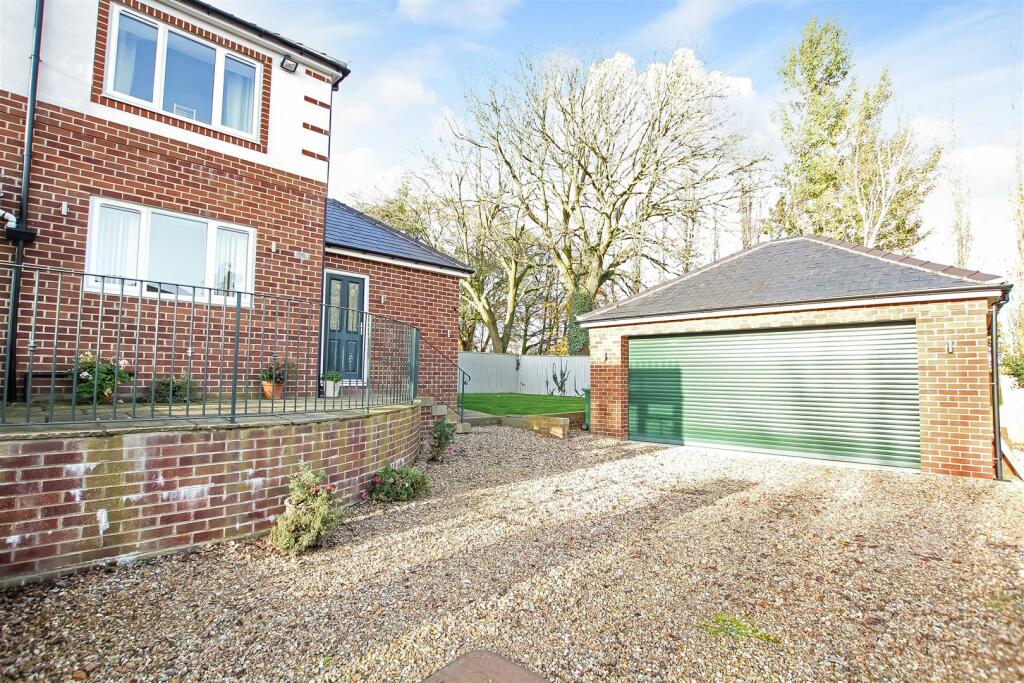
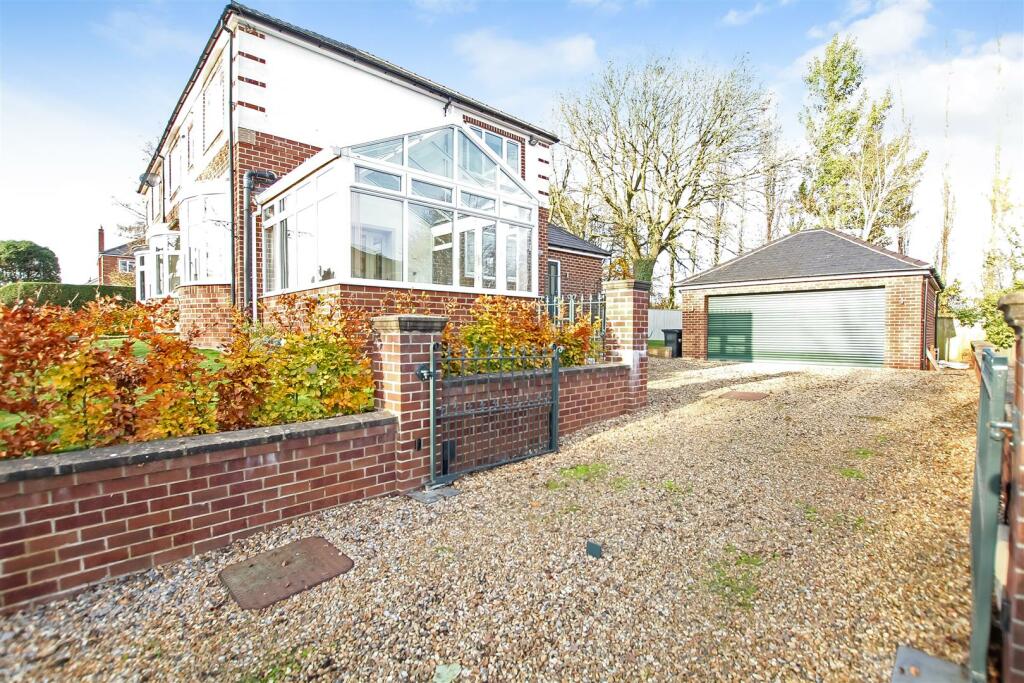
- Front and rear gardens, gravel driveway accessed via remote gates and double garage
- Popular village location
Additional details
- Parking
- Yes
- Garden
- Yes
Description
The village of North Cowton offers a reputable primary school and popular public house, The Herdsman. The village is within easy reach of the nearby market towns of Northallerton and Darlington which both provide excellent shopping facilities together with excellent transport links via A1m, A66 and main line railway stations ( Northallerton to London 2h 20m York 18m and Leeds 40m) The market town of Richmond is also within easy reach together the further surrounding countryside and North York Moors National Park.
GENERAL INFORMATION
Tenure: Freehold
Services: Air source heating, mains electric, water and drainage.
Double glazing
Local Authority: Richmondshire Band C. Improvement Indicator.
Listed by
Northallerton
Carvers
Reference: 155648432
EPC Rating & Upgrade Cost
Current rating: D
Potential rating: C
Inspection date: 15/11/2024
Expiry date: 14/11/2034
Current heating cost: £1,323/year
Potential heating cost: £1,326/year
Est. upgrade cost to C: £9,500
Recommendations
- Solar water heating (£4,000 - £6,000)
- Solar photovoltaic panels, 2.5 kWp (£3,500 - £5,500)
Flood risk
Zone: 1
Risk: Low
Job (default Low)
Floorplans
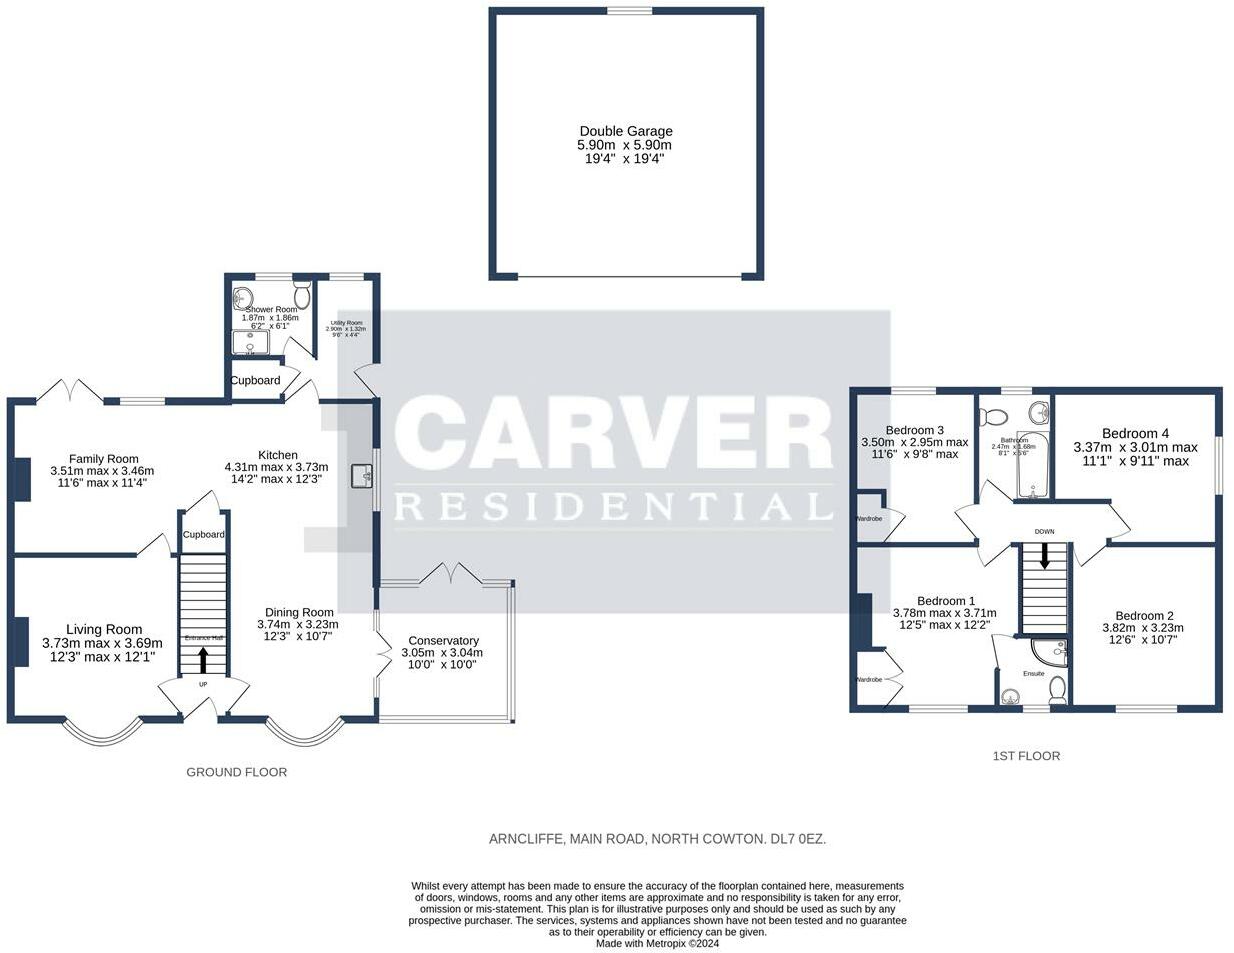
ArncliffeMainRoadNorthCowtonDL70EZ-High (1)fp .jpg
EPC Graphs
EE Rating
Price history
| Event | Date | Price | % change |
|---|---|---|---|
| Sold | 24/03/2026 (3 months ago) | £425,000 | — |
Source: HM Land Registry Price Paid Data. Crown copyright.
Sold Comparables
Same street and nearby sales within 0.25 miles (last 5 years). Data from Land Registry Price Paid.
| Address | Price | Date | Type |
|---|---|---|---|
| Same street STRATHMORE MAIN ROAD, NORTH COWTON, NORTHALLERTON, NORTH YORKSHIRE, DL7 0EZ | £250,000 | 14/06/2023 | Detached |
| 8 HILL TOP COURT, NORTH COWTON, NORTHALLERTON, NORTH YORKSHIRE, DL7 0HU | £165,000 | 12/06/2023 | Semi-detached |
| THE MOORINGS, NORTH COWTON, NORTHALLERTON, NORTH YORKSHIRE, DL7 0HG | £370,000 | 05/04/2023 | Semi-detached |
| EAST LYNNE, NORTH COWTON, NORTHALLERTON, RICHMONDSHIRE, NORTH YORKSHIRE, DL7 0HG | £335,000 | 10/08/2022 | Semi-detached |
| Same street 4 MAIN ROAD, NORTH COWTON, NORTHALLERTON, RICHMONDSHIRE, NORTH YORKSHIRE, DL7 0EZ | £222,000 | 25/03/2022 | Semi-detached |
| APRIL RISE, NORTH COWTON, NORTHALLERTON, RICHMONDSHIRE, NORTH YORKSHIRE, DL7 0HG | £260,950 | 07/01/2022 | Semi-detached |
| 3 HILL TOP COURT, NORTH COWTON, NORTHALLERTON, RICHMONDSHIRE, NORTH YORKSHIRE, DL7 0HU | £140,000 | 05/11/2021 | Semi-detached |
Street average: £236,000 (2 sales)
Area average: £254,190 (5 sales)
Capital growth trend
Land Registry outcode average: last 12 months vs 5y and 10y ago (from sold prices).
House Price Index (HM Land Registry — official index, not sold-price averages): Yorkshire and The Humber. Series: Semi-detached. As of April 2026.
Rental Range
Estimated market rent for Yorkshire and The Humber. Low = conservative, Realistic = average, Optimistic = best case.
Based on Region from postcode lookup → Yorkshire and The Humber.
LHA (30th percentile) floor for Richmond & Hambleton: £828/mo (Apr 2025 – Mar 2026)
Location
Address
Holywell Lane
Nearby
Nearest stations, universities and amenities (distance from property).
| Type | Name | Distance |
|---|---|---|
| Shop | Cowton Garage | 0.2 miles |
| Shop | Unknown | 0.2 miles |
| Bus stop | Moulton Bus Shelter | 3.1 miles |
| Bus stop | Scorton Green | 3.2 miles |
| Train station | Darlington | 6.3 miles |
| Train station | Dinsdale | 7.0 miles |
| Hospital | Friary Community Hospital | 7.4 miles |
| Hospital | Middleton Saint George Hospital | 7.9 miles |
Street-level crime
| Category | Count |
|---|---|
| Violence and sexual offences | 3 |
| Other crime | 1 |
| Total incidents | 4 |
Within 1 mile during May 2026. Source: data.police.uk (England & Wales).
Schools nearby
Nearest open schools with Ofsted ratings (England). Closed schools are not shown. Data from Get Information about Schools and Ofsted.
| Name | Type | Distance | Ofsted |
|---|---|---|---|
| North and South Cowton Community Primary School | Primary | 0.2 miles | Good — 21 Mar 2012 |
| East Cowton Church of England Primary School | Primary | 1.4 miles | Good — 18 Oct 2011 |
| Bolton-On-Swale St Mary's CofE Primary School | Primary | 3.4 miles | — (Inspected (no overall grade)) |
| Croft Church of England Primary School | Primary | 3.7 miles | Good — 21 Sep 2022 |
| Hurworth School | Secondary | 3.8 miles | Good — 10 Nov 2022 |
Rental Comparables
Loading rental comparables for this postcode. Refresh in a few minutes.
Rent-driven metrics
Based on Area rent estimate.
- Rent ratio — Monthly rent ÷ purchase price (1% rule). 1%+ = strong, 0.8–1% = okay, <0.8% = weak for cashflow.
- Max investor price — Rent ÷ 0.8%; the price at which rent would be 0.8% of price (Stoke-style target).
- Target investor price — Rent ÷ 1%; the price at which rent would be 1% of price (strong cashflow band).
- Gross yield — Annual rent as % of purchase price (no costs).
Enter House Number
Enter the house number to help us retrieve more accurate pricing history and property data.
Please log in to submit or correct the house number for this listing.
Log in to continue