53 MEADOW DRIVE
MACCLESFIELD, PRESTBURY, CHESHIRE EAST SK10 4EY
005__dsc2568 copy.jpg 010__dsc2428.jpg 015__dsc2460.jpg 021__dsc2488.jpg 011__dsc2438.jpg 052__dsc2518.jpg 051__dsc2513.jpg 007__dsc2553.jpg 019__dsc2478.jpg 024__dsc2413.jpg 044__dsc2433.jpg 045__dsc2543.jpg 026__dsc2408.jpg 036__dsc2373.jpg 027__dsc2303.jpg 029__dsc2318.jpg 042__dsc2328.jpg 037__dsc2378.jpg 039__dsc2388.jpg 032__dsc2348.jpg 031__dsc2338.jpg 022__dsc2343.jpg 023__dsc2393.jpg 043__dsc2363.jpg 050__dsc2508.jpg 049__dsc2503.jpg 054__dsc2528.jpg 053__dsc2523.jpg 055__dsc2533.jpg 046__dsc2548.jpg
/ 30
Property details
Tenure
FREEHOLD
Floor area
164 m²
Last sold
£690,000 May 2018
Local average
£1,500,707 (-40%)
Deprivation
Decile 9 (29,107 of 33,755)
Street crime
32 incidents within 1 mile (May 2026)
Additional details
- Parking
- Yes
- Garden
- Yes
Description
Accommodation -
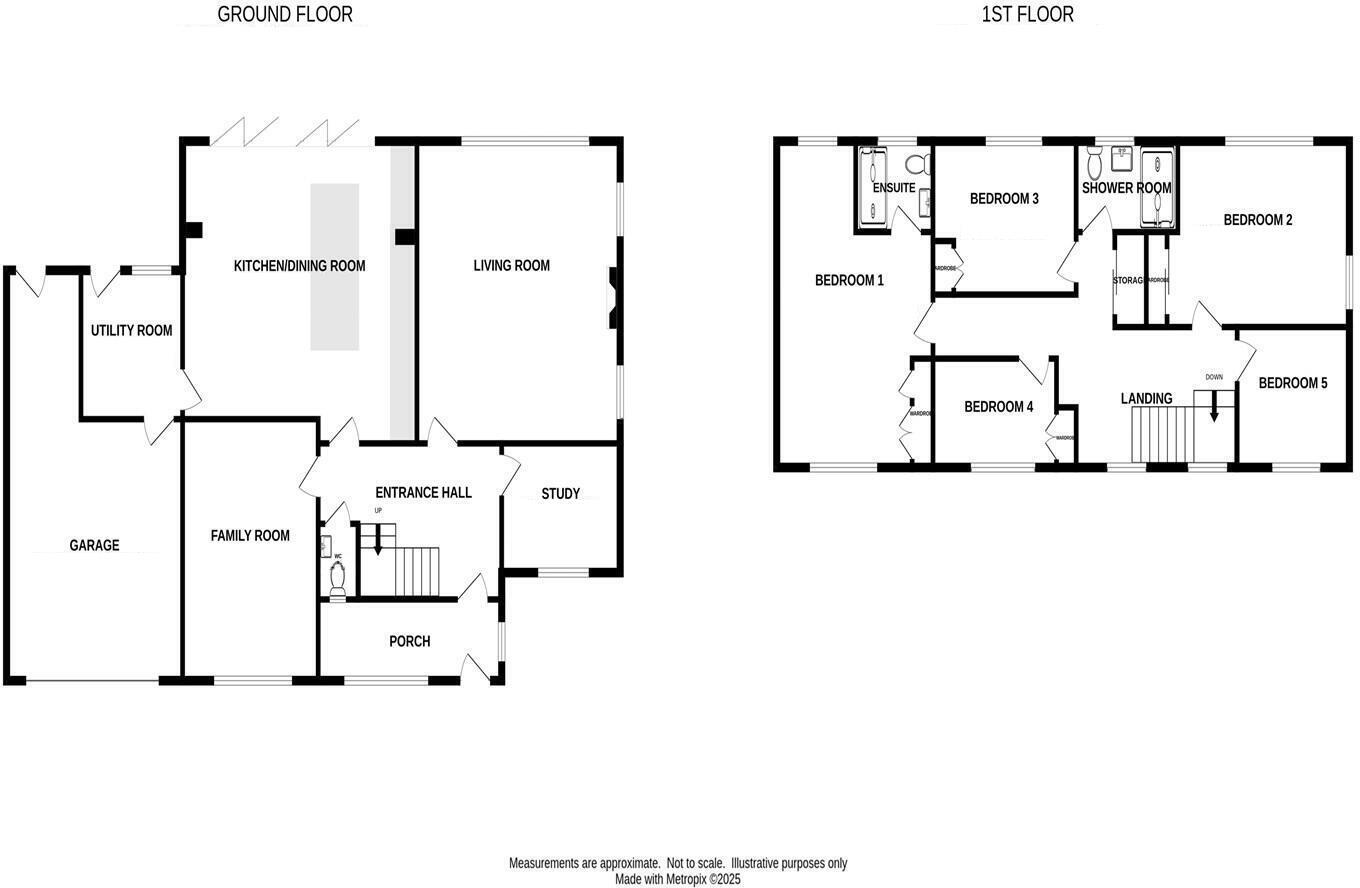
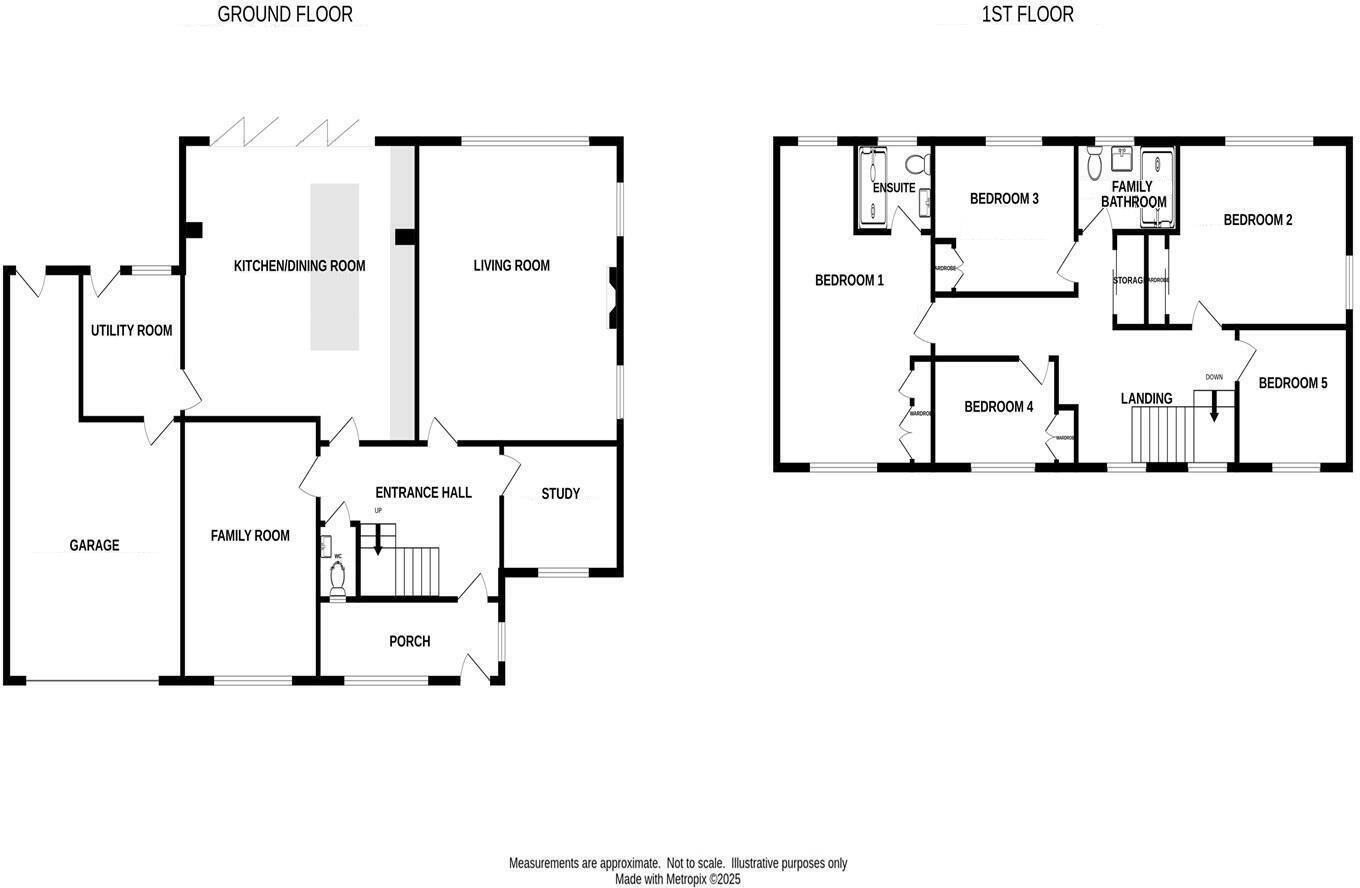
Ground Floor -
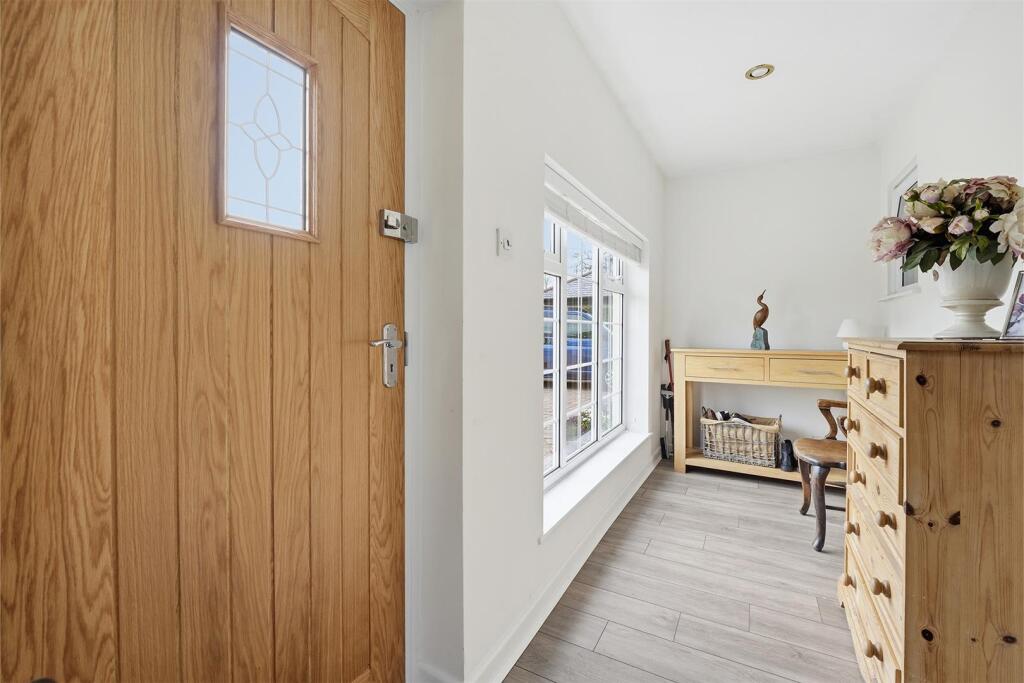
Enclosed Porch - 4.14m x 1.47m (13'7" x 4'10") -
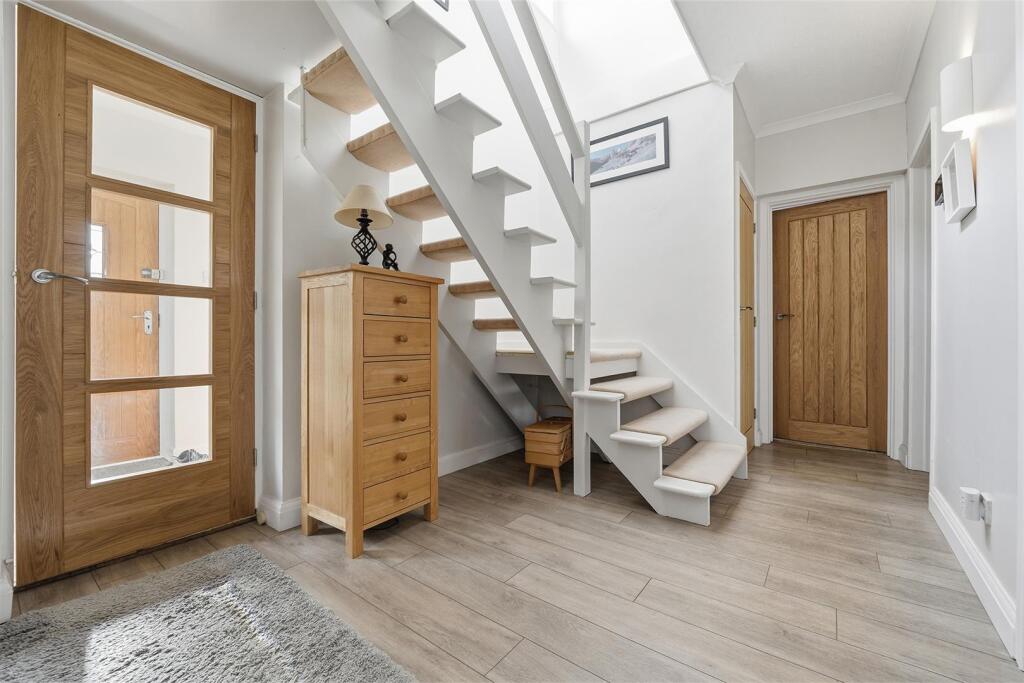
Entrance Hall - With contemporary radiator and stairs to first floor.
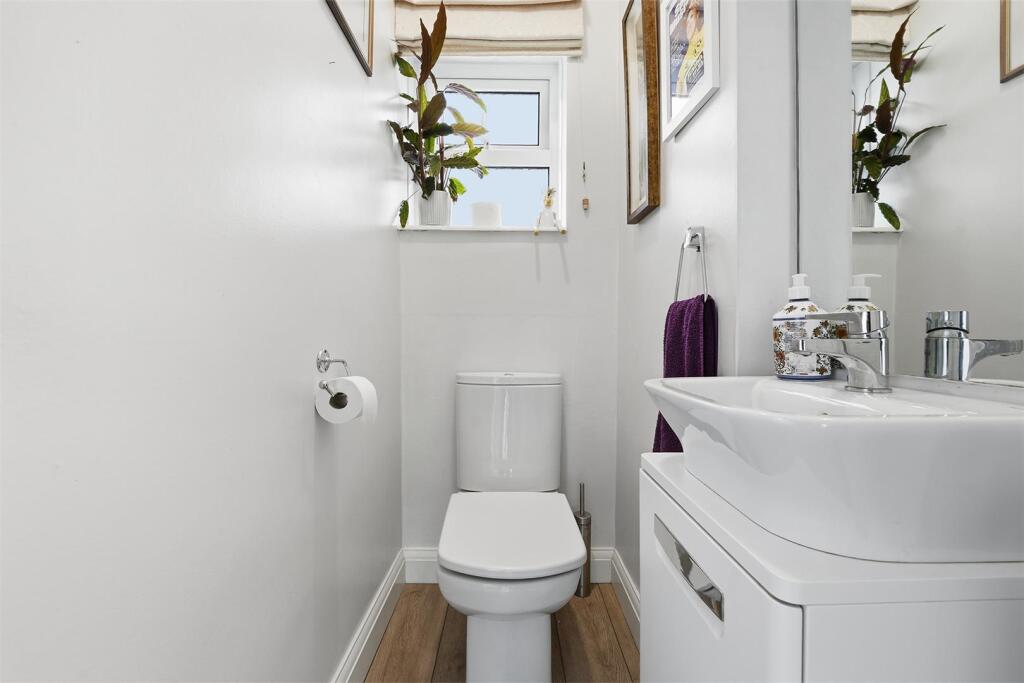
Wc - With low level WC, vanity wash hand basin with store cupboard below.
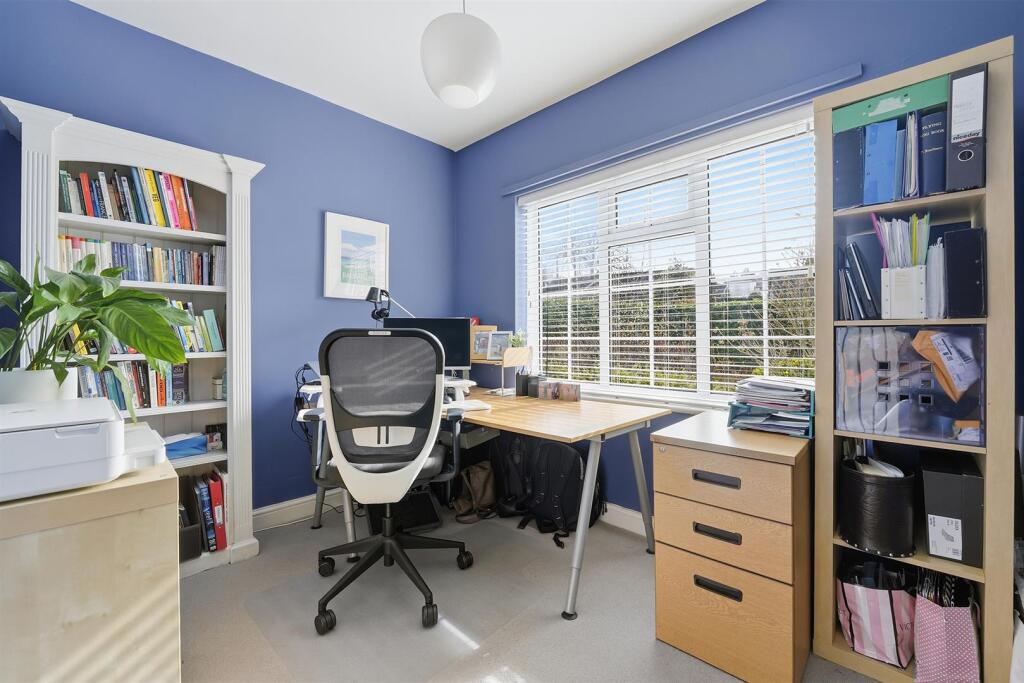
Study - 3.05m x 2.44m (10' x 8') - With contemporary radiator.
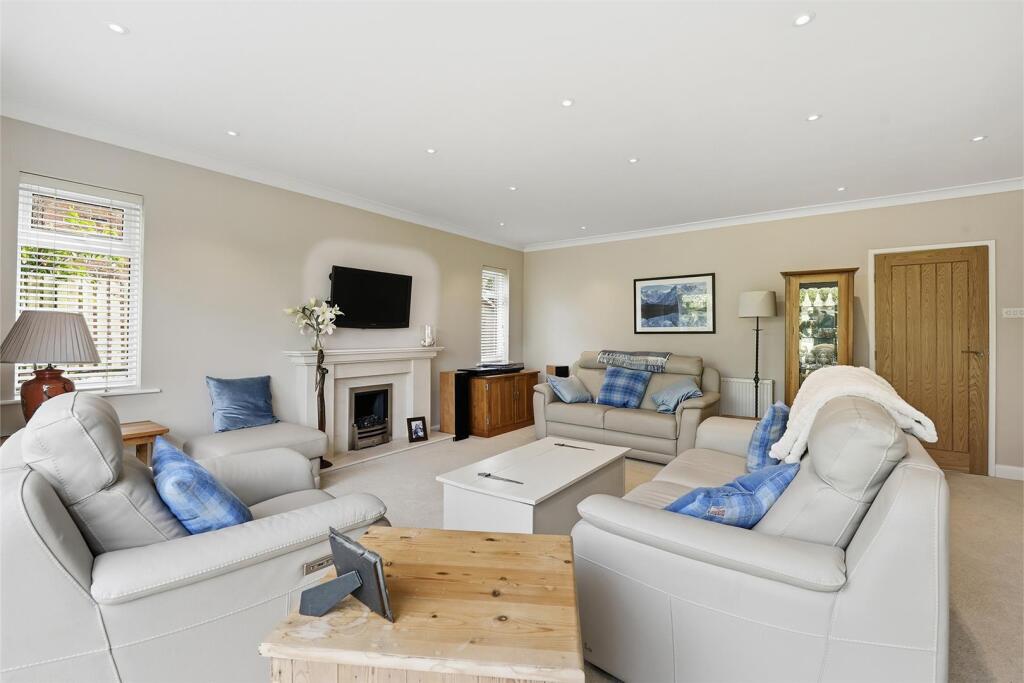
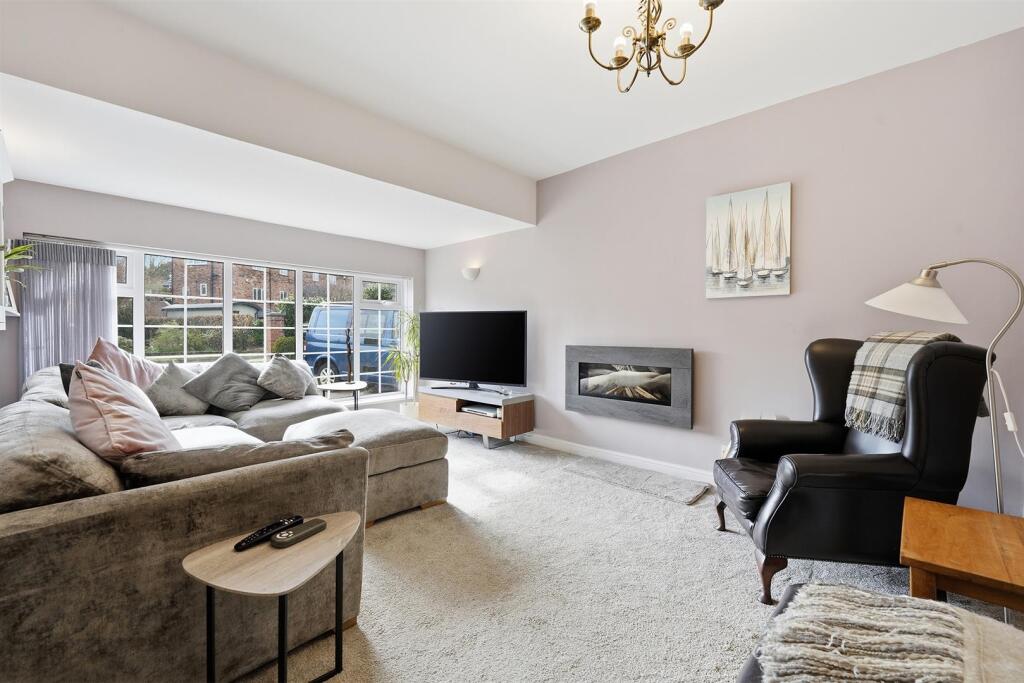
Lounge - 5.54m x 5.13m (18'2" x 16'10") - With two radiators, feature fireplace and hearth with living flame gas fire.
Family Room - 4.88m x 3.45m (16' x 11'4") - With contemporary radiator.
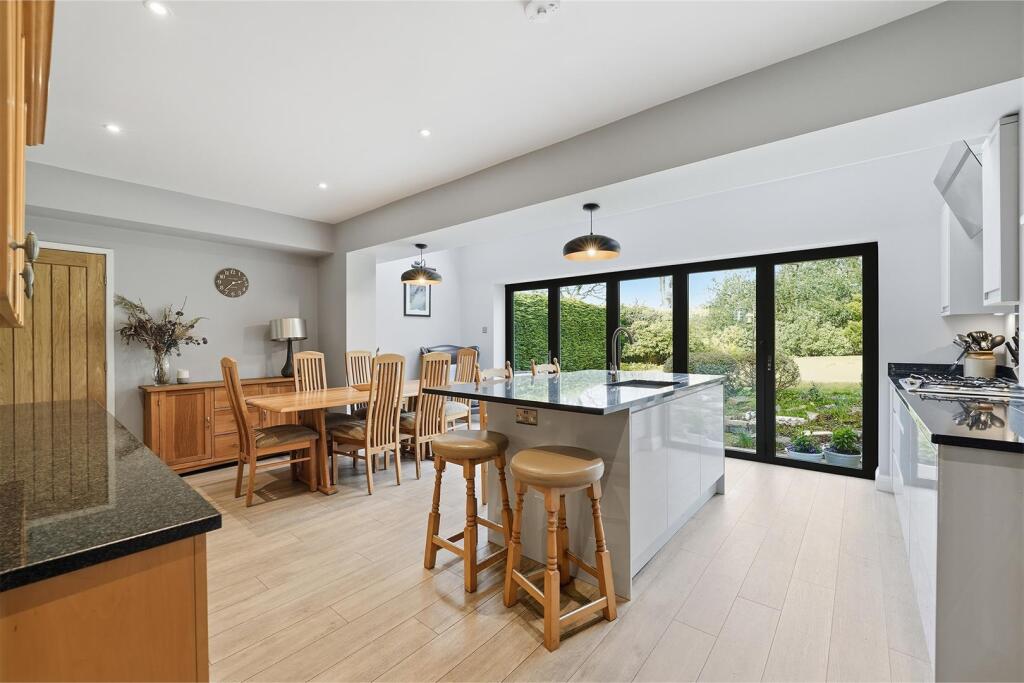
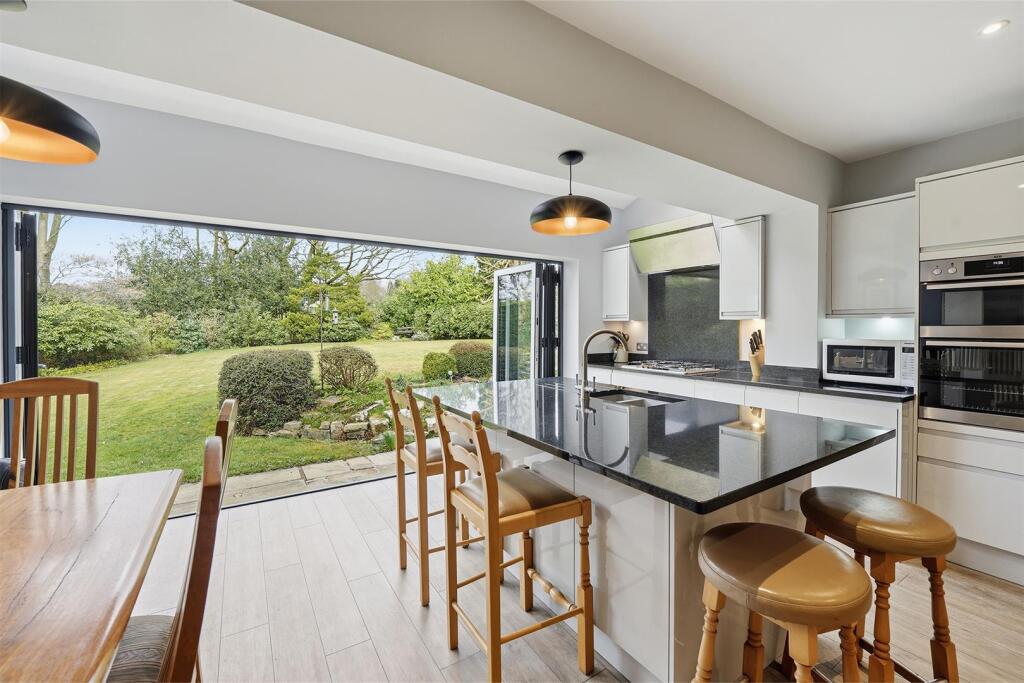
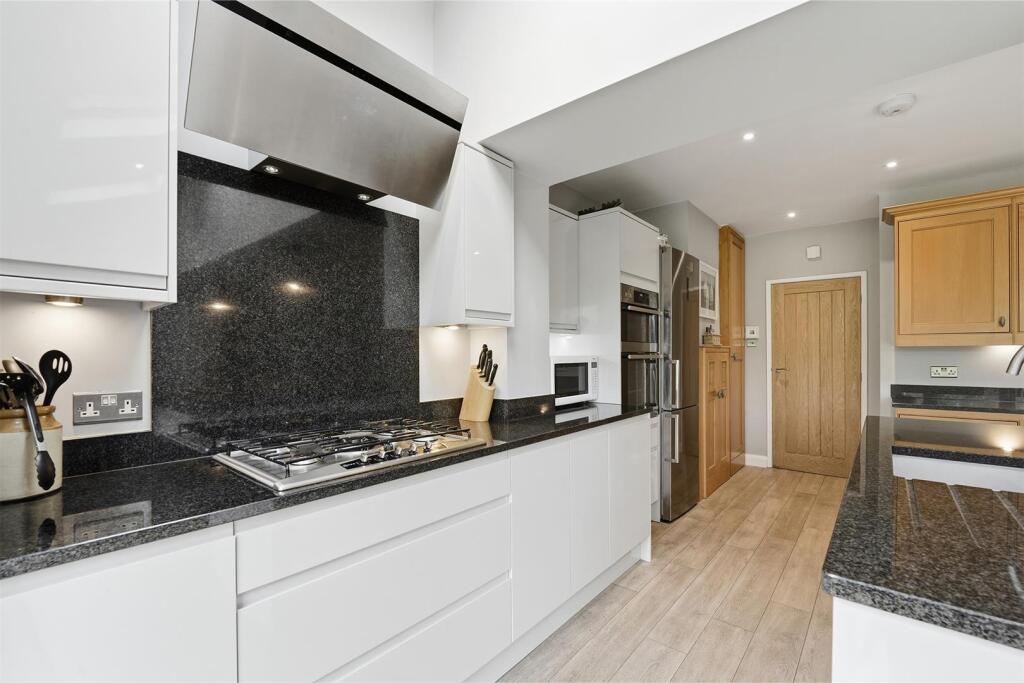
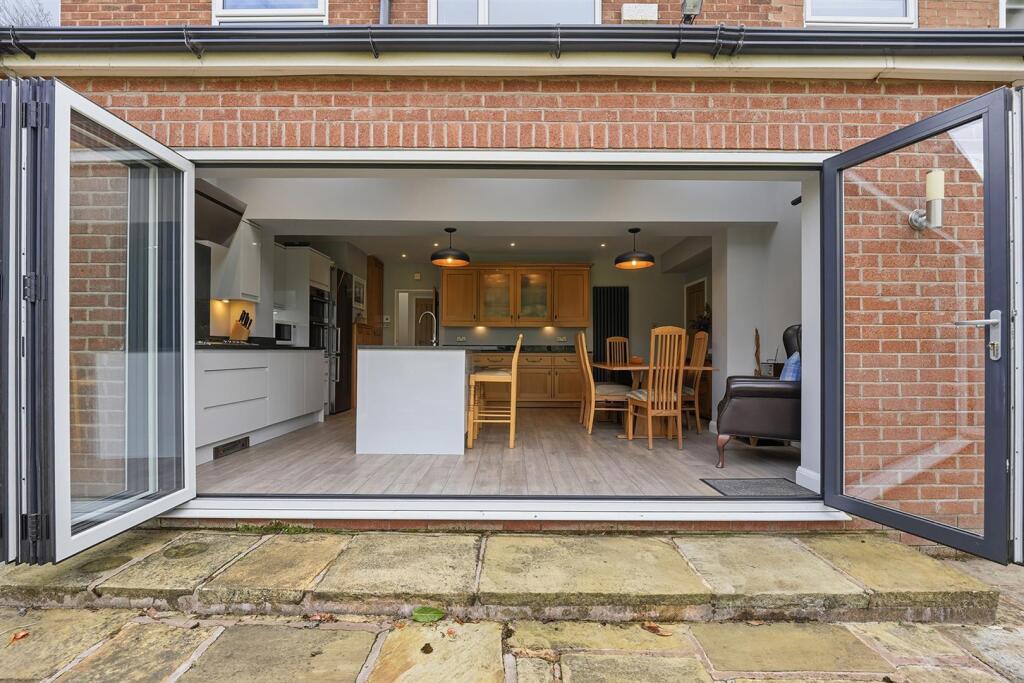
Living Family Kitchen - 5.46m x 4.98m (17'11" x 16'4") - Enjoying high gloss and shaker style units including base cupboards and drawers, wall cupboards and granite worktops, central island/breakfast bar, sink unit, double oven/grill, five ring gas hob with extractor hood, gas boiler, dining seating area, contemporary radiator, bi-folding doors leading to the garden.
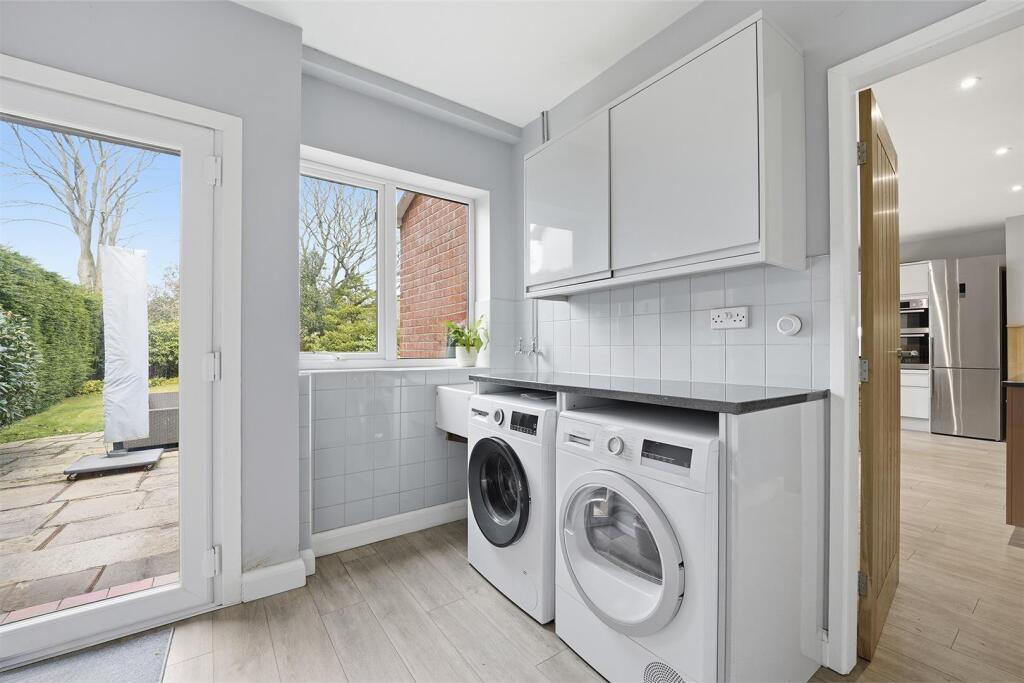
Utility - 2.74m x 2.72m (9' x 8'11") - With fitted high gloss units, granite worktop, plumbing for washing machine, Belfast sink unit, door to garden and door to garage.
First Floor -
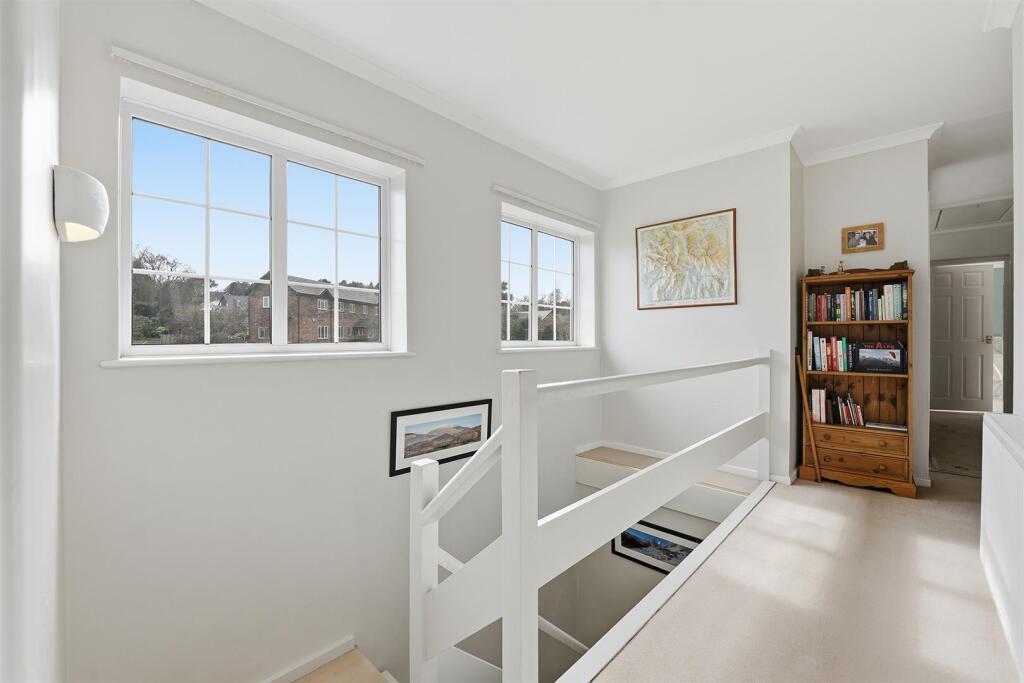
Landing - With radiator, airing cupboard with lagged up water cylinder, access to roofspace (via folding wooden ladder and the loft is part boarded).
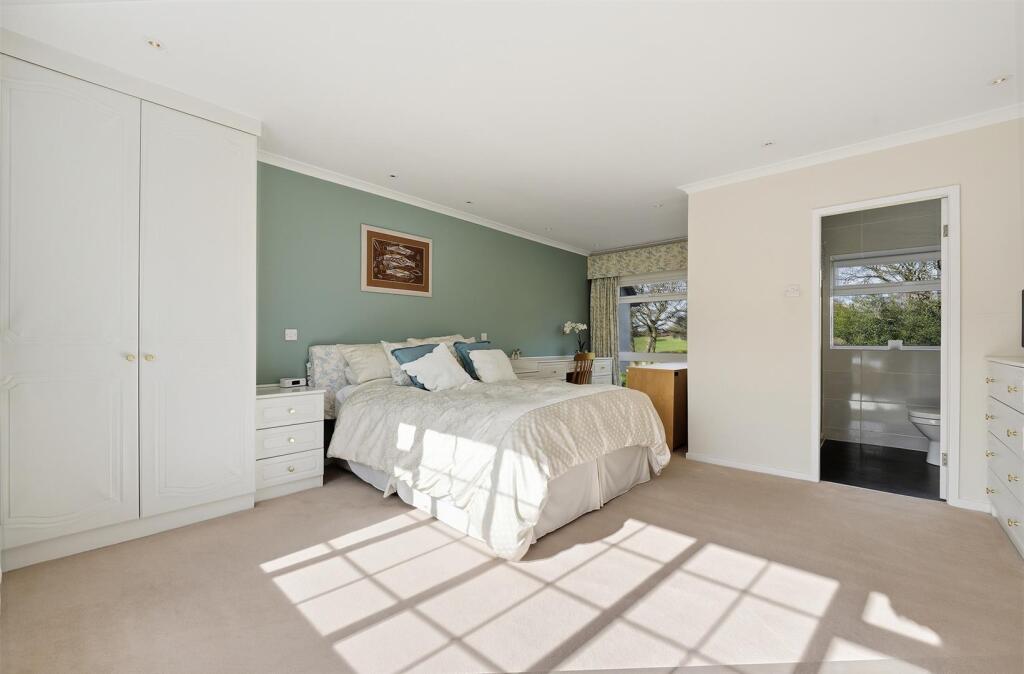
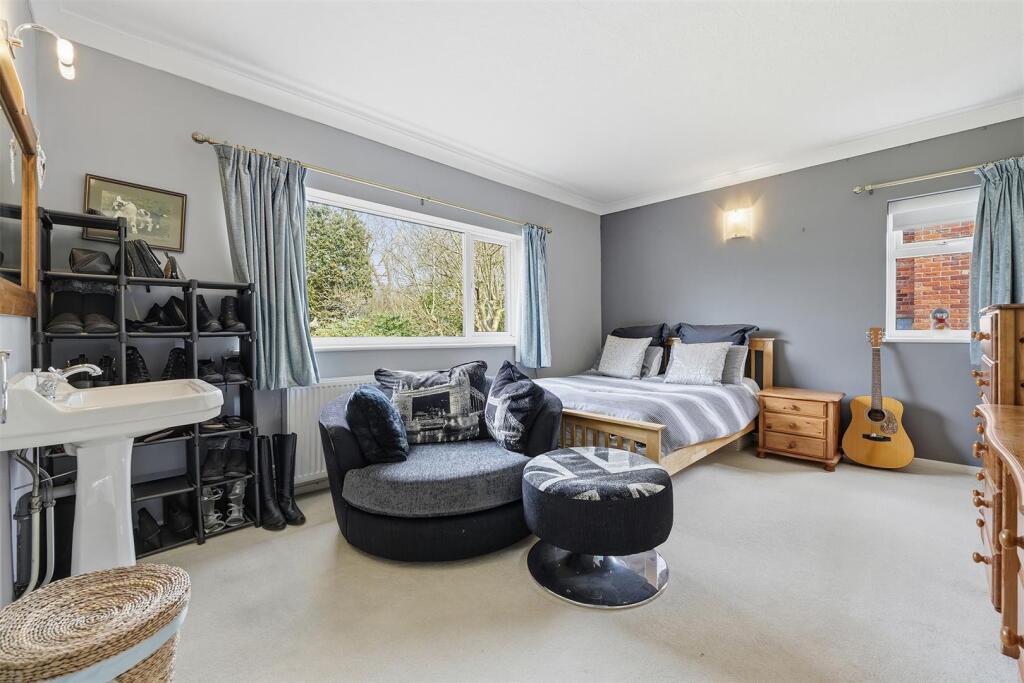
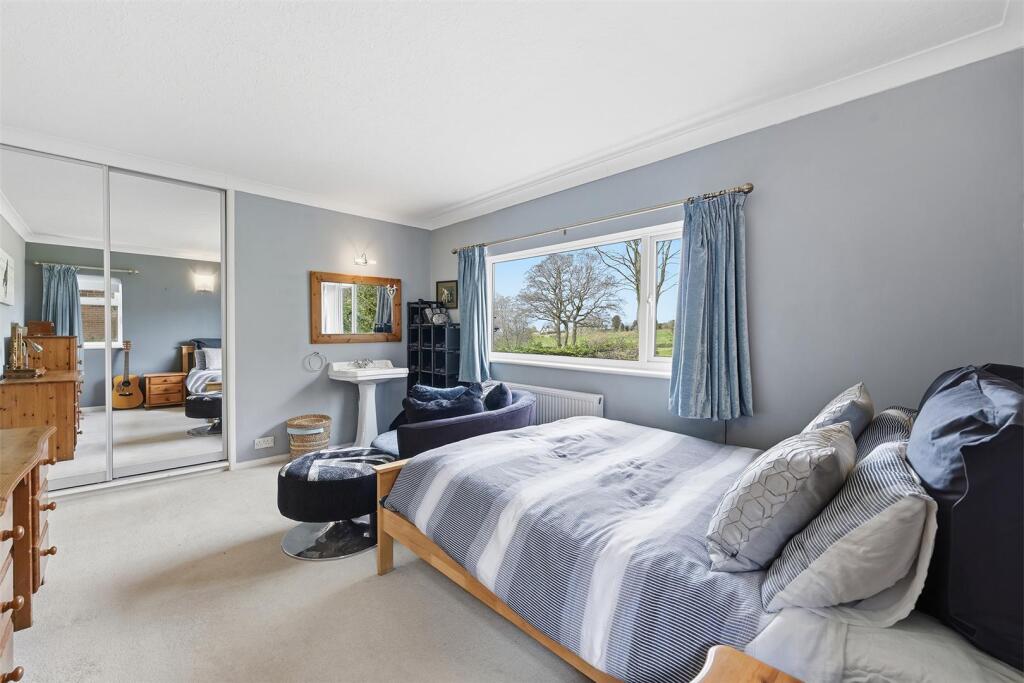
Bedroom 1 - 4.19m (extending to 6.25m) x 4.39m (overall) (13'9 - With two radiators, fitted wardrobes, matching dressing table and drawers, fabulous views.
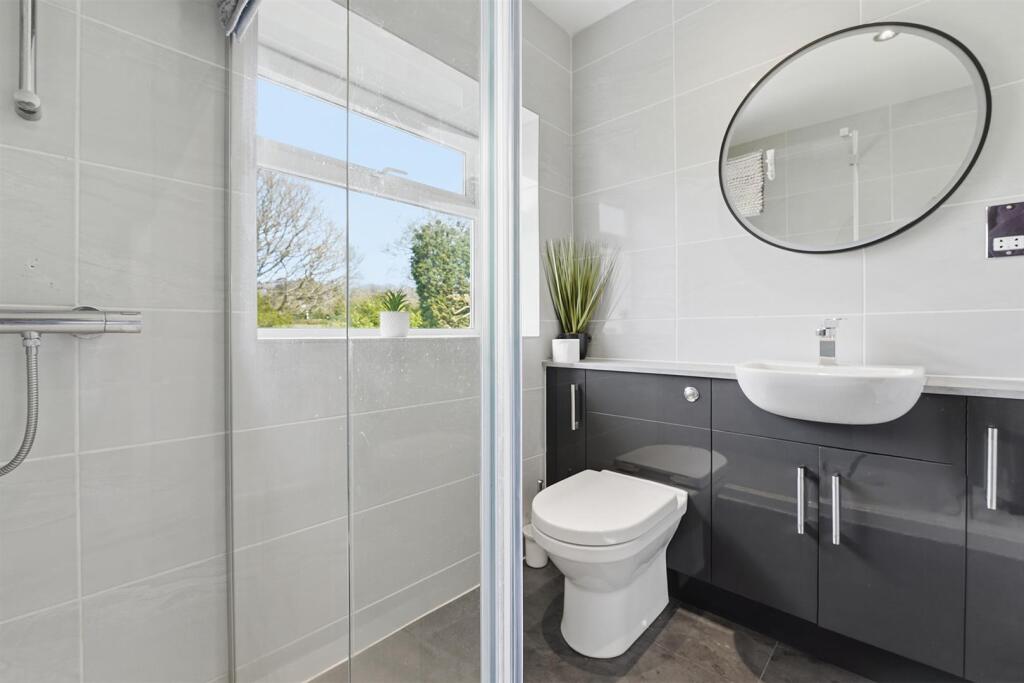
En-Suite - With shower, low level WC, vanity wash hand basin with store cupboards below, radiator/towel rail, tiled walls.
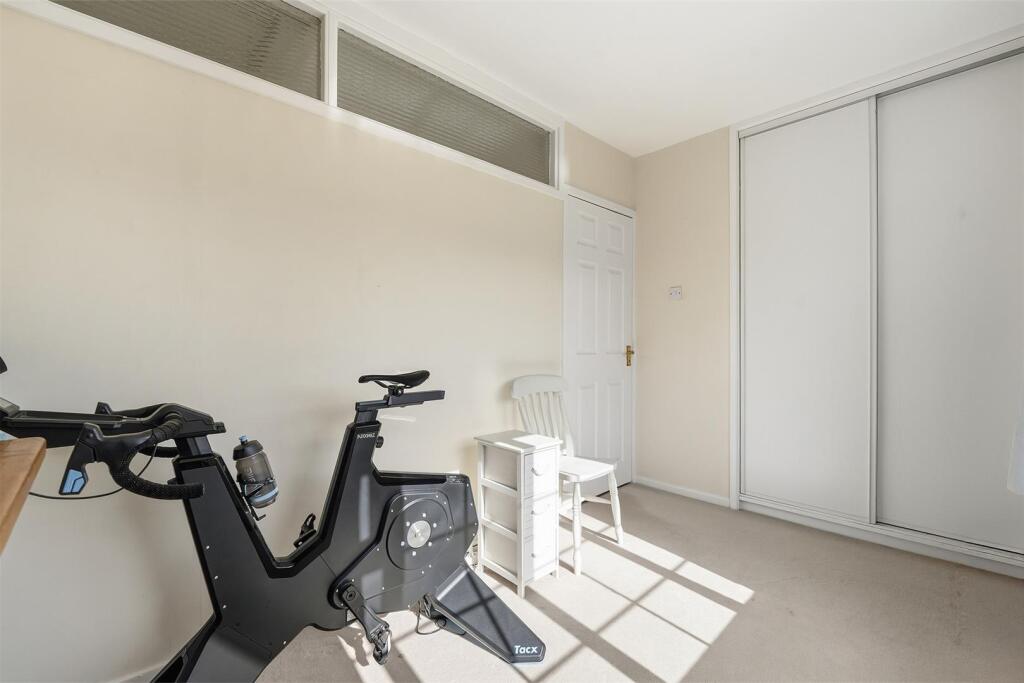
Bedroom 2 - 3.61m x 2.13m (11'10" x 7') - With radiator, built-in wardrobe.
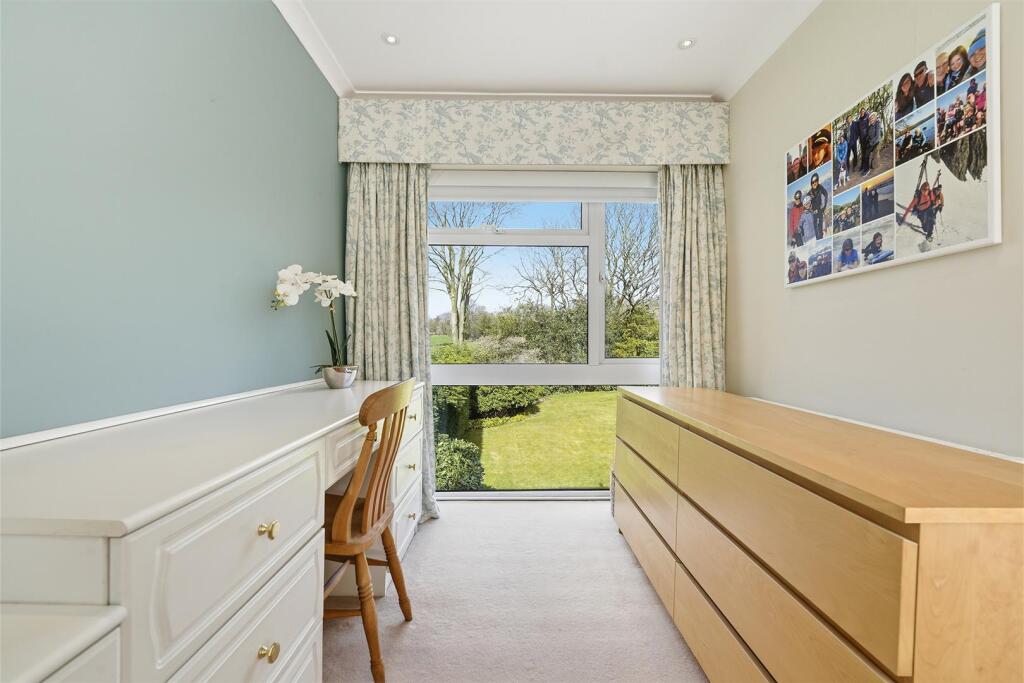
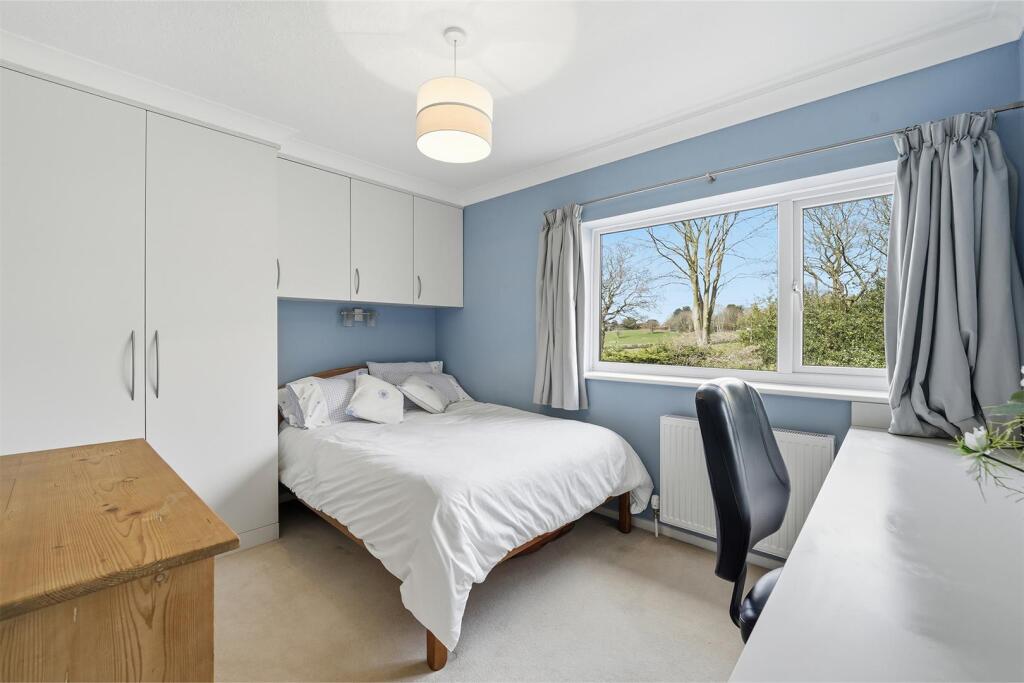
Bedroom 3 - 3.71m x 2.90m (12'2" x 9'6") - With radiator, fitted wardrobes and cupboards, dressing table, fabulous views.
Bedroom 4 - 4.39m x 3.56m (14'5" x 11'8) - With radiator, pedestal wash hand basin, built-in wardrobe, lovely views.
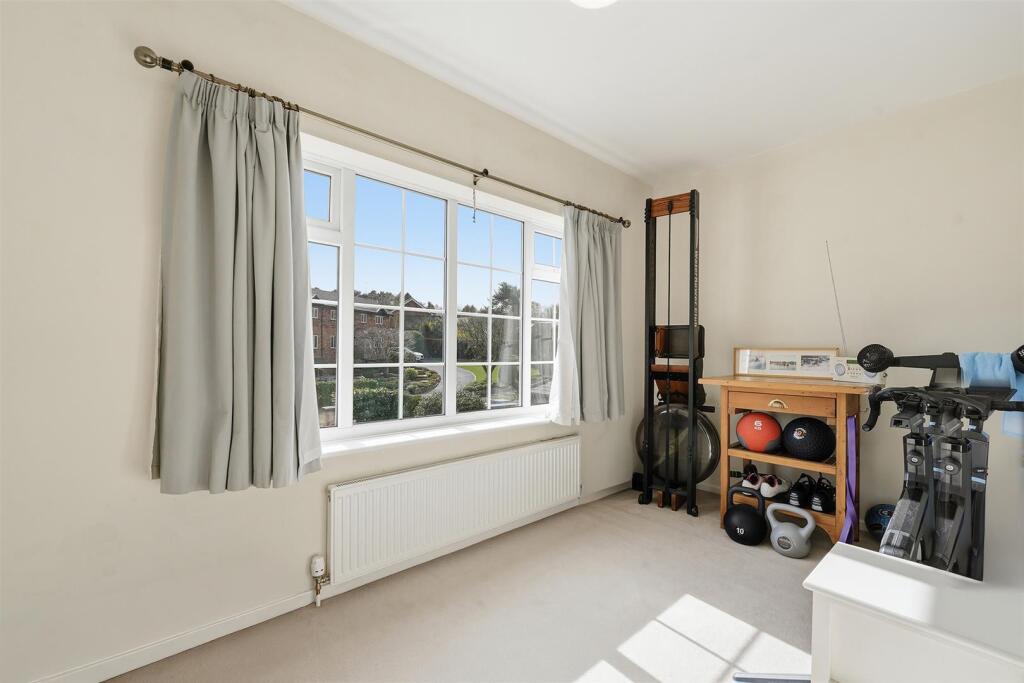
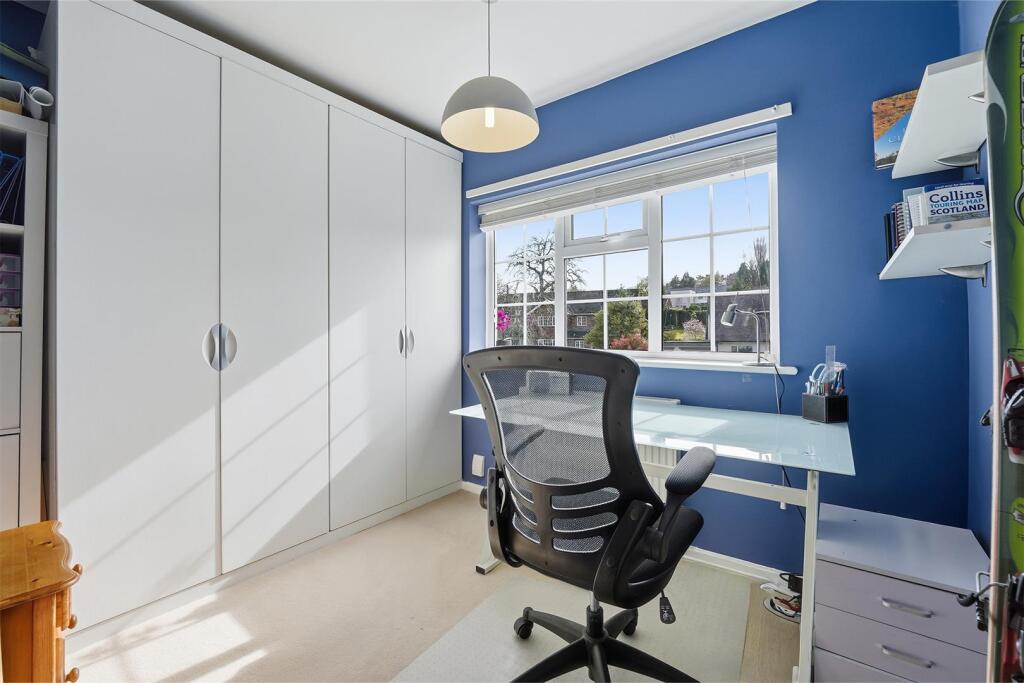
Bedroom 5 - 3.00m x 2.41m (overall) (9'10" x 7'11" (overall)) - With fitted wardrobes, radiator.
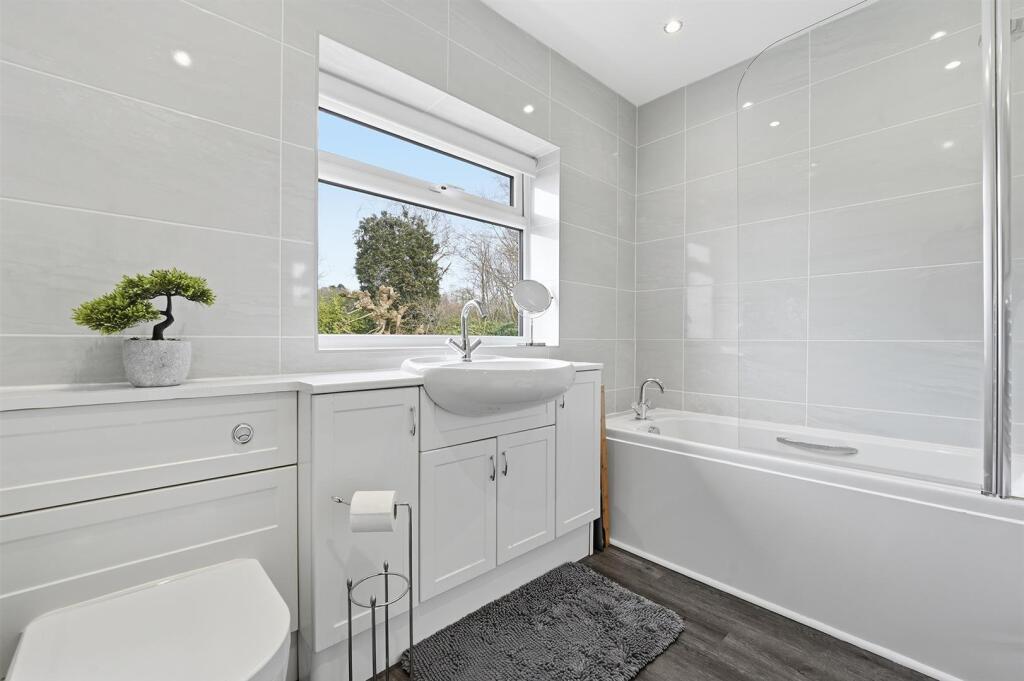
Bathroom/Wc - With paneled bath overhead shower, vanity wash hand basin with store cupboards below, low level WC, tiled walls, radiator/towel rail.
Outside - Gardens as previously mentioned.
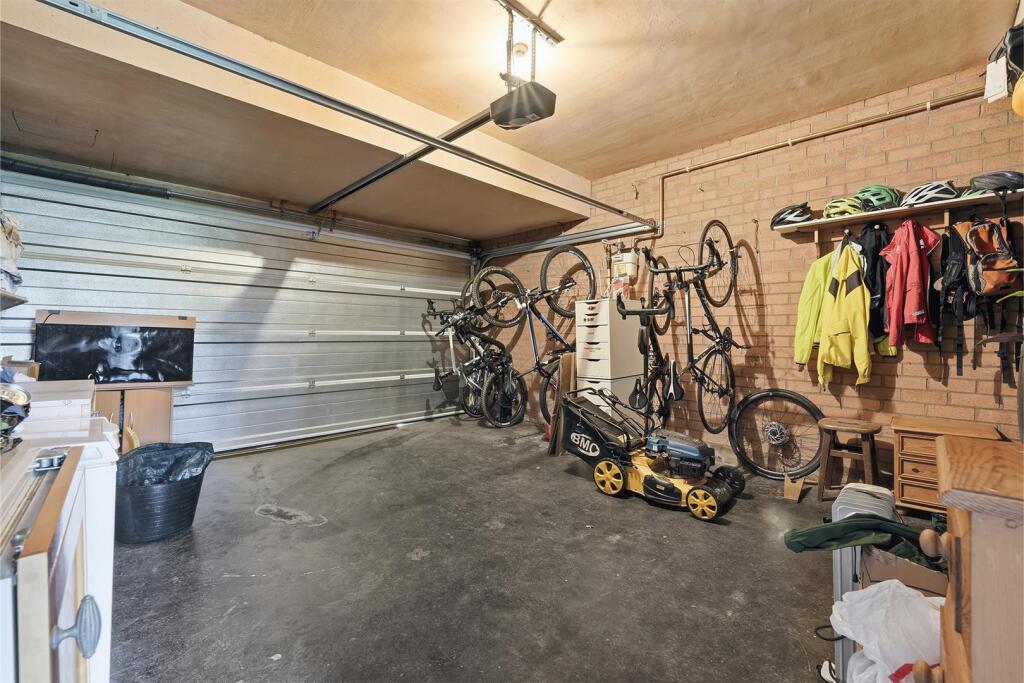
Garage - 4.95m x 4.45m plus workshop area 2.82m x 1.55m (16 - With power and light, electric up and over door.
Tenure: - Freehold. Interested purchasers should seek clarification of this with their solicitor.
Viewings: - Strictly by appointment through the Agents.
Possession: - Vacant possession upon completion.
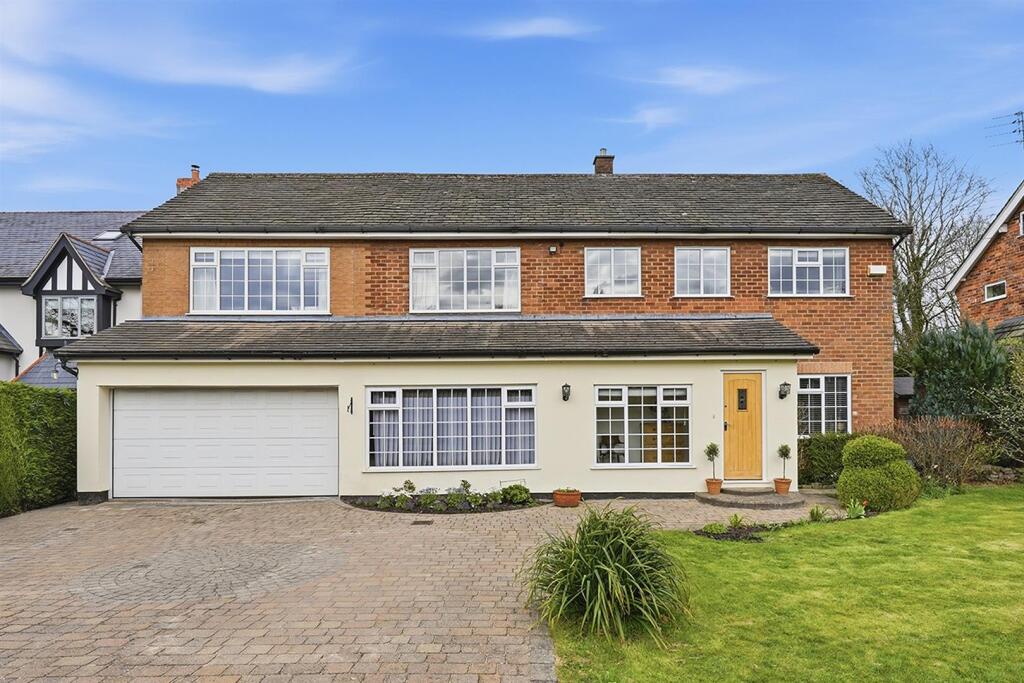
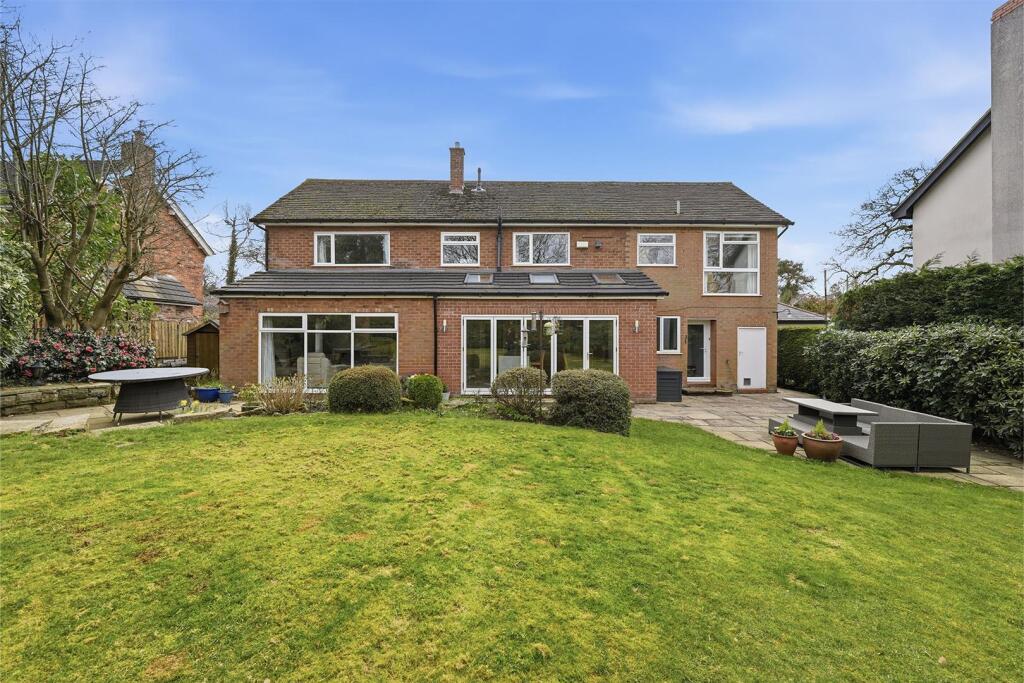
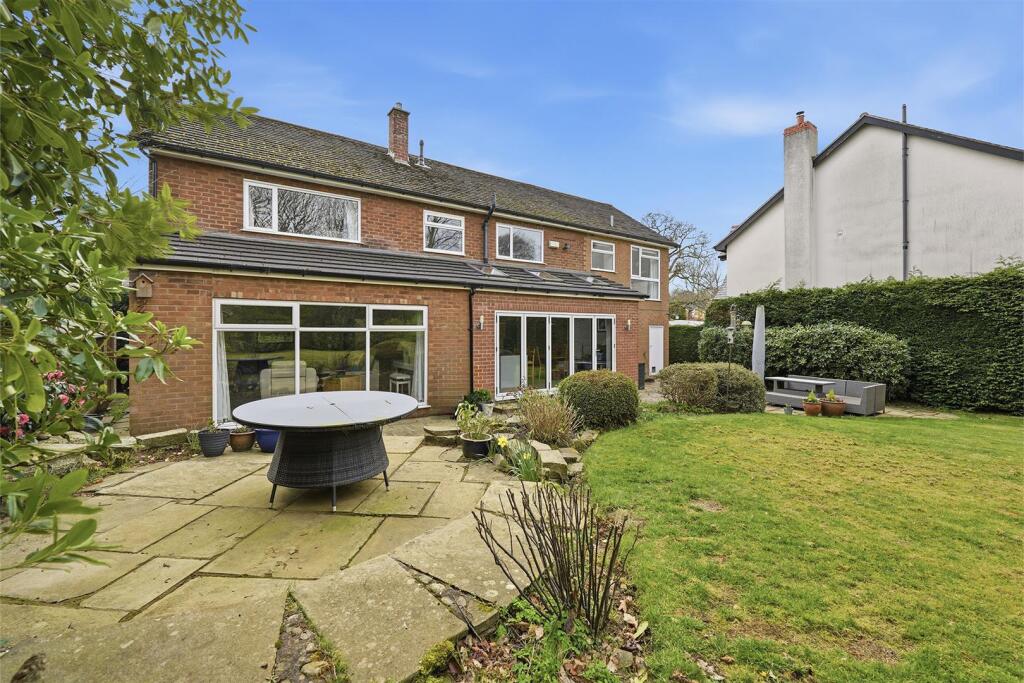
Constructed of brick, this substantial detached property offers the discerning purchaser a wonderful family home with planning permission to extend and develop further subject to the prospective purchasers wishes. The well appointed accommodation briefly comprises an enclosed porch, entrance hall with stairs to first floor, WC, study, 18ft lounge, family room, a magnificent recently extended family kitchen with bi-folding doors to the rear garden and separate utility. To the first floor the landing allows access to five bedrooms and two bathrooms (one en-suite). A Vaillant EcoFlux Condensing heating system has been installed.
An internal inspection is highly recommended to appreciate the size, space and quality of this beautiful home.
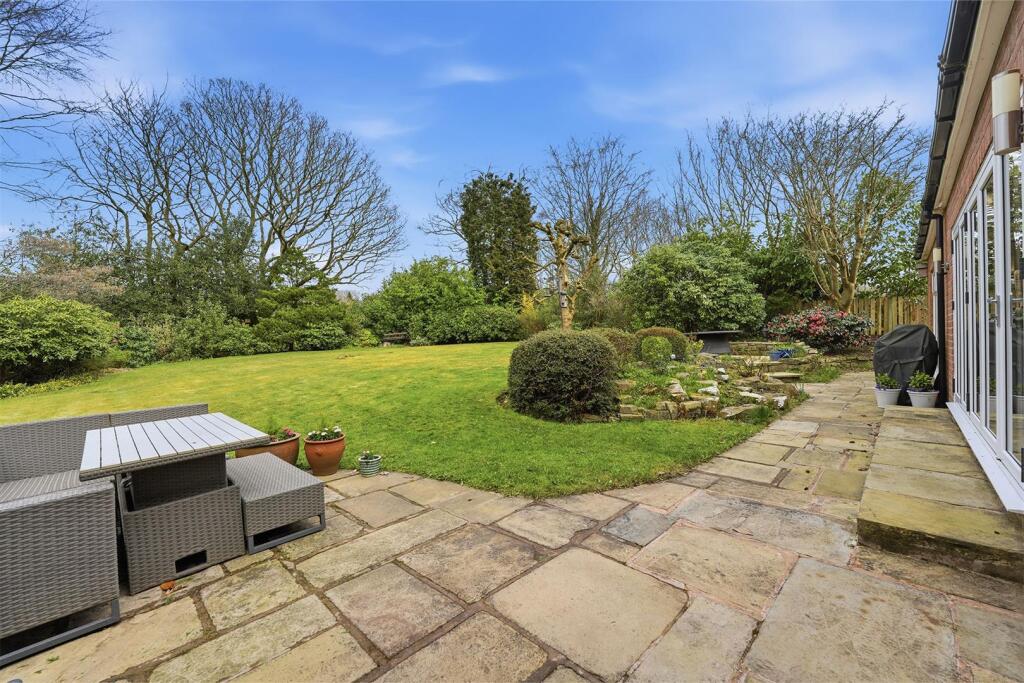
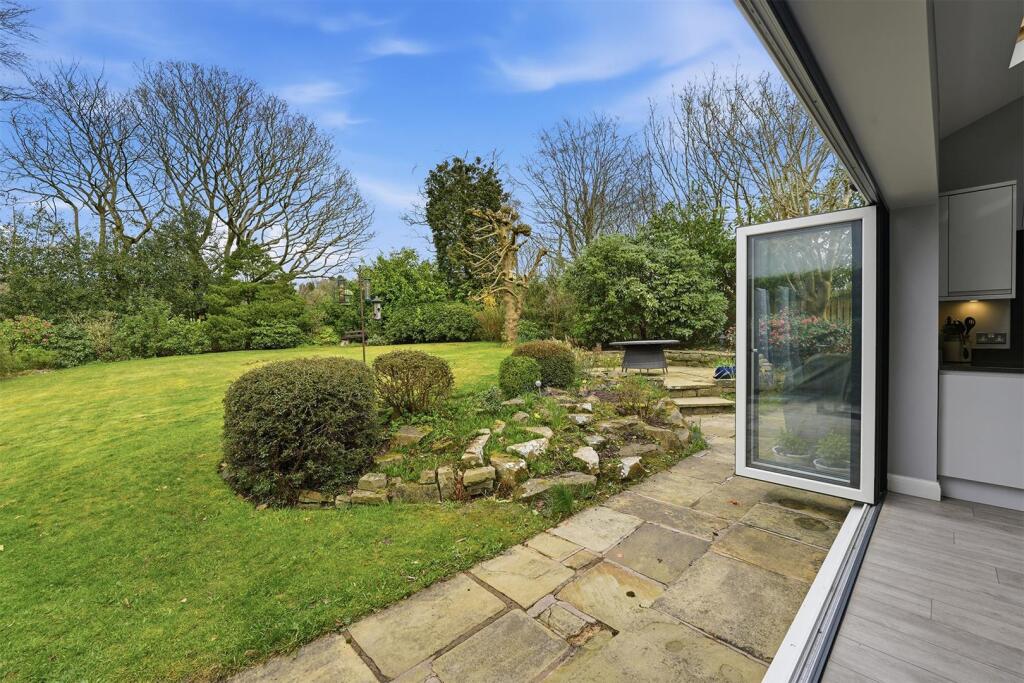
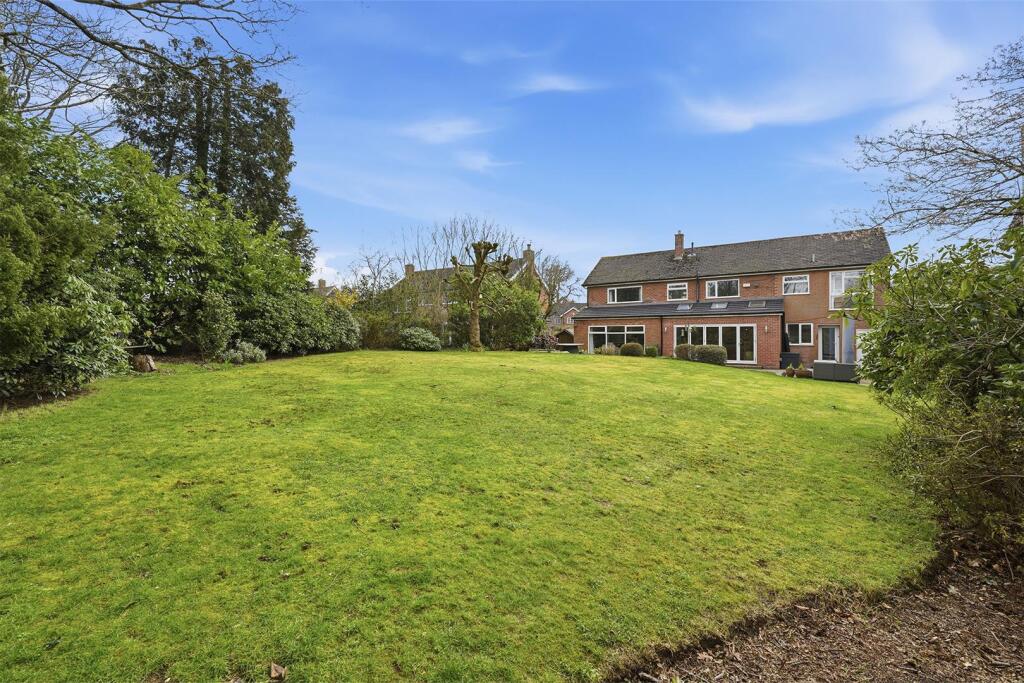
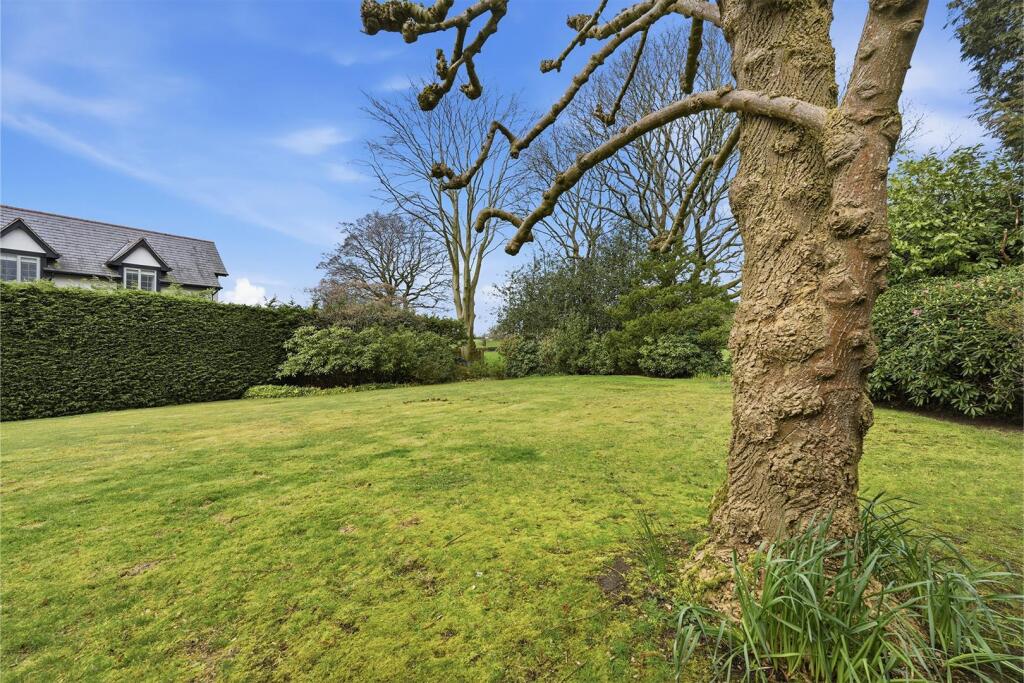
The property enjoys substantial gardens to both the front and rear laid mainly down to lawn with well stocked borders, shrubs, mature and specimen trees, rhododendrons and stone flagged terraces. The block paved driveway allows ample hardstanding for motor vehicles and easy access to the garage with electrically operated up and over door.
The charming and historic village of Prestbury caters for most daily needs, whilst more extensive facilities may be found in Macclesfield, Wilmslow and Alderley Edge, all within short driving distance. Access points to the national motorway network, Inter-City rail travel to London and Manchester International Airport are all within 5 and 30 minutes drive of the property. The Snicket allows access to the station via a 10 minute walk and Prestbury village in 15 mins (approximately).
Directions: From our Prestbury proceed past St Peters Church bearing right at the railway bridge into Prestbury Lane. Prestbury Lane in turn leads into Heybridge Lane and continue for approximately half a mile turning left into Yew Tree Way which in turn leads into Meadow Drive. The property can be found after a short distance on the right hand side.
Listed by
Prestbury
Holmes Naden (Estates) Ltd
Reference: 174044231
EPC Rating & Upgrade Cost
Fetching EPC data… Refresh this page in a moment.
Flood risk
Zone: 1
Risk: Low
Job (default Low)
Floorplans
FP53MeadowDrive.jpg
FP53MeadowDrive-(1).jpg
EPC Graphs
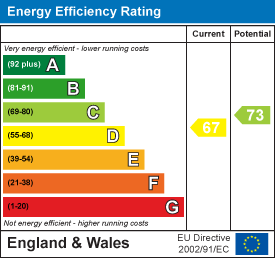
EE Rating
Price history
| Event | Date | Price | % change |
|---|---|---|---|
| Listed for sale | — | £899,950 | +30.4% |
| Sold | 03/05/2018 (8 years ago) | £690,000 | — |
Source: HM Land Registry Price Paid Data. Crown copyright.
Sold Comparables
Same street and nearby sales within 0.25 miles (last 5 years). Data from Land Registry Price Paid.
| Address | Price | Date | Type |
|---|---|---|---|
| Same street 15 MEADOW DRIVE, PRESTBURY, MACCLESFIELD, CHESHIRE EAST, SK10 4EY | £825,000 | 02/11/2023 | Detached |
| Same street 71 MEADOW DRIVE, PRESTBURY, MACCLESFIELD, CHESHIRE EAST, SK10 4EY | £800,000 | 18/10/2023 | Detached |
| Same street 29 MEADOW DRIVE, PRESTBURY, MACCLESFIELD, CHESHIRE EAST, SK10 4EY | £660,000 | 18/08/2022 | Detached |
| GREENWAYS, 89 YEW TREE WAY, PRESTBURY, MACCLESFIELD, CHESHIRE EAST, SK10 4EX | £685 | 17/06/2022 | Other |
| 32 HEYBRIDGE LANE, PRESTBURY, MACCLESFIELD, CHESHIRE EAST, SK10 4ES | £2,825,000 | 17/03/2022 | Other |
| Same street 37 MEADOW DRIVE, PRESTBURY, MACCLESFIELD, CHESHIRE EAST, SK10 4EY | £3,020 | 10/10/2021 | Other |
| Same street 35 MEADOW DRIVE, PRESTBURY, MACCLESFIELD, CHESHIRE EAST, SK10 4EY | £985,000 | 06/08/2021 | Detached |
Street average: £654,604 (5 sales)
Area average: £1,412,843 (2 sales)
Capital growth trend
Land Registry outcode average: last 12 months vs 5y and 10y ago (from sold prices).
House Price Index (HM Land Registry — official index, not sold-price averages): Cheshire East. Series: All dwelling types. As of April 2026.
Rental Range
Estimated market rent for Cheshire East. Low = conservative, Realistic = average, Optimistic = best case.
Based on Local Authority from postcode lookup → Cheshire East.
LHA (30th percentile) floor for East Cheshire: £1,745/mo (Apr 2025 – Mar 2026)
Location
Nearby
Nearest stations, universities and amenities (distance from property).
| Type | Name | Distance |
|---|---|---|
| Bus stop | Butley Town, London Road / Well Lane | 0.3 miles |
| Train station | Prestbury | 0.4 miles |
| Shop | Dress Cheshire | 0.5 miles |
| Shop | Gents of Prestbury | 0.6 miles |
| Train station | Adlington (Cheshire) | 1.9 miles |
| Hospital | Macclesfield District General Hospital | 2.1 miles |
| Hospital | Rosemount Resource Centre | 2.2 miles |
| University | University of Derby, Buxton | 9.4 miles |
| University | University of Manchester Fallowfield Campus | 11.0 miles |
Street-level crime
| Category | Count |
|---|---|
| Violence and sexual offences | 15 |
| Public order | 6 |
| Anti-social behaviour | 3 |
| Burglary | 3 |
| Other theft | 3 |
| Criminal damage and arson | 2 |
| Total incidents | 32 |
Within 1 mile during May 2026. Source: data.police.uk (England & Wales).
Schools nearby
Nearest open schools with Ofsted ratings (England). Closed schools are not shown. Data from Get Information about Schools and Ofsted.
| Name | Type | Distance | Ofsted |
|---|---|---|---|
| Prestbury CofE Primary School | Primary | 0.6 miles | Good — 12 May 2020 |
| Bollington Cross CofE Primary School | Primary | 0.8 miles | Good — 20 Mar 2023 |
| Dean Valley Community Primary School | Primary | 0.9 miles | Good — 1 Nov 2012 |
| Marlborough Primary School | Primary | 1.2 miles | Good — 11 Oct 2012 |
| Bollington St John's CofE Primary School | Primary | 1.5 miles | Good — 22 Jan 2023 |
Rental Comparables
Loading rental comparables for this postcode. Refresh in a few minutes.
Rent-driven metrics
Based on Area rent estimate.
- Rent ratio — Monthly rent ÷ purchase price (1% rule). 1%+ = strong, 0.8–1% = okay, <0.8% = weak for cashflow.
- Max investor price — Rent ÷ 0.8%; the price at which rent would be 0.8% of price (Stoke-style target).
- Target investor price — Rent ÷ 1%; the price at which rent would be 1% of price (strong cashflow band).
- Gross yield — Annual rent as % of purchase price (no costs).