The Mayflower
HARRIETS CORNER, WHITSTABLE, SEASALTER, KENT CT5 3BL
£600,000
DSC_4914 copy.jpg DSC_4936a copy.jpg DSC_5285 copy.jpg DSC_5261 copy.jpg DSC_5248 copy.jpg DSC_5079 copy.jpg DSC_5199 copy.jpg DSC_5149 copy.jpg DSC_4986 copy.jpg DSC_4961 copy.jpg DSC_5044 copy.jpg DSC_5125 copy.jpg DSC_4932 copy.jpg DSC_5179 copy.jpg DSC_5113 copy.jpg DSC_5189 copy.jpg DSC_5128 copy.jpg DSC_5094 copy.jpg DSC_5304 copy.jpg DSC_5234 copy.jpg DSC_5271 copy.jpg DSC_5157 copy.jpg DSC_5168 copy.jpg DSC_5208 copy.jpg
/ 24
Property details
Tenure
FREEHOLD
Floor area
199 m²
Council tax band
F
EPC rating
B
Last sold
£590,000 Feb 2026
Price per m²
£3,015/m²
Local average
£615,814 (-2.6%)
Deprivation
Decile 7 (20,707 of 33,755)
Street crime
33 incidents within 1 mile (May 2026)
Key features
- SOLD BY SPILLER BROOKS
- 2167 sqft/201sqm Of Versatile Accommodation
- 5 Bedrooms, 3 Bathrooms & Home Office/Study
- Infinite Flexibility & Scope
- Excellent EPC Rating : B (81)
- Solar Panels & Battery Storage
- Extremely Large Entrance Hall
- Superb Surrounding Gardens
- Extensive Parking
- Cul-de-Sac Location Of 7 Properties
Additional details
- Electricity
- Mains supply
- Broadband
- Cable
- Water
- Mains supply
- Sewerage
- Private supply
- Heating
- Gas central
- Parking
- Driveway
- Garden
- Yes
- Listed property
- No
- Restrictions
- No
- Required access
- No
- Rights of way
- No
- Flooded in last 5 years
- No
- Flood defences
- No
Description
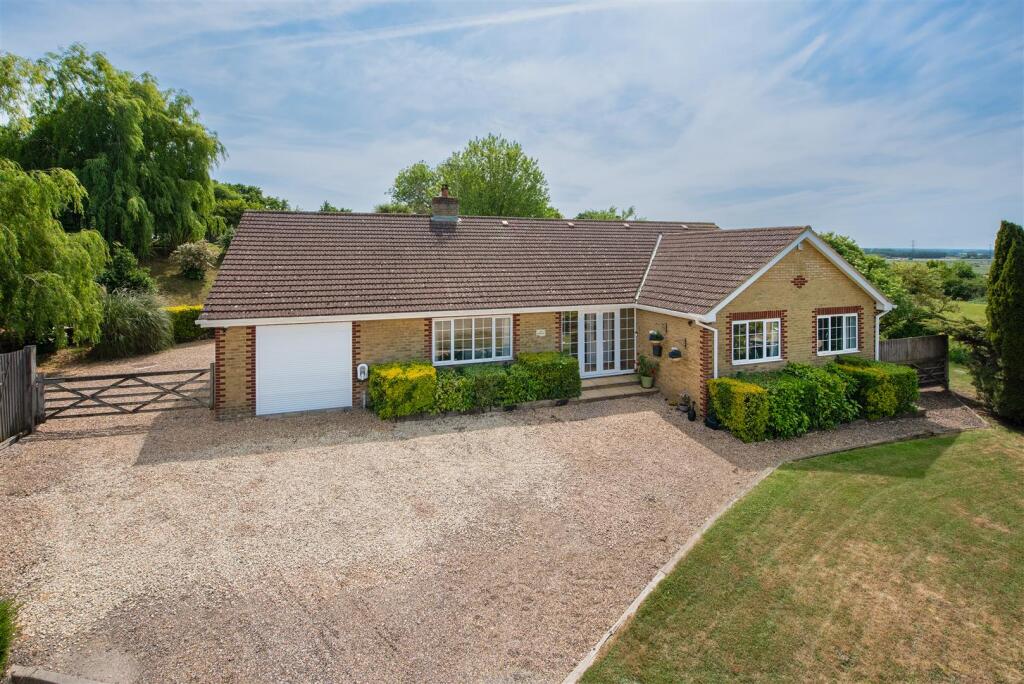
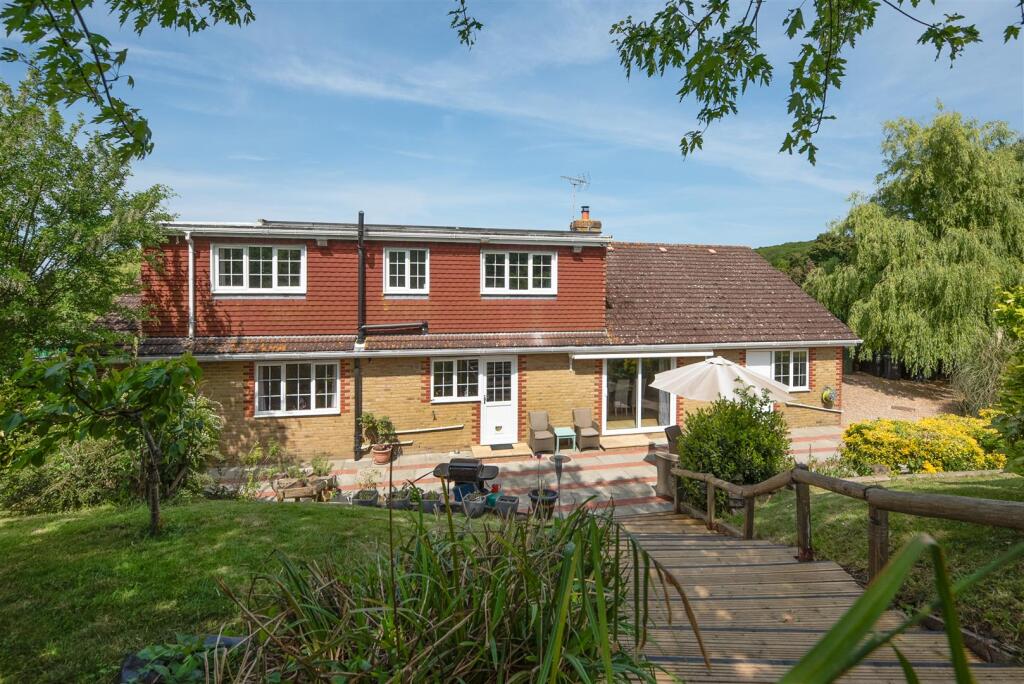
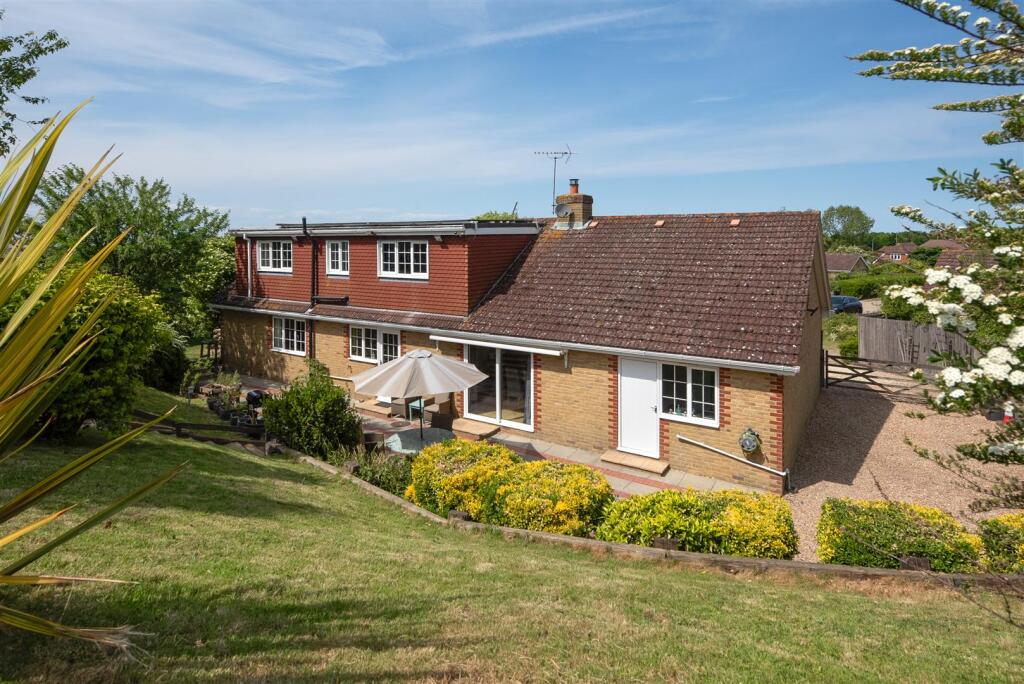
With 2167 square feet (201sqm) of versatile accommodation, this five-bedroom chalet home is an attractive proposition providing infinite flexibility and scope for adapting the accommodation to suit your lifestyle and multigenerational living if required.
The current owners have thoughtfully enhanced and upgraded this substantial property which offers the perfect balance of comfort, convenience and energy efficiency; the installation of solar panels and battery storage producing free, renewable, clean electricity, reducing your energy bills.
A useful enclosed porch leads to an extremely large and welcoming entrance hall, three bedrooms, the principal with en-suite facilities and a walk-in wardrobe, sitting room opening to the dining room, well fitted kitchen, utility room, stylish four-piece bathroom and separate cloakroom.
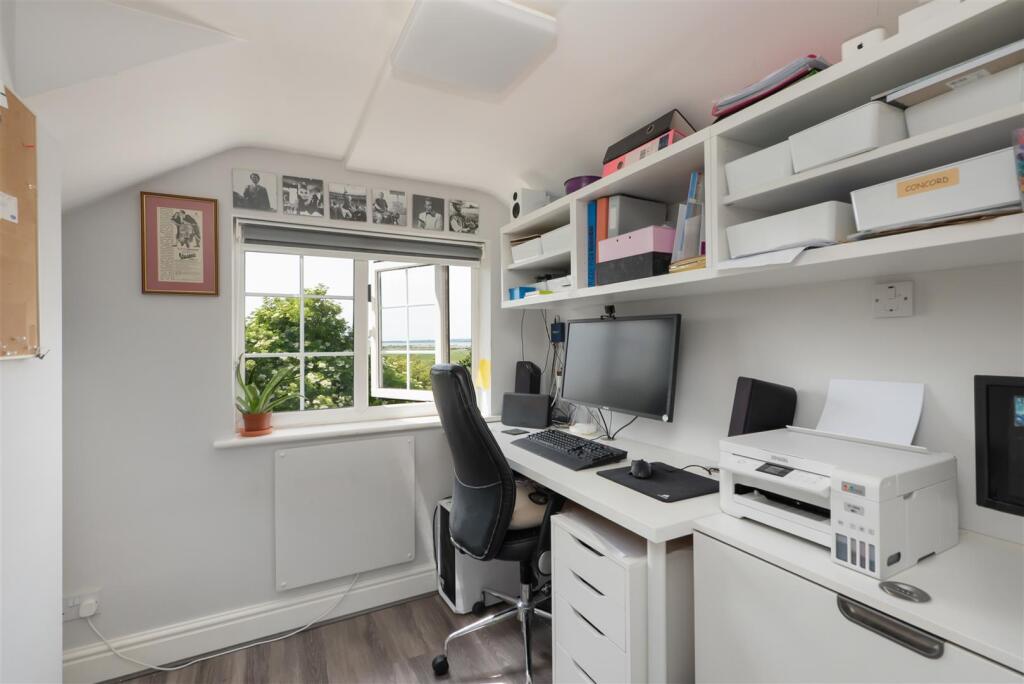
On the first floor there are two good size double bedrooms, a home office/study with far reaching views to the estuary, and an additional four-piece bathroom.
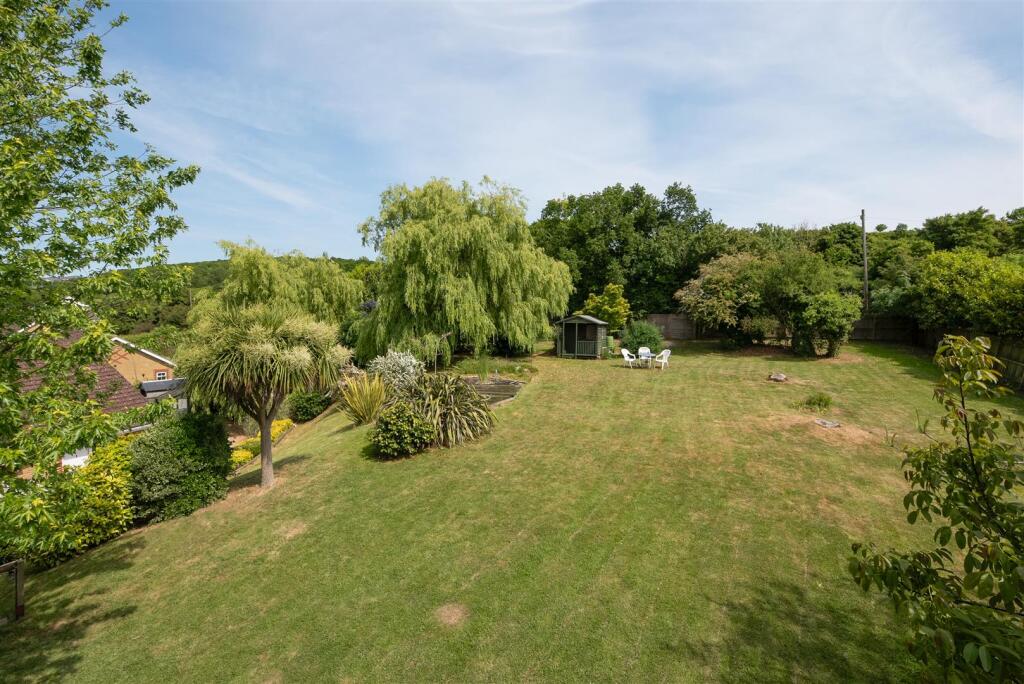
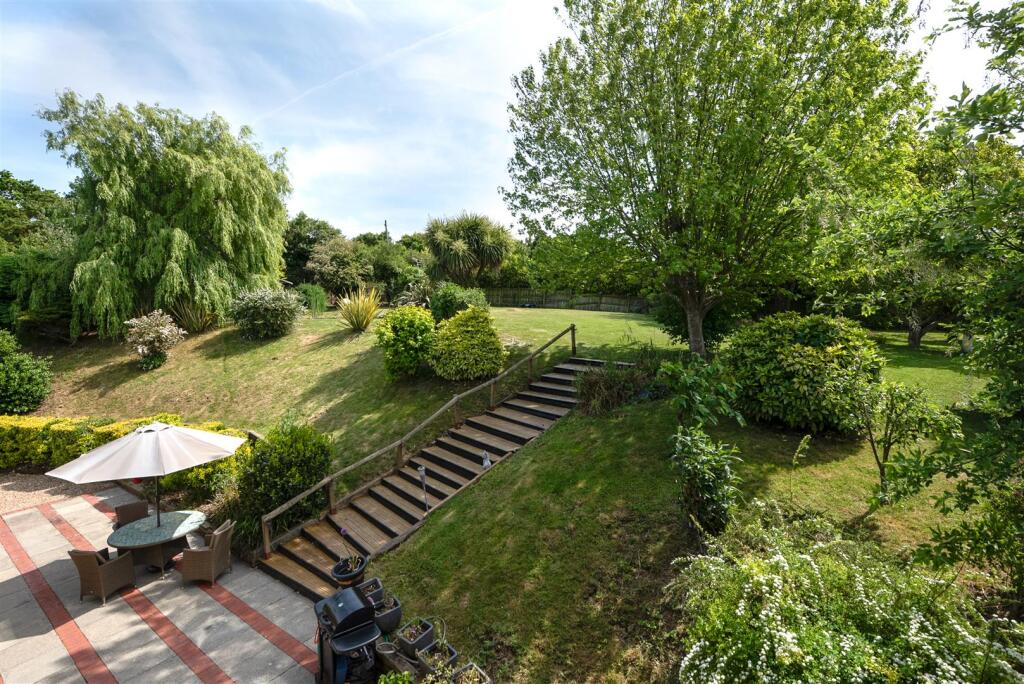
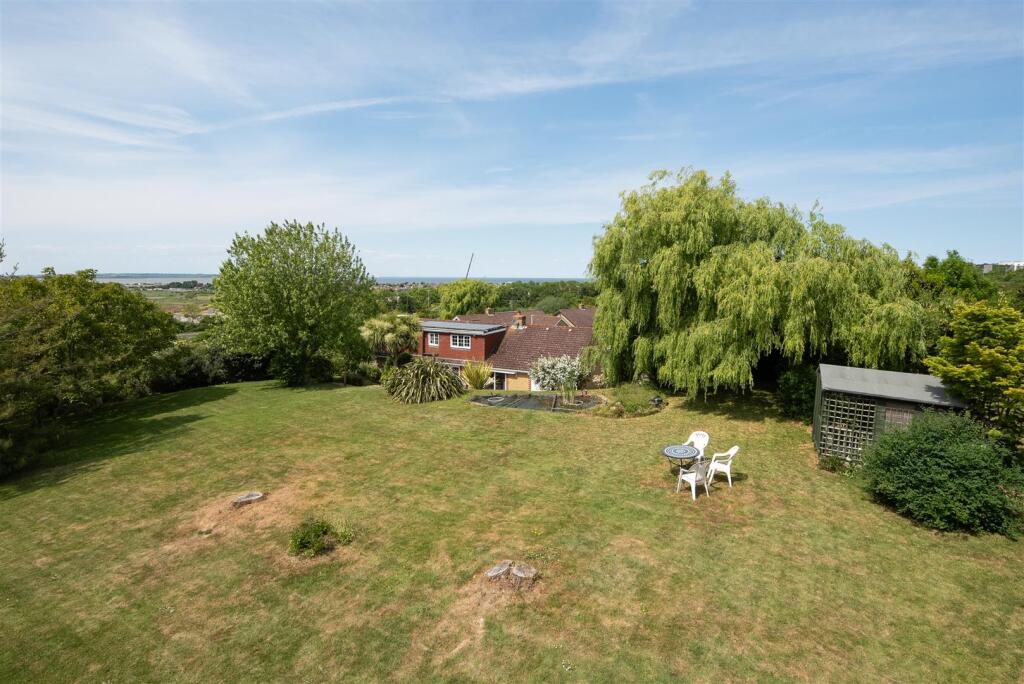
Set on a generous plot, there are views across Whitstable to the estuary from the upper level of the garden, and plenty of space for outdoor enjoyment.
This chalet bungalow is not just a home; it is a lifestyle choice, offering a harmonious blend of space, style, and vibrant green surroundings. Whether you are looking to entertain, relax, or enjoy the coastal charm of Whitstable, this property is a must-see.
Entrance Porch - Upvc double glazed doors and windows to the front. Paved flooring. Light. Upvc double glazed entrance door to the entrance hall and Upvc double glazed obscure window to the side.
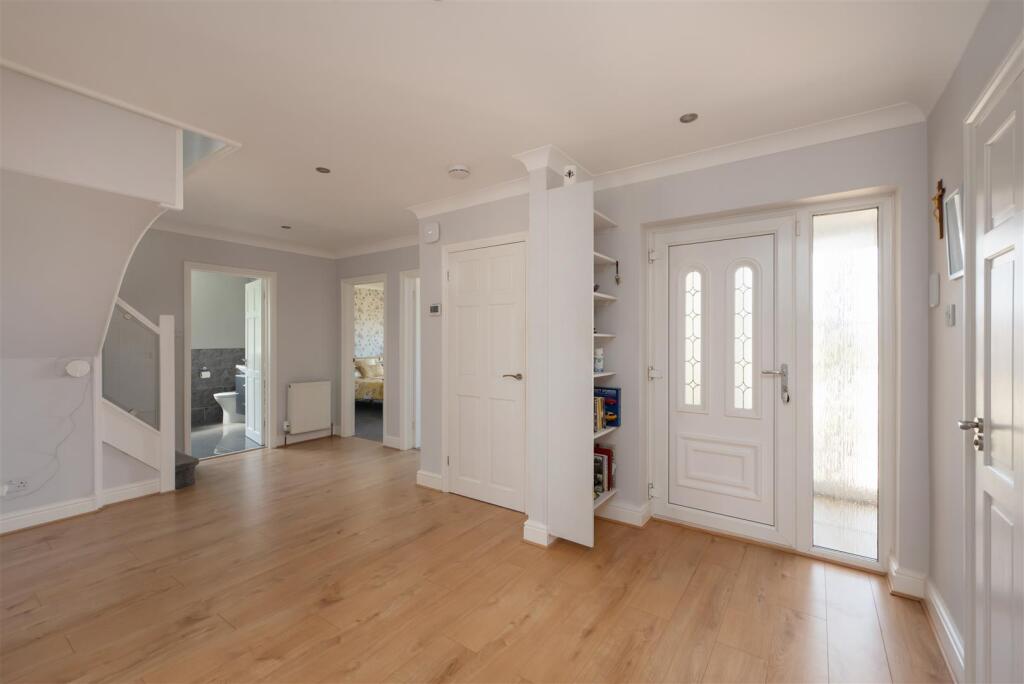
Entrance Hall - Two radiators. Thermostat control for central heating. Two double power points. Cloaks cupboard. Downlighters. Stairs to the first floor. Laminate flooring.
Cloakroom - Upvc double glazed obscure window to the front. Suite comprising corner vanity unit with inset wash hand basin, splashback tiling and cupboard below and close coupled WC. Radiator. Extractor fan. Tiled floor.
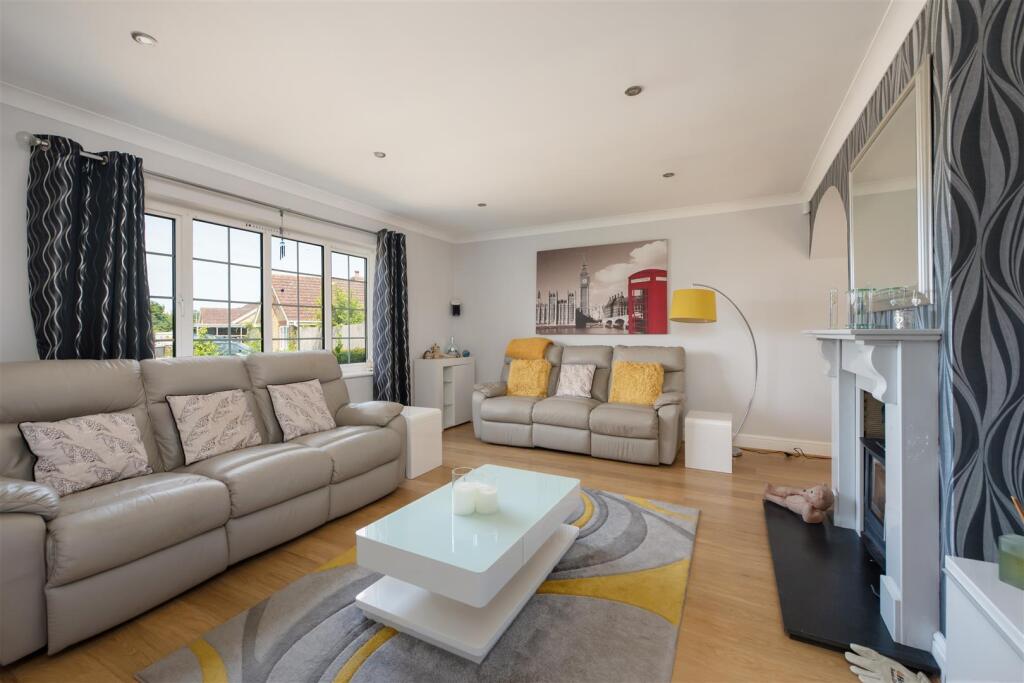
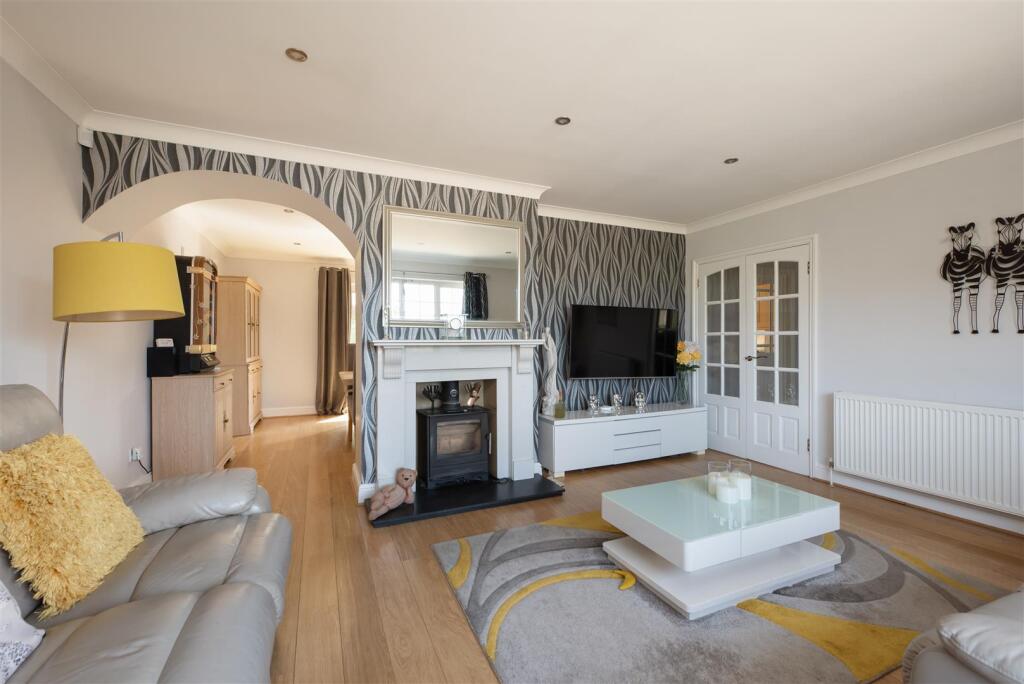
Sitting Room - 5.03m x 4.52m (16'6 x 14'10) - Upvc double glazed window to the front. Fireplace with slate hearth housing log burning stove. Radiator. Television and telephone points. Downlighters. Laminate flooring. Opening to
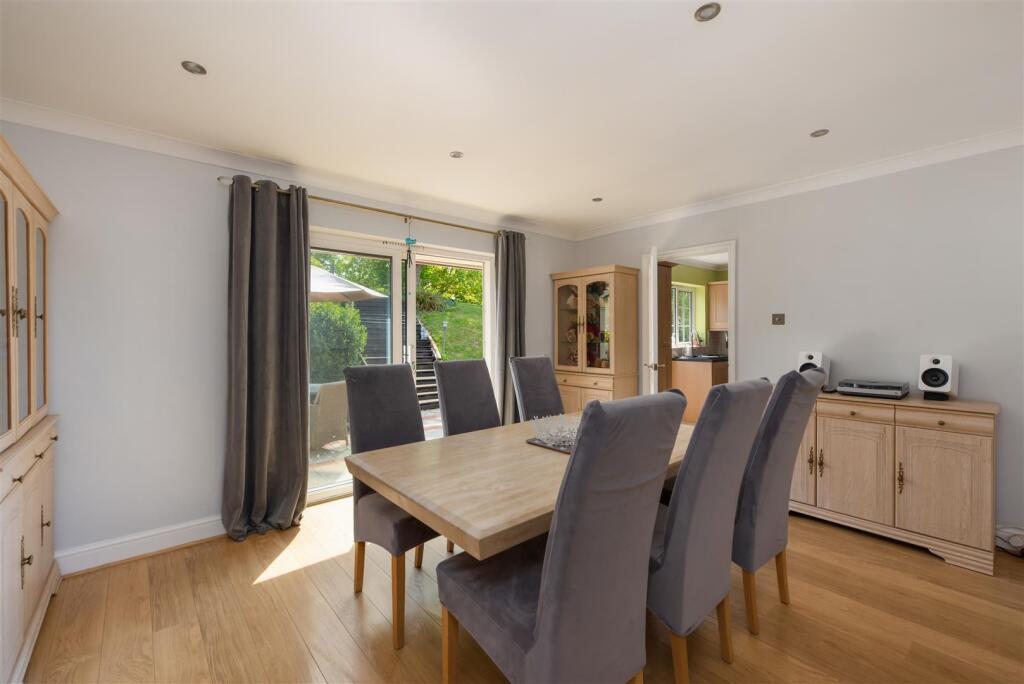
Dining Room - 4.62m x 3.56m (15'2 x 11'8) - Upvc double glazed patio doors to the rear garden. Radiator. Downlighters. Laminate flooring. Door to kitchen and door to utility room.
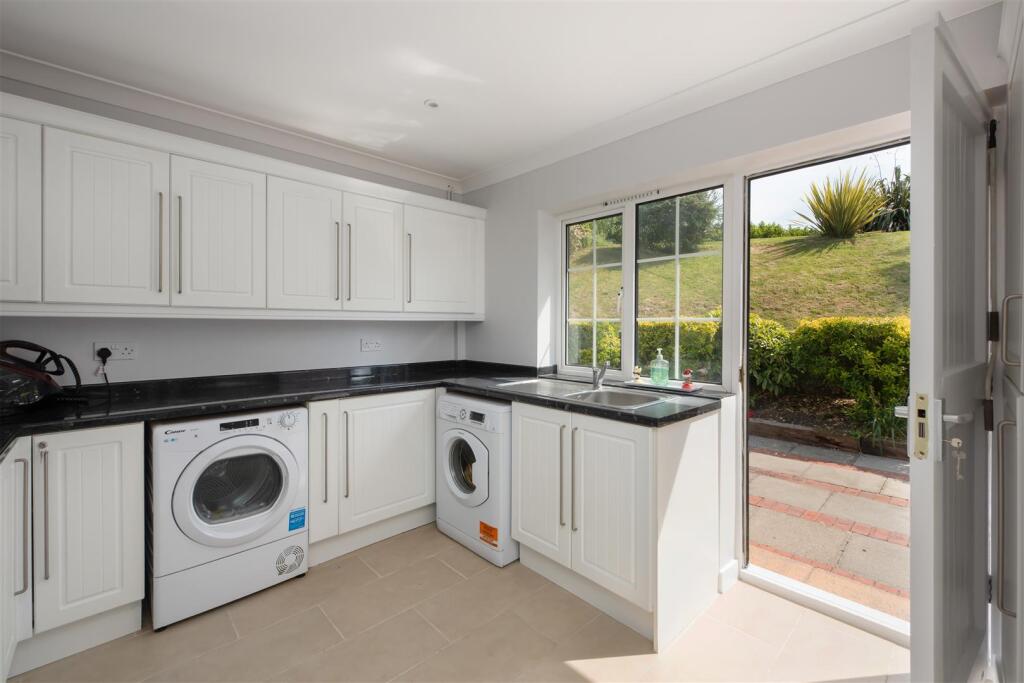
Utility Room - 3.48m x 2.97m (11'5 x 9'9) - Upvc double glazed window overlooking the rear garden and door to the rear garden. Matching wall and base units. Worktop with matching upstand, inset stainless steel sink unit and mixer tap. Space and plumbing for washing machine. Space for fridge/freezer. Tiled floor. Personal door to the garage.
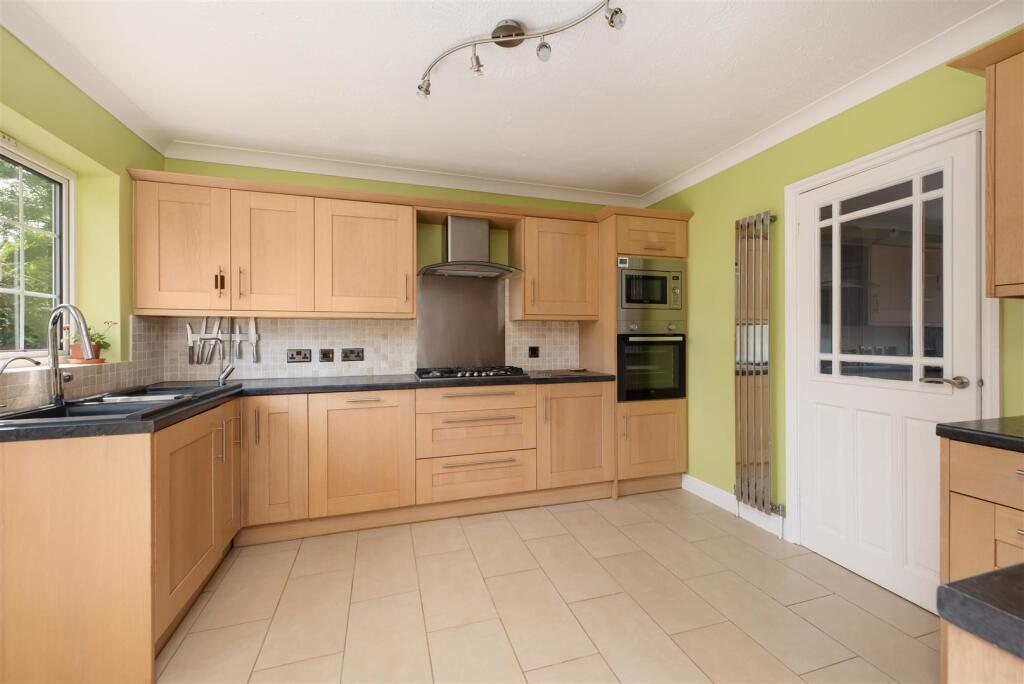
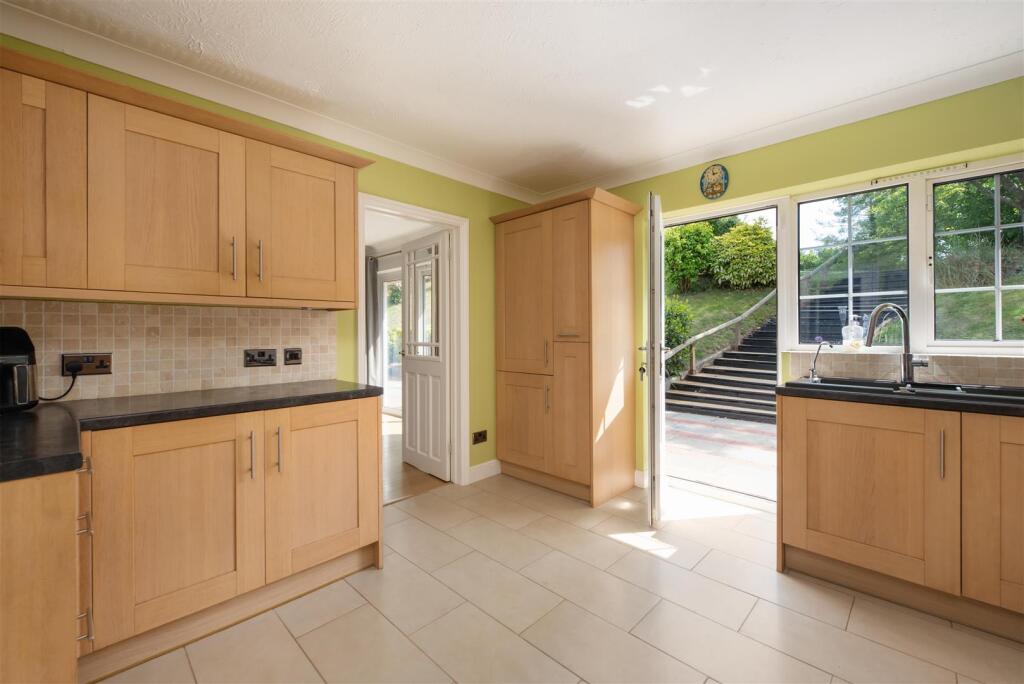
Kitchen - 3.58m x 3.56m (11'9 x 11'8) - Upvc double glazed window overlooking the rear garden and Upvc double glazed door to the rear garden. Matching range of wall, base and drawer units. Under unit lighting. Pull out larder cupboard. Worktop with inset 1½ bowl Astracast sink. Quooker tap, drinking water tap and water softener. Built in electric oven with combination microwave above. Five ring gas hob with stainless steel extractor hood and stainless steel splash back. Integrated fridge/freezer. Vertical chrome radiator. Spot lights. Tiled floor.
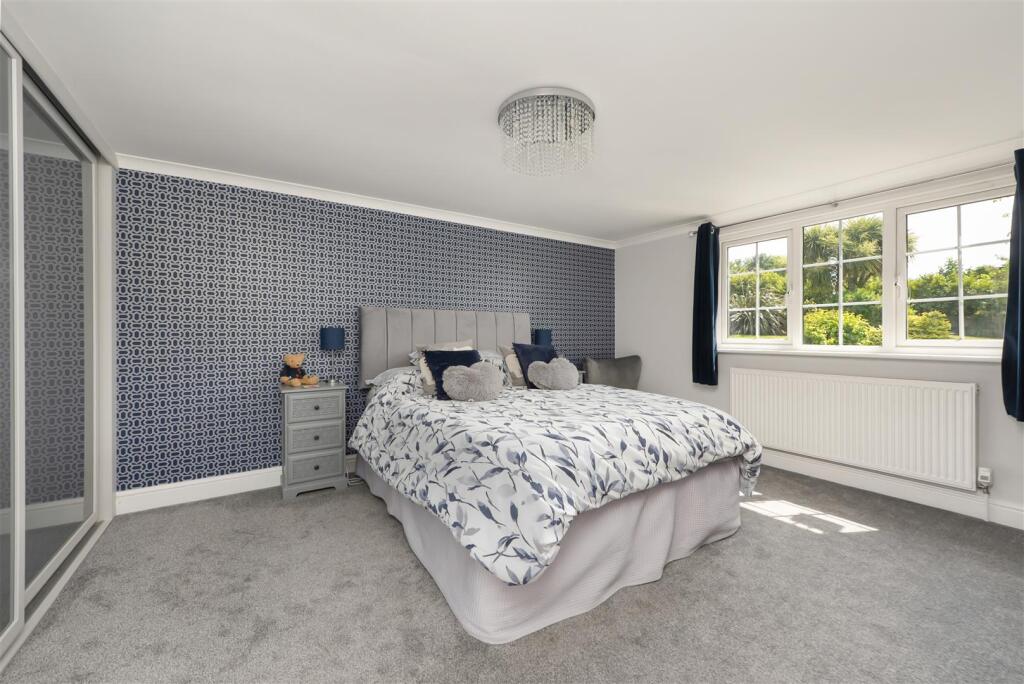
Bedroom - 4.22m x 3.99m (13'10 x 13'1) - Upvc double glazed window overlooking the rear garden. Radiator. Large walk-in wardrobe (7'1 x 5'11/2.16m x 1.80m) housing Alpha gas boiler. Laminate flooring. Door to the
En-Suite Shower Room - 1.80m x 1.80m (5'11 x 5'11) - Upvc double glazed frosted window to the side. Suite comprising fully tiled corner shower enclosure with mains operated shower unit, vanity unit with inset wash hand basin, mixer tap, splashback tiling and cupboard below and close coupled WC. Chrome heated towel rail. Extractor fan. Tiled floor.
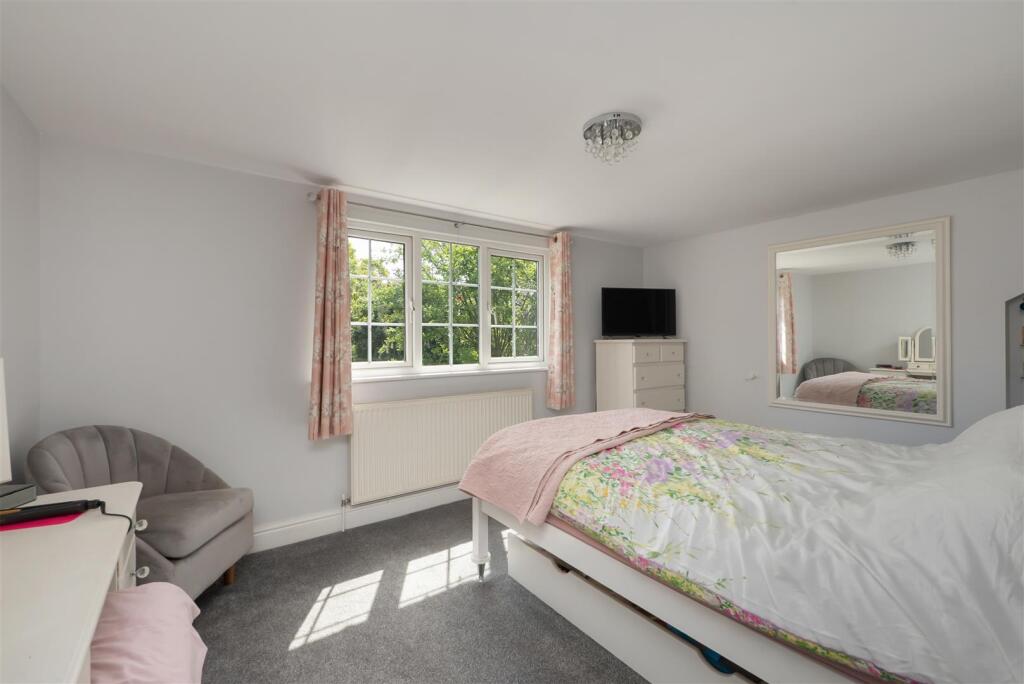
Bedroom - 3.81m x 3.10m (12'6 x 10'2) - Upvc double glazed window to the front. Radiator. Television point.
Bedroom - 3.81m x 3.10m max (12'6 x 10'2 max ) - Upvc double glazed window to the front. Radiator.
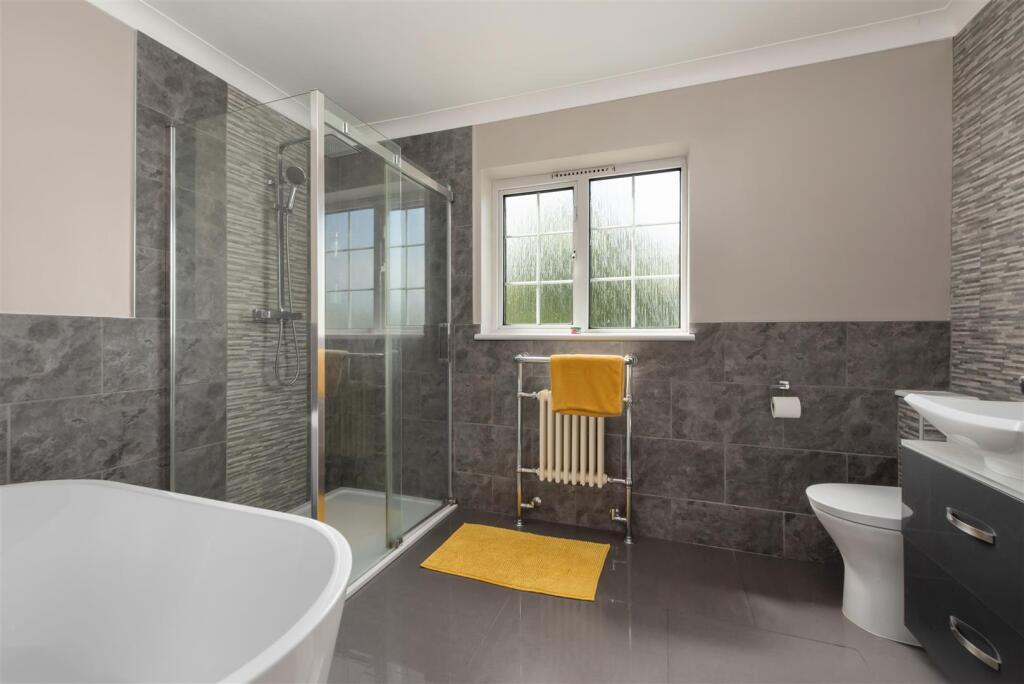
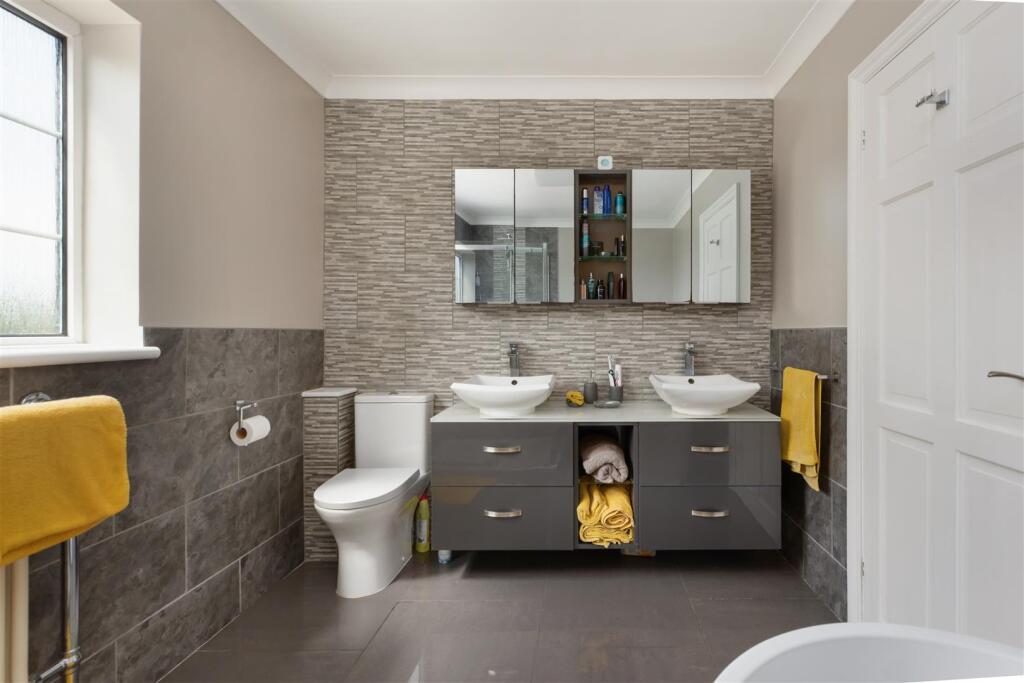
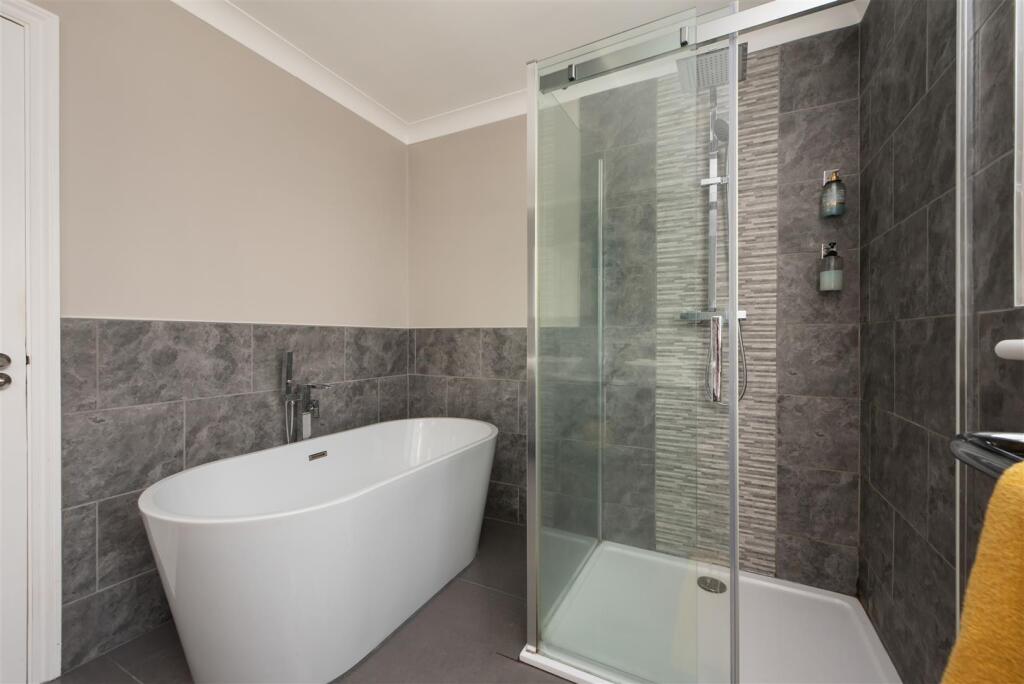
Ground Floor Bathroom - 3.28m x 2.39m (10'9 x 7'10) - Upvc double glazed obscure window to the side. Suite comprising large fully tiled shower enclosure with mains shower, fixed shower head and hand held shower attachment, free standing double ended bath with floor mounted mixer tap and hand held shower attachment, vanity unit with two counter top wash hand basins with mixer taps, and close coupled WC. Combination radiator and towel rail. Wall mounted mirrored vanity unit. Extractor fan. Partially tiled walls. Tiled floor.
Landing - Large linen cupboard with double doors.
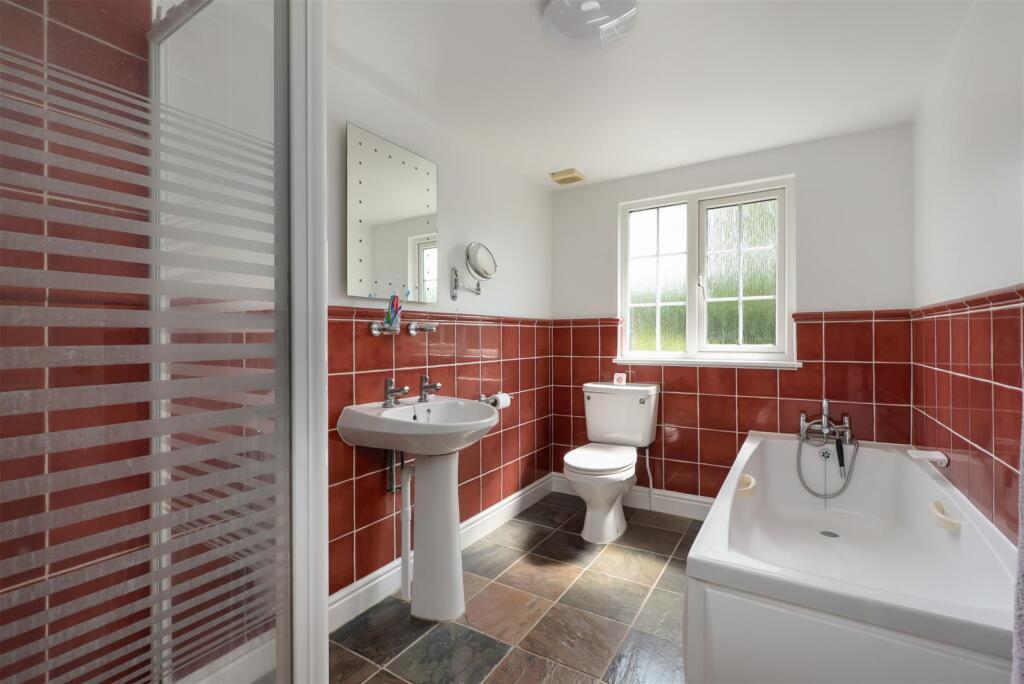
First Floor Bathroom - 3.02m x 1.91m (9'11 x 6'3) - Upvc double glazed obscure window to the rear. Suite comprising fully tiled shower enclosure with electric shower unit, bath with mixer tap, pedestal wash hand basin and close coupled WC. Radiator. Extractor fan. Partially tiled walls. Tiled floor.
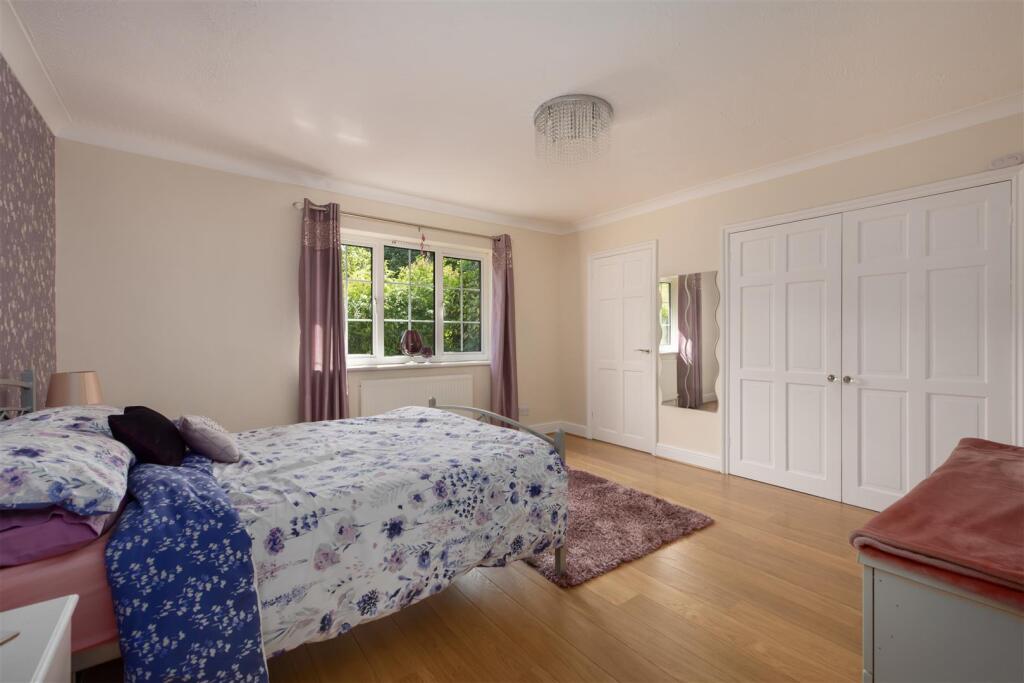
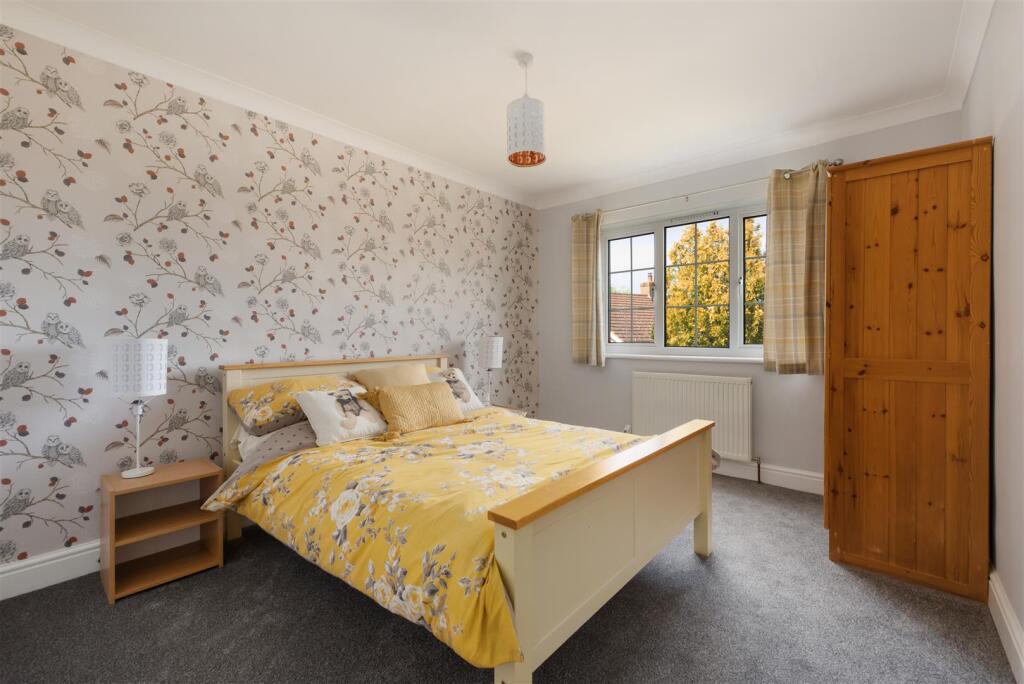
Bedroom - 4.11m x 3.76m max (13'6 x 12'4 max ) - Upvc double glazed window overlooking the rear garden. Radiator. Full height built-in wardrobes with sliding doors. Television point.
Bedroom - 4.24m x 3.02m (13'11 x 9'11) - Upvc double glazed window overlooking the rear garden. Radiator.
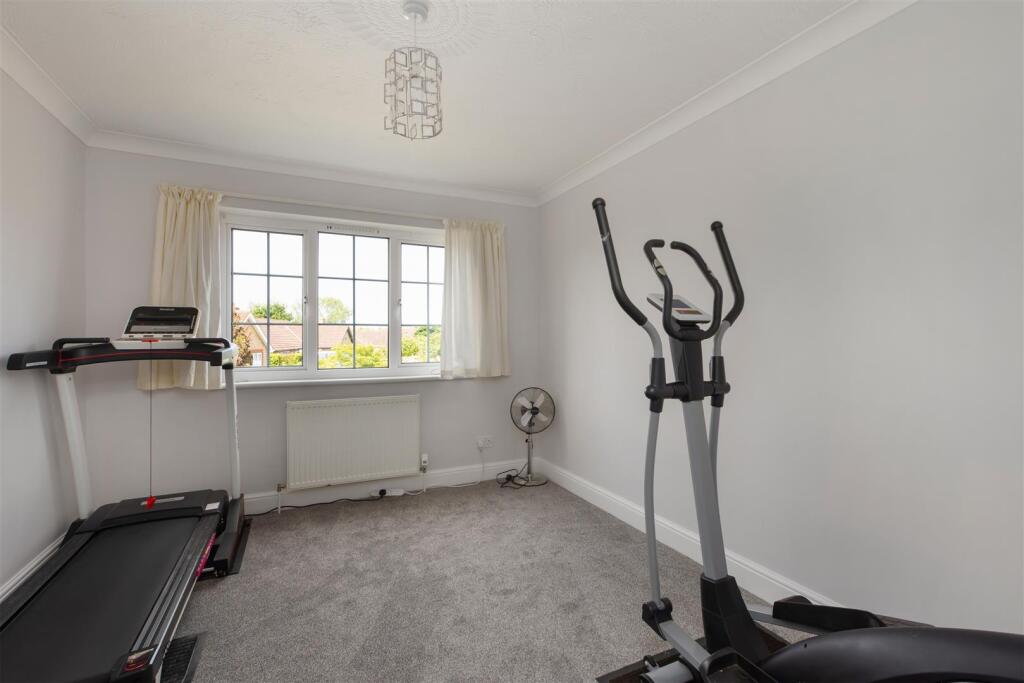
Home Office/Study - 2.29m x 2.01m (7'6 x 6'7) - Upvc double glazed window to the side with far reaching views to the estuary. Telephone point. Laminate flooring.
Garage - 5.21m x 3.48m (17'1 x 11'5) - Electric roller door. Power and light. Battery storage for the solar panels and solar meter. Personal door to the utility room.
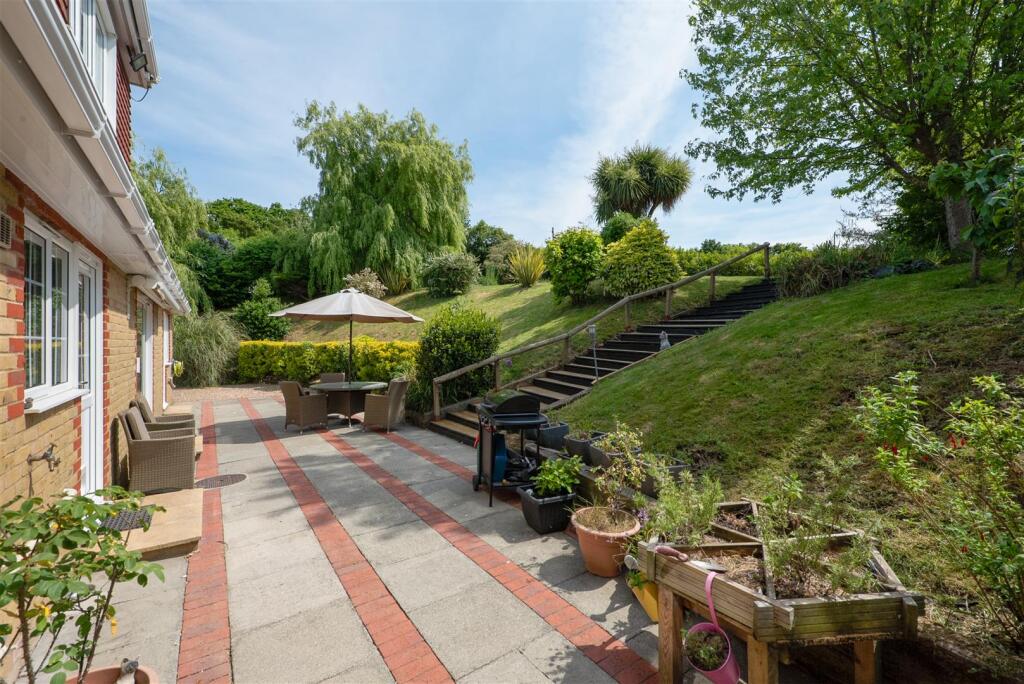
Gardens - Extensive wrap-around gardens predominantly laid to lawn with an array of mature planting. Large paved patio. Rustic decked steps to the upper garden where views over Whitstable to the estuary beyond can be enjoyed. Sunken pond, a wonderful magnet for wildlife. Summer house. Pedestrian gate from the upper garden to Pilgrims Lane. Sun awning above the dining room window. Several useful sheds. Two external taps. External lights. Shingle driveway to the front and further shingle driveway to the side accessed via a 5-bar gate. Small lawn area to the front with established planting. Additional set of timber gates to the rear garden.
Ev Charging Point -
Domestic Water Treatment Plant - We understand from the vendors that a domestic water treatment plant is installed at the property to deal with waste water. As good practice they have it serviced yearly.
Tenure - This property is Freehold.
Council Tax Band - Band F: £3,326.92 2025/26
We suggest interested parties make their own investigations.
Location & Amenities - Harriets Corner is a semi-rural location (2.7 miles) from Whitstable, a quaint harbour town with its distinctive character, vibrant atmosphere, picturesque seafront, delightful range of independent retailers, and top end dining establishments to quick service takeaways.
Seasalter Beach is approximately 2 miles.
The Cathedral City of Canterbury (7.5 miles) offers a more extensive shopping experience and a good selection of educational facilities, including the University of Kent.
Whitstable mainline railway station (3 miles) with the A299 easily accessible providing a link to both the A2 and M2.
Listed by
Whitstable
PEBBLE BEACH PROPERTY AGENCY LTD
Reference: 162490622
EPC Rating & Upgrade Cost
Current rating: B
Potential rating: B
Inspection date: 29/04/2025
Expiry date: 28/04/2035
Current heating cost: £1,326/year
Potential heating cost: £1,251/year
Est. upgrade cost to C: £1,000
Recommendations
- Floor insulation (suspended floor) (£800 - £1,200)
Flood risk
Zone: 1
Risk: Low
Job (default Low)
Floorplans
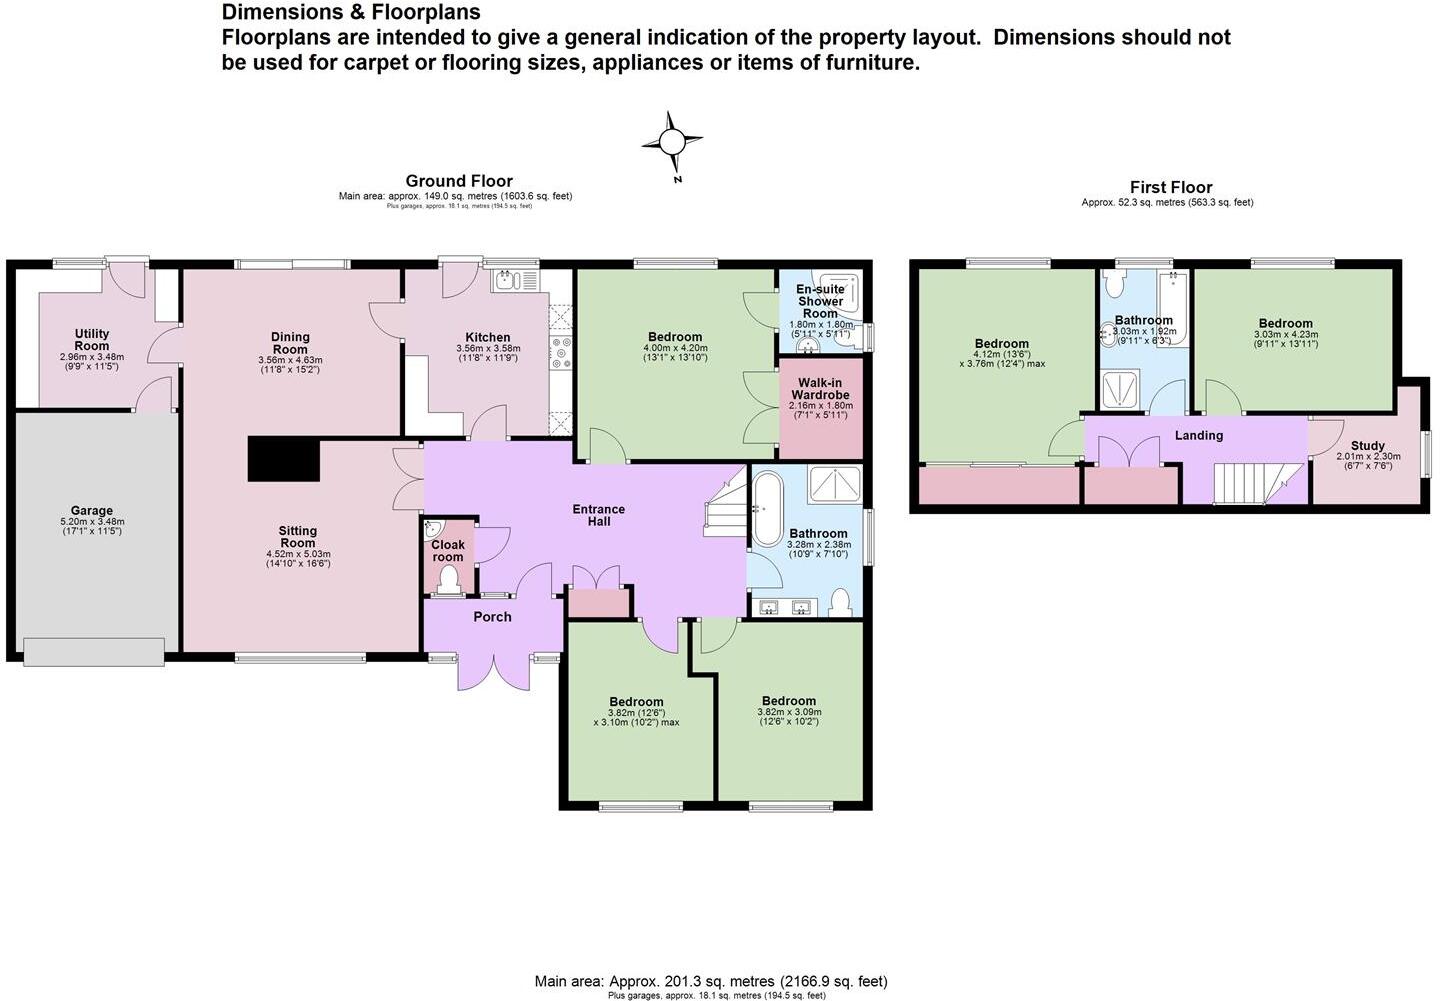
The Mayflower, Harriets Corner, PIlgrims Lane, Whi
EPC Graphs
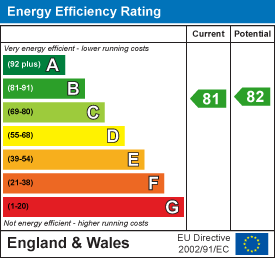
EE Rating
Price history
392% since 1998
| Event | Date | Price | % change |
|---|---|---|---|
| Sold | 13/02/2026 (5 months ago) | £590,000 | +92.5% |
| Sold | 13/02/2004 (22 years ago) | £306,500 | +85.8% |
| Sold | 03/03/2000 (26 years ago) | £165,000 | +37.5% |
| Sold | 27/03/1998 (28 years ago) | £120,000 | — |
Source: HM Land Registry Price Paid Data. Crown copyright.
Sold Comparables
Same street and nearby sales within 0.25 miles (last 5 years). Data from Land Registry Price Paid.
| Address | Price | Date | Type |
|---|---|---|---|
| WAYSIDE PILGRIMS LANE, SEASALTER, WHITSTABLE, CANTERBURY, KENT, CT5 3AP | £402,500 | 19/12/2023 | Detached |
| WAVERLEY PILGRIMS LANE, SEASALTER, WHITSTABLE, CANTERBURY, KENT, CT5 3AP | £439,000 | 10/08/2023 | Detached |
Area average: £420,750 (2 sales)
Capital growth trend
Land Registry outcode average: last 12 months vs 5y and 10y ago (from sold prices).
House Price Index (HM Land Registry — official index, not sold-price averages): Canterbury. Series: Detached. As of April 2026.
Rental Range
Estimated market rent for Canterbury. Low = conservative, Realistic = average, Optimistic = best case.
Based on Local Authority from postcode lookup → Canterbury.
LHA (30th percentile) floor for Colchester: £1,247/mo (Apr 2025 – Mar 2026)
Location
Address
Pilgrims Lane
Nearby
Nearest stations, universities and amenities (distance from property).
| Type | Name | Distance |
|---|---|---|
| Hospital | Estuary View Medical Centre | 0.4 miles |
| Bus stop | Estuary View Medical Centre | 0.5 miles |
| Bus stop | Seasalter Cross | 0.5 miles |
| Shop | Seasalter Stores | 0.8 miles |
| Shop | Carter's Nursery | 1.1 miles |
| Train station | Whitstable | 1.9 miles |
| Train station | Chestfield & Swalecliffe | 3.1 miles |
| University | Nexus (Templeman) | 3.8 miles |
| University | Skills for Academic Success | 3.9 miles |
| Hospital | Sittingbourne Memorial Hospital | 11.7 miles |
Street-level crime
| Category | Count |
|---|---|
| Violence and sexual offences | 15 |
| Shoplifting | 9 |
| Anti-social behaviour | 3 |
| Criminal damage and arson | 2 |
| Vehicle crime | 2 |
| Other crime | 1 |
| Robbery | 1 |
| Total incidents | 33 |
Within 1 mile during May 2026. Source: data.police.uk (England & Wales).
Schools nearby
Nearest open schools with Ofsted ratings (England). Closed schools are not shown. Data from Get Information about Schools and Ofsted.
| Name | Type | Distance | Ofsted |
|---|---|---|---|
| Joy Lane Primary Foundation School | Primary | 1.0 miles | Good — 3 Mar 2014 |
| Whitstable Junior School | Primary | 1.5 miles | Good — 18 May 2015 |
| St Alphege Church of England Infant School | Primary | 1.5 miles | Good — 3 Jul 2024 |
| The Whitstable School | Secondary | 1.7 miles | Good — 24 Apr 2024 |
| Whitstable and Seasalter Endowed Church of England Junior School | Primary | 1.7 miles | Outstanding — 24 Feb 2017 |
Rental Comparables
Residential lets from OpenRent and Rightmove for the area (same bedroom count). Use to validate rent estimates. Student lets are excluded.
| Title | Rent | Beds | Distance | As seen on |
|---|---|---|---|---|
| 5 Bed Detached House, Faversham Road, CT5 | £2,550/mo | 5 | 0.58 miles | OpenRent |
Average rent: £2,550/mo (1 listing)
Rent-driven metrics
Based on OpenRent comparables.
- Rent ratio — Monthly rent ÷ purchase price (1% rule). 1%+ = strong, 0.8–1% = okay, <0.8% = weak for cashflow.
- Max investor price — Rent ÷ 0.8%; the price at which rent would be 0.8% of price (Stoke-style target).
- Target investor price — Rent ÷ 1%; the price at which rent would be 1% of price (strong cashflow band).
- Gross yield — Annual rent as % of purchase price (no costs).
- Cost-to-rent — Price ÷ annual rent (from OpenRent comparables). Under 14× = strong, 14–16× = acceptable, 17×+ = compressed.
- Cashflow — Rent minus mortgage, 10% maintenance, £25/mo compliance. Assumes 75% LTV, 3.95% APR (5yr fixed), 25yr term.
- ROI — Annual profit ÷ cash in (deposit + 4% purchase costs).
Enter House Number
Enter the house number to help us retrieve more accurate pricing history and property data.
Please log in to submit or correct the house number for this listing.
Log in to continue