Wrenbury Crescent
Adswood, SK3 8NF
Property details
Tenure
FREEHOLD
Floor area
100 m²
Council tax band
A
Local average
£217,191 (+5.9%)
Deprivation
Decile 1 (2,773 of 33,755)
Street crime
0 incidents within 1 mile (Jun 2026)
Key features
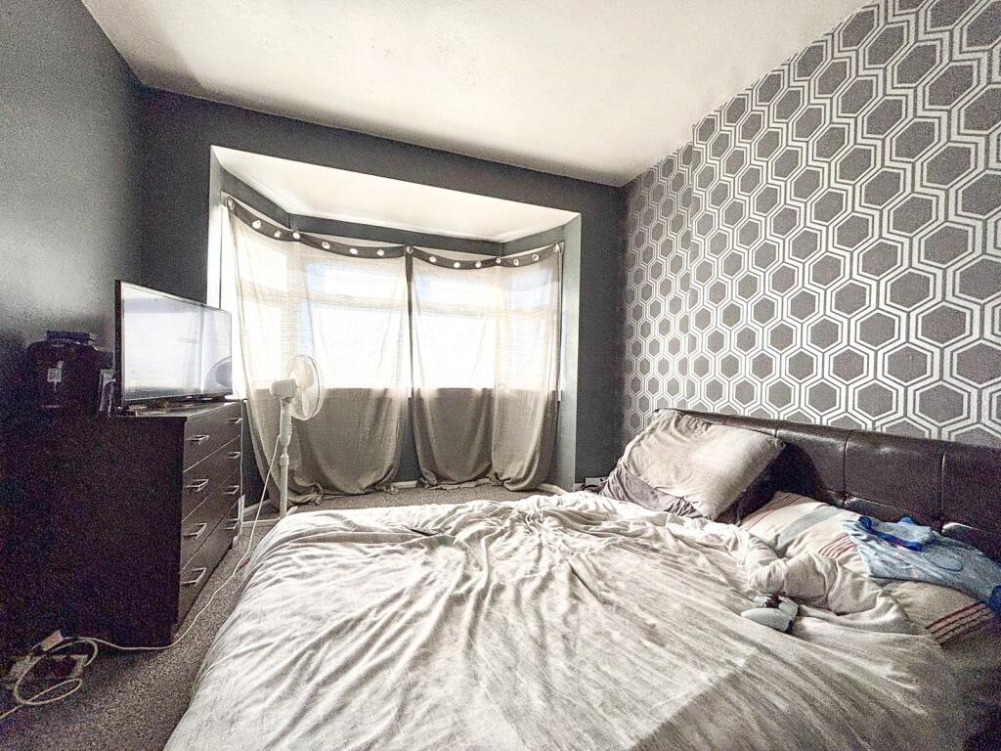
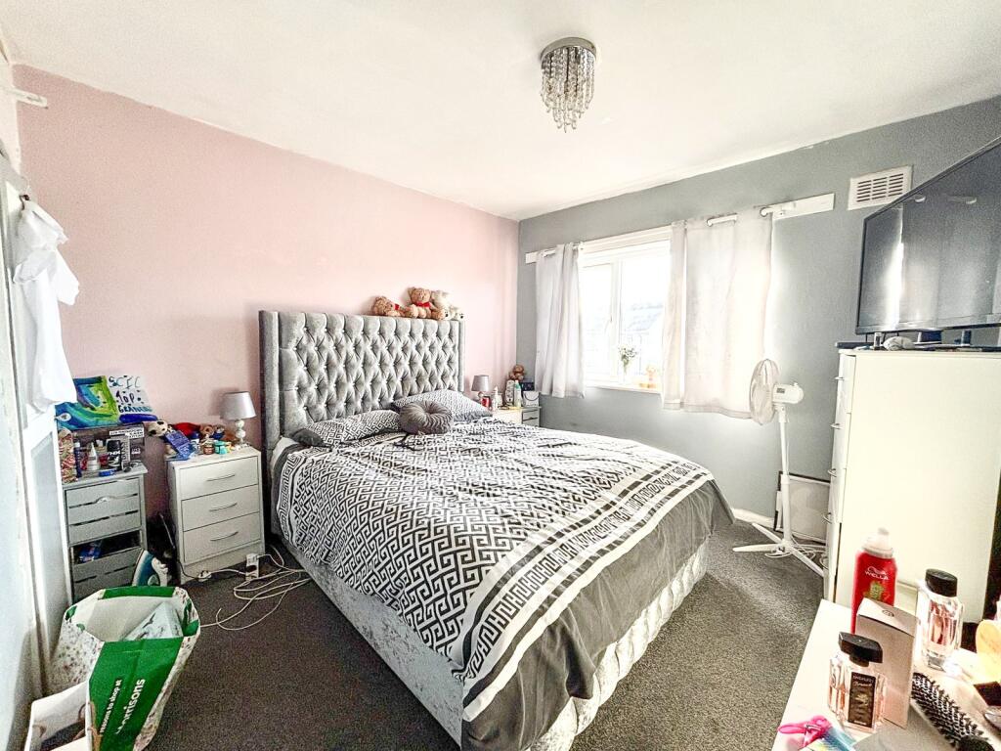
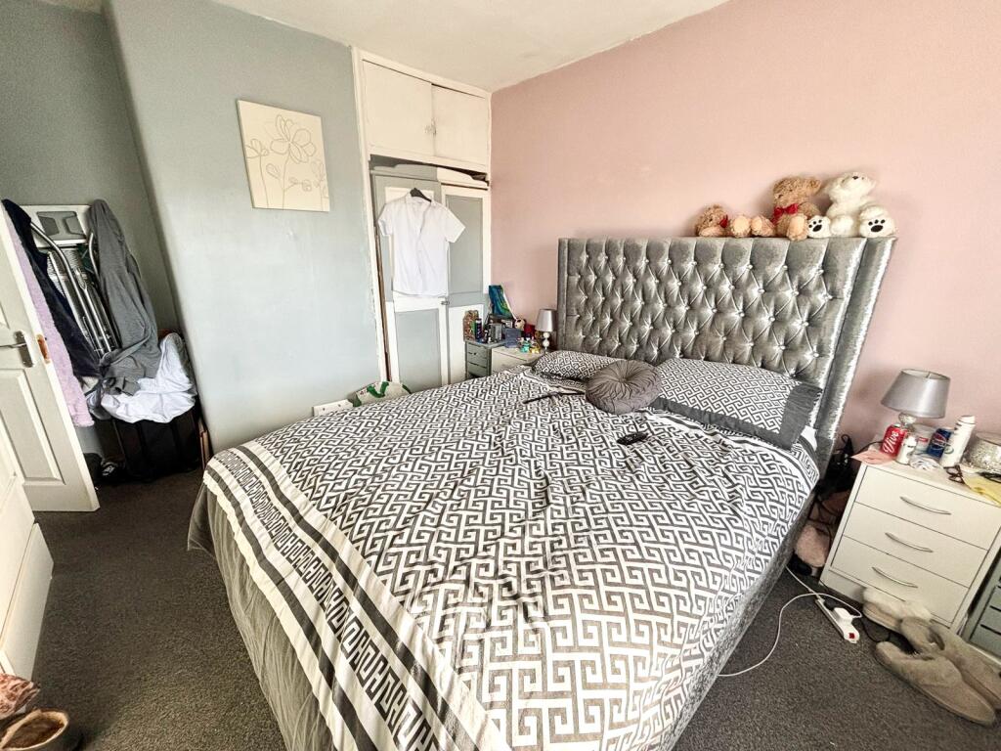
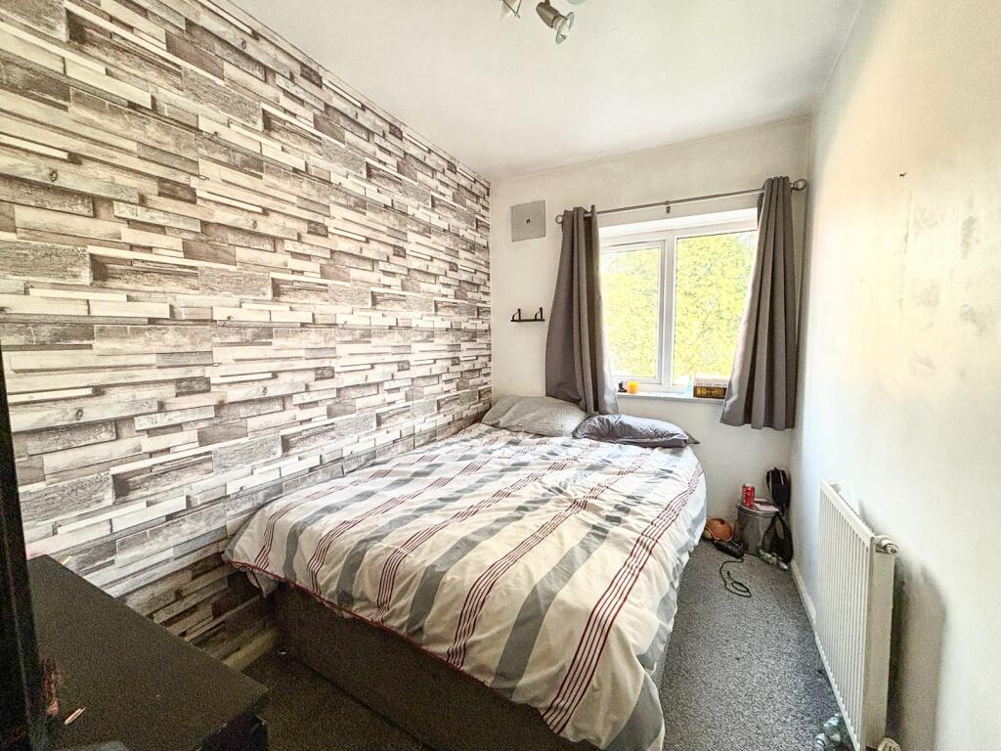
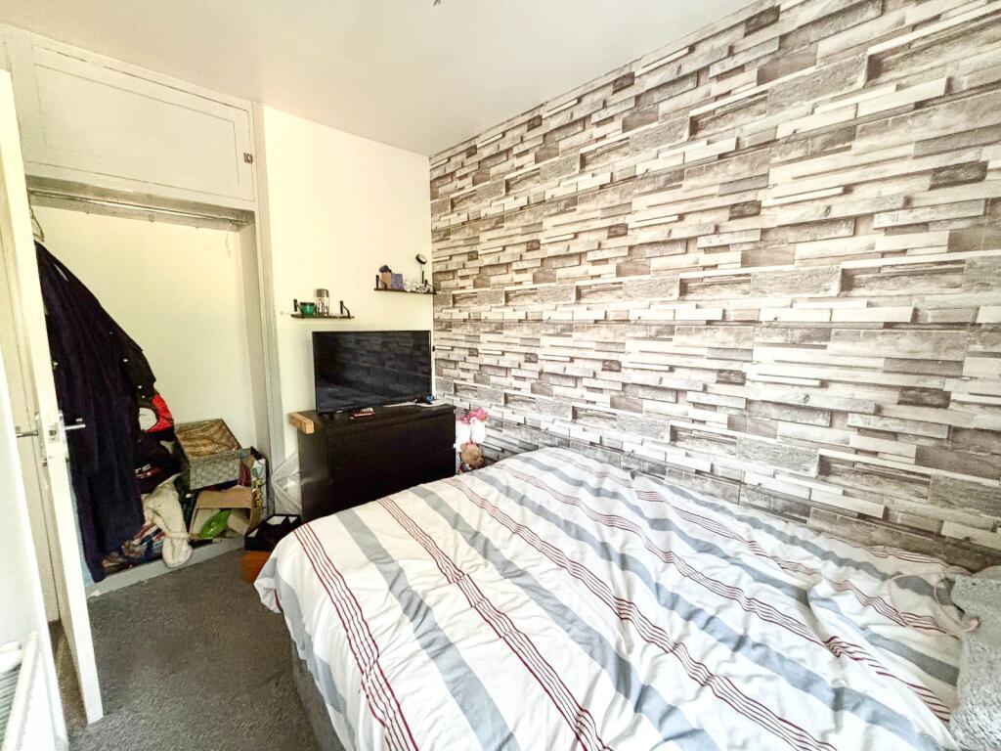
- FOUR DOUBLE BEDROOMS
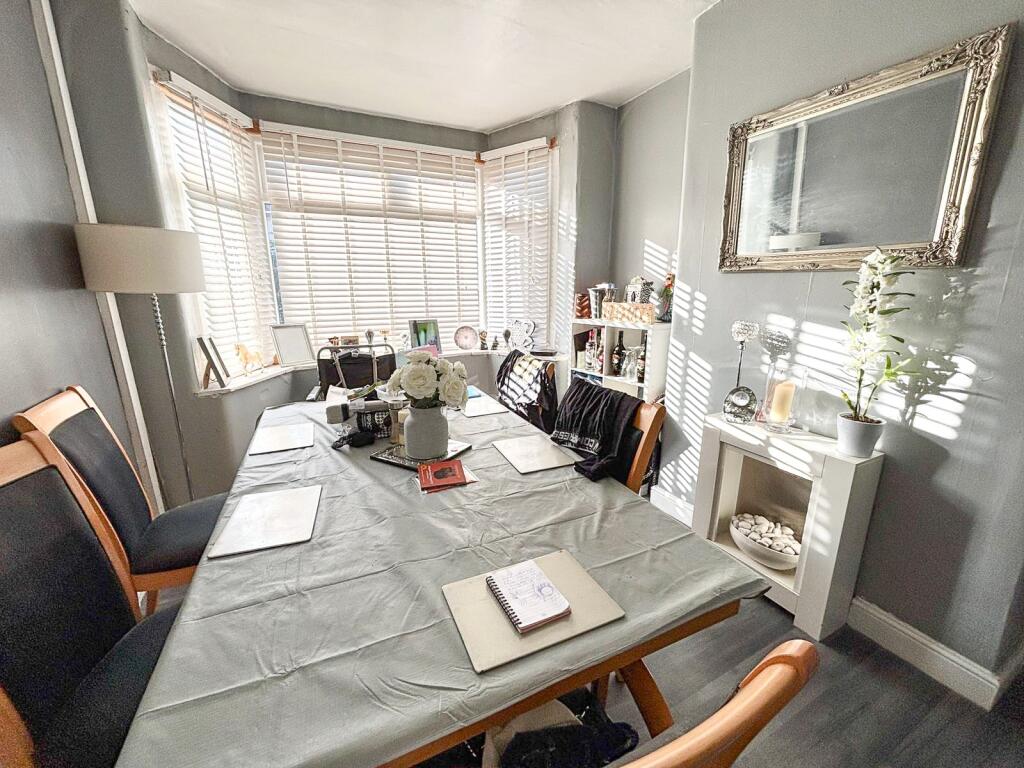
- OPEN PLAN Lounge/Dining area
- GOOD SIZED Lawned Garden
- Reputable Schools
- Exciting Potential
- Fourth Bedroom / Home Office
Additional details
- Garden
- Front garden, Back garden
Description
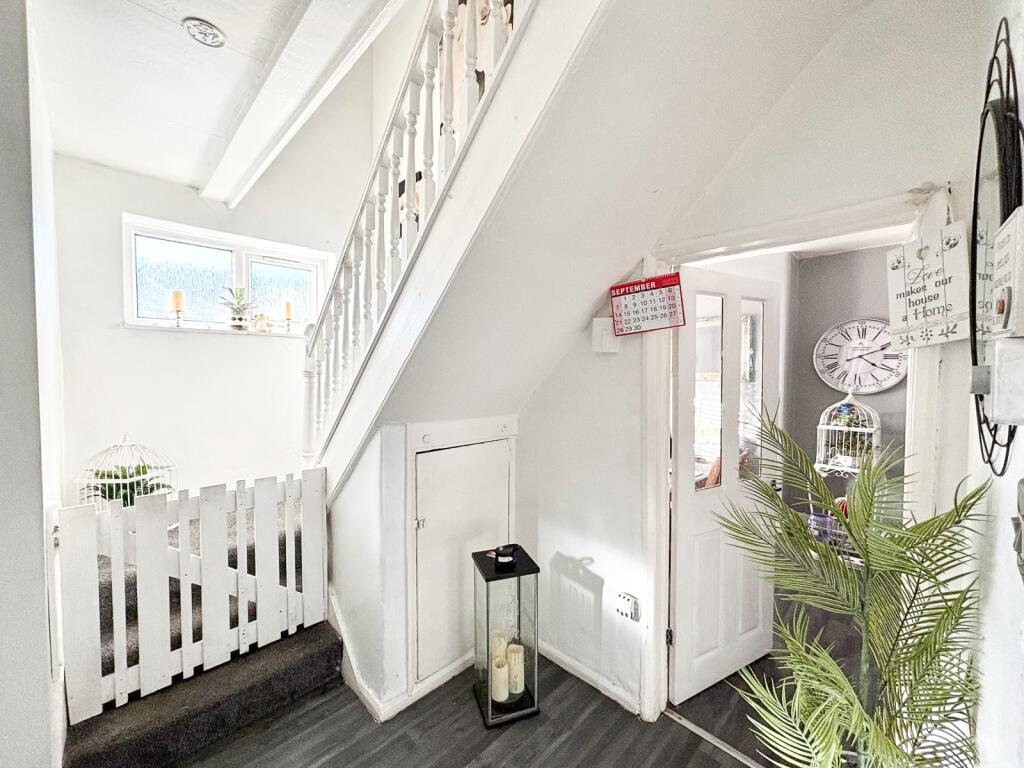
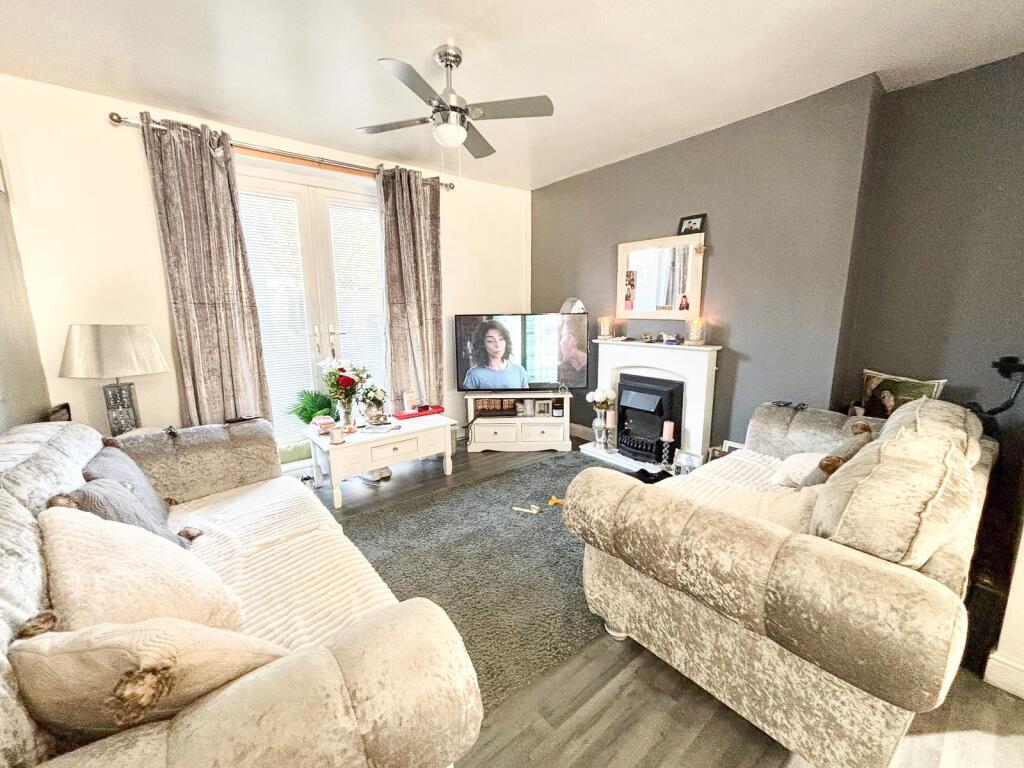
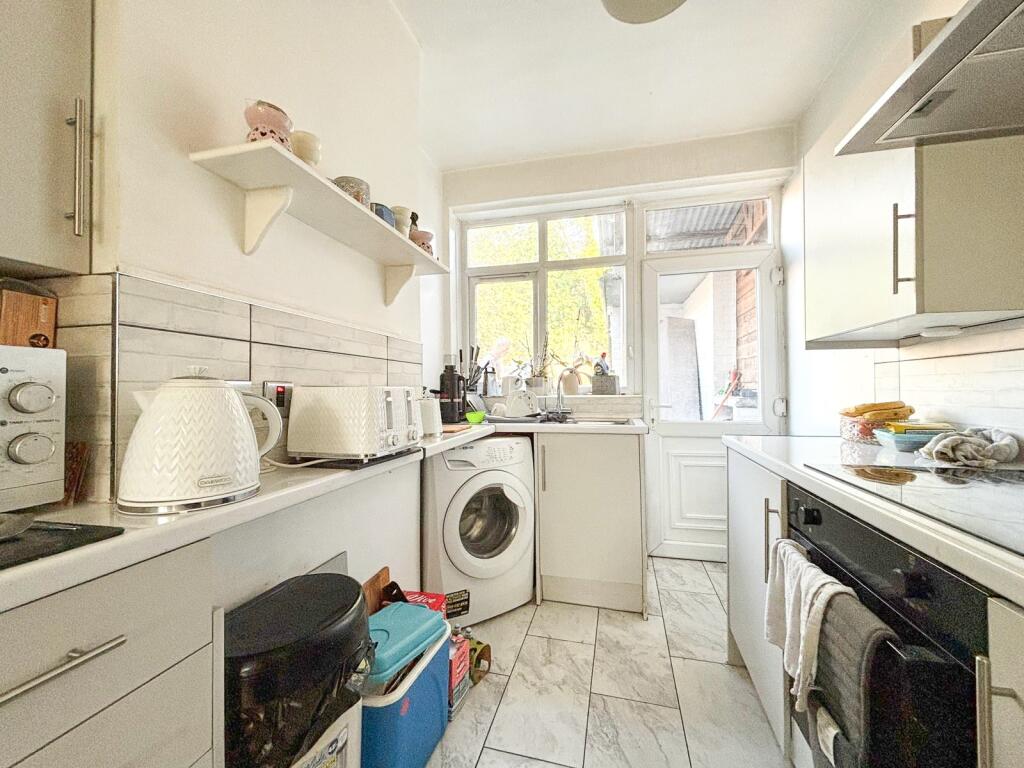
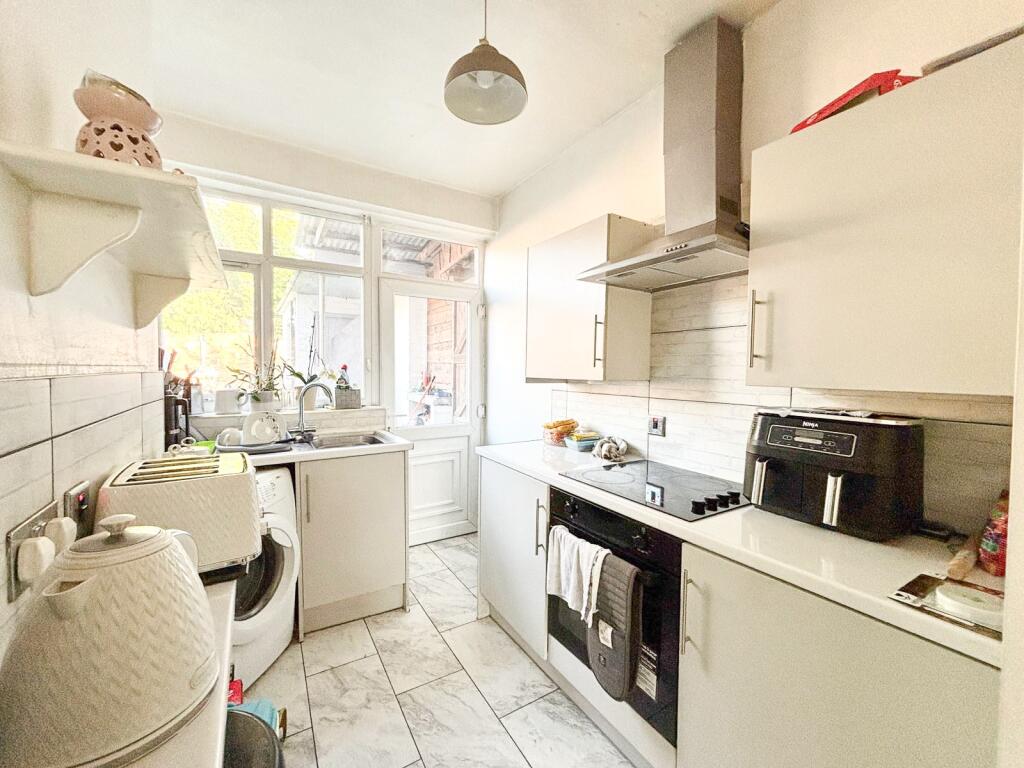
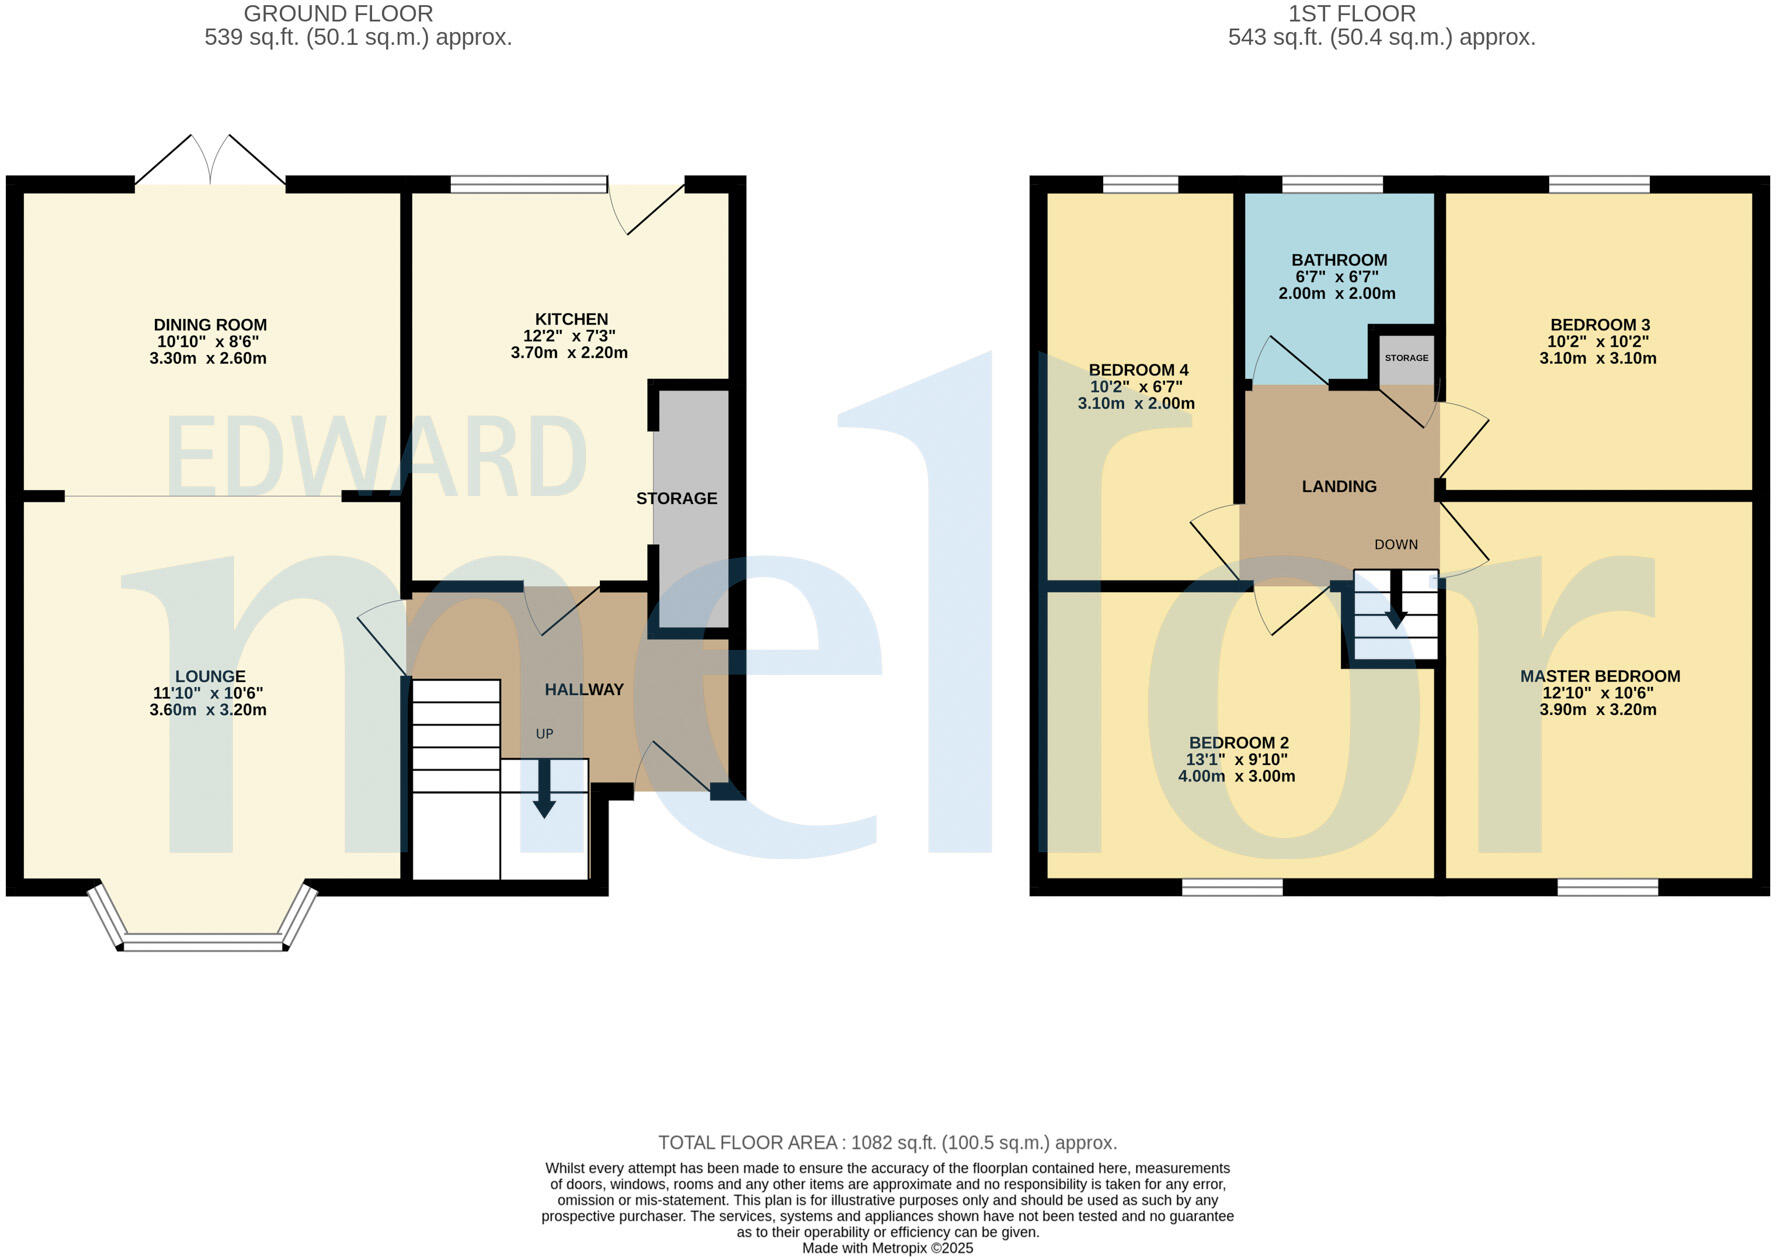
Internally, the property features a welcoming entrance hall, a well-appointed fitted kitchen with built-in STORAGE, and a spacious OPEN PLAN lounge and dining room. French doors open out onto the rear garden, creating a seamless flow for indoor-outdoor living and entertaining.
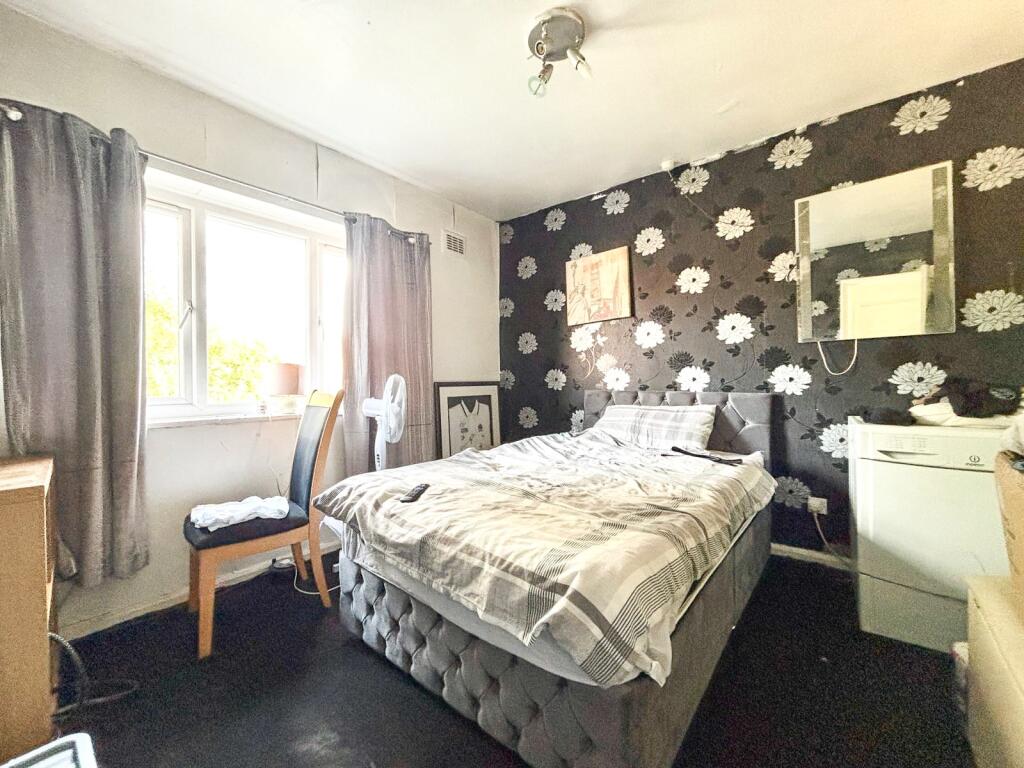
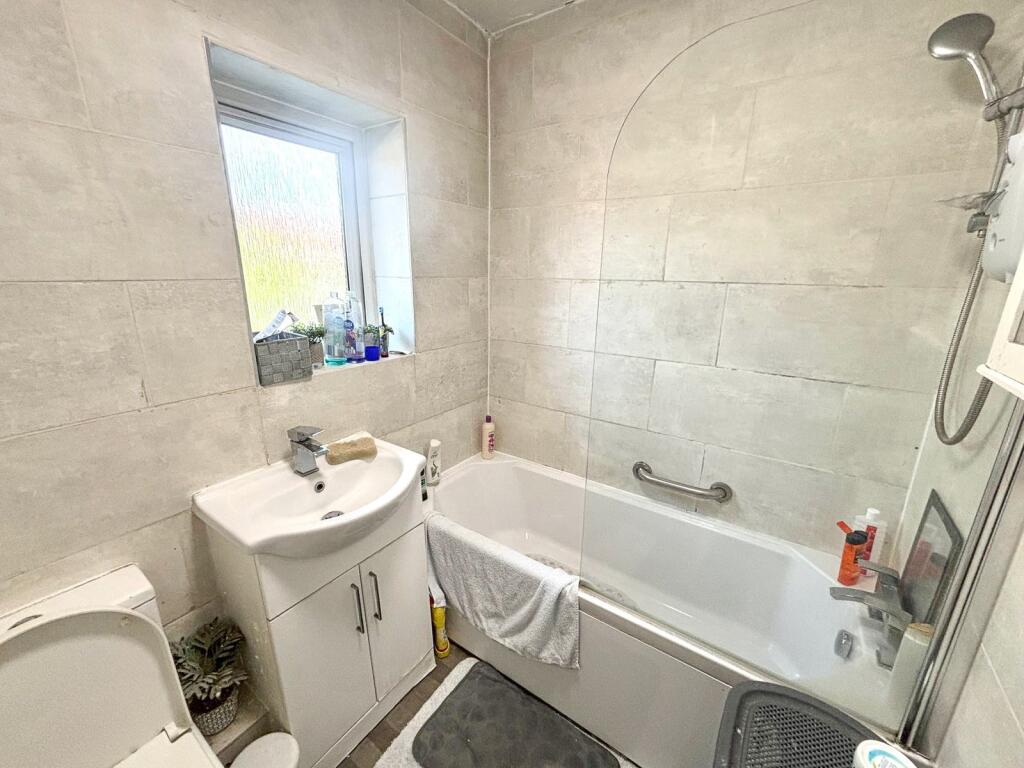
Upstairs, the first floor hosts four generously sized DOUBLE bedrooms and a three-piece family bathroom suite, making it perfect for growing families or those in need of extra space.
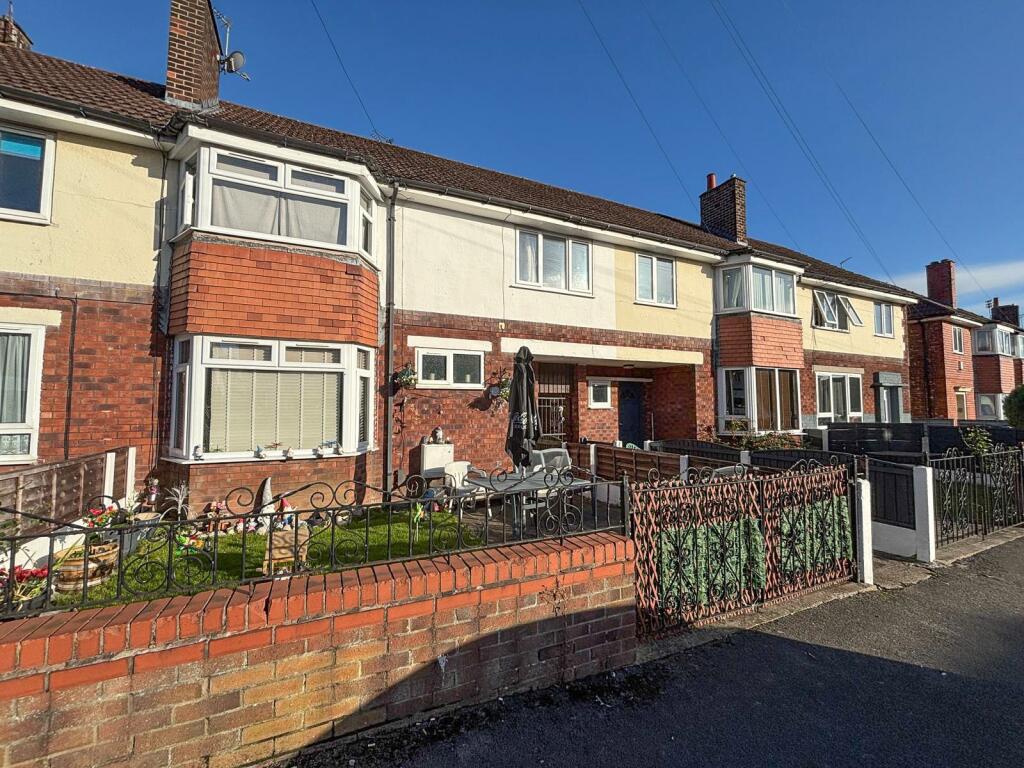
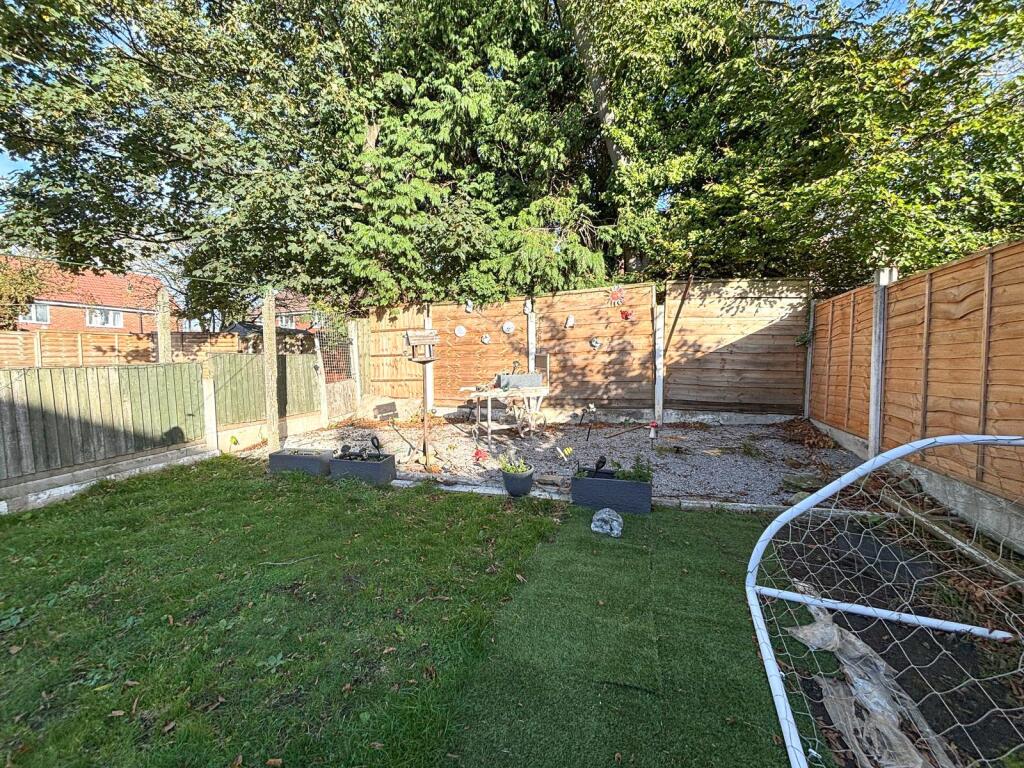
The rear garden is of a GOOD SIZE and brimming with POTENTIAL — ideal for gardening enthusiasts or those looking to create an outdoor retreat. To the front, a gated PATIO and lawn area provide additional outdoor space, with ample room for children to play and for outdoor entertaining.
In GOOD CONDITION throughout, this property also offers scope for buyers wishing to PERSONALISE and add their own stamp. Situated within easy reach of reputable local schools, this is a fantastic opportunity to secure a spacious and well-located home.
Listed by
Edgeley
Edward Mellor Ltd
Reference: 88299339
EPC ratings on this postcode
We don't have a matched EPC for this property yet. Below are efficiency scores and details for other addresses on this postcode.
| Address | Current | Potential | Floor area | Age band | Type |
|---|---|---|---|---|---|
| 12, Wrenbury Crescent, STOCKPORT | 63 | 86 | 77 m² | England and Wales: 1950-1966 | Terraced |
| 13, Wrenbury Crescent, STOCKPORT | 54 | 68 | 82 m² | England and Wales: 1930-1949 | Detached |
| 14, Wrenbury Crescent, STOCKPORT | 71 | 87 | 97 m² | England and Wales: 1930-1949 | Terraced |
| 18, Wrenbury Crescent, STOCKPORT | 72 | 85 | 83 m² | England and Wales: 1930-1949 | Detached |
| 24 Wrenbury Crescent, STOCKPORT | 52 | 84 | 84 m² | England and Wales: 1930-1949 | Terraced |
| 26, Wrenbury Crescent, STOCKPORT | 74 | 86 | 108 m² | England and Wales: 1950-1966 | Detached |
| 28, Wrenbury Crescent, STOCKPORT | 71 | 86 | 80 m² | England and Wales: 1950-1966 | Terraced |
| 29, Wrenbury Crescent, STOCKPORT | 62 | 85 | 83 m² | England and Wales: 1967-1975 | Terraced |
| 30, Wrenbury Crescent, STOCKPORT | 72 | 87 | 81 m² | England and Wales: 1930-1949 | Terraced |
| 31 Wrenbury Crescent, STOCKPORT | 73 | 80 | 86 m² | England and Wales: 1983-1990 | Detached |
| 32, Wrenbury Crescent, STOCKPORT | 68 | 84 | 84 m² | England and Wales: 1930-1949 | Terraced |
| 34, Wrenbury Crescent, STOCKPORT | 74 | 86 | 100 m² | England and Wales: 1930-1949 | Terraced |
| 34, Wrenbury Crescent, STOCKPORT | 70 | 88 | 88 m² | England and Wales: 1930-1949 | Terraced |
| 35 Wrenbury Crescent, STOCKPORT | 70 | 84 | 86 m² | England and Wales: 1983-1990 | Detached |
| 37 Wrenbury Crescent, STOCKPORT | 70 | 84 | 86 m² | England and Wales: 1983-1990 | Detached |
Flood risk
Zone: 1
Risk: Low
Job (default Low)
Floorplans
Floorplan.jpg
EPC Graphs

EPC
Price history
| Event | Date | Price | % change |
|---|---|---|---|
| Listed for sale | — | £230,000 | — |
Source: HM Land Registry Price Paid Data. Crown copyright.
Sold Comparables
Same street and nearby sales within 0.25 miles (last 5 years). Data from Land Registry Price Paid.
| Address | Price | Date | Type |
|---|---|---|---|
| 89 VIENNA ROAD, STOCKPORT, GREATER MANCHESTER, SK3 9QQ | £73,000 | 28/01/2026 | Terraced |
| 26 SANDPIPER DRIVE, STOCKPORT, GREATER MANCHESTER, SK3 8UL | £196,500 | 19/12/2025 | Terraced |
| 85 VIENNA ROAD, STOCKPORT, GREATER MANCHESTER, SK3 9QQ | £217,000 | 17/12/2025 | Terraced |
| 11 CUDDINGTON CRESCENT, STOCKPORT, GREATER MANCHESTER, SK3 8LX | £110,000 | 22/12/2023 | Terraced |
| 52 SWANBOURNE GARDENS, STOCKPORT, GREATER MANCHESTER, SK3 9RT | £70,000 | 06/11/2023 | Terraced |
| 20 SANDPIPER DRIVE, STOCKPORT, GREATER MANCHESTER, SK3 8UL | £185,000 | 30/05/2023 | Terraced |
| 104 PETERSBURG ROAD, STOCKPORT, GREATER MANCHESTER, SK3 9QZ | £135,000 | 06/05/2023 | Terraced |
| 39 BRUSSELS ROAD, STOCKPORT, GREATER MANCHESTER, SK3 9QG | £220,000 | 24/03/2023 | Terraced |
| 5 ASTBURY CRESCENT, STOCKPORT, GREATER MANCHESTER, SK3 8NB | £215,000 | 16/12/2022 | Terraced |
| 106 PETERSBURG ROAD, STOCKPORT, GREATER MANCHESTER, SK3 9QZ | £220,000 | 25/11/2022 | Terraced |
| 12 CHELFORD GROVE, STOCKPORT, GREATER MANCHESTER, SK3 8LS | £157,000 | 07/10/2022 | Terraced |
| 85 VIENNA ROAD, STOCKPORT, GREATER MANCHESTER, SK3 9QQ | £230,000 | 16/09/2022 | Terraced |
| 75 VIENNA ROAD, STOCKPORT, GREATER MANCHESTER, SK3 9QQ | £203,000 | 01/06/2022 | Terraced |
| 14 MARSH CLOSE, STOCKPORT, GREATER MANCHESTER, SK3 8UQ | £182,000 | 06/05/2022 | Terraced |
| 30 SANDPIPER DRIVE, STOCKPORT, GREATER MANCHESTER, SK3 8UL | £240,000 | 31/03/2022 | Terraced |
| 40 HANDLEY CLOSE, STOCKPORT, GREATER MANCHESTER, SK3 8NQ | £170,000 | 31/01/2022 | Terraced |
| 8 PETREL CLOSE, STOCKPORT, GREATER MANCHESTER, SK3 8US | £230,000 | 21/01/2022 | Terraced |
| 81 VIENNA ROAD, STOCKPORT, GREATER MANCHESTER, SK3 9QQ | £177,000 | 22/11/2021 | Terraced |
| 1 SANDPIPER DRIVE, STOCKPORT, GREATER MANCHESTER, SK3 8UL | £215,000 | 01/11/2021 | Terraced |
| 28 HANDLEY CLOSE, STOCKPORT, GREATER MANCHESTER, SK3 8NQ | £155,000 | 12/10/2021 | Terraced |
Area average: £180,025 (20 sales)
Capital growth trend
Land Registry outcode average: last 12 months vs 5y and 10y ago (from sold prices).
House Price Index (HM Land Registry — official index, not sold-price averages): Stockport. Series: Terraced. As of May 2026.
Rental Range
Estimated market rent for Stockport. Low = conservative, Realistic = average, Optimistic = best case.
Based on Local Authority from postcode lookup → Stockport.
LHA (30th percentile) floor for Oldham & Rochdale: £947/mo (Apr 2025 – Mar 2026)
Location
Address
Wrenbury Crescent
Nearby
Nearest stations, universities and amenities (distance from property).
| Type | Name | Distance |
|---|---|---|
| Bus stop | Adswood, Siddington Avenue / near Stirling Close | 0.0 miles |
| Bus stop | Alvanley Crescent/Rainow Road | 0.1 miles |
| Shop | Stacey's Salon | 0.3 miles |
| Shop | Grounded in the North | 0.4 miles |
| Train station | Stockport | 0.9 miles |
| Train station | Davenport | 1.0 miles |
| Hospital | Alexandra Hospital | 1.7 miles |
| Hospital | Devonshire Neurorehabilitation Centre | 1.8 miles |
| University | University of Manchester Fallowfield Campus | 3.8 miles |
| University | Fallowfield Reception and Richmond Amenities Building | 3.9 miles |
Street-level crime
| Category | Count |
|---|---|
| Total incidents | 0 |
Within 1 mile during Jun 2026. Source: data.police.uk (England & Wales).
Schools nearby
Nearest open schools with Ofsted ratings (England). Closed schools are not shown. Data from Get Information about Schools and Ofsted.
| Name | Type | Distance | Ofsted |
|---|---|---|---|
| Bridge Hall Primary School | Primary | 0.2 miles | Requires improvement — 22 Sep 2024 |
| St Ambrose Catholic Primary School | Primary | 0.4 miles | Good — 23 Mar 2018 |
| Alexandra Park Primary School | Primary | 0.4 miles | Outstanding — 5 Mar 2019 |
| Adswood Primary School | Primary | 0.4 miles | — (Inspected (no overall grade)) |
| Stockport Academy | Secondary | 0.6 miles | Good — 25 Mar 2015 |
Rental Comparables
Loading rental comparables for this postcode. Refresh in a few minutes.
Rent-driven metrics
Based on Area rent estimate.
- Rent ratio — Monthly rent ÷ purchase price (1% rule). 1%+ = strong, 0.8–1% = okay, <0.8% = weak for cashflow.
- Max investor price — Rent ÷ 0.8%; the price at which rent would be 0.8% of price (Stoke-style target).
- Target investor price — Rent ÷ 1%; the price at which rent would be 1% of price (strong cashflow band).
- Gross yield — Annual rent as % of purchase price (no costs).
Enter House Number
Enter the house number to help us retrieve more accurate pricing history and property data.
Please log in to submit or correct the house number for this listing.
Log in to continue