6 MILLSTREAM CLOSE
CREWE, GOOSTREY, CHESHIRE EAST CW4 8JG
Property details
Tenure
FREEHOLD
Floor area
134 m²
Council tax band
F
EPC rating
D
Year built
England and Wales: 1967-1975
Last sold
£392,000 Nov 2017
Price per m²
£4,254/m²
Local average
£602,303 (-5.4%)
Deprivation
Decile 10 (31,372 of 33,755)
Street crime
4 incidents within 1 mile (Jun 2026)
Key features
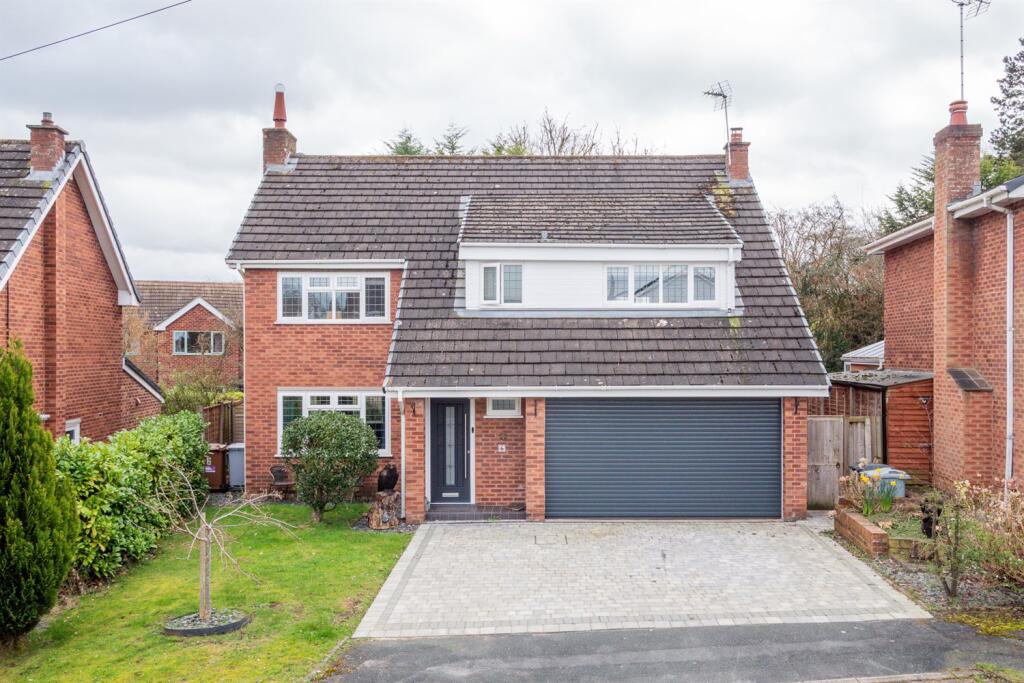
- Four-bedroom, two bathroom detached family home in a quiet cul-de-sac
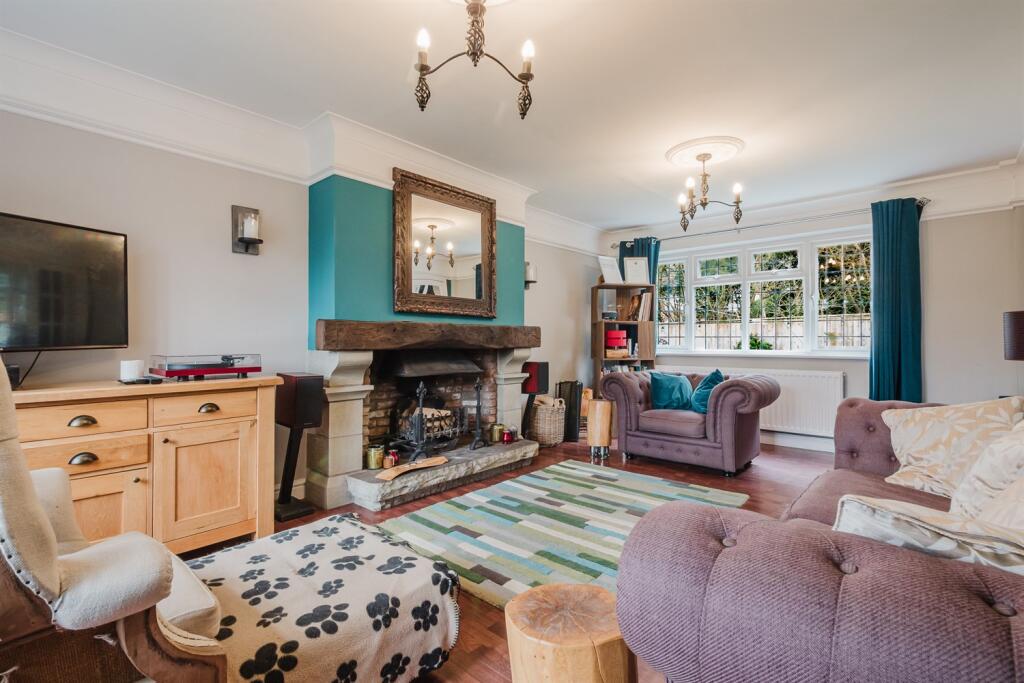
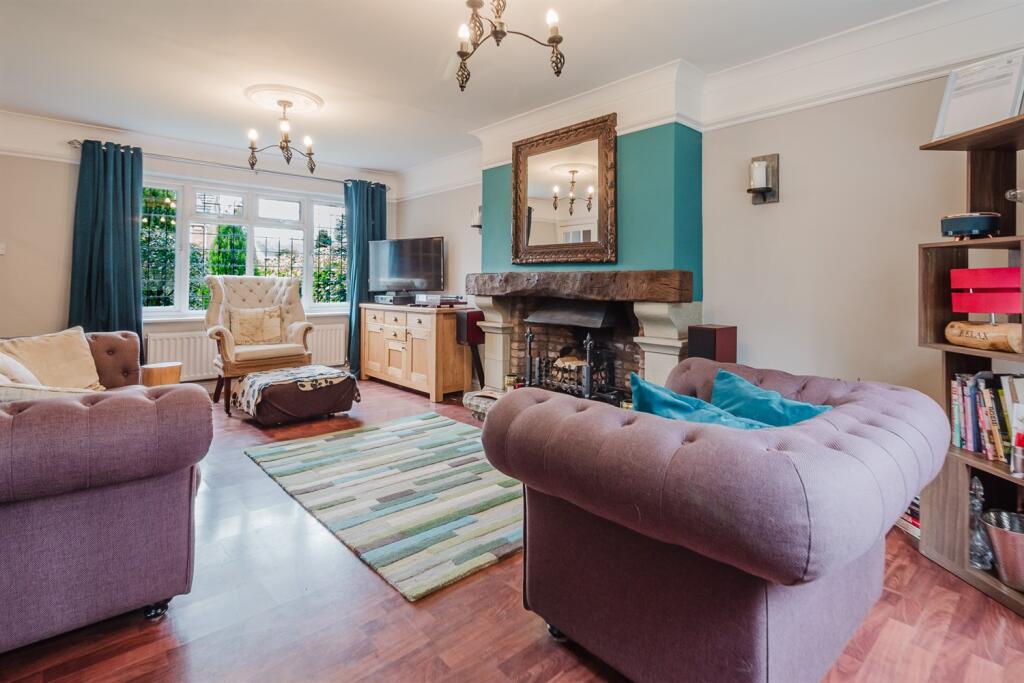
- Spacious dual-aspect living room with feature brick open fireplace
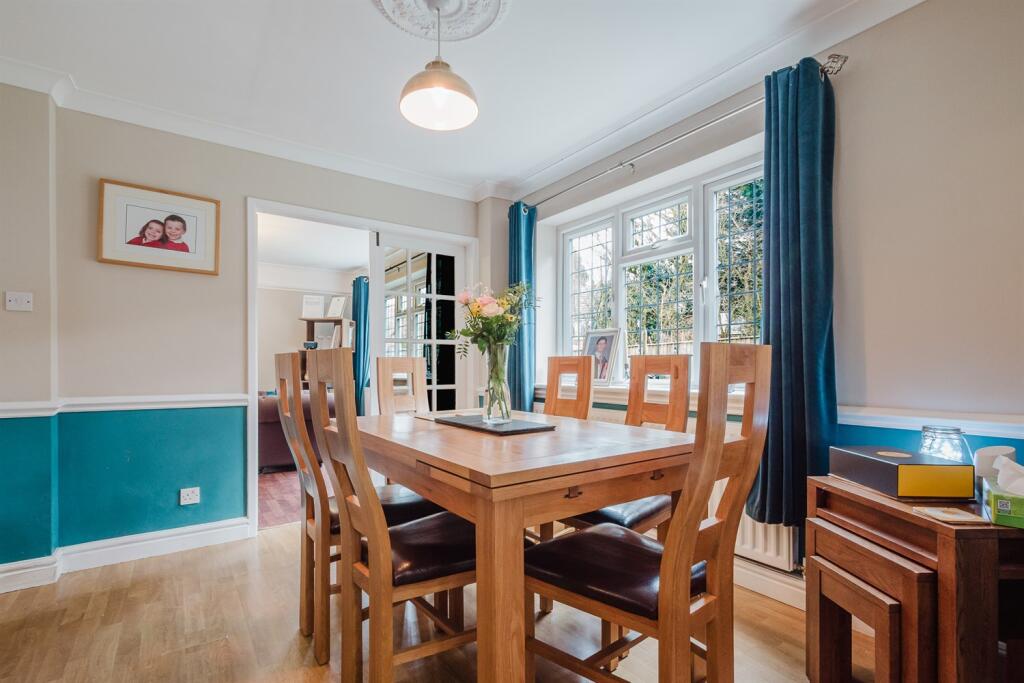
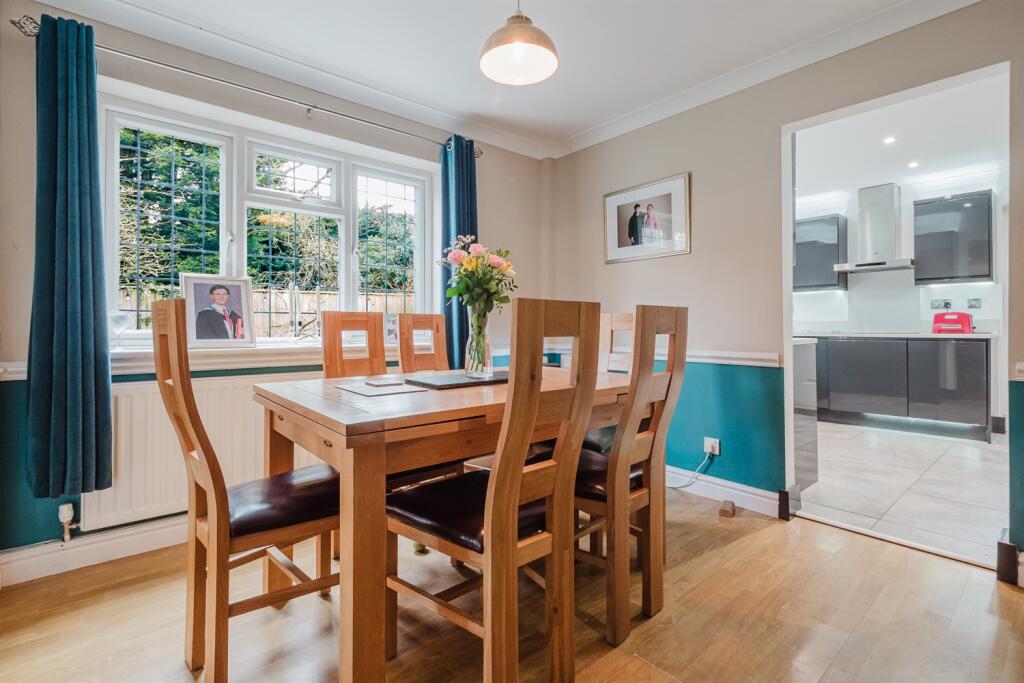
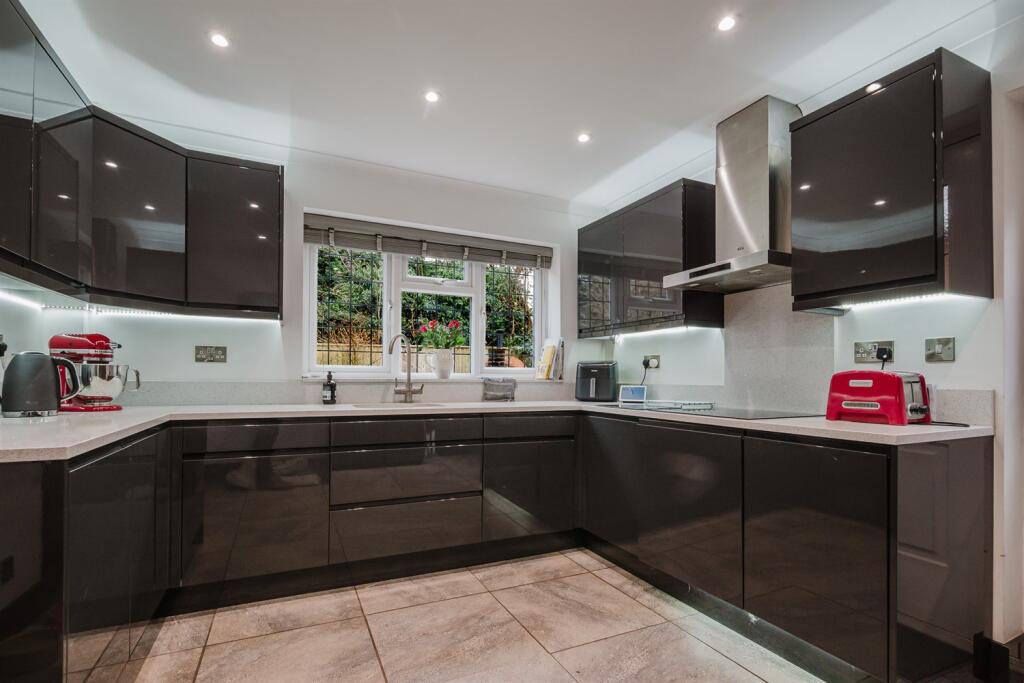
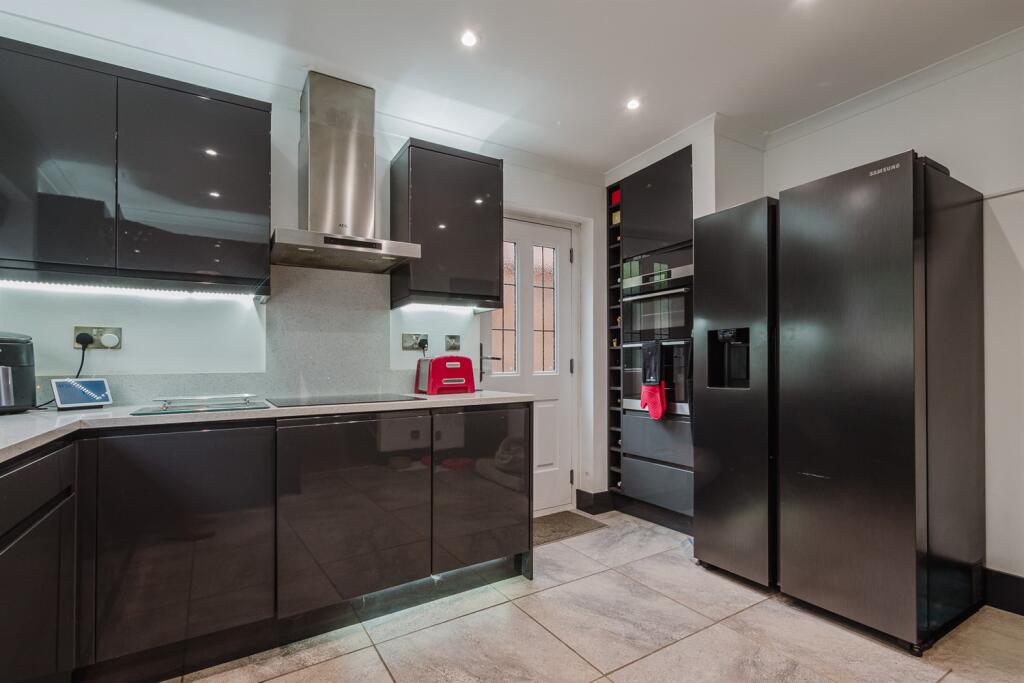
- Modern breakfast kitchen with integrated appliances, open to dining room
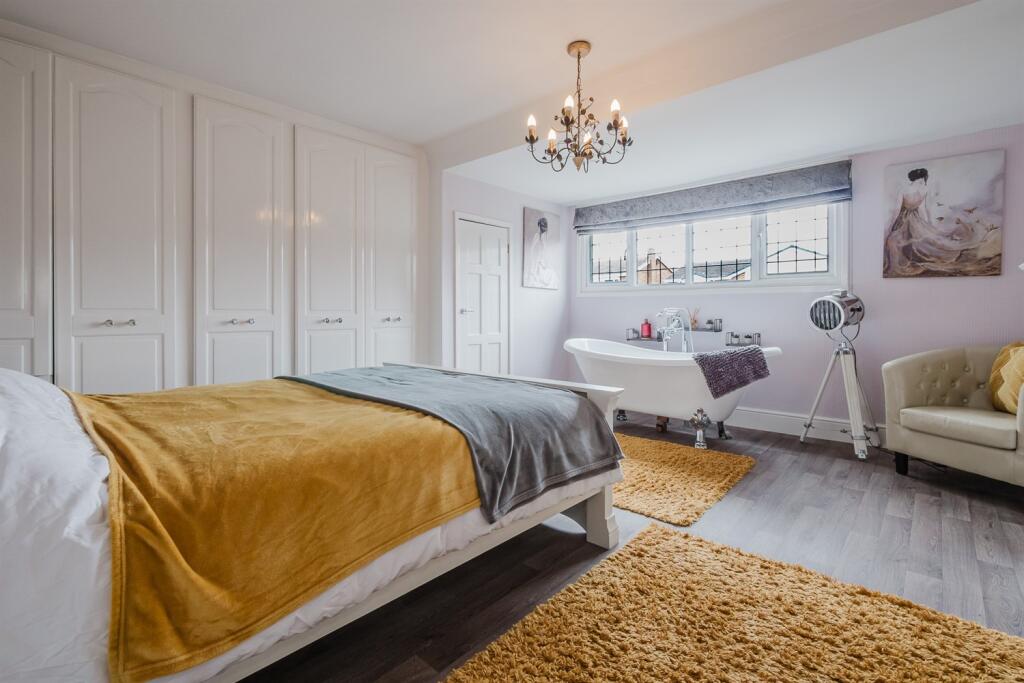
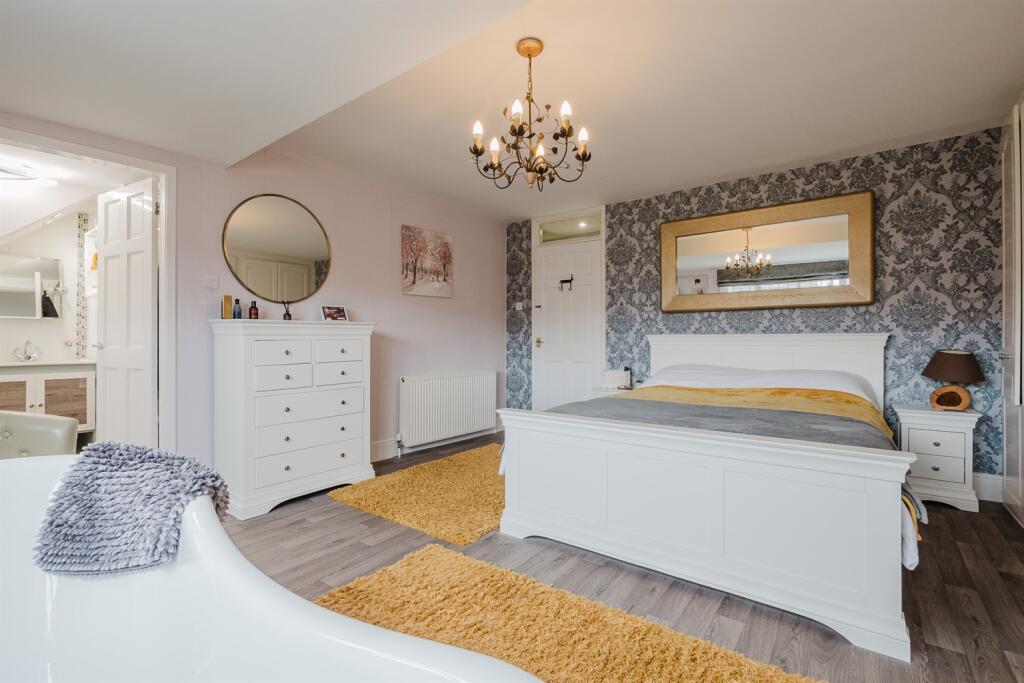
- Principal bedroom with freestanding roll-top bath and en-suite shower room
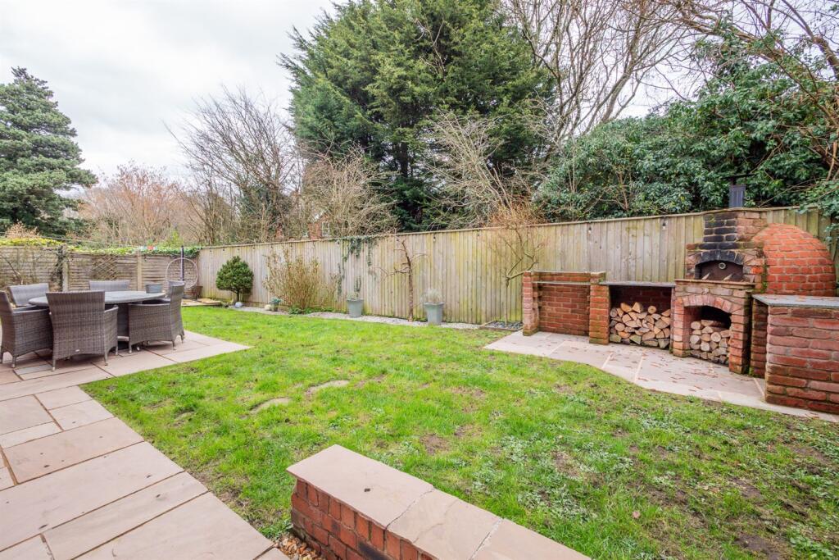
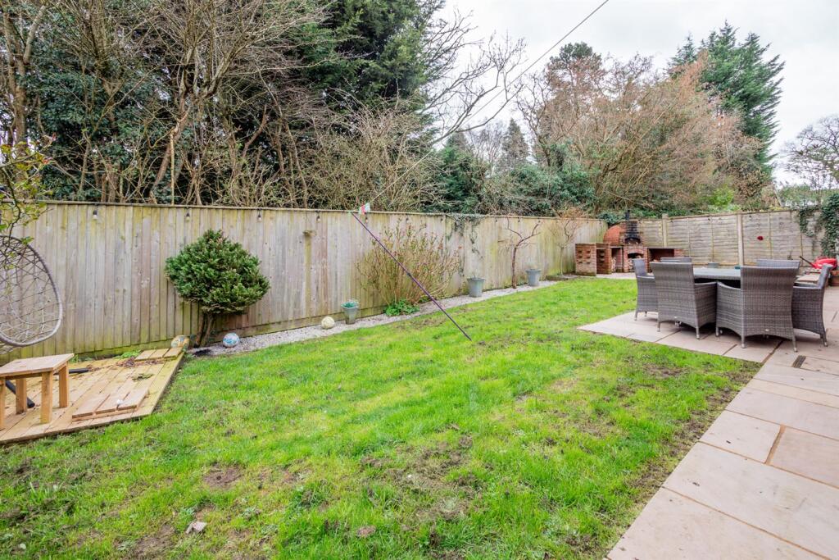
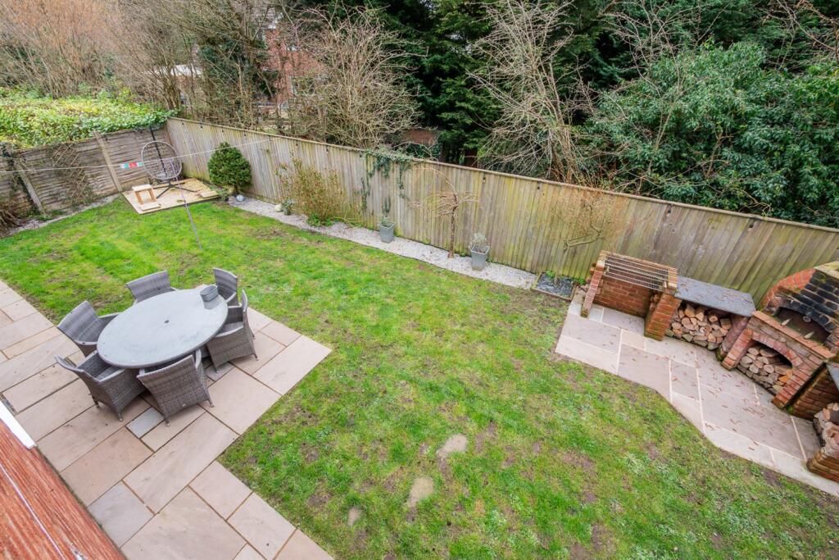
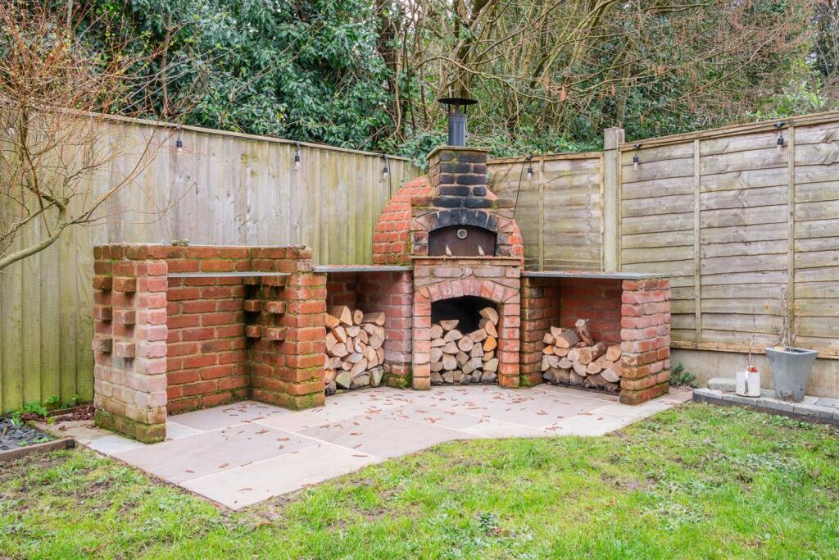
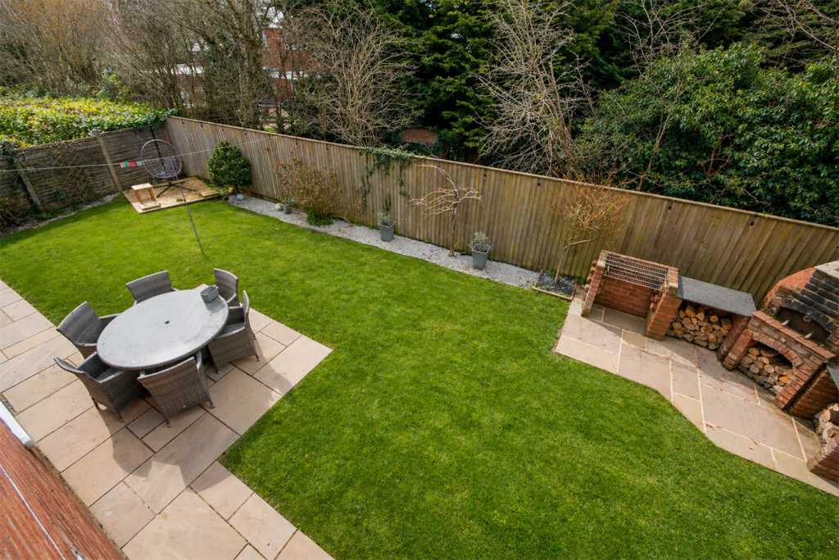
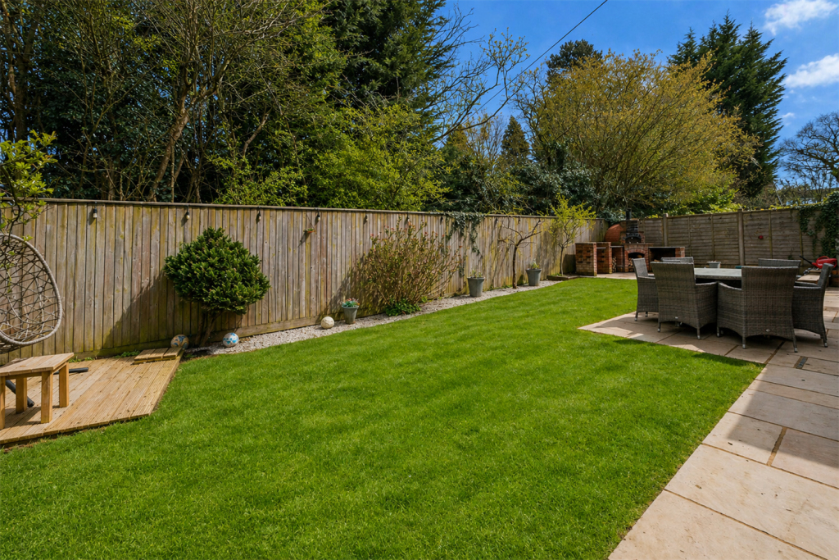
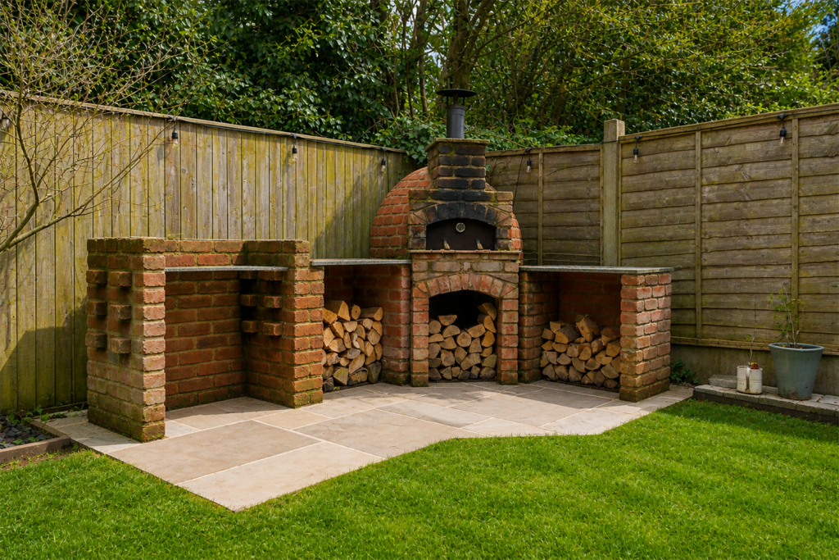
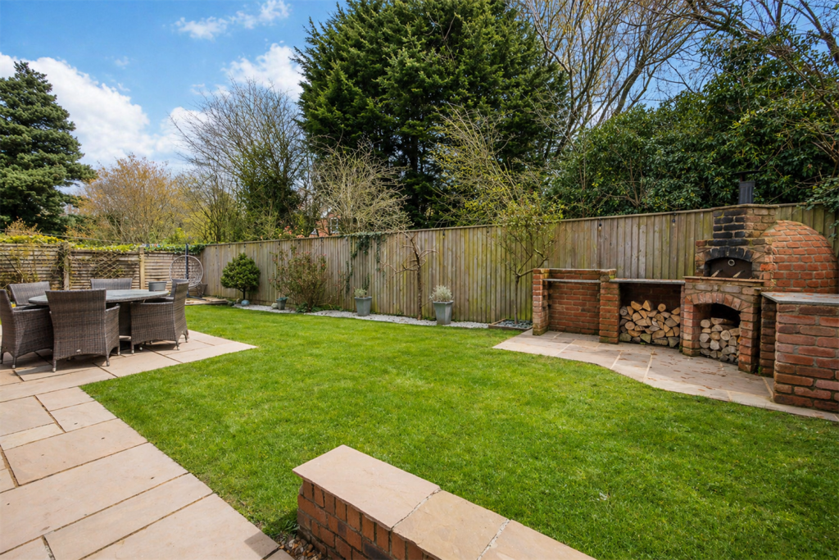
- Generous, private rear garden with purpose-built pizza oven
- Ample off-road parking with integral garage and electric roller door
- Well-maintained throughout with light, flexible accommodation
- Sought-after village location within walking distance of amenities and excellent transport links
Additional details
- Parking
- Garage
- Garden
- Yes
Description
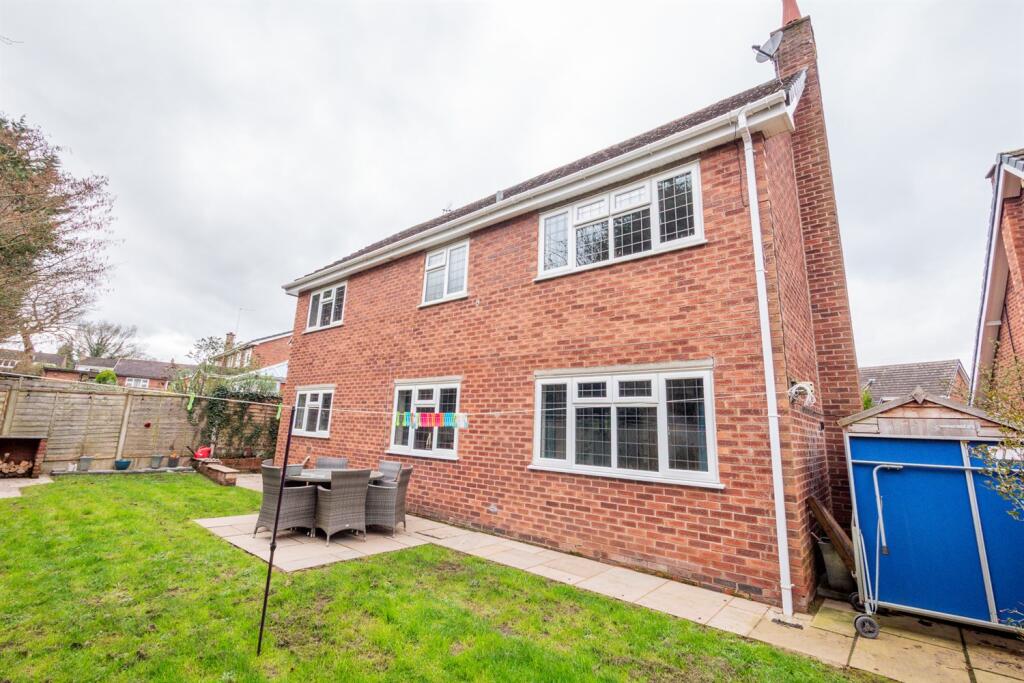
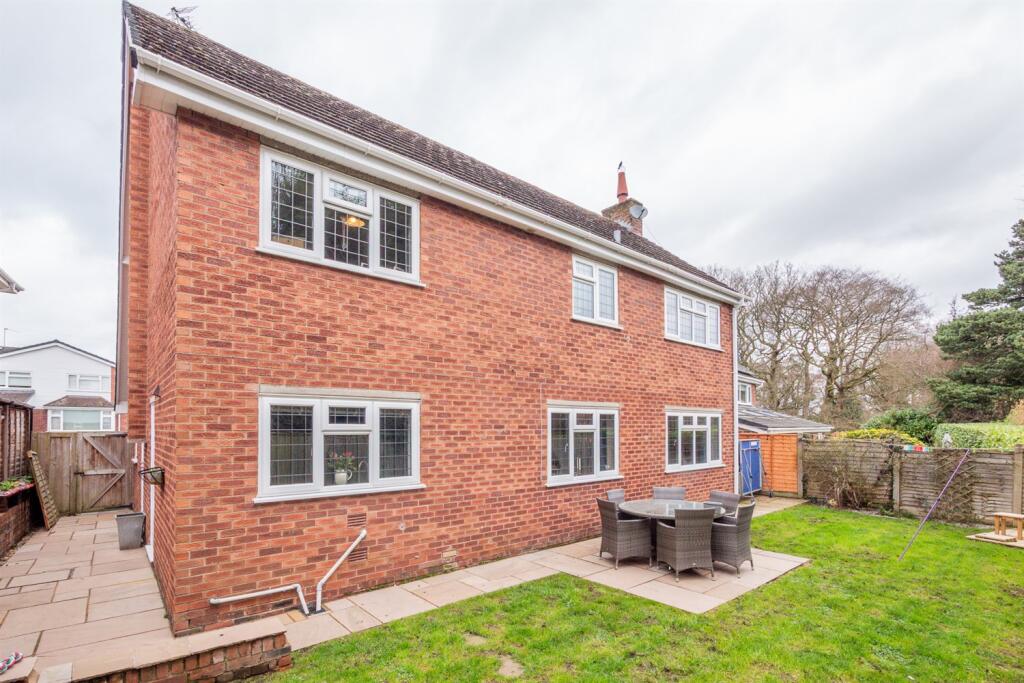
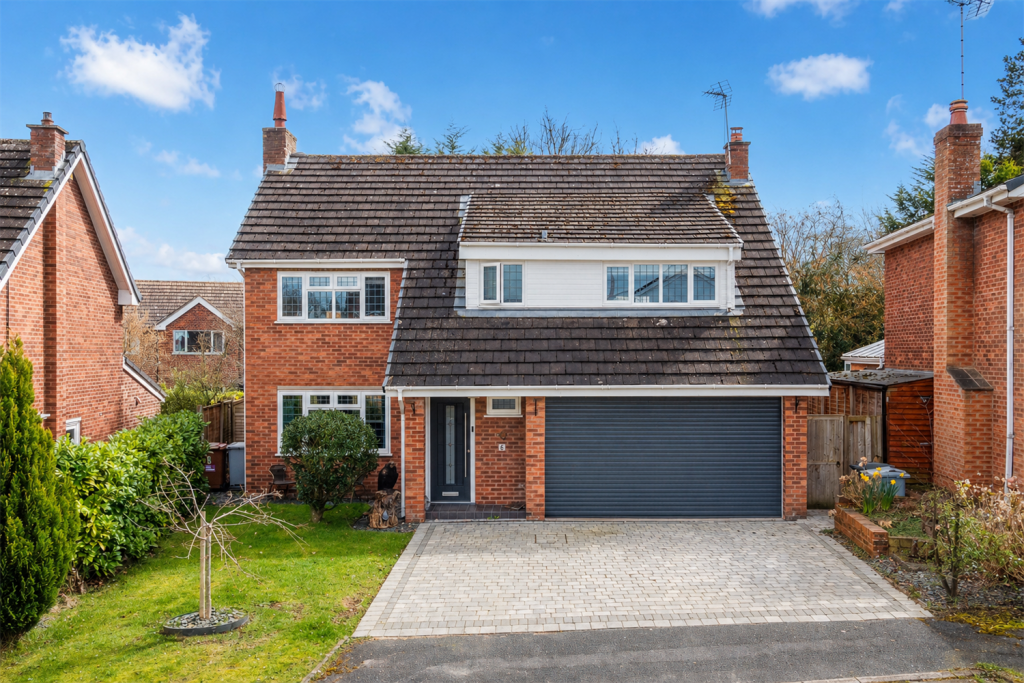
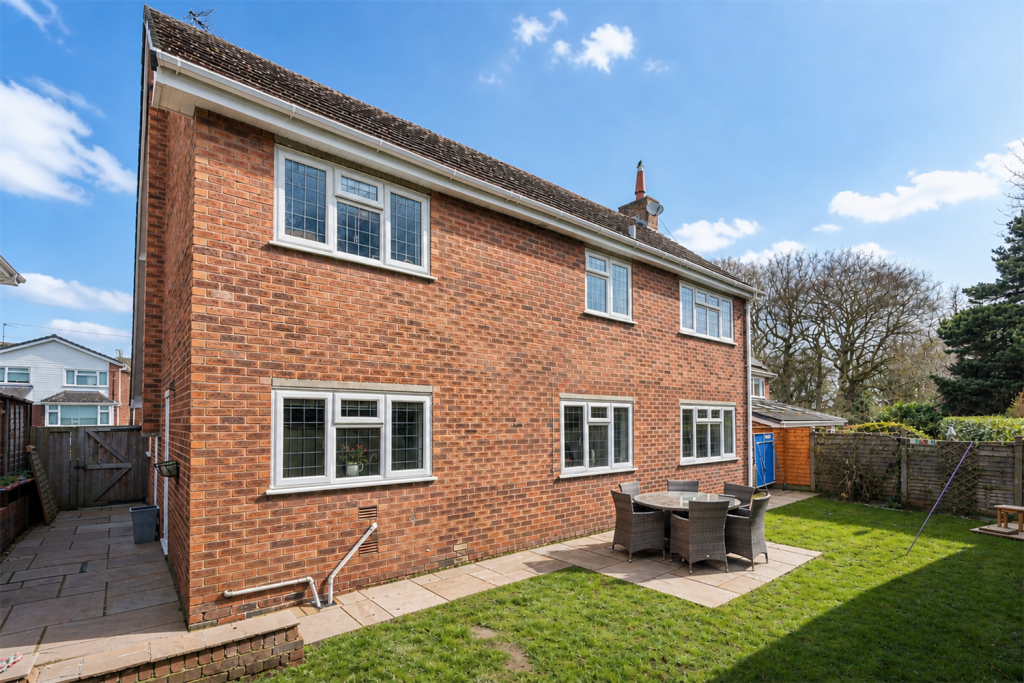
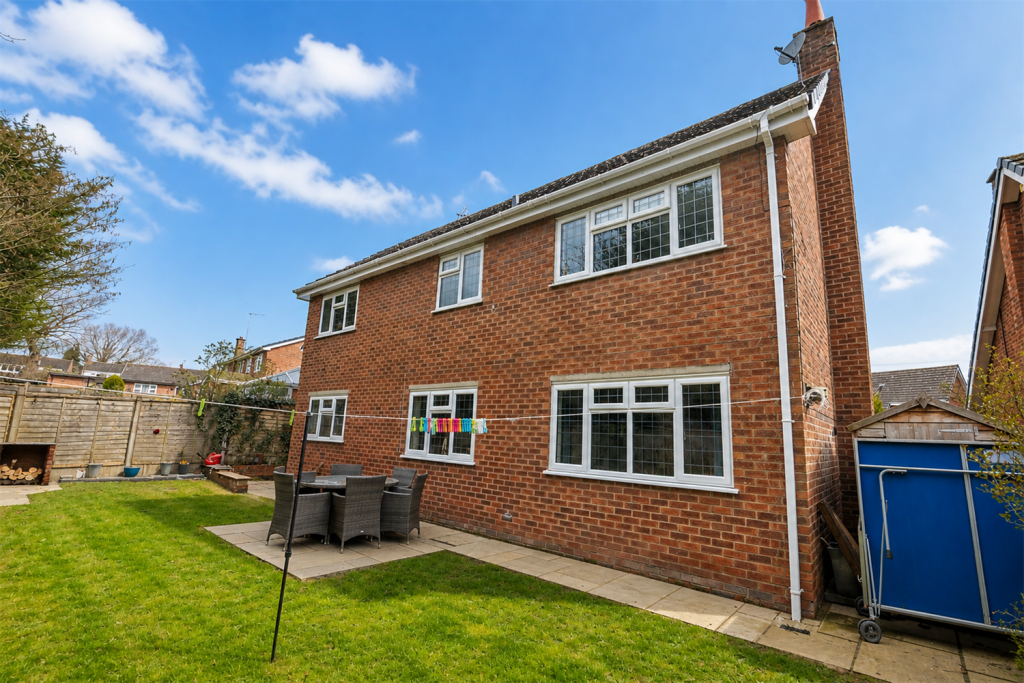
The property is approached over a lovely block paved driveway, providing more than ample parking, leading to the front entrance and integral garage with electric roller door, flanked by open lawned gardens. The rear gardens are a lovely feature of the property, being generous in proportions with a private aspect. Laid to lawn in the main all fully enclosed by woodlap fencing. A flagged patio area sweeps around the rear of the property and provides ideal opportunity for alfresco dining and enjoying the stunning aspect.
Directions
From Knutsford Town Centre proceed along Toft Road (A50) for approx. 4 miles. Just prior to Mangoletsi Garage turn left into Main Road. After 0.5 mile turn left into Buckbean Way. Turn right onto Woodlands Drive and then left into Mill Stream Close where the property will soon be seen.
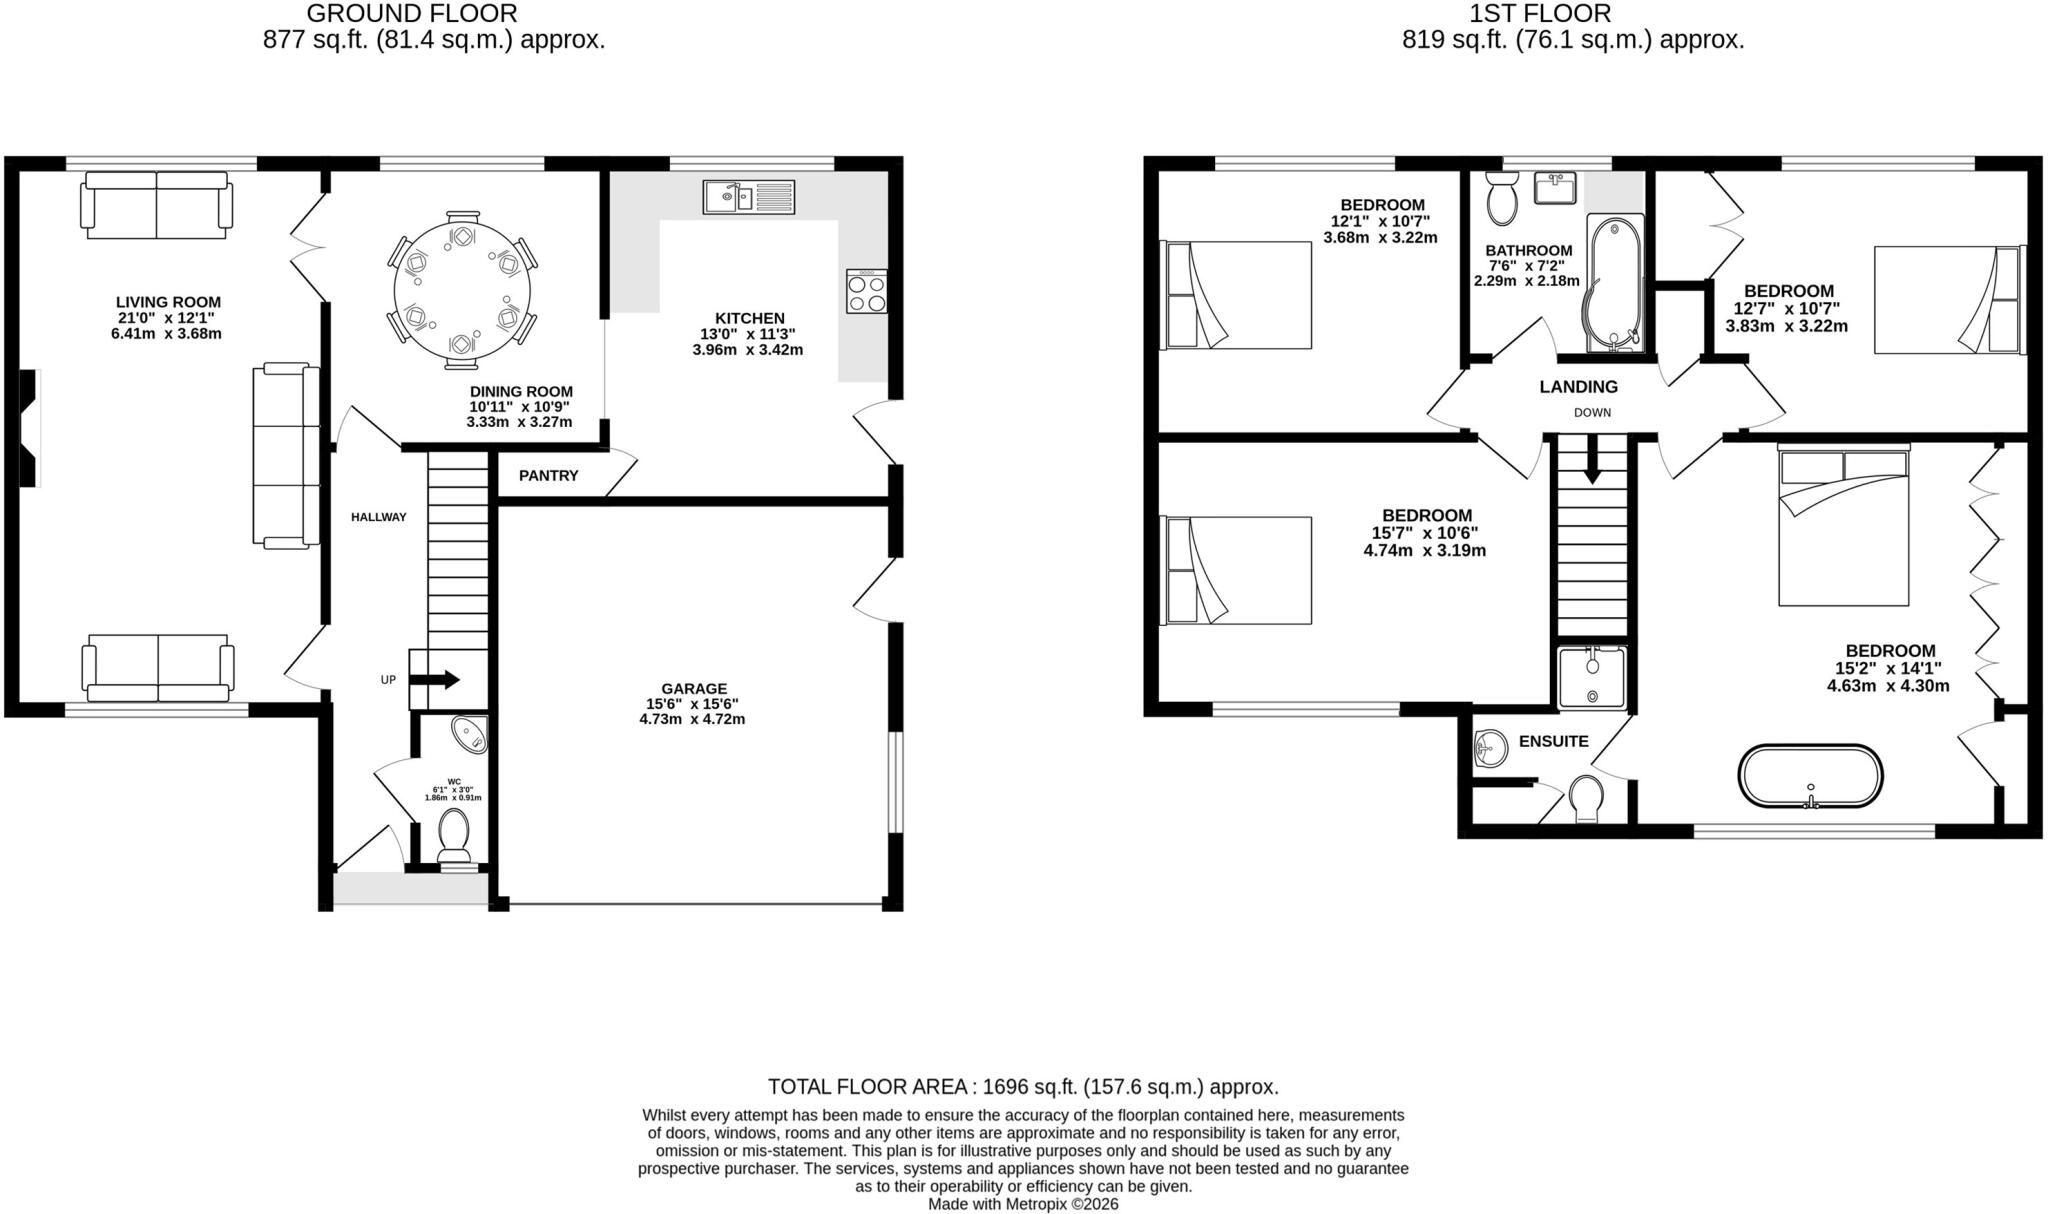
Living Room
Coved ceiling. Two ceiling light points. Double glazed windows to front and rear. Two radiators. Feature brick and stone fireplace with wood beam mantle on stone hearth. Wood effect flooring. Double doors to:-
Dining Room
Coved ceiling. Ceiling light point. Radiator. Double glazed window to rear. Wood effect flooring.
Kitchen
Fitted with a range of units comprising cupboards and drawers with granite work surfaces over and matching wall units. 1 1/2 bowl stainless steel sink unit with chrome mixer tap. Built-in double oven. Four ring induction hob with extractor over. Space for American style refrigerator. Coved ceiling. Downlights. Double glazed window to rear. Courtesy door to side.
Hallway
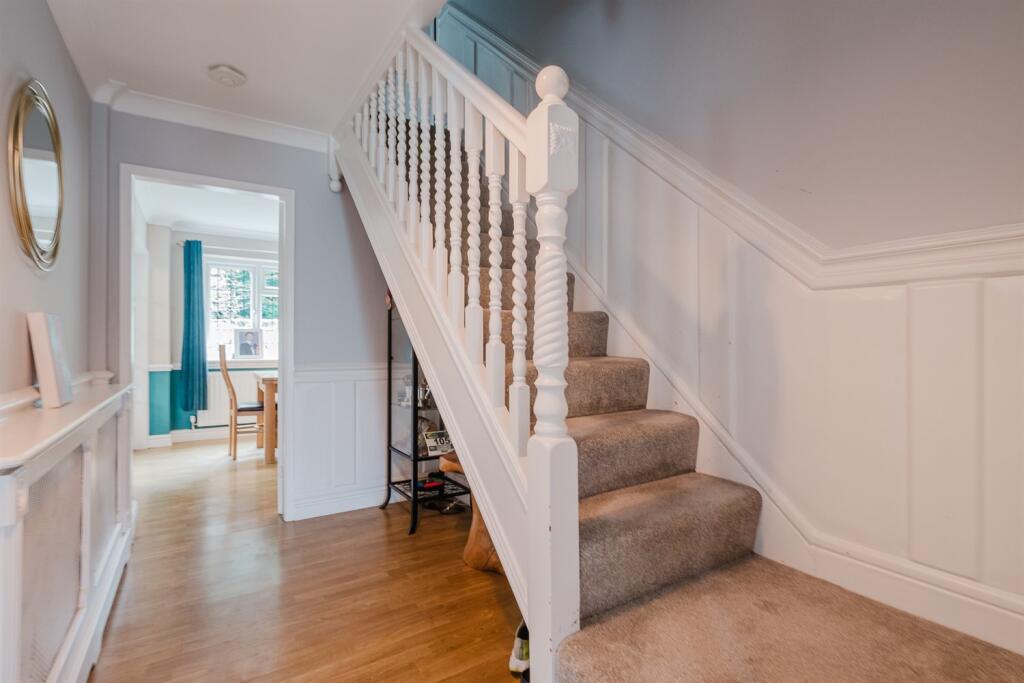
Front door. Coved ceiling. Ceiling light point. Double glazed window to side. Radiator with decorative cover. Wood flooring. Stairs to first floor.
Downstairs WC
White suite comprising WC, wall hung wash hand basin with chrome mixer tap. Ceiling light point. Opaque double glazed window to front. Radiator. Half tiled walls. Tiled floor.
Landing
Downlights. Loft hatch. Linen cupboard.
Bedroom 1
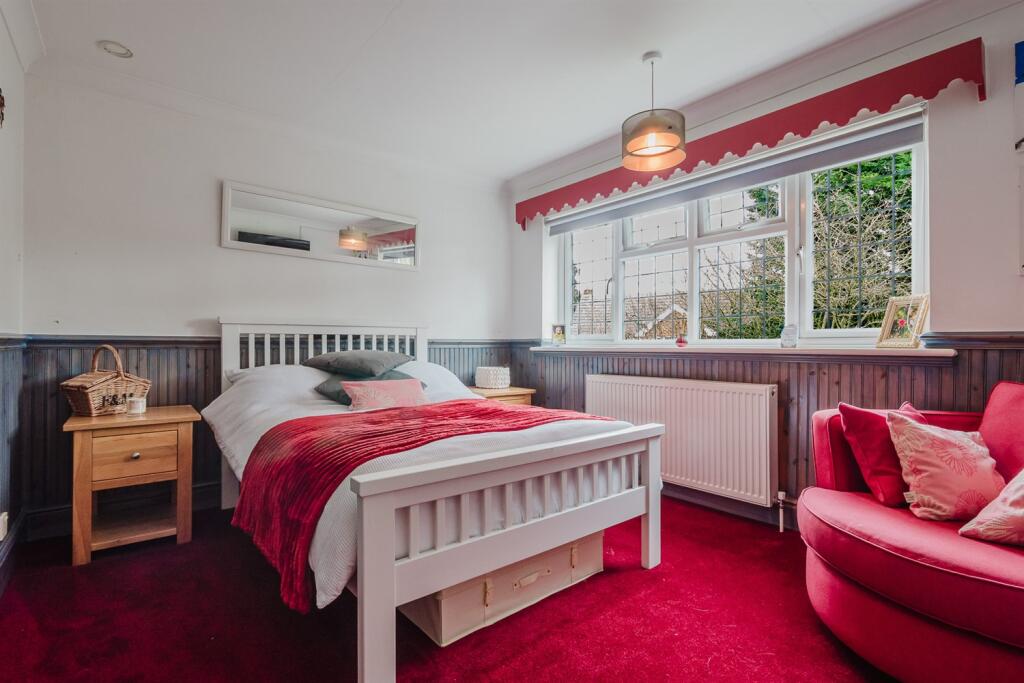
Ceiling light point. Double glazed windows to front. Radiator. Fitted wardrobes and storage cupboard. Stand alone ball and claw foot bath with chrome fittings. Wood effect flooring.
En-Suite Shower Room
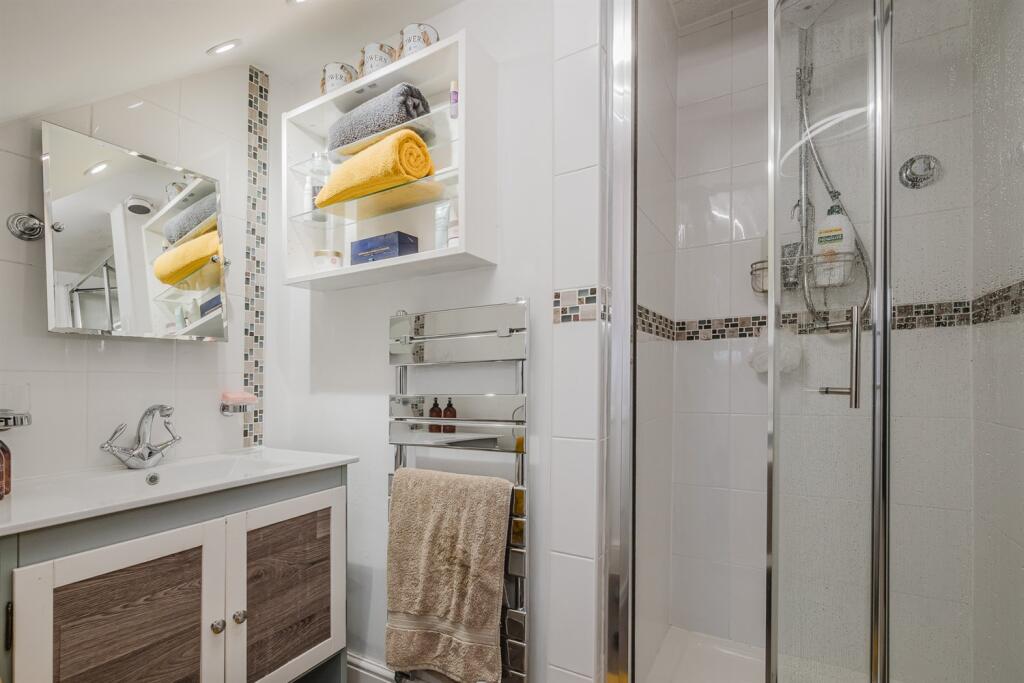
White suite comprising shower unit with chrome fittings and glazed screen. Vanity wash hand basin with chrome mixer tap and cupboard under. Low level WC. Ceiling light point. Downlights. Opaque double glazed window to front. Chrome heated towel radiator. Wood effect flooring.
Bedroom 2
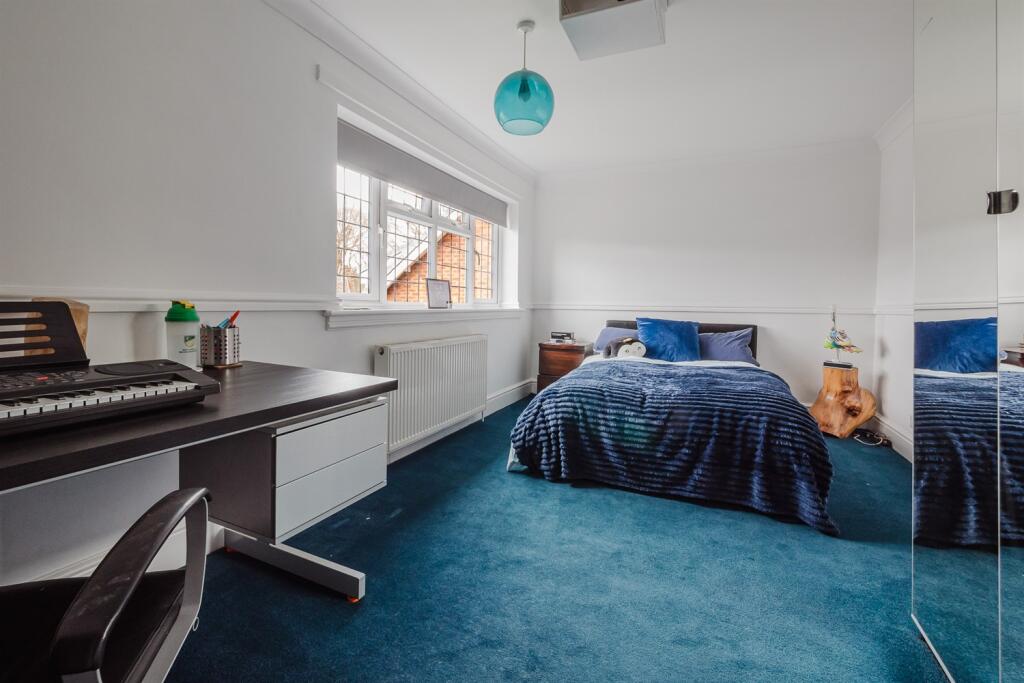
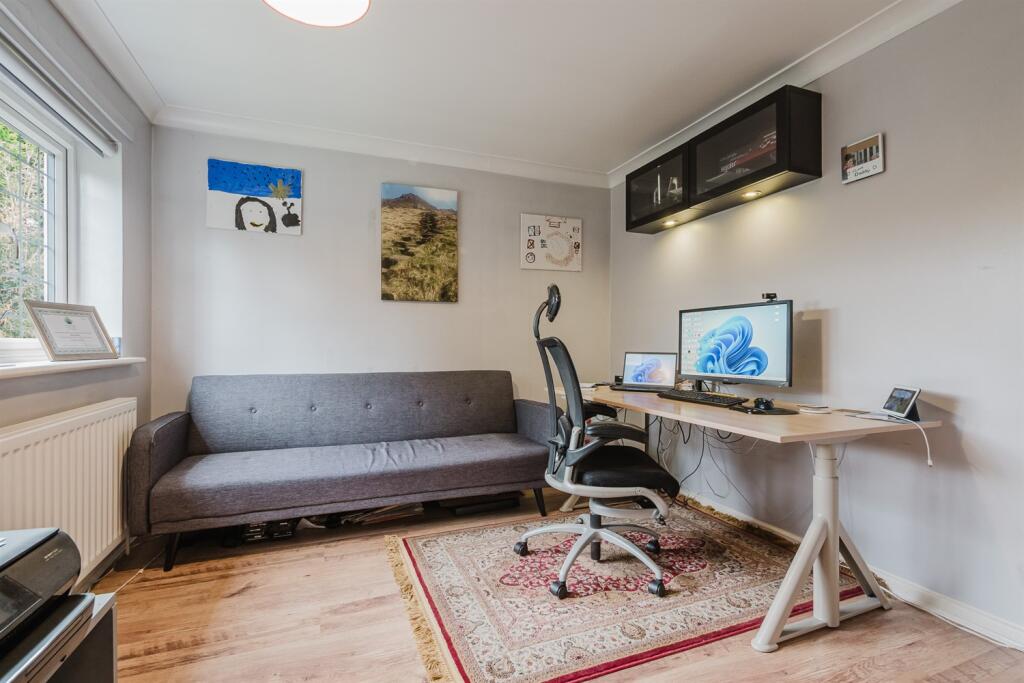
Coved ceiling. Ceiling light point. Double glazed window to front. Radiator.
Bedroom 3
Coved ceiling. Ceiling light point. Double glazed window to rear. Radiator.
Bedroom 4
Coved ceiling. Ceiling light point. Double glazed window to rear. Radiator. Fitted wardrobe. Wood effect flooring.
Bathroom
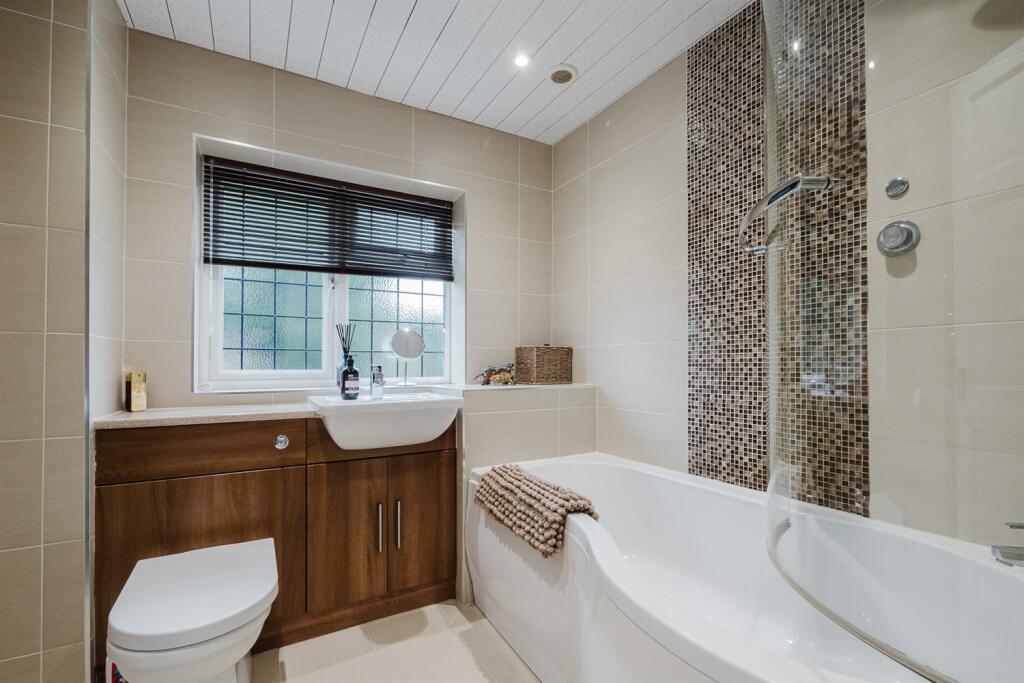
White suite comprising shaped panelled bath with chrome mixer tap, shower fitment over and glazed screen. Vanity wash hand basin with chrome mixer tap and cupboard under. Low level WC with concealed cistern. Downlights. Extractor fan. Opaque double glazed window to rear. Chrome heated towel radiator. Tiled walls and floor.
Externally
The property is approached over a lovely block paved driveway, providing more than ample parking, leading to the front entrance and integral garage with electric roller door, flanked by open lawned gardens. The rear gardens are a lovely feature of the property, being generous in proportions with a private aspect. Laid to lawn in the main all fully enclosed by woodlap fencing. A flagged patio area sweeps around the rear of the property and provides ideal opportunity for alfresco dining and enjoying the stunning aspect.
Double Garage
Metal roller door. Light and power. Wall mounted boiler. Hot water cylinder. Courtesy door to side.
Listed by
Knutsford
Irlams (Estate Agents) Ltd
Reference: 173164004
EPC Rating & Upgrade Cost
Current rating: D
Potential rating: C
Inspection date: 09/01/2023
Expiry date: 08/01/2033
Current heating cost: £1,340/year
Potential heating cost: £896/year
Est. upgrade cost to C: £16,725
Recommendations
- Increase loft insulation to 270 mm (£100 - £350)
- Cavity wall insulation (£500 - £1,500)
- Floor insulation (suspended floor) (£800 - £1,200)
- Floor insulation (solid floor) (£4,000 - £6,000)
- Solar water heating (£4,000 - £6,000)
- Solar photovoltaic panels, 2.5 kWp (£3,500 - £5,500)
Flood risk
Zone: 1
Risk: Low
Job (default Low)
Floorplans
Other
EPC Graphs

EPC Graph
FENSA Certificates
This property has 1 FENSA certificate(s) on record, indicating window/door installations by FENSA-approved installers.
FENSA Certificate #3273396
Property Details
Street: 6 Millstream Close
Town: Goostrey
Postcode: CW4 8JG
Installation Details
Items: 13 windows
Certificate Issued: 28/11/2005
Work Completed: 02/11/2005
This certificate data was retrieved from FENSA's database
What is FENSA? FENSA (Fenestration Self-Assessment Scheme) is a government-authorised scheme that monitors building regulation compliance for replacement windows and doors. Certificates indicate that work was completed by FENSA-approved installers.
Price history
| Event | Date | Price | % change |
|---|---|---|---|
| Listed for sale | — | £570,000 | +45.4% |
| Sold | 10/11/2017 (8 years ago) | £392,000 | — |
Source: HM Land Registry Price Paid Data. Crown copyright.
Sold Comparables
Same street and nearby sales within 0.25 miles (last 5 years). Data from Land Registry Price Paid.
| Address | Price | Date | Type |
|---|---|---|---|
| 95 MAIN ROAD, GOOSTREY, CREWE, CHESHIRE EAST, CW4 8PD | £570,000 | 19/12/2025 | Detached |
| 21 WOODLANDS DRIVE, GOOSTREY, CREWE, CHESHIRE EAST, CW4 8JH | £381,000 | 19/03/2025 | Detached |
| 192 MAIN ROAD, GOOSTREY, CREWE, CHESHIRE EAST, CW4 8PD | £900,000 | 24/03/2023 | Detached |
| 4 THE ACREAGE, GOOSTREY, CREWE, CHESHIRE EAST, CW4 8JY | £705,000 | 21/09/2022 | Detached |
| 11 SPINNEY AVENUE, GOOSTREY, CREWE, CHESHIRE EAST, CW4 8JE | £767,000 | 25/08/2022 | Detached |
| 35 SOUTHLANDS ROAD, GOOSTREY, CREWE, CHESHIRE EAST, CW4 8JF | £445,000 | 25/08/2022 | Detached |
| 30 SOUTHLANDS ROAD, GOOSTREY, CREWE, CHESHIRE EAST, CW4 8JF | £450,000 | 27/06/2022 | Detached |
| 1 MEADOW CLOSE, GOOSTREY, CREWE, CHESHIRE EAST, CW4 8JQ | £530,000 | 24/06/2022 | Detached |
| 109 MAIN ROAD, GOOSTREY, CREWE, CHESHIRE EAST, CW4 8PE | £760,000 | 23/06/2022 | Detached |
| 31 SOUTHLANDS ROAD, GOOSTREY, CREWE, CHESHIRE EAST, CW4 8JF | £295,000 | 22/03/2022 | Detached |
| 24 WOODLANDS DRIVE, GOOSTREY, CREWE, CHESHIRE EAST, CW4 8JH | £410,000 | 07/12/2021 | Detached |
| 44 BROOKLANDS DRIVE, GOOSTREY, CREWE, CHESHIRE EAST, CW4 8JD | £522,000 | 03/12/2021 | Detached |
| 81 MAIN ROAD, GOOSTREY, CREWE, CHESHIRE EAST, CW4 8JP | £903,000 | 03/12/2021 | Detached |
| 40 SOUTHLANDS ROAD, GOOSTREY, CREWE, CHESHIRE EAST, CW4 8JF | £305,000 | 19/10/2021 | Detached |
| 4 BROOKLANDS DRIVE, GOOSTREY, CREWE, CHESHIRE EAST, CW4 8JB | £510,000 | 16/09/2021 | Detached |
Area average: £563,533 (15 sales)
Capital growth trend
Land Registry outcode average: last 12 months vs 5y and 10y ago (from sold prices).
House Price Index (HM Land Registry — official index, not sold-price averages): Cheshire East. Series: Detached. As of May 2026.
Rental Range
Estimated market rent for Cheshire East. Low = conservative, Realistic = average, Optimistic = best case.
Based on Local Authority from postcode lookup → Cheshire East.
LHA (30th percentile) floor for South Cheshire: £992/mo (Apr 2025 – Mar 2026)
Location
Nearby
Nearest stations, universities and amenities (distance from property).
| Type | Name | Distance |
|---|---|---|
| Shop | Unknown | 0.1 miles |
| Bus stop | Goostrey, Main Road / Post Office | 0.1 miles |
| Shop | Goostrey Village Store | 0.2 miles |
| Train station | Goostrey | 0.7 miles |
| Train station | Holmes Chapel | 2.1 miles |
| Hospital | Soss Moss Hospital | 5.0 miles |
| Hospital | Knutsford and District Community Hospital | 5.3 miles |
| University | University of Buckingham Crewe Campus | 10.0 miles |
Street-level crime
| Category | Count |
|---|---|
| Violence and sexual offences | 2 |
| Criminal damage and arson | 1 |
| Public order | 1 |
| Total incidents | 4 |
Within 1 mile during Jun 2026. Source: data.police.uk (England & Wales).
Schools nearby
Nearest open schools with Ofsted ratings (England). Closed schools are not shown. Data from Get Information about Schools and Ofsted.
| Name | Type | Distance | Ofsted |
|---|---|---|---|
| Goostrey Community Primary School | Primary | 0.4 miles | Good — 16 Mar 2022 |
| Terra Nova School | Other | 1.3 miles | — (No rating) |
| Hermitage Primary School | Primary | 1.8 miles | Good — 20 Nov 2023 |
| Holmes Chapel Primary School | Primary | 2.1 miles | Outstanding — 17 Jul 2015 |
| Peover Superior Endowed Primary School | Primary | 2.3 miles | Outstanding — 15 Jan 2018 |
Rental Comparables
Residential lets from OpenRent and Rightmove for the area (same bedroom count). Use to validate rent estimates. Student lets are excluded.
| Title | Rent | Beds | Distance | As seen on |
|---|---|---|---|---|
| Holly Close, Holmes Chapel | £1,795/mo | 4 | 1.84 miles | Rightmove |
Average rent: £1,795/mo (1 listing)
Rent-driven metrics
Based on OpenRent comparables.
- Rent ratio — Monthly rent ÷ purchase price (1% rule). 1%+ = strong, 0.8–1% = okay, <0.8% = weak for cashflow.
- Max investor price — Rent ÷ 0.8%; the price at which rent would be 0.8% of price (Stoke-style target).
- Target investor price — Rent ÷ 1%; the price at which rent would be 1% of price (strong cashflow band).
- Gross yield — Annual rent as % of purchase price (no costs).
- Cost-to-rent — Price ÷ annual rent (from OpenRent comparables). Under 14× = strong, 14–16× = acceptable, 17×+ = compressed.
- Cashflow — Rent minus mortgage, 10% maintenance, £25/mo compliance. Assumes 75% LTV, 3.95% APR (5yr fixed), 25yr term.
- ROI — Annual profit ÷ cash in (deposit + 4% purchase costs).